METAREALTY INC.

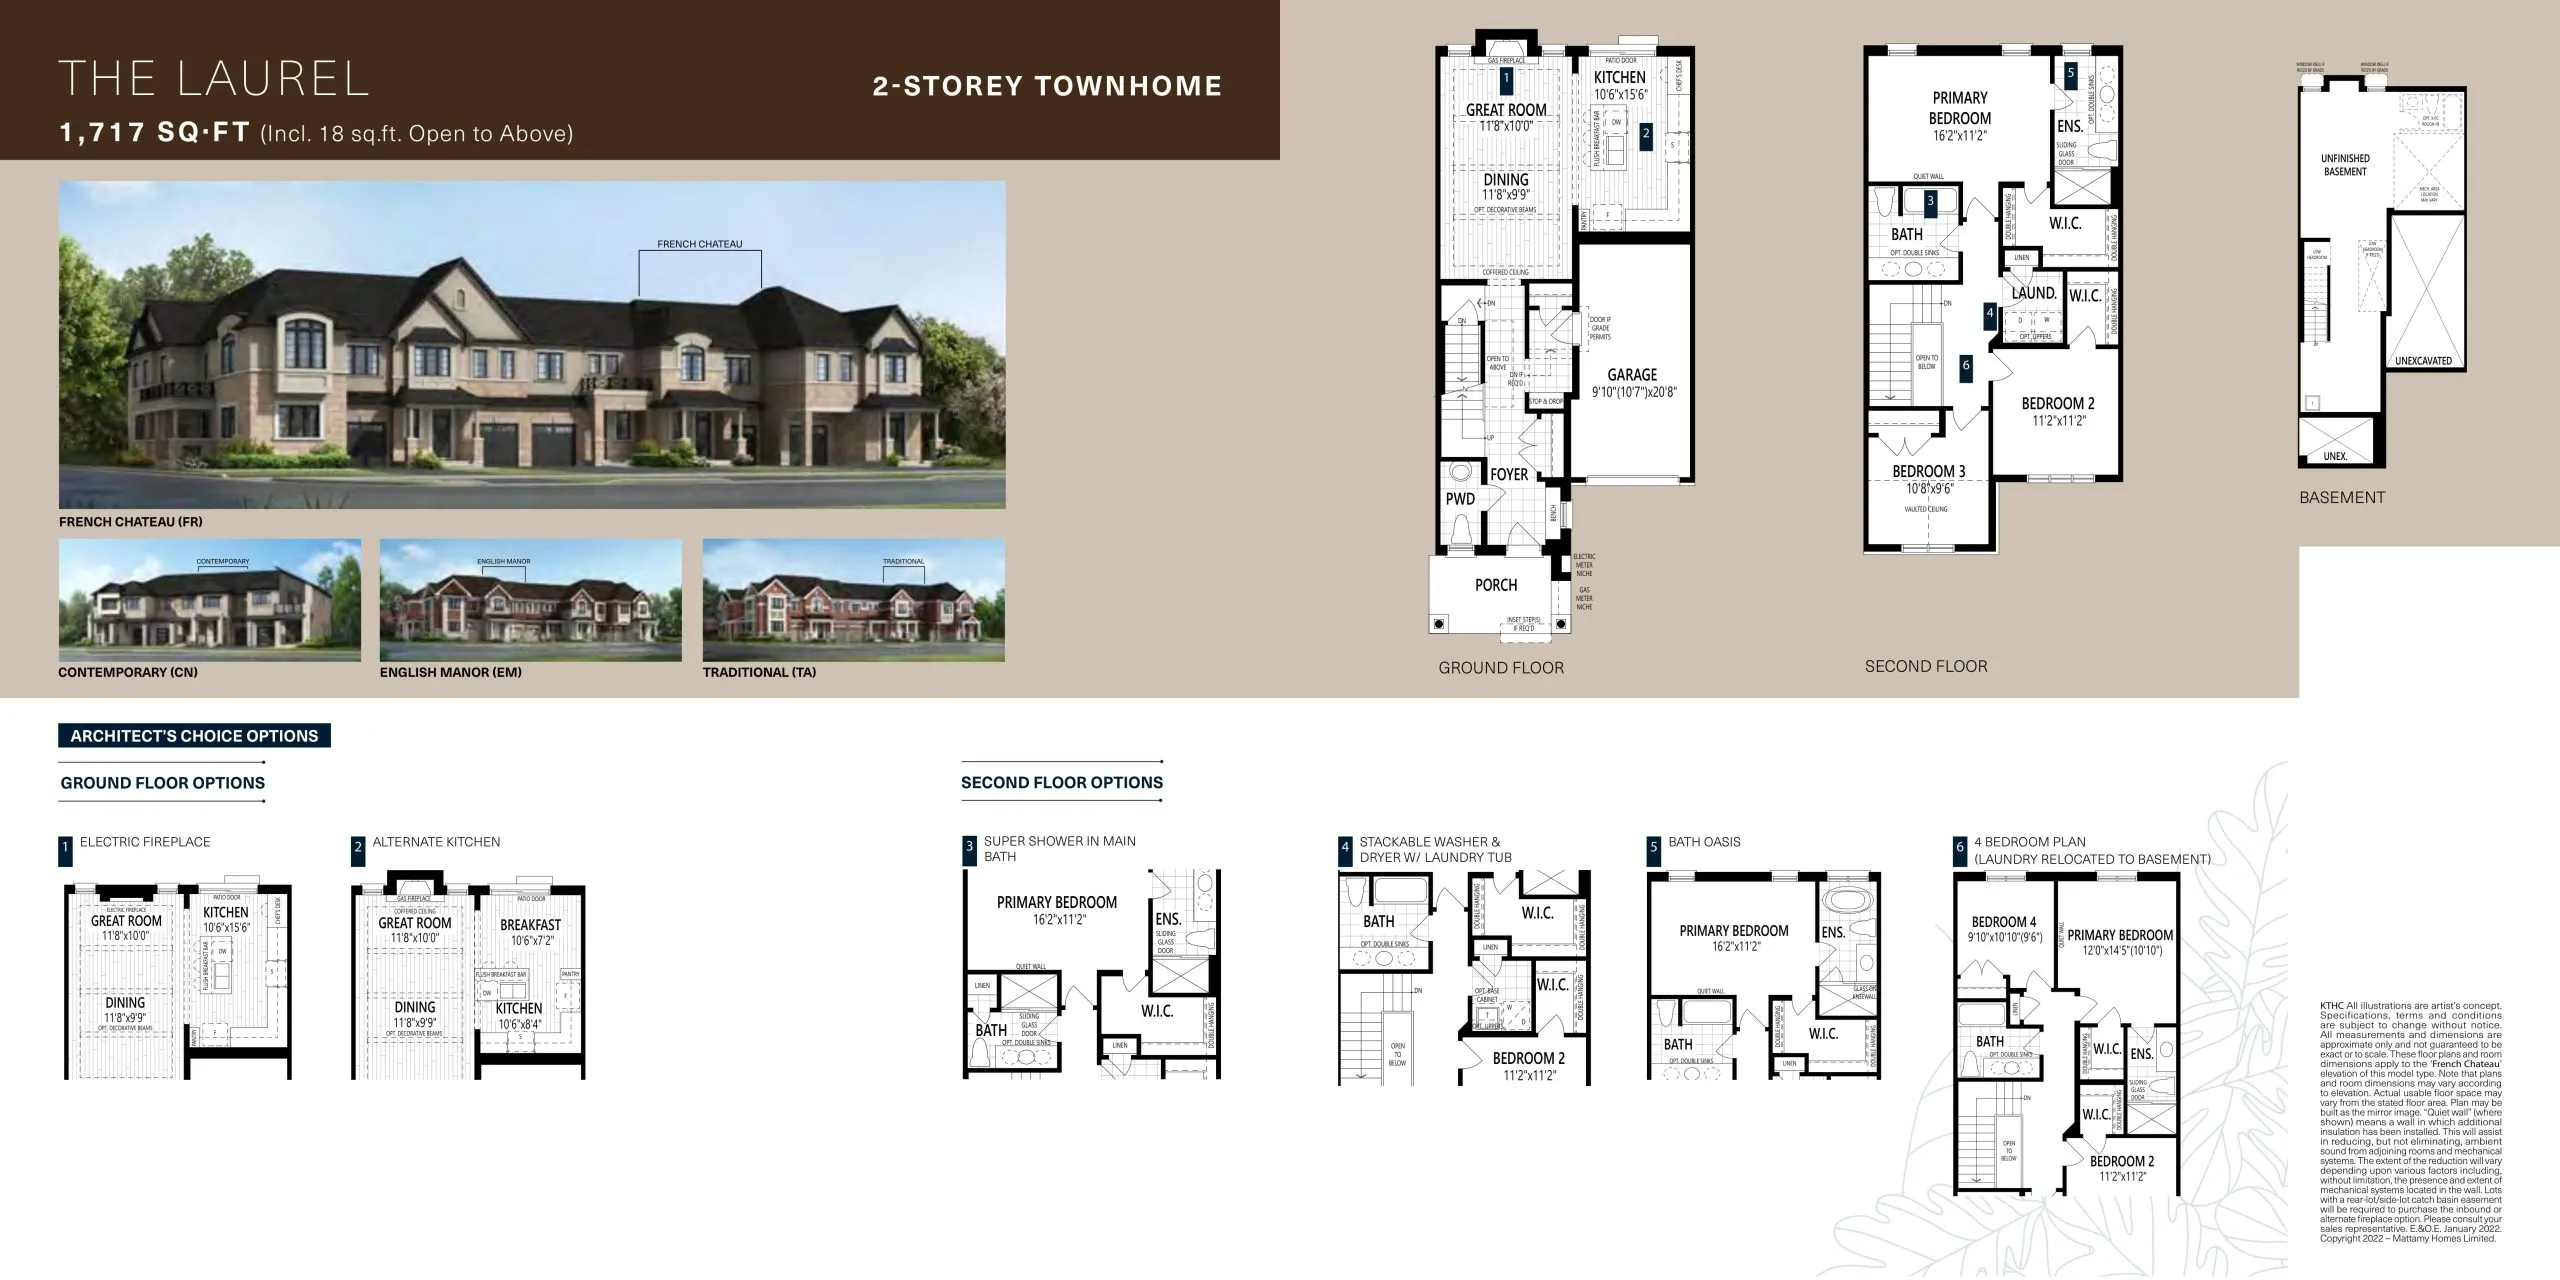
The Laurel Floor Plan — Upper Joshua Creek Towns

Public Sales

1264 Burnhamthorpe Road East, Oakville, ON, Canada

Single Family · 3 Bed · 2.5 Bath · 1,717 sq ft

Occupancy: Nov 2024
GET PLATINUM ACCESS!!

Register to Receive Guaranteed Platinum Access & Prices, Incentives & Discounts, Floor Plans & More!

Get Pricing, Floor Plans and Availability

Tell us what you need and a Meta Realty representative will follow up directly.

Are you a Realtor?
Sending…

About the The Laurel floor plan

The Laurel at Upper Joshua Creek Towns is a 3-bedroom, 2.5-bathroom single family floor plan with 1,717 sq ft of interior space.

Key Facts

Ready to reserve?

Submit a worksheet for Upper Joshua Creek Towns: pick up to three suites and we will request your allocation from the builder.

Submit a worksheet
  • Floor Plan

    The Laurel

  • Bedrooms

    3 Bed

  • Bathrooms

    2.5

  • Interior Size

    1,717 sq ft

  • Price From

    Contact for pricing

  • Availability

    Available

  • Deposit Structure

    $250,000 (over 150 days)

  • Occupancy

    Nov 2024

  • Builder(s)

    Mattamy Homes

  • Address

    1264 Burnhamthorpe Road East, Oakville, ON, Canada

How it compares

Information last updated September 27, 2026. Prices, sizes and availability are set by the builder and change without notice. E&OE.

Other floor plans at Upper Joshua Creek Towns
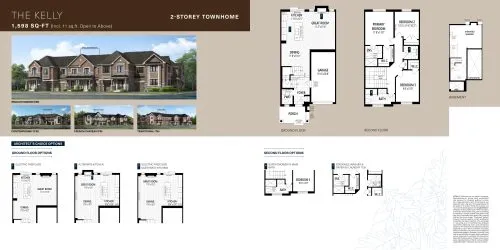
The Kelly Floor Plan at Upper Joshua Creek Towns - 1598 sq.ft
3
2.5
1,598 sq.ft
$903/ft $1,442,990
launched at $1,442,990since launch no change
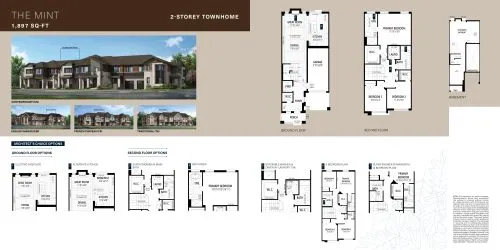
The Mint Floor Plan at Upper Joshua Creek Towns - 1897 sq.ft
3
2.5
1,897 sq.ft
$798/ft $1,512,990
launched at $1,512,990since launch no change
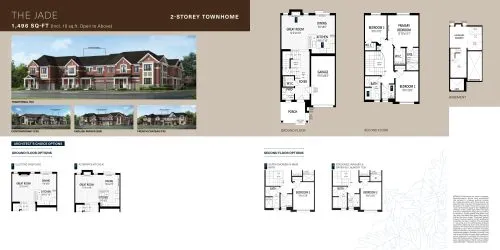
The Jade Floor Plan at Upper Joshua Creek Towns - 1496 sq.ft
3
2.5
1,496 sq.ft
$951/ft $1,422,990
launched at $1,422,990since launch no change
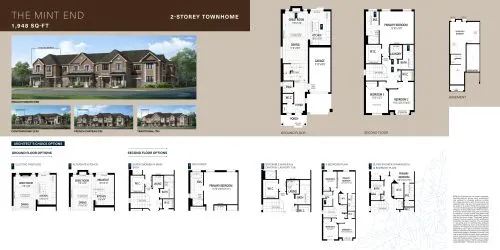
The Mint End Floor Plan at Upper Joshua Creek Towns - 1948 sq.ft
3
2.5
1,948 sq.ft
$805/ft $1,567,990
launched at $1,567,990since launch no change
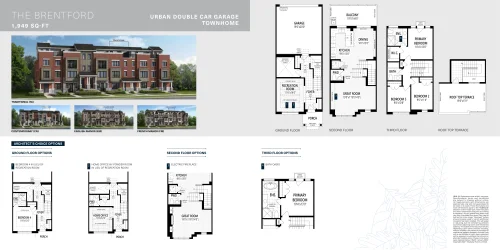
The Brentford Floor Plan at Upper Joshua Creek Towns - 1949 sq.ft
3
2.5
1,949 sq.ft
$731/ft $1,424,990
launched at $1,424,990since launch no change
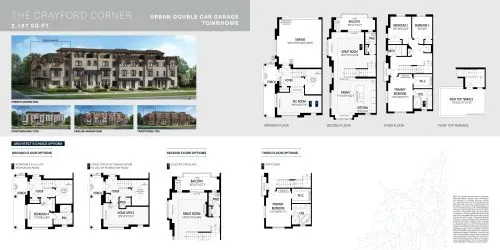
The Crayford Corner Floor Plan at Upper Joshua Creek Towns - 2167 sq.ft
3
2.5
2,167 sq.ft
$714/ft $1,546,990
launched at $1,546,990since launch no change
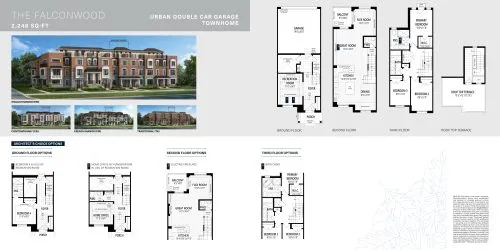
The Falconwood Floor Plan at Upper Joshua Creek Towns - 2248 sq.ft
3
2.5
2,248 sq.ft
$661/ft $1,486,990
launched at $1,486,990since launch no change
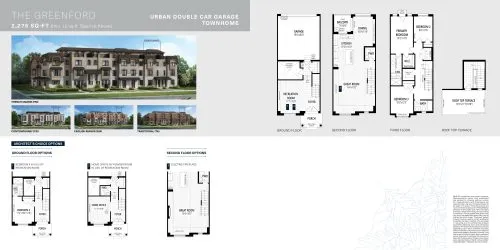
The Greenford Floor Plan at Upper Joshua Creek Towns - 2275 sq.ft
3
2.5
2,275 sq.ft
$665/ft $1,511,990
launched at $1,511,990since launch no change
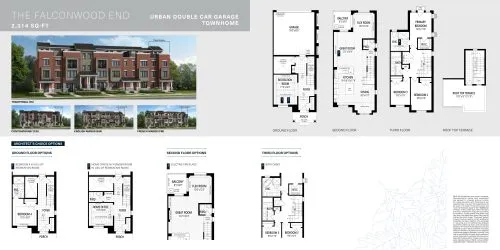
The Falconwood End Floor Plan at Upper Joshua Creek Towns - 2314 sq.ft
3
2.5
2,314 sq.ft
$677/ft $1,566,990
launched at $1,566,990since launch no change
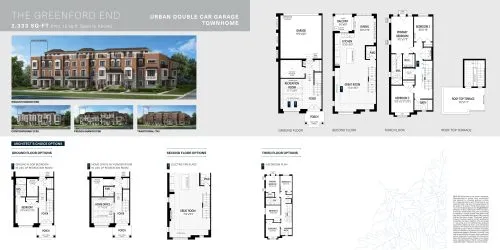
The Greenford End Floor Plan at Upper Joshua Creek Towns - 2333 sq.ft
3
2.5
2,333 sq.ft
$669/ft $1,559,990
launched at $1,559,990since launch no change
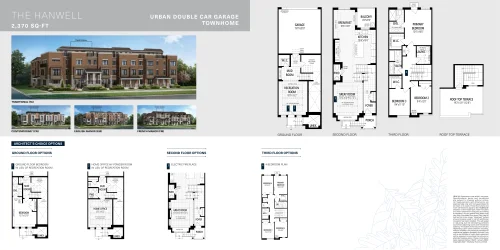
The Hanwell Floor Plan at Upper Joshua Creek Towns - 2370 sq.ft
3
2.5
2,370 sq.ft
$646/ft $1,529,990
launched at $1,529,990since launch no change
See all 16 floor plans at Upper Joshua Creek Towns
Similar floor plans nearby
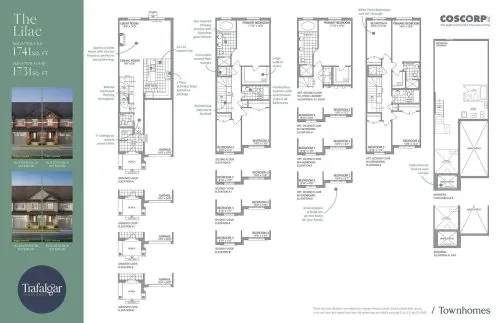
The Lilac Floor Plan at Trafalgar Highlands by Coscorp - 1741 sq.ft

At Trafalgar Highlands by Coscorp · 1.8 km away

3
2.5
1,741 sq.ft
$541/ft $941,504
launched at $941,504since launch no change
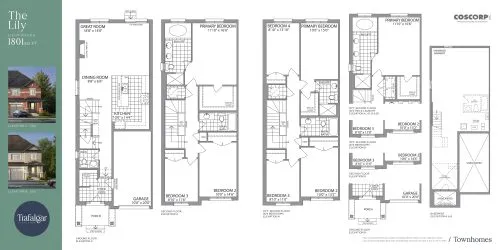
The Lily Floor Plan at Trafalgar Highlands by Coscorp - 1801 sq.ft

At Trafalgar Highlands by Coscorp · 1.8 km away

3
2.5
1,801 sq.ft
$547/ft $985,752
launched at $985,752since launch no change
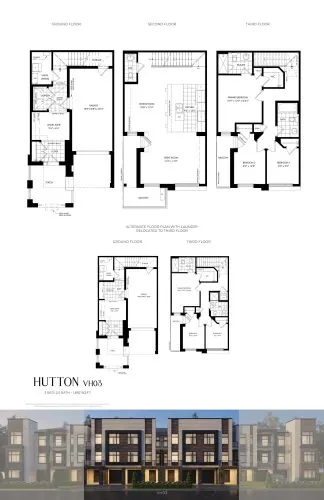
Hutton (VH03) Floor Plan at Joshua Creek Montage by Hallet Homes - 1692 sq.ft

At Joshua Creek Montage by Hallet Homes · 2.1 km away

3
2.5
1,692 sq.ft
$544/ft $919,990
launched at $919,990since launch no change
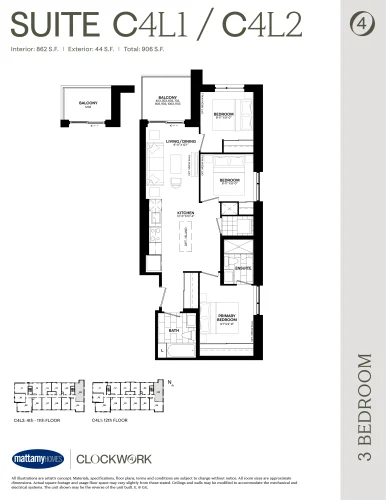
Suite C4L1/C4L2 Floor Plan at Clockwork Condos Phase 4 - 862 sq.ft

At Clockwork Condos 4 · 2.3 km away

3
2.0
862 sq.ft
$957/ft $824,990
launched at $824,990since launch no change
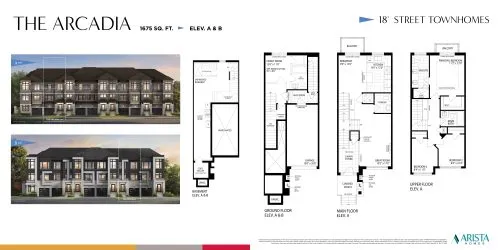
The Arcadia Floor Plan at Oakpointe in Upper Joshua Creek Towns Phase 2 by Arista Homes - 1675 sq.ft

At Oakpointe in Upper Joshua Creek Towns Phase 2 by Arista Homes · 2.3 km away
3
2.5
1,675 sq.ft
$541/ft $906,186
launched at $999,990$-93,804 (-10.35%)
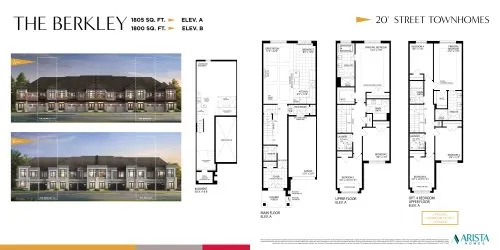
The Berkley Floor Plan at Oakpointe in Upper Joshua Creek Towns Phase 2 by Arista Homes - 1805 sq.ft

At Oakpointe in Upper Joshua Creek Towns Phase 2 by Arista Homes · 2.3 km away

3
2.5
1,805 sq.ft
$541/ft $976,982
launched at $1,079,990$-103,008 (-10.54%)