METAREALTY INC.

Upper Joshua Creek Towns

Public Sales

1264 Burnhamthorpe Road East, Oakville, ON, Canada

Starting From
$1,422,990 - $1,567,990

Single Family

Occupancy: Nov 2024

1 Star2 Stars3 Stars4 Stars5 Stars (No Ratings Yet)
Loading...

GET PLATINUM ACCESS!!

Register to Receive Guaranteed Platinum Access & Prices, Incentives & Discounts, Floor Plans & More!

Get Pricing, Floor Plans and Availability

Tell us what you need and a Meta Realty representative will follow up directly.

Are you a Realtor?
Sending…

About Upper Joshua Creek Towns

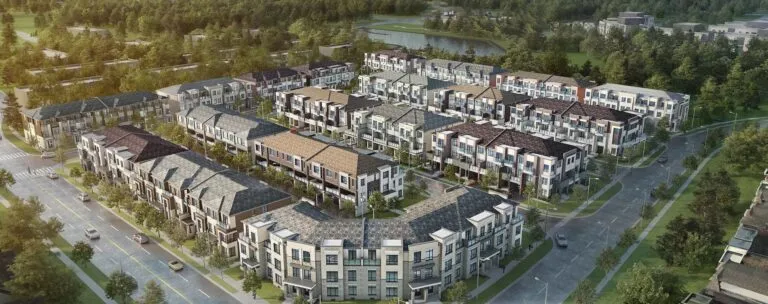
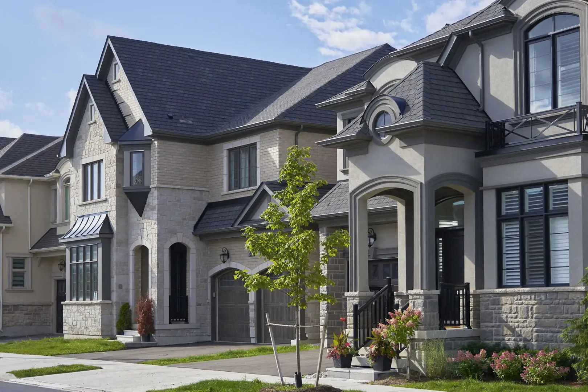
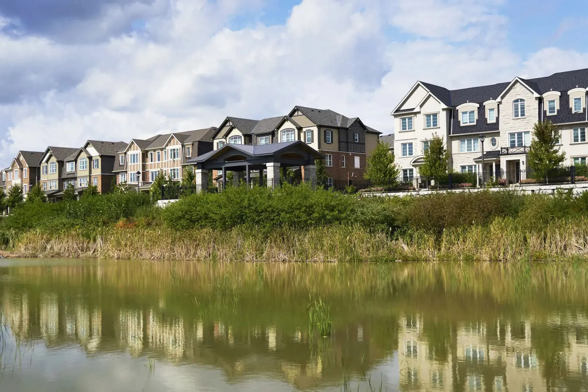
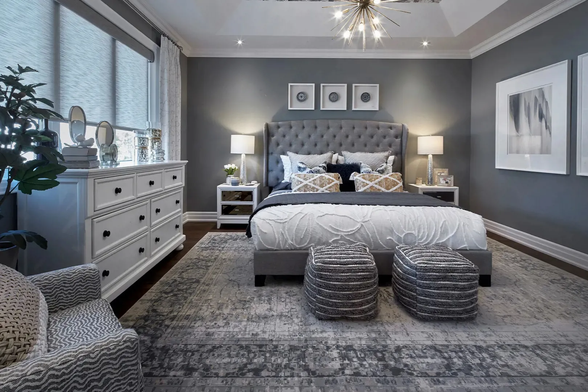
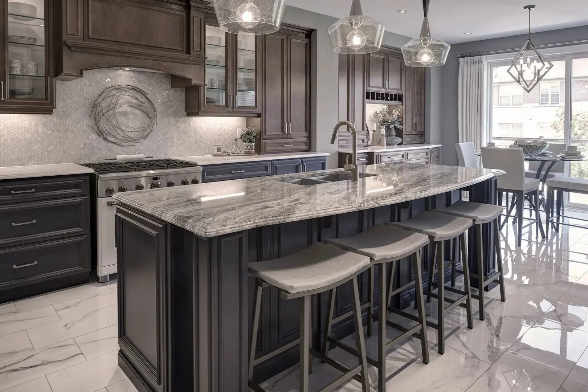
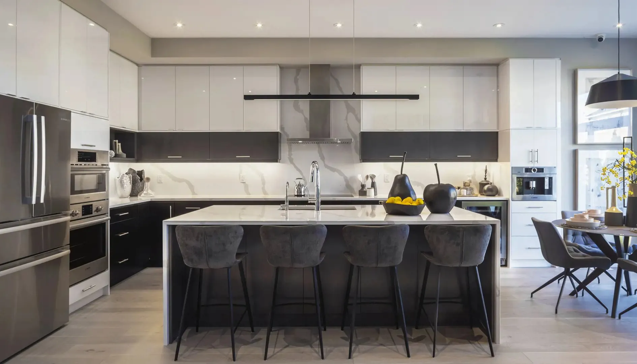
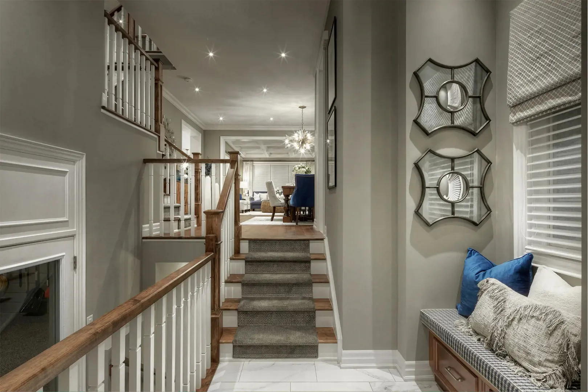
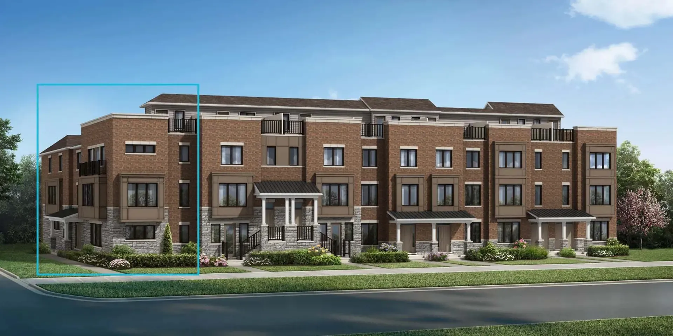
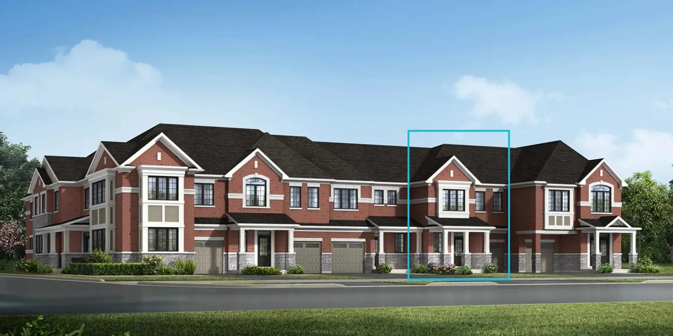
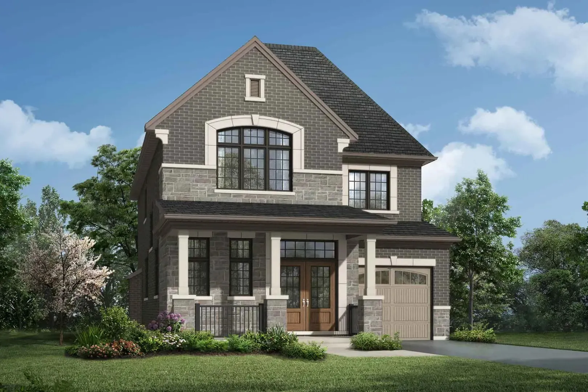
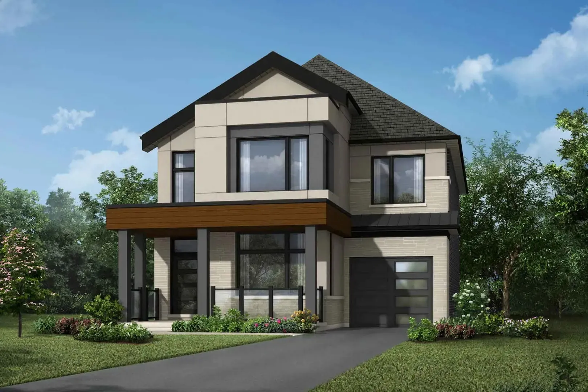
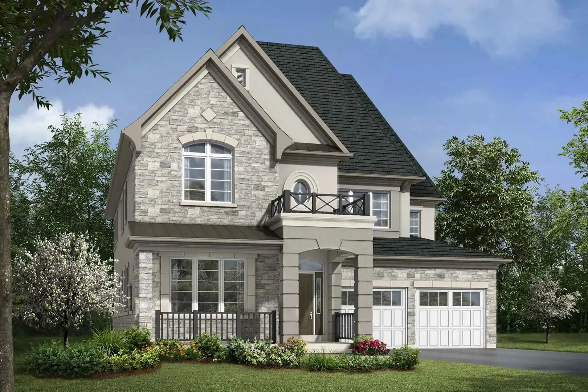
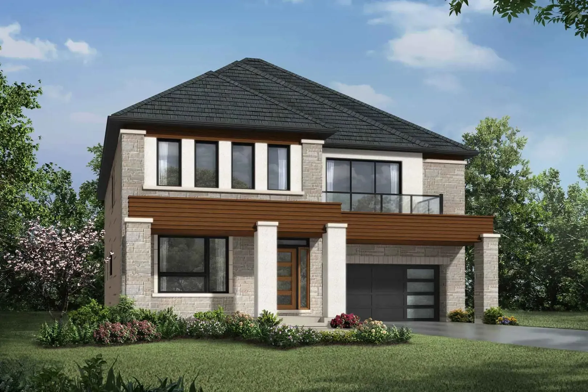
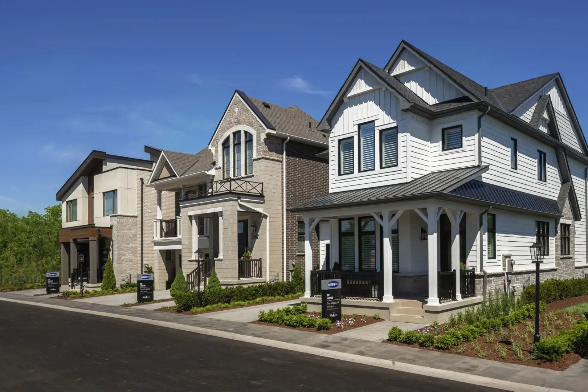
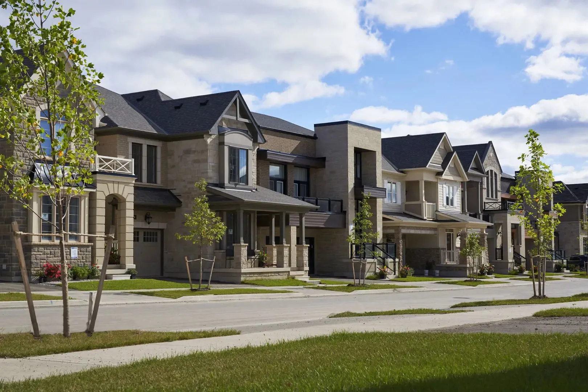
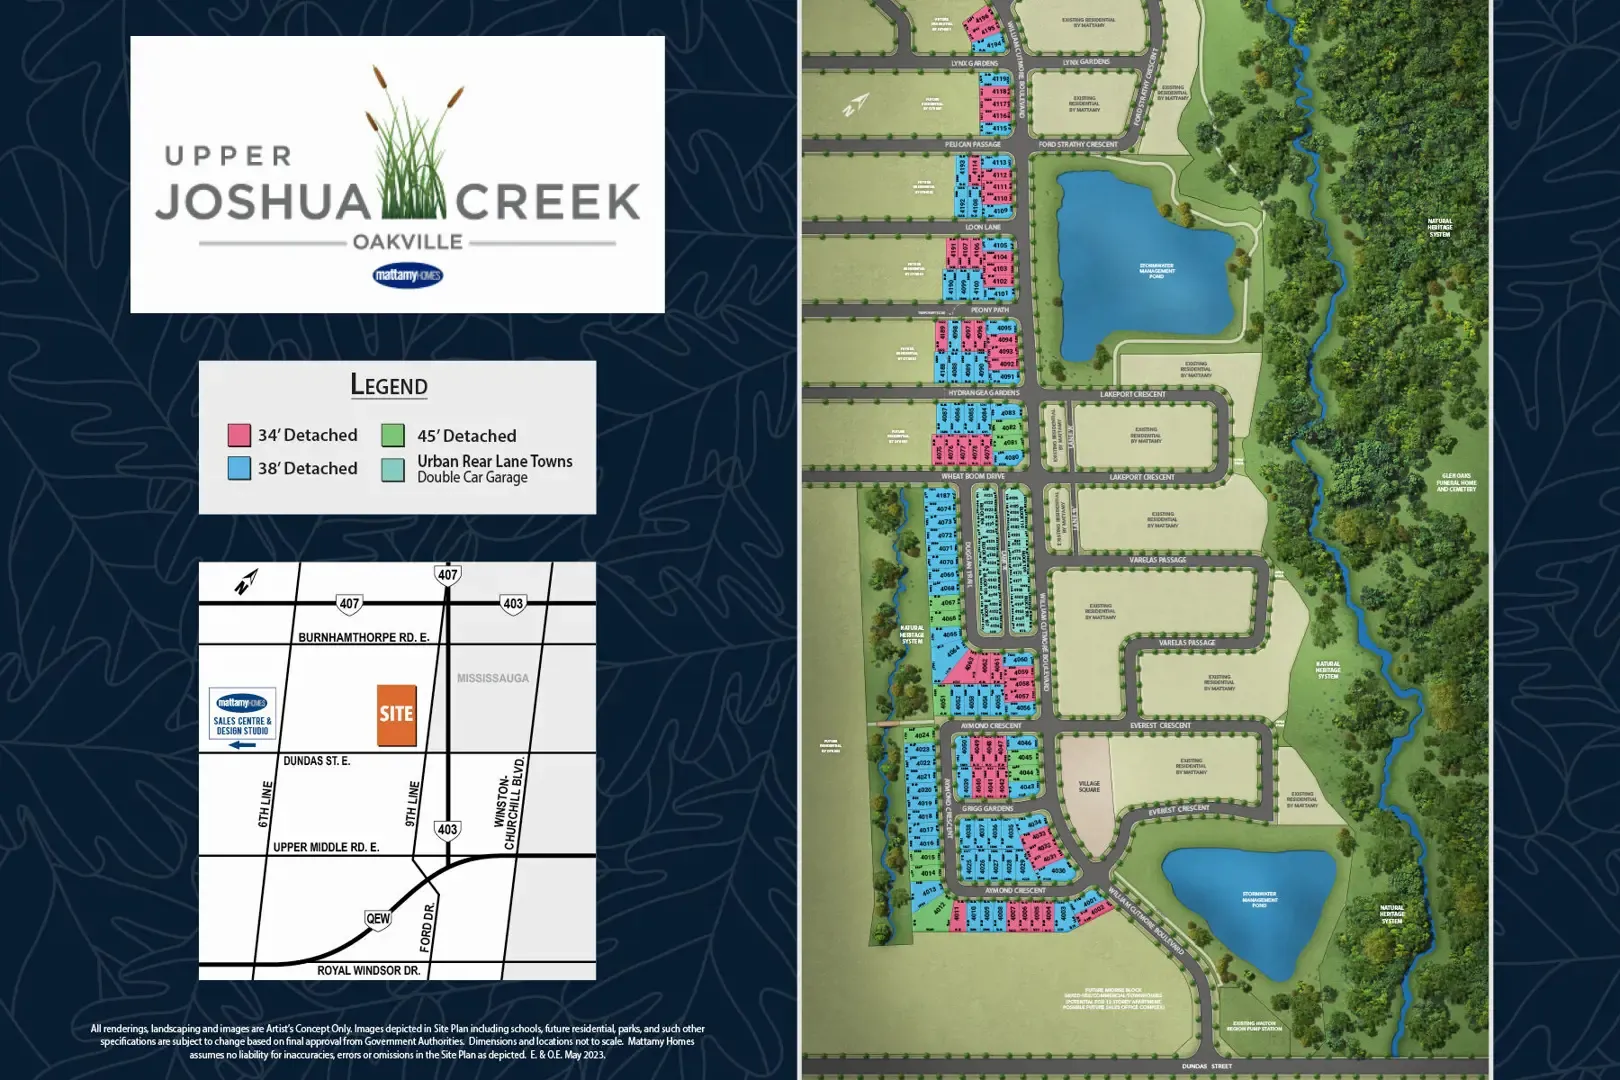
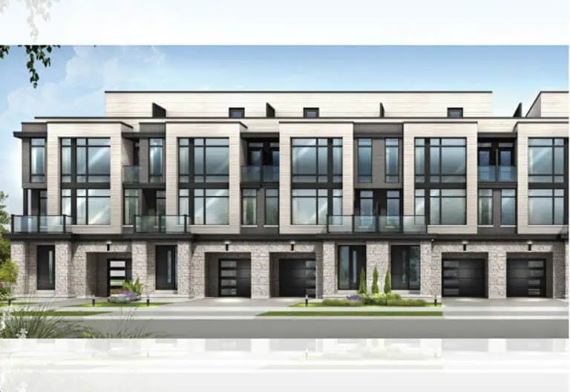
Upper Joshua Creek Towns is a Mattamy Homes community of 532 homes under construction at 1388 Dundas Street West in the West Oak Trails neighbourhood of Oakville. The project is 3 storeys, with listed prices from $1,422,990 to $1,567,990 and sizes from 1,496 to 2,370 sq ft.

Upper Joshua Creek Towns pricing and floor plans

At those prices, the cost comes to $747 per square foot. The community has 16 floor-plan layouts: 12 three-bedroom designs, 2 three-bedroom-plus-den designs and 2 four-bedroom-plus-den designs.

Location

Upper Joshua Creek is at 1388 Dundas Street West in West Oak Trails, Oakville, within the Regional Municipality of Halton. The address has a Walk Score of 41 and a Transit Score of 38.

Deposit structure and incentives

The deposit totals $250,000 over 150 days: $50,000 on signing, followed by $40,000 at 30, 60, 90, 120 and 150 days.

The development team

The builder is Mattamy Homes.

Buying at Upper Joshua Creek Towns

Mattamy opened public sales at Upper Joshua Creek in May 2022. Register with Meta Realty for platinum access to the community’s floor plans, latest pricing and any incentives on offer.

Prices, sizes, availability and incentives are subject to change without notice. E. & O.E.

Upper Joshua Creek Towns at a glance

Sales statusPublic Sales
ConstructionUnder Construction
Building typeSingle Family Home
Storeys3
Launch2022-05-11
NeighbourhoodWest Oak Trails, Regional Municipality of Halton

Features & finishes

  • 10' Ceilings on Main Floor
  • 9' Ceilings on Second Floor
  • Hardwood on Main & Second Floor Hallway (excluding tiled areas)
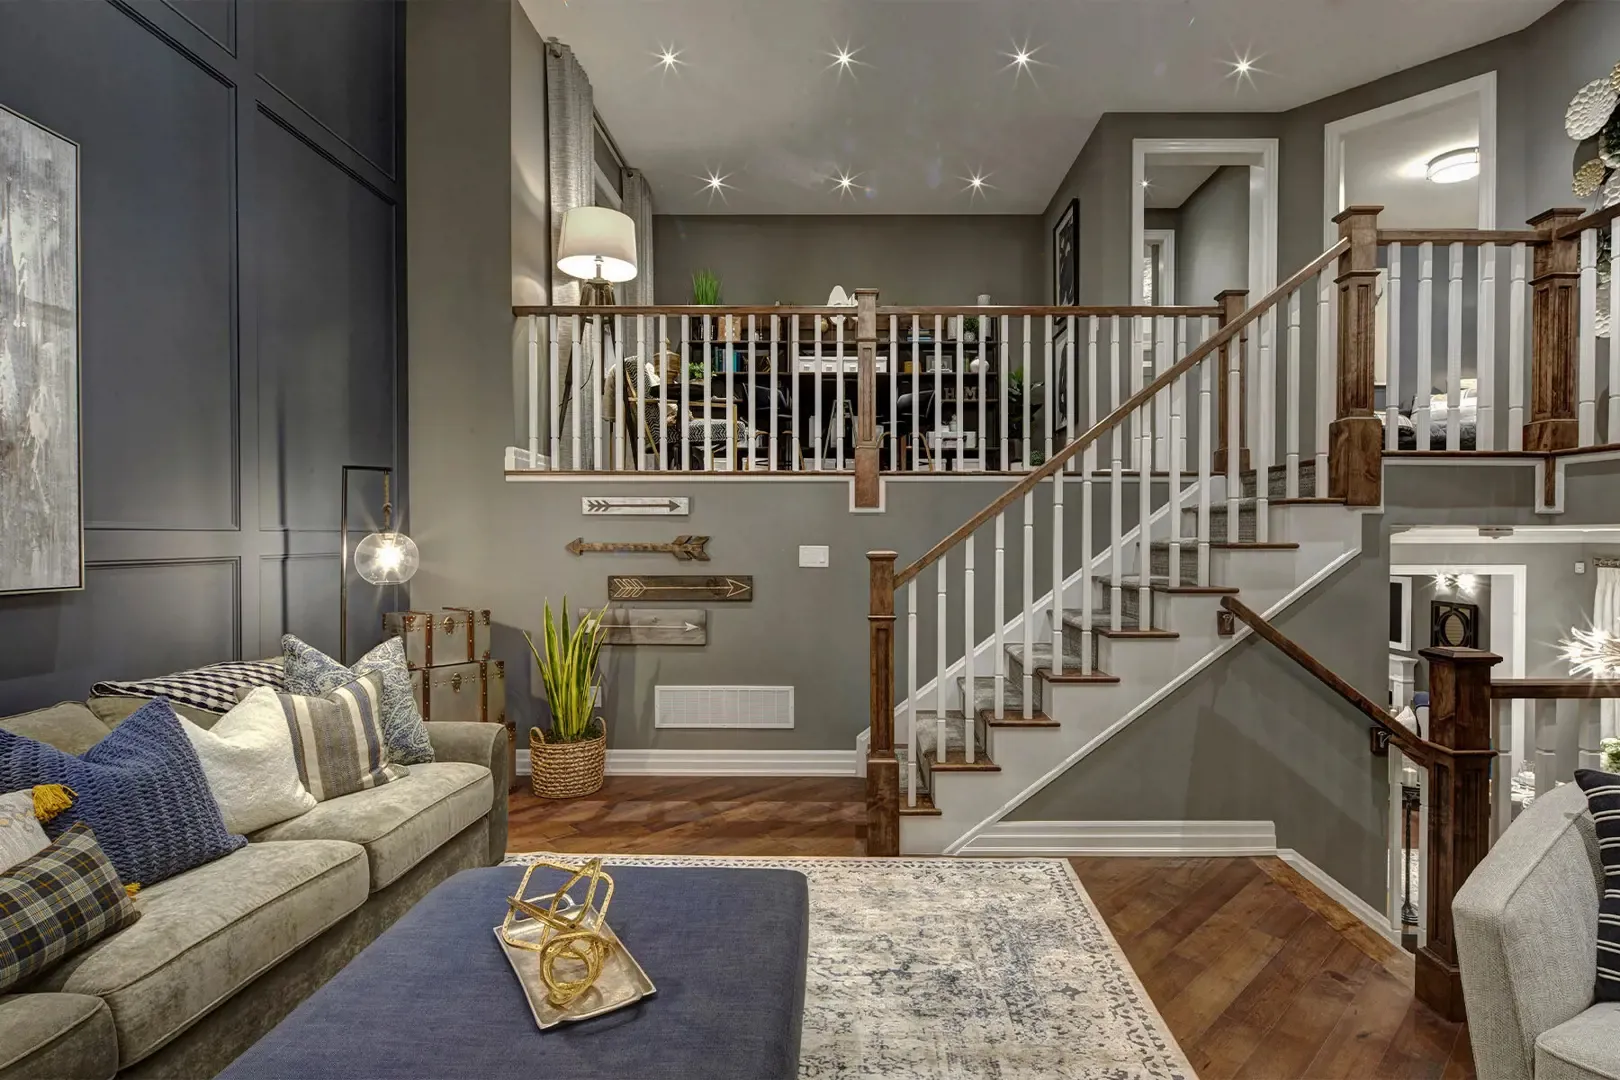
  • Oak Stairs with Black Metal Pickets or Oak Pickets
  • Granite Countertops in Kitchen, Master Ensuite & Bathroom
  • Triple Glazed Windows
  • Gas Fireplace
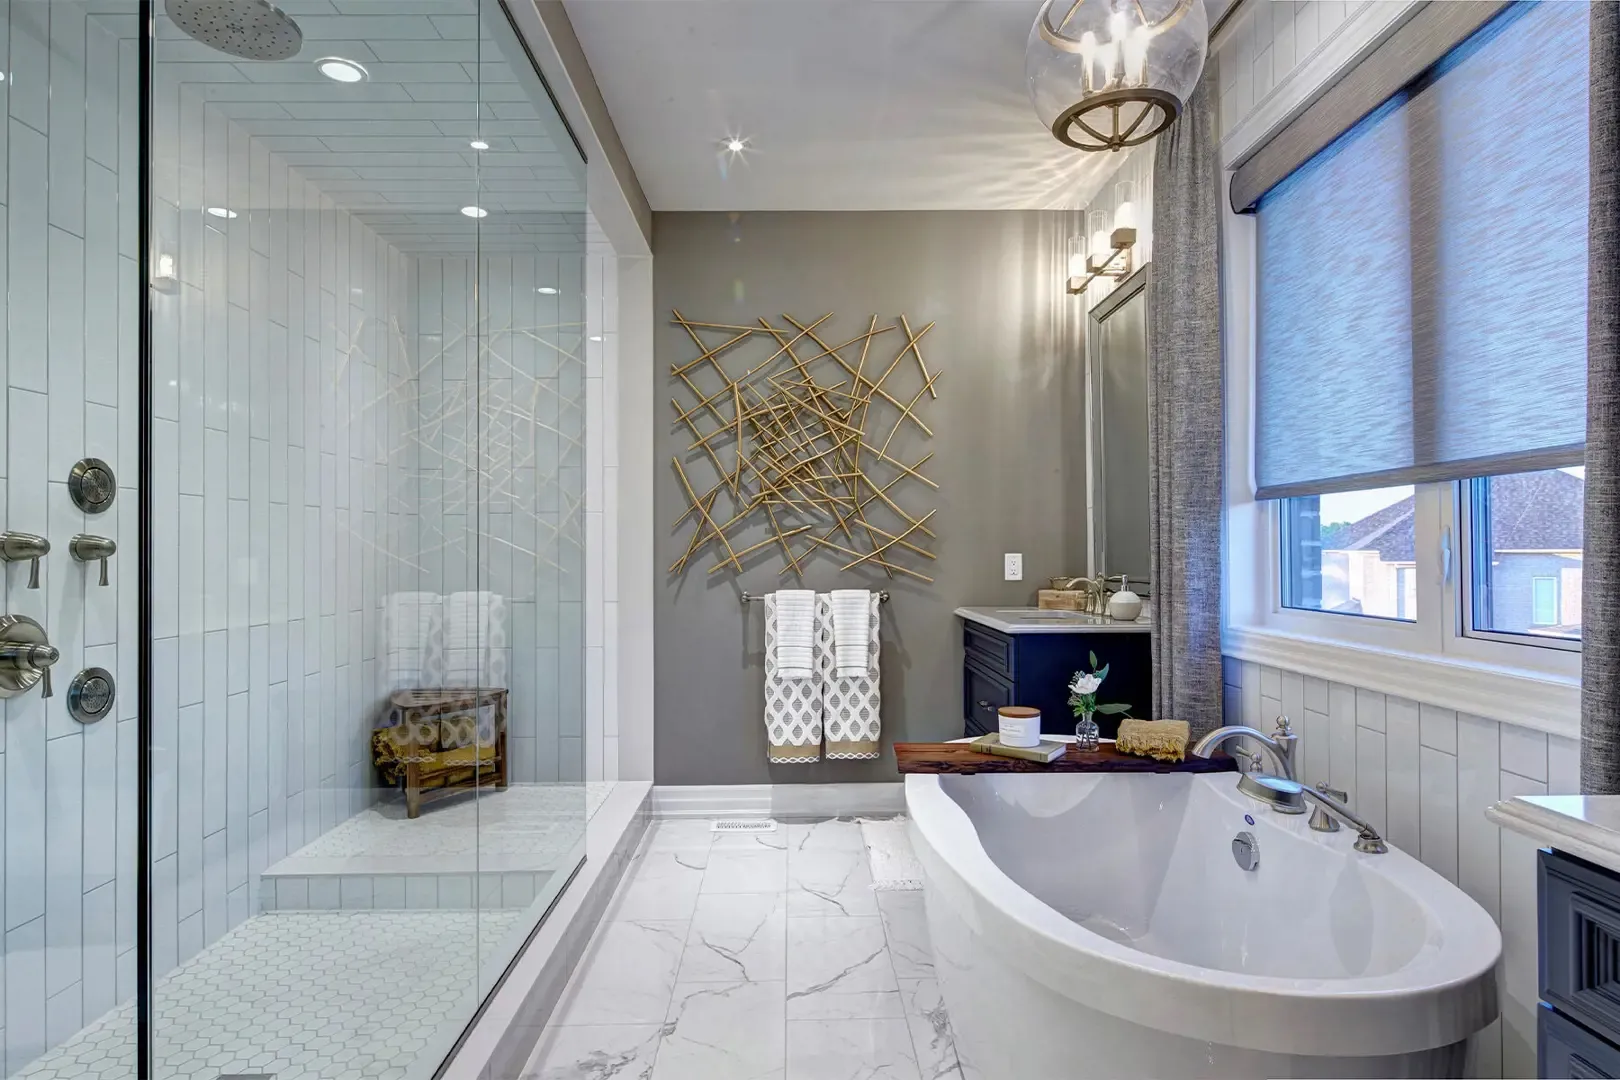
  • Freestanding Tub in Master Ensuite (as per plan)
  • Frameless Glass Showers in Master Ensuite (as per plan)
  • Upgraded Moen Faucet Package
  • Receptacle with USB Port
  • Ecobee Smart Thermostat with Built-In Amazon Alexa
  • ENERGY STAR Certified
  • Integrated Switch on Garage Coach Light

Frequently asked questions

Who is the builder of Upper Joshua Creek Towns?

Mattamy Homes is building the community.

How many homes are planned?

The 3-storey community contains 532 homes.

What is the price range?

Homes are listed from $1,422,990 to $1,567,990, or $747 per square foot.

What is the deposit structure?

The deposit totals $250,000 over 150 days: $50,000 on signing, then five payments of $40,000 at 30-day intervals.

What floor plans are there?

There are 16 layouts from 1,496 to 2,370 sq ft, including three-bedroom, three-bedroom-plus-den and four-bedroom-plus-den designs.

What are the Walk Score and Transit Score?

They are 41 and 38 respectively.
Key Facts

Ready to reserve?

Submit a worksheet for Upper Joshua Creek Towns: pick up to three suites and we will request your allocation from the builder.

Submit a worksheet
  • Project Name

    Upper Joshua Creek Towns

  • Builder(s)

    Mattamy Homes

    Property Type

    Single Family

    Number Of Storeys

    3

    Number of Suites

    20

    Number Of Floor Plans

    16

  • Parking Price

    Request Parking Price

  • Locker Price

    Request Locker Price

  • Estimated Maintenance Fee

    Request Est. Maintenance

    VIP Launch

    May 2022

    Deposit Structure

    Total Deposit

    $250,000 (over 150 days)

    Deposit Notes

    $50,000.00 On Signing
    $40,000.00 - 30 days
    $40,000.00 - 60 days
    $40,000.00 - 90 days
    $40,000.00 - 120 days
    $40,000.00 - 150 days

    Development Levies

    Capped Development Levies

    Assignment Policy

    Free Assignment

    Public Launch

    2022-05-11

    Suite Size Range

    1,496 - 2,370 SqFt

    Price Per Sq Ft

    $747

Information last updated on November 15, 2026

38

Transit Score

41

Walk Score

Projects Nearby

  • Public Sales

    Oakbrook Towns

    Burnhamthorpe Road West & Sixth Line, Oakville, ON, Canada

    3 years ago

    the High $900's

    Crystal Homes

    Building Type: Townhome

    1+1
    1+1
    1+1
  • North Oak Condos rendering
    Public Sales

    North Oak Condos

    345 Wheat Boom Drive, Oakville, ON, Canada

    3 years ago

    $399,900 - $924,900

    Minto

    Building Type: Condo

    1+1
    1+1
    1+1
  • Public Sales

    North Oak Condos 2

    3315 Trafalgar Road, Oakville, ON, Canada

    3 years ago

    $439,900 - $879,900

    Minto

    Building Type: Condo

    1+1
    1+1
    1+1
  • NAVA Towns rendering
    Public Sales

    NAVA Towns

    3380 Sixth Line, Oakville, ON, Canada

    3 years ago

    $875,000 - $1,229,999

    Digreen Homes

    Building Type: Townhome

    1+1
    1+1
    1+1
  • Public Sales

    The Greenwich Condos

    3240 William Coltson Avenue, Oakville, ON, Canada

    3 years ago

    $389,900 - $859,900

    Branthaven Homes

    Building Type: Condo

    1+1
    1+1
    1+1
  • Sold Out

    The Butler Condos

    103 Dundas Street West, Oakville, ON, Canada

    3 years ago

    $485,990 - $982,990

    Fernbrook Homes, Mayfair Homes

    Building Type: Condo

    1+1
    1+1
    1+1
  • Sold Out

    The Post Condos

    412 Silver Maple Road, Oakville, ON, Canada

    3 years ago

    $319,275 - $1,032,900

    Greenpark Group

    Building Type: Condo

    1+1
    1+1
    1+1
  • Sold Out

    Clockwork Condos 2

    3006 William Cutmore Boulevard, Oakville, ON, Canada

    3 years ago

    $380,000

    Mattamy Homes

    Building Type: Condo

    1+1
    1+1
    1+1
  • 3 Bedrooms

    From $1,422,990$951/ft(0%) Since Launch
    For Sale (16)Sold (0)All (16)
    Price Change
    3 Bed4 Bed
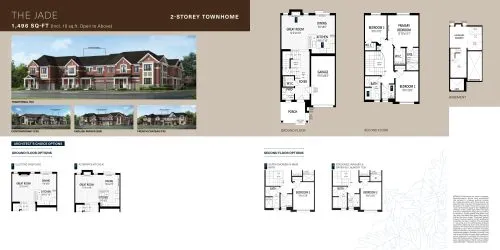
    The Jade Floor Plan at Upper Joshua Creek Towns - 1496 sq.ft

    The Jade at Upper Joshua Creek Towns is a 3-bedroom, 2.5-bathroom single family floor plan with 1,496 sq ft of interior space. Priced from $1,422,990 ($951 per sq ft).

    3
    2.5
    1,496 sq.ft
    $951/ft $1,422,990
    launched at $1,422,990since launch no change
    1 w ago $1,422,990
    since launch no change
    1 m ago $1,422,990
    since launch no change
    3 m ago $1,422,990
    since launch no change
    1 y ago $1,422,990
    since launch no change
    2 y ago $1,422,990
    since launch no change
    3 y ago $1,422,990
    since launch no change
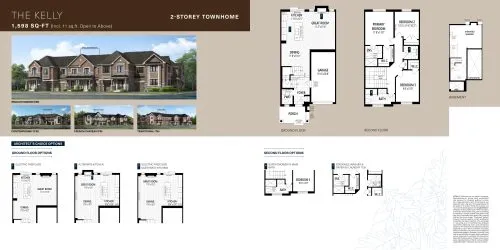
    The Kelly Floor Plan at Upper Joshua Creek Towns - 1598 sq.ft

    The Kelly at Upper Joshua Creek Towns is a 3-bedroom, 2.5-bathroom single family floor plan with 1,598 sq ft of interior space. Priced from $1,442,990 ($903 per sq ft).

    3
    2.5
    1,598 sq.ft
    $903/ft $1,442,990
    launched at $1,442,990since launch no change
    1 w ago $1,442,990
    since launch no change
    1 m ago $1,442,990
    since launch no change
    3 m ago $1,442,990
    since launch no change
    1 y ago $1,442,990
    since launch no change
    2 y ago $1,442,990
    since launch no change
    3 y ago $1,442,990
    since launch no change
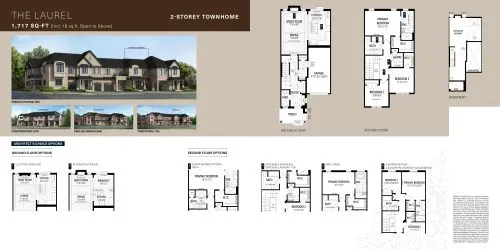
    The Laurel Floor Plan at Upper Joshua Creek Towns - 1717 sq.ft

    The Laurel at Upper Joshua Creek Towns is a 3-bedroom, 2.5-bathroom single family floor plan with 1,717 sq ft of interior space.

    3
    2.5
    1,717 sq.ft
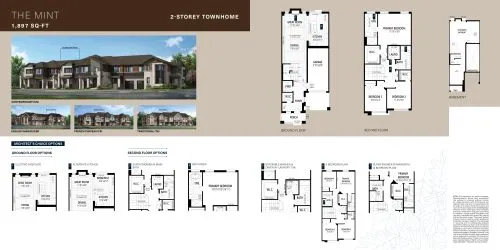
    The Mint Floor Plan at Upper Joshua Creek Towns - 1897 sq.ft

    The Mint at Upper Joshua Creek Towns is a 3-bedroom, 2.5-bathroom single family floor plan with 1,897 sq ft of interior space. Priced from $1,512,990 ($798 per sq ft).

    3
    2.5
    1,897 sq.ft
    $798/ft $1,512,990
    launched at $1,512,990since launch no change
    1 w ago $1,512,990
    since launch no change
    1 m ago $1,512,990
    since launch no change
    3 m ago $1,512,990
    since launch no change
    1 y ago $1,512,990
    since launch no change
    2 y ago $1,512,990
    since launch no change
    3 y ago $1,512,990
    since launch no change
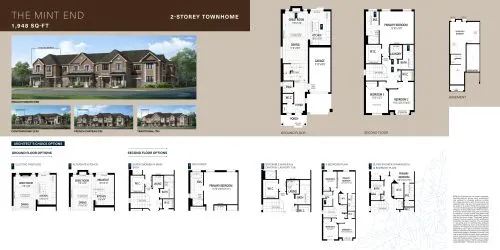
    The Mint End Floor Plan at Upper Joshua Creek Towns - 1948 sq.ft

    The Mint End at Upper Joshua Creek Towns is a 3-bedroom, 2.5-bathroom single family floor plan with 1,948 sq ft of interior space. Priced from $1,567,990 ($805 per sq ft).

    3
    2.5
    1,948 sq.ft
    $805/ft $1,567,990
    launched at $1,567,990since launch no change
    1 w ago $1,567,990
    since launch no change
    1 m ago $1,567,990
    since launch no change
    3 m ago $1,567,990
    since launch no change
    1 y ago $1,567,990
    since launch no change
    2 y ago $1,567,990
    since launch no change
    3 y ago $1,567,990
    since launch no change
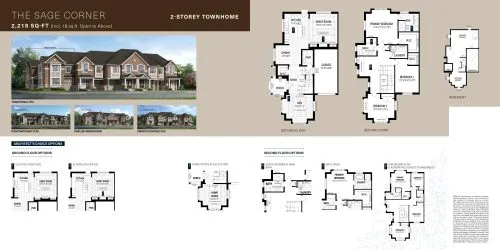
    The Sage Corner Floor Plan at Upper Joshua Creek Towns - 2218 sq.ft

    The Sage Corner at Upper Joshua Creek Towns is a 3-bedroom, 2.5-bathroom single family floor plan with 2,218 sq ft of interior space.

    3
    2.5
    2,218 sq.ft
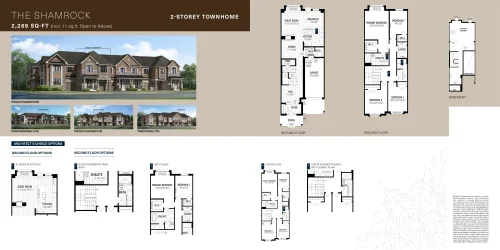
    The Shamrock Floor Plan at Upper Joshua Creek Towns - 2269 sq.ft

    The Shamrock at Upper Joshua Creek Towns is a 4-bedroom plus den, 2.5-bathroom single family floor plan with 2,269 sq ft of interior space.

    4
    2.5
    2,269 sq.ft
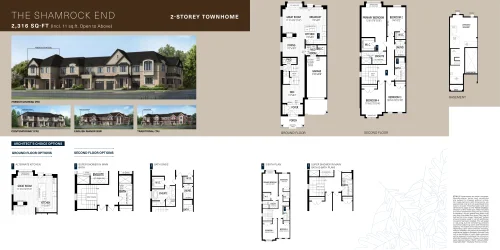
    The Shamrock End Floor Plan at Upper Joshua Creek Towns - 2316 sq.ft

    The Shamrock End at Upper Joshua Creek Towns is a 4-bedroom plus den, 2.5-bathroom single family floor plan with 2,316 sq ft of interior space.

    4
    2.5
    2,316 sq.ft
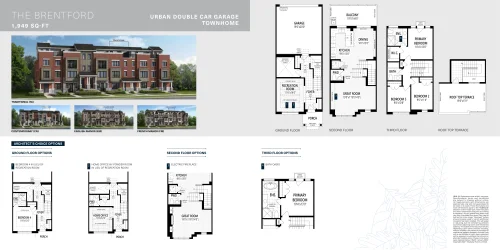
    The Brentford Floor Plan at Upper Joshua Creek Towns - 1949 sq.ft

    The Brentford at Upper Joshua Creek Towns is a 3-bedroom, 2.5-bathroom single family floor plan with 1,949 sq ft of interior space. Priced from $1,424,990 ($731 per sq ft).

    3
    2.5
    1,949 sq.ft
    $731/ft $1,424,990
    launched at $1,424,990since launch no change
    1 w ago $1,424,990
    since launch no change
    1 m ago $1,424,990
    since launch no change
    3 m ago $1,424,990
    since launch no change
    1 y ago $1,424,990
    since launch no change
    2 y ago $1,424,990
    since launch no change
    3 y ago $1,424,990
    since launch no change
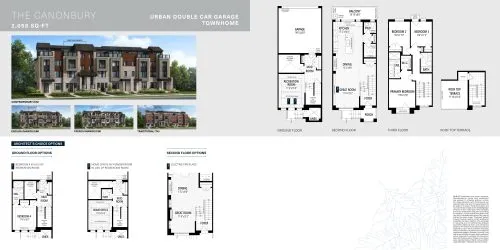
    The Canonbury Floor Plan at Upper Joshua Creek Towns - 2058 sq.ft

    The Canonbury at Upper Joshua Creek Towns is a 3-bedroom, 2.5-bathroom single family floor plan with 2,058 sq ft of interior space.

    3
    2.5
    2,058 sq.ft
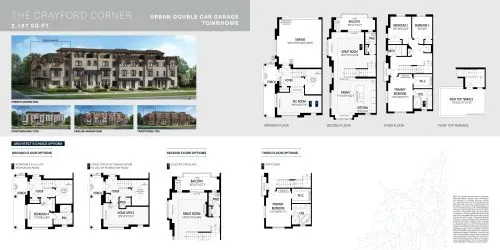
    The Crayford Corner Floor Plan at Upper Joshua Creek Towns - 2167 sq.ft

    The Crayford Corner at Upper Joshua Creek Towns is a 3-bedroom, 2.5-bathroom single family floor plan with 2,167 sq ft of interior space. Priced from $1,546,990 ($714 per sq ft).

    3
    2.5
    2,167 sq.ft
    $714/ft $1,546,990
    launched at $1,546,990since launch no change
    1 w ago $1,546,990
    since launch no change
    1 m ago $1,546,990
    since launch no change
    3 m ago $1,546,990
    since launch no change
    1 y ago $1,546,990
    since launch no change
    2 y ago $1,546,990
    since launch no change
    3 y ago $1,546,990
    since launch no change
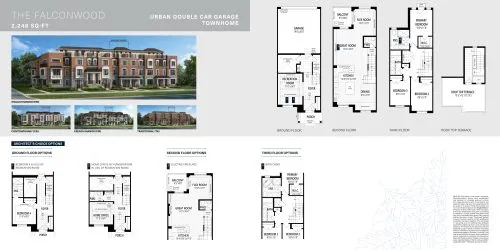
    The Falconwood Floor Plan at Upper Joshua Creek Towns - 2248 sq.ft

    The Falconwood at Upper Joshua Creek Towns is a 3-bedroom plus den, 2.5-bathroom single family floor plan with 2,248 sq ft of interior space. Priced from $1,486,990 ($661 per sq ft).

    3
    2.5
    2,248 sq.ft
    $661/ft $1,486,990
    launched at $1,486,990since launch no change
    1 w ago $1,486,990
    since launch no change
    1 m ago $1,486,990
    since launch no change
    3 m ago $1,486,990
    since launch no change
    1 y ago $1,486,990
    since launch no change
    2 y ago $1,486,990
    since launch no change
    3 y ago $1,486,990
    since launch no change
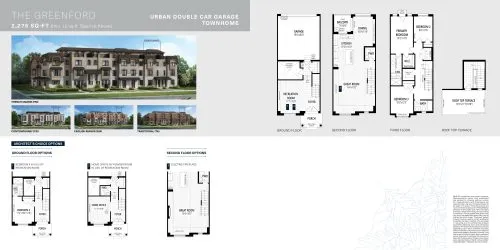
    The Greenford Floor Plan at Upper Joshua Creek Towns - 2275 sq.ft

    The Greenford at Upper Joshua Creek Towns is a 3-bedroom, 2.5-bathroom single family floor plan with 2,275 sq ft of interior space. Priced from $1,511,990 ($665 per sq ft).

    3
    2.5
    2,275 sq.ft
    $665/ft $1,511,990
    launched at $1,511,990since launch no change
    1 w ago $1,511,990
    since launch no change
    1 m ago $1,511,990
    since launch no change
    3 m ago $1,511,990
    since launch no change
    1 y ago $1,511,990
    since launch no change
    2 y ago $1,511,990
    since launch no change
    3 y ago $1,511,990
    since launch no change
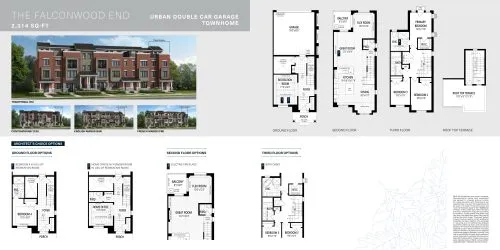
    The Falconwood End Floor Plan at Upper Joshua Creek Towns - 2314 sq.ft

    The Falconwood End at Upper Joshua Creek Towns is a 3-bedroom plus den, 2.5-bathroom single family floor plan with 2,314 sq ft of interior space. Priced from $1,566,990 ($677 per sq ft).

    3
    2.5
    2,314 sq.ft
    $677/ft $1,566,990
    launched at $1,566,990since launch no change
    1 w ago $1,566,990
    since launch no change
    1 m ago $1,566,990
    since launch no change
    3 m ago $1,566,990
    since launch no change
    1 y ago $1,566,990
    since launch no change
    2 y ago $1,566,990
    since launch no change
    3 y ago $1,566,990
    since launch no change
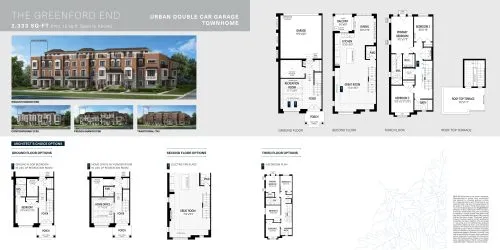
    The Greenford End Floor Plan at Upper Joshua Creek Towns - 2333 sq.ft

    The Greenford End at Upper Joshua Creek Towns is a 3-bedroom, 2.5-bathroom single family floor plan with 2,333 sq ft of interior space. Priced from $1,559,990 ($669 per sq ft).

    3
    2.5
    2,333 sq.ft
    $669/ft $1,559,990
    launched at $1,559,990since launch no change
    1 w ago $1,559,990
    since launch no change
    1 m ago $1,559,990
    since launch no change
    3 m ago $1,559,990
    since launch no change
    1 y ago $1,559,990
    since launch no change
    2 y ago $1,559,990
    since launch no change
    3 y ago $1,559,990
    since launch no change
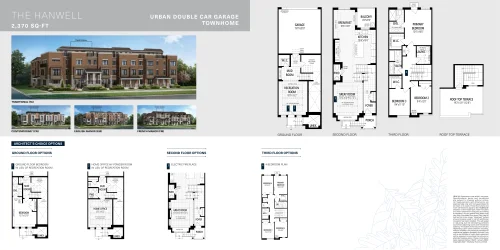
    The Hanwell Floor Plan at Upper Joshua Creek Towns - 2370 sq.ft

    The Hanwell at Upper Joshua Creek Towns is a 3-bedroom, 2.5-bathroom single family floor plan with 2,370 sq ft of interior space. Priced from $1,529,990 ($646 per sq ft).

    3
    2.5
    2,370 sq.ft
    $646/ft $1,529,990
    launched at $1,529,990since launch no change
    1 w ago $1,529,990
    since launch no change
    1 m ago $1,529,990
    since launch no change
    3 m ago $1,529,990
    since launch no change
    1 y ago $1,529,990
    since launch no change
    2 y ago $1,529,990
    since launch no change
    3 y ago $1,529,990
    since launch no change