METAREALTY INC.

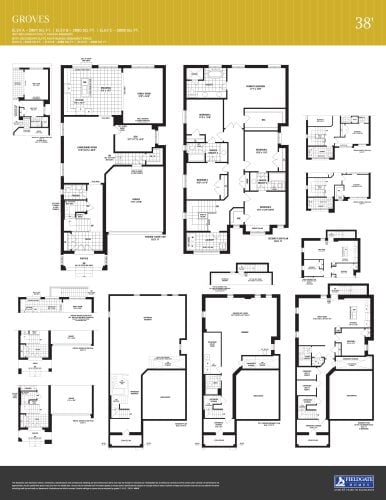
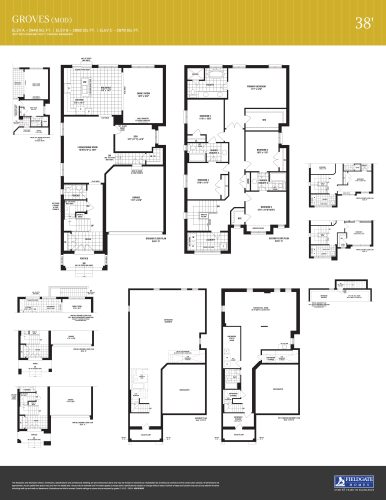
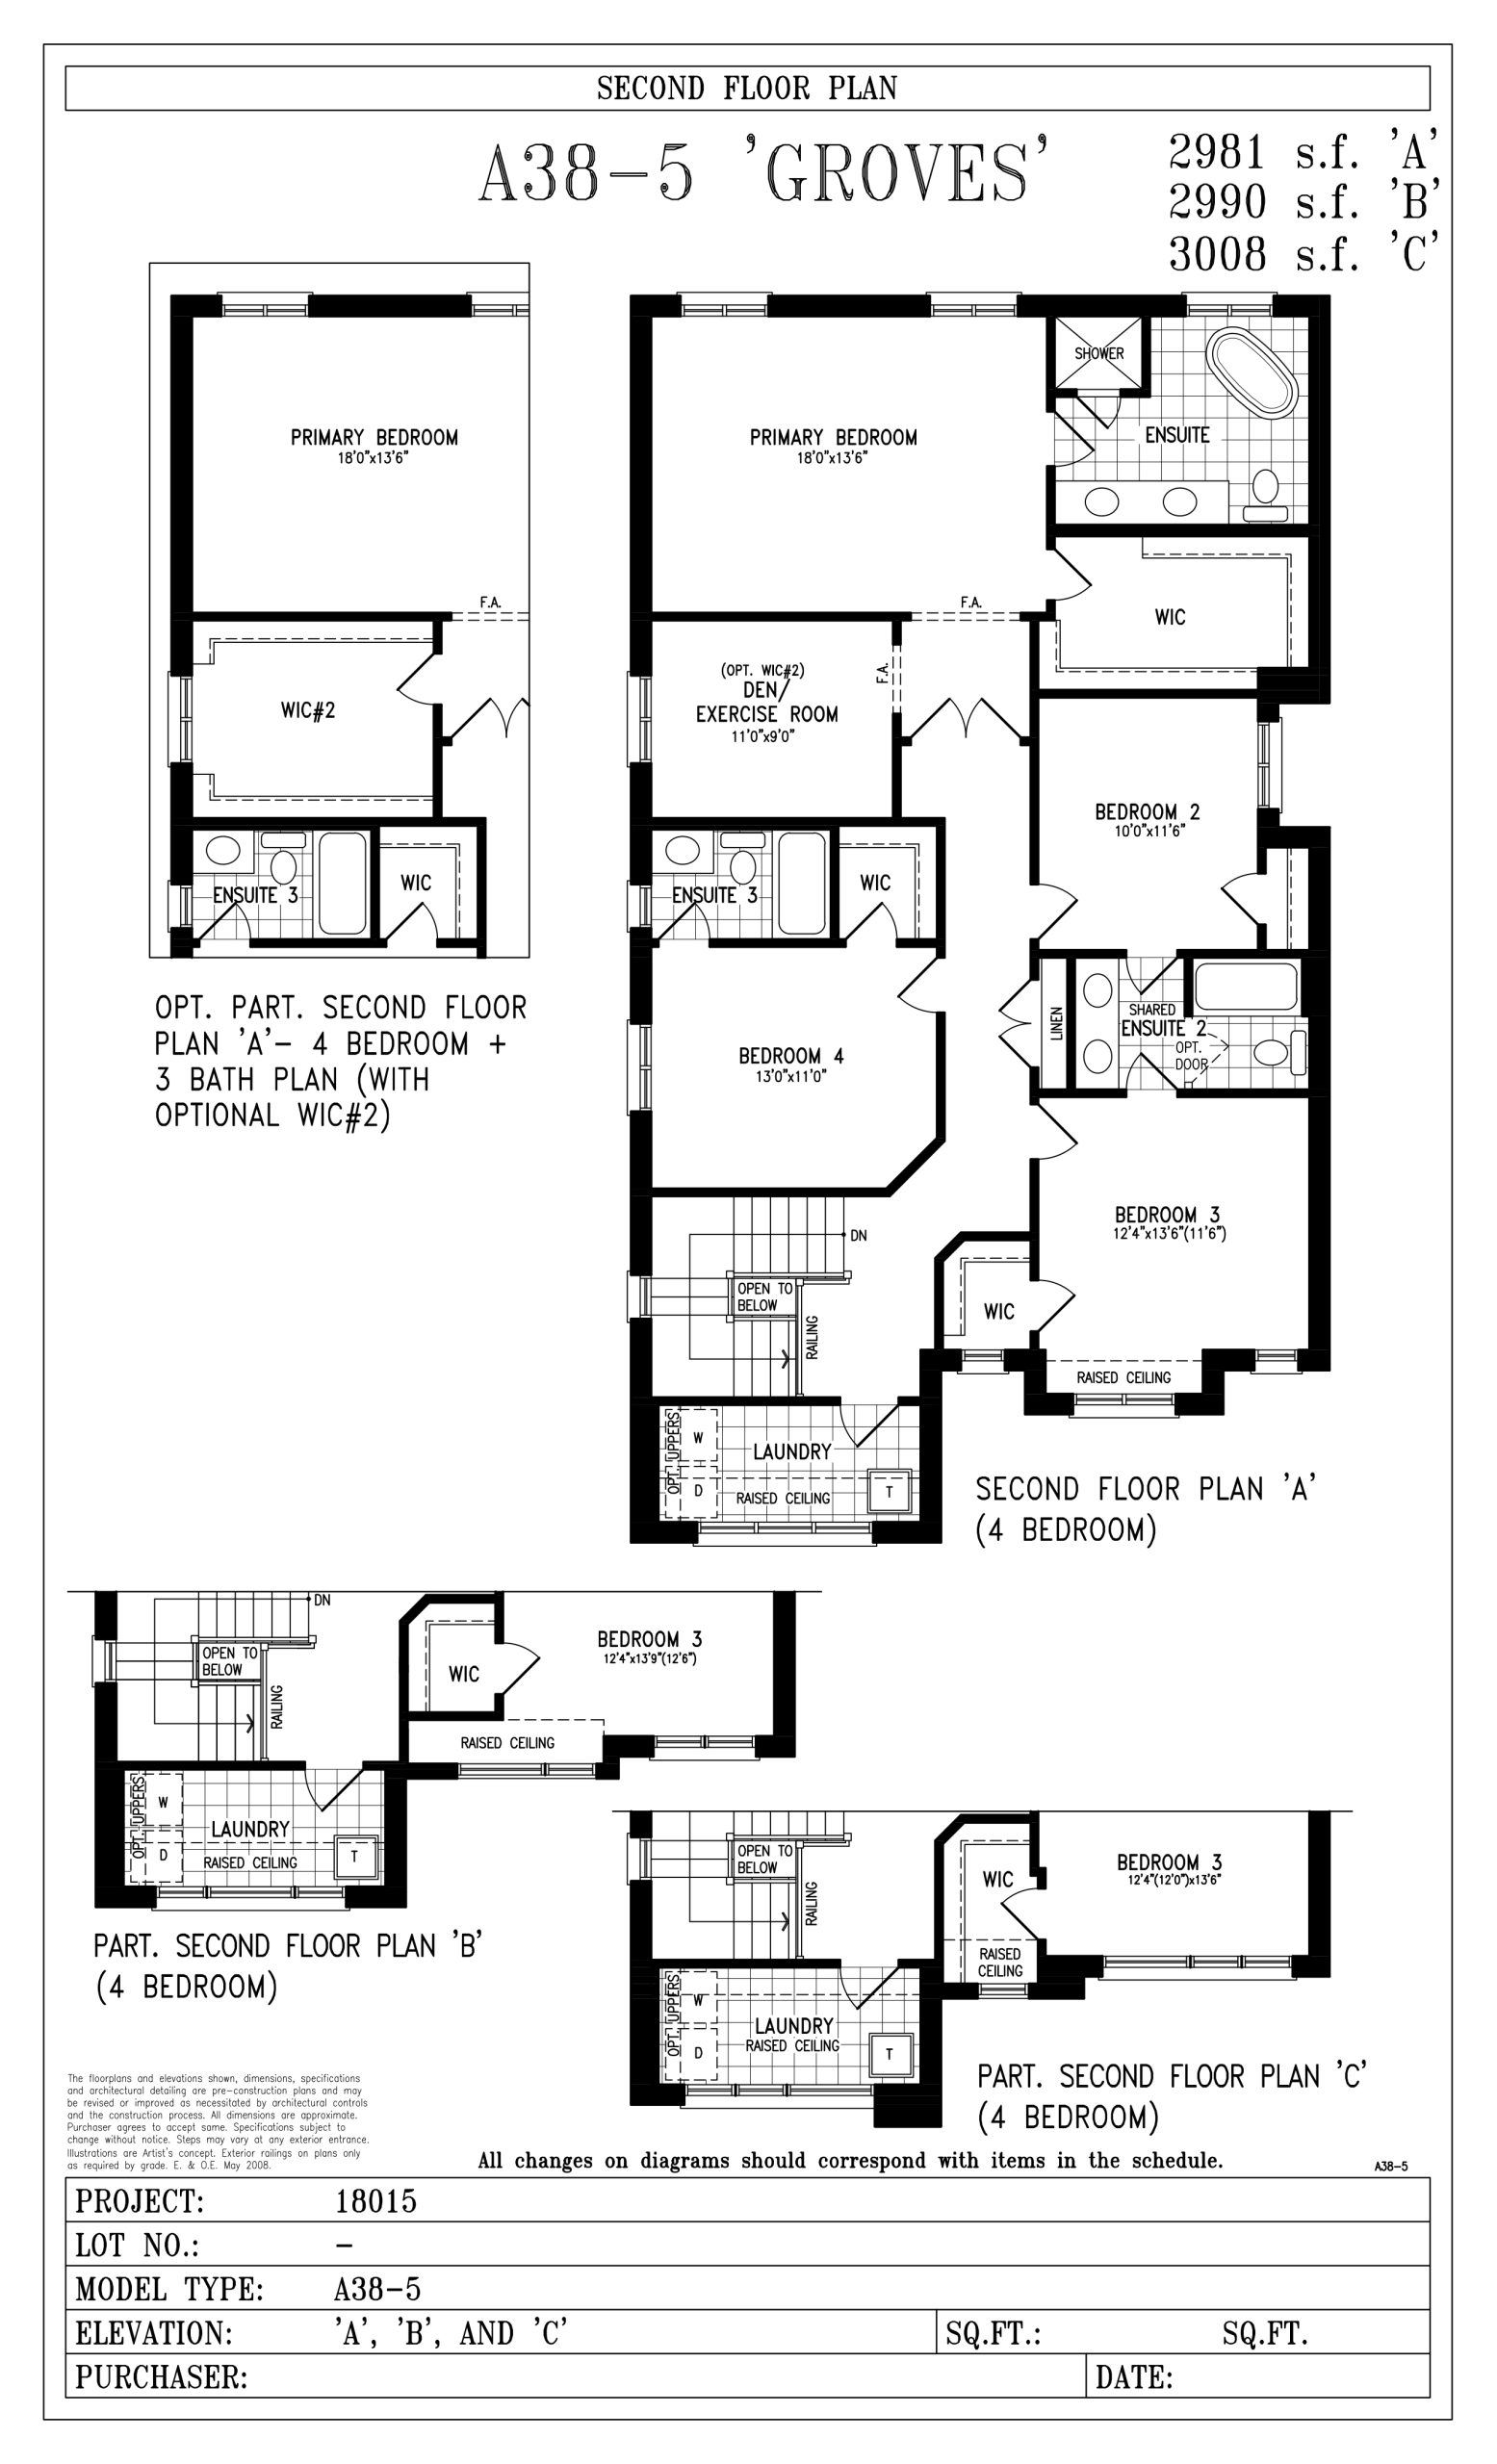
Groves Floor Plan (4 Bed + Den, 3,008 sq ft) — Upper East Side Homes Unionville

Public Sales

Major MacKenzie Drive & Woodbine Avenue, Markham, ON, Canada

Starting From
$2,228,900 · $741/sq ft

Single Family · 4 Bed + Den · 3 Bath · 3,008 sq ft

Occupancy: Feb 2026
GET PLATINUM ACCESS!!

Register to Receive Guaranteed Platinum Access & Prices, Incentives & Discounts, Floor Plans & More!

Get Pricing, Floor Plans and Availability

Tell us what you need and a Meta Realty representative will follow up directly.

Are you a Realtor?
Sending…

About the Groves floor plan

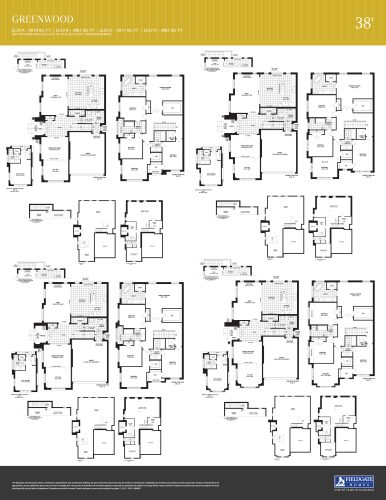
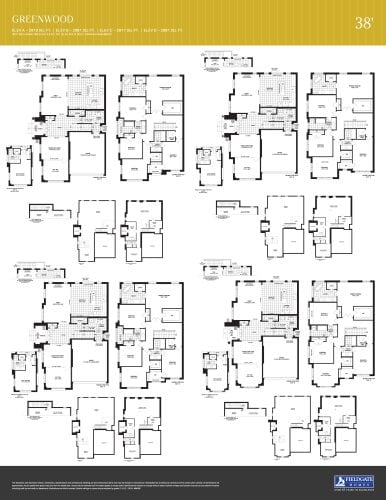
Groves is a 4-bedroom plus den layout with 3 bathrooms and 3,008 sq ft of interior space at Upper East Side Homes Unionville in Markham. The den adds flexible space, for example a home office. It faces North. It is priced from $2,228,900, about $741 per sq ft.

Key Facts

Ready to reserve?

Submit a worksheet for Upper East Side Homes Unionville: pick up to three suites and we will request your allocation from the builder.

Submit a worksheet
  • Floor Plan

    Groves

  • Bedrooms

    4 Bed + Den

  • Bathrooms

    3

  • Interior Size

    3,008 sq ft

  • Exposure

    North

  • Price From

    $2,228,900

  • Price Per Sq Ft

    $741/sq ft

  • Availability

    Available

  • Deposit Structure

    $150,000 (over 90 days)

  • Occupancy

    2026

  • Builder(s)

    Fieldgate Homes

  • Address

    Major MacKenzie Drive & Woodbine Avenue, Markham, ON, Canada

How it compares

  • Price Per Sq Ft

    17% above the average of the 44 plans offered now ($636/sq ft)

  • Size

    35th smallest of the 44 plans offered now (1,970 to 3,573 sq ft)

  • Price

    38th lowest priced of the 44 plans offered now ($968,053 to $2,543,900)

  • All Plans

    69 floor plans at Upper East Side Homes Unionville

Builder list price, last updated September 28, 2026. Prices, sizes and availability are set by the builder and change without notice. E&OE. Current incentives: see Upper East Side Homes Unionville.

Other floor plans at Upper East Side Homes Unionville
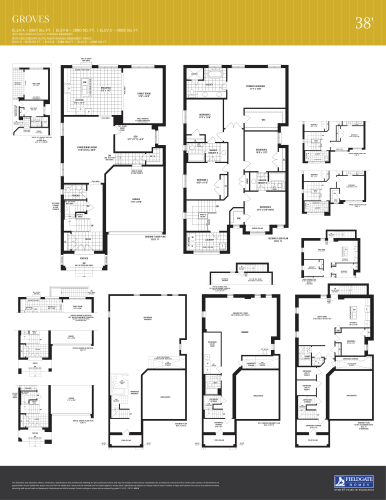
Groves Floor Plan at Upper East Side Unionville Phase 2 - 3008 sq.ft
5
3.5
3,008 sq.ft
$741/ft $2,228,900
launched at $2,228,900since launch no change
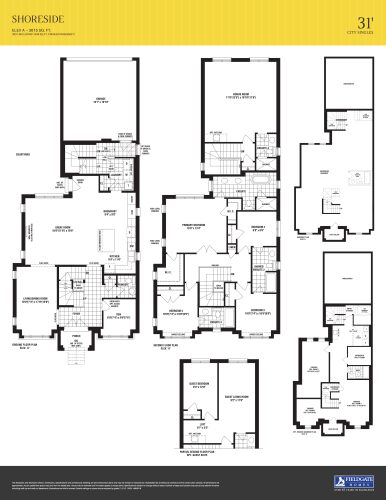
Shoreside Floor Plan at Upper East Side Unionville Phase 2 - 3015 sq.ft
5
4.5
3,015 sq.ft
$514/ft $1,550,213
launched at $1,550,213since launch no change
Greenwood - B Floor Plan at Upper East Side Unionville Phase 2 - 2981 sq.ft
4
3.0
2,981 sq.ft
$590/ft $1,758,670
launched at $1,758,670since launch no change
Greenwood - D Floor Plan at Upper East Side Unionville Phase 2 - 2981 sq.ft
4
3.0
2,981 sq.ft
$607/ft $1,810,784
launched at $1,810,784since launch no change
Greenwood Floor Plan at Upper East Side Unionville Phase 2 - 2981 sq.ft
5
3.5
2,981 sq.ft
$751/ft $2,238,900
launched at $2,238,900since launch no change
Groves Floor Plan at Upper East Side Unionville Towns - 2981 sq.ft
5
3.5
2,981 sq.ft
$724/ft $2,158,900
launched at $2,158,900since launch no change
Groves - Mod Floor Plan at Upper East Side Unionville Phase 2 - 2976 sq.ft
4
3.0
2,976 sq.ft
$749/ft $2,228,900
launched at $2,228,900since launch no change
Wildwoods Floor Plan at Upper East Side Unionville Phase 2 - 2946 sq.ft
4
3.0
2,946 sq.ft
$753/ft $2,218,900
launched at $2,218,900since launch no change
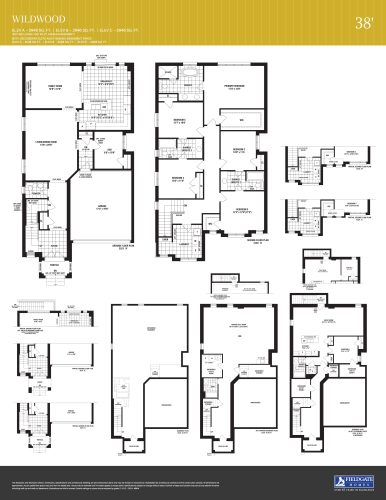
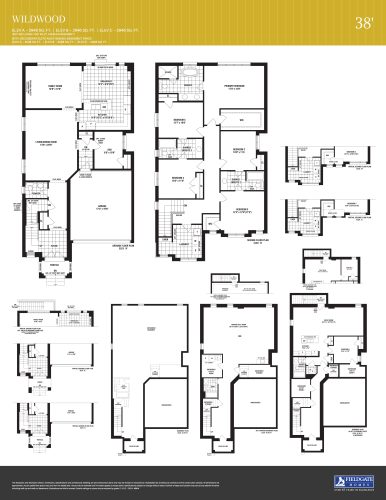
Wildwood Floor Plan at Upper East Side Unionville Phase 2 - 2946 sq.ft
5
3.5
2,946 sq.ft
$753/ft $2,218,900
launched at $2,218,900since launch no change
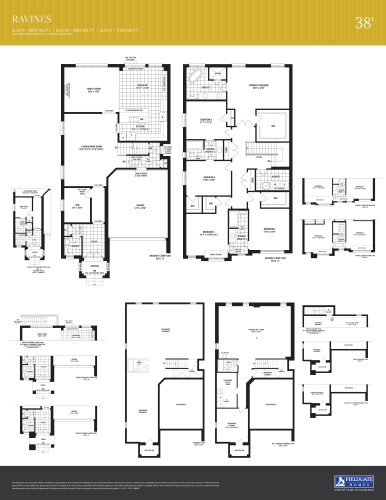
Ravines Floor Plan at Upper East Side Unionville Towns - 3091 sq.ft
5
3.5
3,091 sq.ft
$698/ft $2,158,900
launched at $2,158,900since launch no change
Greenwood - A Floor Plan at Upper East Side Unionville Phase 2 - 2919 sq.ft
4
3.0
2,919 sq.ft
$598/ft $1,745,641
launched at $1,745,641since launch no change
Greenwood Floor Plan at Upper East Side Unionville Towns - 2919 sq.ft
5
3.5
2,919 sq.ft
$736/ft $2,148,900
launched at $2,148,900since launch no change
See all 69 floor plans at Upper East Side Homes Unionville
Similar floor plans nearby
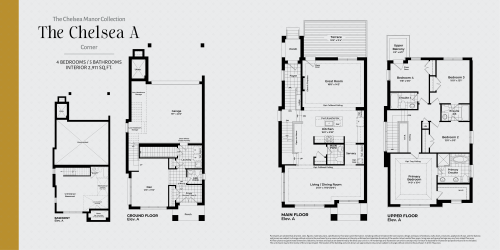
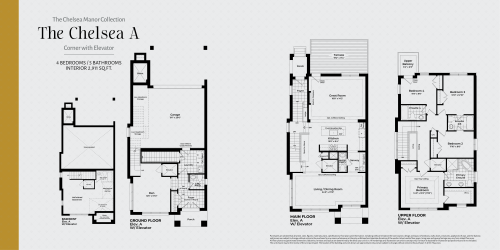
The Chelsea A Corner Floor Plan at Highgrove Towns - 2911 sq.ft

At Highgrove Homes · 0.6 km away

4
3.5
2,911 sq.ft
$886/ft $2,580,000
launched at $2,580,000since launch no change
The Chelsea A Corner with Elevator Floor Plan at Highgrove Towns - 2911 sq.ft

At Highgrove Homes · 0.6 km away

4
3.5
2,911 sq.ft
$886/ft $2,580,000
launched at $2,580,000since launch no change
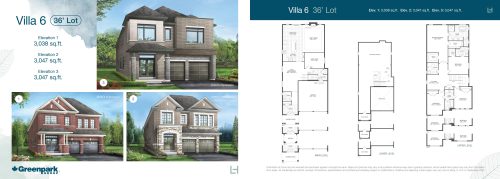
Villa 6 Floor Plan at Legacy Hill by Greenpark Group - 3038 sq.ft

At Legacy Hill Homes · 2.2 km away

4
3.5
3,038 sq.ft
$764/ft $2,320,900
launched at $2,320,900since launch no change
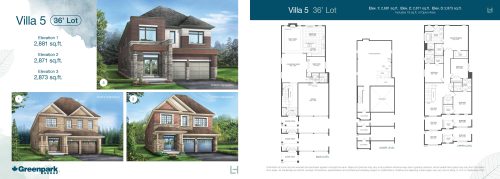
Villa 5 Floor Plan at Legacy Hill by Greenpark Group - 2881 sq.ft

At Legacy Hill Homes · 2.2 km away

4
3.5
2,881 sq.ft
$822/ft $2,366,900
launched at $2,366,900since launch no change
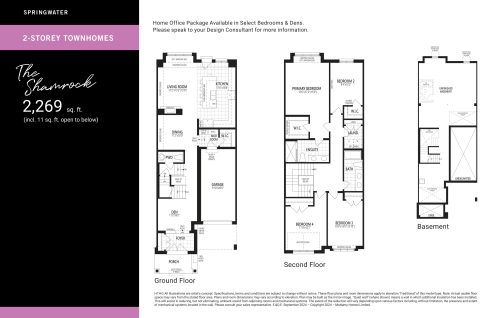
The Shamrock Floor Plan at Springwater Towns - 2269 sq.ft

At Springwater Markham · 2.2 km away

4
2.5
2,269 sq.ft
$641/ft $1,453,990
launched at $1,453,990since launch no change
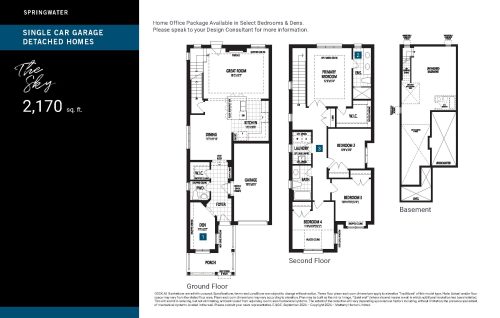
The Sky Floor Plan at Springwater Phase 3 - 2170 sq.ft

At Springwater Markham · 2.2 km away

4
2.5
2,170 sq.ft
$595/ft $1,291,990
launched at $1,291,990since launch no change