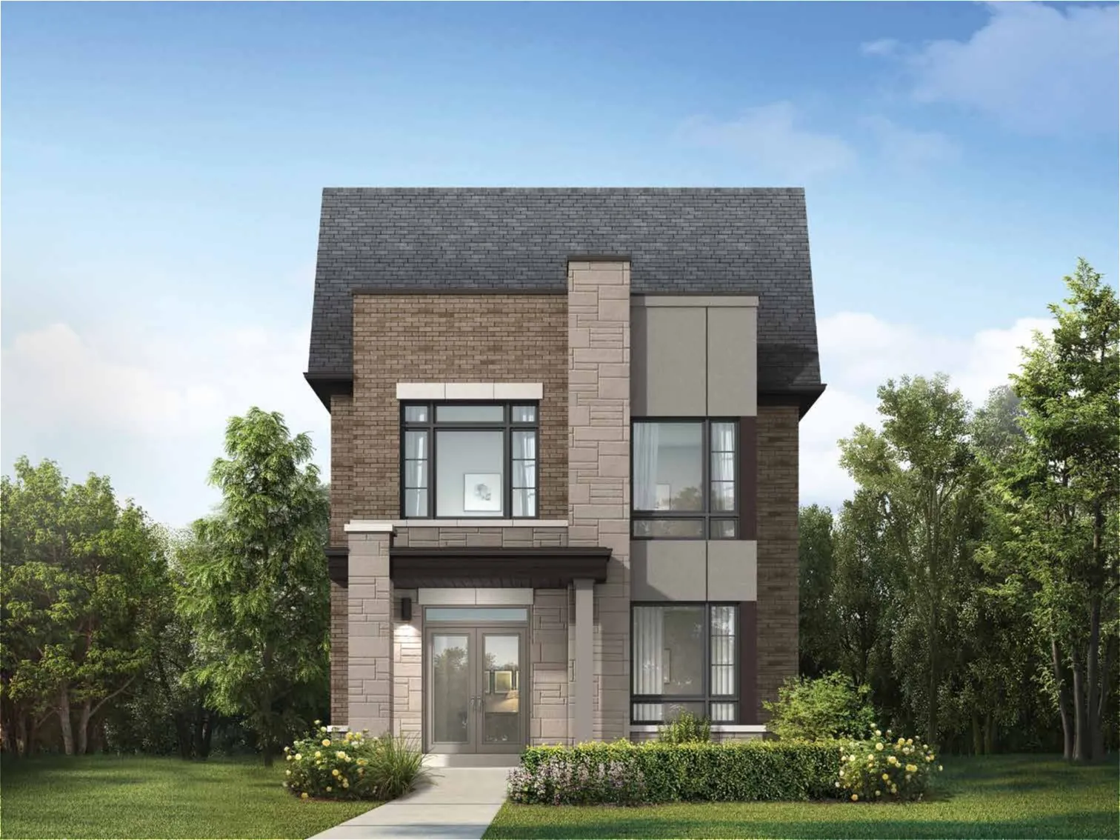
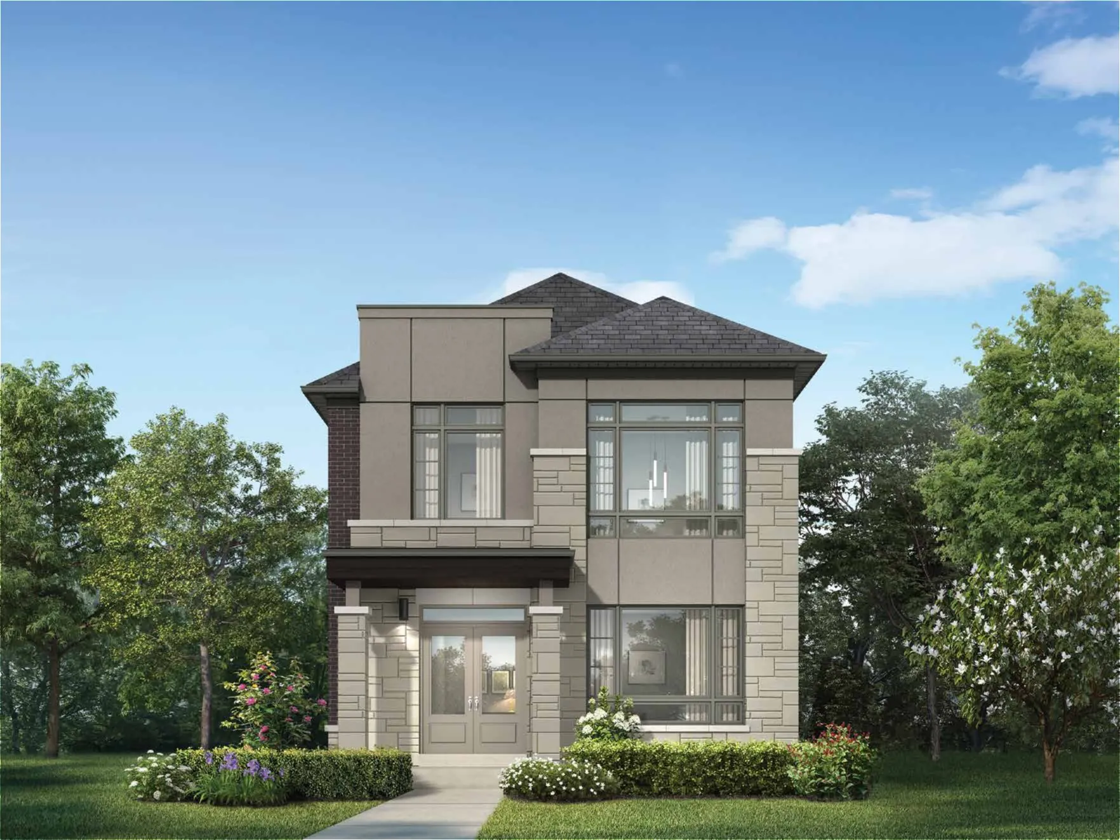
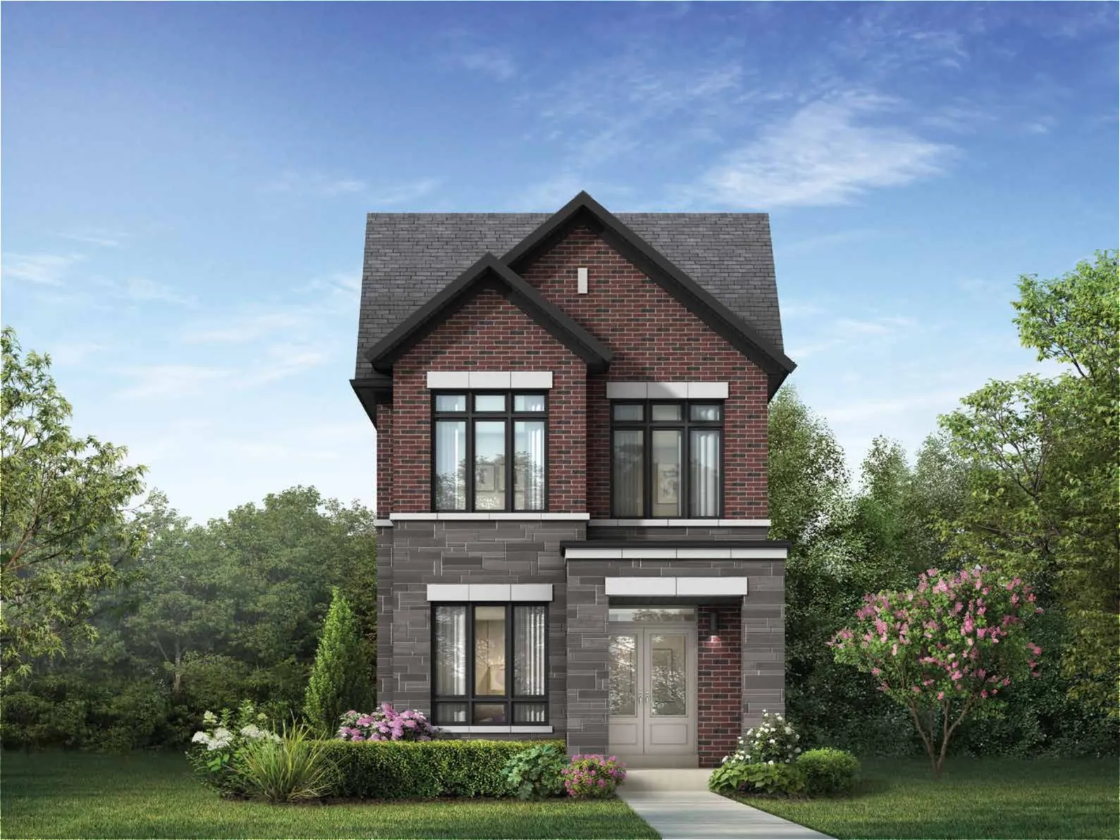
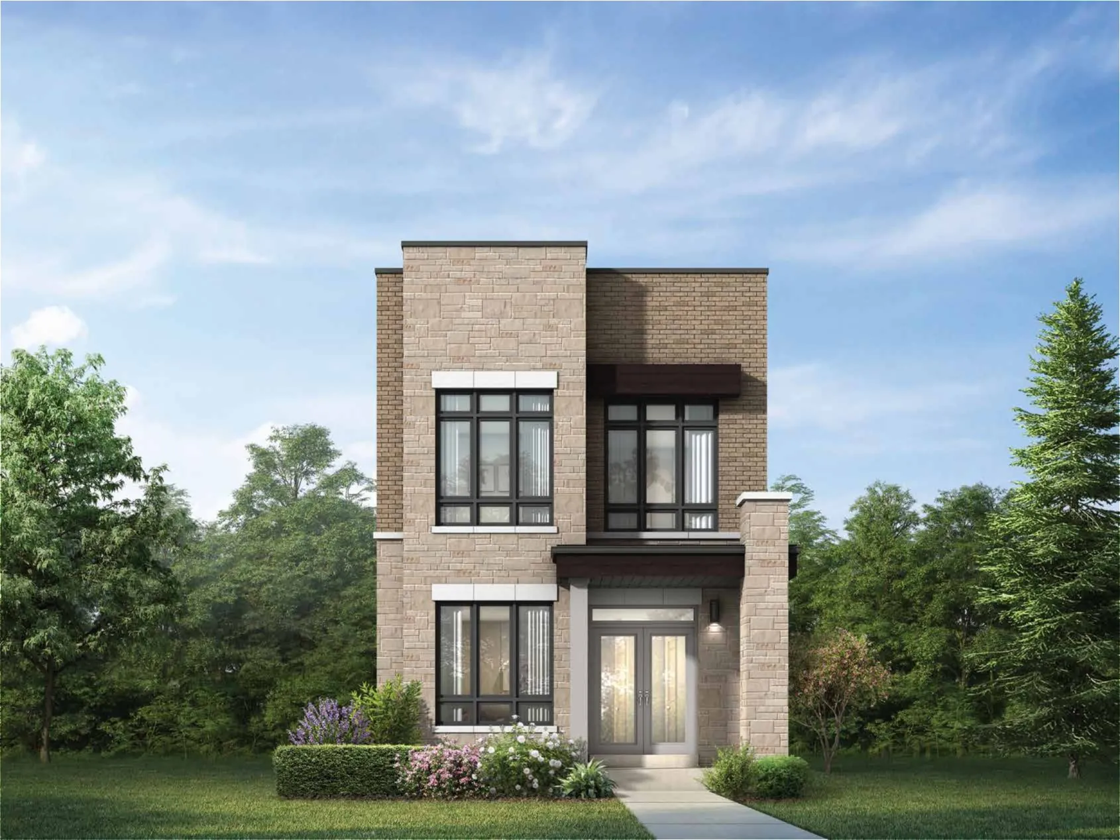
METAREALTY INC.

Upper East Side Homes Unionville

Public Sales

Major MacKenzie Drive & Woodbine Avenue, Markham, ON, Canada

Starting From
$968,053 - $2,543,900

Single Family

Occupancy: Feb 2026

1 Star2 Stars3 Stars4 Stars5 Stars (No Ratings Yet)
Loading...

GET PLATINUM ACCESS!!

Register to Receive Guaranteed Platinum Access & Prices, Incentives & Discounts, Floor Plans & More!

Get Pricing, Floor Plans and Availability

Tell us what you need and a Meta Realty representative will follow up directly.

Are you a Realtor?
Sending…

About Upper East Side Homes Unionville

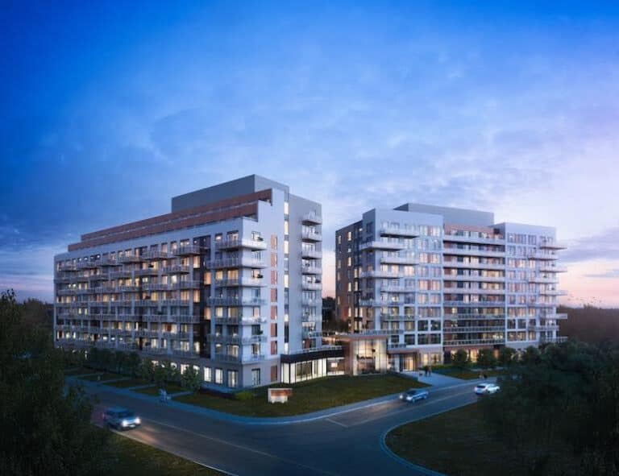
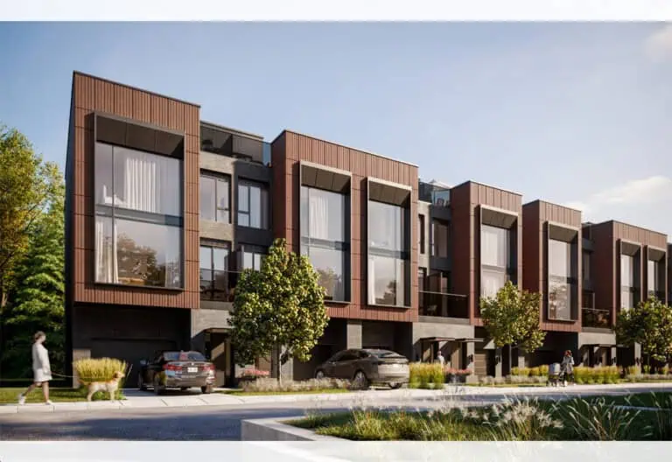
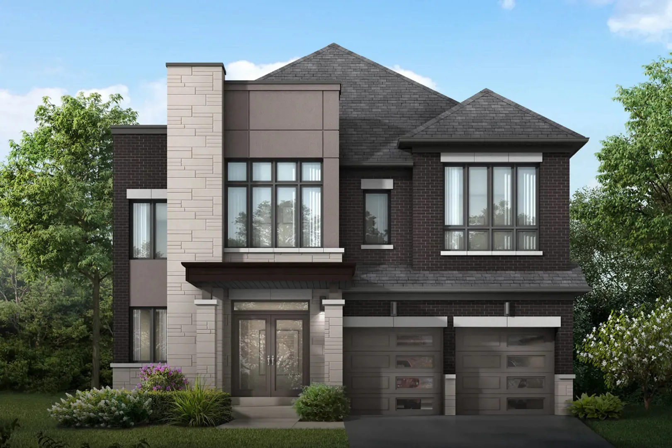
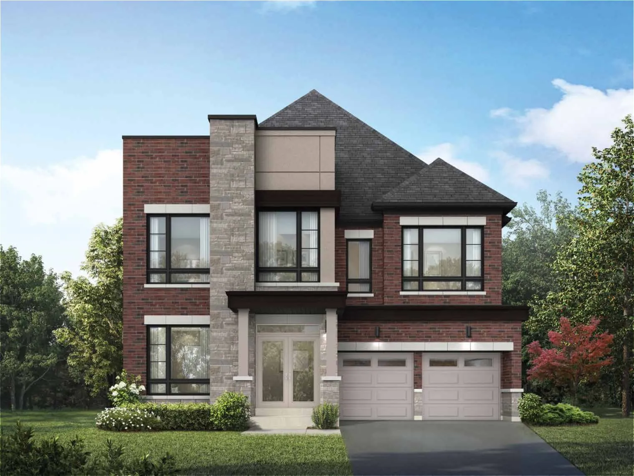
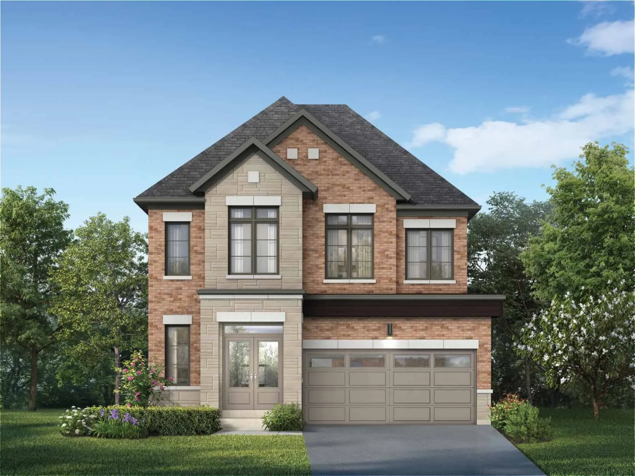
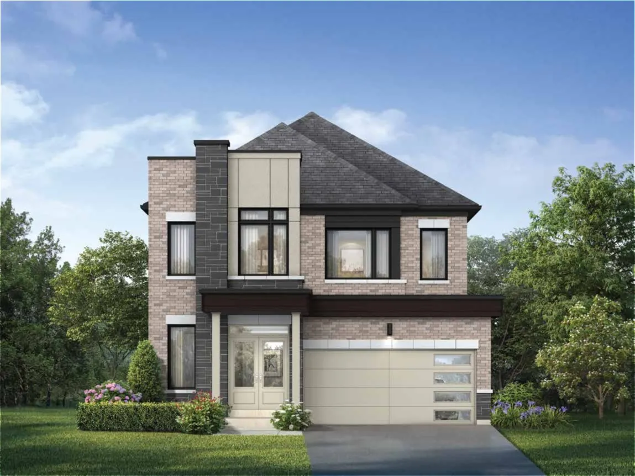
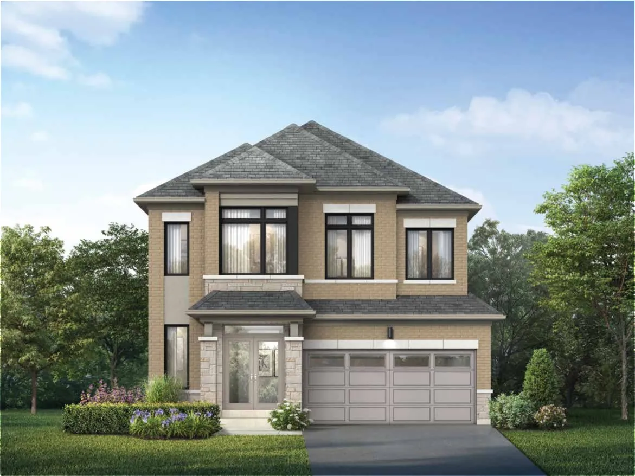
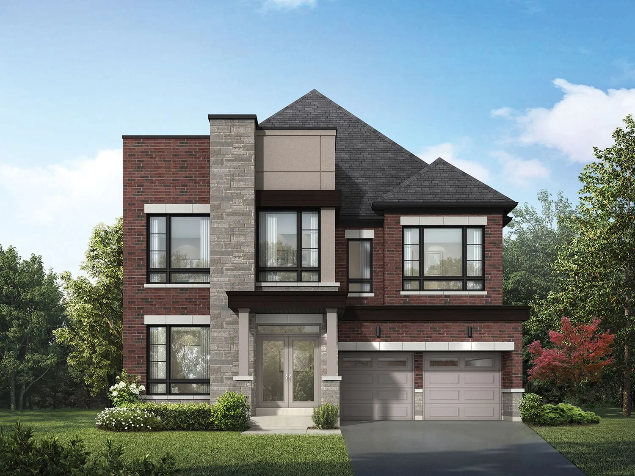
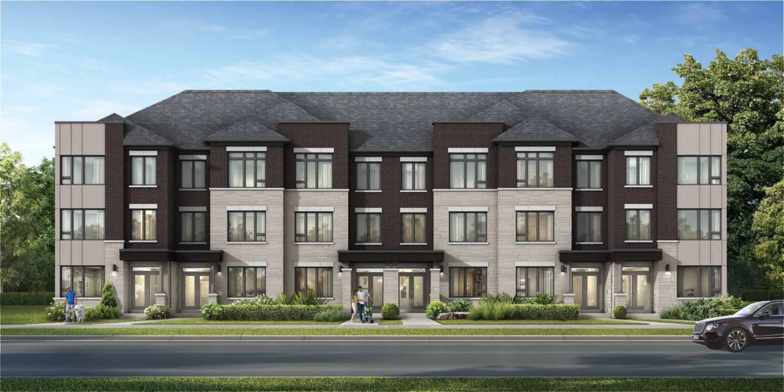
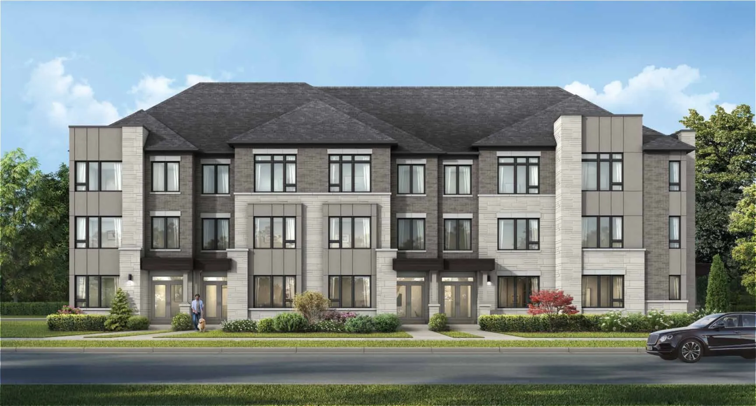
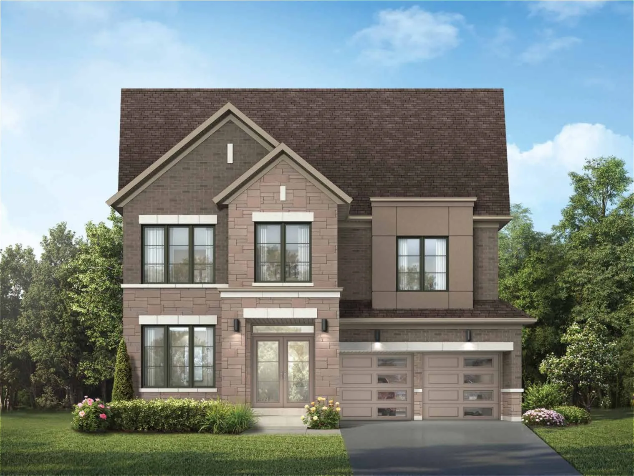
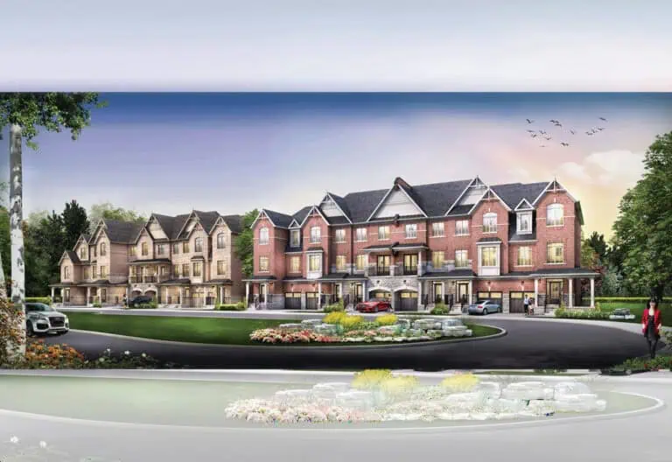
Upper East Side Homes Unionville is a pre-construction community of 64 freehold homes by Fieldgate Homes at Major MacKenzie Drive and Woodbine Avenue in the Devil’s Elbow neighbourhood of Markham. The collection includes detached homes and townhomes from 1,970 to 3,913 sq ft, priced from $1,344,900, with occupancy scheduled for 2026.

Upper East Side Homes Unionville pricing and floor plans

Prices range from $1,344,900 to $2,543,900, and the listed price per square foot is $697.

The community has 31 floor plan layouts spanning 1,970 to 3,913 sq ft, all with four or five bedrooms:

  • 2 four-bedroom layouts
  • 12 four-bedroom-plus-den layouts
  • 3 five-bedroom layouts
  • 14 five-bedroom-plus-den layouts

Lots and home designs

The recorded plans include two-storey and three-storey layouts on lots 20, 26, 28, 31, 38 and 45 feet wide. Garages in those plans are one-car or two-car, and the plans include unfinished basement configurations.

Sales at Upper East Side Homes Unionville launched in May 2024.

Location

Upper East Side Homes Unionville is at Major MacKenzie Drive and Woodbine Avenue in the Devil’s Elbow neighbourhood of Markham, Regional Municipality of York. The location has a Walk Score of 52 and a Transit Score of 42.

Amenities and features

  • Streetscapes
  • Green space
  • Freehold ownership
  • Detached homes alongside freehold townhomes
  • Freehold townhome designs with end and interior units
  • Four- and five-bedroom layouts, many with a den

Deposit structure and incentives

The deposit totals $150,000 over 90 days: $30,000 on signing, $60,000 at 60 days and $60,000 at 90 days.

Current incentives include decor credits, free A/C, free appliances and a free assignment, which means the assignment fee is waived. These are limited offers that can change.

The development team

Fieldgate Homes is the developer, and Spectrum Realty Services Inc. manages sales and marketing.

Buying at Upper East Side Homes Unionville

Upper East Side Homes Unionville is in public sales. Register with Meta Realty to get platinum access to floor plans, current pricing and incentives for the community.

Prices, sizes, availability and incentives are subject to change without notice. E. & O.E.

Upper East Side Homes Unionville at a glance

Sales statusPublic Sales
ConstructionPre Construction
Building typeSingle Family Home
Estimated occupancy2026
Launch2024-05-29
Sales & marketingSpectrum Realty Services Inc.
NeighbourhoodDevil's Elbow, Regional Municipality of York
OwnershipFreehold
Home typesFreehold Town, Other
Walk Score52/100
Transit Score42/100

Current incentives

  • Decor Credits
  • Free A/C
  • Free Appliances
  • Free Assignment

Frequently asked questions

Who is building Upper East Side Homes Unionville?

Fieldgate Homes is the developer, with sales by Spectrum Realty Services Inc.

What types of homes are offered?

The collection includes freehold detached homes and townhomes, with four- and five-bedroom layouts.

How much do homes cost?

Prices range from $1,344,900 to $2,543,900.

What is the deposit structure at Upper East Side Homes Unionville?

The deposit is $150,000 over 90 days: $30,000 on signing, $60,000 at 60 days and $60,000 at 90 days.

When is occupancy at Upper East Side Homes Unionville?

Occupancy at Upper East Side Homes Unionville is set for 2026.
Key Facts

Ready to reserve?

Submit a worksheet for Upper East Side Homes Unionville: pick up to three suites and we will request your allocation from the builder.
Submit a worksheet

Information last updated on November 10, 2026

Amenities

  • Green Space
  • Streetscapes

42

Transit Score

52

Walk Score

Projects Nearby

  • Public Sales

    Royal Victoria Towns

    10165 Victoria Square Blvd, Markham, ON L6C 0J3, Canada

    3 years ago

    $1,580,000 - $1,725,000

    Sunrise Homes

    Building Type: Condo

    1+1
    1+1
    1+1
  • Public Sales

    Red Oaks Homes

    Bayview Avenue & Elgin Mills Road East, Richmond Hill, ON, Canada

    3 years ago

    $989,900 - $2,460,800

    Greenpark Group, Trinity Point Developments

    Building Type: Single Family

    1+1
    1+1
    1+1
  • Public Sales

    Union Village Towns 2

    16th Avenue, Markham, ON, Canada

    3 years ago

    $1,113,900 - $2,829,900

    Metropia, Minto

    Building Type: Townhome

    1+1
    1+1
    1+1
  • NEXT Phase Elgin East Condos rendering
    Public Sales

    NEXT Phase Elgin East Condos

    1000 Elgin Mills Road East, Richmond Hill, ON, Canada

    3 years ago

    $695,900 - $1,067,900

    Sequoia Grove Homes

    Building Type: Condo

    1+1
    1+1
    1+1
  • Public Sales

    North on Bayview

    Bayview Avenue & Elgin Mills Road East, Richmond Hill, ON, Canada

    3 years ago

    $1,624,880 - $1,869,880

    Mansouri Living

    Building Type: Townhome

    1+1
    1+1
    1+1
  • Public Sales

    The Hill on Bayview Towns

    930 Elgin Mills Road East, Richmond Hill, ON, Canada

    3 years ago

    $1,429,900

    Armour Heights Developments

    Building Type: Townhome

    1+1
    1+1
    1+1
  • Planning

    Vendôme Markham

    8 Cedarland Drive, Toronto, ON, Canada

    3 years ago

    $430,900 - $1,733,900

    H and W Developments

    Building Type: Condo

    1+1
    1+1
    1+1
  • Sold Out

    8 Cedarland Condos

    8 Cedarland Drive, Markham, ON, Canada

    3 years ago

    $476,900 - $1,609,900

    H and W Developments

    Building Type: Condo

    1+1
    1+1
    1+1
  • For Sale (51)Sold (18)All (69)
    Price Change
    4 Bed5 Bed
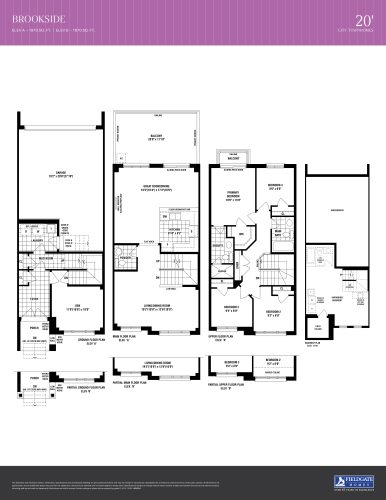
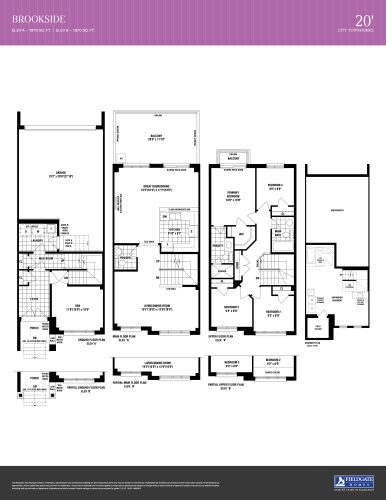
    Brookside Floor Plan at Upper East Side Unionville Towns - 1970 sq.ft

    Brookside

    Brookside at Upper East Side Homes Unionville is a 4-bedroom plus den, 2.5-bathroom single family floor plan with 1,970 sq ft of interior space. This plan is sold out with the builder.

    4
    2.5
    1,970 sq.ft
    last recorded price $1,319,900
    Sold Outlaunched at $1,319,900since launch no change
    1 w ago $1,319,900
    since launch no change
    1 m ago $1,319,900
    since launch no change
    3 m ago $1,319,900
    since launch no change
    1 y ago $1,319,900
    since launch no change
    2 y ago $1,319,900
    since launch no change
    3 y ago $1,319,900
    since launch no change
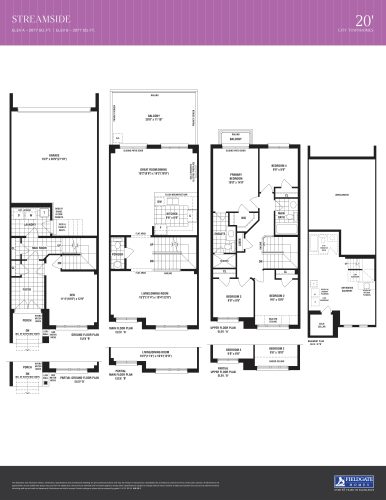
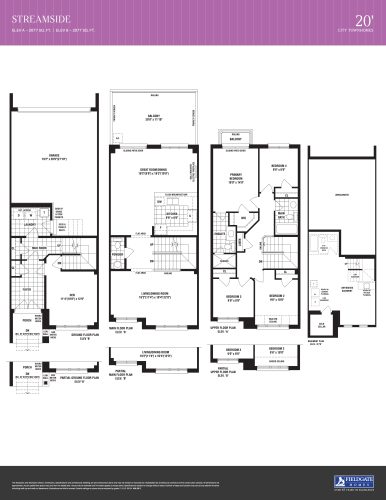
    Streamside Floor Plan at Upper East Side Unionville Towns - 2077 sq.ft

    Streamside

    Streamside at Upper East Side Homes Unionville is a 4-bedroom plus den, 2.5-bathroom single family floor plan with 2,077 sq ft of interior space. Priced from $1,344,900 ($648 per sq ft).

    4
    2.5
    2,077 sq.ft
    $648/ft $1,344,900
    launched at $1,344,900since launch no change
    1 w ago $1,344,900
    since launch no change
    1 m ago $1,344,900
    since launch no change
    3 m ago $1,344,900
    since launch no change
    1 y ago $1,344,900
    since launch no change
    2 y ago $1,344,900
    since launch no change
    3 y ago $1,344,900
    since launch no change
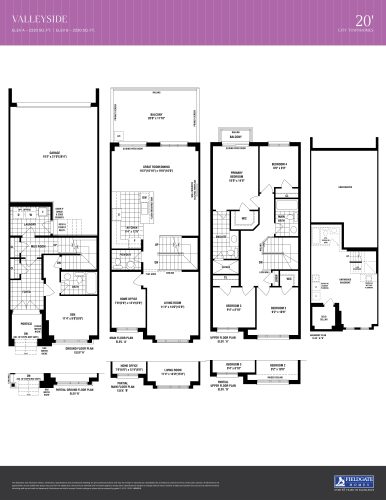
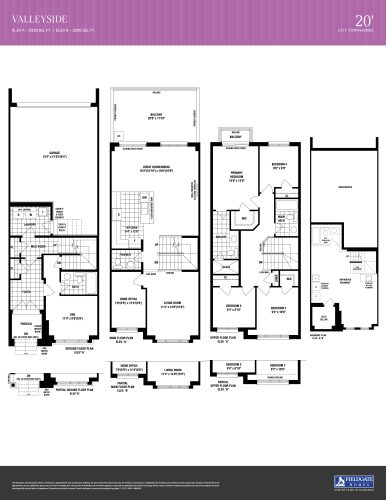
    Valleyside Floor Plan at Upper East Side Unionville Towns - 2220 sq.ft

    Valleyside at Upper East Side Homes Unionville is a 4-bedroom plus den, 3.5-bathroom single family floor plan with 2,220 sq ft of interior space. This plan is sold out with the builder.

    4
    3.5
    2,220 sq.ft
    last recorded price $1,369,900
    Sold Outlaunched at $1,369,900since launch no change
    1 w ago $1,369,900
    since launch no change
    1 m ago $1,369,900
    since launch no change
    3 m ago $1,369,900
    since launch no change
    1 y ago $1,369,900
    since launch no change
    2 y ago $1,369,900
    since launch no change
    3 y ago $1,369,900
    since launch no change
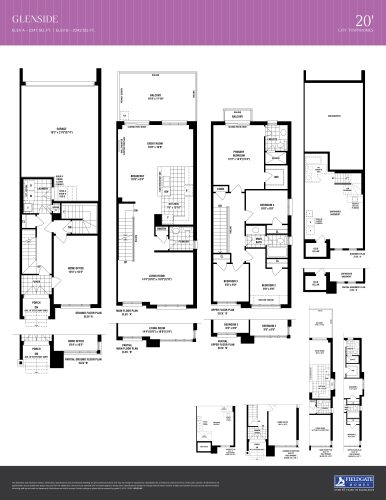
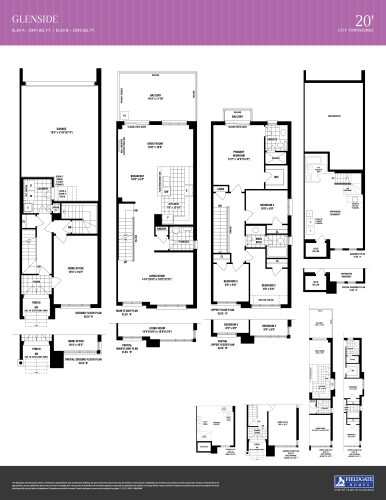
    Glenside Floor Plan at Upper East Side Unionville Towns - 2241 sq.ft

    Glenside at Upper East Side Homes Unionville is a 4-bedroom, 2.5-bathroom single family floor plan with 2,241 sq ft of interior space. This plan is sold out with the builder.

    4
    2.5
    2,241 sq.ft
    last recorded price $1,399,900
    Sold Outlaunched at $1,399,900since launch no change
    1 w ago $1,399,900
    since launch no change
    1 m ago $1,399,900
    since launch no change
    3 m ago $1,399,900
    since launch no change
    1 y ago $1,399,900
    since launch no change
    2 y ago $1,399,900
    since launch no change
    3 y ago $1,399,900
    since launch no change
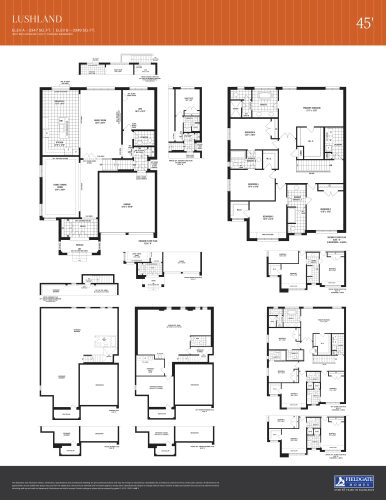
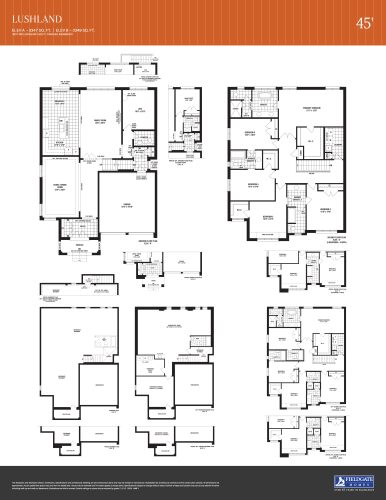
    Lushland Floor Plan at Upper East Side Unionville Towns - 3347 sq.ft

    Lushland at Upper East Side Homes Unionville is a 5-bedroom plus den, 3.5-bathroom single family floor plan with 3,347 sq ft of interior space. Priced from $2,439,900 ($729 per sq ft).

    5
    3.5
    3,347 sq.ft
    $729/ft $2,439,900
    launched at $2,439,900since launch no change
    1 w ago $2,439,900
    since launch no change
    1 m ago $2,439,900
    since launch no change
    3 m ago $2,439,900
    since launch no change
    1 y ago $2,439,900
    since launch no change
    2 y ago $2,439,900
    since launch no change
    3 y ago $2,439,900
    since launch no change
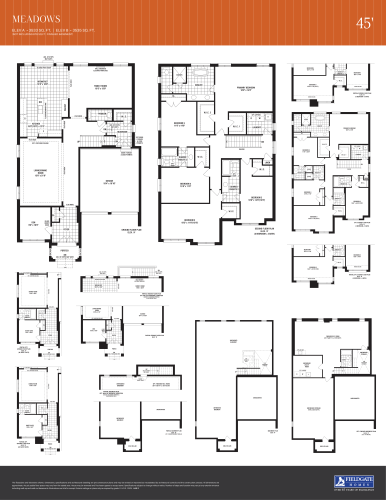
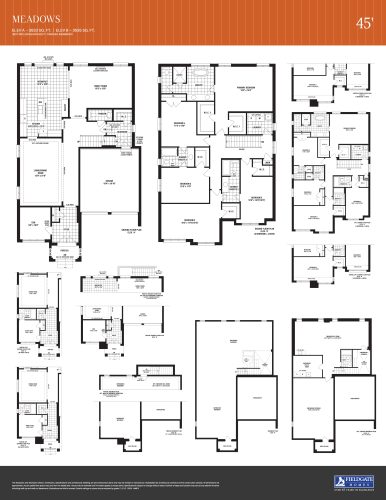
    Meadows Floor Plan at Upper East Side Unionville Towns - 3533 sq.ft

    Meadows at Upper East Side Homes Unionville is a 5-bedroom plus den, 3.5-bathroom single family floor plan with 3,533 sq ft of interior space. This plan is sold out with the builder.

    5
    3.5
    3,533 sq.ft
    last recorded price $2,509,900
    Sold Outlaunched at $2,509,900since launch no change
    1 w ago $2,509,900
    since launch no change
    1 m ago $2,509,900
    since launch no change
    3 m ago $2,509,900
    since launch no change
    1 y ago $2,509,900
    since launch no change
    2 y ago $2,509,900
    since launch no change
    3 y ago $2,509,900
    since launch no change
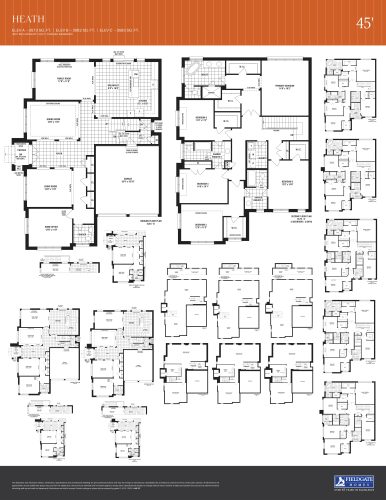
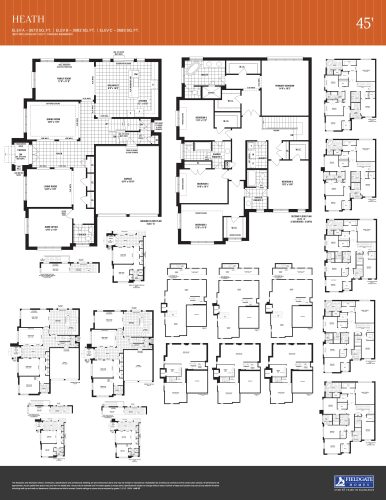
    Heath Floor Plan at Upper East Side Unionville Towns - 3573 sq.ft

    Heath at Upper East Side Homes Unionville is a 5-bedroom, 3.5-bathroom single family floor plan with 3,573 sq ft of interior space. Priced from $2,543,900 ($712 per sq ft).

    5
    3.5
    3,573 sq.ft
    $712/ft $2,543,900
    launched at $2,543,900since launch no change
    1 w ago $2,543,900
    since launch no change
    1 m ago $2,543,900
    since launch no change
    3 m ago $2,543,900
    since launch no change
    1 y ago $2,543,900
    since launch no change
    2 y ago $2,543,900
    since launch no change
    3 y ago $2,543,900
    since launch no change
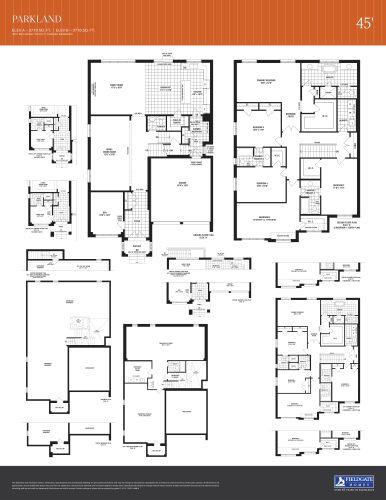
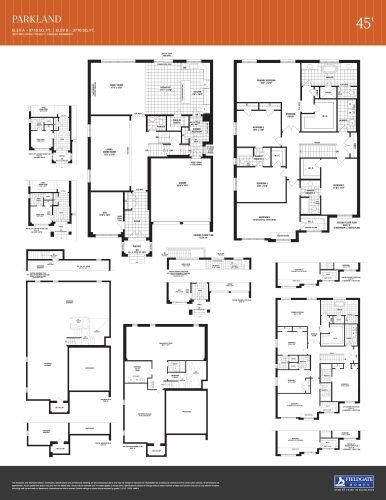
    Parkland Floor Plan at Upper East Side Unionville Towns - 3716 sq.ft

    Parkland

    Parkland at Upper East Side Homes Unionville is a 5-bedroom plus den, 3.5-bathroom single family floor plan with 3,716 sq ft of interior space. This plan is sold out with the builder.

    5
    3.5
    3,716 sq.ft
    last recorded price $2,549,900
    Sold Outlaunched at $2,549,900since launch no change
    1 w ago $2,549,900
    since launch no change
    1 m ago $2,549,900
    since launch no change
    3 m ago $2,549,900
    since launch no change
    1 y ago $2,549,900
    since launch no change
    2 y ago $2,549,900
    since launch no change
    3 y ago $2,549,900
    since launch no change
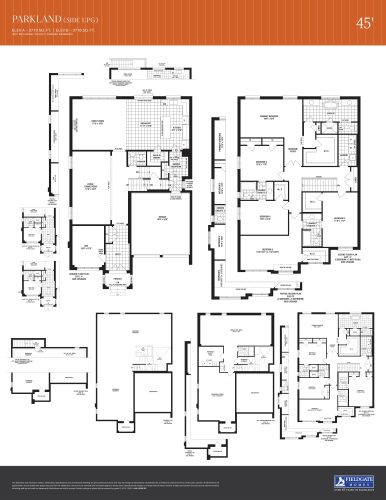
    Parkland (Side UPG) Floor Plan at Upper East Side Unionville Towns - 3716 sq.ft

    Parkland (Side UPG) at Upper East Side Homes Unionville is a 5-bedroom plus den, 3.5-bathroom single family floor plan with 3,716 sq ft of interior space. This plan is sold out with the builder.

    5
    3.5
    3,716 sq.ft
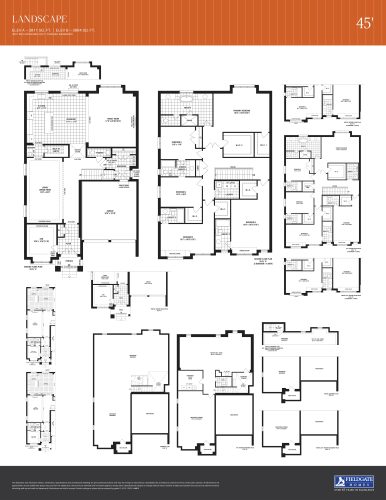
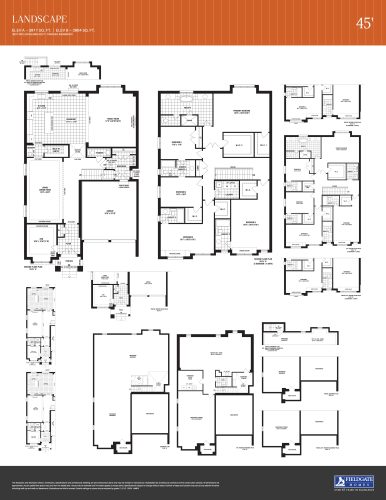
    Landscape Floor Plan at Upper East Side Unionville Towns - 3911 sq.ft

    Landscape

    Landscape at Upper East Side Homes Unionville is a 5-bedroom plus den, 4.5-bathroom single family floor plan with 3,911 sq ft of interior space. This plan is sold out with the builder.

    5
    4.5
    3,911 sq.ft
    last recorded price $2,579,900
    Sold Outlaunched at $2,579,900since launch no change
    1 w ago $2,579,900
    since launch no change
    1 m ago $2,579,900
    since launch no change
    3 m ago $2,579,900
    since launch no change
    1 y ago $2,579,900
    since launch no change
    2 y ago $2,579,900
    since launch no change
    3 y ago $2,579,900
    since launch no change
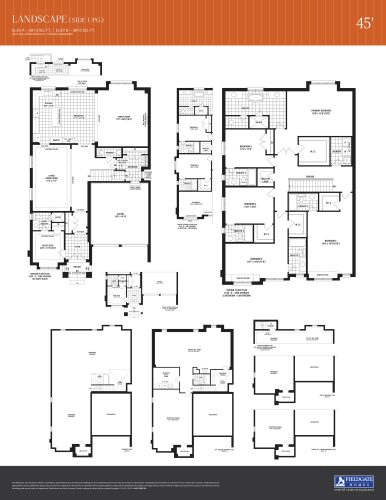
    Landscape (Side UPG) Floor Plan at Upper East Side Unionville Towns - 3913 sq.ft

    Landscape (Side UPG) at Upper East Side Homes Unionville is a 5-bedroom, 5.5-bathroom single family floor plan with 3,913 sq ft of interior space. This plan is sold out with the builder.

    5
    5.5
    3,913 sq.ft
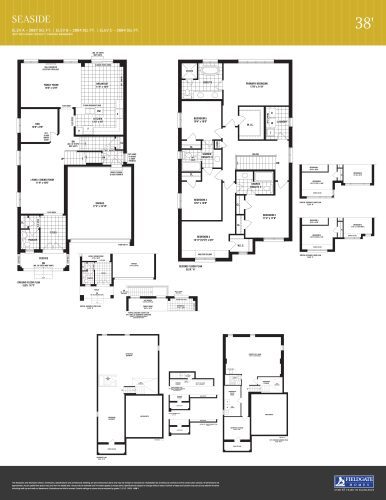
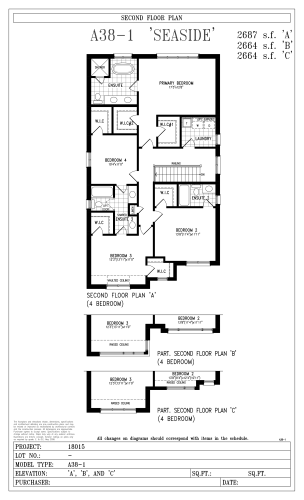
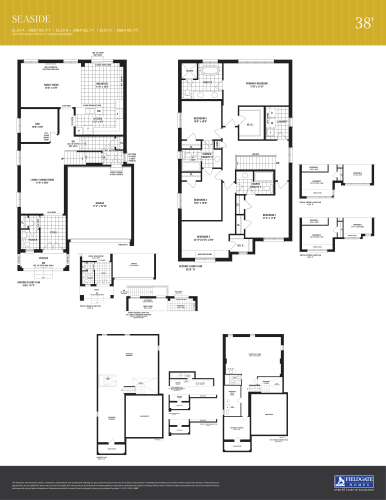
    Seaside Floor Plan at Upper East Side Unionville Towns - 2664 sq.ft

    Seaside at Upper East Side Homes Unionville is a 5-bedroom plus den, 3.5-bathroom single family floor plan with 2,664 sq ft of interior space. This plan is sold out with the builder.

    5
    3.5
    2,664 sq.ft
    last recorded price $2,188,900
    Sold Outlaunched at $2,188,900since launch no change
    1 w ago $2,188,900
    since launch no change
    1 m ago $2,188,900
    since launch no change
    3 m ago $2,188,900
    since launch no change
    1 y ago $2,188,900
    since launch no change
    2 y ago $2,188,900
    since launch no change
    3 y ago $2,188,900
    since launch no change
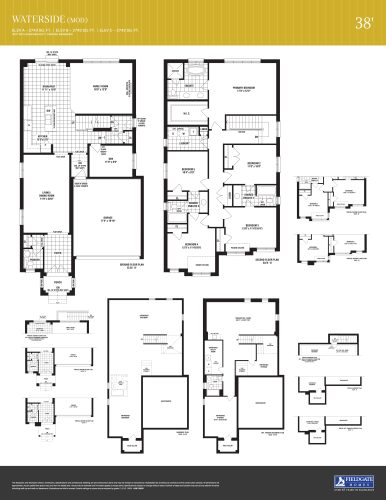
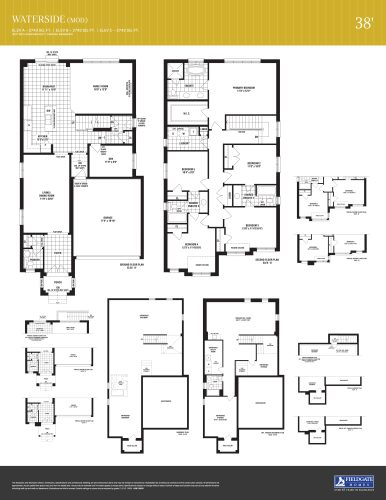
    Waterside (Mod) Floor Plan at Upper East Side Unionville Towns - 2743 sq.ft

    Waterside (Mod) at Upper East Side Homes Unionville is a 5-bedroom plus den, 3.5-bathroom single family floor plan with 2,743 sq ft of interior space. This plan is sold out with the builder.

    5
    3.5
    2,743 sq.ft
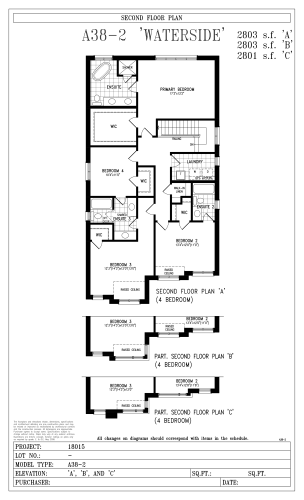
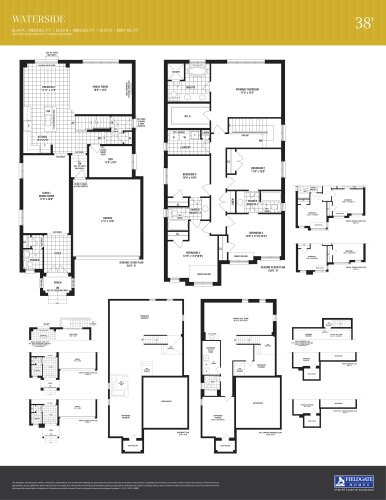
    Waterside Floor Plan at Upper East Side Unionville Towns - 2803 sq.ft

    Waterside

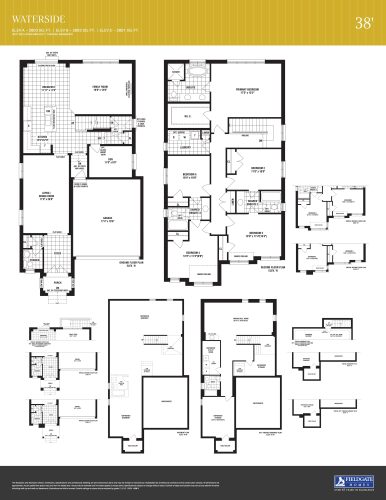
    Waterside at Upper East Side Homes Unionville is a 5-bedroom plus den, 3.5-bathroom single family floor plan with 2,803 sq ft of interior space. Priced from $2,118,900 ($756 per sq ft).

    5
    3.5
    2,803 sq.ft
    $756/ft $2,118,900
    launched at $2,118,900since launch no change
    1 w ago $2,118,900
    since launch no change
    1 m ago $2,118,900
    since launch no change
    3 m ago $2,118,900
    since launch no change
    1 y ago $2,118,900
    since launch no change
    2 y ago $2,118,900
    since launch no change
    3 y ago $2,118,900
    since launch no change
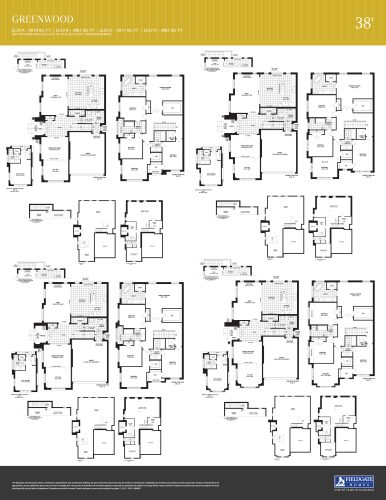
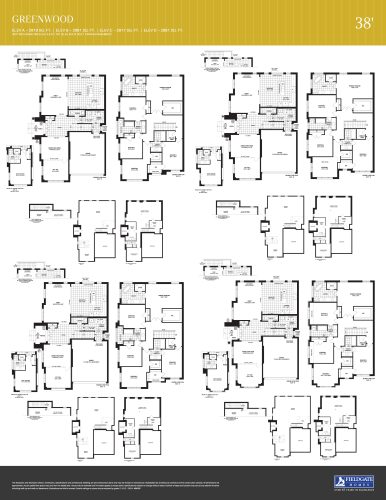
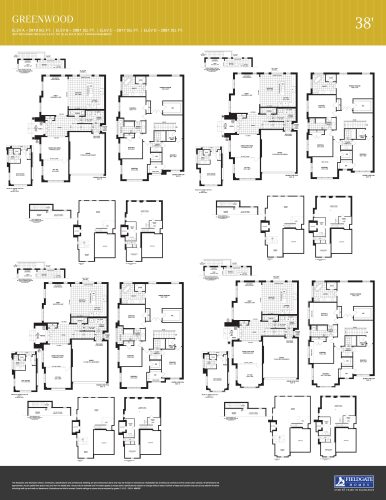
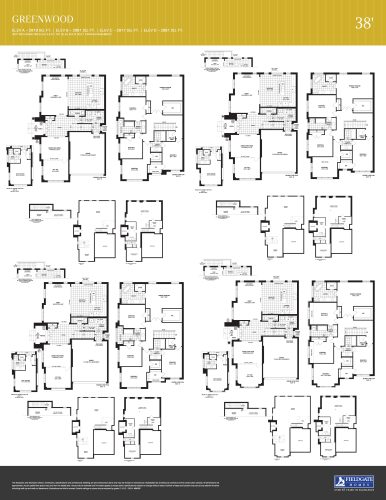
    Greenwood Floor Plan at Upper East Side Unionville Towns - 2919 sq.ft

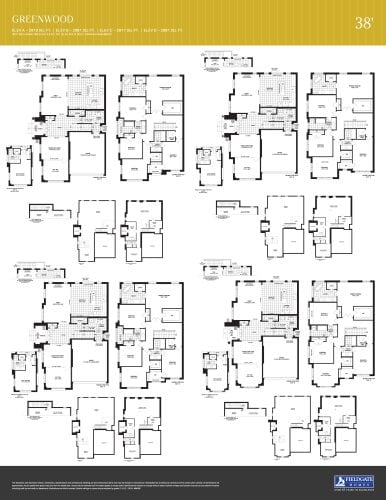
    Greenwood at Upper East Side Homes Unionville is a 5-bedroom, 3.5-bathroom single family floor plan with 2,919 sq ft of interior space. Priced from $2,148,900 ($736 per sq ft).

    5
    3.5
    2,919 sq.ft
    $736/ft $2,148,900
    launched at $2,148,900since launch no change
    1 w ago $2,148,900
    since launch no change
    1 m ago $2,148,900
    since launch no change
    3 m ago $2,148,900
    since launch no change
    1 y ago $2,148,900
    since launch no change
    2 y ago $2,148,900
    since launch no change
    3 y ago $2,148,900
    since launch no change
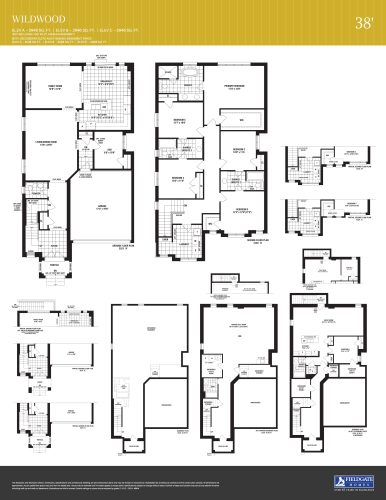
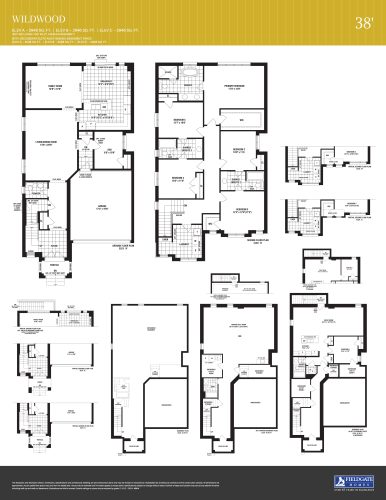
    Wildwood Floor Plan at Upper East Side Unionville Towns - 2946 sq.ft

    Wildwood

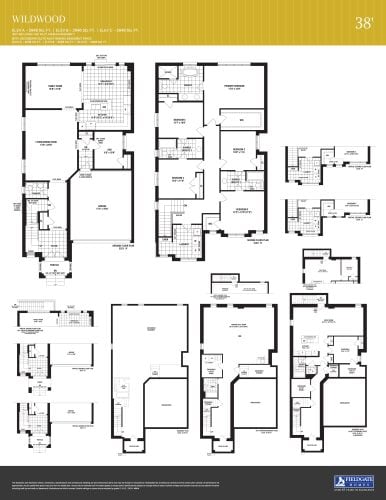
    Wildwood at Upper East Side Homes Unionville is a 5-bedroom plus den, 3.5-bathroom single family floor plan with 2,946 sq ft of interior space. This plan is sold out with the builder.

    5
    3.5
    2,946 sq.ft
    last recorded price $2,218,900
    Sold Outlaunched at $2,218,900since launch no change
    1 w ago $2,218,900
    since launch no change
    1 m ago $2,218,900
    since launch no change
    3 m ago $2,218,900
    since launch no change
    1 y ago $2,218,900
    since launch no change
    2 y ago $2,218,900
    since launch no change
    3 y ago $2,218,900
    since launch no change
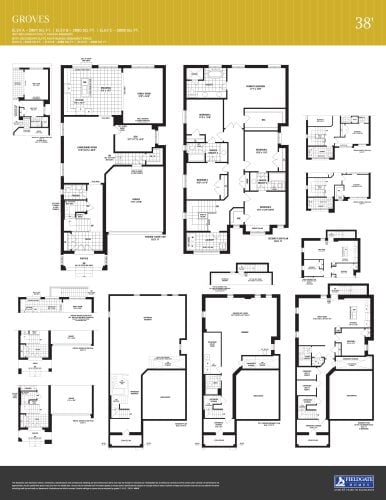
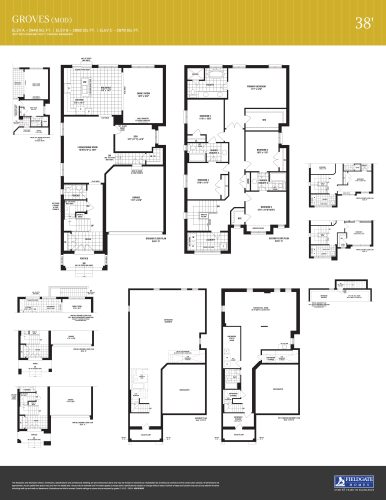
    Groves (Mod) Floor Plan at Upper East Side Unionville Towns - 2949 sq.ft

    Groves (Mod) at Upper East Side Homes Unionville is a 5-bedroom plus den, 3.5-bathroom single family floor plan with 2,949 sq ft of interior space. This plan is sold out with the builder.

    5
    3.5
    2,949 sq.ft
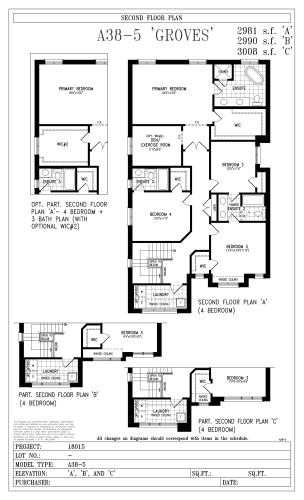
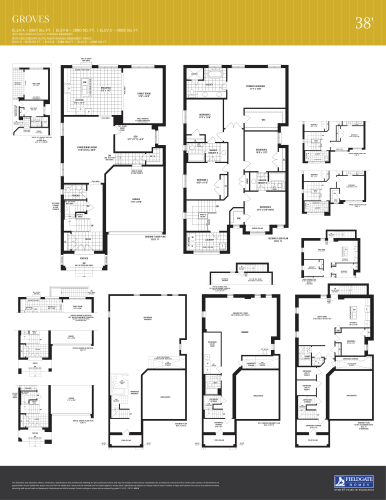
    Groves Floor Plan at Upper East Side Unionville Towns - 2981 sq.ft

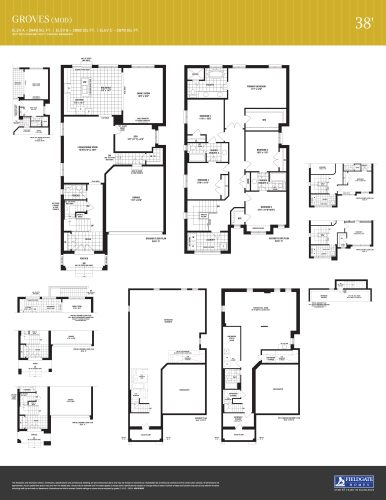
    Groves at Upper East Side Homes Unionville is a 5-bedroom plus den, 3.5-bathroom single family floor plan with 2,981 sq ft of interior space. Priced from $2,158,900 ($724 per sq ft).

    5
    3.5
    2,981 sq.ft
    $724/ft $2,158,900
    launched at $2,158,900since launch no change
    1 w ago $2,158,900
    since launch no change
    1 m ago $2,158,900
    since launch no change
    3 m ago $2,158,900
    since launch no change
    1 y ago $2,158,900
    since launch no change
    2 y ago $2,158,900
    since launch no change
    3 y ago $2,158,900
    since launch no change
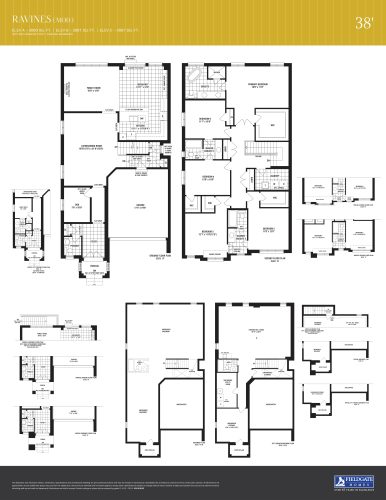
    Ravines (Mod) Floor Plan at Upper East Side Unionville Towns - 3060 sq.ft

    Ravines (Mod) at Upper East Side Homes Unionville is a 5-bedroom plus den, 3.5-bathroom single family floor plan with 3,060 sq ft of interior space. This plan is sold out with the builder.

    5
    3.5
    3,060 sq.ft
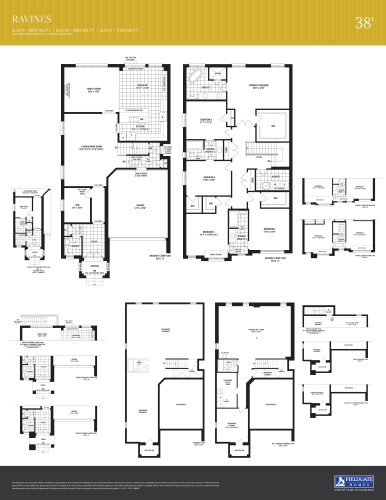
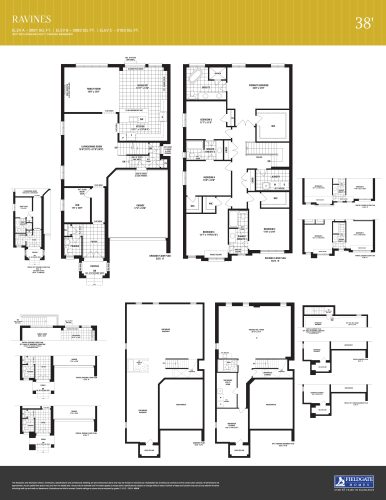
    Ravines Floor Plan at Upper East Side Unionville Towns - 3091 sq.ft

    Ravines at Upper East Side Homes Unionville is a 5-bedroom plus den, 3.5-bathroom single family floor plan with 3,091 sq ft of interior space. Priced from $2,158,900 ($698 per sq ft).

    5
    3.5
    3,091 sq.ft
    $698/ft $2,158,900
    launched at $2,158,900since launch no change
    1 w ago $2,158,900
    since launch no change
    1 m ago $2,158,900
    since launch no change
    3 m ago $2,158,900
    since launch no change
    1 y ago $2,158,900
    since launch no change
    2 y ago $2,158,900
    since launch no change
    3 y ago $2,158,900
    since launch no change
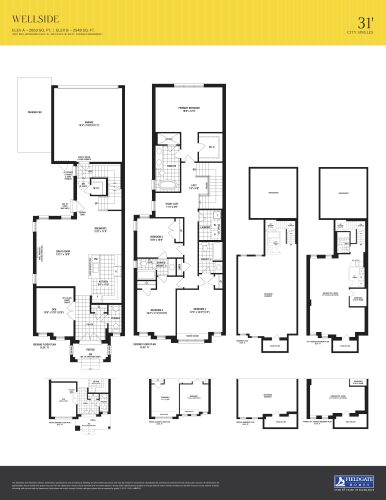
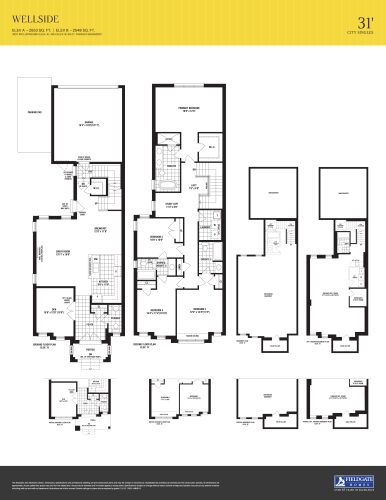
    Wellside Floor Plan at Upper East Side Unionville Towns - 2553 sq.ft

    Wellside

    Wellside at Upper East Side Homes Unionville is a 4-bedroom plus den, 3.5-bathroom single family floor plan with 2,553 sq ft of interior space. Priced from $1,799,900 ($705 per sq ft).

    4
    3.5
    2,553 sq.ft
    $705/ft $1,799,900
    launched at $1,799,900since launch no change
    1 w ago $1,799,900
    since launch no change
    1 m ago $1,799,900
    since launch no change
    3 m ago $1,799,900
    since launch no change
    1 y ago $1,799,900
    since launch no change
    2 y ago $1,799,900
    since launch no change
    3 y ago $1,799,900
    since launch no change
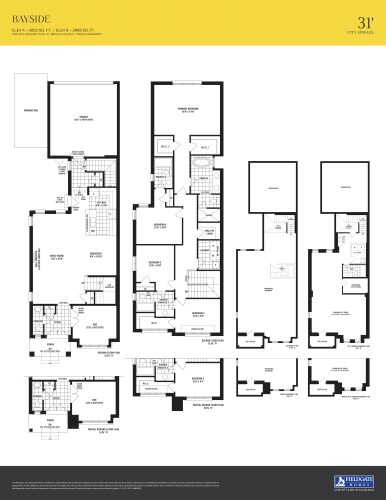
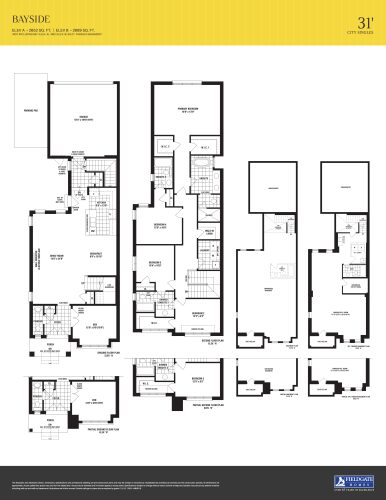
    Bayside Floor Plan at Upper East Side Unionville Towns - 2652 sq.ft

    Bayside at Upper East Side Homes Unionville is a 4-bedroom plus den, 3.5-bathroom single family floor plan with 2,652 sq ft of interior space. Priced from $1,819,900 ($686 per sq ft).

    4
    3.5
    2,652 sq.ft
    $686/ft $1,819,900
    launched at $1,819,900since launch no change
    1 w ago $1,819,900
    since launch no change
    1 m ago $1,819,900
    since launch no change
    3 m ago $1,819,900
    since launch no change
    1 y ago $1,819,900
    since launch no change
    2 y ago $1,819,900
    since launch no change
    3 y ago $1,819,900
    since launch no change
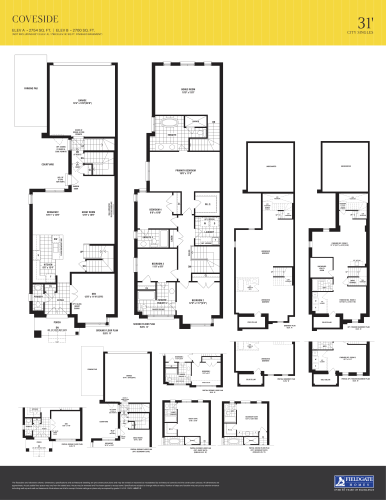
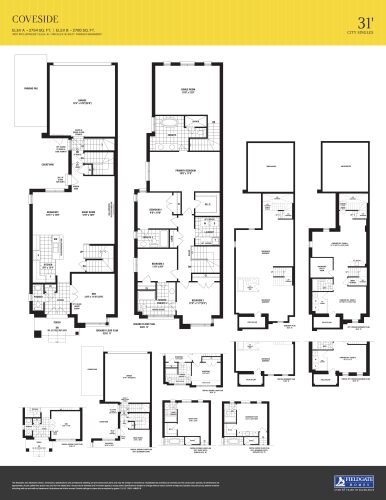
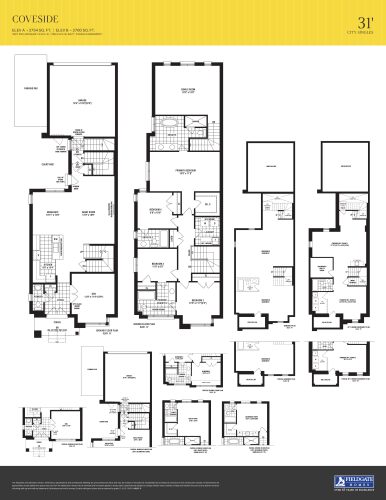
    Coveside Floor Plan at Upper East Side Unionville Towns - 2754 sq.ft

    Coveside at Upper East Side Homes Unionville is a 4-bedroom plus den, 3.5-bathroom single family floor plan with 2,754 sq ft of interior space. Priced from $1,829,900 ($664 per sq ft).

    4
    3.5
    2,754 sq.ft
    $664/ft $1,829,900
    launched at $1,829,900since launch no change
    1 w ago $1,829,900
    since launch no change
    1 m ago $1,829,900
    since launch no change
    3 m ago $1,829,900
    since launch no change
    1 y ago $1,829,900
    since launch no change
    2 y ago $1,829,900
    since launch no change
    3 y ago $1,829,900
    since launch no change
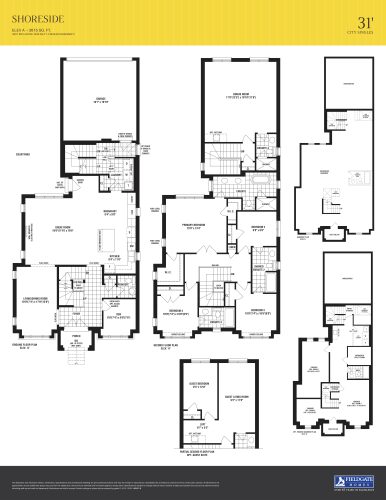
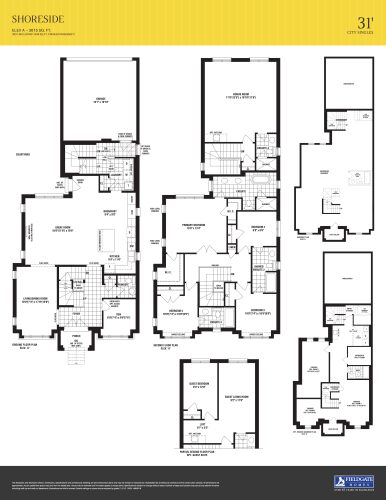
    Shoreside Floor Plan at Upper East Side Unionville Towns - 3015 sq.ft

    Shoreside at Upper East Side Homes Unionville is a 4-bedroom plus den, 4.5-bathroom single family floor plan with 3,015 sq ft of interior space. This plan is sold out with the builder.

    4
    4.5
    3,015 sq.ft
    last recorded price $1,999,900
    Sold Outlaunched at $1,999,900since launch no change
    1 w ago $1,999,900
    since launch no change
    1 m ago $1,999,900
    since launch no change
    3 m ago $1,999,900
    since launch no change
    1 y ago $1,999,900
    since launch no change
    2 y ago $1,999,900
    since launch no change
    3 y ago $1,999,900
    since launch no change
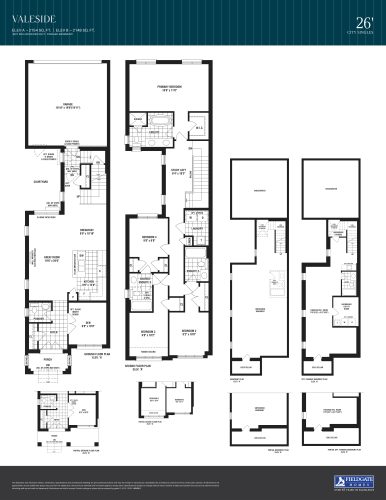
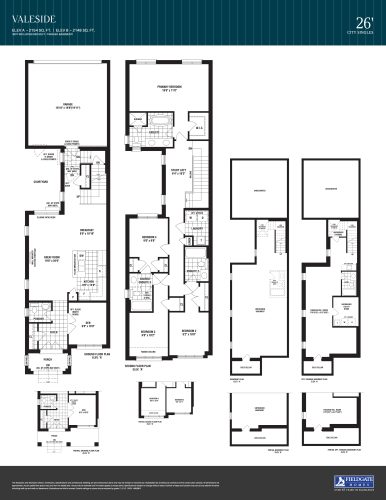
    Valeside Floor Plan at Upper East Side Unionville Towns - 2154 sq.ft

    Valeside

    Valeside at Upper East Side Homes Unionville is a 4-bedroom plus den, 3.5-bathroom single family floor plan with 2,154 sq ft of interior space. This plan is sold out with the builder.

    4
    3.5
    2,154 sq.ft
    last recorded price $1,689,900
    Sold Outlaunched at $1,689,900since launch no change
    1 w ago $1,689,900
    since launch no change
    1 m ago $1,689,900
    since launch no change
    3 m ago $1,689,900
    since launch no change
    1 y ago $1,689,900
    since launch no change
    2 y ago $1,689,900
    since launch no change
    3 y ago $1,689,900
    since launch no change
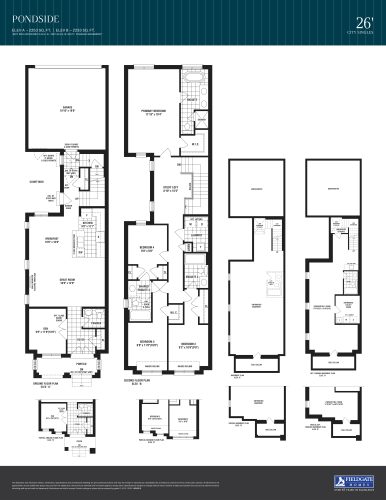
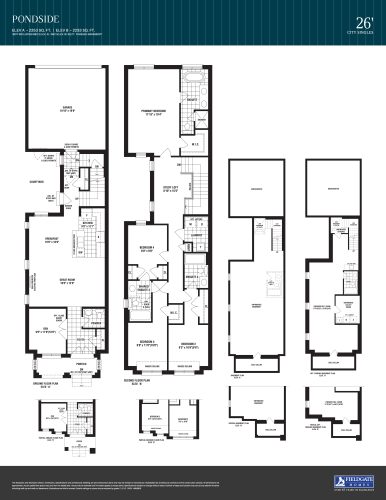
    Pondside Floor Plan at Upper East Side Unionville Towns - 2553 sq.ft

    Pondside at Upper East Side Homes Unionville is a 4-bedroom plus den, 3.5-bathroom single family floor plan with 2,553 sq ft of interior space. Priced from $1,599,900 ($627 per sq ft).

    4
    3.5
    2,553 sq.ft
    $627/ft $1,599,900
    launched at $1,599,900since launch no change
    1 w ago $1,599,900
    since launch no change
    1 m ago $1,599,900
    since launch no change
    3 m ago $1,599,900
    since launch no change
    1 y ago $1,599,900
    since launch no change
    2 y ago $1,599,900
    since launch no change
    3 y ago $1,599,900
    since launch no change
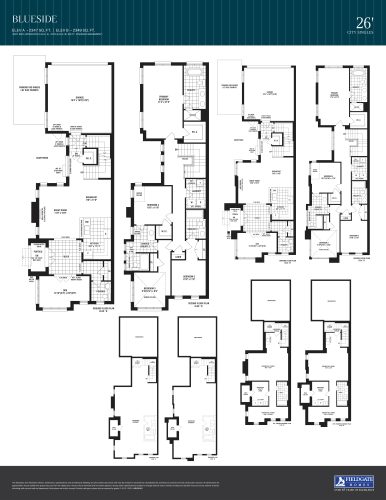
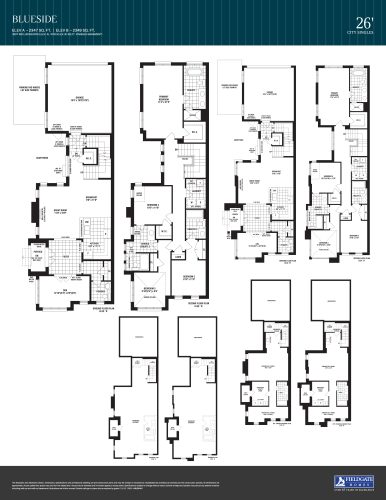
    Blueside Floor Plan at Upper East Side Unionville Towns - 2347 sq.ft

    Blueside at Upper East Side Homes Unionville is a 4-bedroom plus den, 3.5-bathroom single family floor plan with 2,347 sq ft of interior space. This plan is sold out with the builder.

    4
    3.5
    2,347 sq.ft
    last recorded price $1,769,900
    Sold Outlaunched at $1,769,900since launch no change
    1 w ago $1,769,900
    since launch no change
    1 m ago $1,769,900
    since launch no change
    3 m ago $1,769,900
    since launch no change
    1 y ago $1,769,900
    since launch no change
    2 y ago $1,769,900
    since launch no change
    3 y ago $1,769,900
    since launch no change
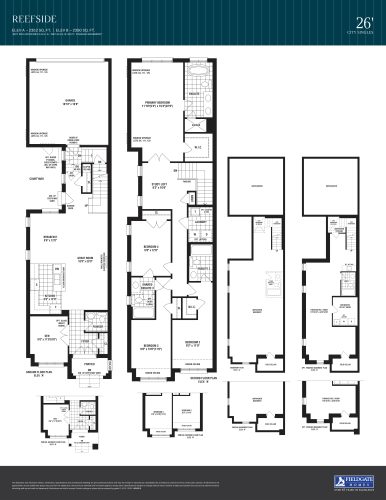
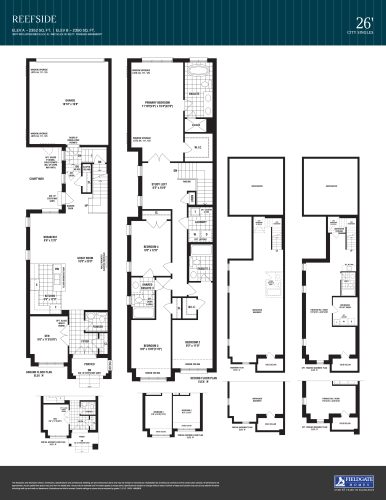
    Reefside Floor Plan at Upper East Side Unionville Towns - 2352 sq.ft

    Reefside

    Reefside at Upper East Side Homes Unionville is a 4-bedroom plus den, 3.5-bathroom single family floor plan with 2,352 sq ft of interior space. This plan is sold out with the builder.

    4
    3.5
    2,352 sq.ft
    last recorded price $1,729,900
    Sold Outlaunched at $1,729,900since launch no change
    1 w ago $1,729,900
    since launch no change
    1 m ago $1,729,900
    since launch no change
    3 m ago $1,729,900
    since launch no change
    1 y ago $1,729,900
    since launch no change
    2 y ago $1,729,900
    since launch no change
    3 y ago $1,729,900
    since launch no change
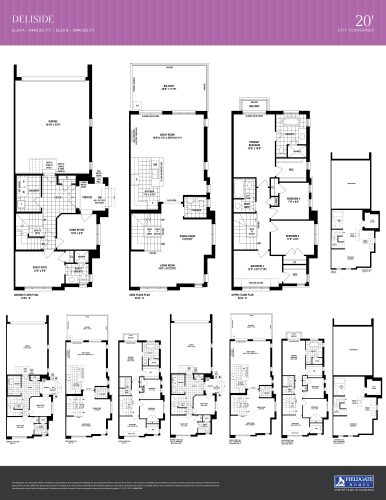
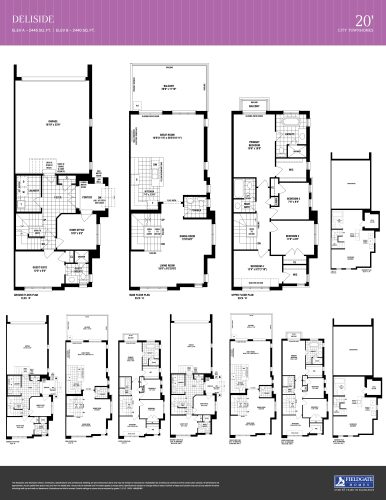
    Deliside Floor Plan at Upper East Side Unionville Towns - 2440 sq.ft

    Deliside at Upper East Side Homes Unionville is a 4-bedroom, 2.5-bathroom single family floor plan with 2,440 sq ft of interior space. This plan is sold out with the builder.

    4
    2.5
    2,440 sq.ft
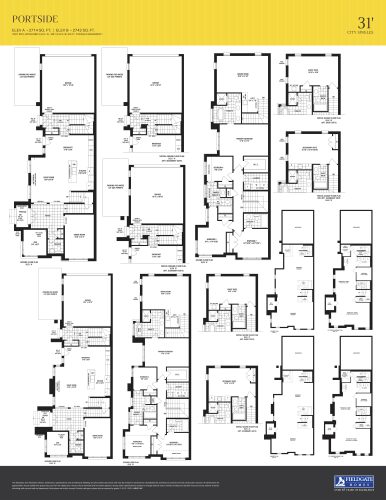
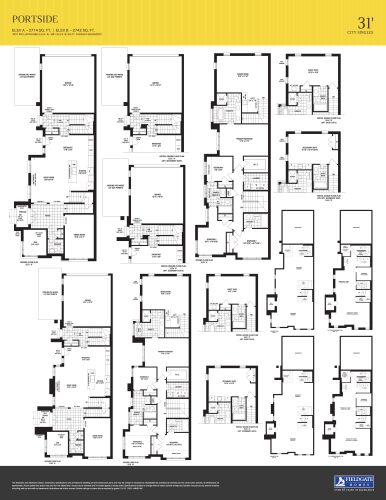
    Portside Floor Plan at Upper East Side Unionville Towns - 2714 sq.ft

    Portside at Upper East Side Homes Unionville is a 5-bedroom plus den, 3.5-bathroom single family floor plan with 2,714 sq ft of interior space. Priced from $1,889,900 ($696 per sq ft).

    5
    3.5
    2,714 sq.ft
    $696/ft $1,889,900
    launched at $1,889,900since launch no change
    1 w ago $1,889,900
    since launch no change
    1 m ago $1,889,900
    since launch no change
    3 m ago $1,889,900
    since launch no change
    1 y ago $1,889,900
    since launch no change
    2 y ago $1,889,900
    since launch no change
    3 y ago $1,889,900
    since launch no change
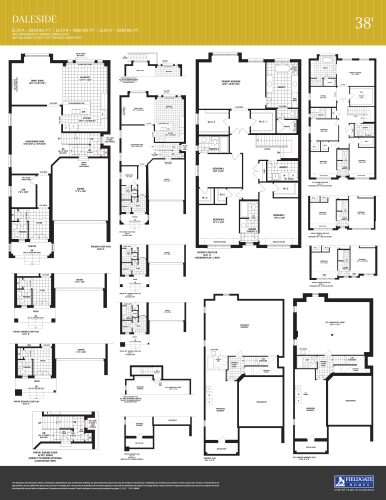
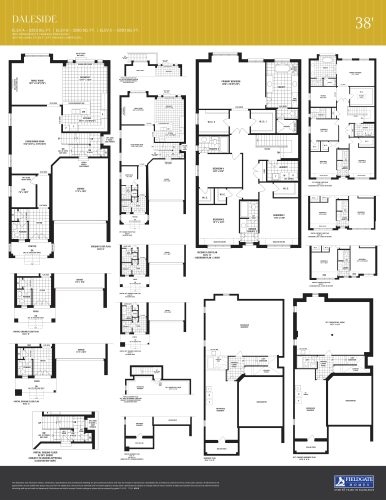
    Daleside Floor Plan at Upper East Side Unionville Towns - 3253 sq.ft

    Daleside

    Daleside at Upper East Side Homes Unionville is a 4-bedroom plus den, 3.5-bathroom single family floor plan with 3,253 sq ft of interior space. Priced from $2,208,900 ($679 per sq ft).

    4
    3.5
    3,253 sq.ft
    $679/ft $2,208,900
    launched at $2,208,900since launch no change
    1 w ago $2,208,900
    since launch no change
    1 m ago $2,208,900
    since launch no change
    3 m ago $2,208,900
    since launch no change
    1 y ago $2,208,900
    since launch no change
    2 y ago $2,208,900
    since launch no change
    3 y ago $2,208,900
    since launch no change
    Lushland Floor Plan at Upper East Side Unionville Phase 2 - 3349 sq.ft

    Lushland at Upper East Side Homes Unionville is a 5-bedroom plus den, 3.5-bathroom single family floor plan with 3,349 sq ft of interior space. It faces North.

    5
    3.5
    3,349 sq.ft
    Meadows Floor Plan at Upper East Side Unionville Phase 2 - 3535 sq.ft

    Meadows at Upper East Side Homes Unionville is a 5-bedroom plus den, 3.5-bathroom single family floor plan with 3,535 sq ft of interior space. It faces North.

    5
    3.5
    3,535 sq.ft
    Heath Floor Plan at Upper East Side Unionville Phase 2 - 3583 sq.ft

    Heath at Upper East Side Homes Unionville is a 5-bedroom, 3.5-bathroom single family floor plan with 3,583 sq ft of interior space. It faces North.

    5
    3.5
    3,583 sq.ft
    Parkland Floor Plan at Upper East Side Unionville Phase 2 - 3716 sq.ft

    Parkland at Upper East Side Homes Unionville is a 5-bedroom plus den, 3.5-bathroom single family floor plan with 3,716 sq ft of interior space. It faces North.

    5
    3.5
    3,716 sq.ft
    Landscape Floor Plan at Upper East Side Unionville Phase 2 - 3911 sq.ft

    Landscape at Upper East Side Homes Unionville is a 5-bedroom plus den, 4.5-bathroom single family floor plan with 3,911 sq ft of interior space. It faces North.

    5
    4.5
    3,911 sq.ft
    Daleside Floor Plan at Upper East Side Unionville Phase 2 - 3253 sq.ft

    Daleside at Upper East Side Homes Unionville is a 4-bedroom plus den, 3.5-bathroom single family floor plan with 3,253 sq ft of interior space. It faces North. Priced from $1,784,727 ($549 per sq ft).

    4
    3.5
    3,253 sq.ft
    $549/ft $1,784,727
    launched at $1,784,727since launch no change
    1 w ago $1,784,727
    since launch no change
    1 m ago $1,784,727
    since launch no change
    3 m ago $1,784,727
    since launch no change
    1 y ago $1,784,727
    since launch no change
    2 y ago $1,784,727
    since launch no change
    3 y ago $1,784,727
    since launch no change
    Seaside Floor Plan at Upper East Side Unionville Phase 2 - 2687 sq.ft

    At Upper East Side Homes Unionville in Markham, the Seaside plan is a 4-bedroom layout with 3 bathrooms and 2,687 sq ft of interior space. It faces North. It is priced from $2,188,900, about $815 per sq ft.

    4
    3.0
    2,687 sq.ft
    $815/ft $2,188,900
    launched at $2,188,900since launch no change
    1 w ago $2,188,900
    since launch no change
    1 m ago $2,188,900
    since launch no change
    3 m ago $2,188,900
    since launch no change
    1 y ago $2,188,900
    since launch no change
    2 y ago $2,188,900
    since launch no change
    3 y ago $2,188,900
    since launch no change
    Waterside Floor Plan at Upper East Side Unionville Phase 2 - 2803 sq.ft

    Waterside is a 4-bedroom layout with 3 bathrooms and 2,803 sq ft of interior space at Upper East Side Homes Unionville in Markham. It faces North. Contact Meta Realty for current pricing and availability.

    4
    3.0
    2,803 sq.ft
    Waterside (Mod) Floor Plan at Upper East Side Unionville Phase 2 - 2743 sq.ft

    Waterside (Mod) is a 4-bedroom layout with 3 bathrooms and 2,743 sq ft of interior space at Upper East Side Homes Unionville in Markham. It faces North. Contact Meta Realty for current pricing and availability.

    4
    3.0
    2,743 sq.ft
    Greenwood - A Floor Plan at Upper East Side Unionville Phase 2 - 2919 sq.ft

    The Greenwood - A floor plan at Upper East Side Homes Unionville (Markham) offers a 4-bedroom layout with 3 bathrooms and 2,919 sq ft of interior space. It faces North. It is priced from $1,745,641, about $598 per sq ft.

    4
    3.0
    2,919 sq.ft
    $598/ft $1,745,641
    launched at $1,745,641since launch no change
    1 w ago $1,745,641
    since launch no change
    1 m ago $1,745,641
    since launch no change
    3 m ago $1,745,641
    since launch no change
    1 y ago $1,745,641
    since launch no change
    2 y ago $1,745,641
    since launch no change
    3 y ago $1,745,641
    since launch no change
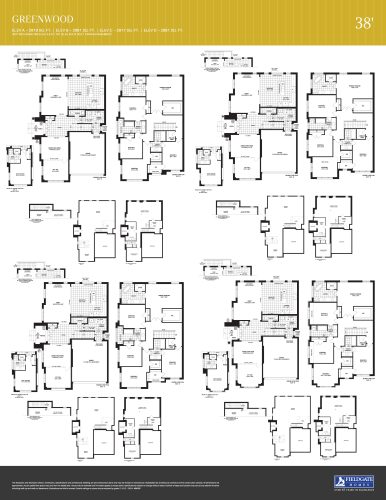
    Greenwood - B Floor Plan at Upper East Side Unionville Phase 2 - 2981 sq.ft

    Greenwood - B is a 4-bedroom layout with 3 bathrooms and 2,981 sq ft of interior space at Upper East Side Homes Unionville in Markham. It faces North. It is priced from $1,758,670, about $590 per sq ft.

    4
    3.0
    2,981 sq.ft
    $590/ft $1,758,670
    launched at $1,758,670since launch no change
    1 w ago $1,758,670
    since launch no change
    1 m ago $1,758,670
    since launch no change
    3 m ago $1,758,670
    since launch no change
    1 y ago $1,758,670
    since launch no change
    2 y ago $1,758,670
    since launch no change
    3 y ago $1,758,670
    since launch no change
    Greenwood - C Floor Plan at Upper East Side Unionville Phase 2 - 2917 sq.ft

    At Upper East Side Homes Unionville in Markham, the Greenwood - C plan is a 4-bedroom layout with 3 bathrooms and 2,917 sq ft of interior space. It faces North. It is priced from $1,758,670, about $603 per sq ft.

    4
    3.0
    2,917 sq.ft
    $603/ft $1,758,670
    launched at $1,758,670since launch no change
    1 w ago $1,758,670
    since launch no change
    1 m ago $1,758,670
    since launch no change
    3 m ago $1,758,670
    since launch no change
    1 y ago $1,758,670
    since launch no change
    2 y ago $1,758,670
    since launch no change
    3 y ago $1,758,670
    since launch no change
    Greenwood - D Floor Plan at Upper East Side Unionville Phase 2 - 2981 sq.ft

    The Greenwood - D floor plan at Upper East Side Homes Unionville (Markham) offers a 4-bedroom layout with 3 bathrooms and 2,981 sq ft of interior space. It faces North. It is priced from $1,810,784, about $607 per sq ft.

    4
    3.0
    2,981 sq.ft
    $607/ft $1,810,784
    launched at $1,810,784since launch no change
    1 w ago $1,810,784
    since launch no change
    1 m ago $1,810,784
    since launch no change
    3 m ago $1,810,784
    since launch no change
    1 y ago $1,810,784
    since launch no change
    2 y ago $1,810,784
    since launch no change
    3 y ago $1,810,784
    since launch no change
    Wildwoods Floor Plan at Upper East Side Unionville Phase 2 - 2946 sq.ft

    The Wildwoods floor plan at Upper East Side Homes Unionville (Markham) offers a 4-bedroom layout with 3 bathrooms and 2,946 sq ft of interior space. It faces North. It is priced from $2,218,900, about $753 per sq ft.

    4
    3.0
    2,946 sq.ft
    $753/ft $2,218,900
    launched at $2,218,900since launch no change
    1 w ago $2,218,900
    since launch no change
    1 m ago $2,218,900
    since launch no change
    3 m ago $2,218,900
    since launch no change
    1 y ago $2,218,900
    since launch no change
    2 y ago $2,218,900
    since launch no change
    3 y ago $2,218,900
    since launch no change
    Groves Floor Plan at Upper East Side Unionville Phase 2 - 3008 sq.ft

    Groves is a 4-bedroom plus den layout with 3 bathrooms and 3,008 sq ft of interior space at Upper East Side Homes Unionville in Markham. The den adds flexible space, for example a home office. It faces North. It is priced from $2,228,900, about $741 per sq ft.

    4
    3.0
    3,008 sq.ft
    $741/ft $2,228,900
    launched at $2,228,900since launch no change
    1 w ago $2,228,900
    since launch no change
    1 m ago $2,228,900
    since launch no change
    3 m ago $2,228,900
    since launch no change
    1 y ago $2,228,900
    since launch no change
    2 y ago $2,228,900
    since launch no change
    3 y ago $2,228,900
    since launch no change
    Groves - Mod Floor Plan at Upper East Side Unionville Phase 2 - 2976 sq.ft

    Groves - Mod is a 4-bedroom plus den layout with 3 bathrooms and 2,976 sq ft of interior space at Upper East Side Homes Unionville in Markham. The den adds flexible space, for example a home office. It faces North. It is priced from $2,228,900, about $749 per sq ft.

    4
    3.0
    2,976 sq.ft
    $749/ft $2,228,900
    launched at $2,228,900since launch no change
    1 w ago $2,228,900
    since launch no change
    1 m ago $2,228,900
    since launch no change
    3 m ago $2,228,900
    since launch no change
    1 y ago $2,228,900
    since launch no change
    2 y ago $2,228,900
    since launch no change
    3 y ago $2,228,900
    since launch no change
    Groves Floor Plan at Upper East Side Unionville Phase 2 - 3008 sq.ft

    Groves at Upper East Side Homes Unionville is a 5-bedroom plus den, 3.5-bathroom single family floor plan with 3,008 sq ft of interior space. It faces North. Priced from $2,228,900 ($741 per sq ft).

    5
    3.5
    3,008 sq.ft
    $741/ft $2,228,900
    launched at $2,228,900since launch no change
    1 w ago $2,228,900
    since launch no change
    1 m ago $2,228,900
    since launch no change
    3 m ago $2,228,900
    since launch no change
    1 y ago $2,228,900
    since launch no change
    2 y ago $2,228,900
    since launch no change
    3 y ago $2,228,900
    since launch no change
    Wildwood Floor Plan at Upper East Side Unionville Phase 2 - 2946 sq.ft

    Wildwood at Upper East Side Homes Unionville is a 5-bedroom plus den, 3.5-bathroom single family floor plan with 2,946 sq ft of interior space. It faces North. Priced from $2,218,900 ($753 per sq ft).

    5
    3.5
    2,946 sq.ft
    $753/ft $2,218,900
    launched at $2,218,900since launch no change
    1 w ago $2,218,900
    since launch no change
    1 m ago $2,218,900
    since launch no change
    3 m ago $2,218,900
    since launch no change
    1 y ago $2,218,900
    since launch no change
    2 y ago $2,218,900
    since launch no change
    3 y ago $2,218,900
    since launch no change
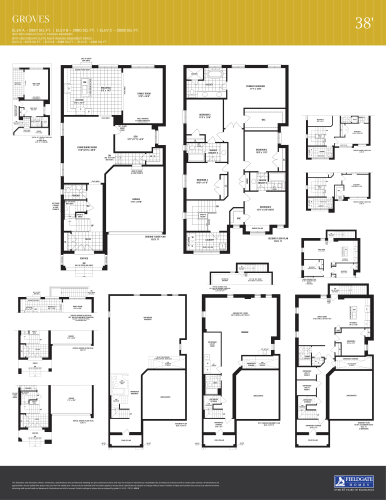
    Groves Floor Plan at Upper East Side Unionville Phase 2 - 3008 sq.ft

    Groves

    Groves at Upper East Side Homes Unionville is a 5-bedroom plus den, 3.5-bathroom single family floor plan with 3,008 sq ft of interior space. It faces North. Priced from $2,228,900 ($741 per sq ft).

    5
    3.5
    3,008 sq.ft
    $741/ft $2,228,900
    launched at $2,228,900since launch no change
    1 w ago $2,228,900
    since launch no change
    1 m ago $2,228,900
    since launch no change
    3 m ago $2,228,900
    since launch no change
    1 y ago $2,228,900
    since launch no change
    2 y ago $2,228,900
    since launch no change
    3 y ago $2,228,900
    since launch no change
    Seaside Floor Plan at Upper East Side Unionville Phase 2 - 2687 sq.ft

    Seaside at Upper East Side Homes Unionville is a 5-bedroom plus den, 3.5-bathroom single family floor plan with 2,687 sq ft of interior space. It faces North. Priced from $2,188,900 ($815 per sq ft).

    5
    3.5
    2,687 sq.ft
    $815/ft $2,188,900
    launched at $2,188,900since launch no change
    1 w ago $2,188,900
    since launch no change
    1 m ago $2,188,900
    since launch no change
    3 m ago $2,188,900
    since launch no change
    1 y ago $2,188,900
    since launch no change
    2 y ago $2,188,900
    since launch no change
    3 y ago $2,188,900
    since launch no change
    Waterside Floor Plan at Upper East Side Unionville Phase 2 - 2803 sq.ft

    Waterside at Upper East Side Homes Unionville is a 5-bedroom plus den, 3.5-bathroom single family floor plan with 2,803 sq ft of interior space. It faces North. Priced from $2,208,900 ($788 per sq ft).

    5
    3.5
    2,803 sq.ft
    $788/ft $2,208,900
    launched at $2,208,900since launch no change
    1 w ago $2,208,900
    since launch no change
    1 m ago $2,208,900
    since launch no change
    3 m ago $2,208,900
    since launch no change
    1 y ago $2,208,900
    since launch no change
    2 y ago $2,208,900
    since launch no change
    3 y ago $2,208,900
    since launch no change
    Greenwood Floor Plan at Upper East Side Unionville Phase 2 - 2981 sq.ft

    Greenwood at Upper East Side Homes Unionville is a 5-bedroom, 3.5-bathroom single family floor plan with 2,981 sq ft of interior space. It faces North. Priced from $2,238,900 ($751 per sq ft).

    5
    3.5
    2,981 sq.ft
    $751/ft $2,238,900
    launched at $2,238,900since launch no change
    1 w ago $2,238,900
    since launch no change
    1 m ago $2,238,900
    since launch no change
    3 m ago $2,238,900
    since launch no change
    1 y ago $2,238,900
    since launch no change
    2 y ago $2,238,900
    since launch no change
    3 y ago $2,238,900
    since launch no change
    Ravines Floor Plan at Upper East Side Unionville Phase 2 - 3103 sq.ft

    Ravines at Upper East Side Homes Unionville is a 5-bedroom plus den, 3.5-bathroom single family floor plan with 3,103 sq ft of interior space. It faces North. Priced from $1,758,670 ($567 per sq ft).

    5
    3.5
    3,103 sq.ft
    $567/ft $1,758,670
    launched at $1,758,670since launch no change
    1 w ago $1,758,670
    since launch no change
    1 m ago $1,758,670
    since launch no change
    3 m ago $1,758,670
    since launch no change
    1 y ago $1,758,670
    since launch no change
    2 y ago $1,758,670
    since launch no change
    3 y ago $1,758,670
    since launch no change
    Wellside Floor Plan at Upper East Side Unionville Phase 2 - 2553 sq.ft

    Wellside at Upper East Side Homes Unionville is a 4-bedroom plus den, 3.5-bathroom single family floor plan with 2,553 sq ft of interior space. It faces North. Priced from $1,393,900 ($546 per sq ft).

    4
    3.5
    2,553 sq.ft
    $546/ft $1,393,900
    launched at $1,393,900since launch no change
    1 w ago $1,393,900
    since launch no change
    1 m ago $1,393,900
    since launch no change
    3 m ago $1,393,900
    since launch no change
    1 y ago $1,393,900
    since launch no change
    2 y ago $1,393,900
    since launch no change
    3 y ago $1,393,900
    since launch no change
    Bayside Floor Plan at Upper East Side Unionville Phase 2 - 2669 sq.ft

    Bayside at Upper East Side Homes Unionville is a 4-bedroom plus den, 3.5-bathroom single family floor plan with 2,669 sq ft of interior space. It faces North. Priced from $1,419,927 ($532 per sq ft).

    4
    3.5
    2,669 sq.ft
    $532/ft $1,419,927
    launched at $1,419,927since launch no change
    1 w ago $1,419,927
    since launch no change
    1 m ago $1,419,927
    since launch no change
    3 m ago $1,419,927
    since launch no change
    1 y ago $1,419,927
    since launch no change
    2 y ago $1,419,927
    since launch no change
    3 y ago $1,419,927
    since launch no change
    Coveside Floor Plan at Upper East Side Unionville Phase 2 - 2754 sq.ft

    Coveside at Upper East Side Homes Unionville is a 5-bedroom plus den, 3.5-bathroom single family floor plan with 2,754 sq ft of interior space. It faces North. Priced from $1,432,955 ($520 per sq ft).

    5
    3.5
    2,754 sq.ft
    $520/ft $1,432,955
    launched at $1,432,955since launch no change
    1 w ago $1,432,955
    since launch no change
    1 m ago $1,432,955
    since launch no change
    3 m ago $1,432,955
    since launch no change
    1 y ago $1,432,955
    since launch no change
    2 y ago $1,432,955
    since launch no change
    3 y ago $1,432,955
    since launch no change
    Portside Floor Plan at Upper East Side Unionville Phase 2 - 2742 sq.ft

    Portside at Upper East Side Homes Unionville is a 5-bedroom plus den, 3.5-bathroom single family floor plan with 2,742 sq ft of interior space. It faces North. Priced from $1,511,127 ($551 per sq ft).

    5
    3.5
    2,742 sq.ft
    $551/ft $1,511,127
    launched at $1,511,127since launch no change
    1 w ago $1,511,127
    since launch no change
    1 m ago $1,511,127
    since launch no change
    3 m ago $1,511,127
    since launch no change
    1 y ago $1,511,127
    since launch no change
    2 y ago $1,511,127
    since launch no change
    3 y ago $1,511,127
    since launch no change
    Shoreside Floor Plan at Upper East Side Unionville Phase 2 - 3015 sq.ft

    Shoreside at Upper East Side Homes Unionville is a 5-bedroom plus den, 4.5-bathroom single family floor plan with 3,015 sq ft of interior space. It faces North. Priced from $1,550,213 ($514 per sq ft).

    5
    4.5
    3,015 sq.ft
    $514/ft $1,550,213
    launched at $1,550,213since launch no change
    1 w ago $1,550,213
    since launch no change
    1 m ago $1,550,213
    since launch no change
    3 m ago $1,550,213
    since launch no change
    1 y ago $1,550,213
    since launch no change
    2 y ago $1,550,213
    since launch no change
    3 y ago $1,550,213
    since launch no change
    Blueside Floor Plan at Upper East Side Unionville Phase 2 - 2349 sq.ft

    Blueside at Upper East Side Homes Unionville is a 4-bedroom plus den, 3.5-bathroom single family floor plan with 2,349 sq ft of interior space. It faces North. Priced from $1,313,900 ($559 per sq ft).

    4
    3.5
    2,349 sq.ft
    $559/ft $1,313,900
    launched at $1,313,900since launch no change
    1 w ago $1,313,900
    since launch no change
    1 m ago $1,313,900
    since launch no change
    3 m ago $1,313,900
    since launch no change
    1 y ago $1,313,900
    since launch no change
    2 y ago $1,313,900
    since launch no change
    3 y ago $1,313,900
    since launch no change
    Valeside Floor Plan at Upper East Side Unionville Phase 2 - 2154 sq.ft

    Valeside at Upper East Side Homes Unionville is a 4-bedroom plus den, 3.5-bathroom single family floor plan with 2,154 sq ft of interior space. It faces North. Priced from $1,213,900 ($564 per sq ft).

    4
    3.5
    2,154 sq.ft
    $564/ft $1,213,900
    launched at $1,213,900since launch no change
    1 w ago $1,213,900
    since launch no change
    1 m ago $1,213,900
    since launch no change
    3 m ago $1,213,900
    since launch no change
    1 y ago $1,213,900
    since launch no change
    2 y ago $1,213,900
    since launch no change
    3 y ago $1,213,900
    since launch no change
    Pondside Floor Plan at Upper East Side Unionville Phase 2 - 2253 sq.ft

    Pondside at Upper East Side Homes Unionville is a 4-bedroom plus den, 3.5-bathroom single family floor plan with 2,253 sq ft of interior space. It faces North. Priced from $1,233,900 ($548 per sq ft).

    4
    3.5
    2,253 sq.ft
    $548/ft $1,233,900
    launched at $1,233,900since launch no change
    1 w ago $1,233,900
    since launch no change
    1 m ago $1,233,900
    since launch no change
    3 m ago $1,233,900
    since launch no change
    1 y ago $1,233,900
    since launch no change
    2 y ago $1,233,900
    since launch no change
    3 y ago $1,233,900
    since launch no change
    Reefside Floor Plan at Upper East Side Unionville Phase 2 - 2352 sq.ft

    Reefside at Upper East Side Homes Unionville is a 4-bedroom plus den, 3.5-bathroom single family floor plan with 2,352 sq ft of interior space. It faces North. Priced from $1,253,900 ($533 per sq ft).

    4
    3.5
    2,352 sq.ft
    $533/ft $1,253,900
    launched at $1,253,900since launch no change
    1 w ago $1,253,900
    since launch no change
    1 m ago $1,253,900
    since launch no change
    3 m ago $1,253,900
    since launch no change
    1 y ago $1,253,900
    since launch no change
    2 y ago $1,253,900
    since launch no change
    3 y ago $1,253,900
    since launch no change
    Brookside Floor Plan at Upper East Side Unionville Phase 2 - 1970 sq.ft

    Brookside at Upper East Side Homes Unionville is a 4-bedroom plus den, 2.5-bathroom single family floor plan with 1,970 sq ft of interior space. It faces North. Priced from $968,053 ($491 per sq ft).

    4
    2.5
    1,970 sq.ft
    $491/ft $968,053
    launched at $968,053since launch no change
    1 w ago $968,053
    since launch no change
    1 m ago $968,053
    since launch no change
    3 m ago $968,053
    since launch no change
    1 y ago $968,053
    since launch no change
    2 y ago $968,053
    since launch no change
    3 y ago $968,053
    since launch no change
    Streamside Floor Plan at Upper East Side Unionville Phase 2 - 2077 sq.ft

    Streamside at Upper East Side Homes Unionville is a 4-bedroom plus den, 2.5-bathroom single family floor plan with 2,077 sq ft of interior space. It faces North. Priced from $985,752 ($475 per sq ft).

    4
    2.5
    2,077 sq.ft
    $475/ft $985,752
    launched at $985,752since launch no change
    1 w ago $985,752
    since launch no change
    1 m ago $985,752
    since launch no change
    3 m ago $985,752
    since launch no change
    1 y ago $985,752
    since launch no change
    2 y ago $985,752
    since launch no change
    3 y ago $985,752
    since launch no change
    Valleyside Floor Plan at Upper East Side Unionville Phase 2 - 2220 sq.ft

    Valleyside at Upper East Side Homes Unionville is a 4-bedroom plus den, 2.5-bathroom single family floor plan with 2,220 sq ft of interior space. It faces North. Priced from $1,023,900 ($461 per sq ft).

    4
    2.5
    2,220 sq.ft
    $461/ft $1,023,900
    launched at $1,023,900since launch no change
    1 w ago $1,023,900
    since launch no change
    1 m ago $1,023,900
    since launch no change
    3 m ago $1,023,900
    since launch no change
    1 y ago $1,023,900
    since launch no change
    2 y ago $1,023,900
    since launch no change
    3 y ago $1,023,900
    since launch no change
    Glenside Floor Plan at Upper East Side Unionville Phase 2 - 2242 sq.ft

    Glenside at Upper East Side Homes Unionville is a 4-bedroom, 2.5-bathroom single family floor plan with 2,242 sq ft of interior space. It faces North. Priced from $1,063,900 ($475 per sq ft).

    4
    2.5
    2,242 sq.ft
    $475/ft $1,063,900
    launched at $1,063,900since launch no change
    1 w ago $1,063,900
    since launch no change
    1 m ago $1,063,900
    since launch no change
    3 m ago $1,063,900
    since launch no change
    1 y ago $1,063,900
    since launch no change
    2 y ago $1,063,900
    since launch no change
    3 y ago $1,063,900
    since launch no change
    Deliside Floor Plan at Upper East Side Unionville Phase 2 - 2445 sq.ft

    Deliside at Upper East Side Homes Unionville is a 5-bedroom, 3.5-bathroom single family floor plan with 2,445 sq ft of interior space. It faces North. Priced from $1,103,900 ($451 per sq ft).

    5
    3.5
    2,445 sq.ft
    $451/ft $1,103,900
    launched at $1,103,900since launch no change
    1 w ago $1,103,900
    since launch no change
    1 m ago $1,103,900
    since launch no change
    3 m ago $1,103,900
    since launch no change
    1 y ago $1,103,900
    since launch no change
    2 y ago $1,103,900
    since launch no change
    3 y ago $1,103,900
    since launch no change
    Coveside - Elev. B Floor Plan at Upper East Side Unionville Phase 2 - 2700 sq.ft

    Coveside - Elev. B at Upper East Side Homes Unionville is a 5-bedroom plus den, 3.5-bathroom single family floor plan with 2,700 sq ft of interior space. Priced from $1,419,927 ($526 per sq ft).

    5
    3.5
    2,700 sq.ft
    $526/ft $1,419,927
    launched at $1,419,927since launch no change
    1 w ago $1,419,927
    since launch no change
    1 m ago $1,419,927
    since launch no change
    3 m ago $1,419,927
    since launch no change
    1 y ago $1,419,927
    since launch no change
    2 y ago $1,419,927
    since launch no change
    3 y ago $1,419,927
    since launch no change