METAREALTY INC.

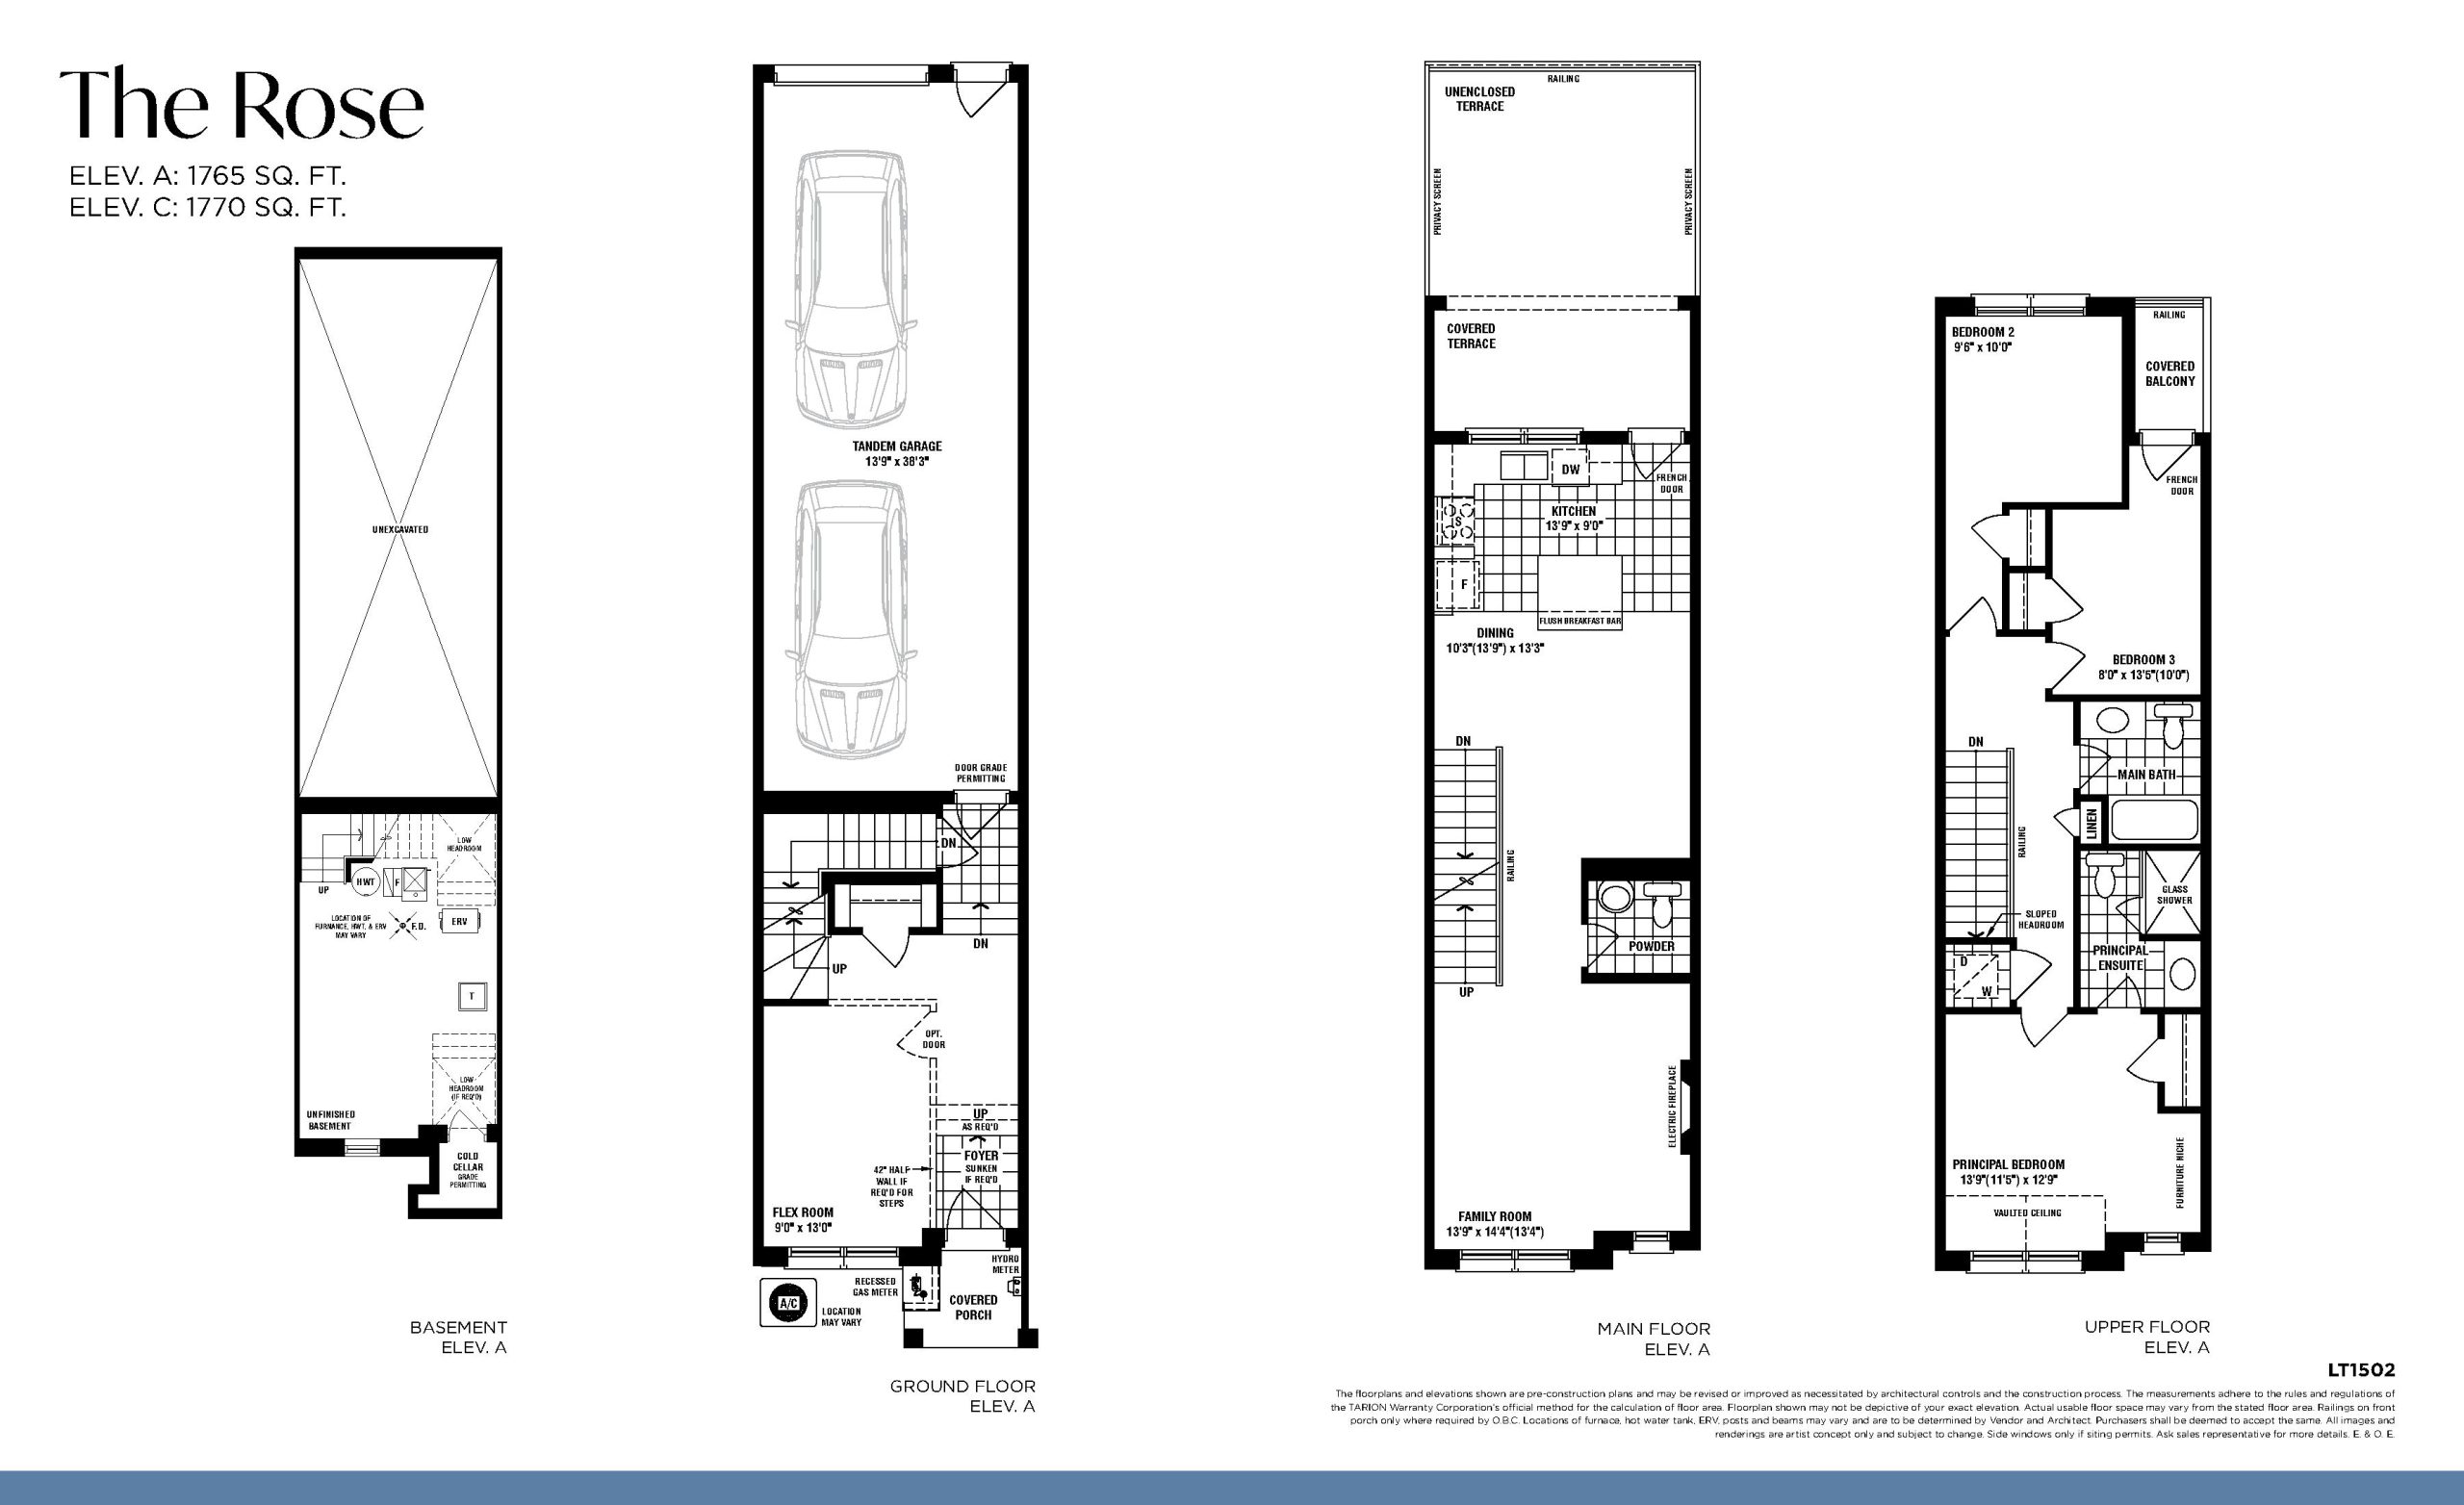
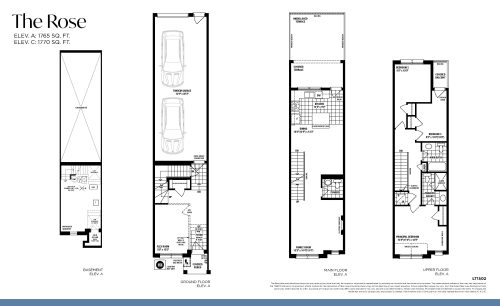
The Rose Floor Plan — Unionglen Homes

Kennedy Road & Major Mackenzie Drive East, Markham, ON, Canada

Starting From
$899,888 · $510/sq ft

Single Family · 3 Bed + Den · 2.5 Bath · 1,765 sq ft
GET PLATINUM ACCESS!!

Register to Receive Guaranteed Platinum Access & Prices, Incentives & Discounts, Floor Plans & More!

Get Pricing, Floor Plans and Availability

Tell us what you need and a Meta Realty representative will follow up directly.

Are you a Realtor?
Sending…

About the The Rose floor plan

The Rose at Unionglen Homes is a 3-bedroom plus den, 2.5-bathroom single family floor plan with 1,765 sq ft of interior space. It faces North. Priced from $899,888 ($510 per sq ft).

Key Facts

Ready to reserve?

Submit a worksheet for Unionglen Homes: pick up to three suites and we will request your allocation from the builder.

Submit a worksheet
  • Floor Plan

    The Rose

  • Bedrooms

    3 Bed + Den

  • Bathrooms

    2.5

  • Interior Size

    1,765 sq ft

  • Exposure

    North

  • Price From

    $899,888

  • Price Per Sq Ft

    $510/sq ft

  • Availability

    Available

  • Deposit Structure

    8% (over 240 days)

  • Occupancy

    2028

  • Builder(s)

    Arista Homes and DECO Homes and Fieldgate Homes and Forest Hill Homes and Greenpark Group and Madison Group and Opus Homes

  • Address

    Kennedy Road & Major Mackenzie Drive East, Markham, ON, Canada

How it compares

  • Price Per Sq Ft

    About the same as the average of the 68 plans offered now ($520/sq ft)

  • Size

    4th smallest of the 68 plans offered now (1,570 to 2,905 sq ft)

  • Price

    7th lowest priced of the 68 plans offered now ($834,504 to $1,449,990)

  • All Plans

    138 floor plans at Unionglen Homes

Builder list price, last updated September 27, 2026. Prices, sizes and availability are set by the builder and change without notice. E&OE. Current incentives: see Unionglen Homes.

Other floor plans at Unionglen Homes
$510/ft $899,888
launched at $899,888since launch no change
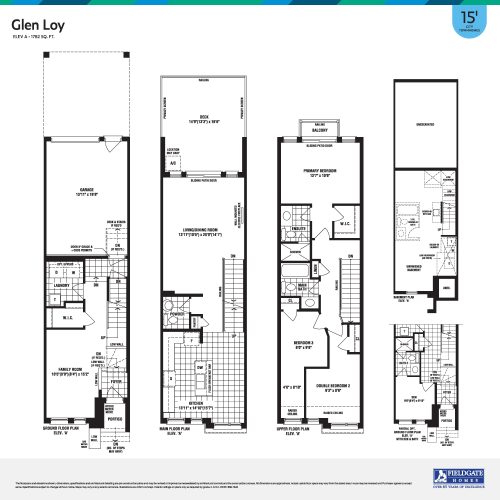
Glen Loy Floor Plan at Unionglen by Fieldgate Homes - 1782 sq.ft
3
2.5
1,782 sq.ft
$468/ft $834,504
launched at $834,504since launch no change
$594/ft $1,059,888
launched at $1,059,888since launch no change
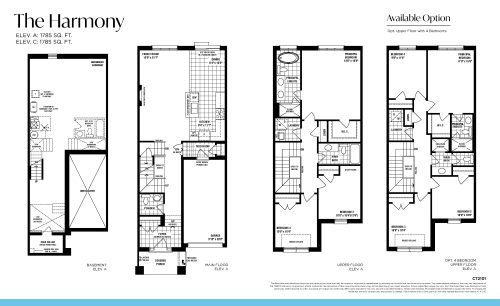
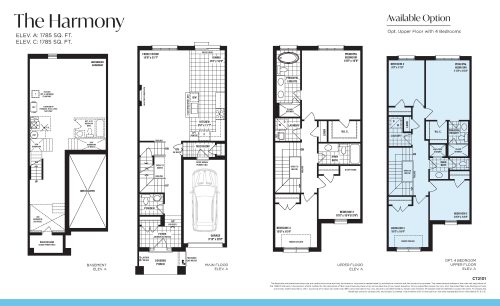
The Harmony Floor Plan at Unionglen by Arista Homes - 1785 sq.ft
3
2.5
1,785 sq.ft
$594/ft $1,059,888
launched at $1,059,888since launch no change
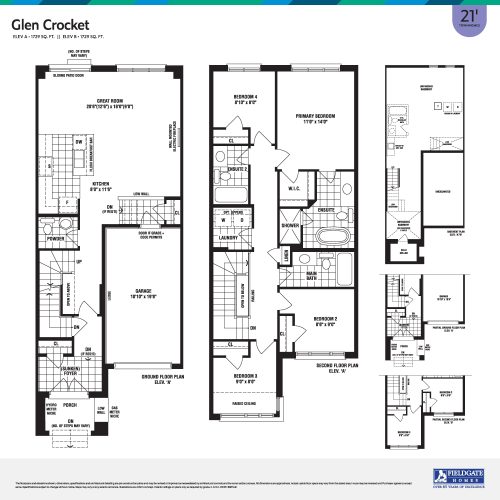
Glen Crocket Floor Plan at Unionglen by Fieldgate Homes - 1729 sq.ft
4
3.5
1,729 sq.ft
$554/ft $958,398
launched at $958,398since launch no change
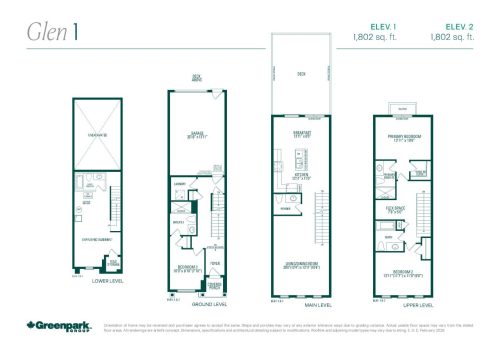
Glen 1 Floor Plan at Unionglen by Greenpark Group - 1802 sq.ft
2
2.5
1,802 sq.ft
$499/ft $898,900
launched at $898,900since launch no change
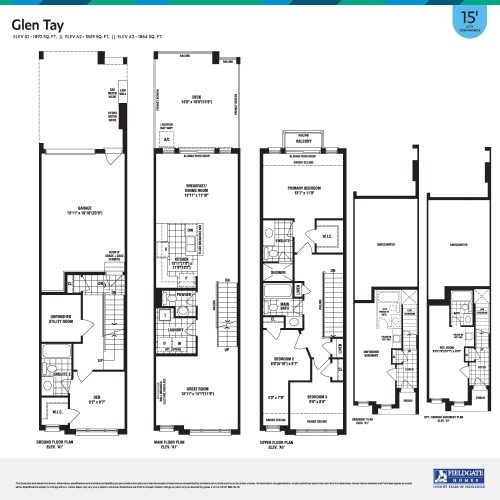
Glen Tay Floor Plan at Unionglen by Fieldgate Homes - 1829 sq.ft
3
3.5
1,829 sq.ft
$461/ft $843,354
launched at $843,354since launch no change
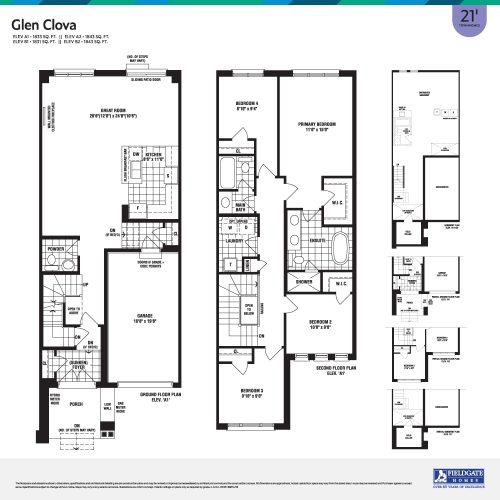
Glen Clova Floor Plan at Unionglen by Fieldgate Homes - 1833 sq.ft
4
2.5
1,833 sq.ft
$537/ft $984,947
launched at $984,947since launch no change
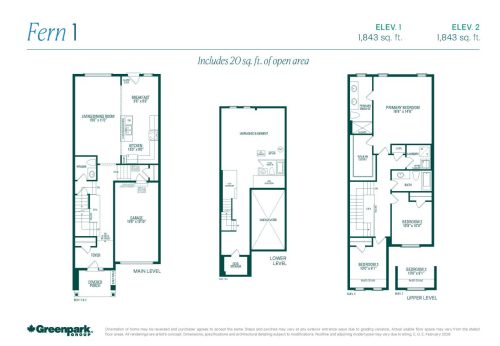
Fern 1 Floor Plan at Unionglen by Greenpark Group - 1843 sq.ft
3
2.5
1,843 sq.ft
$575/ft $1,058,900
launched at $1,058,900since launch no change
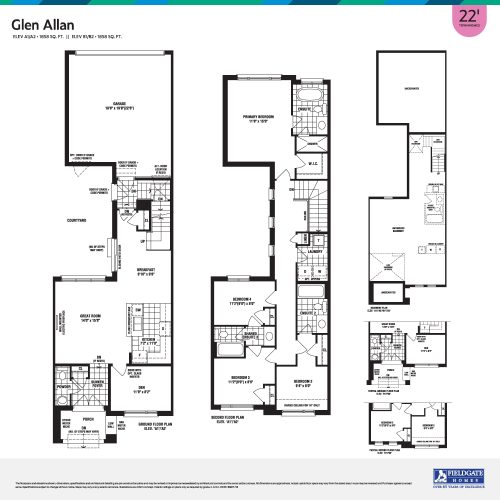
Glen Allan Floor Plan at Unionglen by Fieldgate Homes - 1858 sq.ft
4
3.5
1,858 sq.ft
$535/ft $993,796
launched at $993,796since launch no change
$582/ft $1,084,888
launched at $1,084,888since launch no change
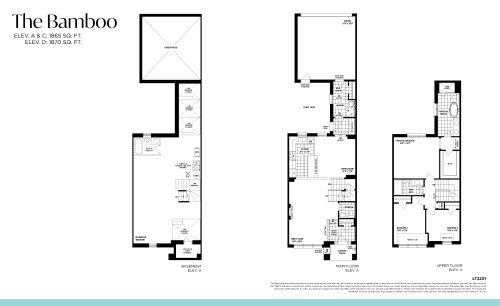
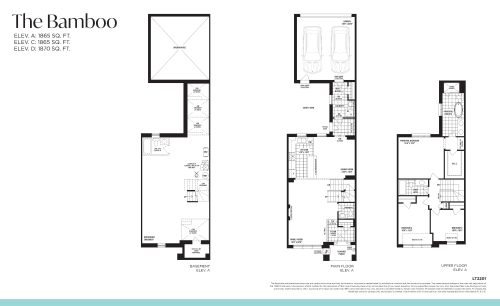
The Bamboo Floor Plan at Unionglen by Arista Homes - 1865 sq.ft
3
2.5
1,865 sq.ft
$582/ft $1,084,888
launched at $1,084,888since launch no change
See all 138 floor plans at Unionglen Homes
Similar floor plans nearby
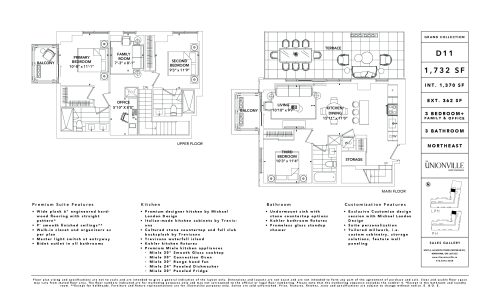
D11 (Grand Collection) Floor Plan at The Unionville Condos - 1370 sq.ft

At The Unionville Condos · 1.8 km away

3
3.0
1,370 sq.ft
$1,286/ft $1,762,000
launched at $1,762,000since launch no change
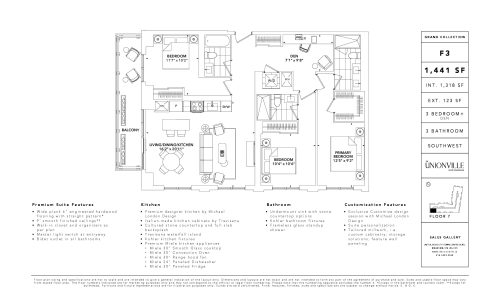
F3 (Grand Collection) Floor Plan at The Unionville Condos - 1318 sq.ft

At The Unionville Condos · 1.8 km away

3
3.0
1,318 sq.ft
$1,234/ft $1,626,000
launched at $1,626,000since launch no change
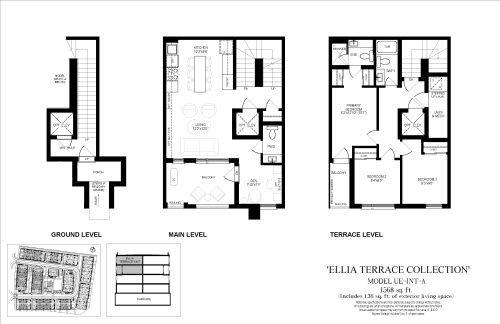
UE-INT-A (Terrace Collection) Floor Plan at Ellia at Unity Towns - 1568 sq.ft

At Ellia at Unity Towns · 2 km away

3
2.5
1,568 sq.ft
$465/ft $729,115
launched at $729,115since launch no change
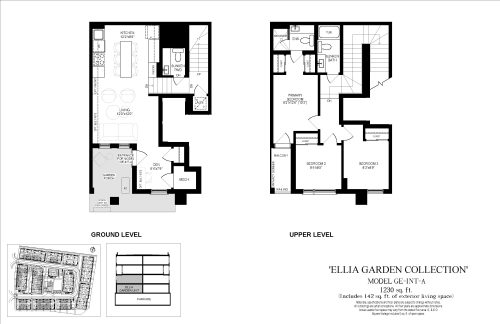
GE-INT-A (Garden Collection) Floor Plan at Ellia at Unity Towns - 1230 sq.ft

At Ellia at Unity Towns · 2 km away

3
2.5
1,230 sq.ft
$550/ft $676,018
launched at $676,018since launch no change
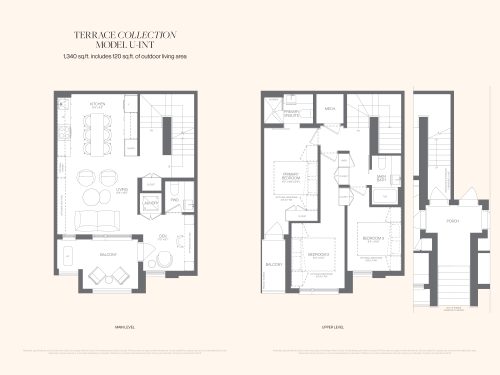
Model U-Int (Terrace Collection) Floor Plan at Unity Towns by Treasure Hill - 1340 sq.ft

At Unity Towns by Treasure Hill · 2 km away

3
2.5
1,340 sq.ft
$589/ft $789,900
launched at $789,900since launch no change
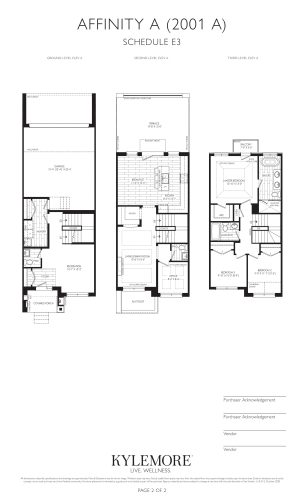
Affinity A Floor Plan at Angus Glen South Village - 2050 sq.ft

At Angus Glen South Village Homes · 3.1 km away

3
2.5
2,050 sq.ft
$890/ft $1,825,000
launched at $1,825,000since launch no change