Loading...
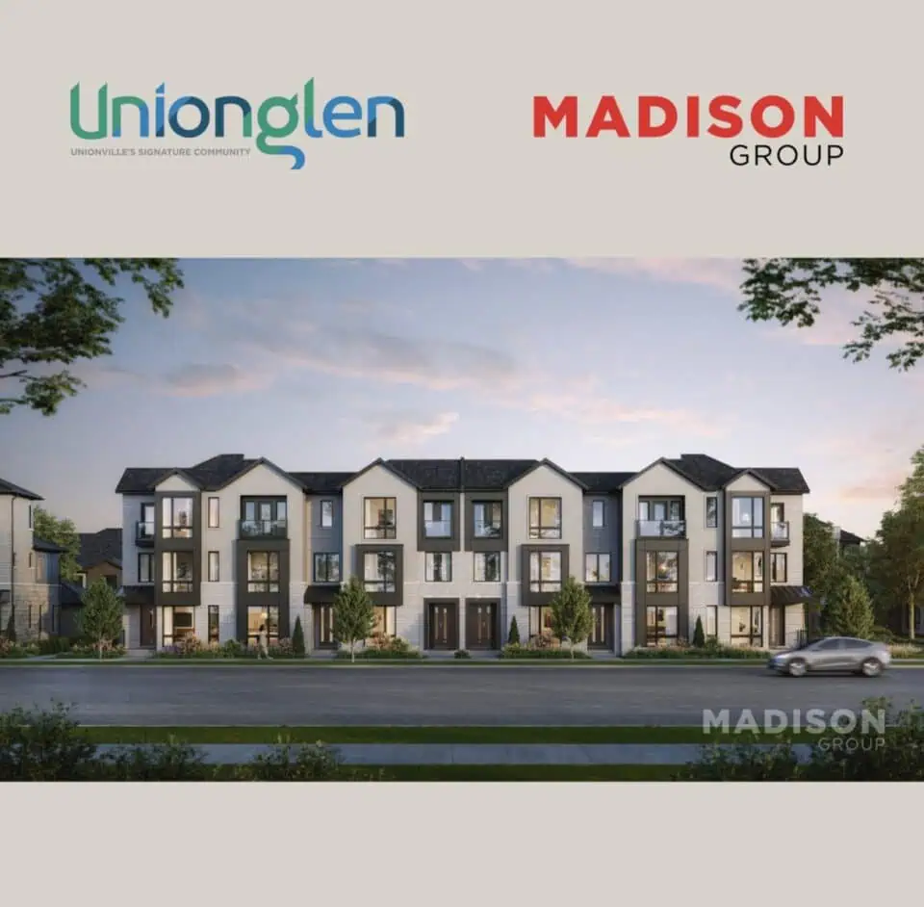
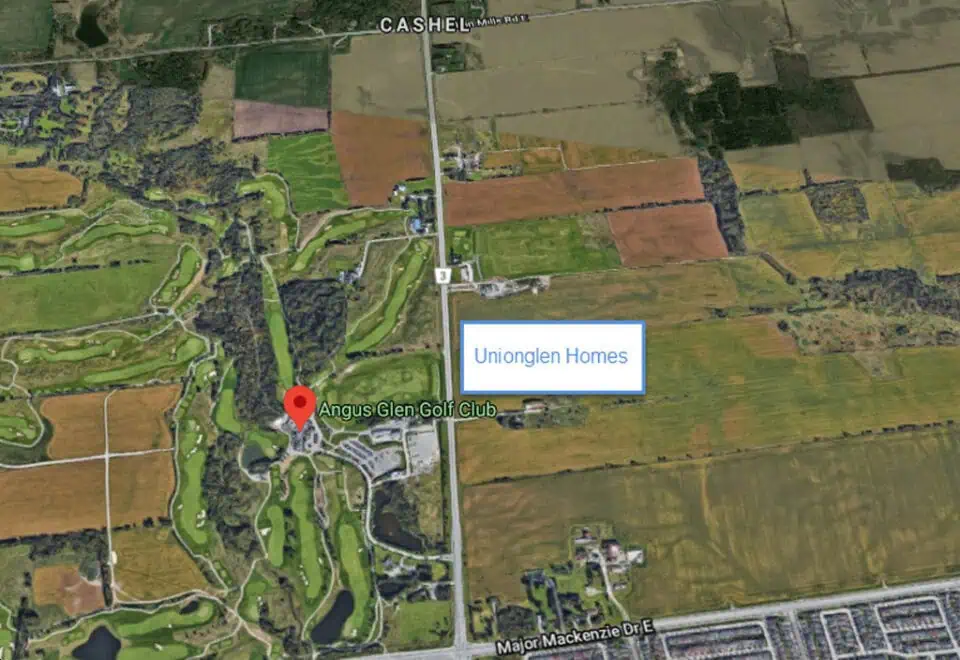
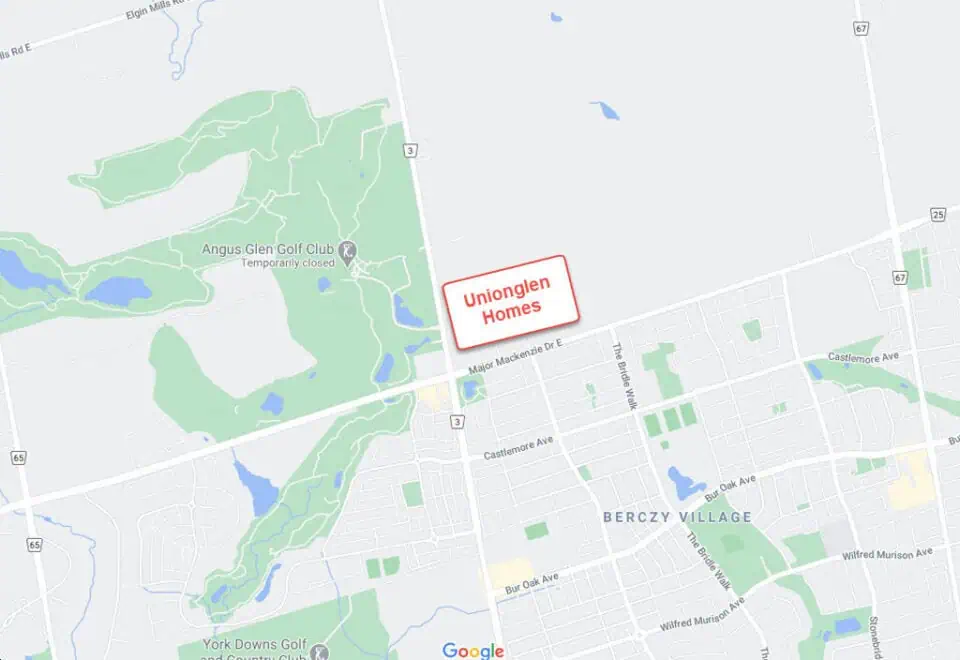
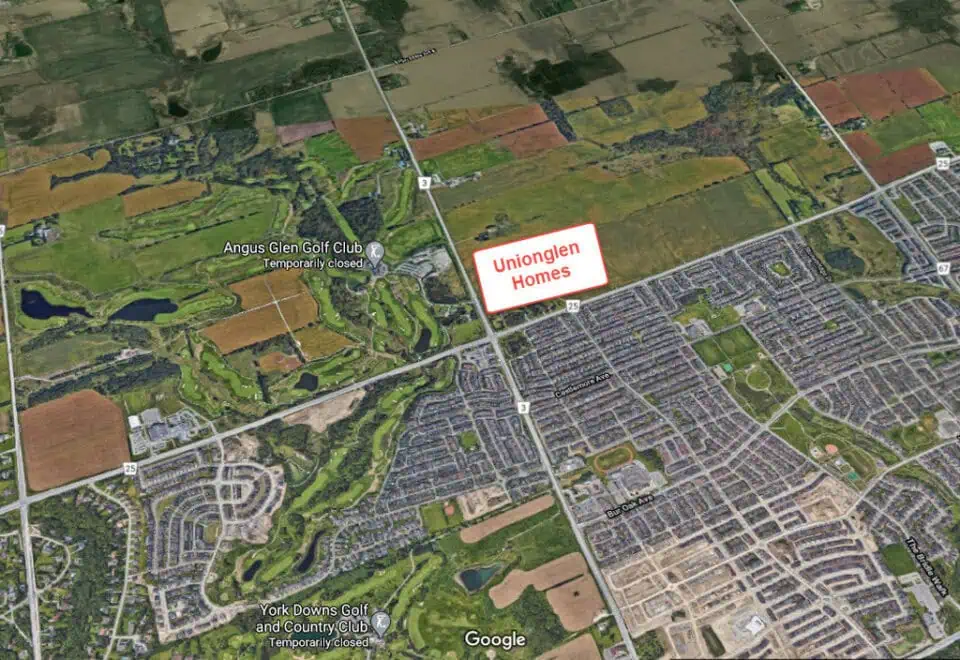
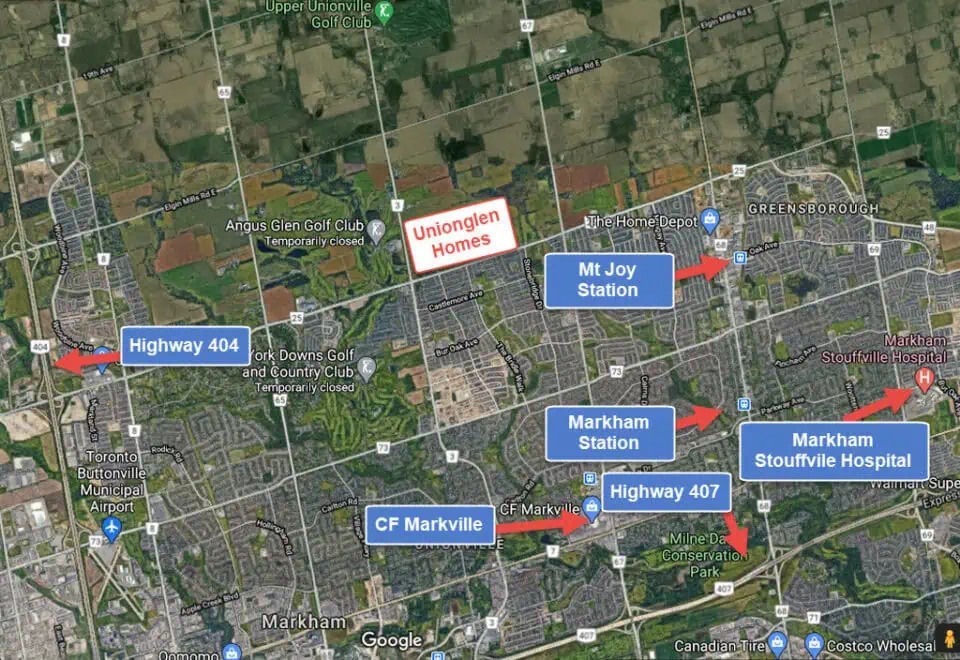
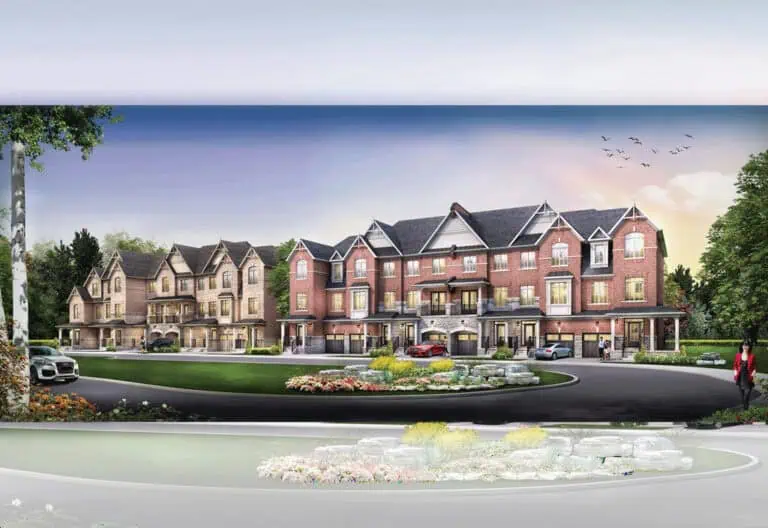
Unionglen Homes is a pre-construction freehold home community at Kennedy Road and Major Mackenzie Drive East in the Angus Glen neighbourhood of Markham, with seven participating builders including Madison Group, Arista Homes and Fieldgate Homes. Prices start from $834,504, home sizes run from 1,570 to 3,430 sq ft, and occupancy is scheduled for 2028.
Unionglen Homes pricing and floor plans
Listed prices range from $834,504 to $1,449,990, and pricing is quoted at $501 per square foot. Sales launched in March 2026.
Home designs
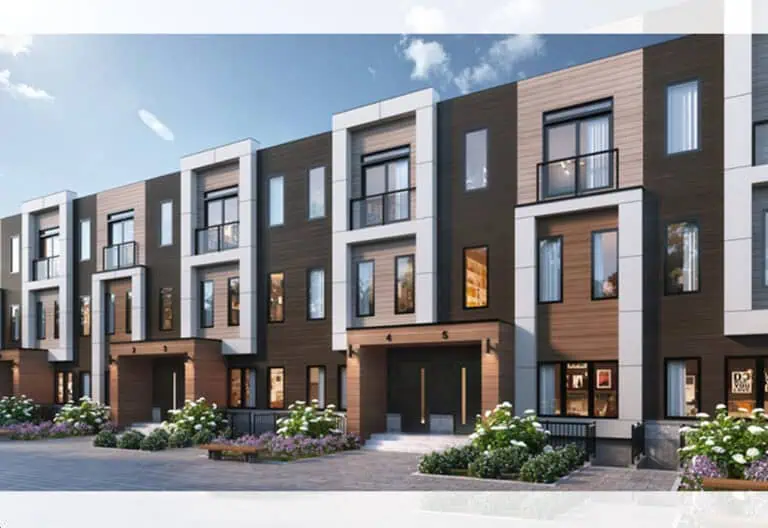
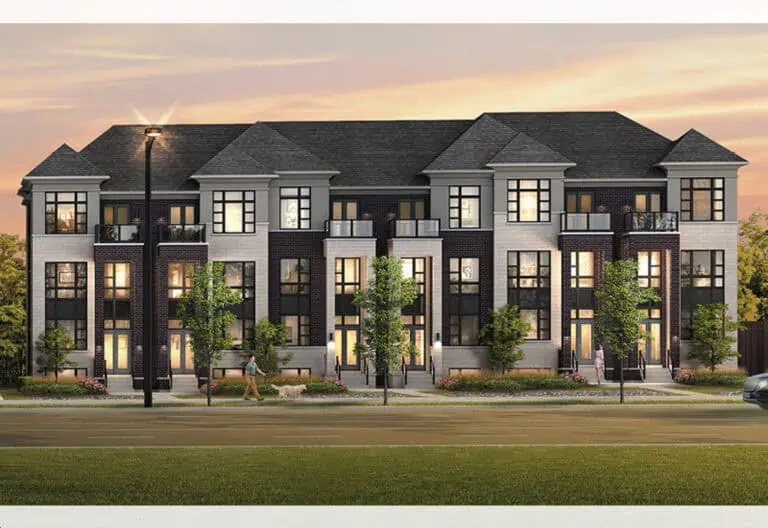
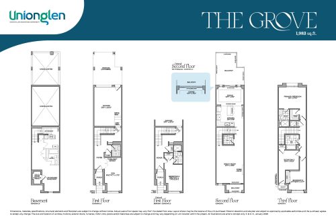
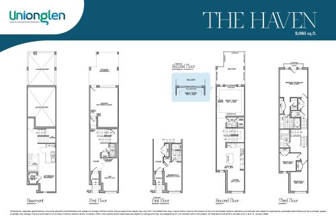
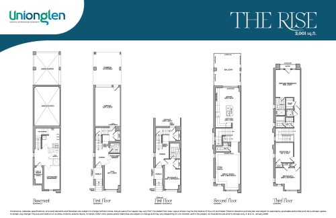
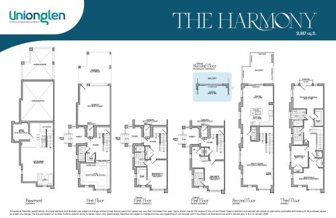
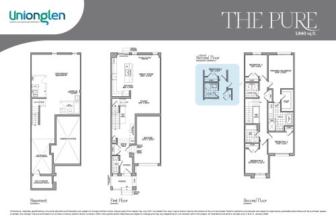
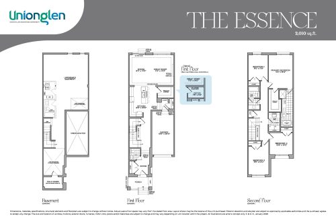
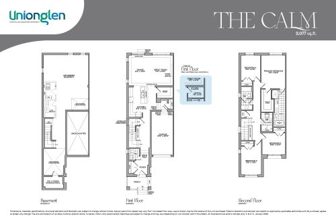
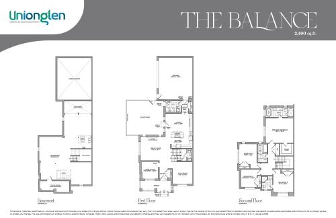
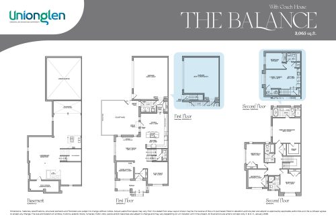
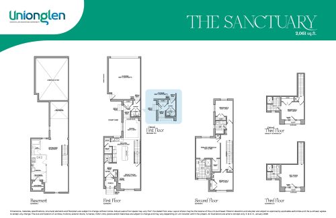
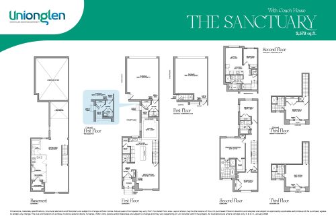
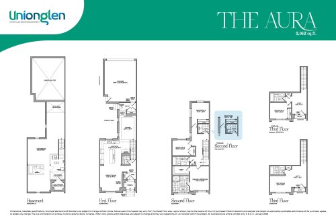
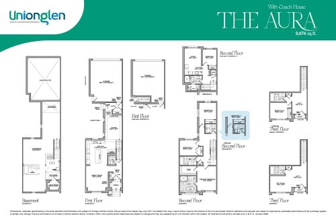
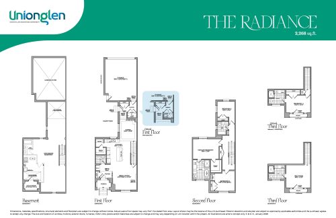
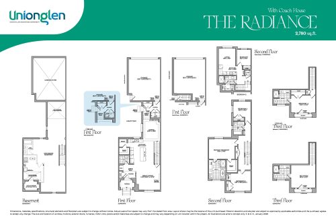
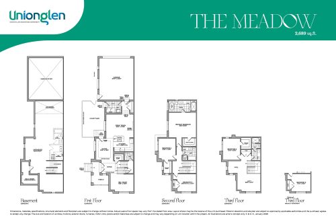
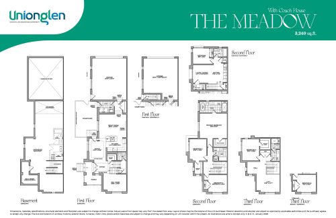
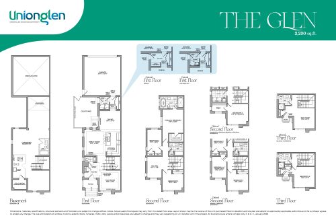
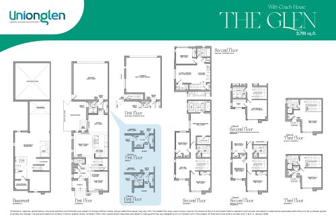
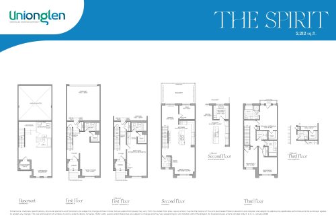
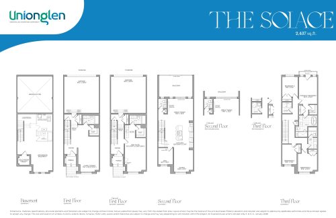
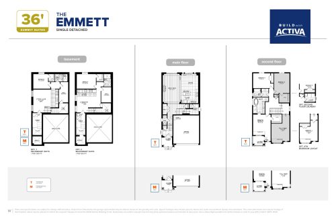
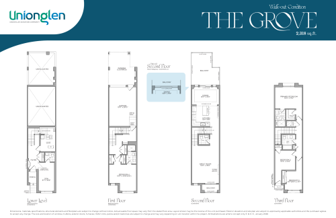
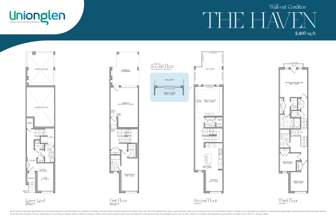
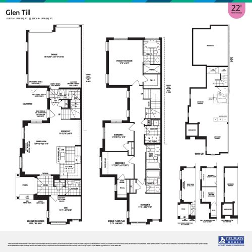
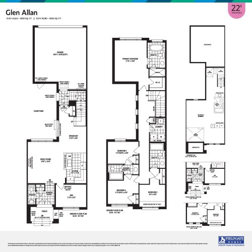
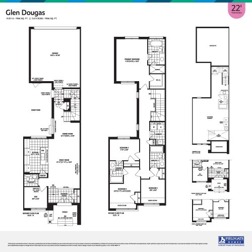
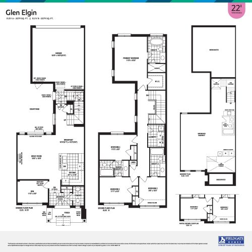
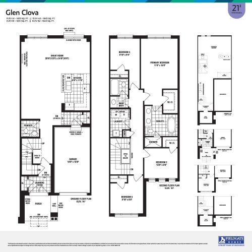
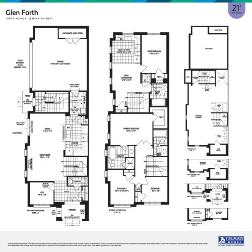
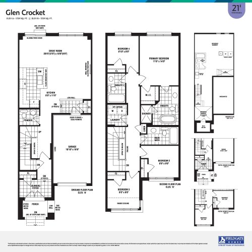
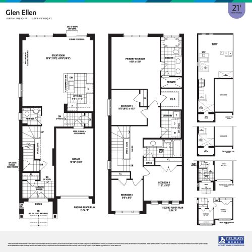
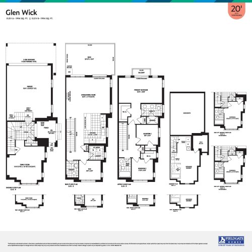
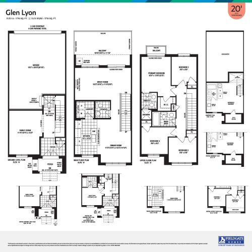
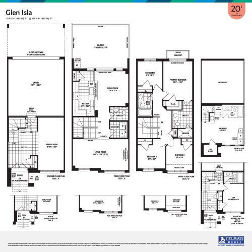
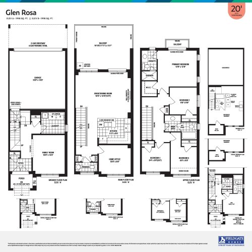
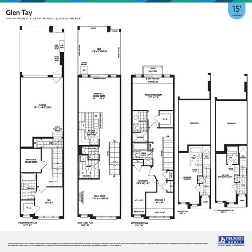
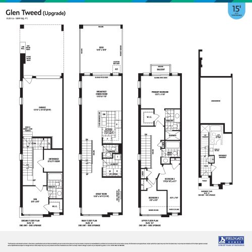
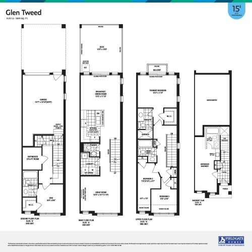
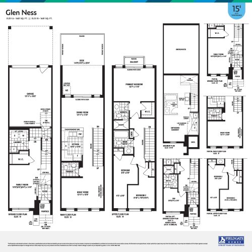
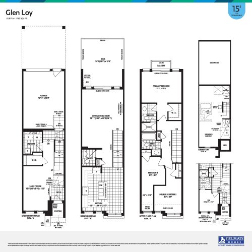
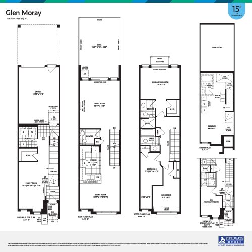
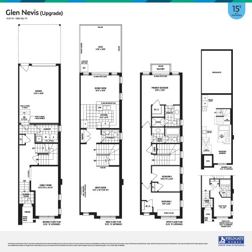
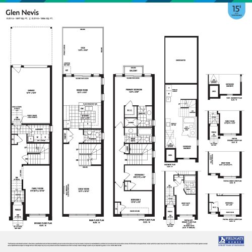
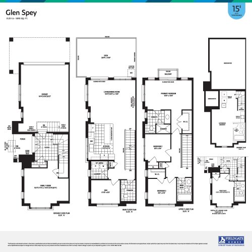
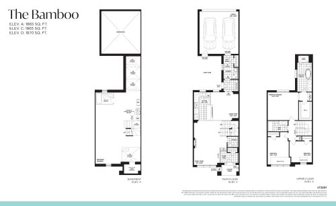
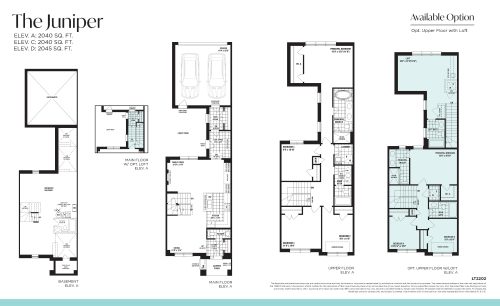
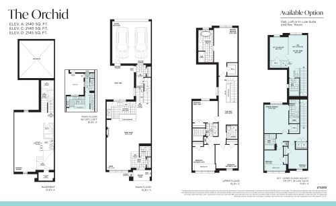
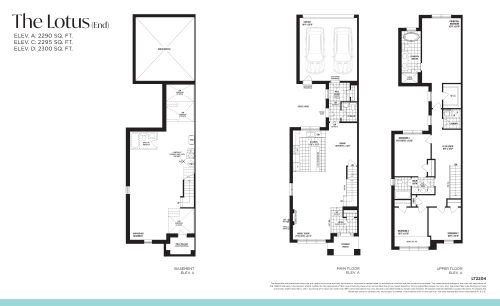
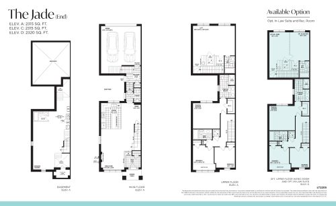
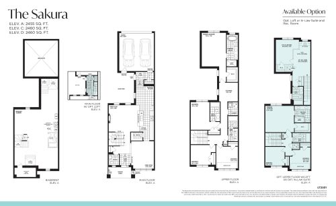
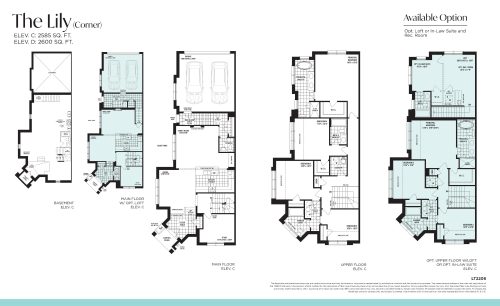
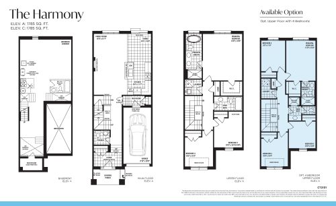
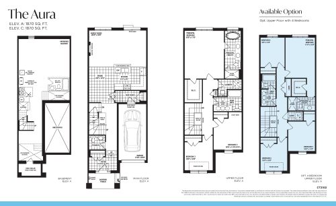
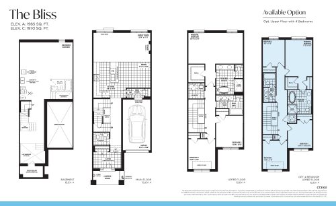
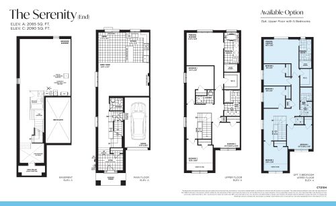
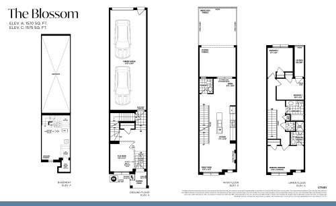
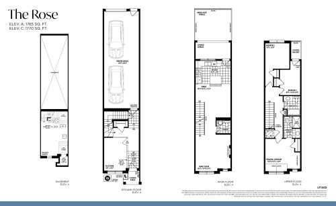
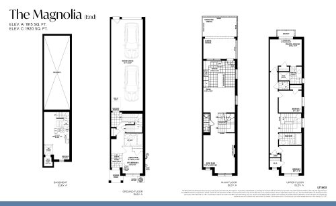
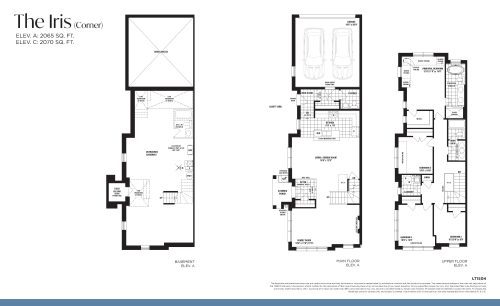
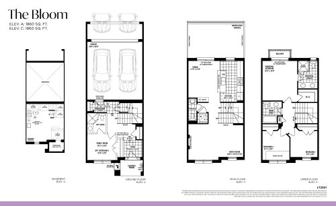
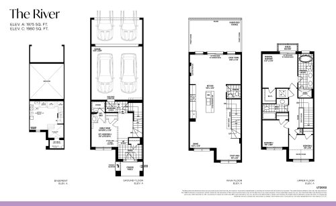
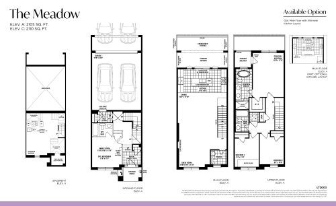
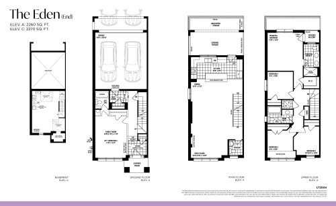
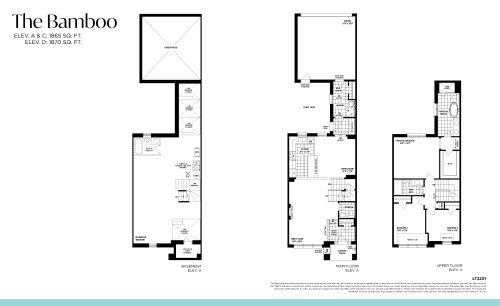
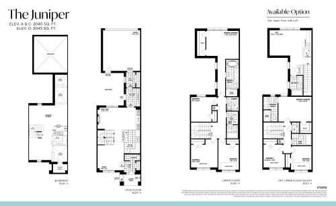
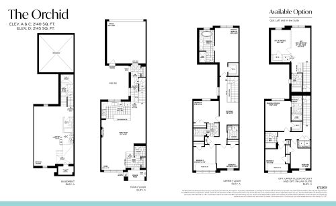
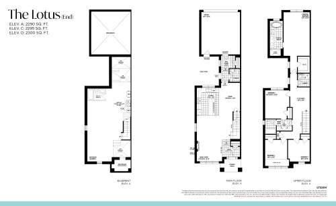
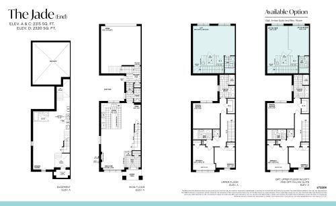
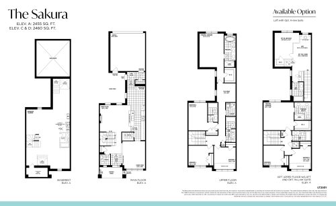
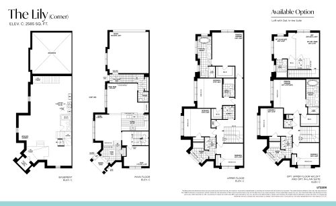
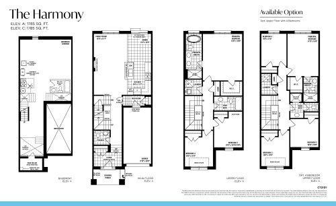
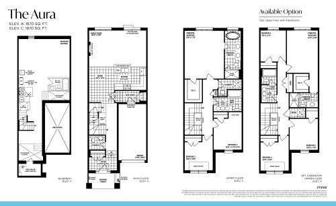
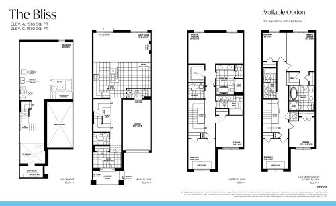
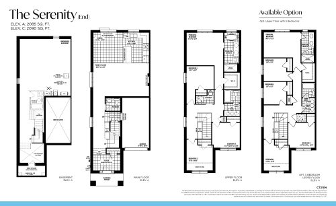
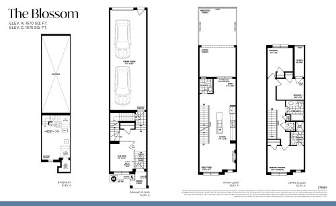
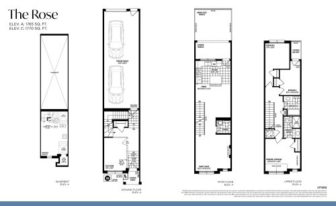
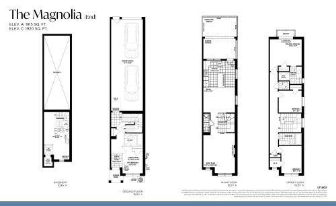
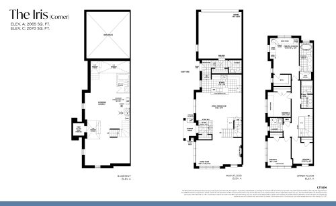
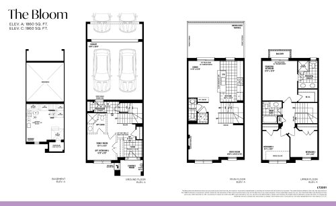
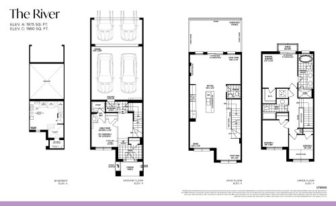
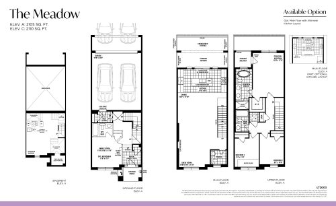
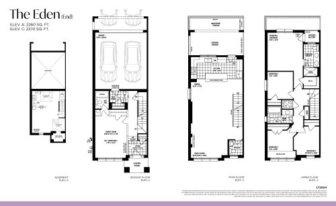
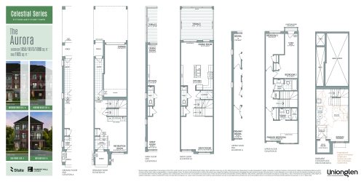
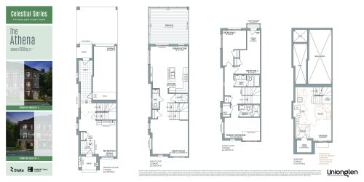
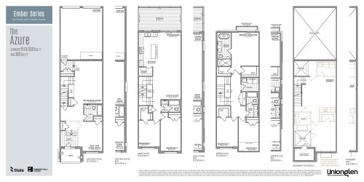
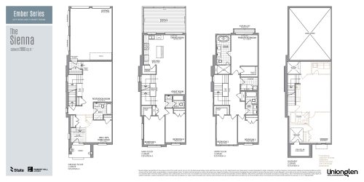
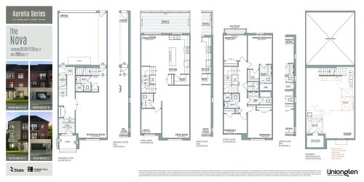
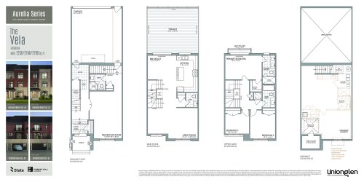
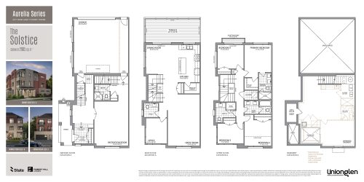
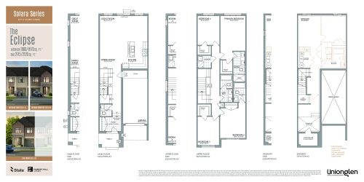
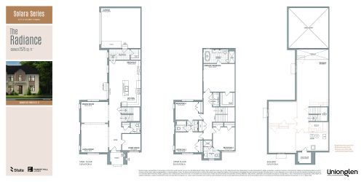
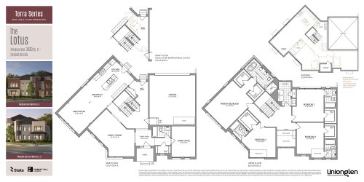
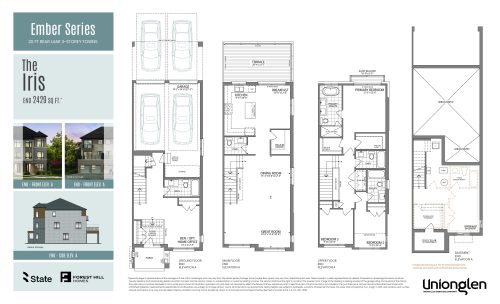
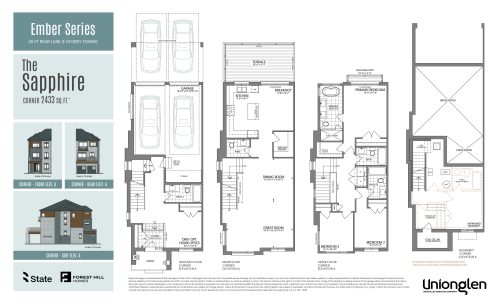
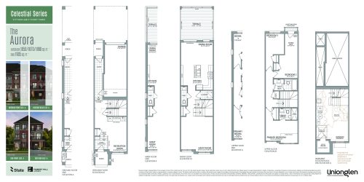
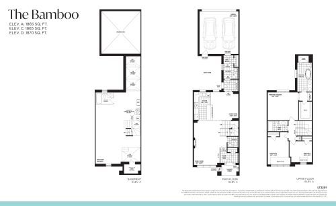
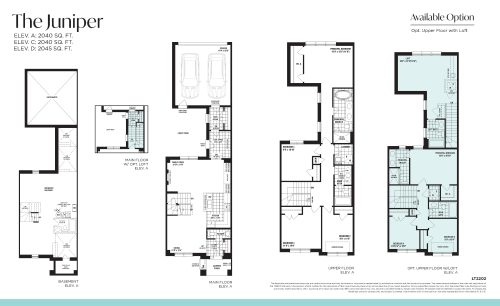
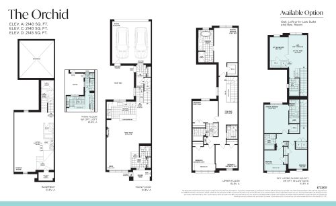
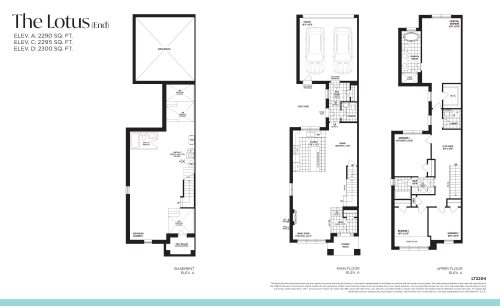
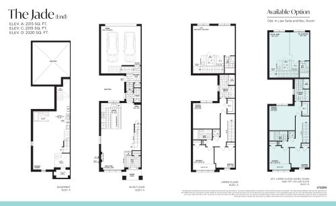
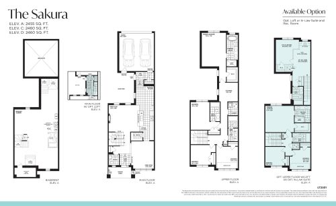
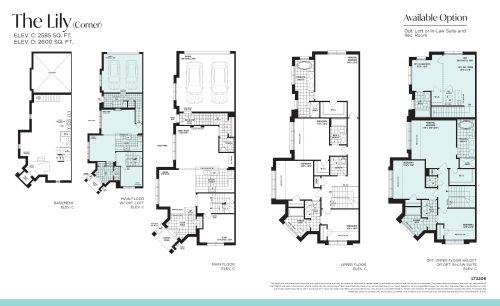
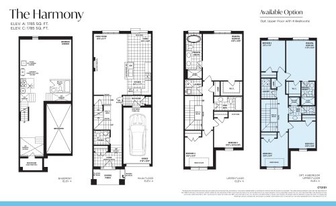
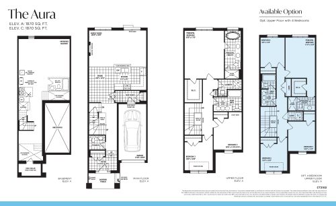
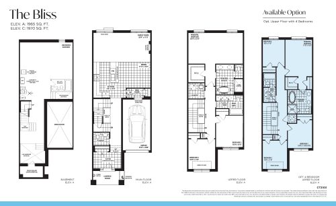
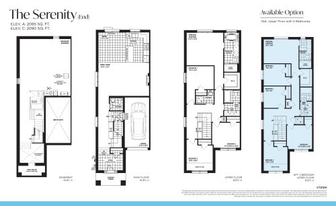
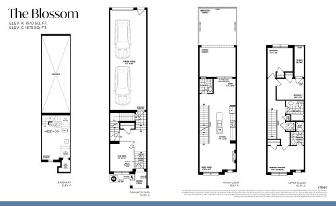
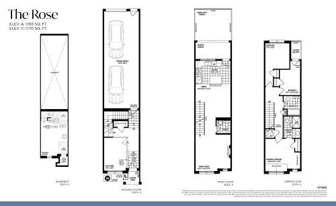
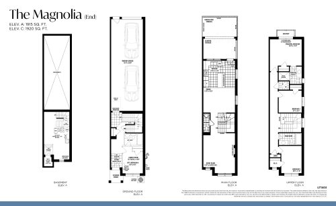
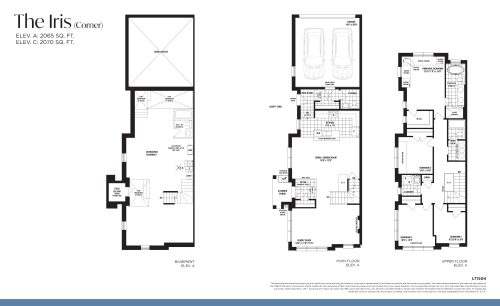
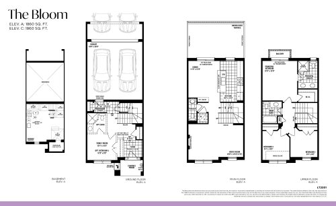
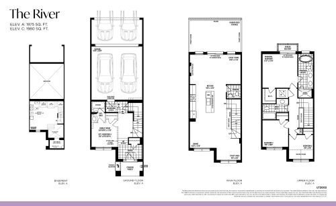
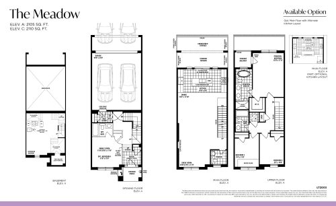
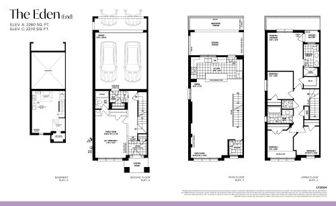
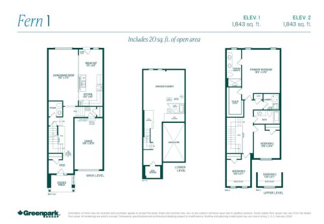
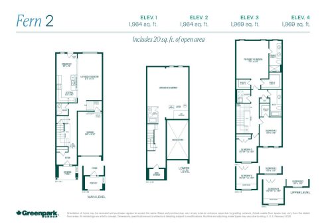
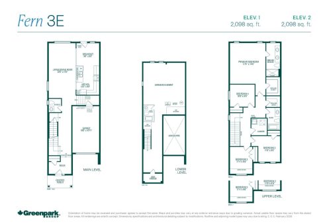
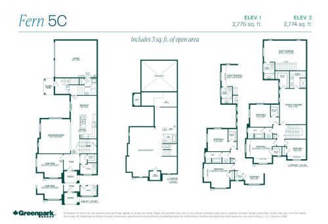
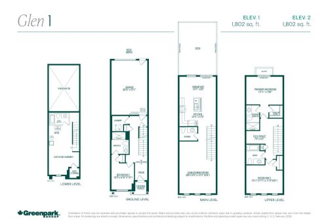
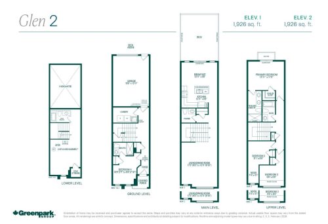
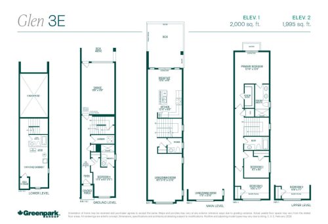
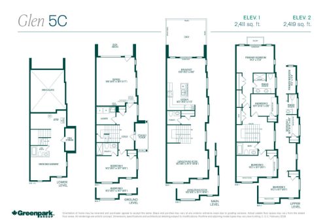
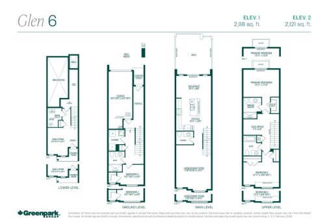
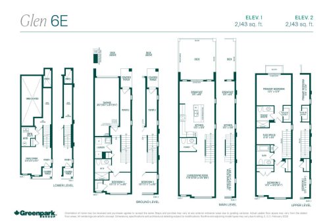
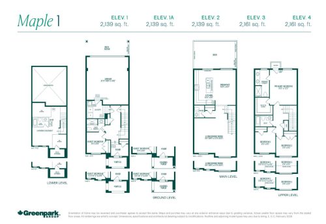
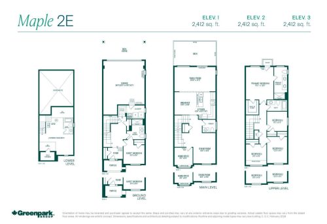
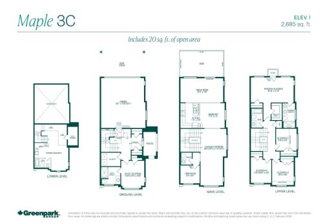
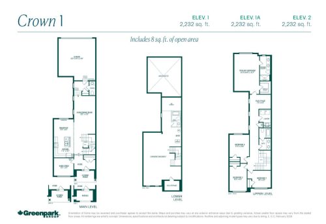
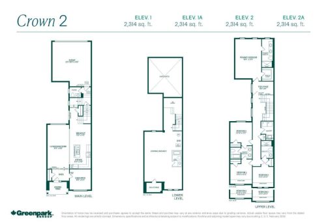
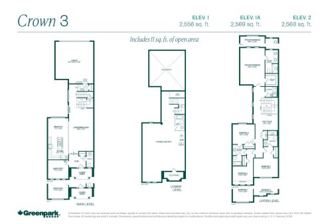
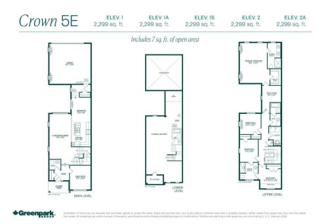
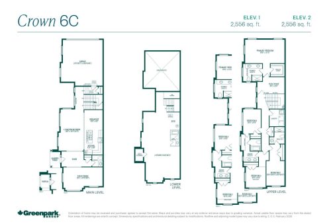
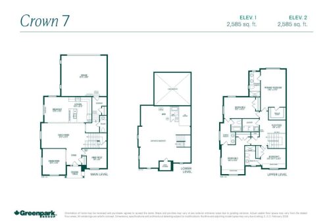
Unionglen’s catalogue contains 138 floor-plan layouts between 1,570 and 3,430 sq ft. The collection includes townhomes, with rear-lane, laneway and traditional town designs, and both end and interior units are represented. The recorded plans include two-storey and three-storey layouts, lots 15, 21 and 22 feet wide, one-car and two-car garages, and finished as well as unfinished basement configurations.
Bedroom mix
The range runs from a single two-bedroom plan up to five-bedroom-plus-den designs, and three- and four-bedroom layouts account for most of the catalogue:
- Two-bedroom: 1 layout
- Three-bedroom: 49 layouts
- Three-bedroom plus den: 13 layouts
- Four-bedroom: 52 layouts
- Four-bedroom plus den: 15 layouts
- Five-bedroom: 6 layouts
- Five-bedroom plus den: 2 layouts
Location
Unionglen sits at Kennedy Road and Major Mackenzie Drive East in Angus Glen, Markham, part of the Regional Municipality of York. The location records a Walk Score of 52 and a Transit Score of 48.
Deposit structure and incentives
The deposit comes to 8% over 240 days: $20,000 on signing, $20,000 at 30 days, $20,000 at 90 days, $20,000 at 180 days, and the balance to 8% at 240 days. Development charges are listed at $7,500.
Incentives currently listed are decor credits, free air conditioning, free appliances, credits at closing and free assignment, meaning the assignment fee is waived. These offers are often limited-time and may change.
The development team
Seven builders are part of Unionglen: Arista Homes, DECO Homes, Fieldgate Homes, Forest Hill Homes, Greenpark Group, Madison Group and Opus Homes. HomeLife/Metropark Realty Inc. handles sales and marketing.
Buying at Unionglen Homes
Unionglen is in public sales. Register with Meta Realty for platinum access to floor plans, current pricing and incentives, so you can compare what each builder has open at Kennedy and Major Mackenzie.
Prices, sizes, availability and incentives are subject to change without notice. E. & O.E.
Unionglen Homes at a glance
| Sales status | Public Sales |
|---|---|
| Construction | Pre Construction |
| Building type | Single Family Home |
| Estimated occupancy | 2028 |
| Launch | 2026-03-13 |
| Sales & marketing | HomeLife/Metropark Realty Inc. |
| Neighbourhood | Angus Glen, Regional Municipality of York |
| Ownership | Freehold, Freehold |
| Home types | Rear Lane Townhomes, Traditional Towns, Other, Laneway Towns, Freehold Town |
| Walk Score | 52/100 |
| Transit Score | 48/100 |
Current incentives
- Decor Credits
- Free A/C
- Free Appliances
- Free Assignment
- Credits at Closing
Frequently asked questions
Where is Unionglen Homes?
Unionglen is at Kennedy Road and Major Mackenzie Drive East in the Angus Glen neighbourhood of Markham.
What are the prices at Unionglen?
Listed prices range from $834,504 to $1,449,990, or $501 per square foot.
What is the deposit at Unionglen?
The deposit is 8% over 240 days, starting with $20,000 on signing.
When is occupancy at Unionglen?
Occupancy is scheduled for 2028.
Which builders are involved in Unionglen?
Arista Homes, DECO Homes, Fieldgate Homes, Forest Hill Homes, Greenpark Group, Madison Group and Opus Homes.
What incentives are available at Unionglen?
Listed incentives are decor credits, free air conditioning, free appliances, credits at closing and a waived assignment fee.