METAREALTY INC.

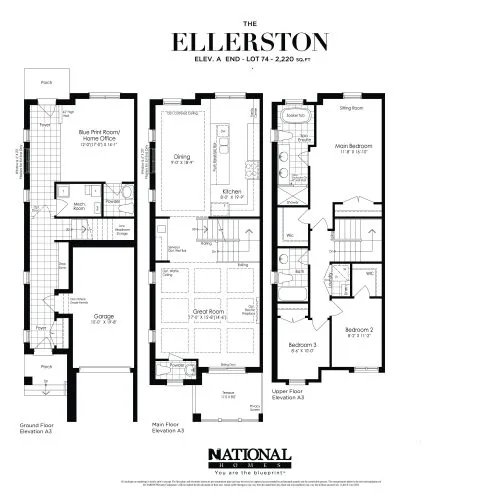
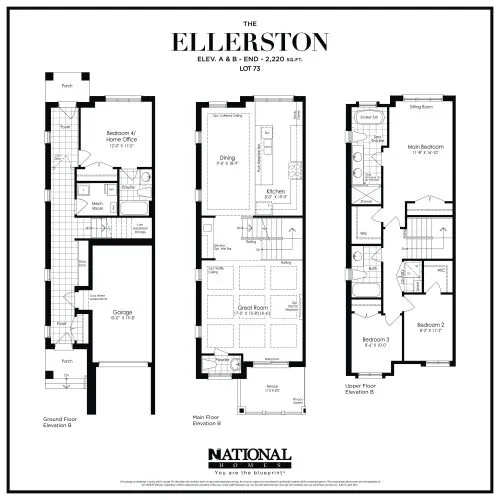
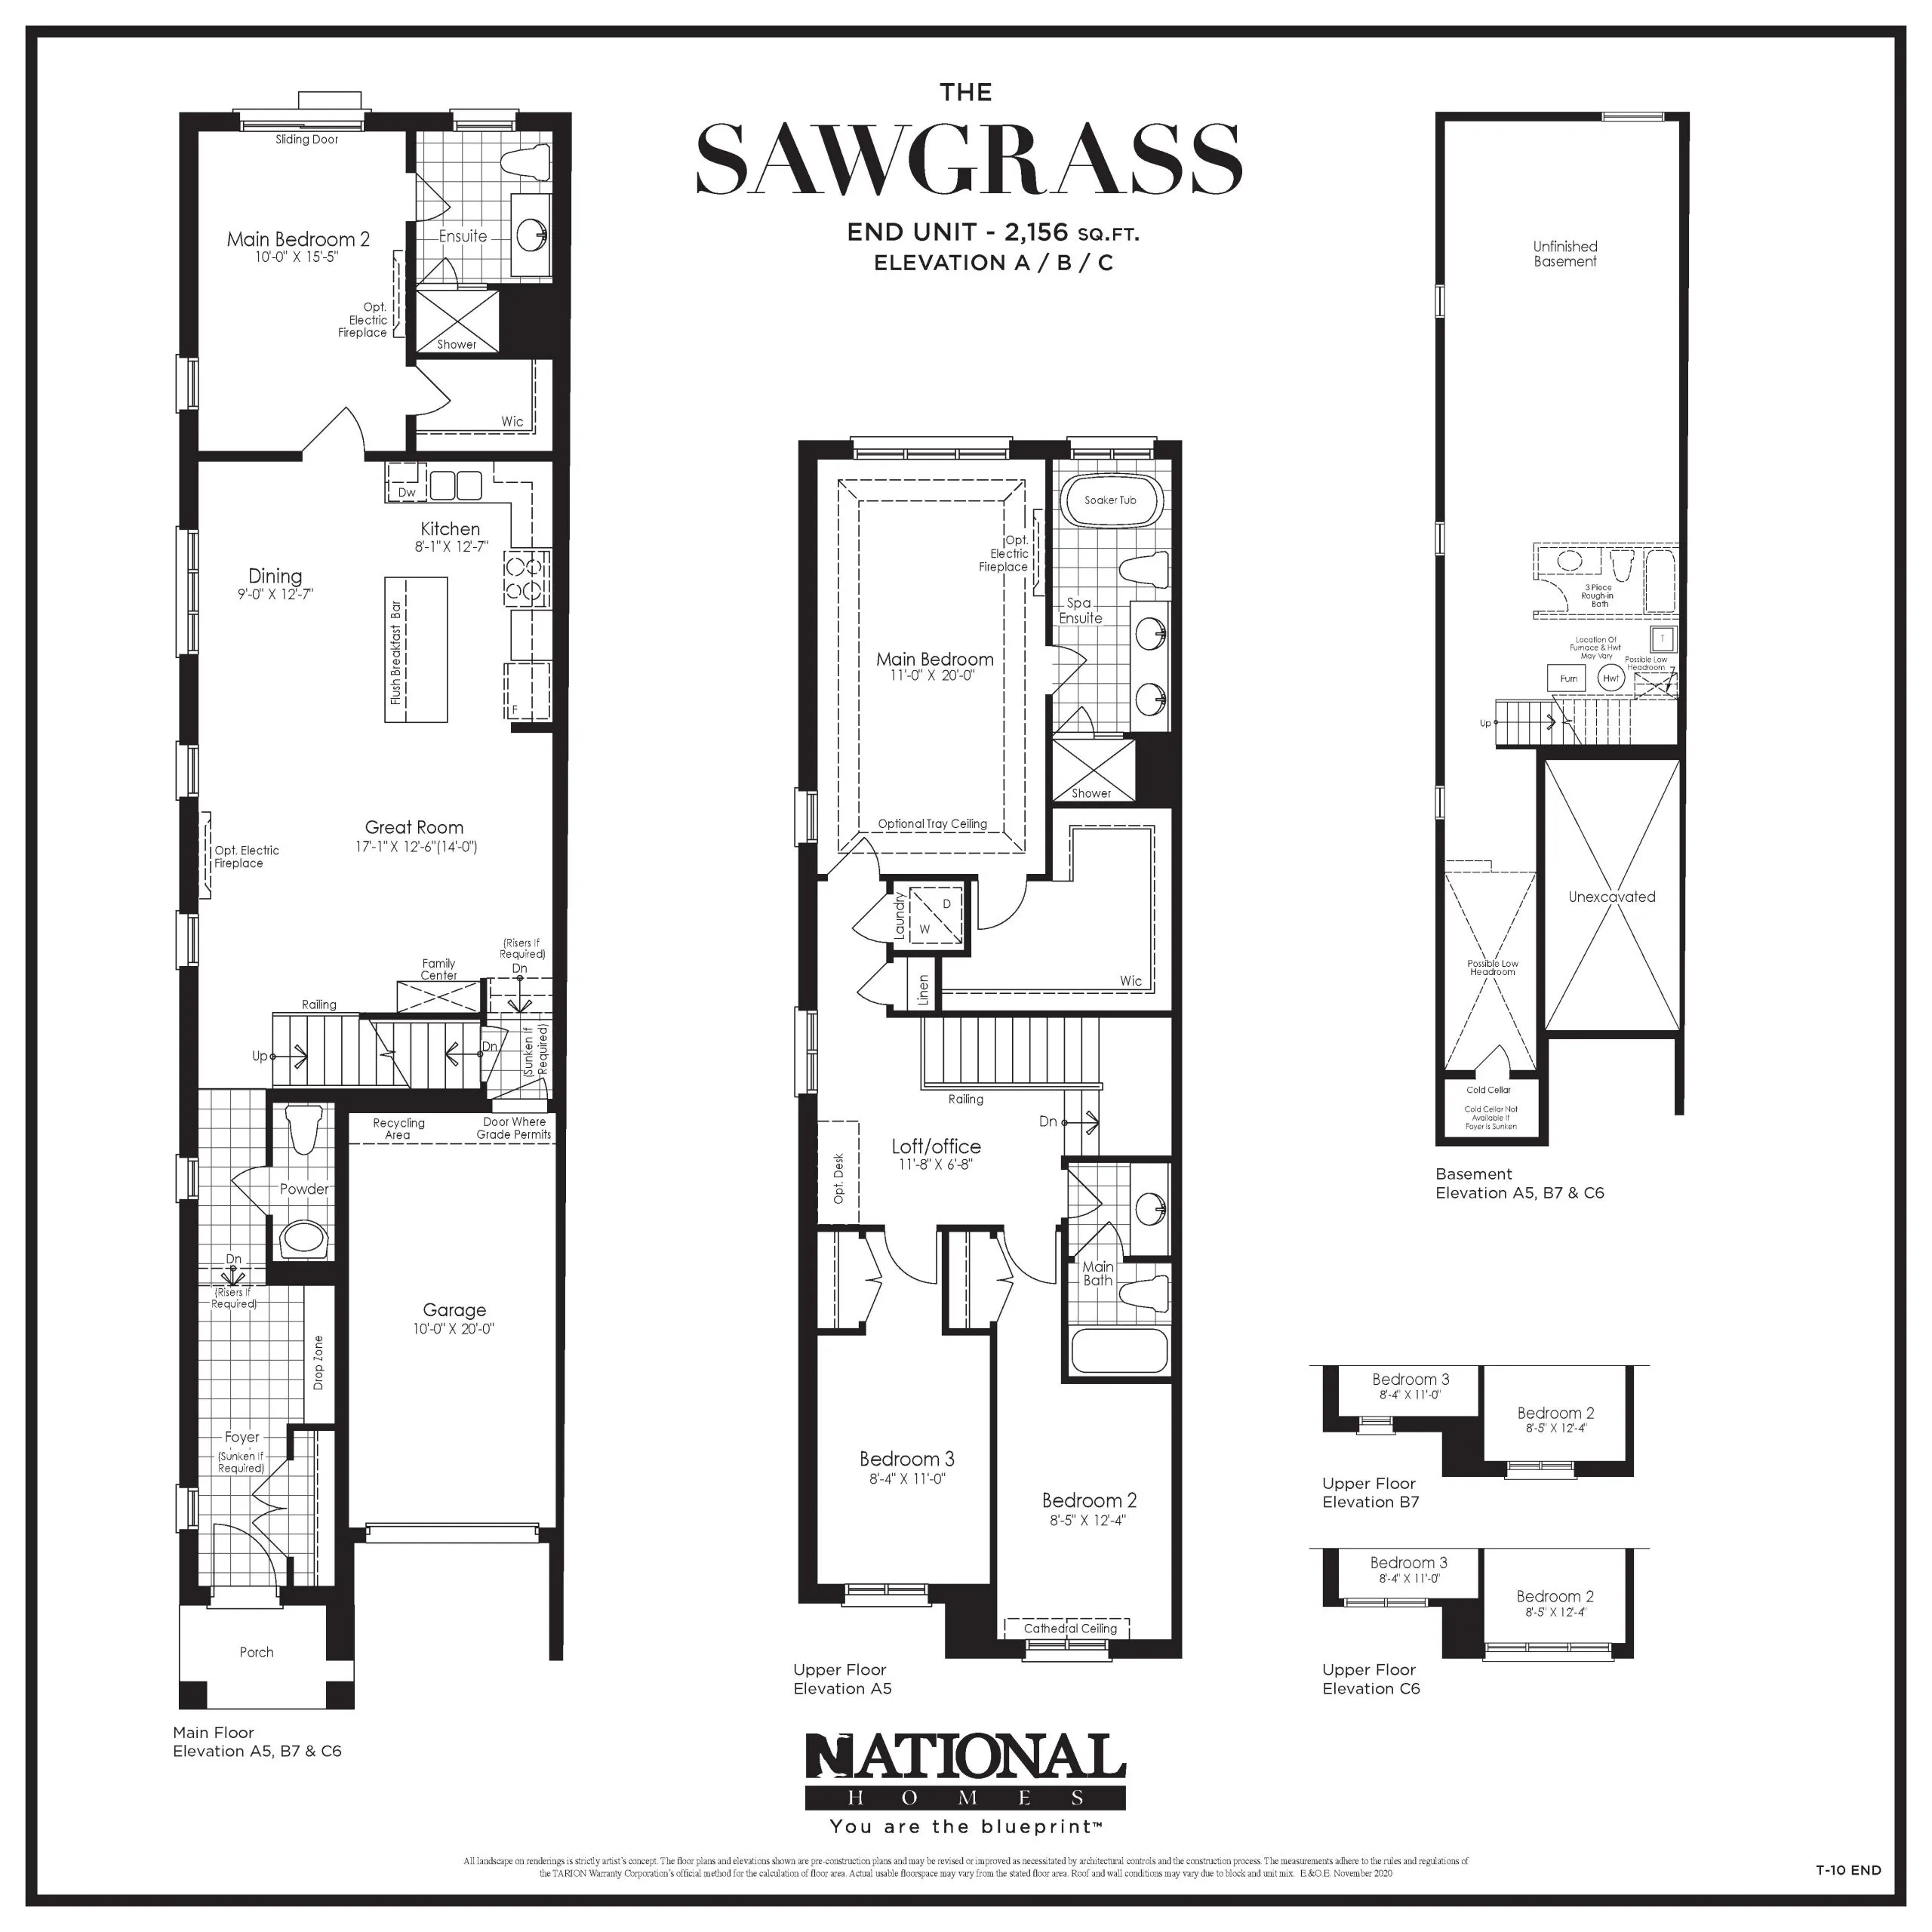
Sawgrass - End Unit Floor Plan — Tyandaga Heights on the Park Towns

Public Sales

2100 Brant Street, Burlington, ON, Canada

Townhome · 4 Bed · 3.5 Bath · 2,156 sq ft

Occupancy: May, 2024
GET PLATINUM ACCESS!!

Register to Receive Guaranteed Platinum Access & Prices, Incentives & Discounts, Floor Plans & More!

Get Pricing, Floor Plans and Availability

Tell us what you need and a Meta Realty representative will follow up directly.

Are you a Realtor?
Sending…

About the Sawgrass - End Unit floor plan

Sawgrass - End Unit at Tyandaga Heights on the Park Towns is a 4-bedroom, 3.5-bathroom townhome floor plan with 2,156 sq ft of interior space. This plan is sold out with the builder.

Key Facts

Ready to reserve?

Submit a worksheet for Tyandaga Heights on the Park Towns: pick up to three suites and we will request your allocation from the builder.

Submit a worksheet
  • Floor Plan

    Sawgrass - End Unit

  • Bedrooms

    4 Bed

  • Bathrooms

    3.5

  • Interior Size

    2,156 sq ft

  • Price From

    Contact for pricing

  • Availability

    Sold out

  • Deposit Structure

    5% (on signing)

  • Occupancy

    2024

  • Builder(s)

    National Homes

  • Address

    2100 Brant Street, Burlington, ON, Canada

How it compares

Information last updated September 27, 2026. Prices, sizes and availability are set by the builder and change without notice. E&OE.

Other floor plans at Tyandaga Heights on the Park Towns
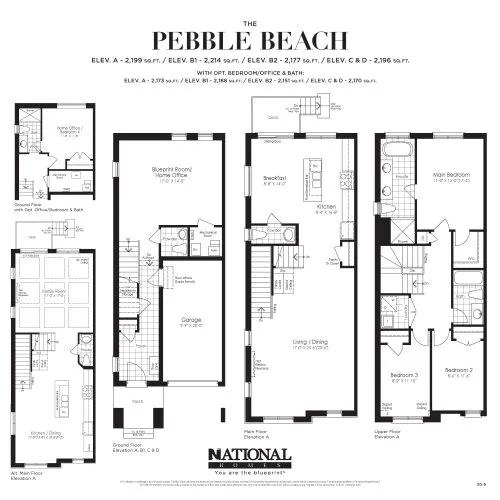
Pebble Beach Floor Plan at Tyandaga Heights Towns - 2199 sq.ft
3
3.0
2,199 sq.ft
$466/ft $1,024,990
launched at $1,024,990since launch no change
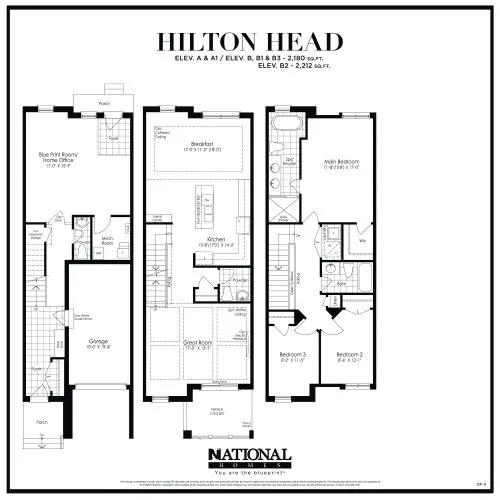
Hilton Head Floor Plan at Tyandaga Heights Towns - 2212 sq.ft
3
2.5
2,212 sq.ft
$418/ft $924,990
launched at $924,990since launch no change
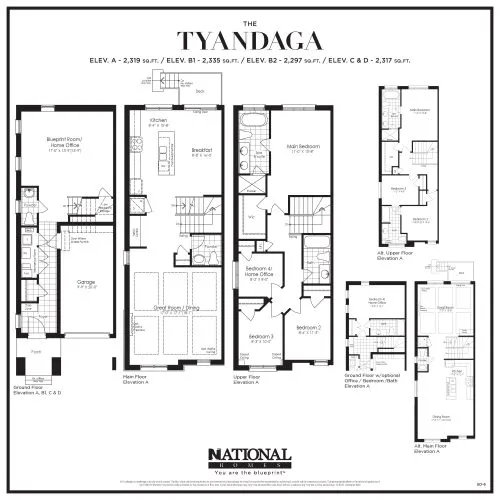
Tyandaga Floor Plan at Tyandaga Heights Towns - 2317 sq.ft
4
3.0
2,317 sq.ft
$449/ft $1,039,990
launched at $1,039,990since launch no change
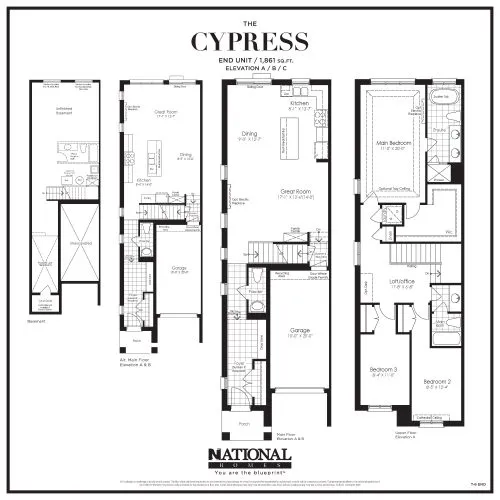
Cypress - End Unit Floor Plan at Tyandaga Heights Towns - 1861 sq.ft
3
2.5
1,861 sq.ft
$519/ft $964,990
launched at $964,990since launch no change
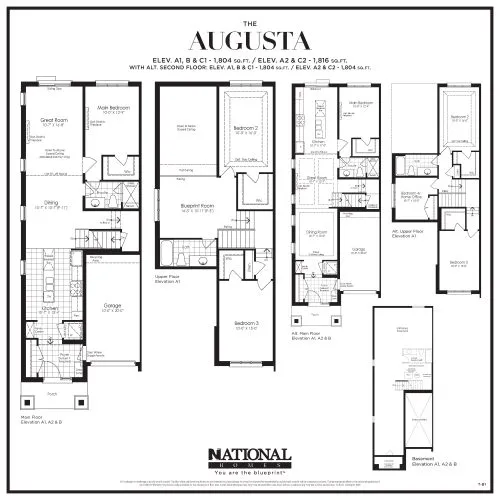
Augusta Floor Plan at Tyandaga Heights Towns - 1816 sq.ft
3
2.0
1,816 sq.ft
$556/ft $1,009,990
launched at $1,009,990since launch no change
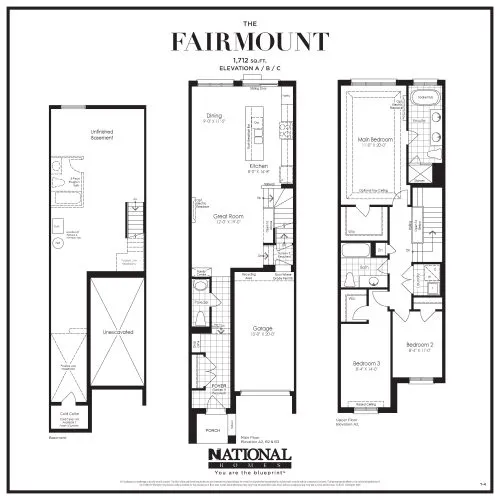
Fairmount Floor Plan at Tyandaga Heights Towns - 1712 sq.ft
3
2.5
1,712 sq.ft
$537/ft $919,990
launched at $919,990since launch no change
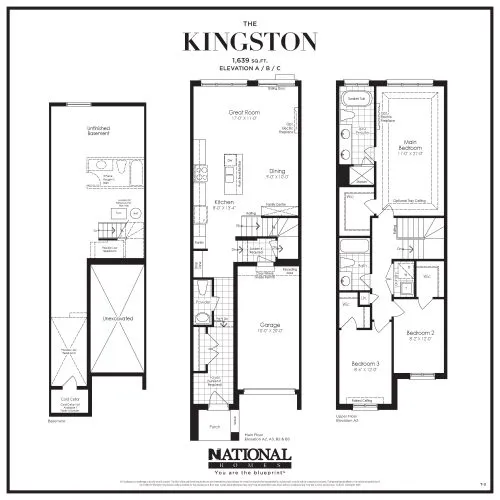
Kingston Floor Plan at Tyandaga Heights Towns - 1639 sq.ft
3
2.5
1,639 sq.ft
$552/ft $904,990
launched at $904,990since launch no change
last recorded price $1,054,990
Sold Outlaunched at $1,054,990since launch no change
last recorded price $1,273,990
Sold Outlaunched at $1,273,990since launch no change
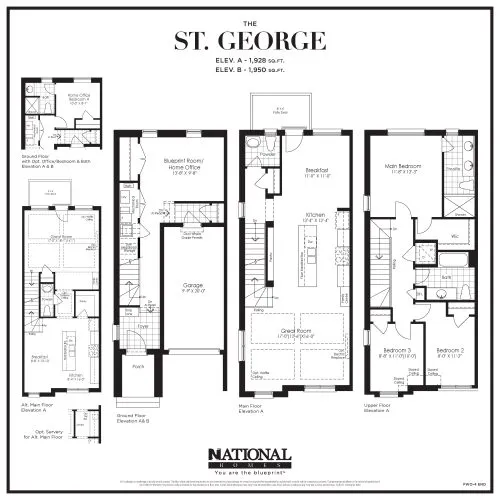
St. George Floor Plan at Tyandaga Heights Towns - 1950 sq.ft
3
2.5
1,950 sq.ft
last recorded price $1,074,990
Sold Outlaunched at $1,074,990since launch no change
See all 24 floor plans at Tyandaga Heights on the Park Towns
Similar floor plans nearby
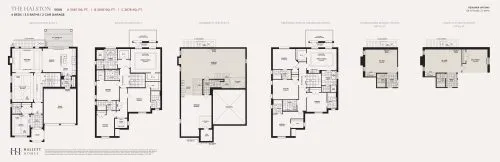
The Halston Floor Plan at The Legacy by Hallett Homes - 3067 sq.ft

At The Legacy by Hallett Homes · 5 km away

4
3.5
3,067 sq.ft
$691/ft $2,119,990
launched at $2,119,990since launch no change
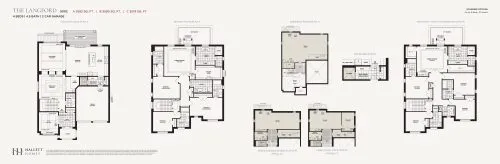
The Langford Floor Plan at The Legacy by Hallett Homes - 3582 sq.ft

At The Legacy by Hallett Homes · 5 km away

4
4.5
3,582 sq.ft
$620/ft $2,219,990
launched at $2,219,990since launch no change
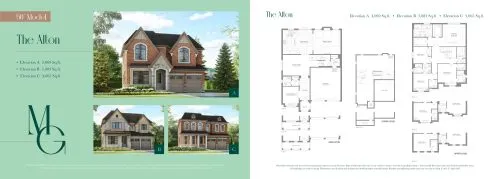
The Alton Floor Plan at Millcroft Grove - 3069 sq.ft

At Millcroft Grove Homes · 5.7 km away

4
3.5
3,069 sq.ft
$782/ft $2,399,900
launched at $2,399,900since launch no change
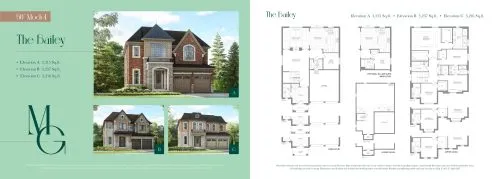
The Bailey Floor Plan at Millcroft Grove - 3215 sq.ft

At Millcroft Grove Homes · 5.7 km away

4
3.5
3,215 sq.ft
$754/ft $2,424,900
launched at $2,424,900since launch no change
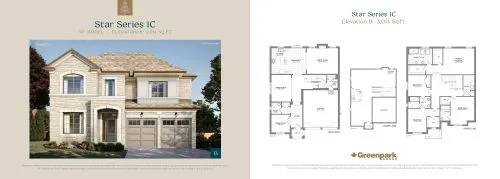
Star Series 1C (Elevation B) Floor Plan at Taywood Estates - 3014 sq.ft

At Taywood Estates · 5.7 km away

4
3.5
3,014 sq.ft
$647/ft $1,948,900
launched at $1,948,900since launch no change
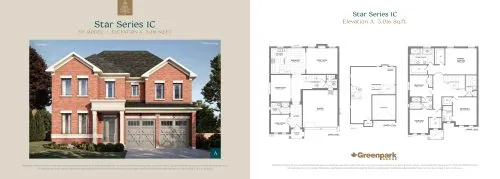
Star Series 1C (Elevation A) Floor Plan at Taywood Estates - 3016 sq.ft

At Taywood Estates · 5.7 km away

4
3.5
3,016 sq.ft
$637/ft $1,919,900
launched at $1,919,900since launch no change