METAREALTY INC.

Tyandaga Heights on the Park Towns

Public Sales

2100 Brant Street, Burlington, ON, Canada

Starting From
$904,990 - $1,039,990

Townhome

Occupancy: May, 2024

1 Star2 Stars3 Stars4 Stars5 Stars (No Ratings Yet)
Loading...

GET PLATINUM ACCESS!!

Register to Receive Guaranteed Platinum Access & Prices, Incentives & Discounts, Floor Plans & More!

Get Pricing, Floor Plans and Availability

Tell us what you need and a Meta Realty representative will follow up directly.

Are you a Realtor?
Sending…

About Tyandaga Heights on the Park Towns

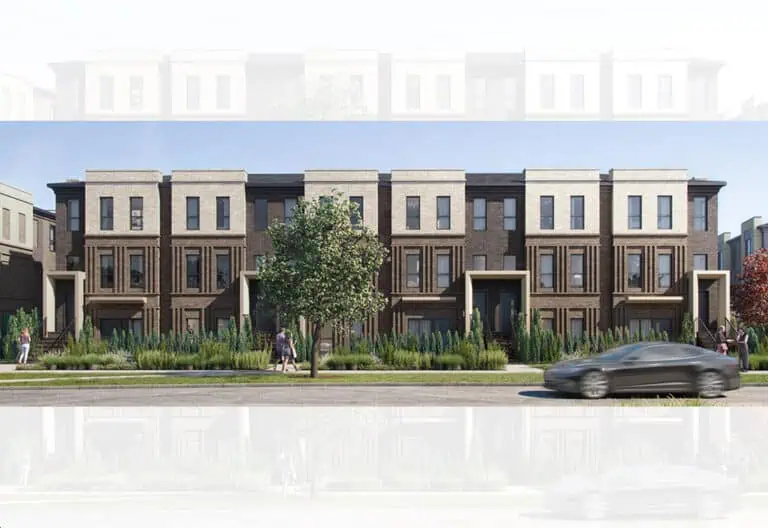
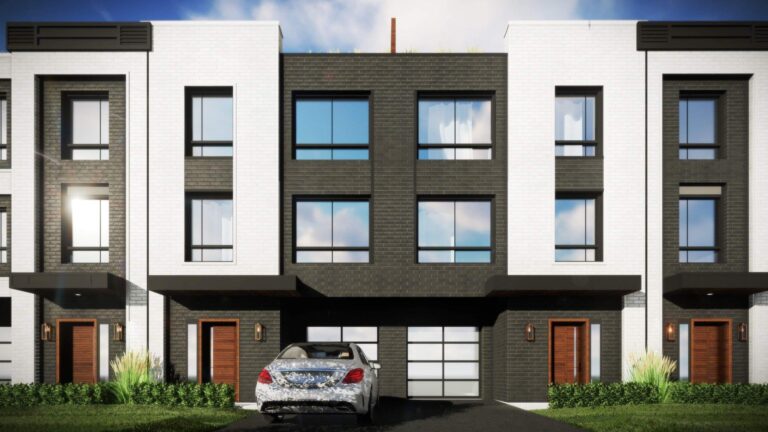
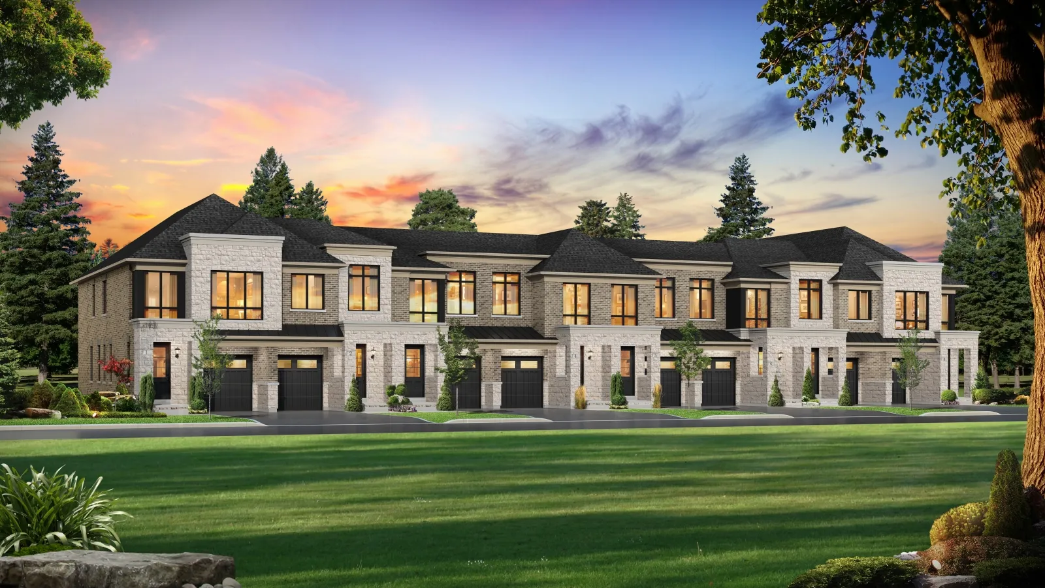
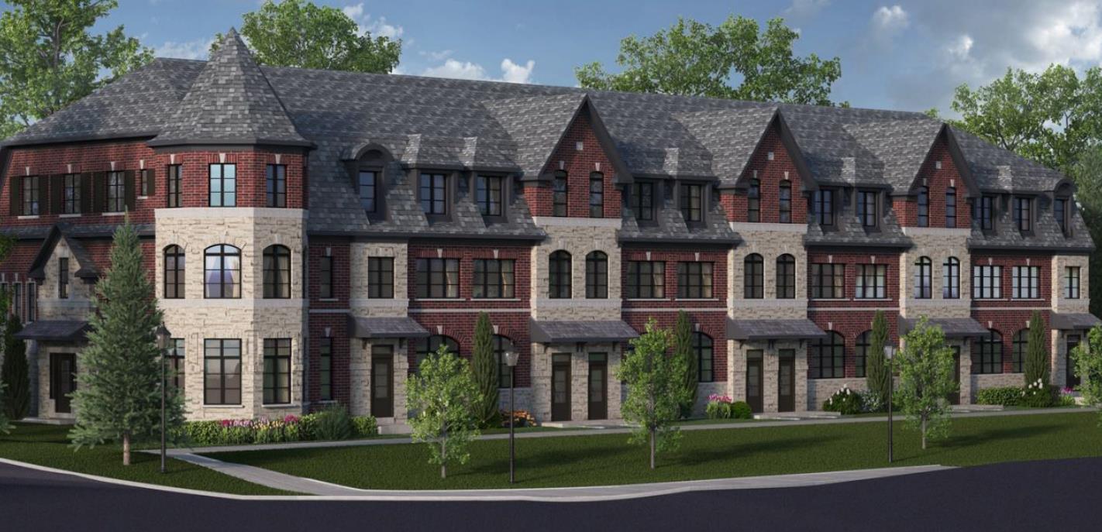
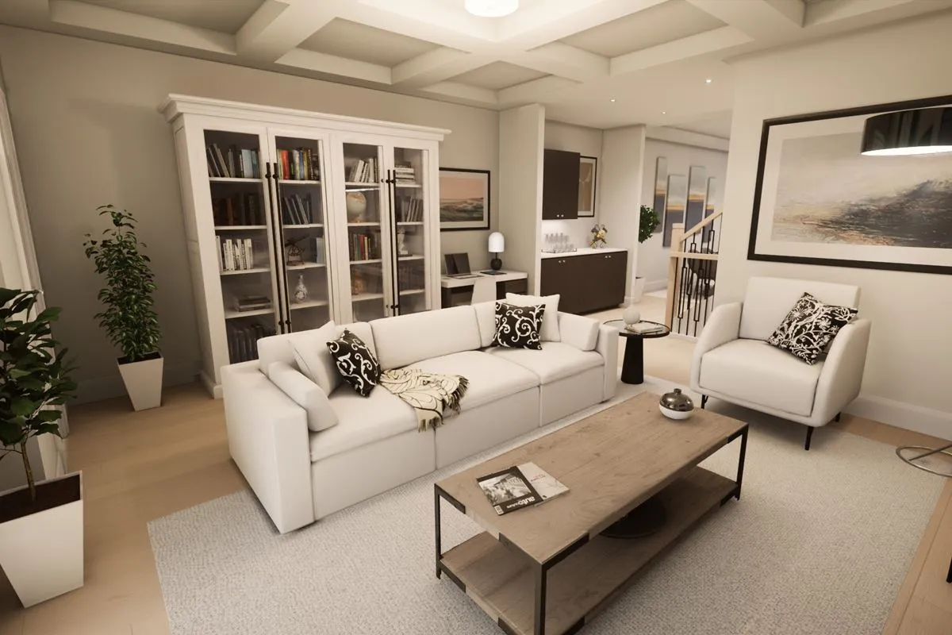
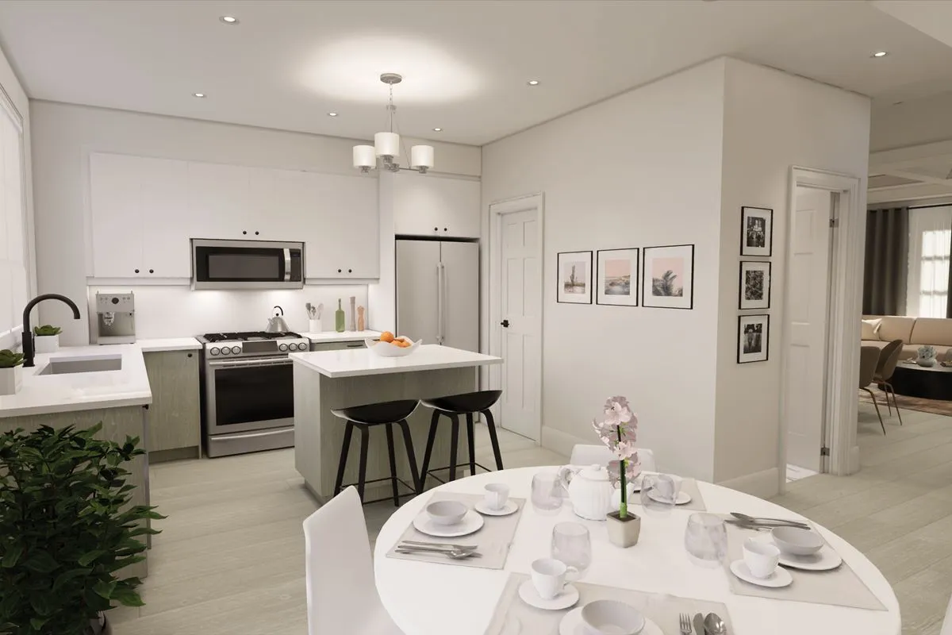
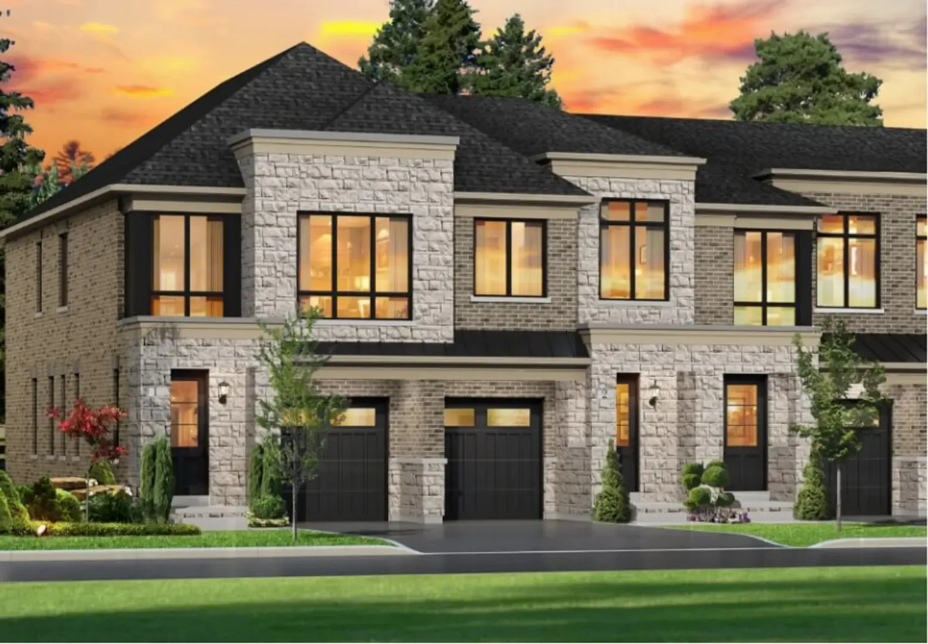
Tyandaga Heights on the Park Towns is a completed freehold community by National Homes at 2100 Brant Street in the Tyandaga-Brant Hill neighbourhood of Burlington. Finished in 2024, the project contains 210 homes, including semi-detached homes and townhomes, with current prices from $904,990 to $1,039,990.

Tyandaga Heights on the Park Towns pricing and floor plans

Current listings range from $904,990 to $1,039,990, with pricing at $500 per square foot. The community has 24 floor-plan layouts from 1,419 to 2,317 sq ft: 19 three-bedroom, 1 three-bedroom-plus-den and 4 four-bedroom designs.

Location

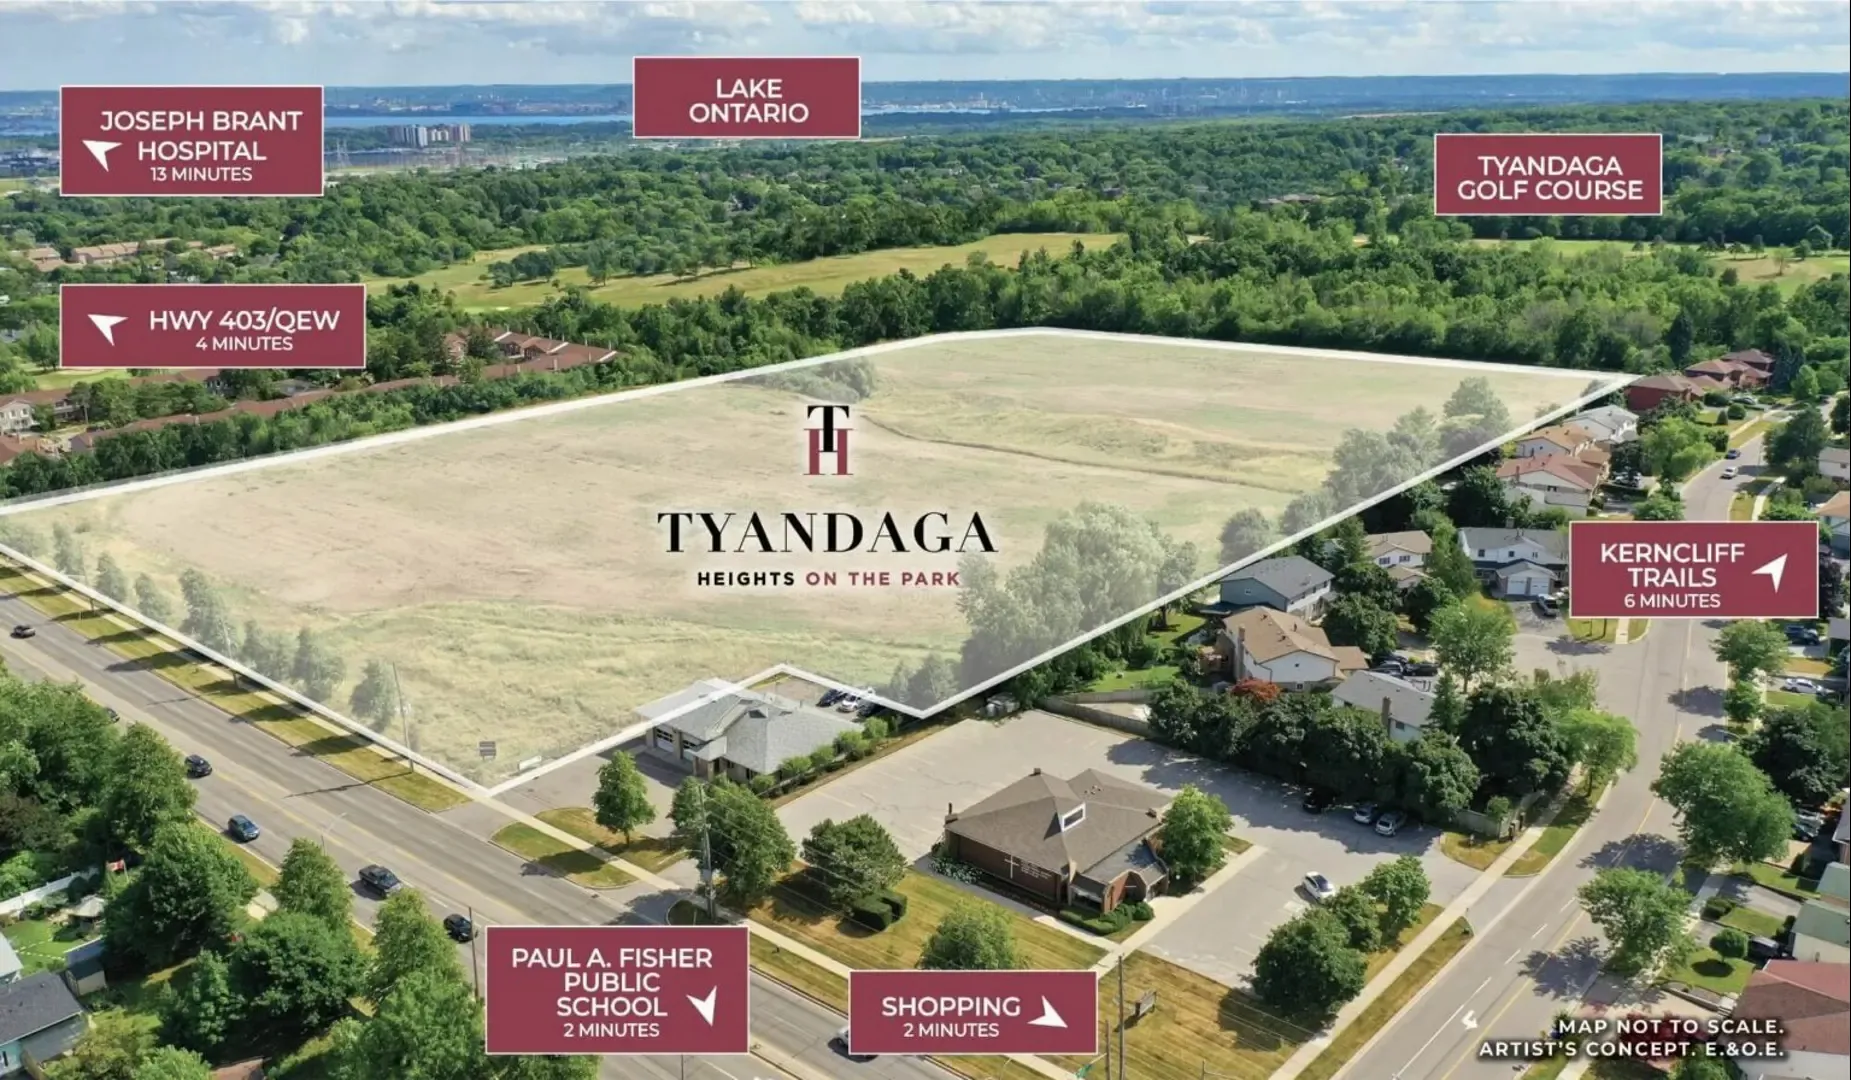
The address is 2100 Brant Street in Burlington’s Tyandaga-Brant Hill neighbourhood, part of the Regional Municipality of Halton. It carries a Walk Score of 61 and a Transit Score of 34.

Amenities and features

  • Freehold ownership
  • Semi-detached homes and townhomes
  • Two- and three-storey layouts in the recorded plans
  • Lot widths from 16 to 49 feet
  • One-car garages in the recorded plans
  • Unfinished basements shown in the recorded plans

Deposit structure and incentives

The listed deposit is 5% on signing.

The development team

National Homes is the builder of Tyandaga Heights on the Park Towns.

Buying at Tyandaga Heights on the Park Towns

Tyandaga Heights on the Park Towns is in public sales, and resale homes are available as well. Register with Meta Realty for platinum access to floor plans, current pricing and incentives, or speak with our team about resale options in the community.

Prices, sizes, availability and incentives are subject to change without notice. E. & O.E.

Tyandaga Heights on the Park Towns at a glance

Sales statusPublic Sales (resale units also available)
ConstructionComplete
Building typeTownhouse
Storeys3
Estimated occupancy2024
Launch2024-10-09
NeighbourhoodTyandaga-Brant Hill, Regional Municipality of Halton
OwnershipFreehold
Home typesTownhouse, Semi Detached
Walk Score61/100
Transit Score34/100

Frequently asked questions

Who built Tyandaga Heights on the Park Towns?

National Homes is the builder.

When was the community completed?

It was completed in 2024 and contains 210 homes, including semi-detached homes and townhomes.

What are current prices?

Current listings range from $904,990 to $1,039,990, with pricing at $500 per square foot.

What floor plans does Tyandaga Heights include?

There are 24 floor-plan layouts from 1,419 to 2,317 sq ft, with three and four bedrooms.

What is the deposit?

The listed deposit is 5% on signing.

What are the Walk Score and Transit Score at 2100 Brant Street?

The Walk Score is 61 and the Transit Score is 34.
Key Facts

Ready to reserve?

Submit a worksheet for Tyandaga Heights on the Park Towns: pick up to three suites and we will request your allocation from the builder.

Submit a worksheet
  • Project Name

    Tyandaga Heights on the Park Towns

  • Builder(s)

    National Homes

    Property Type

    Townhome

    Number Of Storeys

    3

    Number of Suites

    210

    Number Of Floor Plans

    24

  • Parking Price

    Request Parking Price

  • Locker Price

    Request Locker Price

  • Estimated Maintenance Fee

    Request Est. Maintenance

    VIP Launch

    October 2024

    Deposit Structure

    Total Deposit

    5% (on signing)

    Deposit Notes

    5% On Signing

    Development Levies

    $0 Development Charges

    Assignment Policy

    Free Assignment

    Public Launch

    2024-10-09

    Suite Size Range

    1,419 - 2,317 SqFt

    Price Per Sq Ft

    $500

Information last updated on November 10, 2026

34

Transit Score

61

Walk Score

Projects Nearby

  • Public Sales

    Nautique Lakefront Residences

    370 Martha Street, Burlington, ON, Canada

    3 years ago

    $469,990 - $1,459,990

    ADI Development Group

    Building Type: Condo

    1+1
    1+1
    1+1
  • Public Sales

    Illumina Condos

    500 Brock Avenue, Burlington, ON, Canada

    3 years ago

    $917,000 - $1,575,000

    Molinaro Group

    Building Type: Condo

    1+1
    1+1
    1+1
  • Public Sales

    Northshore Condos

    500 Plains Road East, Burlington, ON, Canada

    3 years ago

    $593,490 - $1,008,990

    National Homes

    Building Type: Condo

    1+1
    1+1
    1+1
  • Public Sales

    Gallery Condos and Lofts

    421 Brant Street, Burlington, ON, Canada

    3 years ago

    $2,395,000

    Carriage Gate Homes

    Building Type: Condo

    1+1
    1+1
    1+1
  • Public Sales

    Interlude Towns

    185 Burke Street, Hamilton, ON, Canada

    3 years ago

    $799,990

    New Horizon Development Group

    Building Type: Townhome

    1+1
    1+1
    1+1
  • 1335 Plains Rd E Development rendering
    Sold Out

    1335 Plains Rd E Development

    1335 Plains Road East, Burlington, ON, Canada

    3 years ago

    $669,900 - $849,900

    DVLP Property Group Inc.

    Building Type: Townhome

    1+1
    1+1
    1+1
  • For Sale

    1074 Cooke Boulevard Condos

    1074 Cooke Blvd., Burlington, ON L7T 4A8, Canada

    3 years ago

    Camarro Group

    Building Type: Condo

    1+1
    1+1
    1+1
  • 3 Bedrooms

    From $904,990$552/ft(0%) Since Launch
    For Sale (7)Sold (17)All (24)
    Price Change
    3 Bed4 Bed
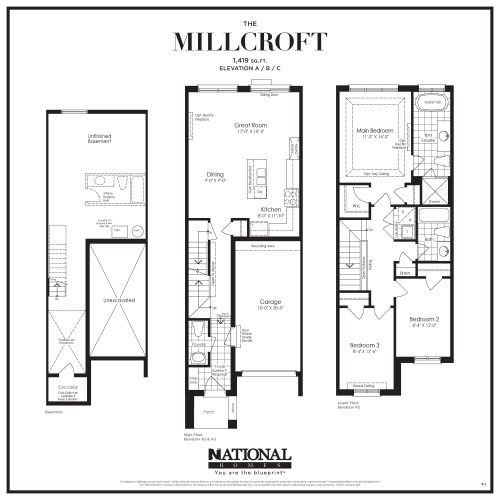
    Millcroft Elev A/B/C Floor Plan at Tyandaga Heights Towns - 1419 sq.ft

    Millcroft Elev A/B/C at Tyandaga Heights on the Park Towns is a 3-bedroom, 2.5-bathroom townhome floor plan with 1,419 sq ft of interior space. This plan is sold out with the builder.

    3
    2.5
    1,419 sq.ft
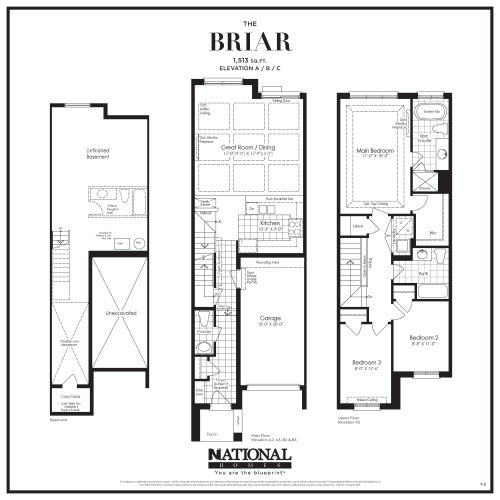
    Briar Floor Plan at Tyandaga Heights Towns - 1513 sq.ft

    Briar at Tyandaga Heights on the Park Towns is a 3-bedroom, 2.5-bathroom townhome floor plan with 1,513 sq ft of interior space. This plan is sold out with the builder.

    3
    2.5
    1,513 sq.ft
    last recorded price $994,990
    Sold Outlaunched at $994,990since launch no change
    1 w ago $994,990
    since launch no change
    1 m ago $994,990
    since launch no change
    3 m ago $994,990
    since launch no change
    1 y ago $994,990
    since launch no change
    2 y ago $994,990
    since launch no change
    3 y ago $994,990
    since launch no change
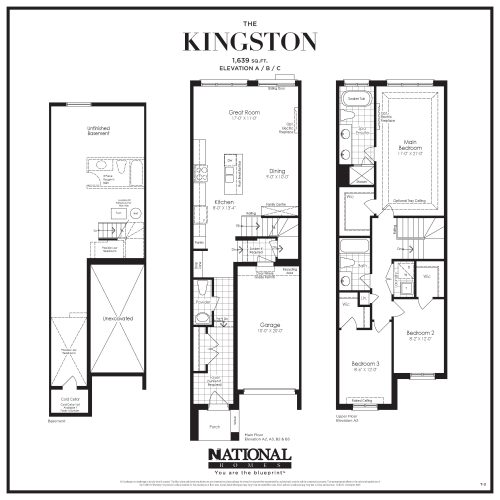
    Kingston Floor Plan at Tyandaga Heights Towns - 1639 sq.ft

    Kingston at Tyandaga Heights on the Park Towns is a 3-bedroom, 2.5-bathroom townhome floor plan with 1,639 sq ft of interior space. Priced from $904,990 ($552 per sq ft).

    3
    2.5
    1,639 sq.ft
    $552/ft $904,990
    launched at $904,990since launch no change
    1 w ago $904,990
    since launch no change
    1 m ago $904,990
    since launch no change
    3 m ago $904,990
    since launch no change
    1 y ago $904,990
    since launch no change
    2 y ago $904,990
    since launch no change
    3 y ago $904,990
    since launch no change
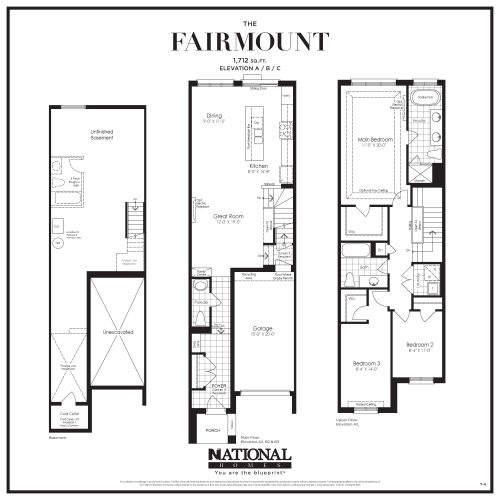
    Fairmount Floor Plan at Tyandaga Heights Towns - 1712 sq.ft

    Fairmount at Tyandaga Heights on the Park Towns is a 3-bedroom, 2.5-bathroom townhome floor plan with 1,712 sq ft of interior space. Priced from $919,990 ($537 per sq ft).

    3
    2.5
    1,712 sq.ft
    $537/ft $919,990
    launched at $919,990since launch no change
    1 w ago $919,990
    since launch no change
    1 m ago $919,990
    since launch no change
    3 m ago $919,990
    since launch no change
    1 y ago $919,990
    since launch no change
    2 y ago $919,990
    since launch no change
    3 y ago $919,990
    since launch no change
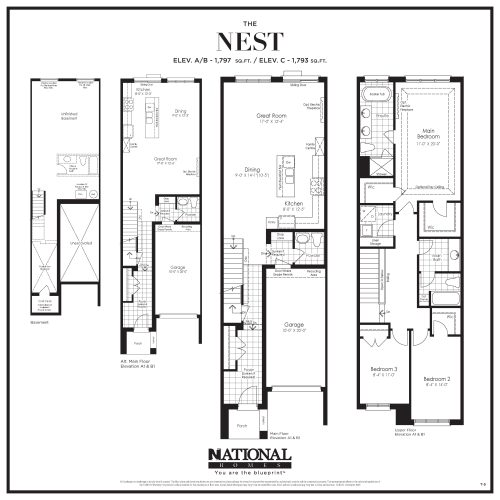
    Nest Floor Plan at Tyandaga Heights Towns - 1797 sq.ft

    Nest at Tyandaga Heights on the Park Towns is a 3-bedroom, 2.5-bathroom townhome floor plan with 1,797 sq ft of interior space. This plan is sold out with the builder.

    3
    2.5
    1,797 sq.ft
    last recorded price $914,990
    Sold Outlaunched at $914,990since launch no change
    1 w ago $914,990
    since launch no change
    1 m ago $914,990
    since launch no change
    3 m ago $914,990
    since launch no change
    1 y ago $914,990
    since launch no change
    2 y ago $914,990
    since launch no change
    3 y ago $914,990
    since launch no change
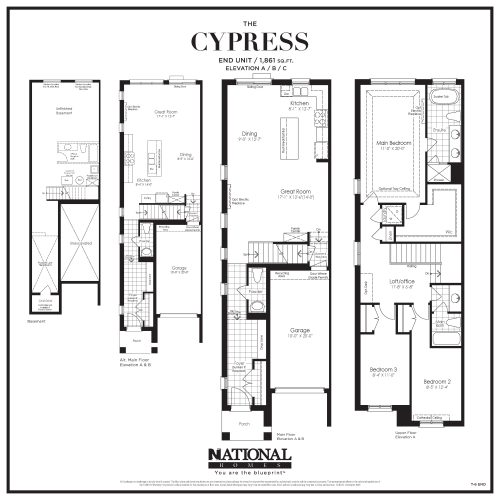
    Cypress - End Unit Floor Plan at Tyandaga Heights Towns - 1861 sq.ft

    Cypress - End Unit at Tyandaga Heights on the Park Towns is a 3-bedroom, 2.5-bathroom townhome floor plan with 1,861 sq ft of interior space. Priced from $964,990 ($519 per sq ft).

    3
    2.5
    1,861 sq.ft
    $519/ft $964,990
    launched at $964,990since launch no change
    1 w ago $964,990
    since launch no change
    1 m ago $964,990
    since launch no change
    3 m ago $964,990
    since launch no change
    1 y ago $964,990
    since launch no change
    2 y ago $964,990
    since launch no change
    3 y ago $964,990
    since launch no change
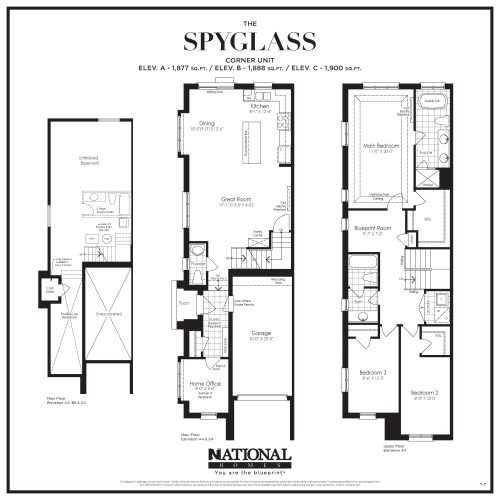
    Spyglass - Corner Unit Elev A/B/C Floor Plan at Tyandaga Heights Towns - 1877 sq.ft

    Spyglass - Corner Unit Elev A/B/C at Tyandaga Heights on the Park Towns is a 3-bedroom plus den, 2.5-bathroom townhome floor plan with 1,877 sq ft of interior space. This plan is sold out with the builder.

    3
    2.5
    1,877 sq.ft
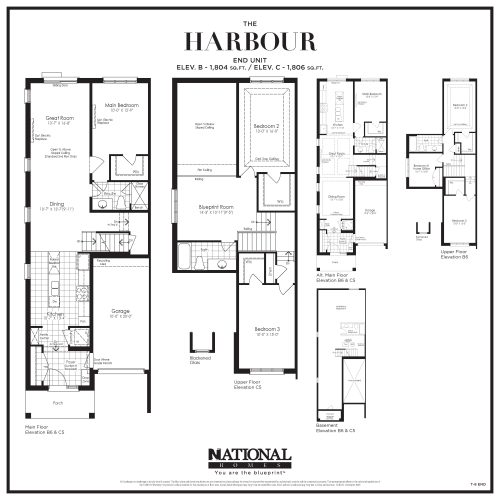
    Harbour - End Unit Elev B/C Floor Plan at Tyandaga Heights Towns - 1804 sq.ft

    The Harbour - End Unit Elev B/C floor plan at Tyandaga Heights on the Park Towns (Burlington) offers a 3-bedroom layout with 2 bathrooms and 1,804 sq ft of interior space. This plan is sold out with the builder.

    3
    2.0
    1,804 sq.ft
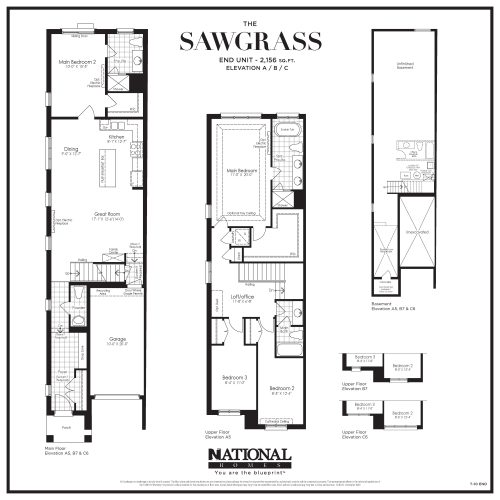
    Sawgrass - End Unit Floor Plan at Tyandaga Heights Towns - 2156 sq.ft

    Sawgrass - End Unit at Tyandaga Heights on the Park Towns is a 4-bedroom, 3.5-bathroom townhome floor plan with 2,156 sq ft of interior space. This plan is sold out with the builder.

    4
    3.5
    2,156 sq.ft
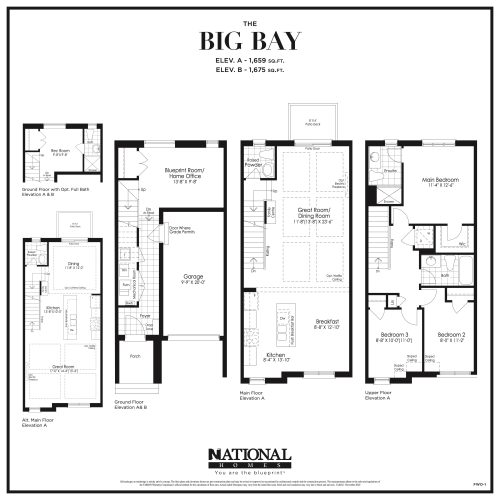
    Big Bay Floor Plan at Tyandaga Heights Towns - 1659 sq.ft

    Big Bay at Tyandaga Heights on the Park Towns is a 3-bedroom, 2.5-bathroom townhome floor plan with 1,659 sq ft of interior space. This plan is sold out with the builder.

    3
    2.5
    1,659 sq.ft
    last recorded price $1,004,990
    Sold Outlaunched at $1,004,990since launch no change
    1 w ago $1,004,990
    since launch no change
    1 m ago $1,004,990
    since launch no change
    3 m ago $1,004,990
    since launch no change
    1 y ago $1,004,990
    since launch no change
    2 y ago $1,004,990
    since launch no change
    3 y ago $1,004,990
    since launch no change
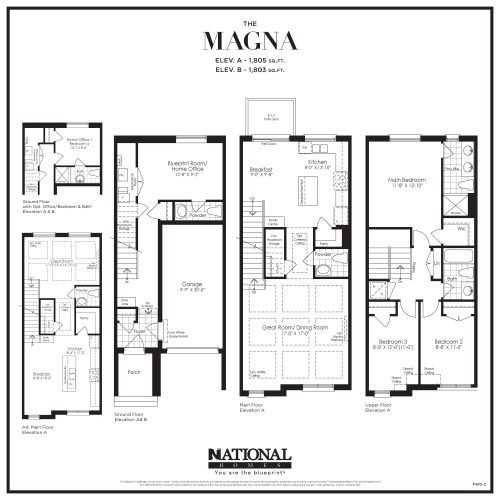
    Magna Floor Plan at Tyandaga Heights Towns - 1803 sq.ft

    The Magna floor plan at Tyandaga Heights on the Park Towns (Burlington) offers a 3-bedroom layout with 3 bathrooms and 1,803 sq ft of interior space. This plan is sold out with the builder.

    3
    3.0
    1,803 sq.ft
    last recorded price $1,024,990
    Sold Outlaunched at $1,024,990since launch no change
    1 w ago $1,024,990
    since launch no change
    1 m ago $1,024,990
    since launch no change
    3 m ago $1,024,990
    since launch no change
    1 y ago $1,024,990
    since launch no change
    2 y ago $1,024,990
    since launch no change
    3 y ago $1,024,990
    since launch no change
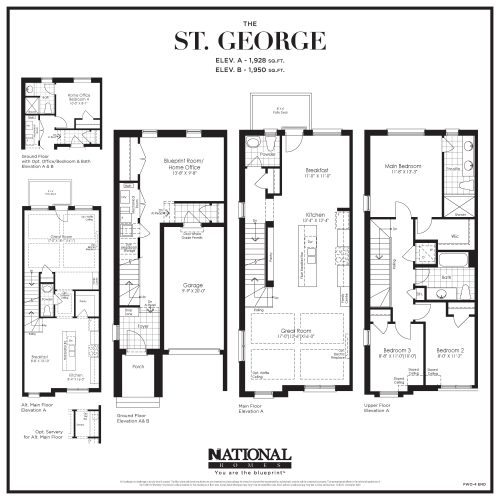
    St. George Floor Plan at Tyandaga Heights Towns - 1950 sq.ft

    St. George at Tyandaga Heights on the Park Towns is a 3-bedroom, 2.5-bathroom townhome floor plan with 1,950 sq ft of interior space. This plan is sold out with the builder.

    3
    2.5
    1,950 sq.ft
    last recorded price $1,074,990
    Sold Outlaunched at $1,074,990since launch no change
    1 w ago $1,074,990
    since launch no change
    1 m ago $1,074,990
    since launch no change
    3 m ago $1,074,990
    since launch no change
    1 y ago $1,074,990
    since launch no change
    2 y ago $1,074,990
    since launch no change
    3 y ago $1,074,990
    since launch no change
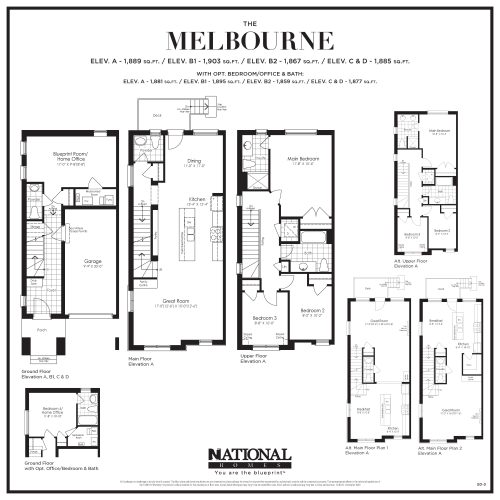
    Melbourne Floor Plan at Tyandaga Heights Towns - 1889 sq.ft

    Melbourne is a 3-bedroom layout with 3 bathrooms and 1,889 sq ft of interior space at Tyandaga Heights on the Park Towns in Burlington. This plan is sold out with the builder.

    3
    3.0
    1,889 sq.ft
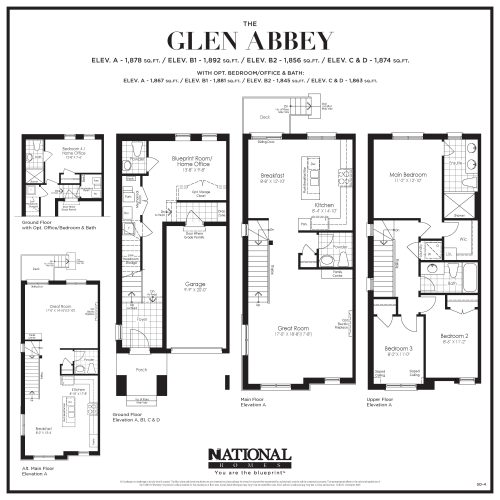
    Glen Abbey Floor Plan at Tyandaga Heights Towns - 1878 sq.ft

    The Glen Abbey floor plan at Tyandaga Heights on the Park Towns (Burlington) offers a 3-bedroom layout with 3 bathrooms and 1,878 sq ft of interior space. This plan is sold out with the builder.

    3
    3.0
    1,878 sq.ft
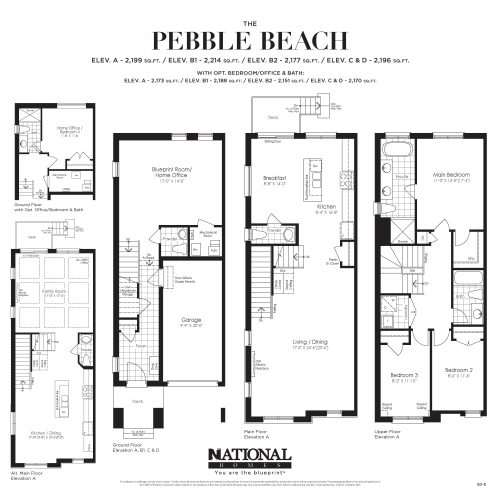
    Pebble Beach Floor Plan at Tyandaga Heights Towns - 2199 sq.ft

    At Tyandaga Heights on the Park Towns in Burlington, the Pebble Beach plan is a 3-bedroom layout with 3 bathrooms and 2,199 sq ft of interior space. It is priced from $1,024,990, about $466 per sq ft.

    3
    3.0
    2,199 sq.ft
    $466/ft $1,024,990
    launched at $1,024,990since launch no change
    1 w ago $1,024,990
    since launch no change
    1 m ago $1,024,990
    since launch no change
    3 m ago $1,024,990
    since launch no change
    1 y ago $1,024,990
    since launch no change
    2 y ago $1,024,990
    since launch no change
    3 y ago $1,024,990
    since launch no change
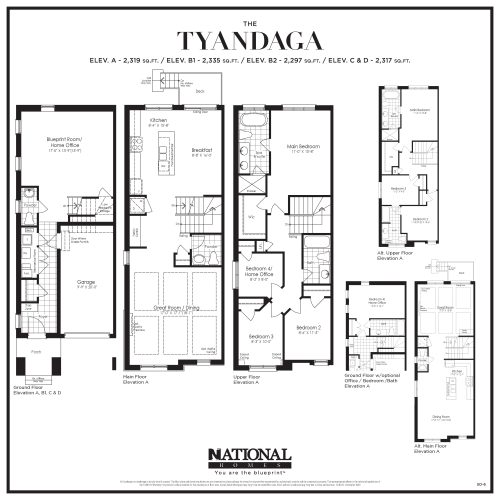
    Tyandaga Floor Plan at Tyandaga Heights Towns - 2317 sq.ft

    Tyandaga is a 4-bedroom layout with 3 bathrooms and 2,317 sq ft of interior space at Tyandaga Heights on the Park Towns in Burlington. It is priced from $1,039,990, about $449 per sq ft.

    4
    3.0
    2,317 sq.ft
    $449/ft $1,039,990
    launched at $1,039,990since launch no change
    1 w ago $1,039,990
    since launch no change
    1 m ago $1,039,990
    since launch no change
    3 m ago $1,039,990
    since launch no change
    1 y ago $1,039,990
    since launch no change
    2 y ago $1,039,990
    since launch no change
    3 y ago $1,039,990
    since launch no change
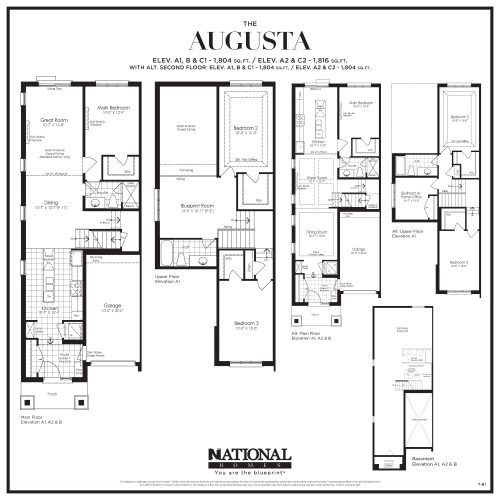
    Augusta Floor Plan at Tyandaga Heights Towns - 1816 sq.ft

    At Tyandaga Heights on the Park Towns in Burlington, the Augusta plan is a 3-bedroom layout with 2 bathrooms and 1,816 sq ft of interior space. It is priced from $1,009,990, about $556 per sq ft.

    3
    2.0
    1,816 sq.ft
    $556/ft $1,009,990
    launched at $1,009,990since launch no change
    1 w ago $1,009,990
    since launch no change
    1 m ago $1,009,990
    since launch no change
    3 m ago $1,009,990
    since launch no change
    1 y ago $1,009,990
    since launch no change
    2 y ago $1,009,990
    since launch no change
    3 y ago $1,009,990
    since launch no change
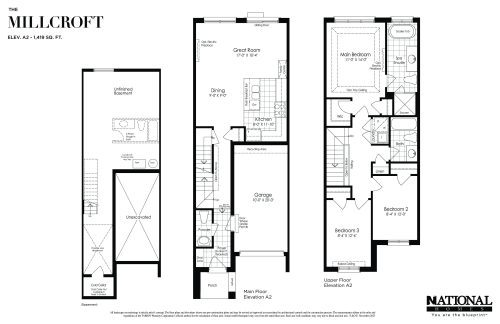
    Millcroft Elev A2 Floor Plan at Tyandaga Heights Towns - 1419 sq.ft

    Millcroft Elev A2 at Tyandaga Heights on the Park Towns is a 3-bedroom, 2.5-bathroom townhome floor plan with 1,419 sq ft of interior space. This plan is sold out with the builder.

    3
    2.5
    1,419 sq.ft
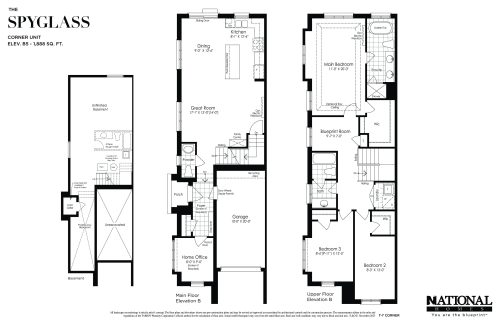
    Spyglass - Corner Unit Elev B5 Floor Plan at Tyandaga Heights Towns - 1888 sq.ft

    Spyglass - Corner Unit Elev B5 at Tyandaga Heights on the Park Towns is a 3-bedroom, 2.5-bathroom townhome floor plan with 1,888 sq ft of interior space. This plan is sold out with the builder.

    3
    2.5
    1,888 sq.ft
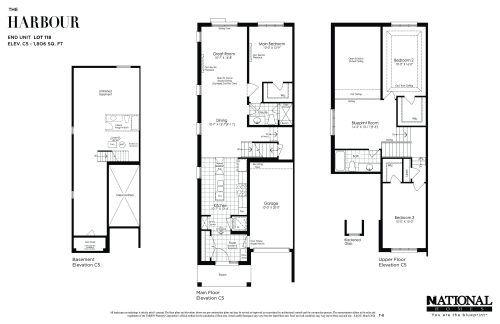
    Harbour - End Unit Elev C5 Lot 118 Floor Plan at Tyandaga Heights Towns - 1806 sq.ft

    Harbour - End Unit Elev C5 Lot 118 is a 3-bedroom layout with 2 bathrooms and 1,806 sq ft of interior space at Tyandaga Heights on the Park Towns in Burlington. This plan is sold out with the builder.

    3
    2.0
    1,806 sq.ft
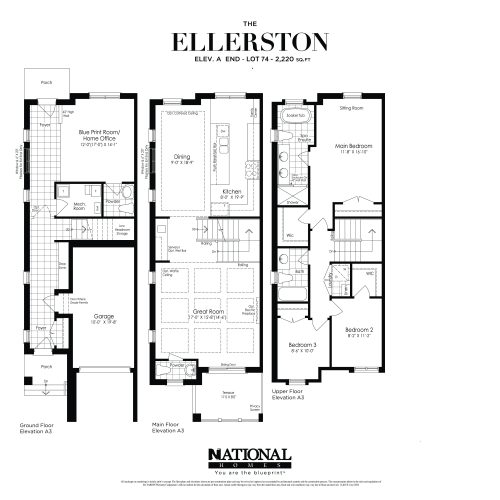
    Ellerston Elev A End Lot 74 Floor Plan at Tyandaga Heights Towns - 2220 sq.ft

    Ellerston Elev A End Lot 74 at Tyandaga Heights on the Park Towns is a 3-bedroom, 2.5-bathroom townhome floor plan with 2,220 sq ft of interior space. This plan is sold out with the builder.

    3
    2.5
    2,220 sq.ft
    last recorded price $1,054,990
    Sold Outlaunched at $1,054,990since launch no change
    1 w ago $1,054,990
    since launch no change
    1 m ago $1,054,990
    since launch no change
    3 m ago $1,054,990
    since launch no change
    1 y ago $1,054,990
    since launch no change
    2 y ago $1,054,990
    since launch no change
    3 y ago $1,054,990
    since launch no change
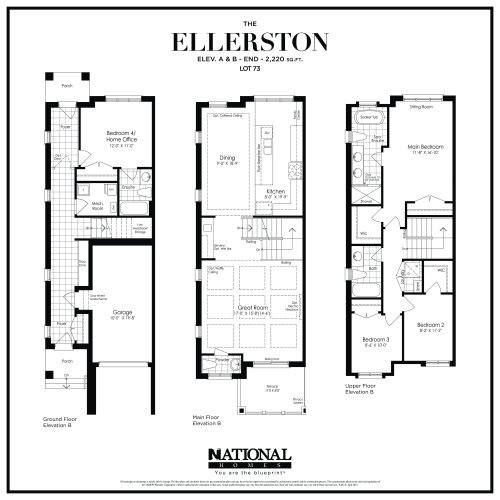
    Ellerston Elev A & B End Lot 73 Floor Plan at Tyandaga Heights Towns - 2220 sq.ft

    Ellerston Elev A & B End Lot 73 at Tyandaga Heights on the Park Towns is a 4-bedroom, 3.5-bathroom townhome floor plan with 2,220 sq ft of interior space. This plan is sold out with the builder.

    4
    3.5
    2,220 sq.ft
    last recorded price $1,273,990
    Sold Outlaunched at $1,273,990since launch no change
    1 w ago $1,273,990
    since launch no change
    1 m ago $1,273,990
    since launch no change
    3 m ago $1,273,990
    since launch no change
    1 y ago $1,273,990
    since launch no change
    2 y ago $1,273,990
    since launch no change
    3 y ago $1,273,990
    since launch no change
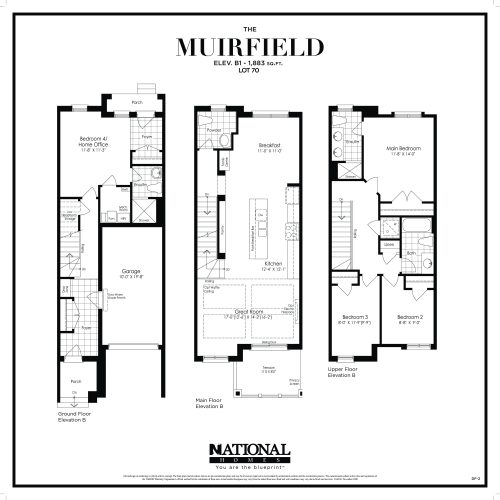
    Muirfield Lot 70 Floor Plan at Tyandaga Heights Towns - 1883 sq.ft

    Muirfield Lot 70 at Tyandaga Heights on the Park Towns is a 4-bedroom, 3.5-bathroom townhome floor plan with 1,883 sq ft of interior space. This plan is sold out with the builder.

    4
    3.5
    1,883 sq.ft
    last recorded price $899,990
    Sold Outlaunched at $899,990since launch no change
    1 w ago $899,990
    since launch no change
    1 m ago $899,990
    since launch no change
    3 m ago $899,990
    since launch no change
    1 y ago $899,990
    since launch no change
    2 y ago $899,990
    since launch no change
    3 y ago $899,990
    since launch no change
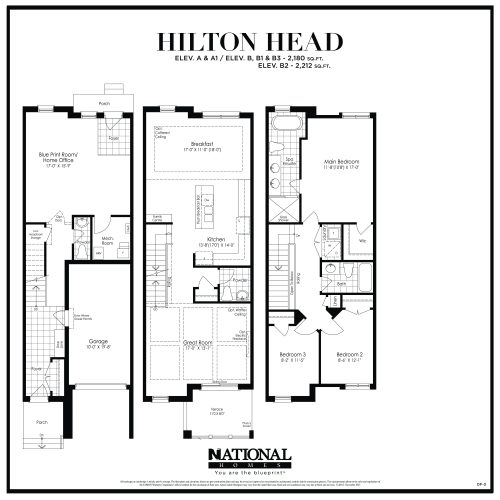
    Hilton Head Floor Plan at Tyandaga Heights Towns - 2212 sq.ft

    Hilton Head at Tyandaga Heights on the Park Towns is a 3-bedroom, 2.5-bathroom townhome floor plan with 2,212 sq ft of interior space. Priced from $924,990 ($418 per sq ft).

    3
    2.5
    2,212 sq.ft
    $418/ft $924,990
    launched at $924,990since launch no change
    1 w ago $924,990
    since launch no change
    1 m ago $924,990
    since launch no change
    3 m ago $924,990
    since launch no change
    1 y ago $924,990
    since launch no change
    2 y ago $924,990
    since launch no change
    3 y ago $924,990
    since launch no change