METAREALTY INC.

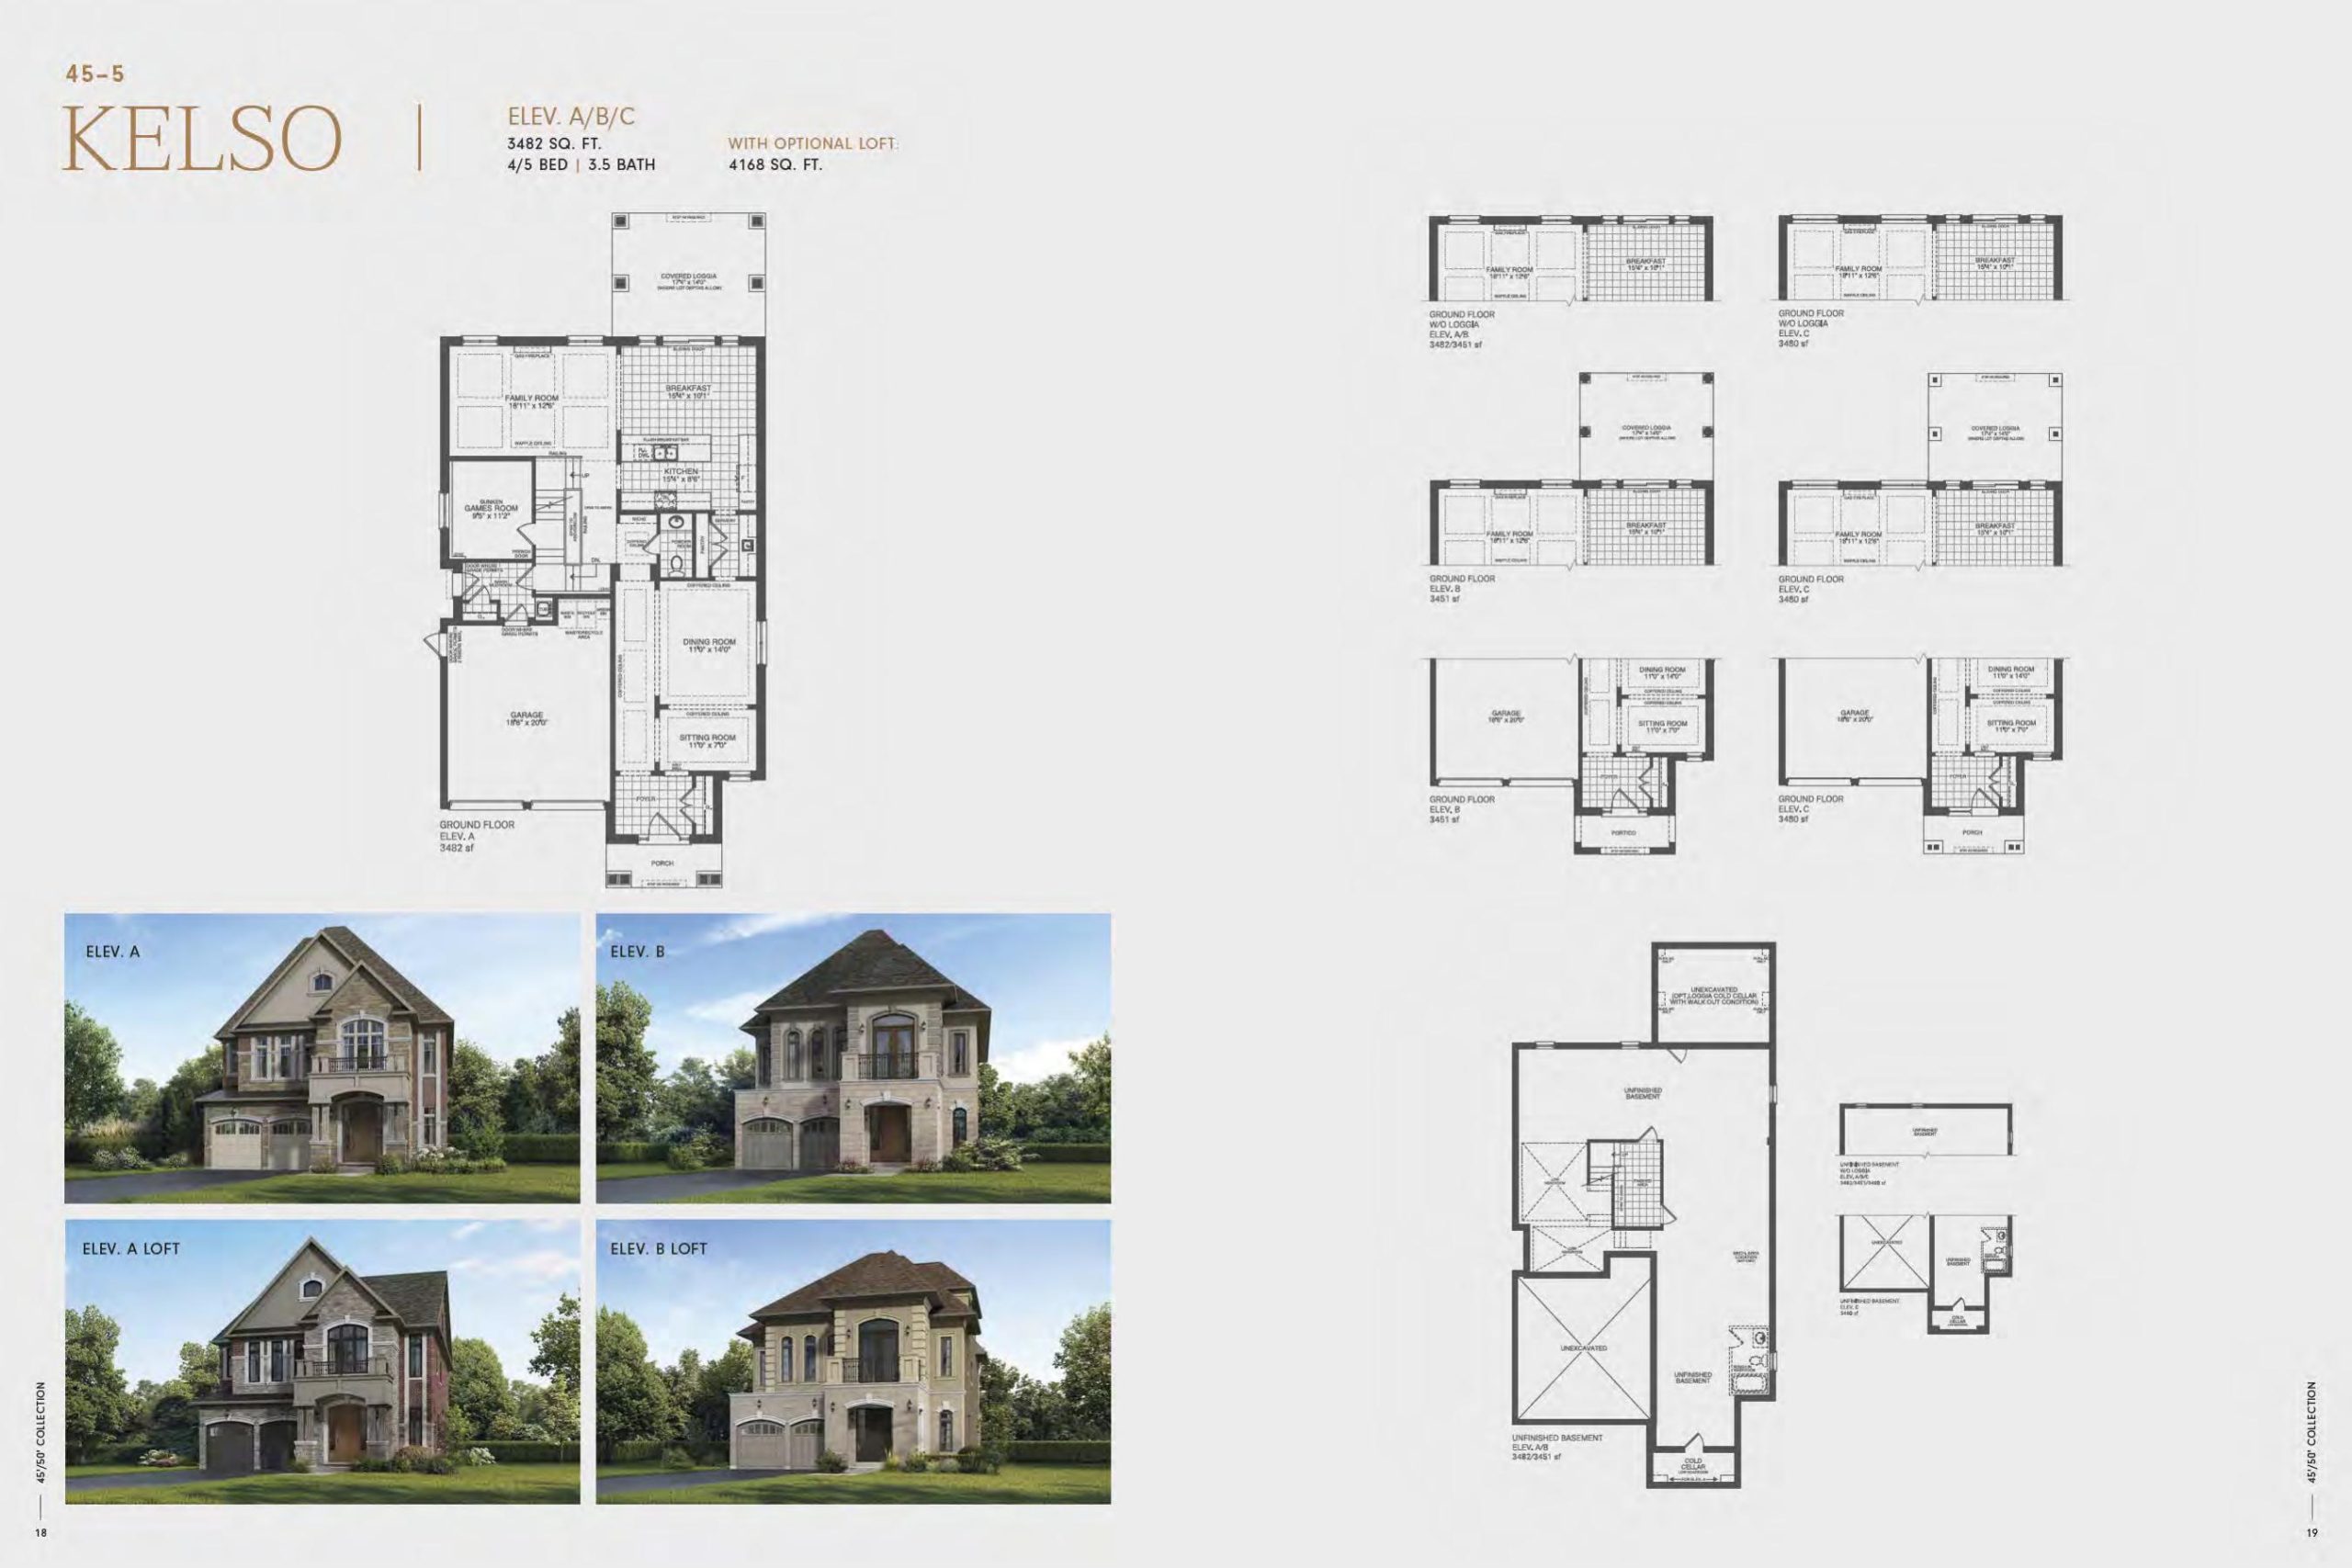
The Kelso Floor Plan — Triple Crown Estates

Public Sales

Dufferin Street & 15th Sideroad, King City, ON, Canada

Starting From
$1,779,990 · $511/sq ft

Single Family · 4 Bed · 3.5 Bath · 3,482 sq ft

Occupancy: Jun 2026
GET PLATINUM ACCESS!!

Register to Receive Guaranteed Platinum Access & Prices, Incentives & Discounts, Floor Plans & More!

Get Pricing, Floor Plans and Availability

Tell us what you need and a Meta Realty representative will follow up directly.

Are you a Realtor?
Sending…

About the The Kelso floor plan

The Kelso at Triple Crown Estates is a 4-bedroom, 3.5-bathroom single family floor plan with 3,482 sq ft of interior space. Priced from $1,779,990 ($511 per sq ft).

Key Facts

Ready to reserve?

Submit a worksheet for Triple Crown Estates: pick up to three suites and we will request your allocation from the builder.

Submit a worksheet
  • Floor Plan

    The Kelso

  • Bedrooms

    4 Bed

  • Bathrooms

    3.5

  • Interior Size

    3,482 sq ft

  • Price From

    $1,779,990

  • Price Per Sq Ft

    $511/sq ft

  • Availability

    Available

  • Deposit Structure

    $200,000 (on signing)

  • Occupancy

    2026

  • Builder(s)

    Greenpark Group and Remington Homes

  • Address

    Dufferin Street & 15th Sideroad, King City, ON, Canada

How it compares

  • Price Per Sq Ft

    8% below the average of the 45 plans offered now ($554/sq ft)

  • Size

    15th smallest of the 45 plans offered now (2,153 to 5,398 sq ft)

  • Price

    9th lowest priced of the 45 plans offered now ($1,275,900 to $2,940,900)

  • All Plans

    47 floor plans at Triple Crown Estates

Builder list price, last updated September 27, 2026. Prices, sizes and availability are set by the builder and change without notice. E&OE. Current incentives: see Triple Crown Estates.

Other floor plans at Triple Crown Estates
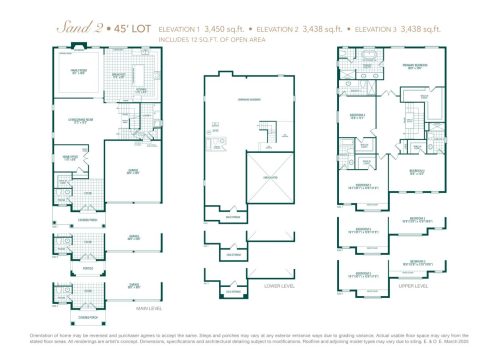
Sand 2 Floor Plan at Triple Crown Estates by Greenpark Group - 3438 sq.ft
4
3.5
3,438 sq.ft
$575/ft $1,975,900
launched at $1,975,900since launch no change
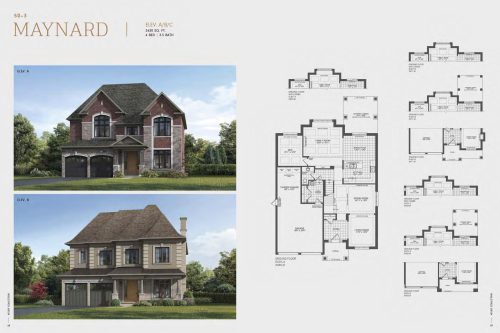
The Maynard Floor Plan at Triple Crown Estates by Remington Homes - 3430 sq.ft
4
3.5
3,430 sq.ft
$557/ft $1,909,990
launched at $1,909,990since launch no change
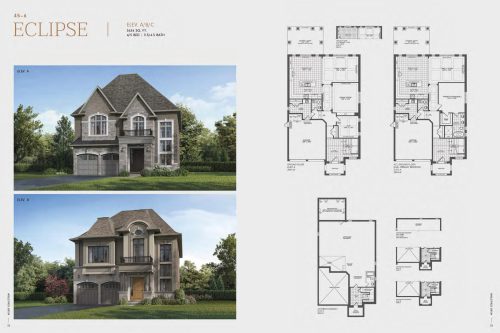
The Eclipse Floor Plan at Triple Crown Estates by Remington Homes - 3634 sq.ft
4
3.5
3,634 sq.ft
$501/ft $1,819,990
launched at $1,819,990since launch no change
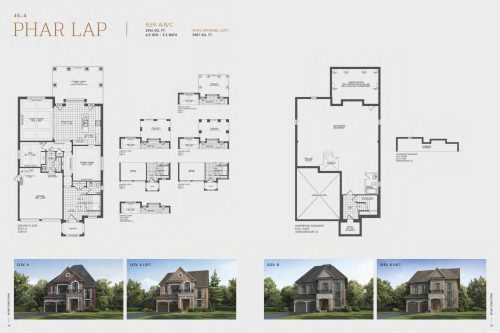
The Phar Lap Floor Plan at Triple Crown Estates by Remington Homes - 3296 sq.ft
4
3.5
3,296 sq.ft
$531/ft $1,749,990
launched at $1,749,990since launch no change
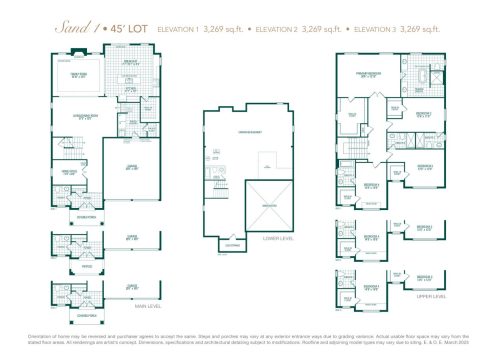
Sand 1 Floor Plan at Triple Crown Estates by Greenpark Group - 3269 sq.ft
4
4.5
3,269 sq.ft
$598/ft $1,955,900
launched at $1,955,900since launch no change
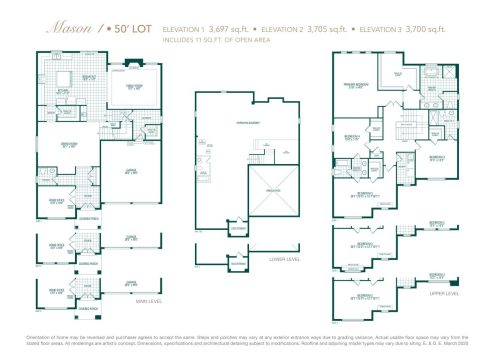
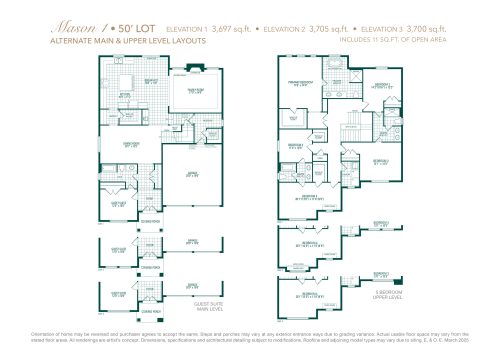
Mason 1 Floor Plan at Triple Crown Estates by Greenpark Group - 3697 sq.ft
4
3.5
3,697 sq.ft
$575/ft $2,125,900
launched at $2,125,900since launch no change
$579/ft $2,141,900
launched at $2,141,900since launch no change
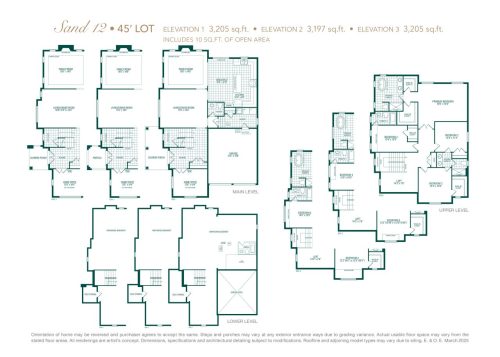
Sand 12 Floor Plan at Triple Crown Estates by Greenpark Group - 3205 sq.ft
4
3.5
3,205 sq.ft
$617/ft $1,975,900
launched at $1,975,900since launch no change
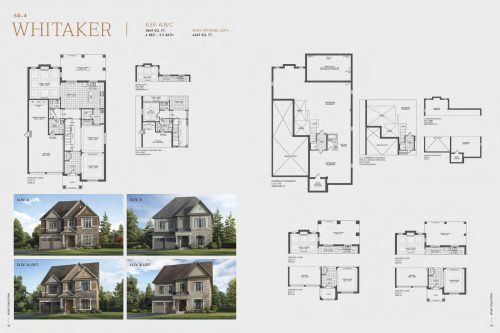
The Whitaker Floor Plan at Triple Crown Estates by Remington Homes - 3869 sq.ft
4
3.5
3,869 sq.ft
$512/ft $1,979,990
launched at $1,979,990since launch no change
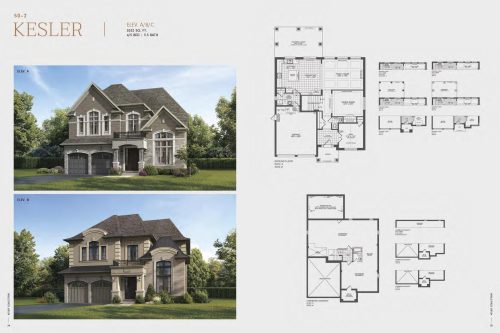
The Kesler Floor Plan at Triple Crown Estates by Remington Homes - 3032 sq.ft
4
3.5
3,032 sq.ft
$623/ft $1,889,990
launched at $1,889,990since launch no change
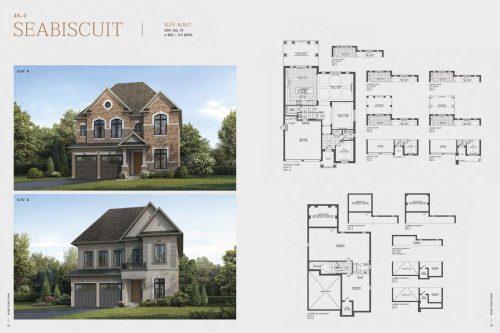
The Seabiscuit Floor Plan at Triple Crown Estates by Remington Homes - 2991 sq.ft
4
3.5
2,991 sq.ft
$568/ft $1,699,990
launched at $1,699,990since launch no change
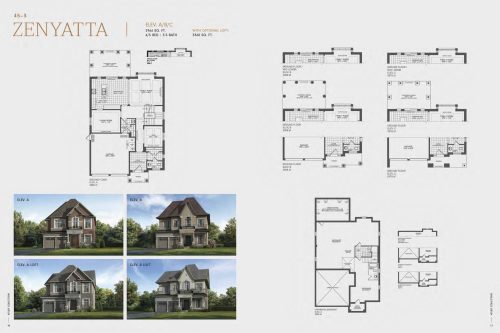
The Zenyatta Floor Plan at Triple Crown Estates by Remington Homes - 2966 sq.ft
4
3.5
2,966 sq.ft
$580/ft $1,719,990
launched at $1,719,990since launch no change
See all 47 floor plans at Triple Crown Estates
Similar floor plans nearby
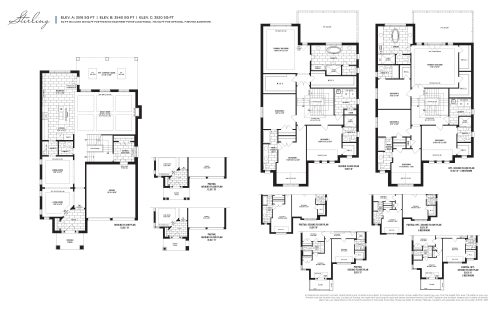
Stirling 45' Floor Plan at King's Calling - 3518 sq.ft

At King’s Calling · 0 km away

4
3.5
3,518 sq.ft
$698/ft $2,454,990
launched at $2,454,990since launch no change
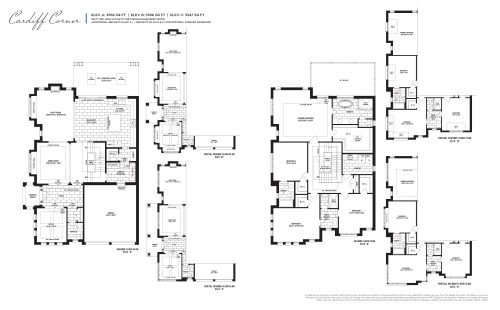
Cardiff Corner 45' Floor Plan at King's Calling - 3568 sq.ft

At King’s Calling · 0 km away

4
3.5
3,568 sq.ft
$659/ft $2,349,990
launched at $2,349,990since launch no change
Manor 4 Floor Plan at Eversley Estates - 3585 sq.ft

At Eversley Estates Homes · 1.7 km away

4
4.5
3,585 sq.ft
$416/ft $1,489,900
launched at $1,489,900since launch no change
Worthington 3 Floor Plan at Eversley Estates - 3650 sq.ft

At Eversley Estates Homes · 1.7 km away

4
4.5
3,650 sq.ft
$712/ft $2,599,900
launched at $2,599,900since launch no change
Model 2670 Floor Plan at King East Estates - 2670 sq.ft

At King East Estates · 2.9 km away

4
3.5
2,670 sq.ft
$627/ft $1,675,000
launched at $1,675,000since launch no change
Model 2580 Floor Plan at King East Estates - 2580 sq.ft

At King East Estates · 2.9 km away

4
3.5
2,580 sq.ft
$1,039/ft $2,679,990
launched at $2,679,990since launch no change