METAREALTY INC.

Triple Crown Estates

Public Sales

Dufferin Street & 15th Sideroad, King City, ON, Canada

Starting From
$1,275,900 - $2,940,900

Single Family

Occupancy: Jun 2026

1 Star2 Stars3 Stars4 Stars5 Stars (No Ratings Yet)
Loading...

GET PLATINUM ACCESS!!

Register to Receive Guaranteed Platinum Access & Prices, Incentives & Discounts, Floor Plans & More!

Get Pricing, Floor Plans and Availability

Tell us what you need and a Meta Realty representative will follow up directly.

Are you a Realtor?
Sending…

About Triple Crown Estates

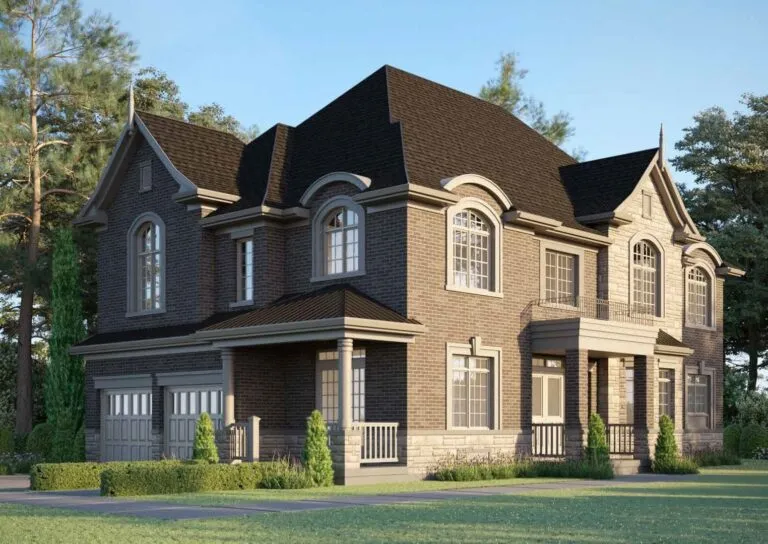
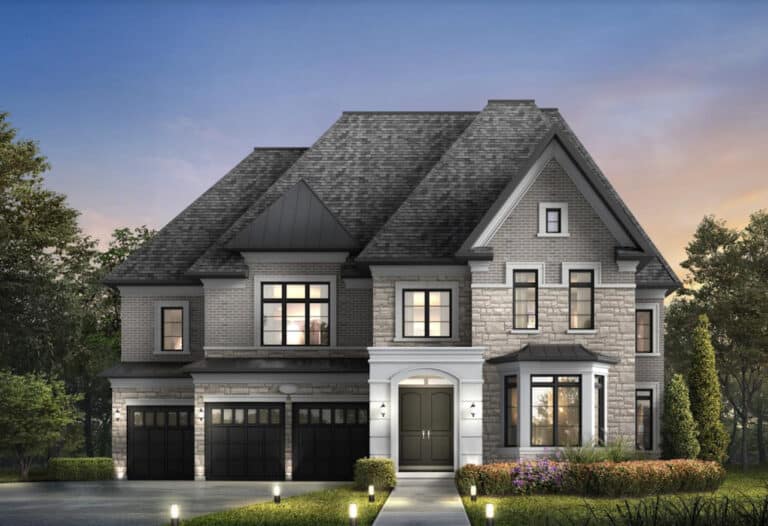
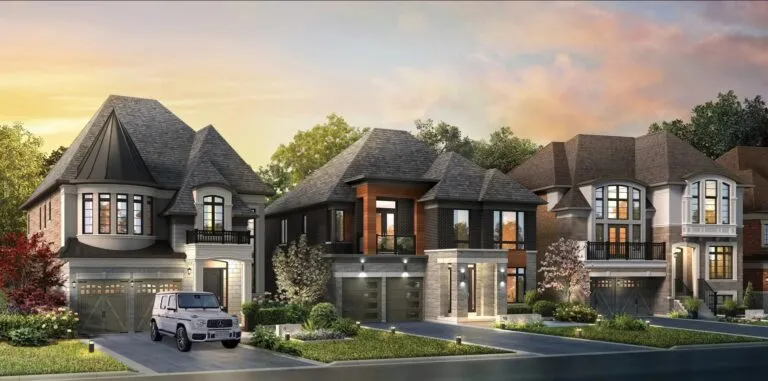
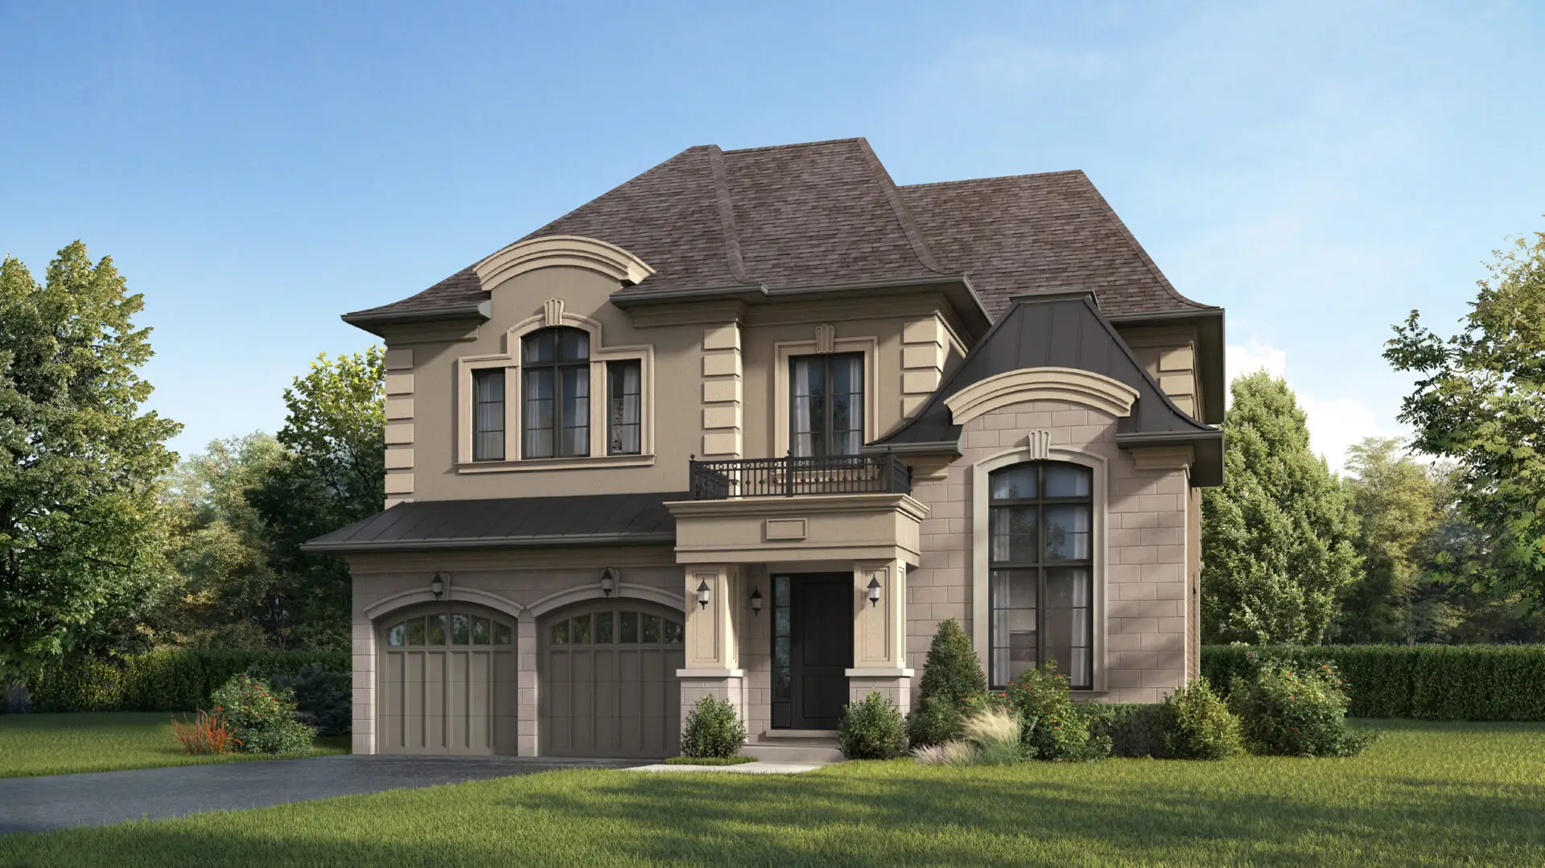
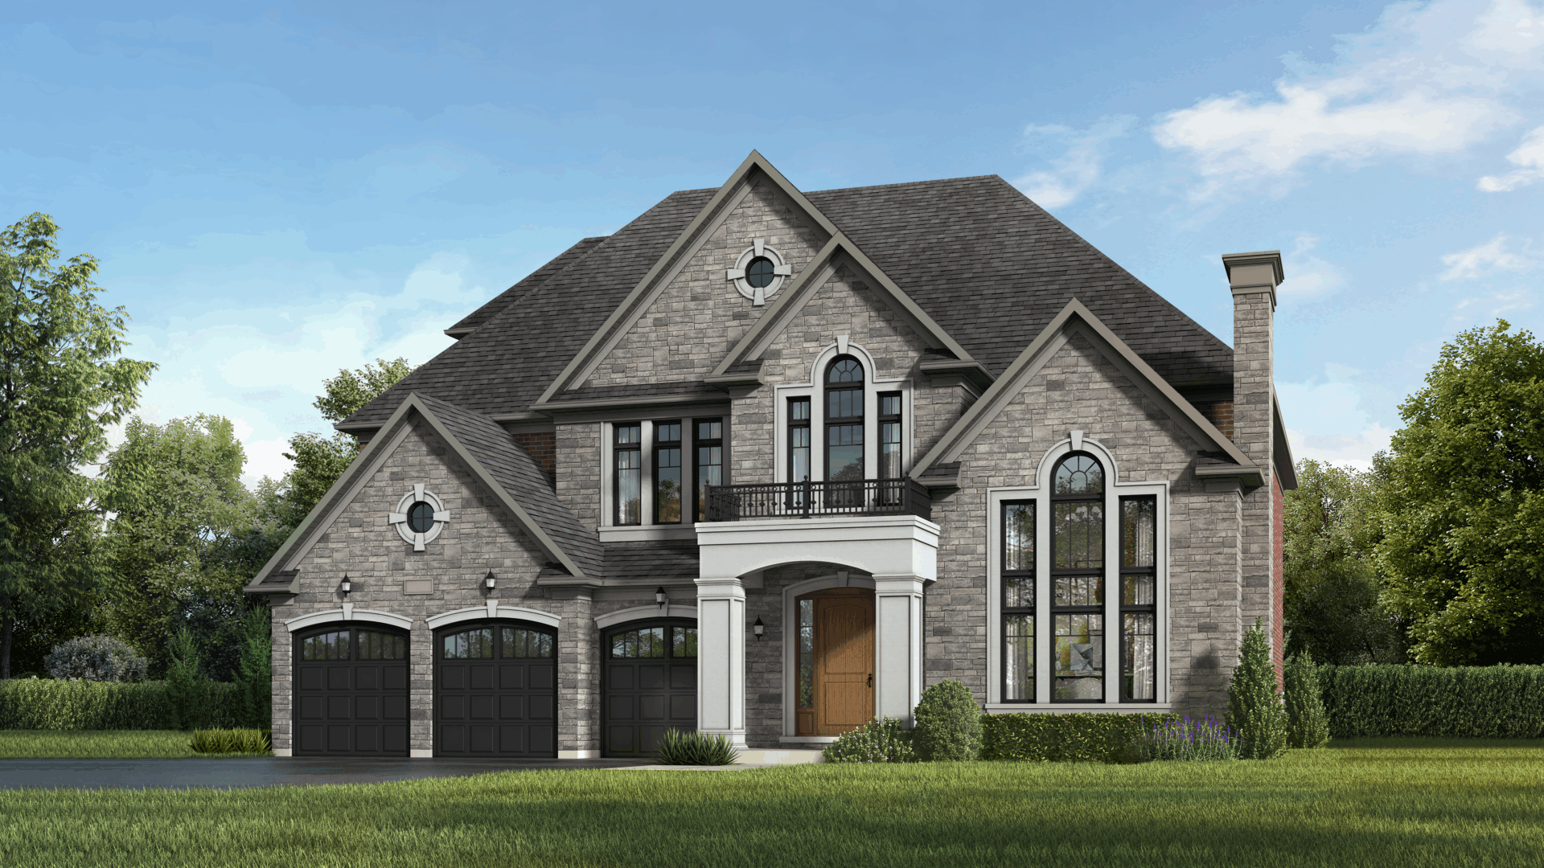
Triple Crown Estates is a pre-construction freehold home community by Greenpark Group and Remington Homes at Dufferin Street and 15th Sideroad in King City, Ontario, and its collection includes detached homes. Prices start from $1,275,900, home sizes range from 2,153 to 5,398 sq ft, and occupancy is listed for 2026.

Triple Crown Estates pricing and floor plans

Listed prices at Triple Crown Estates run from $1,275,900 to $2,940,900, and pricing is quoted at $556 per square foot. Sales launched on June 16, 2026.

Layouts and bedroom mix

The project’s catalogue holds 47 floor-plan layouts ranging from 2,153 to 5,398 sq ft, and the recorded designs include two-storey layouts. Four-bedroom plans make up the largest group, followed by five-bedroom plans, while only one two-bedroom and one three-bedroom layout appear in the catalogue:

  • Two-bedroom: 1 layout
  • Three-bedroom: 1 layout
  • Four-bedroom: 29 layouts
  • Four-bedroom plus den: 1 layout
  • Five-bedroom: 15 layouts

Ownership is listed as freehold. Plan availability changes as homes sell, so ask Meta Realty which layouts are open before you narrow your choice.

Location

Triple Crown Estates is at Dufferin Street and 15th Sideroad in King City, Ontario. The site has a Walk Score of 14.

Deposit structure and incentives

The deposit totals $200,000, all of it payable on signing. The schedule breaks that amount into a $50,000 payment and five further payments of $30,000, each due on signing. Unlike schedules spread over several months, there are no later instalments, so buyers should plan to have the full amount ready when they sign.

Current incentives include decor credits and free appliances. Incentives are typically offered for a limited time and can change without notice.

The development team

Greenpark Group and Remington Homes are developing Triple Crown Estates, and Intercity Realty is the sales and marketing brokerage.

Buying at Triple Crown Estates

Triple Crown Estates is in public sales. Register with Meta Realty for platinum access to floor plans, current pricing and incentives, and our team can walk you through the deposit schedule and the four- and five-bedroom designs. Registering early gives you the clearest picture of which layouts remain.

Prices, sizes, availability and incentives are subject to change without notice. E. & O.E.

Triple Crown Estates at a glance

Sales statusPublic Sales
ConstructionPre Construction
Building typeSingle Family Home
Estimated occupancy2026
Launch2026-06-16
Sales & marketingIntercity Realty
NeighbourhoodRegional Municipality of York
OwnershipFreehold
Home typesFreehold Town
Walk Score14/100

Current incentives

  • Decor Credits
  • Free Appliances

Frequently asked questions

How much do homes at Triple Crown Estates cost?

Listed prices range from $1,275,900 to $2,940,900, with pricing quoted at $556 per square foot.

What sizes are the homes at Triple Crown Estates?

The 47 floor-plan layouts range from 2,153 to 5,398 sq ft.

What is the deposit at Triple Crown Estates?

The deposit is $200,000, all payable on signing.

When is occupancy at Triple Crown Estates?

Occupancy is listed for 2026.

What incentives are offered at Triple Crown Estates?

Current incentives include decor credits and free appliances, which may be limited-time.

Who is building Triple Crown Estates?

Greenpark Group and Remington Homes, with sales and marketing by Intercity Realty.
Key Facts

Ready to reserve?

Submit a worksheet for Triple Crown Estates: pick up to three suites and we will request your allocation from the builder.

Submit a worksheet

Information last updated on November 9, 2026

14

Walk Score

Projects Nearby

  • Public Sales

    King Heights Residences

    12765 Keele St, King City, ON L7B 1H5, Canada

    3 years ago

    $546,390 - $1,800,630

    Aracon Homes Ltd

    Building Type: Condo

    1+1
    1+1
    1+1
  • King East Estates rendering
    Public Sales

    King East Estates

    Toscanini Road & Puccini Drive, Richmond Hill, ON, Canada

    3 years ago

    $990,000 - $3,399,990

    Plaza

    Building Type: Single Family

    1+1
    1+1
    1+1
  • Sold Out

    Twelve Oaks Towns

    115 Bond Crescent, Richmond Hill, ON, Canada

    3 years ago

    $849,900 - $1,699,990

    Green City Development

    Building Type: Single Family

    1+1
    1+1
    1+1
  • Public Sales

    King Terraces Condos

    2075 King Road, King City, ON, Canada

    3 years ago

    $454,858 - $799,991

    Zancor Homes

    Building Type: Condo

    1+1
    1+1
    1+1
  • Public Sales

    Monteverdi Estates

    13759 Yonge St, Aurora, ON L4G 0L8, Canada

    3 years ago

    $2,949,990 - $4,699,990

    Ambria Homes

    Building Type: Single Family

    1+1
    1+1
    1+1
  • Public Sales

    Macau Towns

    238 King Road, Richmond Hill, ON, Canada

    3 years ago

    $1,279,600

    Carval Homes

    Building Type: Townhome

    1+1
    1+1
    1+1
  • King’s Calling rendering
    Public Sales

    King’s Calling

    Dufferin Street & 15th Sideroad, King City, ON, Canada

    3 years ago

    $2,349,990 - $2,874,990

    Fernbrook Homes, Zancor Homes

    Building Type: Single Family

    1+1
    1+1
    1+1
  • Fifth Avenue Homes Towns rendering
    Sold Out

    Fifth Avenue Homes Towns

    King Road & Mccachen Street, Richmond Hill, ON, Canada

    3 years ago

    $990,900 - $1,341,147

    Fifth Avenue Homes

    Building Type: Single Family

    1+1
    1+1
    1+1
  • 2 Bedrooms

    From $1,880,990$795/ft(0%) Since Launch

    3 Bedrooms

    From $1,649,990$758/ft(0%) Since Launch
    For Sale (45)Sold (2)All (47)
    Price Change
    2 Bed3 Bed4 Bed5 Bed
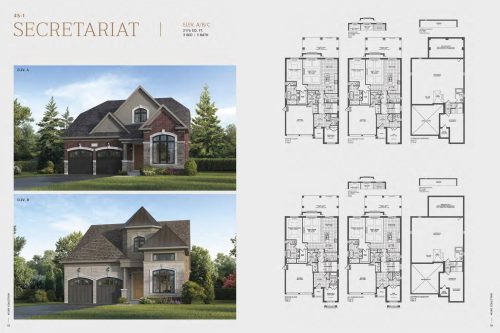
    The Secretariat Floor Plan at Triple Crown Estates by Remington Homes - 2176 sq.ft

    At Triple Crown Estates in King City, the The Secretariat plan is a 3-bedroom layout with 3 bathrooms and 2,176 sq ft of interior space. It is priced from $1,649,990, about $758 per sq ft.

    3
    3.0
    2,176 sq.ft
    $758/ft $1,649,990
    launched at $1,649,990since launch no change
    1 w ago $1,649,990
    since launch no change
    1 m ago $1,649,990
    since launch no change
    3 m ago $1,649,990
    since launch no change
    1 y ago $1,649,990
    since launch no change
    2 y ago $1,649,990
    since launch no change
    3 y ago $1,649,990
    since launch no change
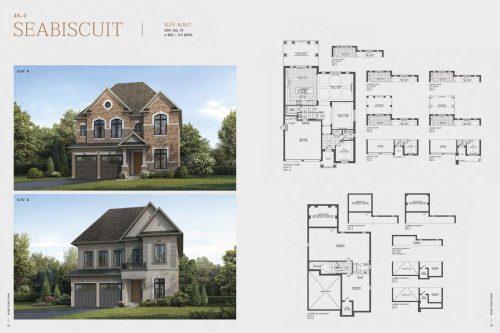
    The Seabiscuit Floor Plan at Triple Crown Estates by Remington Homes - 2991 sq.ft

    The Seabiscuit at Triple Crown Estates is a 4-bedroom, 3.5-bathroom single family floor plan with 2,991 sq ft of interior space. Priced from $1,699,990 ($568 per sq ft).

    4
    3.5
    2,991 sq.ft
    $568/ft $1,699,990
    launched at $1,699,990since launch no change
    1 w ago $1,699,990
    since launch no change
    1 m ago $1,699,990
    since launch no change
    3 m ago $1,699,990
    since launch no change
    1 y ago $1,699,990
    since launch no change
    2 y ago $1,699,990
    since launch no change
    3 y ago $1,699,990
    since launch no change
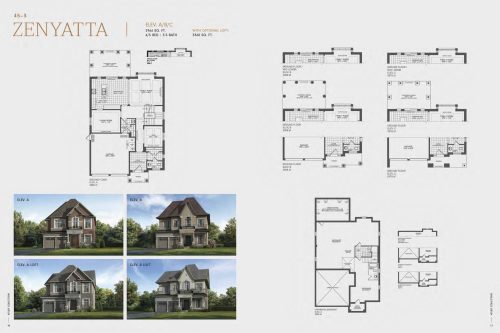
    The Zenyatta Floor Plan at Triple Crown Estates by Remington Homes - 2966 sq.ft

    The Zenyatta at Triple Crown Estates is a 4-bedroom, 3.5-bathroom single family floor plan with 2,966 sq ft of interior space. Priced from $1,719,990 ($580 per sq ft).

    4
    3.5
    2,966 sq.ft
    $580/ft $1,719,990
    launched at $1,719,990since launch no change
    1 w ago $1,719,990
    since launch no change
    1 m ago $1,719,990
    since launch no change
    3 m ago $1,719,990
    since launch no change
    1 y ago $1,719,990
    since launch no change
    2 y ago $1,719,990
    since launch no change
    3 y ago $1,719,990
    since launch no change
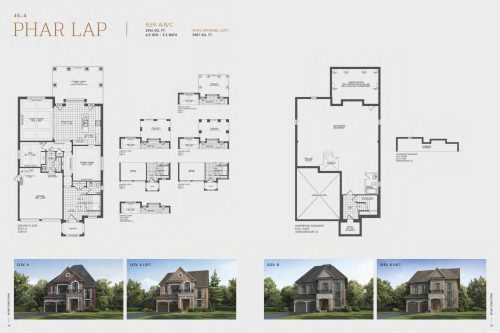
    The Phar Lap Floor Plan at Triple Crown Estates by Remington Homes - 3296 sq.ft

    The Phar Lap at Triple Crown Estates is a 4-bedroom, 3.5-bathroom single family floor plan with 3,296 sq ft of interior space. Priced from $1,749,990 ($531 per sq ft).

    4
    3.5
    3,296 sq.ft
    $531/ft $1,749,990
    launched at $1,749,990since launch no change
    1 w ago $1,749,990
    since launch no change
    1 m ago $1,749,990
    since launch no change
    3 m ago $1,749,990
    since launch no change
    1 y ago $1,749,990
    since launch no change
    2 y ago $1,749,990
    since launch no change
    3 y ago $1,749,990
    since launch no change
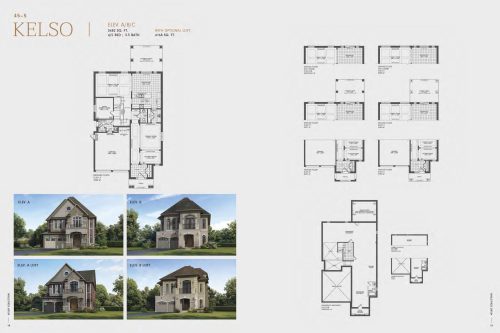
    The Kelso Floor Plan at Triple Crown Estates by Remington Homes - 3482 sq.ft

    The Kelso at Triple Crown Estates is a 4-bedroom, 3.5-bathroom single family floor plan with 3,482 sq ft of interior space. Priced from $1,779,990 ($511 per sq ft).

    4
    3.5
    3,482 sq.ft
    $511/ft $1,779,990
    launched at $1,779,990since launch no change
    1 w ago $1,779,990
    since launch no change
    1 m ago $1,779,990
    since launch no change
    3 m ago $1,779,990
    since launch no change
    1 y ago $1,779,990
    since launch no change
    2 y ago $1,779,990
    since launch no change
    3 y ago $1,779,990
    since launch no change
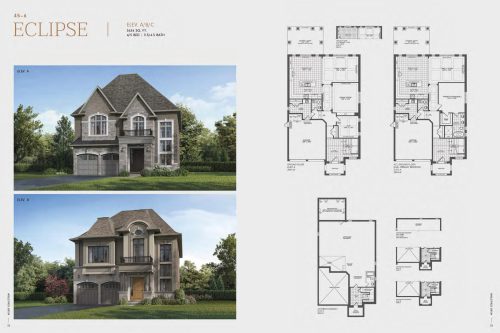
    The Eclipse Floor Plan at Triple Crown Estates by Remington Homes - 3634 sq.ft

    The Eclipse at Triple Crown Estates is a 4-bedroom, 3.5-bathroom single family floor plan with 3,634 sq ft of interior space. Priced from $1,819,990 ($501 per sq ft).

    4
    3.5
    3,634 sq.ft
    $501/ft $1,819,990
    launched at $1,819,990since launch no change
    1 w ago $1,819,990
    since launch no change
    1 m ago $1,819,990
    since launch no change
    3 m ago $1,819,990
    since launch no change
    1 y ago $1,819,990
    since launch no change
    2 y ago $1,819,990
    since launch no change
    3 y ago $1,819,990
    since launch no change
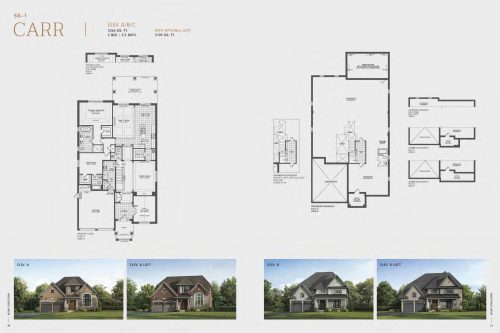
    The Carr Floor Plan at Triple Crown Estates by Remington Homes - 2365 sq.ft

    The Carr at Triple Crown Estates is a 2-bedroom, 2.5-bathroom single family floor plan with 2,365 sq ft of interior space. Priced from $1,880,990 ($795 per sq ft).

    2
    2.5
    2,365 sq.ft
    $795/ft $1,880,990
    launched at $1,880,990since launch no change
    1 w ago $1,880,990
    since launch no change
    1 m ago $1,880,990
    since launch no change
    3 m ago $1,880,990
    since launch no change
    1 y ago $1,880,990
    since launch no change
    2 y ago $1,880,990
    since launch no change
    3 y ago $1,880,990
    since launch no change
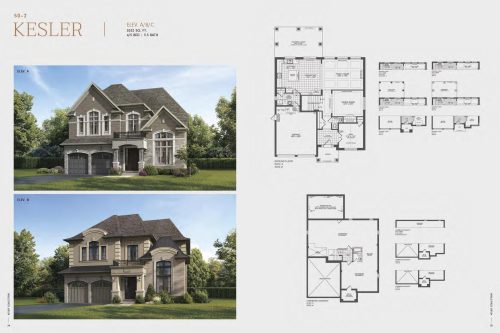
    The Kesler Floor Plan at Triple Crown Estates by Remington Homes - 3032 sq.ft

    The Kesler at Triple Crown Estates is a 4-bedroom, 3.5-bathroom single family floor plan with 3,032 sq ft of interior space. Priced from $1,889,990 ($623 per sq ft).

    4
    3.5
    3,032 sq.ft
    $623/ft $1,889,990
    launched at $1,889,990since launch no change
    1 w ago $1,889,990
    since launch no change
    1 m ago $1,889,990
    since launch no change
    3 m ago $1,889,990
    since launch no change
    1 y ago $1,889,990
    since launch no change
    2 y ago $1,889,990
    since launch no change
    3 y ago $1,889,990
    since launch no change
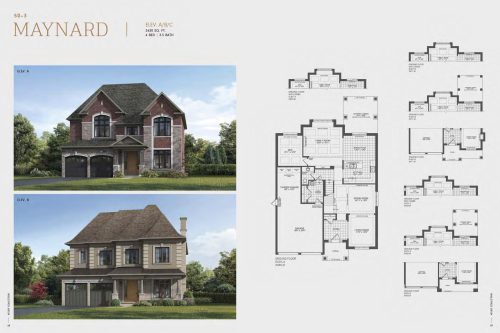
    The Maynard Floor Plan at Triple Crown Estates by Remington Homes - 3430 sq.ft

    The Maynard at Triple Crown Estates is a 4-bedroom, 3.5-bathroom single family floor plan with 3,430 sq ft of interior space. Priced from $1,909,990 ($557 per sq ft).

    4
    3.5
    3,430 sq.ft
    $557/ft $1,909,990
    launched at $1,909,990since launch no change
    1 w ago $1,909,990
    since launch no change
    1 m ago $1,909,990
    since launch no change
    3 m ago $1,909,990
    since launch no change
    1 y ago $1,909,990
    since launch no change
    2 y ago $1,909,990
    since launch no change
    3 y ago $1,909,990
    since launch no change
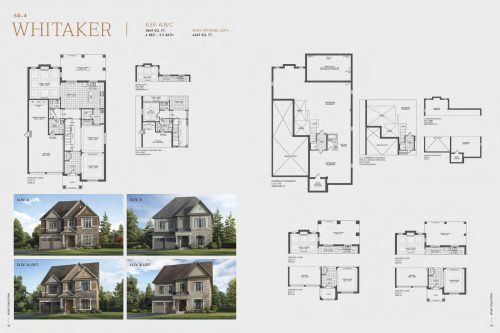
    The Whitaker Floor Plan at Triple Crown Estates by Remington Homes - 3869 sq.ft

    The Whitaker at Triple Crown Estates is a 4-bedroom, 3.5-bathroom single family floor plan with 3,869 sq ft of interior space. Priced from $1,979,990 ($512 per sq ft).

    4
    3.5
    3,869 sq.ft
    $512/ft $1,979,990
    launched at $1,979,990since launch no change
    1 w ago $1,979,990
    since launch no change
    1 m ago $1,979,990
    since launch no change
    3 m ago $1,979,990
    since launch no change
    1 y ago $1,979,990
    since launch no change
    2 y ago $1,979,990
    since launch no change
    3 y ago $1,979,990
    since launch no change
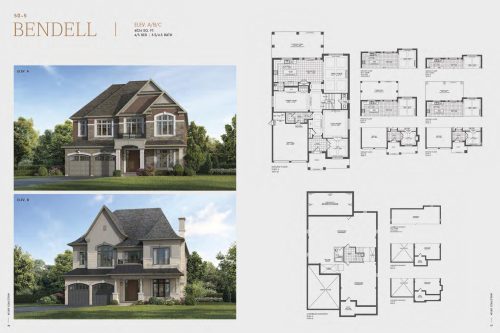
    The Bendell Floor Plan at Triple Crown Estates by Remington Homes - 4024 sq.ft

    The Bendell at Triple Crown Estates is a 4-bedroom, 3.5-bathroom single family floor plan with 4,024 sq ft of interior space. Priced from $2,099,990 ($522 per sq ft).

    4
    3.5
    4,024 sq.ft
    $522/ft $2,099,990
    launched at $2,099,990since launch no change
    1 w ago $2,099,990
    since launch no change
    1 m ago $2,099,990
    since launch no change
    3 m ago $2,099,990
    since launch no change
    1 y ago $2,099,990
    since launch no change
    2 y ago $2,099,990
    since launch no change
    3 y ago $2,099,990
    since launch no change
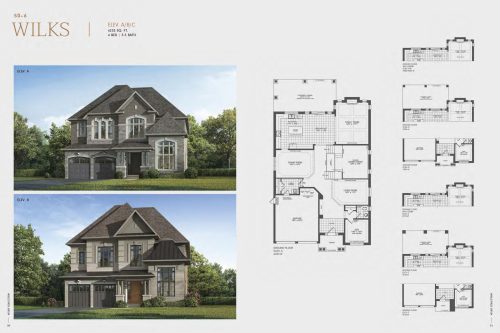
    The Wilks Floor Plan at Triple Crown Estates by Remington Homes - 4233 sq.ft

    The Wilks at Triple Crown Estates is a 4-bedroom, 3.5-bathroom single family floor plan with 4,233 sq ft of interior space. Priced from $2,119,990 ($501 per sq ft).

    4
    3.5
    4,233 sq.ft
    $501/ft $2,119,990
    launched at $2,119,990since launch no change
    1 w ago $2,119,990
    since launch no change
    1 m ago $2,119,990
    since launch no change
    3 m ago $2,119,990
    since launch no change
    1 y ago $2,119,990
    since launch no change
    2 y ago $2,119,990
    since launch no change
    3 y ago $2,119,990
    since launch no change
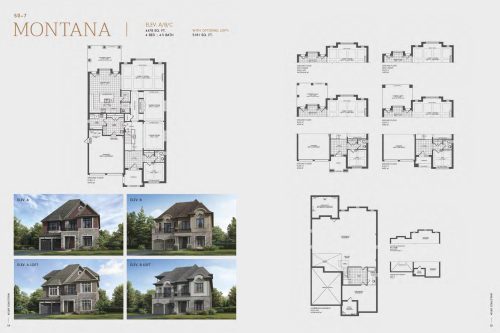
    The Montana Floor Plan at Triple Crown Estates by Remington Homes - 4478 sq.ft

    The Montana at Triple Crown Estates is a 4-bedroom, 3.5-bathroom single family floor plan with 4,478 sq ft of interior space. Priced from $2,209,990 ($494 per sq ft).

    4
    3.5
    4,478 sq.ft
    $494/ft $2,209,990
    launched at $2,209,990since launch no change
    1 w ago $2,209,990
    since launch no change
    1 m ago $2,209,990
    since launch no change
    3 m ago $2,209,990
    since launch no change
    1 y ago $2,209,990
    since launch no change
    2 y ago $2,209,990
    since launch no change
    3 y ago $2,209,990
    since launch no change
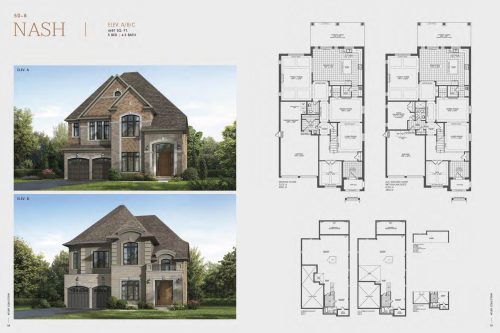
    The Nash Floor Plan at Triple Crown Estates by Remington Homes - 4687 sq.ft

    The Nash at Triple Crown Estates is a 5-bedroom, 4.5-bathroom single family floor plan with 4,687 sq ft of interior space. Priced from $2,239,990 ($478 per sq ft).

    5
    4.5
    4,687 sq.ft
    $478/ft $2,239,990
    launched at $2,239,990since launch no change
    1 w ago $2,239,990
    since launch no change
    1 m ago $2,239,990
    since launch no change
    3 m ago $2,239,990
    since launch no change
    1 y ago $2,239,990
    since launch no change
    2 y ago $2,239,990
    since launch no change
    3 y ago $2,239,990
    since launch no change
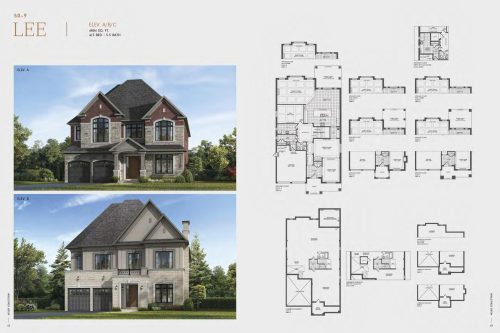
    The Lee Floor Plan at Triple Crown Estates by Remington Homes - 4884 sq.ft

    The Lee at Triple Crown Estates is a 4-bedroom, 3.5-bathroom single family floor plan with 4,884 sq ft of interior space. Priced from $2,299,990 ($471 per sq ft).

    4
    3.5
    4,884 sq.ft
    $471/ft $2,299,990
    launched at $2,299,990since launch no change
    1 w ago $2,299,990
    since launch no change
    1 m ago $2,299,990
    since launch no change
    3 m ago $2,299,990
    since launch no change
    1 y ago $2,299,990
    since launch no change
    2 y ago $2,299,990
    since launch no change
    3 y ago $2,299,990
    since launch no change
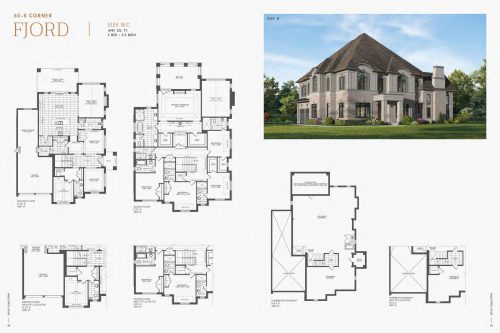
    The Fjord Floor Plan at Triple Crown Estates by Remington Homes - 4987 sq.ft

    The Fjord at Triple Crown Estates is a 5-bedroom, 4.5-bathroom single family floor plan with 4,987 sq ft of interior space. Priced from $2,439,990 ($489 per sq ft).

    5
    4.5
    4,987 sq.ft
    $489/ft $2,439,990
    launched at $2,439,990since launch no change
    1 w ago $2,439,990
    since launch no change
    1 m ago $2,439,990
    since launch no change
    3 m ago $2,439,990
    since launch no change
    1 y ago $2,439,990
    since launch no change
    2 y ago $2,439,990
    since launch no change
    3 y ago $2,439,990
    since launch no change
    The Cleveland (Corner) Floor Plan at Triple Crown Estates by Remington Homes - 3966 sq.ft

    The Cleveland (Corner)

    The Cleveland (Corner) at Triple Crown Estates is a 4-bedroom, 3.5-bathroom single family floor plan with 3,966 sq ft of interior space. Priced from $2,249,990 ($567 per sq ft).

    4
    3.5
    3,966 sq.ft
    $567/ft $2,249,990
    launched at $2,249,990since launch no change
    1 w ago $2,249,990
    since launch no change
    1 m ago $2,249,990
    since launch no change
    3 m ago $2,249,990
    since launch no change
    1 y ago $2,249,990
    since launch no change
    2 y ago $2,249,990
    since launch no change
    3 y ago $2,249,990
    since launch no change
    The Gypsy Vanner (Corner) Floor Plan at Triple Crown Estates by Remington Homes - 4336 sq.ft

    The Gypsy Vanner (Corner)

    The Gypsy Vanner (Corner) at Triple Crown Estates is a 5-bedroom, 4.5-bathroom single family floor plan with 4,336 sq ft of interior space. Priced from $2,349,990 ($542 per sq ft).

    5
    4.5
    4,336 sq.ft
    $542/ft $2,349,990
    launched at $2,349,990since launch no change
    1 w ago $2,349,990
    since launch no change
    1 m ago $2,349,990
    since launch no change
    3 m ago $2,349,990
    since launch no change
    1 y ago $2,349,990
    since launch no change
    2 y ago $2,349,990
    since launch no change
    3 y ago $2,349,990
    since launch no change
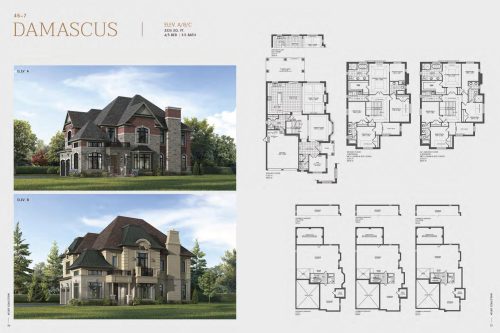
    The Damascus Floor Plan at Triple Crown Estates by Remington Homes - 3325 sq.ft

    The Damascus at Triple Crown Estates is a 4-bedroom, 3.5-bathroom single family floor plan with 3,325 sq ft of interior space. This plan is sold out with the builder.

    4
    3.5
    3,325 sq.ft
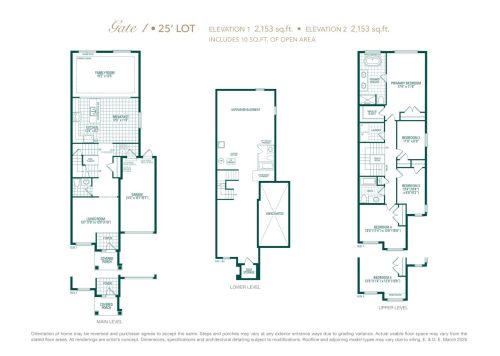
    Gate 1 Floor Plan at Triple Crown Estates by Greenpark Group - 2153 sq.ft

    Gate 1 at Triple Crown Estates is a 4-bedroom, 2.5-bathroom single family floor plan with 2,153 sq ft of interior space. Priced from $1,275,900 ($593 per sq ft).

    4
    2.5
    2,153 sq.ft
    $593/ft $1,275,900
    launched at $1,275,900since launch no change
    1 w ago $1,275,900
    since launch no change
    1 m ago $1,275,900
    since launch no change
    3 m ago $1,275,900
    since launch no change
    1 y ago $1,275,900
    since launch no change
    2 y ago $1,275,900
    since launch no change
    3 y ago $1,275,900
    since launch no change
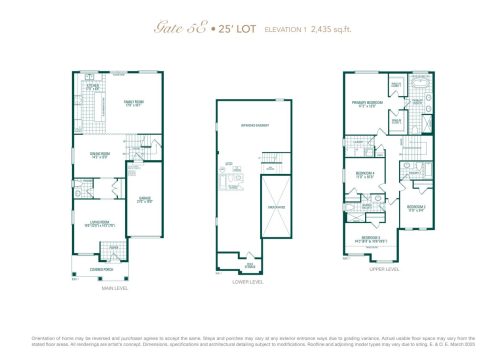
    Gate 5E Floor Plan at Triple Crown Estates by Greenpark Group - 2435 sq.ft

    Gate 5E at Triple Crown Estates is a 4-bedroom, 3.5-bathroom single family floor plan with 2,435 sq ft of interior space. Priced from $1,375,900 ($565 per sq ft).

    4
    3.5
    2,435 sq.ft
    $565/ft $1,375,900
    launched at $1,375,900since launch no change
    1 w ago $1,375,900
    since launch no change
    1 m ago $1,375,900
    since launch no change
    3 m ago $1,375,900
    since launch no change
    1 y ago $1,375,900
    since launch no change
    2 y ago $1,375,900
    since launch no change
    3 y ago $1,375,900
    since launch no change
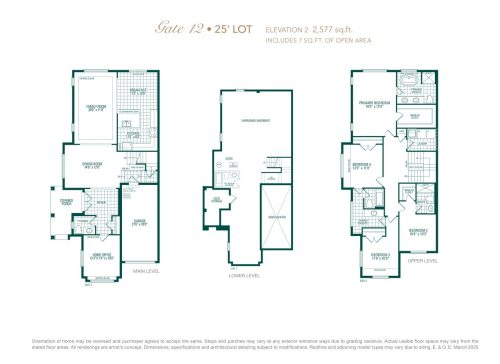
    Gate 12 Floor Plan at Triple Crown Estates by Greenpark Group - 2577 sq.ft

    Gate 12 at Triple Crown Estates is a 4-bedroom, 3.5-bathroom single family floor plan with 2,577 sq ft of interior space. This plan is sold out with the builder.

    4
    3.5
    2,577 sq.ft
    last recorded price $1,545,900
    Sold Outlaunched at $1,545,900since launch no change
    1 w ago $1,545,900
    since launch no change
    1 m ago $1,545,900
    since launch no change
    3 m ago $1,545,900
    since launch no change
    1 y ago $1,545,900
    since launch no change
    2 y ago $1,545,900
    since launch no change
    3 y ago $1,545,900
    since launch no change
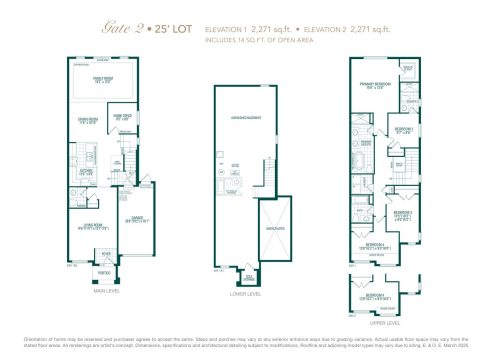
    Gate 2 Floor Plan at Triple Crown Estates by Greenpark Group - 2271 sq.ft

    Gate 2 at Triple Crown Estates is a 4-bedroom, 3.5-bathroom single family floor plan with 2,271 sq ft of interior space. Priced from $1,280,900 ($564 per sq ft).

    4
    3.5
    2,271 sq.ft
    $564/ft $1,280,900
    launched at $1,280,900since launch no change
    1 w ago $1,280,900
    since launch no change
    1 m ago $1,280,900
    since launch no change
    3 m ago $1,280,900
    since launch no change
    1 y ago $1,280,900
    since launch no change
    2 y ago $1,280,900
    since launch no change
    3 y ago $1,280,900
    since launch no change
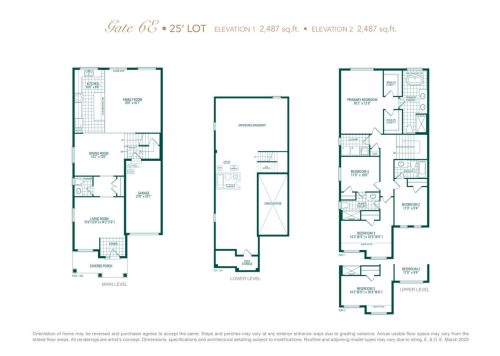
    Gate 6E Floor Plan at Triple Crown Estates by Greenpark Group - 2487 sq.ft

    Gate 6E at Triple Crown Estates is a 4-bedroom, 3.5-bathroom single family floor plan with 2,487 sq ft of interior space. Priced from $1,349,900 ($543 per sq ft).

    4
    3.5
    2,487 sq.ft
    $543/ft $1,349,900
    launched at $1,349,900since launch no change
    1 w ago $1,349,900
    since launch no change
    1 m ago $1,349,900
    since launch no change
    3 m ago $1,349,900
    since launch no change
    1 y ago $1,349,900
    since launch no change
    2 y ago $1,349,900
    since launch no change
    3 y ago $1,349,900
    since launch no change
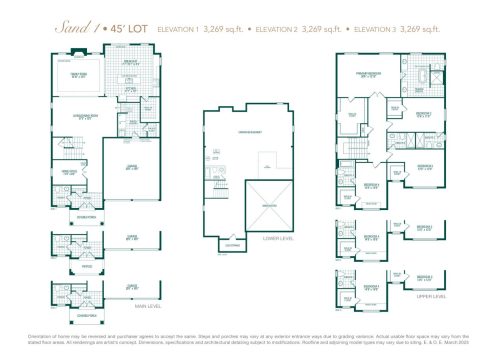
    Sand 1 Floor Plan at Triple Crown Estates by Greenpark Group - 3269 sq.ft

    Sand 1 at Triple Crown Estates is a 4-bedroom, 4.5-bathroom single family floor plan with 3,269 sq ft of interior space. Priced from $1,955,900 ($598 per sq ft).

    4
    4.5
    3,269 sq.ft
    $598/ft $1,955,900
    launched at $1,955,900since launch no change
    1 w ago $1,955,900
    since launch no change
    1 m ago $1,955,900
    since launch no change
    3 m ago $1,955,900
    since launch no change
    1 y ago $1,955,900
    since launch no change
    2 y ago $1,955,900
    since launch no change
    3 y ago $1,955,900
    since launch no change
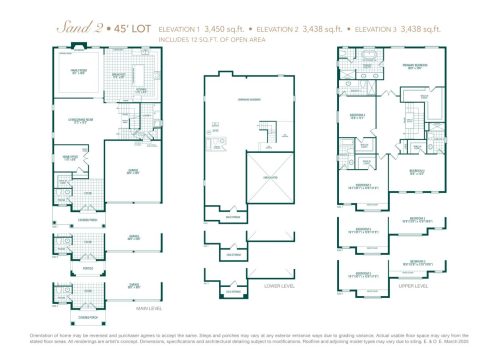
    Sand 2 Floor Plan at Triple Crown Estates by Greenpark Group - 3438 sq.ft

    Sand 2 at Triple Crown Estates is a 4-bedroom, 3.5-bathroom single family floor plan with 3,438 sq ft of interior space. Priced from $1,975,900 ($575 per sq ft).

    4
    3.5
    3,438 sq.ft
    $575/ft $1,975,900
    launched at $1,975,900since launch no change
    1 w ago $1,975,900
    since launch no change
    1 m ago $1,975,900
    since launch no change
    3 m ago $1,975,900
    since launch no change
    1 y ago $1,975,900
    since launch no change
    2 y ago $1,975,900
    since launch no change
    3 y ago $1,975,900
    since launch no change
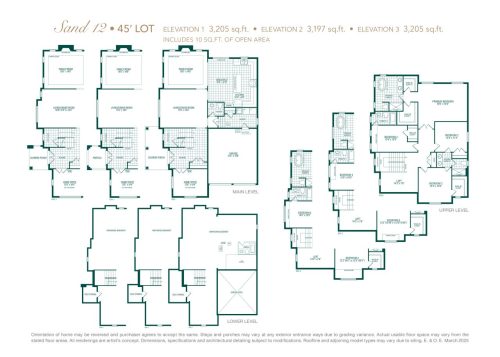
    Sand 12 Floor Plan at Triple Crown Estates by Greenpark Group - 3205 sq.ft

    Sand 12 at Triple Crown Estates is a 4-bedroom, 3.5-bathroom single family floor plan with 3,205 sq ft of interior space. Priced from $1,975,900 ($617 per sq ft).

    4
    3.5
    3,205 sq.ft
    $617/ft $1,975,900
    launched at $1,975,900since launch no change
    1 w ago $1,975,900
    since launch no change
    1 m ago $1,975,900
    since launch no change
    3 m ago $1,975,900
    since launch no change
    1 y ago $1,975,900
    since launch no change
    2 y ago $1,975,900
    since launch no change
    3 y ago $1,975,900
    since launch no change
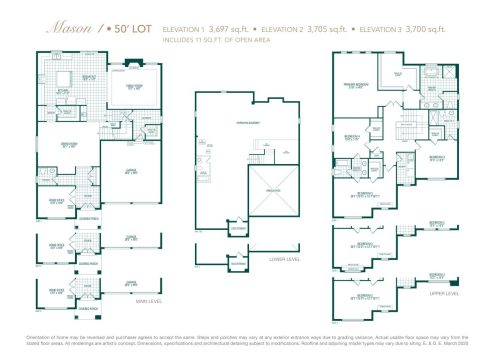
    Mason 1 Floor Plan at Triple Crown Estates by Greenpark Group - 3697 sq.ft

    Mason 1 at Triple Crown Estates is a 4-bedroom, 3.5-bathroom single family floor plan with 3,697 sq ft of interior space. Priced from $2,125,900 ($575 per sq ft).

    4
    3.5
    3,697 sq.ft
    $575/ft $2,125,900
    launched at $2,125,900since launch no change
    1 w ago $2,125,900
    since launch no change
    1 m ago $2,125,900
    since launch no change
    3 m ago $2,125,900
    since launch no change
    1 y ago $2,125,900
    since launch no change
    2 y ago $2,125,900
    since launch no change
    3 y ago $2,125,900
    since launch no change
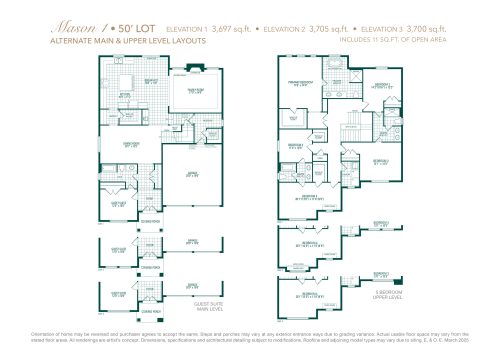
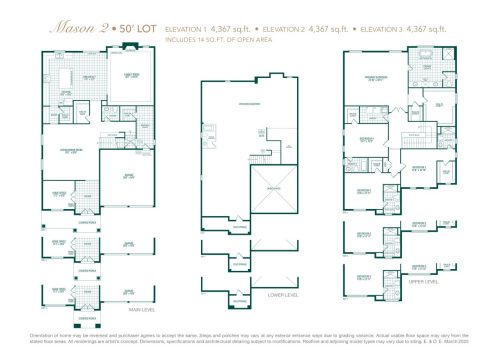
    Mason 1 with Guest Suite Floor Plan at Triple Crown Estates by Greenpark Group - 3697 sq.ft

    Mason 1 with Guest Suite is a 5-bedroom layout with 4 bathrooms and 3,697 sq ft of interior space at Triple Crown Estates in King City. It is priced from $2,141,900, about $579 per sq ft.
    5
    4.0
    3,697 sq.ft
    $579/ft $2,141,900
    launched at $2,141,900since launch no change
    1 w ago $2,141,900
    since launch no change
    1 m ago $2,141,900
    since launch no change
    3 m ago $2,141,900
    since launch no change
    1 y ago $2,141,900
    since launch no change
    2 y ago $2,141,900
    since launch no change
    3 y ago $2,141,900
    since launch no change
    Mason 2 Floor Plan at Triple Crown Estates by Greenpark Group - 4367 sq.ft

    Mason 2 at Triple Crown Estates is a 4-bedroom, 4.5-bathroom single family floor plan with 4,367 sq ft of interior space. Priced from $2,175,900 ($498 per sq ft).

    4
    4.5
    4,367 sq.ft
    $498/ft $2,175,900
    launched at $2,175,900since launch no change
    1 w ago $2,175,900
    since launch no change
    1 m ago $2,175,900
    since launch no change
    3 m ago $2,175,900
    since launch no change
    1 y ago $2,175,900
    since launch no change
    2 y ago $2,175,900
    since launch no change
    3 y ago $2,175,900
    since launch no change
    Mason 2 with Guest Suite Floor Plan at Triple Crown Estates by Greenpark Group - 4367 sq.ft

    The Mason 2 with Guest Suite floor plan at Triple Crown Estates (King City) offers a 5-bedroom layout with 5 bathrooms and 4,367 sq ft of interior space. It is priced from $2,191,900, about $502 per sq ft.

    5
    5.0
    4,367 sq.ft
    $502/ft $2,191,900
    launched at $2,191,900since launch no change
    1 w ago $2,191,900
    since launch no change
    1 m ago $2,191,900
    since launch no change
    3 m ago $2,191,900
    since launch no change
    1 y ago $2,191,900
    since launch no change
    2 y ago $2,191,900
    since launch no change
    3 y ago $2,191,900
    since launch no change
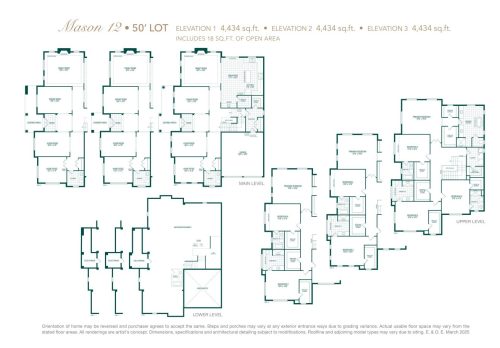
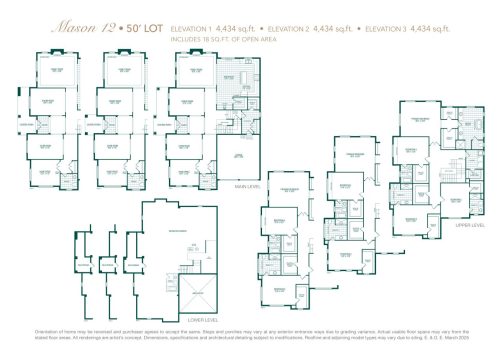
    Mason 12 Floor Plan at Triple Crown Estates by Greenpark Group - 4434 sq.ft

    Mason 12 at Triple Crown Estates is a 4-bedroom, 4.5-bathroom single family floor plan with 4,434 sq ft of interior space. Priced from $2,200,900 ($496 per sq ft).

    4
    4.5
    4,434 sq.ft
    $496/ft $2,200,900
    launched at $2,200,900since launch no change
    1 w ago $2,200,900
    since launch no change
    1 m ago $2,200,900
    since launch no change
    3 m ago $2,200,900
    since launch no change
    1 y ago $2,200,900
    since launch no change
    2 y ago $2,200,900
    since launch no change
    3 y ago $2,200,900
    since launch no change
    Mason 12 with Guest Suite Floor Plan at Triple Crown Estates by Greenpark Group - 4434 sq.ft

    The Mason 12 with Guest Suite floor plan at Triple Crown Estates (King City) offers a 5-bedroom layout with 5 bathrooms and 4,434 sq ft of interior space. It is priced from $2,215,900, about $500 per sq ft.

    5
    5.0
    4,434 sq.ft
    $500/ft $2,215,900
    launched at $2,215,900since launch no change
    1 w ago $2,215,900
    since launch no change
    1 m ago $2,215,900
    since launch no change
    3 m ago $2,215,900
    since launch no change
    1 y ago $2,215,900
    since launch no change
    2 y ago $2,215,900
    since launch no change
    3 y ago $2,215,900
    since launch no change
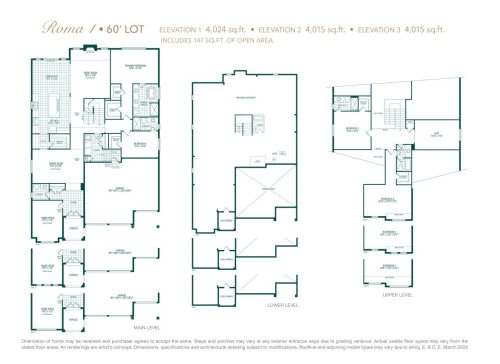
    Roma 1 Floor Plan at Triple Crown Estates by Greenpark Group - 4024 sq.ft

    Roma 1 at Triple Crown Estates is a 4-bedroom, 4.5-bathroom single family floor plan with 4,024 sq ft of interior space. Priced from $2,508,900 ($623 per sq ft).

    4
    4.5
    4,024 sq.ft
    $623/ft $2,508,900
    launched at $2,508,900since launch no change
    1 w ago $2,508,900
    since launch no change
    1 m ago $2,508,900
    since launch no change
    3 m ago $2,508,900
    since launch no change
    1 y ago $2,508,900
    since launch no change
    2 y ago $2,508,900
    since launch no change
    3 y ago $2,508,900
    since launch no change
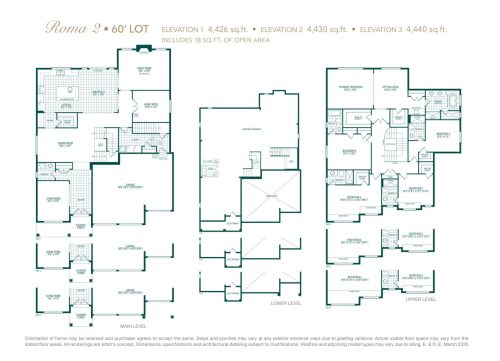
    Roma 2 Floor Plan at Triple Crown Estates by Greenpark Group - 4426 sq.ft

    Roma 2 at Triple Crown Estates is a 5-bedroom, 5.5-bathroom single family floor plan with 4,426 sq ft of interior space. Priced from $2,535,900 ($573 per sq ft).

    5
    5.5
    4,426 sq.ft
    $573/ft $2,535,900
    launched at $2,535,900since launch no change
    1 w ago $2,535,900
    since launch no change
    1 m ago $2,535,900
    since launch no change
    3 m ago $2,535,900
    since launch no change
    1 y ago $2,535,900
    since launch no change
    2 y ago $2,535,900
    since launch no change
    3 y ago $2,535,900
    since launch no change
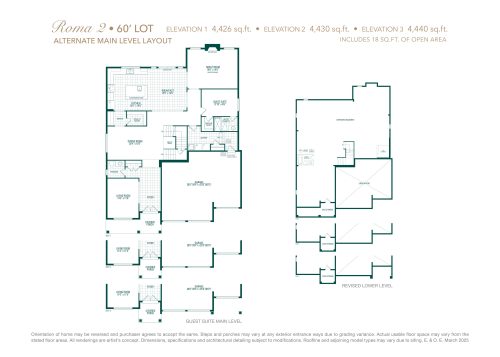
    Roma 2 with Guest Suite Floor Plan at Triple Crown Estates by Greenpark Group - 4426 sq.ft

    Roma 2 with Guest Suite at Triple Crown Estates is a 5-bedroom, 6.5-bathroom single family floor plan with 4,426 sq ft of interior space. Priced from $2,560,900 ($579 per sq ft).

    5
    6.5
    4,426 sq.ft
    $579/ft $2,560,900
    launched at $2,560,900since launch no change
    1 w ago $2,560,900
    since launch no change
    1 m ago $2,560,900
    since launch no change
    3 m ago $2,560,900
    since launch no change
    1 y ago $2,560,900
    since launch no change
    2 y ago $2,560,900
    since launch no change
    3 y ago $2,560,900
    since launch no change
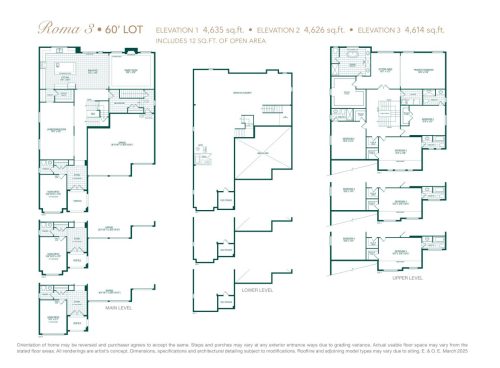
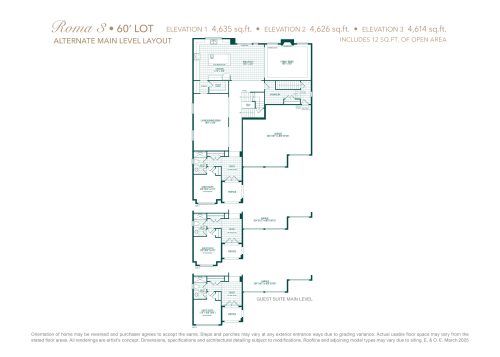
    Roma 3 Floor Plan at Triple Crown Estates by Greenpark Group - 4635 sq.ft

    Roma 3 at Triple Crown Estates is a 4-bedroom, 3.5-bathroom single family floor plan with 4,635 sq ft of interior space. Priced from $2,567,900 ($554 per sq ft).

    4
    3.5
    4,635 sq.ft
    $554/ft $2,567,900
    launched at $2,567,900since launch no change
    1 w ago $2,567,900
    since launch no change
    1 m ago $2,567,900
    since launch no change
    3 m ago $2,567,900
    since launch no change
    1 y ago $2,567,900
    since launch no change
    2 y ago $2,567,900
    since launch no change
    3 y ago $2,567,900
    since launch no change
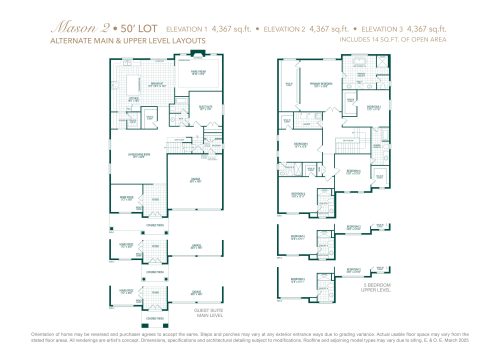
    Roma 3 with Guest Suite Floor Plan at Triple Crown Estates by Greenpark Group - 4635 sq.ft

    Roma 3 with Guest Suite is a 4-bedroom layout with 4 bathrooms and 4,635 sq ft of interior space at Triple Crown Estates in King City. It is priced from $2,582,900, about $557 per sq ft.
    4
    4.0
    4,635 sq.ft
    $557/ft $2,582,900
    launched at $2,582,900since launch no change
    1 w ago $2,582,900
    since launch no change
    1 m ago $2,582,900
    since launch no change
    3 m ago $2,582,900
    since launch no change
    1 y ago $2,582,900
    since launch no change
    2 y ago $2,582,900
    since launch no change
    3 y ago $2,582,900
    since launch no change
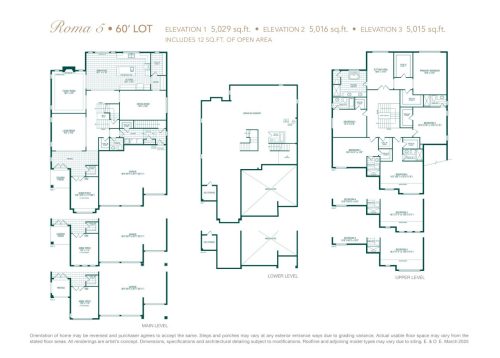
    Roma 5 Floor Plan at Triple Crown Estates by Greenpark Group - 5029 sq.ft

    Roma 5 at Triple Crown Estates is a 5-bedroom, 5.5-bathroom single family floor plan with 5,029 sq ft of interior space. Priced from $2,607,900 ($519 per sq ft).

    5
    5.5
    5,029 sq.ft
    $519/ft $2,607,900
    launched at $2,607,900since launch no change
    1 w ago $2,607,900
    since launch no change
    1 m ago $2,607,900
    since launch no change
    3 m ago $2,607,900
    since launch no change
    1 y ago $2,607,900
    since launch no change
    2 y ago $2,607,900
    since launch no change
    3 y ago $2,607,900
    since launch no change
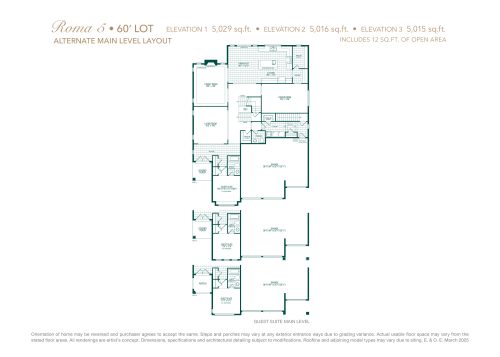
    Roma 5 with Guest Suite Floor Plan at Triple Crown Estates by Greenpark Group - 5029 sq.ft

    Roma 5 with Guest Suite at Triple Crown Estates is a 5-bedroom, 6.5-bathroom single family floor plan with 5,029 sq ft of interior space. Priced from $2,627,900 ($523 per sq ft).

    5
    6.5
    5,029 sq.ft
    $523/ft $2,627,900
    launched at $2,627,900since launch no change
    1 w ago $2,627,900
    since launch no change
    1 m ago $2,627,900
    since launch no change
    3 m ago $2,627,900
    since launch no change
    1 y ago $2,627,900
    since launch no change
    2 y ago $2,627,900
    since launch no change
    3 y ago $2,627,900
    since launch no change
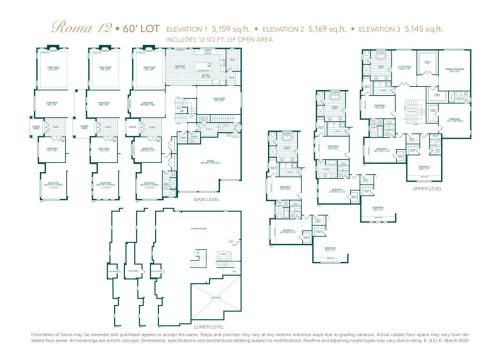
    Roma 12 Floor Plan at Triple Crown Estates by Greenpark Group - 5159 sq.ft

    Roma 12 at Triple Crown Estates is a 5-bedroom, 6.5-bathroom single family floor plan with 5,159 sq ft of interior space. Priced from $2,635,900 ($511 per sq ft).

    5
    6.5
    5,159 sq.ft
    $511/ft $2,635,900
    launched at $2,635,900since launch no change
    1 w ago $2,635,900
    since launch no change
    1 m ago $2,635,900
    since launch no change
    3 m ago $2,635,900
    since launch no change
    1 y ago $2,635,900
    since launch no change
    2 y ago $2,635,900
    since launch no change
    3 y ago $2,635,900
    since launch no change
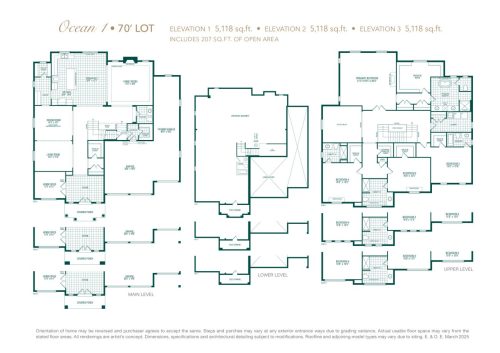
    Ocean 1 Floor Plan at Triple Crown Estates by Greenpark Group - 5118 sq.ft

    Ocean 1 at Triple Crown Estates is a 4-bedroom, 4.5-bathroom single family floor plan with 5,118 sq ft of interior space. Priced from $2,870,900 ($561 per sq ft).

    4
    4.5
    5,118 sq.ft
    $561/ft $2,870,900
    launched at $2,870,900since launch no change
    1 w ago $2,870,900
    since launch no change
    1 m ago $2,870,900
    since launch no change
    3 m ago $2,870,900
    since launch no change
    1 y ago $2,870,900
    since launch no change
    2 y ago $2,870,900
    since launch no change
    3 y ago $2,870,900
    since launch no change
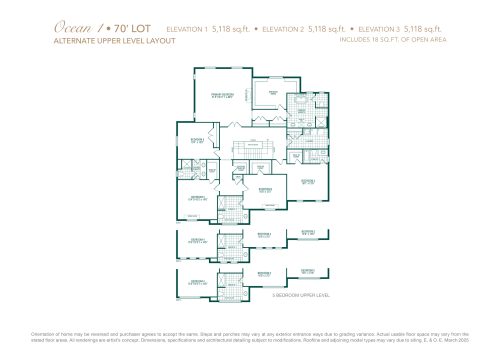
    Ocean 1 (5 BR) Floor Plan at Triple Crown Estates by Greenpark Group - 5118 sq.ft

    Ocean 1 (5 BR) at Triple Crown Estates is a 5-bedroom, 4.5-bathroom single family floor plan with 5,118 sq ft of interior space. Priced from $2,878,400 ($562 per sq ft).

    5
    4.5
    5,118 sq.ft
    $562/ft $2,878,400
    launched at $2,878,400since launch no change
    1 w ago $2,878,400
    since launch no change
    1 m ago $2,878,400
    since launch no change
    3 m ago $2,878,400
    since launch no change
    1 y ago $2,878,400
    since launch no change
    2 y ago $2,878,400
    since launch no change
    3 y ago $2,878,400
    since launch no change
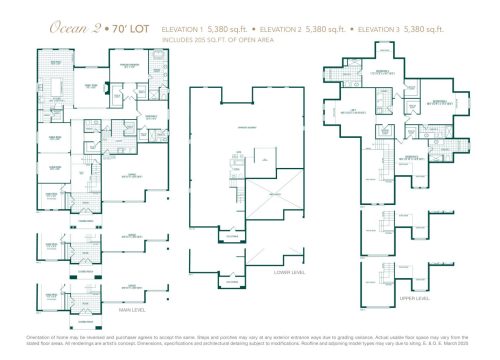
    Ocean 2 Floor Plan at Triple Crown Estates by Greenpark Group - 5380 sq.ft

    Ocean 2 at Triple Crown Estates is a 5-bedroom, 5.5-bathroom single family floor plan with 5,380 sq ft of interior space. Priced from $2,900,900 ($539 per sq ft).

    5
    5.5
    5,380 sq.ft
    $539/ft $2,900,900
    launched at $2,900,900since launch no change
    1 w ago $2,900,900
    since launch no change
    1 m ago $2,900,900
    since launch no change
    3 m ago $2,900,900
    since launch no change
    1 y ago $2,900,900
    since launch no change
    2 y ago $2,900,900
    since launch no change
    3 y ago $2,900,900
    since launch no change
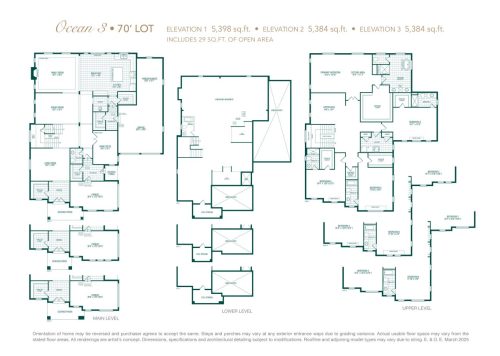
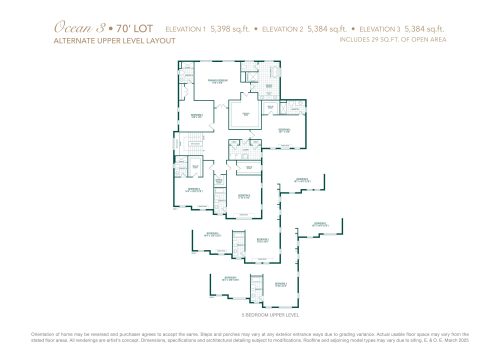
    Ocean 3 Floor Plan at Triple Crown Estates by Greenpark Group - 5398 sq.ft

    Ocean 3 at Triple Crown Estates is a 4-bedroom plus den, 4.5-bathroom single family floor plan with 5,398 sq ft of interior space. Priced from $2,920,900 ($541 per sq ft).

    4
    4.5
    5,398 sq.ft
    $541/ft $2,920,900
    launched at $2,920,900since launch no change
    1 w ago $2,920,900
    since launch no change
    1 m ago $2,920,900
    since launch no change
    3 m ago $2,920,900
    since launch no change
    1 y ago $2,920,900
    since launch no change
    2 y ago $2,920,900
    since launch no change
    3 y ago $2,920,900
    since launch no change
    Ocean 3 (5 BR) Floor Plan at Triple Crown Estates by Greenpark Group - 5398 sq.ft

    Ocean 3 (5 BR) at Triple Crown Estates is a 5-bedroom, 5.5-bathroom single family floor plan with 5,398 sq ft of interior space. Priced from $2,940,900 ($545 per sq ft).

    5
    5.5
    5,398 sq.ft
    $545/ft $2,940,900
    launched at $2,940,900since launch no change
    1 w ago $2,940,900
    since launch no change
    1 m ago $2,940,900
    since launch no change
    3 m ago $2,940,900
    since launch no change
    1 y ago $2,940,900
    since launch no change
    2 y ago $2,940,900
    since launch no change
    3 y ago $2,940,900
    since launch no change
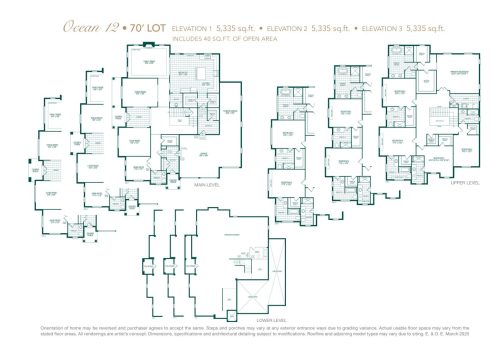
    Ocean 12 Floor Plan at Triple Crown Estates by Greenpark Group - 5335 sq.ft

    Ocean 12 at Triple Crown Estates is a 5-bedroom, 5.5-bathroom single family floor plan with 5,335 sq ft of interior space. Priced from $2,929,900 ($549 per sq ft).

    5
    5.5
    5,335 sq.ft
    $549/ft $2,929,900
    launched at $2,929,900since launch no change
    1 w ago $2,929,900
    since launch no change
    1 m ago $2,929,900
    since launch no change
    3 m ago $2,929,900
    since launch no change
    1 y ago $2,929,900
    since launch no change
    2 y ago $2,929,900
    since launch no change
    3 y ago $2,929,900
    since launch no change