METAREALTY INC.

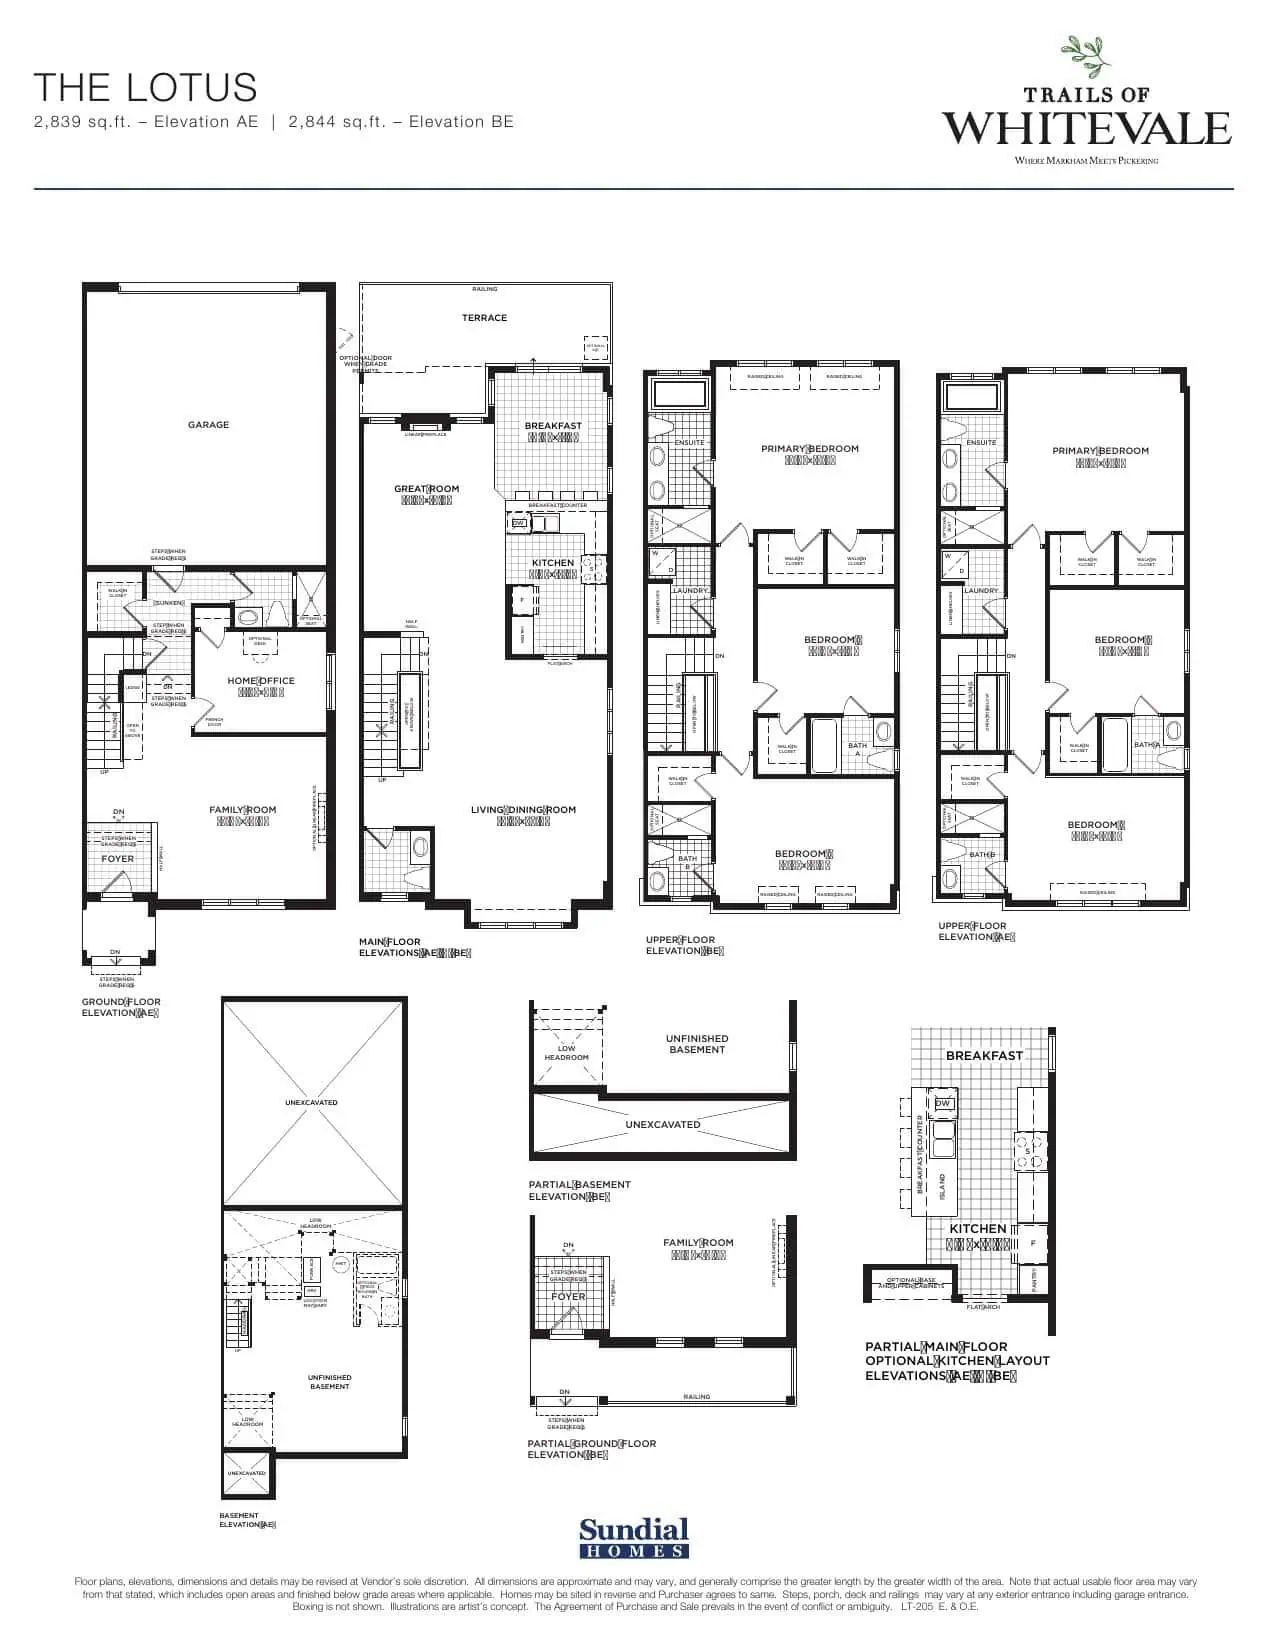
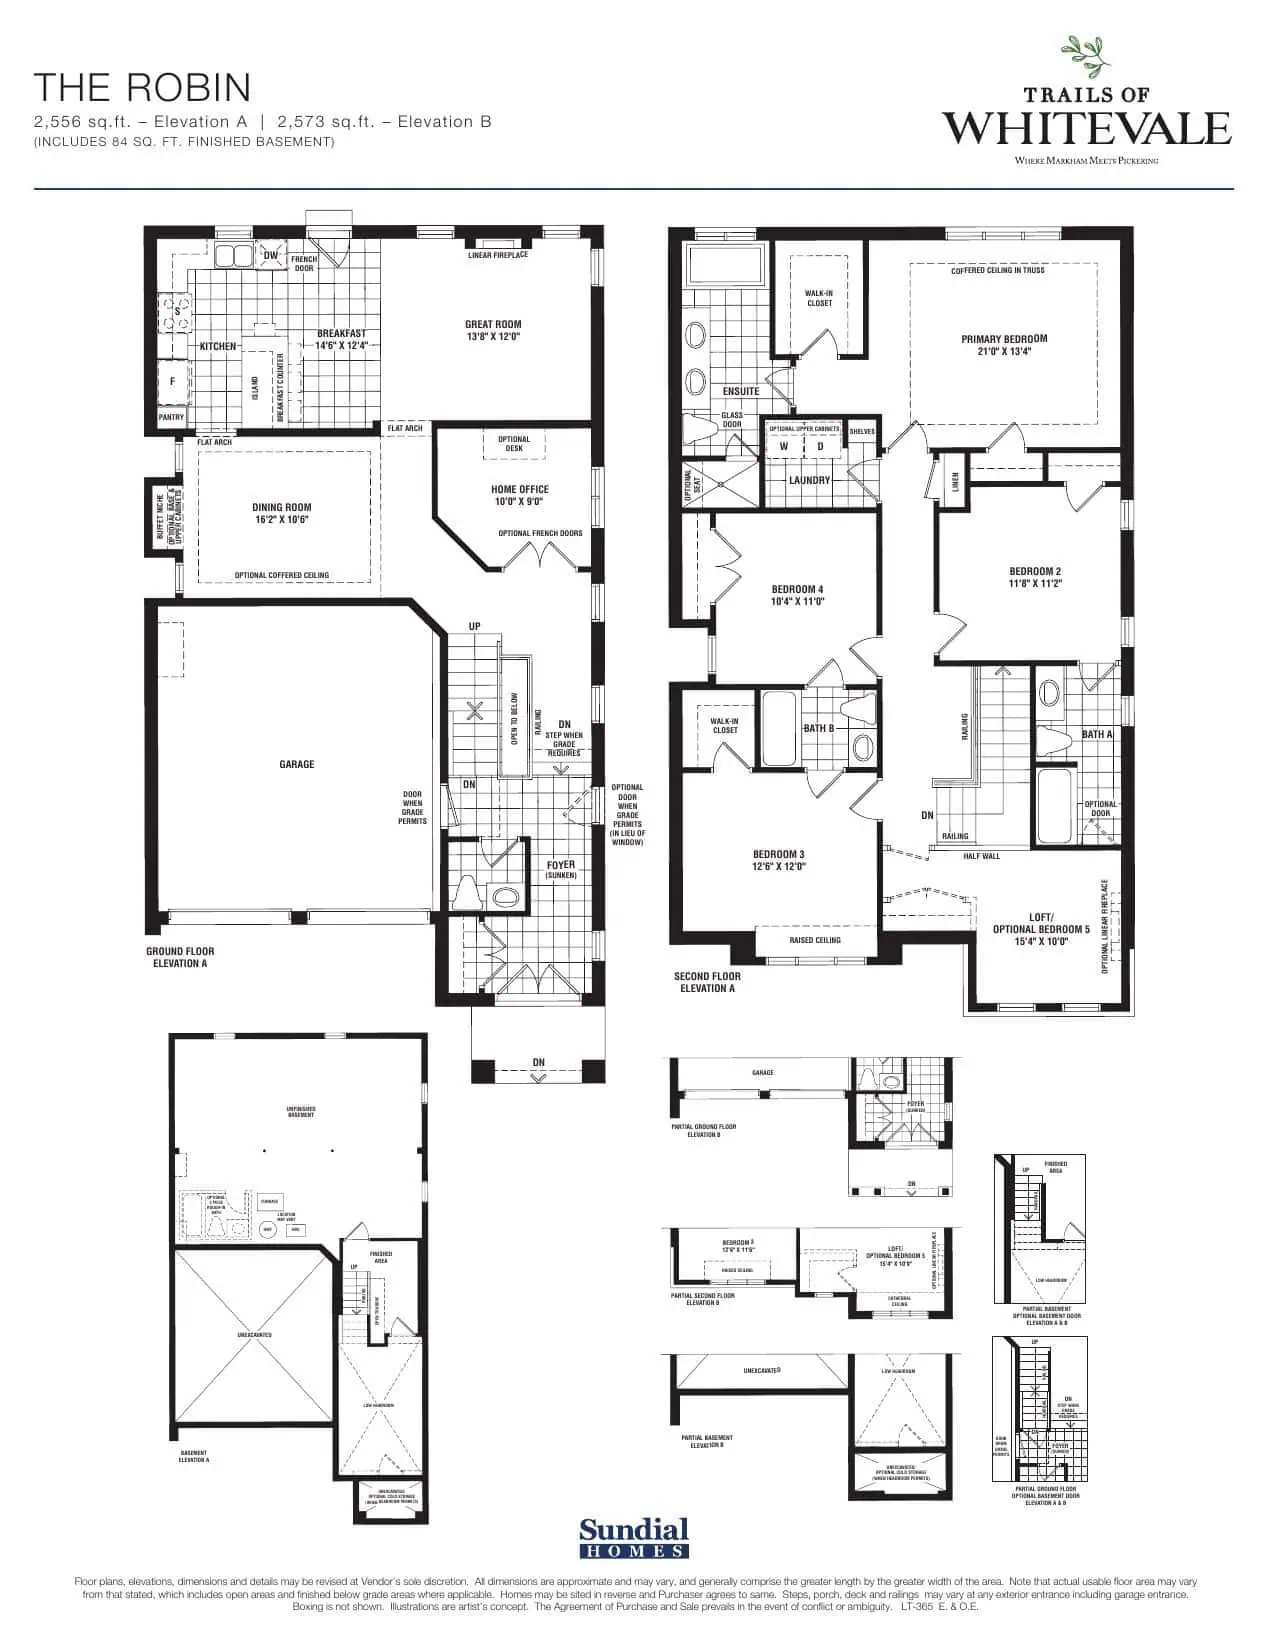
The Robin - 36' Detached Floor Plan — Trails of Whitevale

Whites Rd & Whitevale Rd, Pickering, ON, Canada

Starting From
$1,034,990 · $405/sq ft

Townhome & Detached · 4 Bed · 3 Bath · 2,556 sq ft
GET PLATINUM ACCESS!!

Register to Receive Guaranteed Platinum Access & Prices, Incentives & Discounts, Floor Plans & More!

Get Pricing, Floor Plans and Availability

Tell us what you need and a Meta Realty representative will follow up directly.

Are you a Realtor?
Sending…

About the The Robin - 36' Detached floor plan

The Robin - 36' Detached is a 4-bedroom plan at Trails of Whitevale in Pickering with 3 bathrooms and 2,556 sq ft of interior space. It is priced from $1,034,990.

Key Facts

Ready to reserve?

Submit a worksheet for Trails of Whitevale: pick up to three suites and we will request your allocation from the builder.

Submit a worksheet
  • Floor Plan

    The Robin - 36' Detached

  • Bedrooms

    4 Bed

  • Bathrooms

    3

  • Interior Size

    2,556 sq ft

  • Price From

    $1,034,990

  • Price Per Sq Ft

    $405/sq ft

  • Availability

    Available

  • Deposit Structure

    30' Detached: $90,000 (over 150 days) · 36' Detached: $100,000 (over 150 days) · 40' Detached: $120,000 (over 150 days)

  • Occupancy

    2027

  • Builder(s)

    Sundial Homes Limited

  • Address

    Whites Rd & Whitevale Rd, Pickering, ON, Canada

How it compares

  • Price Per Sq Ft

    About the same as the average of the 35 plans offered now ($399/sq ft)

  • Size

    24th smallest of the 35 plans offered now (1,450 to 3,380 sq ft)

  • Price

    25th lowest priced of the 35 plans offered now ($659,990 to $1,193,990)

  • All Plans

    36 floor plans at Trails of Whitevale

Builder list price, last updated November 10, 2026. Prices, sizes and availability are set by the builder and change without notice. E&OE. Current incentives: see Trails of Whitevale.

Other floor plans at Trails of Whitevale
$311/ft $793,990
launched at $793,990since launch no change
$425/ft $1,093,990
launched at $1,093,990since launch no change
$425/ft $1,065,990
launched at $1,065,990since launch no change
$314/ft $821,990
launched at $821,990since launch no change
$391/ft $1,054,990
launched at $1,054,990since launch no change
$344/ft $818,990
launched at $818,990since launch no change
$397/ft $938,990
launched at $938,990since launch no change
$454/ft $1,068,990
launched at $1,068,990since launch no change
$425/ft $995,990
launched at $995,990since launch no change
$420/ft $1,163,990
launched at $1,163,990since launch no change
$334/ft $764,990
launched at $764,990since launch no change
$297/ft $843,990
launched at $843,990since launch no change
See all 36 floor plans at Trails of Whitevale
Similar floor plans nearby
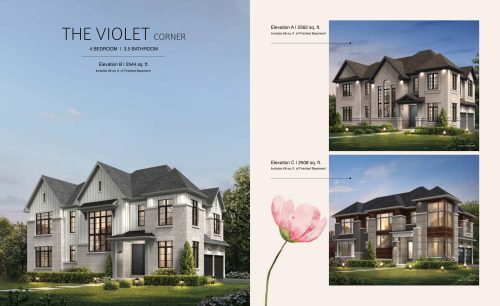
The Violet (Corner) Floor Plan at Bloom Park by DECO Homes - 2562 sq.ft

At Bloom Park by DECO Homes · 0.8 km away

4
3.5
2,562 sq.ft
$418/ft $1,070,788
launched at $1,070,788since launch no change
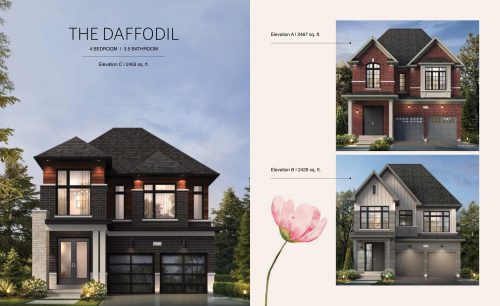
The Daffodil Floor Plan at Bloom Park by DECO Homes - 2467 sq.ft

At Bloom Park by DECO Homes · 0.8 km away

4
3.5
2,467 sq.ft
$423/ft $1,044,239
launched at $1,044,239since launch no change
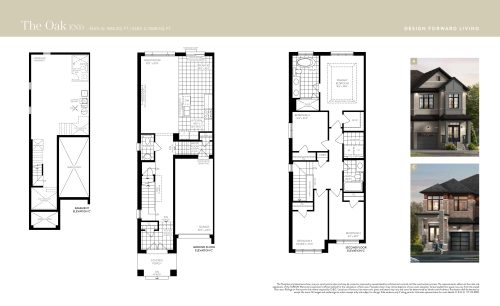
The Oak (End) Floor Plan at MODO by DECO Homes - 1855 sq.ft

At MODO by DECO Homes · 1.8 km away

4
2.5
1,855 sq.ft
$436/ft $808,841
launched at $808,841since launch no change
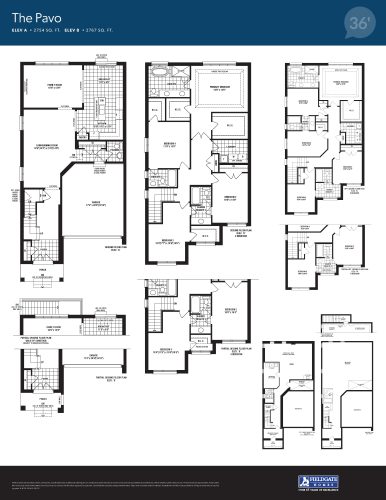
The Pavo Floor Plan at Seatonville by Fieldgate Homes - 2767 sq.ft

At Seatonville by Fieldgate Homes · 1.8 km away

4
3.5
2,767 sq.ft
$488/ft $1,349,000
launched at $1,349,000since launch no change
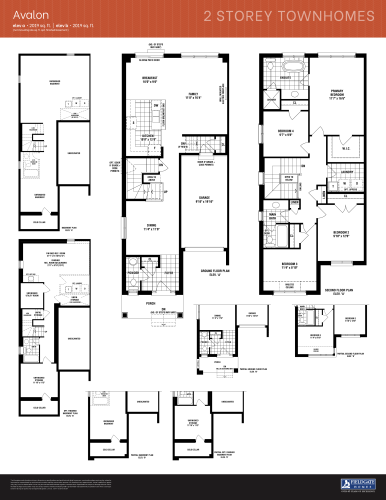
Avalon Floor Plan at Seaton Winding Woods Phase 2 - 2019 sq.ft

At Seaton Winding Woods · 2.1 km away

4
2.5
2,019 sq.ft
$423/ft $853,088
launched at $853,088since launch no change
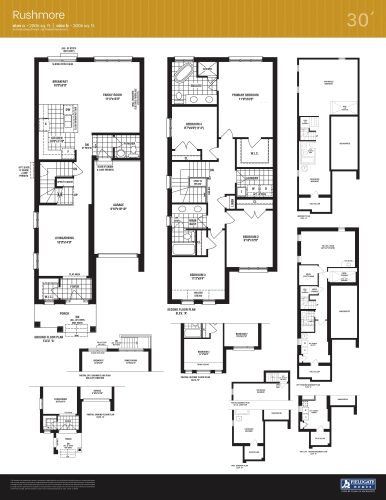
Rushmore Floor Plan at Seaton Winding Woods Phase 2 - 2006 sq.ft

At Seaton Winding Woods · 2.1 km away

4
2.5
2,006 sq.ft
$473/ft $948,990
launched at $948,990since launch no change