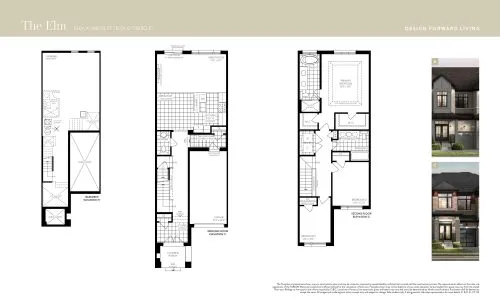
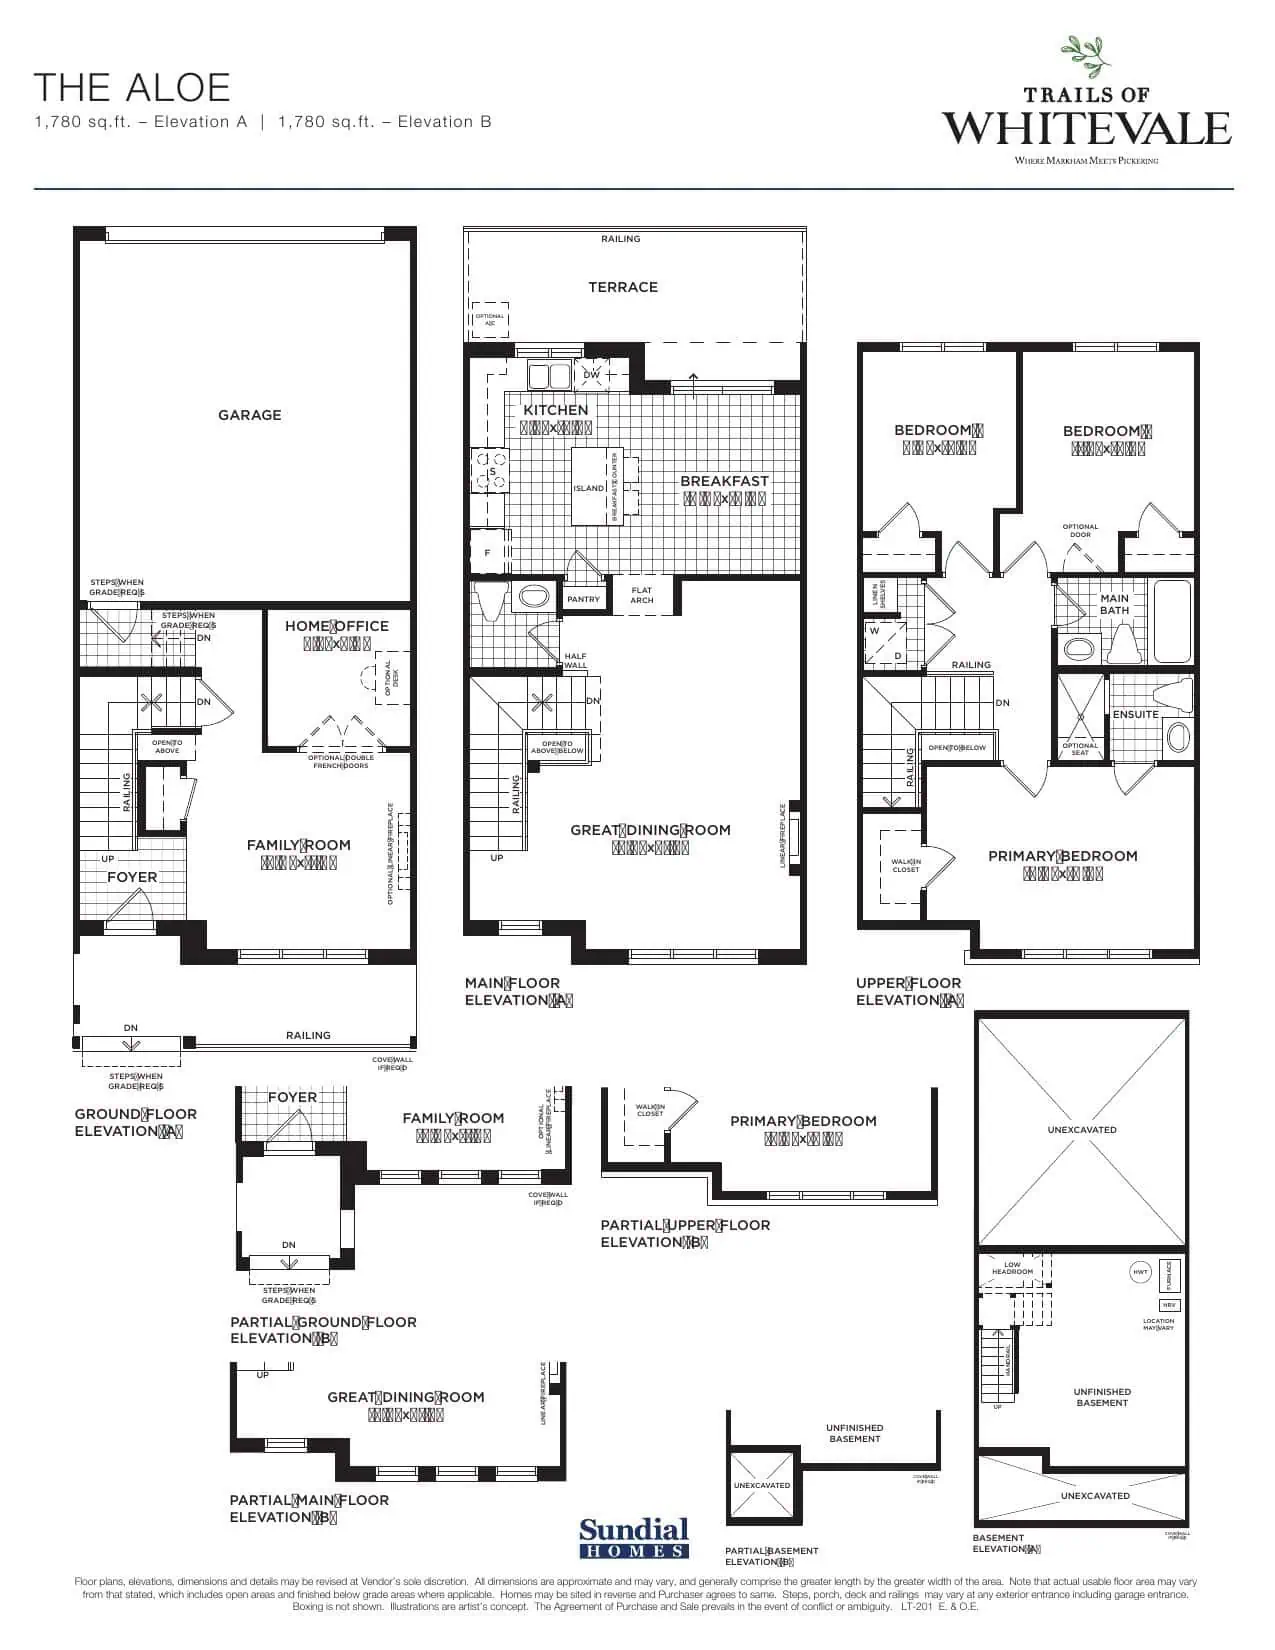
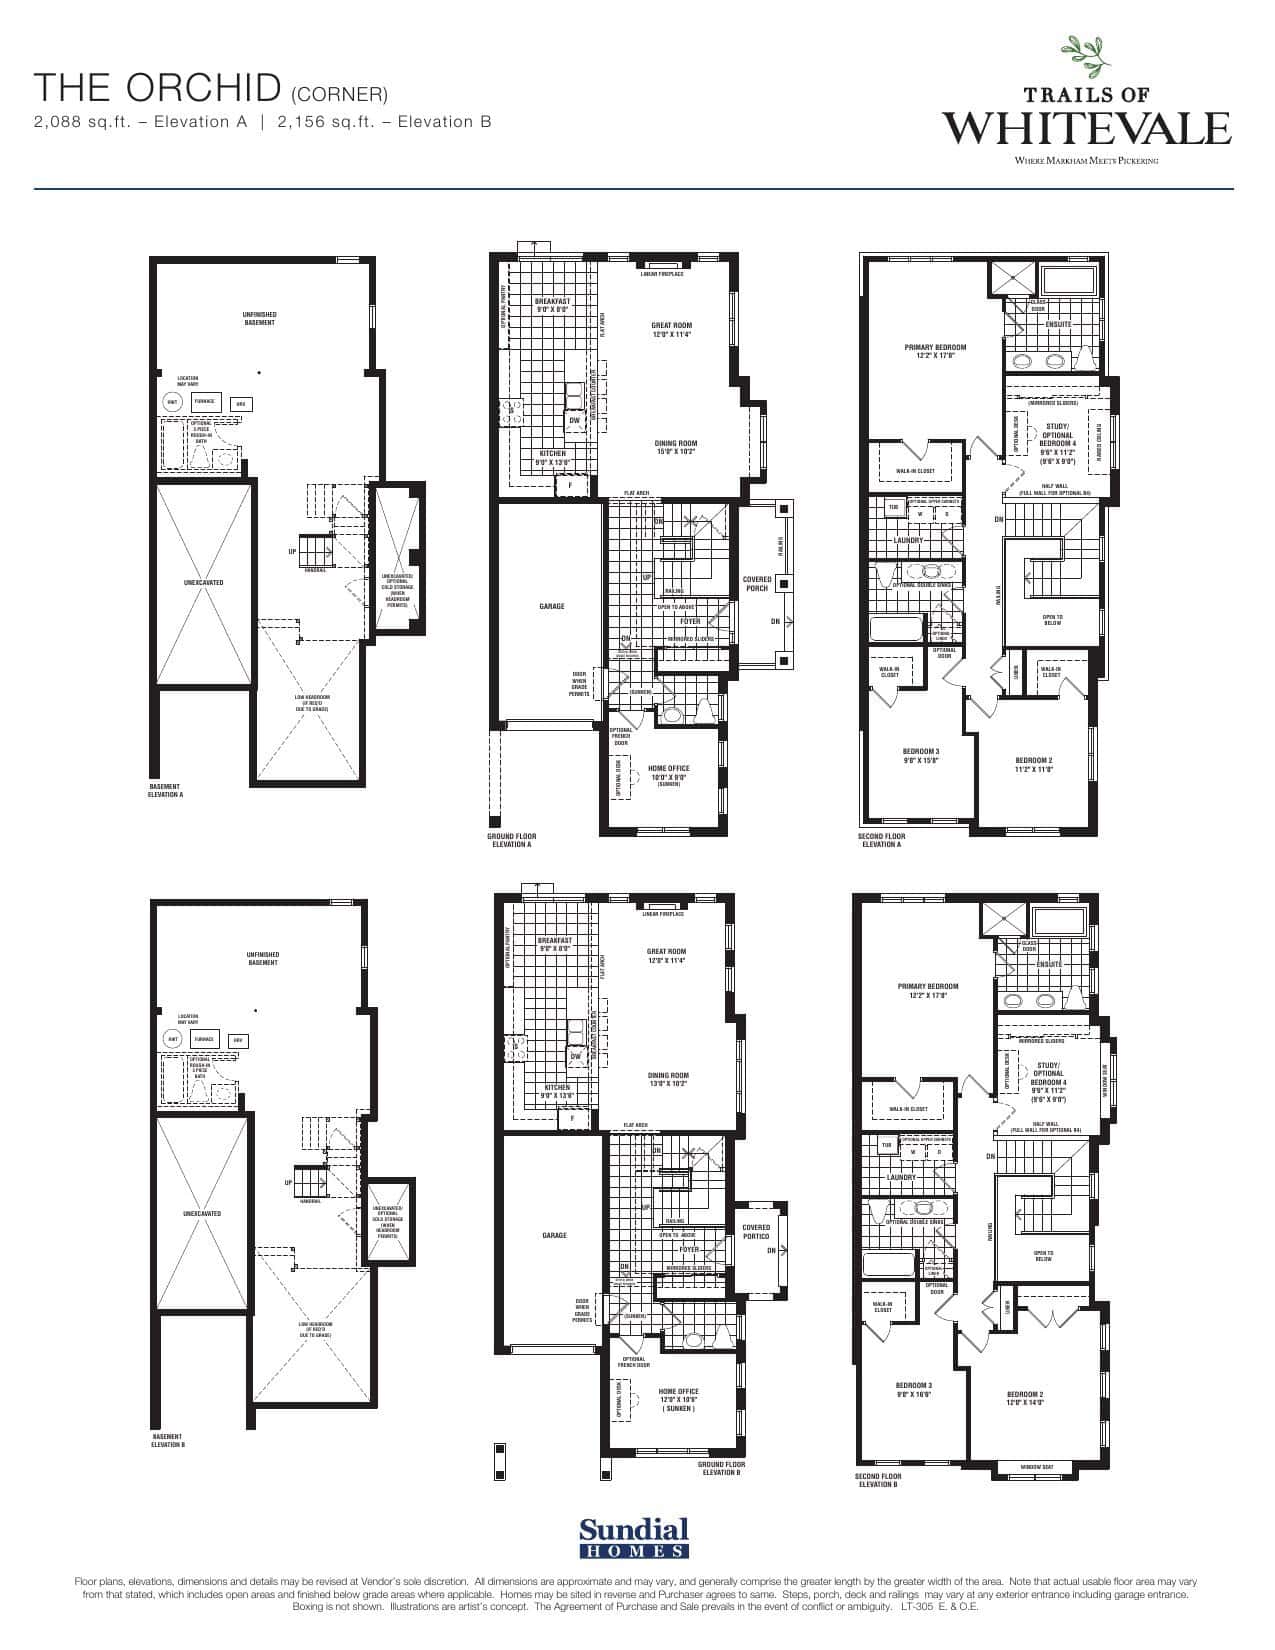
The Aloe - 20' Townhome Floor Plan — Trails of Whitevale
VIP Sales
Whites Rd & Whitevale Rd, Pickering, ON, Canada
Price
Contact for pricing
Townhome & Detached · 3 Bed · 2 Bath · 1,780 sq ft
About the The Aloe - 20' Townhome floor plan
The Aloe - 20' Townhome is a 3-bedroom plan at Trails of Whitevale in Pickering with 2 bathrooms and 1,780 sq ft of interior space. Contact Meta Realty for current pricing.
Key Facts
Ready to reserve?
Submit a worksheet for Trails of Whitevale: pick up to three suites and we will request your allocation from the builder.
Floor Plan
The Aloe - 20' Townhome
Bedrooms
3 Bed
Bathrooms
2
Interior Size
1,780 sq ft
Price From
Availability
Available
Deposit Structure
30' Detached: $90,000 (over 150 days) · 36' Detached: $100,000 (over 150 days) · 40' Detached: $120,000 (over 150 days)
Occupancy
2027
Builder(s)
Sundial Homes Limited
Address
Whites Rd & Whitevale Rd, Pickering, ON, Canada
How it compares
Size
Plans offered now range from 1,450 to 3,380 sq ft
Price
Plans offered now are priced from $659,990 to $1,193,990
All Plans
Information last updated November 18, 2026. Prices, sizes and availability are set by the builder and change without notice. E&OE. Current incentives: see Trails of Whitevale.
Other floor plans at Trails of Whitevale
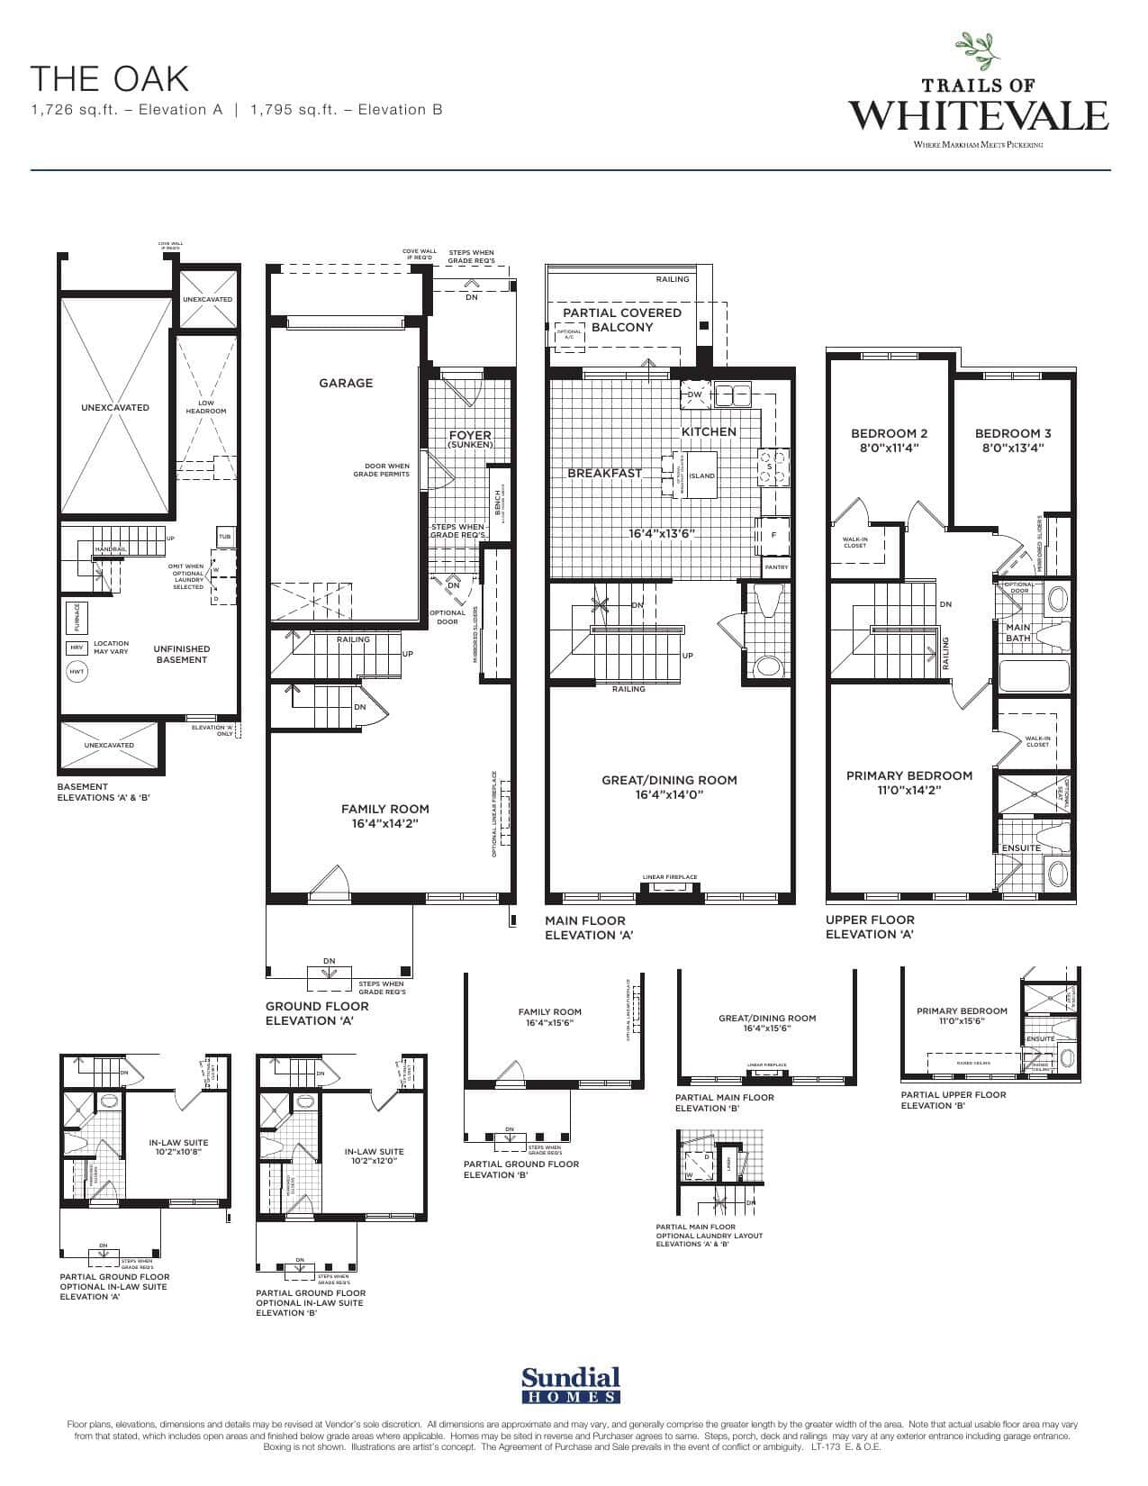
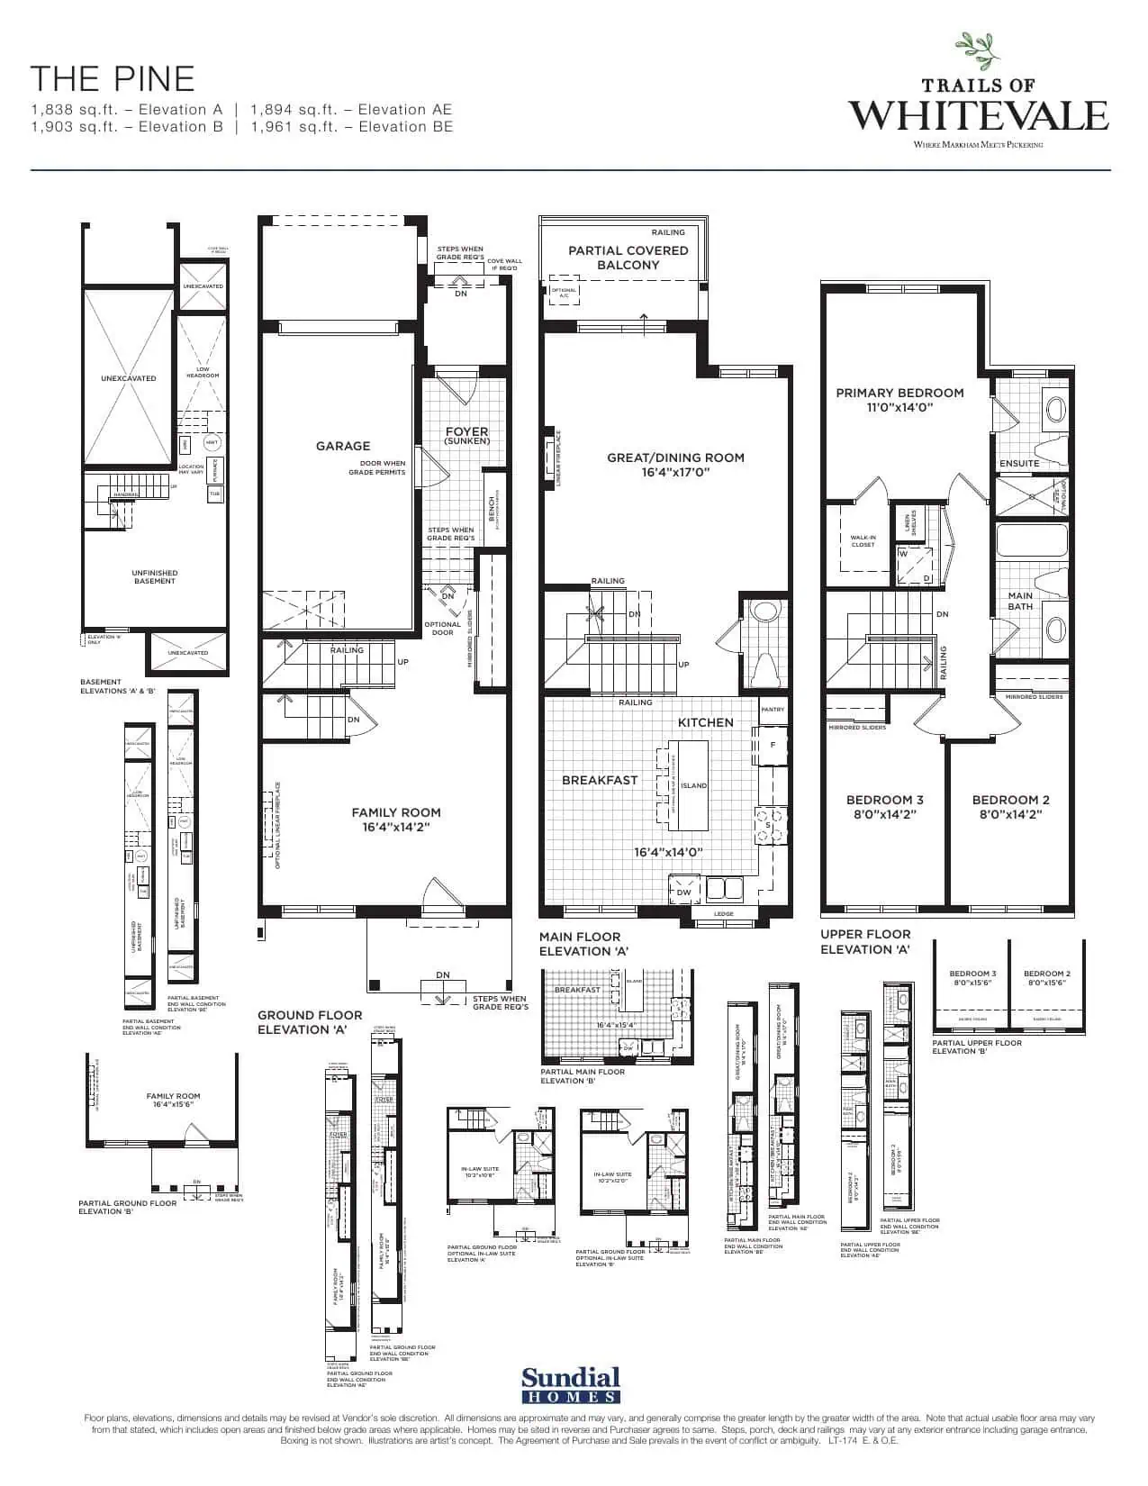
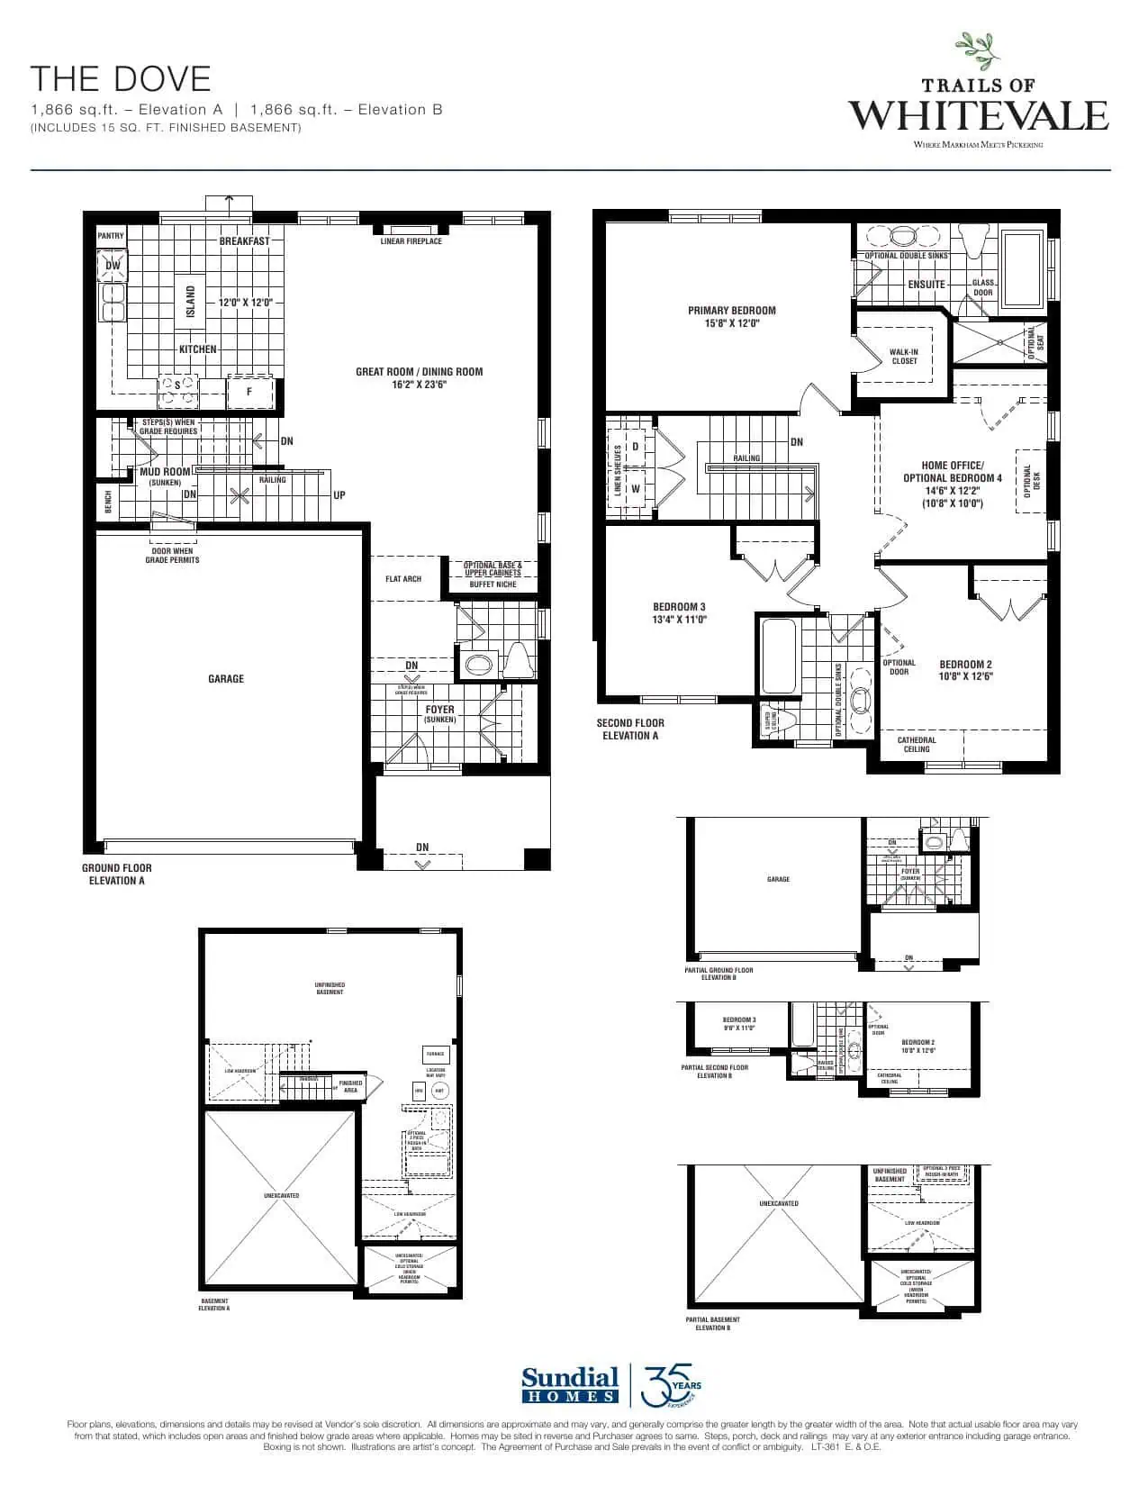
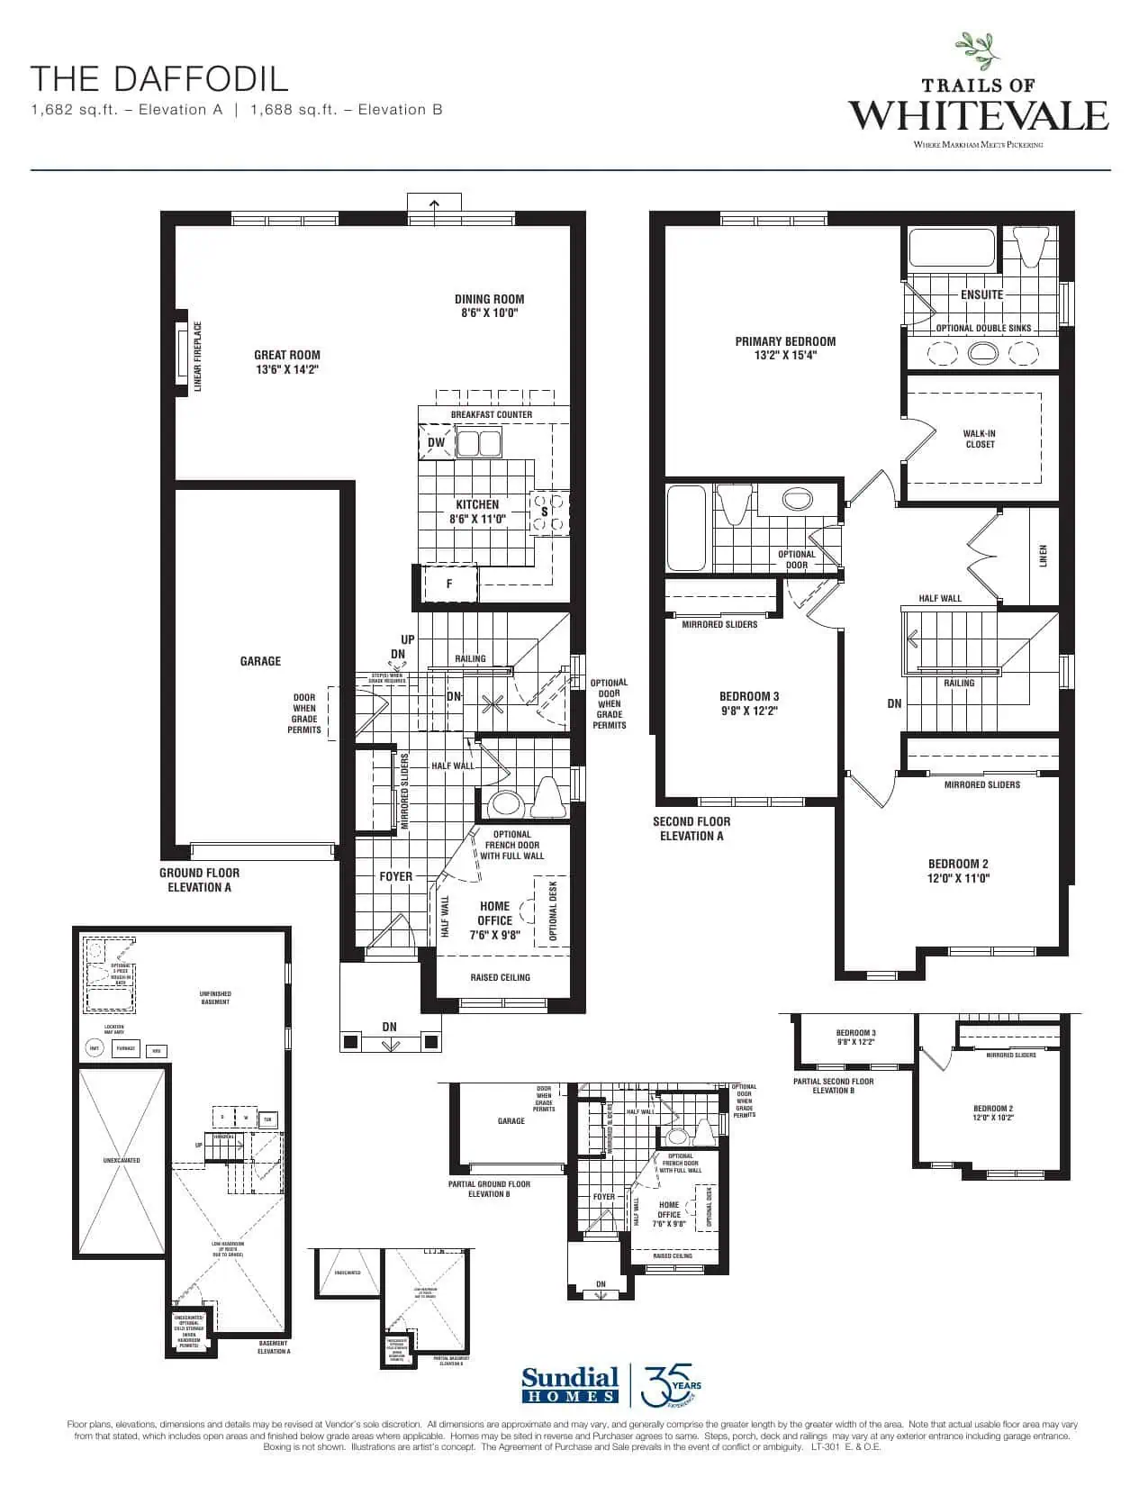
Similar floor plans nearby