METAREALTY INC.

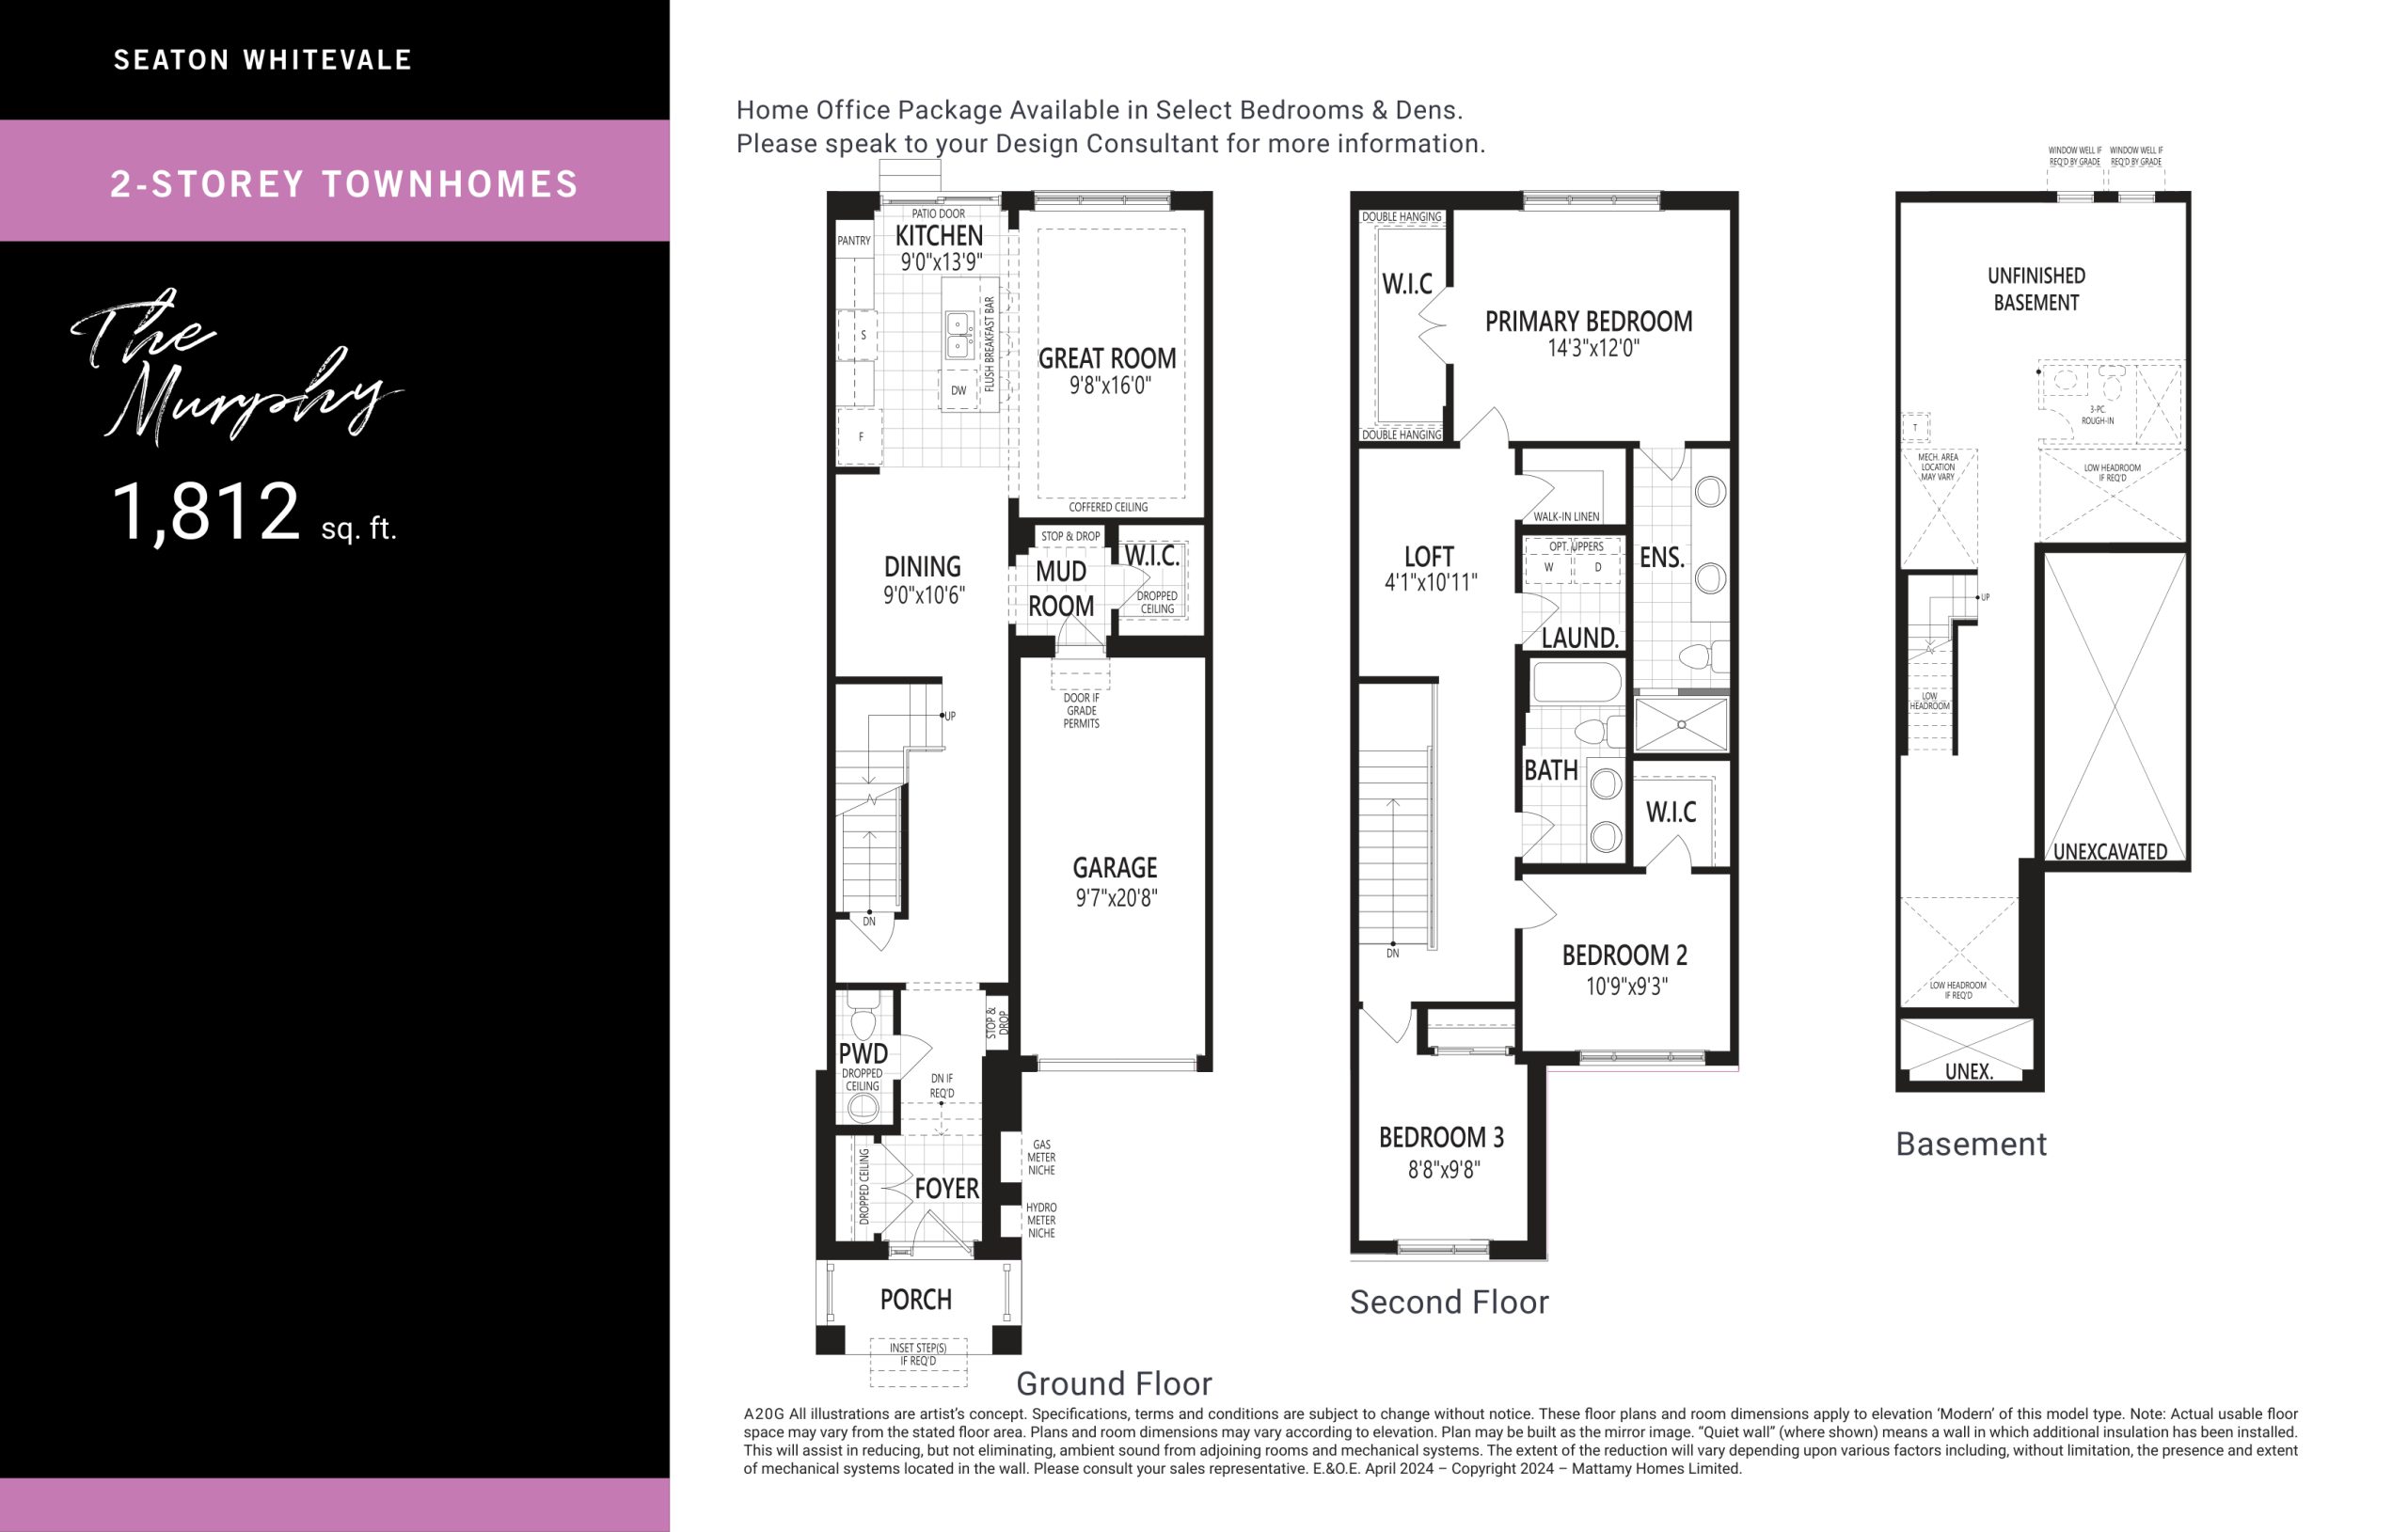
The Murphy Floor Plan — Seaton Whitevale

Public Sales

1075 Taunton Road, Pickering, ON, Canada

Starting From
$754,088 · $416/sq ft

Single Family · 3 Bed · 2.5 Bath · 1,812 sq ft

Occupancy: Q1 2026
GET PLATINUM ACCESS!!

Register to Receive Guaranteed Platinum Access & Prices, Incentives & Discounts, Floor Plans & More!

Get Pricing, Floor Plans and Availability

Tell us what you need and a Meta Realty representative will follow up directly.

Are you a Realtor?
Sending…

About the The Murphy floor plan

The Murphy is a freehold, two-storey home at Seaton Whitevale with three bedrooms, 2.5 bathrooms and 1,812 sq ft. Its garage holds one car, the basement is unfinished and the exposure is north. Mattamy Homes lists it in Pickering from $747,779, or $413 per square foot, and occupancy is expected in 2026.

Key Facts

Ready to reserve?

Submit a worksheet for Seaton Whitevale: pick up to three suites and we will request your allocation from the builder.

Submit a worksheet
  • Floor Plan

    The Murphy

  • Bedrooms

    3 Bed

  • Bathrooms

    2.5

  • Interior Size

    1,812 sq ft

  • Exposure

    North

  • Price From

    $754,088

  • Price Per Sq Ft

    $416/sq ft

  • Availability

    Available

  • Deposit Structure

    $105,000 (over 90 days)

  • Occupancy

    2026

  • Builder(s)

    Mattamy Homes

  • Address

    1075 Taunton Road, Pickering, ON, Canada

How it compares

  • Price Per Sq Ft

    7% below the average of the 8 plans offered now ($448/sq ft)

  • Size

    Smallest of the 8 plans offered now (1,812 to 2,729 sq ft)

  • Price

    Lowest priced of the 8 plans offered now ($754,088 to $1,188,990)

  • All Plans

    50 floor plans at Seaton Whitevale

Builder list price, last updated October 17, 2026. Prices, sizes and availability are set by the builder and change without notice. E&OE. Current incentives: see Seaton Whitevale.

Other floor plans at Seaton Whitevale
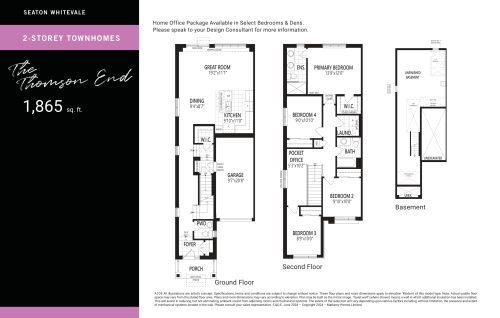
The Thomson End Floor Plan at Seaton Whitevale Phase 5 - 1865 sq.ft
4
2.5
1,865 sq.ft
$420/ft $783,918
launched at $776,982$+6,936 (+0.88%)
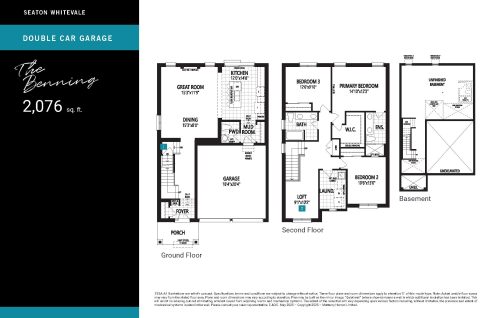
The Benning Floor Plan at Seaton Whitevale Phase 6 - 2076 sq.ft
3
2.5
2,076 sq.ft
$481/ft $998,221
launched at $998,221since launch no change
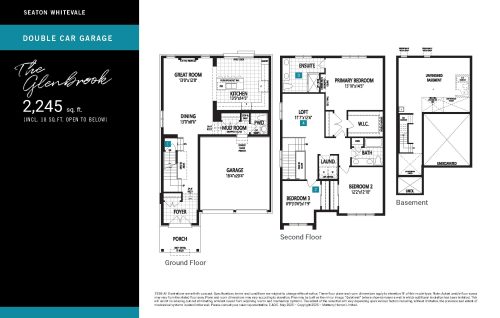
The Glenbrook Floor Plan at Seaton Whitevale Phase 6 - 2245 sq.ft
3
2.5
2,245 sq.ft
$463/ft $1,038,990
launched at $1,038,990since launch no change
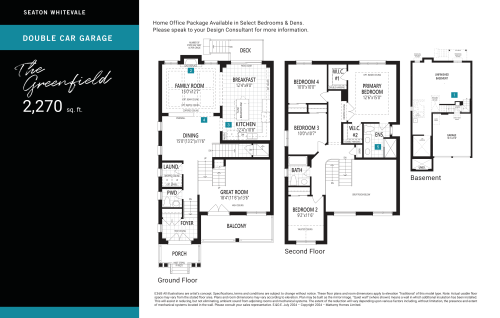
The Greenfield Floor Plan at Seaton Whitevale Phase 5 - 2270 sq.ft
4
2.5
2,270 sq.ft
$482/ft $1,095,115
launched at $1,046,990$+48,125 (+4.39%)
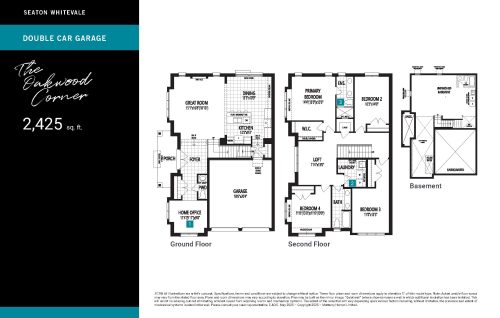
The Oakwood Corner Floor Plan at Seaton Whitevale Phase 6 - 2425 sq.ft
4
2.5
2,425 sq.ft
$438/ft $1,060,990
launched at $1,060,990since launch no change
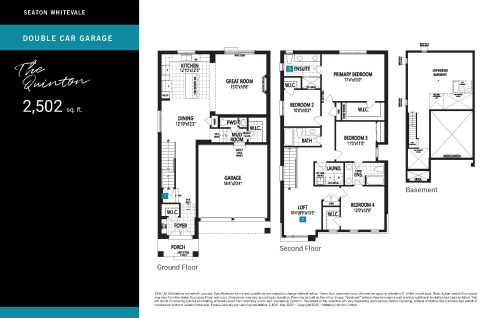
The Quinton Floor Plan at Seaton Whitevale Phase 6 - 2502 sq.ft
4
3.5
2,502 sq.ft
$446/ft $1,115,990
launched at $1,115,990since launch no change
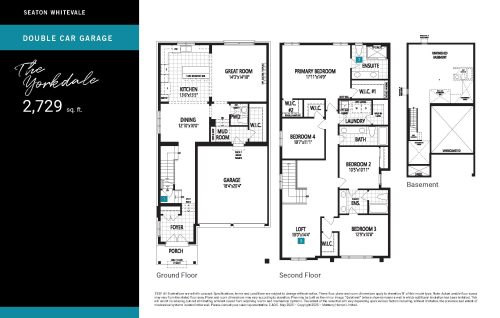
The Yorkdale Floor Plan at Seaton Whitevale Phase 6 - 2729 sq.ft
4
3.5
2,729 sq.ft
$436/ft $1,188,990
launched at $1,188,990since launch no change
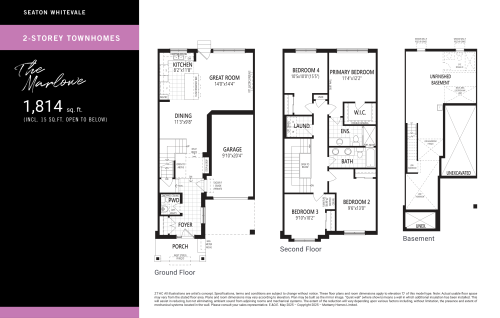
The Marlowe Floor Plan at Seaton Whitevale Phase 6 - 1814 sq.ft
4
2.5
1,814 sq.ft
last recorded price $855,990
Sold Outlaunched at $855,990since launch no change
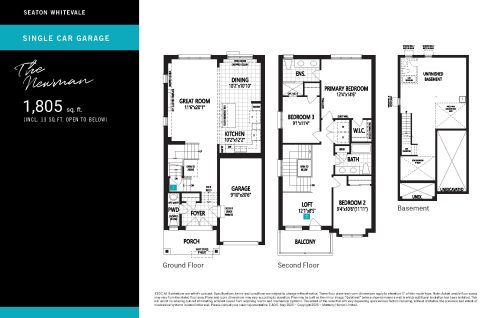
The Newman Floor Plan at Seaton Whitevale Phase 6 - 1805 sq.ft
3
2.5
1,805 sq.ft
last recorded price $866,363
Sold Outlaunched at $866,363since launch no change
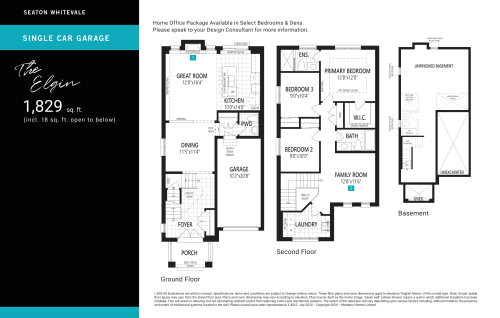
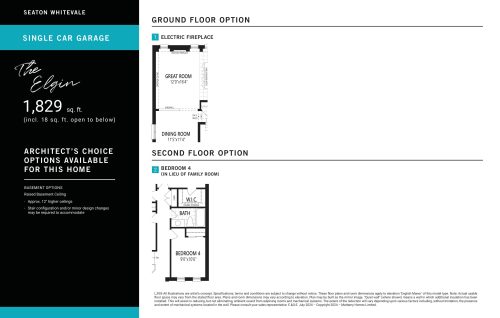
The Elgin Floor Plan at Seaton Whitevale Phase 5 - 1829 sq.ft
3
2.5
1,829 sq.ft
last recorded price $1,120,990
Sold Outlaunched at $1,120,990since launch no change
The Elgin (Options) Floor Plan at Seaton Whitevale Phase 5 - 1829 sq.ft
3
2.5
1,829 sq.ft
last recorded price $1,120,990
Sold Outlaunched at $1,120,990since launch no change
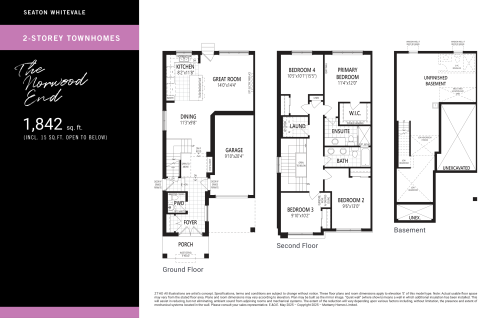
The Norwood End Floor Plan at Seaton Whitevale Phase 6 - 1842 sq.ft
4
2.5
1,842 sq.ft
last recorded price $885,990
Sold Outlaunched at $885,990since launch no change
See all 50 floor plans at Seaton Whitevale
Similar floor plans nearby
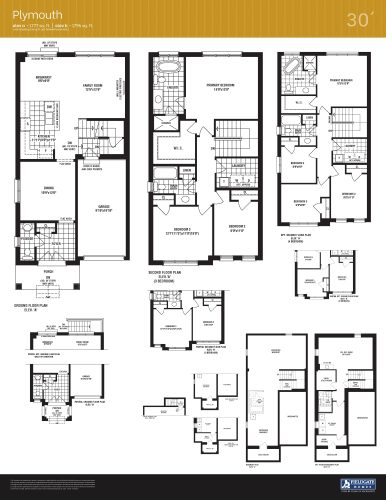
Plymouth Floor Plan at Seaton Winding Woods Phase 2 - 1796 sq.ft

At Seaton Winding Woods · 0.6 km away

3
2.5
1,796 sq.ft
$509/ft $913,990
launched at $913,990since launch no change
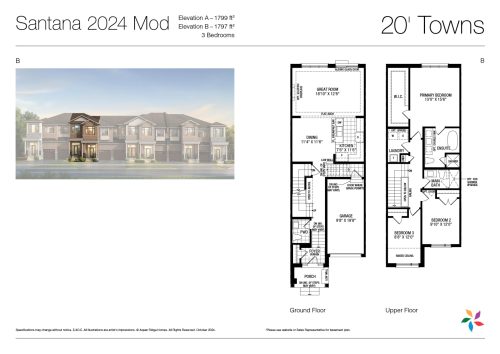
Santana 2024 Mod Floor Plan at New Seaton by Aspen Ridge - 1799 sq.ft

At New Seaton Homes · 1 km away

3
2.5
1,799 sq.ft
$569/ft $1,022,990
launched at $1,022,990since launch no change
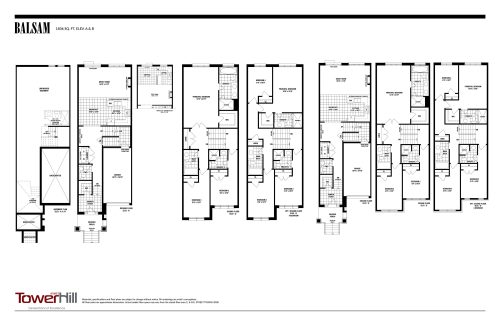
Balsam Floor Plan at New Seaton - Townhomes by Tower Hill - 1836 sq.ft

At New Seaton Homes · 1 km away

3
3.5
1,836 sq.ft
$414/ft $760,168
launched at $760,168since launch no change
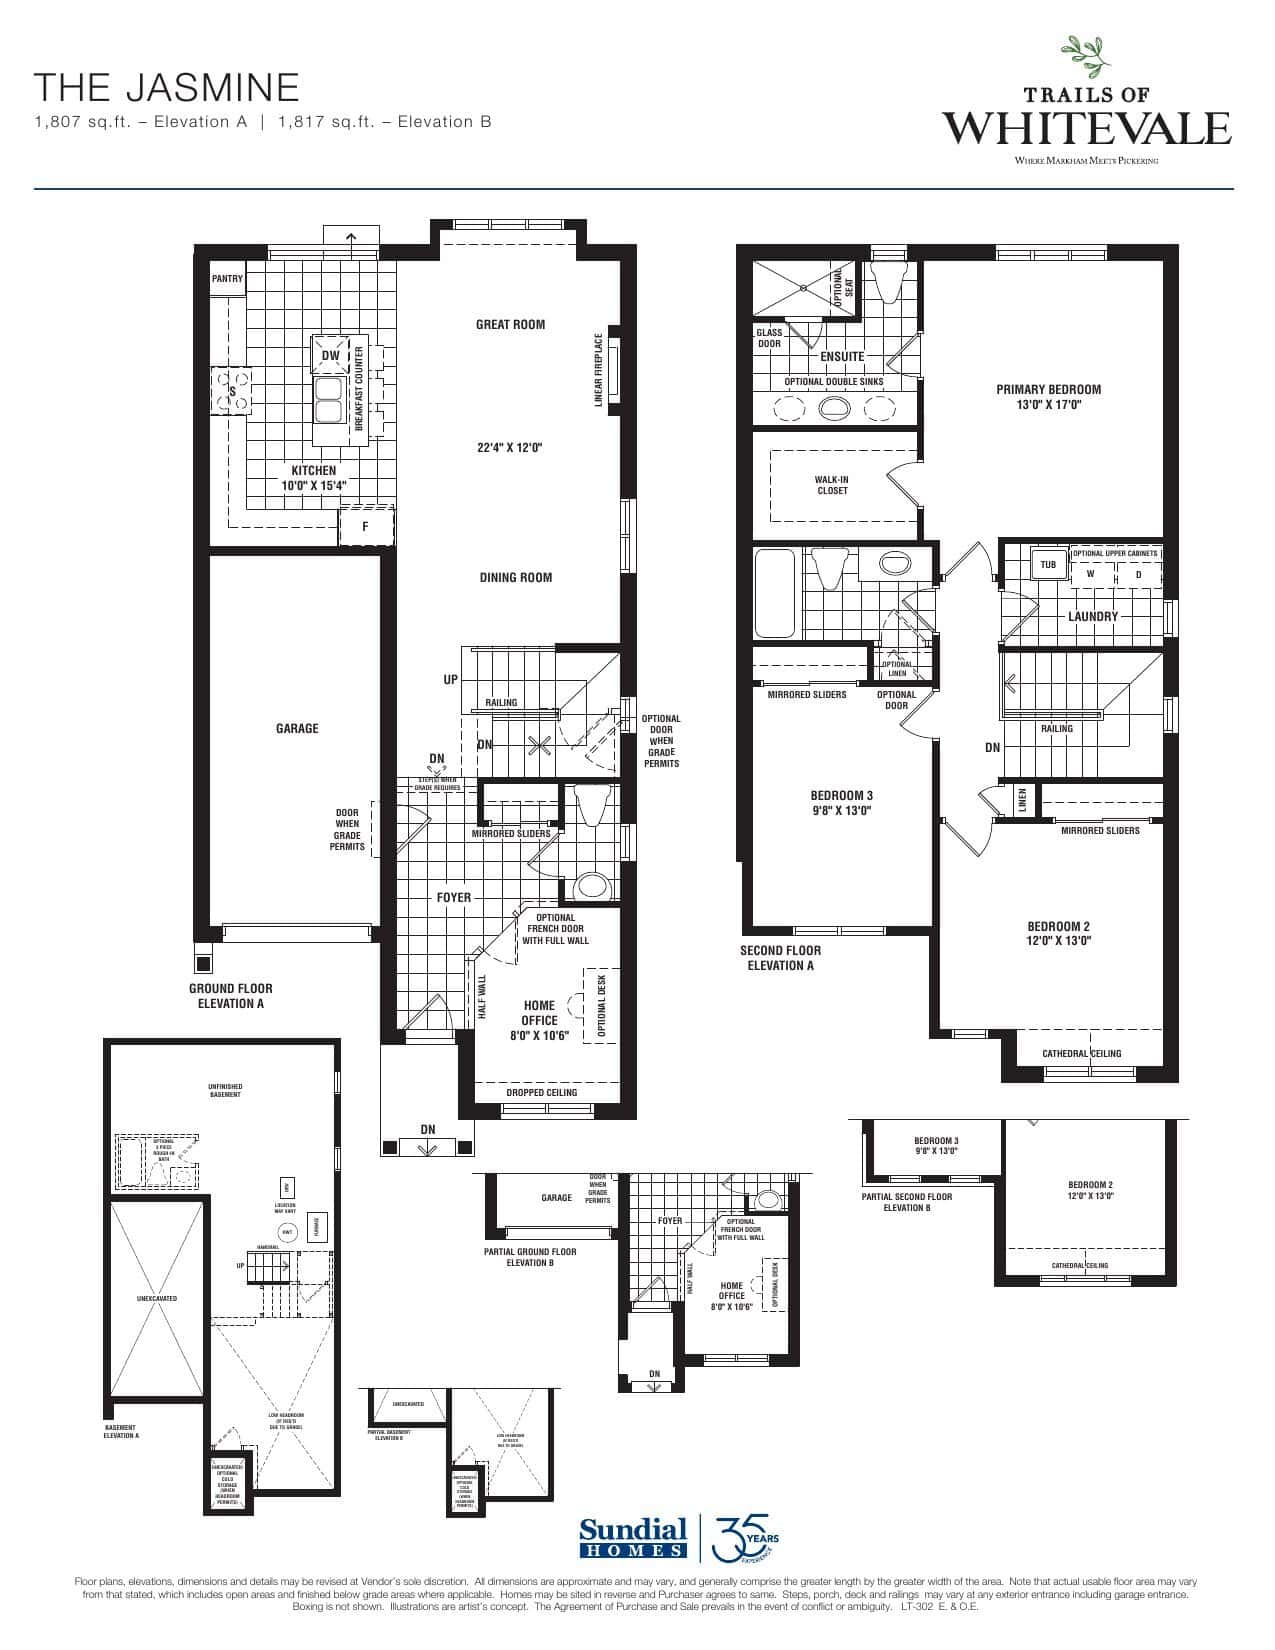
The Jasmine - 30' Detached (1,807 sq.ft) floor plan

At Trails of Whitevale · 2.4 km away

3
2.0
1,807 sq.ft
$475/ft $858,990
launched at $858,990since launch no change
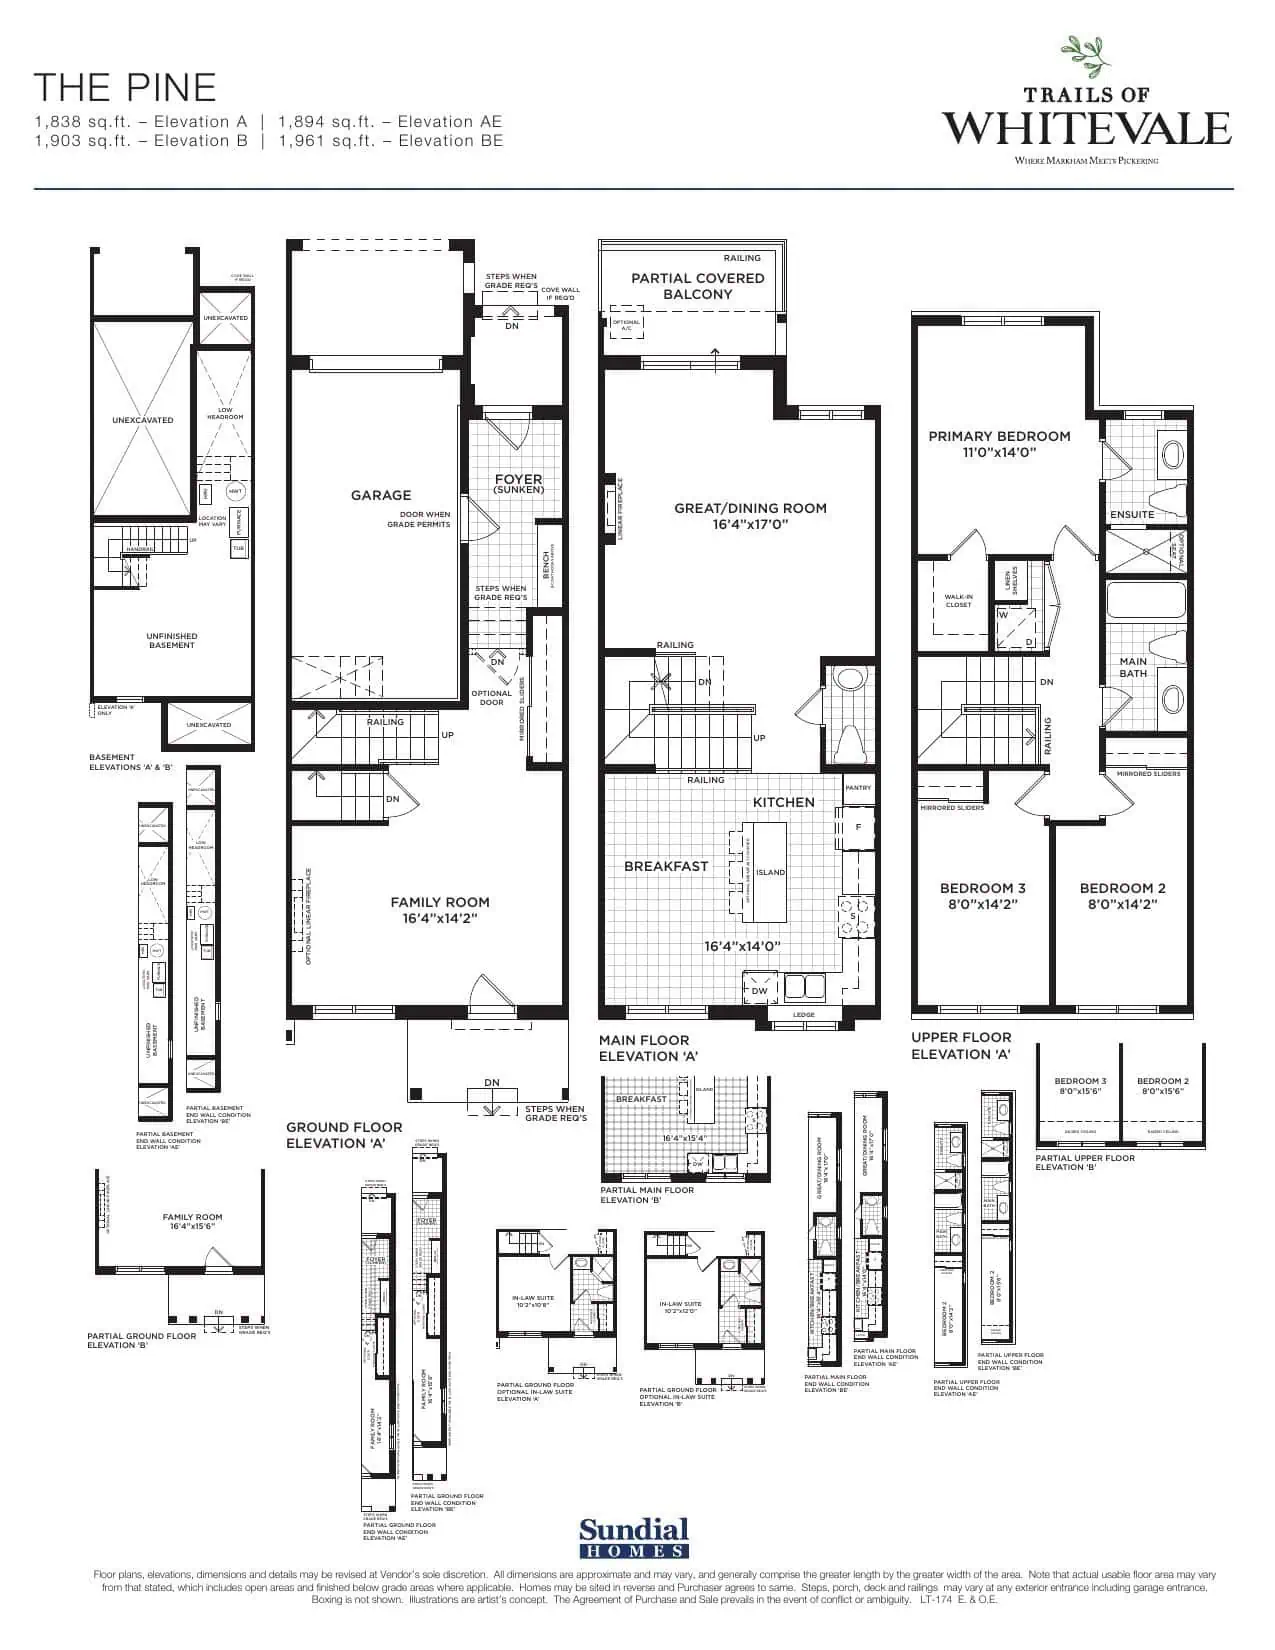
The Pine - 17' Townhome (1,838 sq.ft) floor plan

At Trails of Whitevale · 2.4 km away

3
2.0
1,838 sq.ft
$384/ft $705,990
launched at $705,990since launch no change
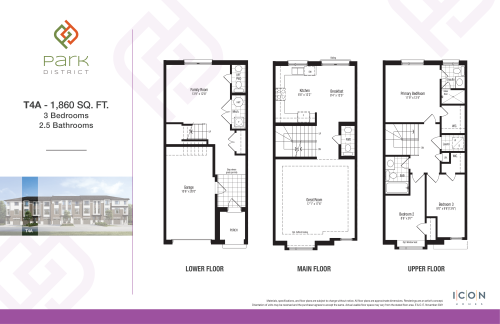
T4A - Woodland Collection Floor Plan at Park District Towns - 1860 sq.ft

At Park District Towns · 2.6 km away

3
2.5
1,860 sq.ft
$516/ft $959,900
launched at $959,900since launch no change