METAREALTY INC.

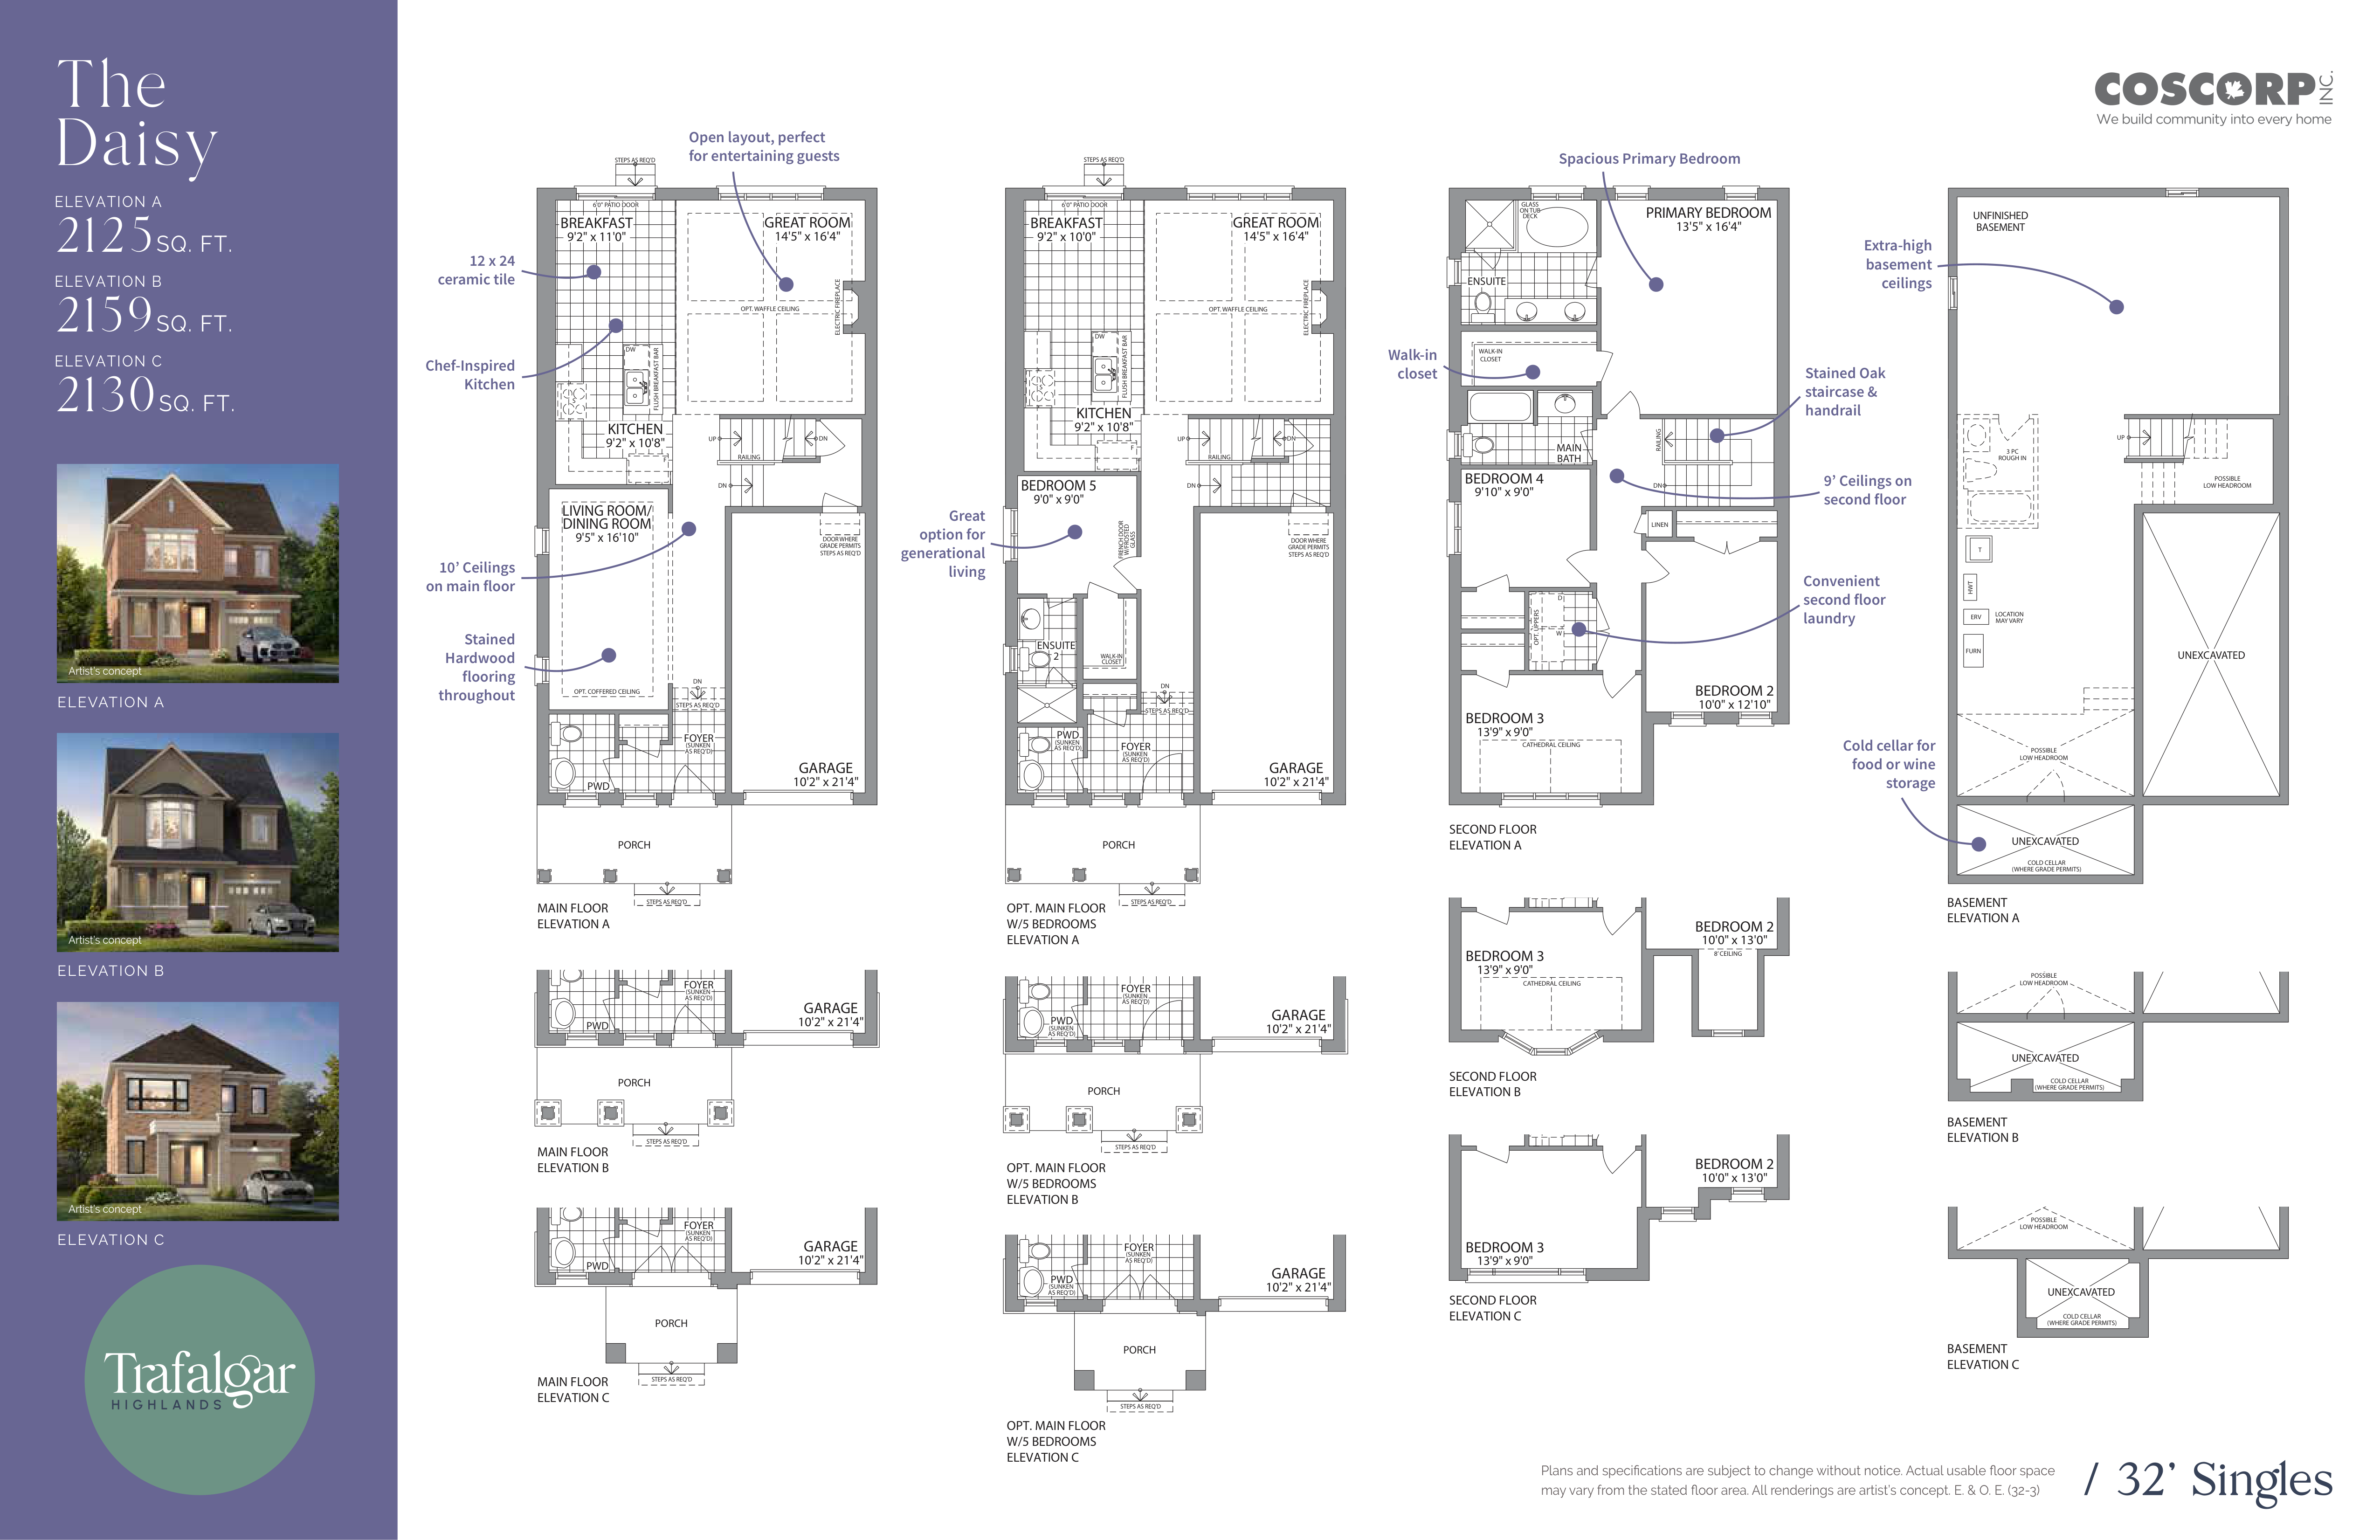
The Daisy Floor Plan — Trafalgar Highlands by Coscorp

Public Sales

Trafalgar Road & Burnhamthorpe Road East, Oakville, ON, Canada

Starting From
$1,260,088 · $593/sq ft

Single Family · 4 Bed · 2.5 Bath · 2,125 sq ft
GET PLATINUM ACCESS!!

Register to Receive Guaranteed Platinum Access & Prices, Incentives & Discounts, Floor Plans & More!

Get Pricing, Floor Plans and Availability

Tell us what you need and a Meta Realty representative will follow up directly.

Are you a Realtor?
Sending…

About the The Daisy floor plan

The Daisy at Trafalgar Highlands by Coscorp is a 4-bedroom, 2.5-bathroom single family floor plan with 2,125 sq ft of interior space. Priced from $1,260,088 ($593 per sq ft).

Key Facts

Ready to reserve?

Submit a worksheet for Trafalgar Highlands by Coscorp: pick up to three suites and we will request your allocation from the builder.

Submit a worksheet
  • Floor Plan

    The Daisy

  • Bedrooms

    4 Bed

  • Bathrooms

    2.5

  • Interior Size

    2,125 sq ft

  • Price From

    $1,260,088

  • Price Per Sq Ft

    $593/sq ft

  • Availability

    Available

  • Deposit Structure

    32' and 38' Detached: $150,000 (over 120 days)

  • Builder(s)

    Coscorp

  • Address

    Trafalgar Road & Burnhamthorpe Road East, Oakville, ON, Canada

How it compares

  • Price Per Sq Ft

    About the same as the average of the 14 plans offered now ($579/sq ft)

  • Size

    5th smallest of the 14 plans offered now (1,741 to 2,664 sq ft)

  • Price

    5th lowest priced of the 14 plans offered now ($941,504 to $1,499,027)

  • All Plans

    15 floor plans at Trafalgar Highlands by Coscorp

Builder list price, last updated September 27, 2026. Prices, sizes and availability are set by the builder and change without notice. E&OE. Current incentives: see Trafalgar Highlands by Coscorp.

Other floor plans at Trafalgar Highlands by Coscorp
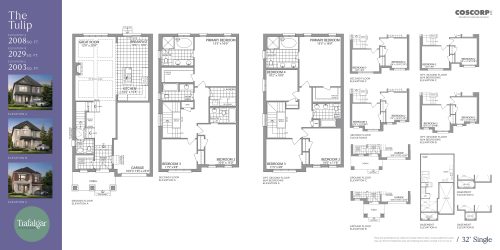
The Tulip Floor Plan at Trafalgar Highlands by Coscorp - 2008 sq.ft
3
3.5
2,008 sq.ft
$614/ft $1,233,540
launched at $1,233,540since launch no change
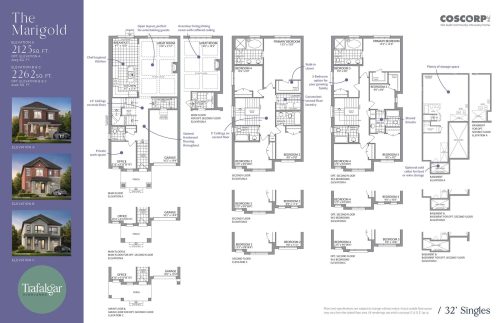
The Marigold Floor Plan at Trafalgar Highlands by Coscorp - 2246 sq.ft
4
3.5
2,246 sq.ft
$573/ft $1,286,637
launched at $1,286,637since launch no change
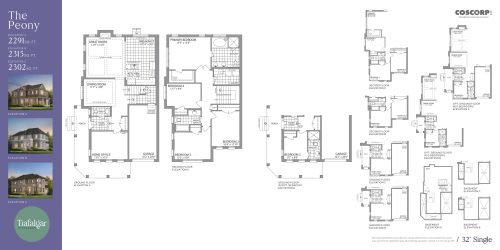
The Peony Floor Plan at Trafalgar Highlands by Coscorp - 2291 sq.ft
4
2.5
2,291 sq.ft
$575/ft $1,317,611
launched at $1,317,611since launch no change
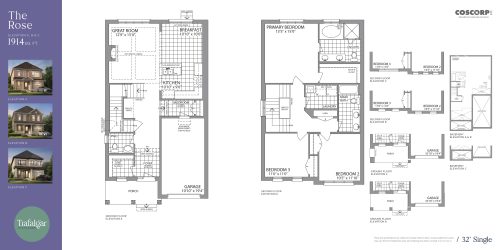
The Rose Floor Plan at Trafalgar Highlands by Coscorp - 1914 sq.ft
3
2.5
1,914 sq.ft
$644/ft $1,233,540
launched at $1,233,540since launch no change
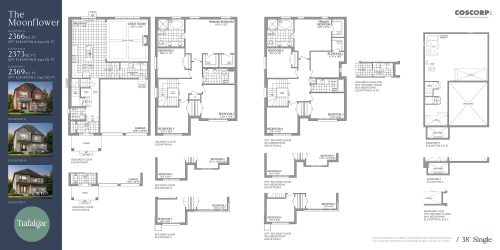
The Moonflower Floor Plan at Trafalgar Highlands by Coscorp - 2366 sq.ft
4
2.5
2,366 sq.ft
$589/ft $1,392,832
launched at $1,392,832since launch no change
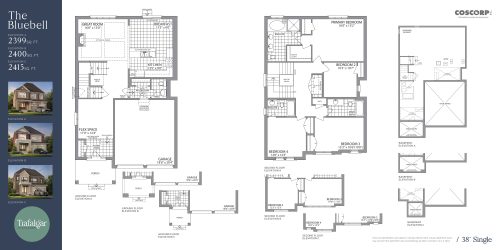
The Bluebell Floor Plan at Trafalgar Highlands by Coscorp - 2399 sq.ft
4
3.5
2,399 sq.ft
$599/ft $1,437,080
launched at $1,437,080since launch no change
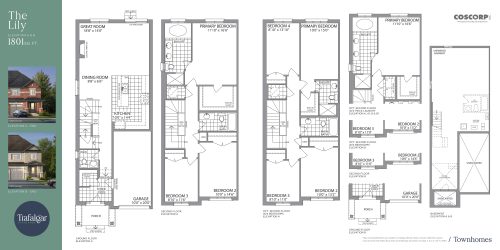
The Lily Floor Plan at Trafalgar Highlands by Coscorp - 1801 sq.ft
3
2.5
1,801 sq.ft
$547/ft $985,752
launched at $985,752since launch no change
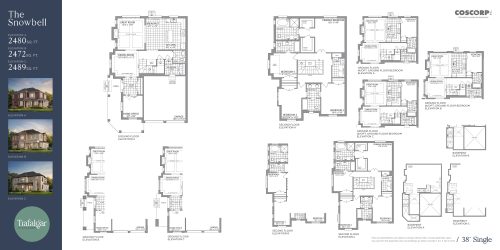
The Snowbell Floor Plan at Trafalgar Highlands by Coscorp - 2480 sq.ft
4
3.5
2,480 sq.ft
$590/ft $1,463,628
launched at $1,463,628since launch no change
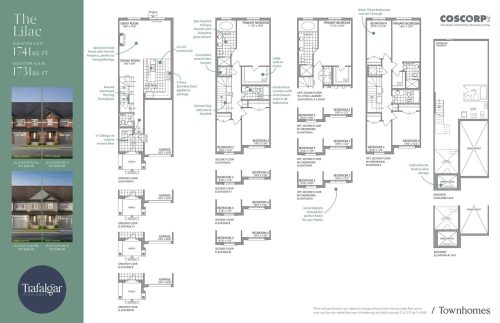
The Lilac Floor Plan at Trafalgar Highlands by Coscorp - 1741 sq.ft
3
2.5
1,741 sq.ft
$541/ft $941,504
launched at $941,504since launch no change
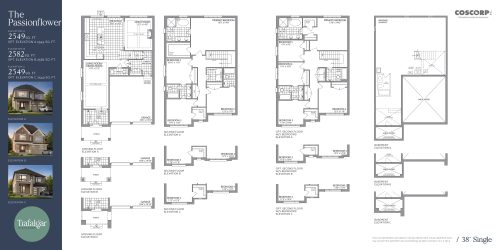
The Passionflower Floor Plan at Trafalgar Highlands by Coscorp - 2549 sq.ft
4
3.5
2,549 sq.ft
$574/ft $1,463,628
launched at $1,463,628since launch no change
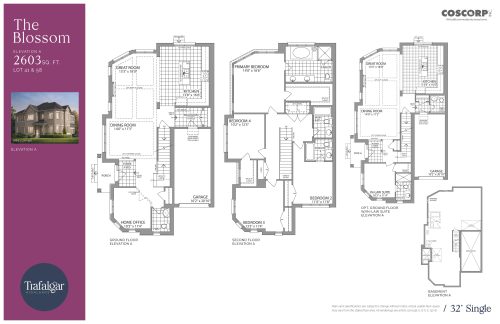
The Blossom Floor Plan at Trafalgar Highlands by Coscorp - 2603 sq.ft
4
3.5
2,603 sq.ft
$533/ft $1,388,407
launched at $1,388,407since launch no change
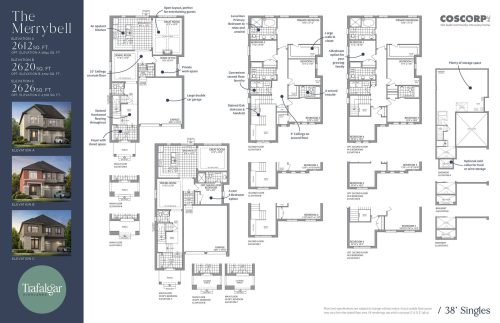
The Merrybell Floor Plan at Trafalgar Highlands by Coscorp - 2612 sq.ft
4
3.5
2,612 sq.ft
$567/ft $1,481,327
launched at $1,481,327since launch no change
See all 15 floor plans at Trafalgar Highlands by Coscorp
Similar floor plans nearby
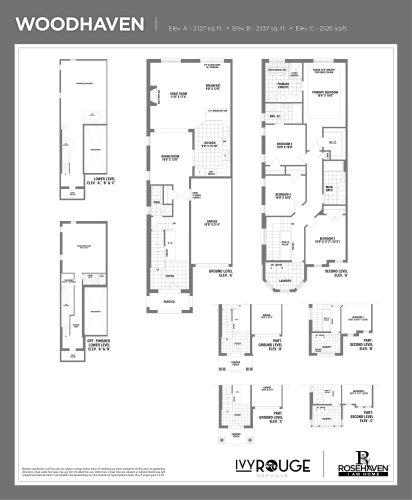
Woodhaven Floor Plan at Ivy Rouge Phase 3 - 2127 sq.ft

At Ivy Rouge Homes · 1.2 km away

4
3.5
2,127 sq.ft
$588/ft $1,249,990
launched at $1,249,990since launch no change
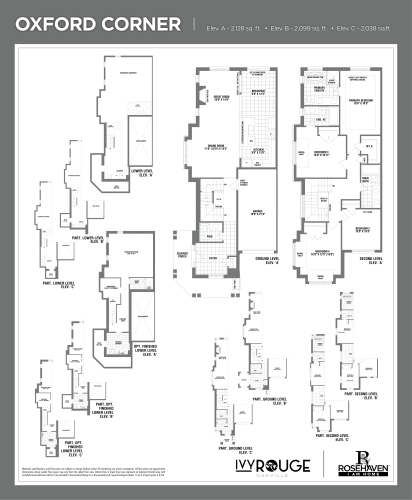
Oxford Corner Floor Plan at Ivy Rouge Phase 3 - 2128 sq.ft

At Ivy Rouge Homes · 1.2 km away

4
3.5
2,128 sq.ft
$587/ft $1,249,990
launched at $1,249,990since launch no change
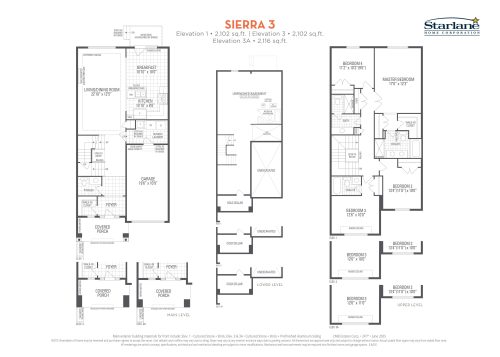
Sierra 3 Floor Plan at Ivy Rouge Phase 2 by Starlane Home Corporation - 2102 sq.ft

At Ivy Rouge Phase 2 by Starlane Home Corporation · 1.2 km away

4
3.5
2,102 sq.ft
$526/ft $1,104,900
launched at $1,104,900since launch no change
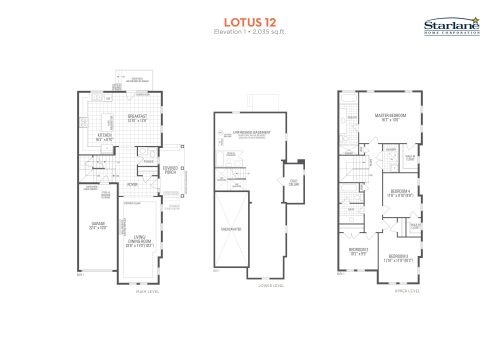
Lotus 12 Elevation 1 Floor Plan at Ivy Rouge Phase 2 by Starlane Home Corporation - 2035 sq.ft

At Ivy Rouge Phase 2 by Starlane Home Corporation · 1.2 km away

4
2.5
2,035 sq.ft
$599/ft $1,219,900
launched at $1,219,900since launch no change
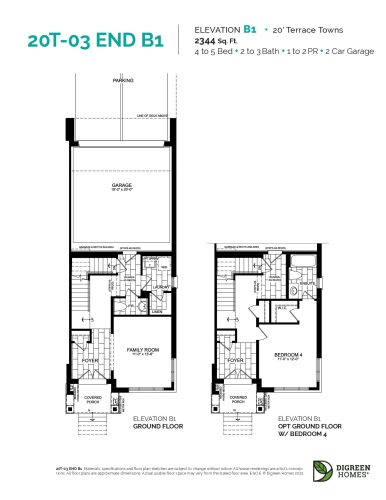
20T-03 End B1 Floor Plan at NAVA Oakville Towns Phase 2 - 2344 sq.ft

At NAVA Towns · 1.5 km away

4
2.5
2,344 sq.ft
$492/ft $1,152,499
launched at $1,152,499since launch no change
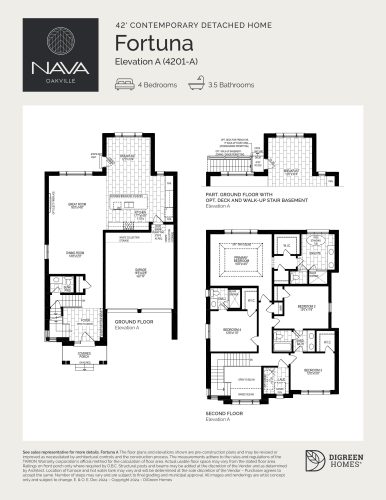
Fortuna Elevation A Floor Plan at NAVA Oakville Detached - 2700 sq.ft

At NAVA Oakville Detached · 1.5 km away

4
3.5
2,700 sq.ft
$689/ft $1,859,990
launched at $1,859,990since launch no change