METAREALTY INC.

Trafalgar Highlands by Coscorp

Public Sales

Trafalgar Road & Burnhamthorpe Road East, Oakville, ON, Canada

Starting From
$941,504 - $1,499,027

Single Family

1 Star2 Stars3 Stars4 Stars5 Stars (No Ratings Yet)
Loading...

GET PLATINUM ACCESS!!

Register to Receive Guaranteed Platinum Access & Prices, Incentives & Discounts, Floor Plans & More!

Get Pricing, Floor Plans and Availability

Tell us what you need and a Meta Realty representative will follow up directly.

Are you a Realtor?
Sending…

About Trafalgar Highlands by Coscorp

Trafalgar Highlands by Coscorp is a pre-construction community of detached homes and townhomes at Trafalgar Road & Burnhamthorpe Road East in the Rural Oakville neighbourhood of Oakville, Ontario. The 15 floor plans range from 1,741 to 2,664 sq. ft., priced from $941,504 to $1,499,027, about $579 per sq. ft.

Trafalgar Highlands by Coscorp pricing and floor plans

Trafalgar Highlands by Coscorp offers 15 floor plans (5 three-bedroom and 10 four-bedroom plans), sized from 1,741 to 2,664 sq. ft. Prices range from $941,504 to $1,499,027, about $579 per sq. ft.

Location

The community is at Trafalgar Road & Burnhamthorpe Road East in the Rural Oakville neighbourhood of Oakville, in the Regional Municipality of Halton, with a Walk Score of 9 and a Transit Score of 48.

Amenities and features

  • Two-storey layouts recorded among the plans
  • Lots measuring 32 and 38 feet wide
  • One-car and two-car garages recorded among the plans
  • Freehold townhome designs, with corner units represented
  • The recorded plans include unfinished basement configurations
  • Freehold ownership

Deposit structure and incentives

The deposit for 32′ and 38′ detached homes totals $150,000 over 120 days; for freehold townhomes it totals $100,000 over 120 days. Current incentives include decor credits and free appliances.

The development team

Coscorp is the builder.

Buying at Trafalgar Highlands by Coscorp

Trafalgar Highlands by Coscorp is open for public sales in Oakville. Register through Meta Realty for platinum access to floor plans, current pricing and incentives.

Prices, sizes, availability and incentives are subject to change without notice. E. & O.E.

Trafalgar Highlands by Coscorp at a glance

Sales statusPublic Sales
ConstructionPre Construction
Building typeSingle Family Home
Launch2025-08-15
NeighbourhoodRural Oakville, Regional Municipality of Halton
OwnershipFreehold
Home typesFreehold Town
Walk Score9/100
Transit Score48/100

Current incentives

  • Decor Credits
  • Free Appliances

Frequently asked questions

Who is building Trafalgar Highlands by Coscorp?

Coscorp is the builder of this pre-construction community in Rural Oakville.

What home types are offered at Trafalgar Highlands?

The collection includes detached homes and freehold townhomes.

What sizes and prices are available at Trafalgar Highlands?

The 15 floor plans range from 1,741 to 2,664 sq. ft., priced from $941,504 to $1,499,027.

What is the deposit structure at Trafalgar Highlands?

Detached homes total $150,000 over 120 days; freehold townhomes total $100,000 over 120 days.

What is the Walk Score at Trafalgar Highlands?

The location has a Walk Score of 9 and a Transit Score of 48.

Key Facts

Ready to reserve?

Submit a worksheet for Trafalgar Highlands by Coscorp: pick up to three suites and we will request your allocation from the builder.

Submit a worksheet

Information last updated on November 10, 2026

48

Transit Score

9

Walk Score

Projects Nearby

  • Public Sales

    Distrikt Trailside Condos

    405 Dundas Street West, Oakville, ON, Canada

    3 years ago

    $497,900 - $788,900

    Distrikt Developments

    Building Type: Condo

    1+1
    1+1
    1+1
  • Public Sales

    Distrikt Trailside Condos 2

    395 Dundas Street West, Oakville, ON, Canada

    3 years ago

    $399,900 - $789,900

    Distrikt Developments

    Building Type: Condo

    1+1
    1+1
    1+1
  • Public Sales

    Distrikt Trailside Towns

    407 Dundas St W, Oakville, ON L6M 4M2, Canada

    3 years ago

    $959,900 - $1,099,900

    Distrikt Developments, Fiera Properties

    Building Type: Townhome

    1+1
    1+1
    1+1
  • North Oak Condos rendering
    Public Sales

    North Oak Condos

    345 Wheat Boom Drive, Oakville, ON, Canada

    3 years ago

    $399,900 - $924,900

    Minto

    Building Type: Condo

    1+1
    1+1
    1+1
  • Public Sales

    North Oak Condos 2

    3315 Trafalgar Road, Oakville, ON, Canada

    3 years ago

    $439,900 - $879,900

    Minto

    Building Type: Condo

    1+1
    1+1
    1+1
  • Sold Out

    The Butler Condos

    103 Dundas Street West, Oakville, ON, Canada

    3 years ago

    $485,990 - $982,990

    Fernbrook Homes, Mayfair Homes

    Building Type: Condo

    1+1
    1+1
    1+1
  • Sold Out

    The Post Condos

    412 Silver Maple Road, Oakville, ON, Canada

    3 years ago

    $319,275 - $1,032,900

    Greenpark Group

    Building Type: Condo

    1+1
    1+1
    1+1
  • Sold Out

    Clockwork Condos 2

    3006 William Cutmore Boulevard, Oakville, ON, Canada

    3 years ago

    $380,000

    Mattamy Homes

    Building Type: Condo

    1+1
    1+1
    1+1
  • 3 Bedrooms

    From $941,504$541/ft(0%) Since Launch
    For Sale (14)Sold (1)All (15)
    Price Change
    3 Bed4 Bed
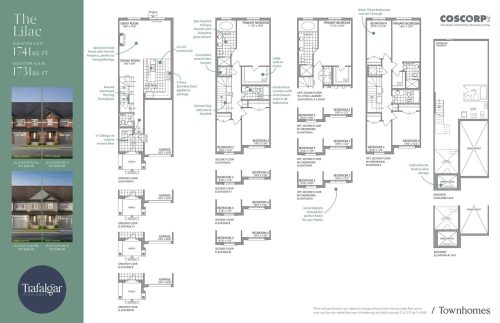
    The Lilac Floor Plan at Trafalgar Highlands by Coscorp - 1741 sq.ft

    The Lilac at Trafalgar Highlands by Coscorp is a 3-bedroom, 2.5-bathroom single family floor plan with 1,741 sq ft of interior space. Priced from $941,504 ($541 per sq ft).

    Deposit (Freehold Townhomes): $100,000 (over 120 days)

    3
    2.5
    1,741 sq.ft
    $541/ft $941,504
    launched at $941,504since launch no change
    1 w ago $941,504
    since launch no change
    1 m ago $941,504
    since launch no change
    3 m ago $941,504
    since launch no change
    1 y ago $941,504
    since launch no change
    2 y ago $941,504
    since launch no change
    3 y ago $941,504
    since launch no change
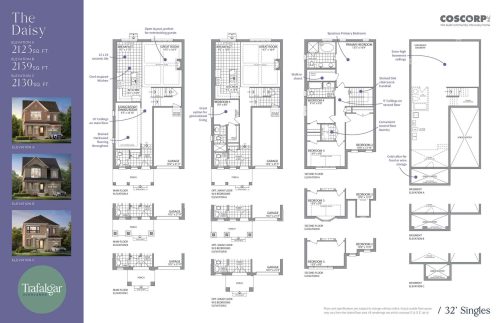
    The Daisy Floor Plan at Trafalgar Highlands by Coscorp - 2125 sq.ft

    The Daisy at Trafalgar Highlands by Coscorp is a 4-bedroom, 2.5-bathroom single family floor plan with 2,125 sq ft of interior space. Priced from $1,260,088 ($593 per sq ft).

    Deposit (32' and 38' Detached): $150,000 (over 120 days)

    4
    2.5
    2,125 sq.ft
    $593/ft $1,260,088
    launched at $1,260,088since launch no change
    1 w ago $1,260,088
    since launch no change
    1 m ago $1,260,088
    since launch no change
    3 m ago $1,260,088
    since launch no change
    1 y ago $1,260,088
    since launch no change
    2 y ago $1,260,088
    since launch no change
    3 y ago $1,260,088
    since launch no change
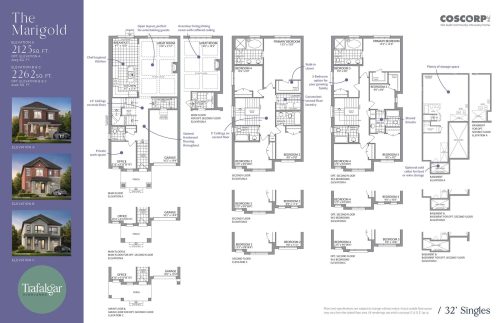
    The Marigold Floor Plan at Trafalgar Highlands by Coscorp - 2246 sq.ft

    The Marigold at Trafalgar Highlands by Coscorp is a 4-bedroom, 3.5-bathroom single family floor plan with 2,246 sq ft of interior space. Priced from $1,286,637 ($573 per sq ft).

    Deposit (32' and 38' Detached): $150,000 (over 120 days)

    4
    3.5
    2,246 sq.ft
    $573/ft $1,286,637
    launched at $1,286,637since launch no change
    1 w ago $1,286,637
    since launch no change
    1 m ago $1,286,637
    since launch no change
    3 m ago $1,286,637
    since launch no change
    1 y ago $1,286,637
    since launch no change
    2 y ago $1,286,637
    since launch no change
    3 y ago $1,286,637
    since launch no change
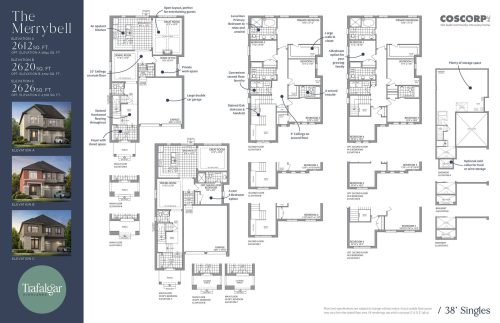
    The Merrybell Floor Plan at Trafalgar Highlands by Coscorp - 2612 sq.ft

    The Merrybell at Trafalgar Highlands by Coscorp is a 4-bedroom, 3.5-bathroom single family floor plan with 2,612 sq ft of interior space. Priced from $1,481,327 ($567 per sq ft).

    Deposit (32' and 38' Detached): $150,000 (over 120 days)

    4
    3.5
    2,612 sq.ft
    $567/ft $1,481,327
    launched at $1,481,327since launch no change
    1 w ago $1,481,327
    since launch no change
    1 m ago $1,481,327
    since launch no change
    3 m ago $1,481,327
    since launch no change
    1 y ago $1,481,327
    since launch no change
    2 y ago $1,481,327
    since launch no change
    3 y ago $1,481,327
    since launch no change
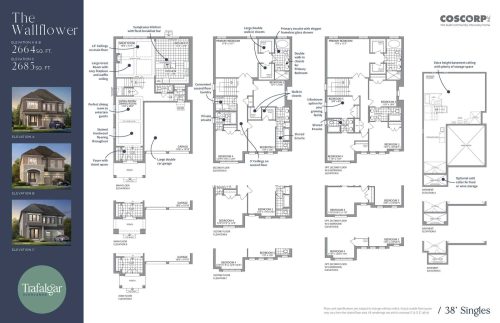
    The Wallflower Floor Plan at Trafalgar Highlands by Coscorp - 2664 sq.ft

    The Wallflower at Trafalgar Highlands by Coscorp is a 4-bedroom, 3.5-bathroom single family floor plan with 2,664 sq ft of interior space. Priced from $1,499,027 ($563 per sq ft).

    Deposit (32' and 38' Detached): $150,000 (over 120 days)

    4
    3.5
    2,664 sq.ft
    $563/ft $1,499,027
    launched at $1,499,027since launch no change
    1 w ago $1,499,027
    since launch no change
    1 m ago $1,499,027
    since launch no change
    3 m ago $1,499,027
    since launch no change
    1 y ago $1,499,027
    since launch no change
    2 y ago $1,499,027
    since launch no change
    3 y ago $1,499,027
    since launch no change
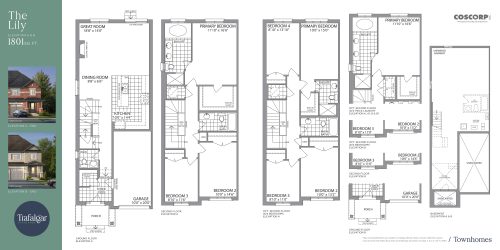
    The Lily Floor Plan at Trafalgar Highlands by Coscorp - 1801 sq.ft

    The Lily at Trafalgar Highlands by Coscorp is a 3-bedroom, 2.5-bathroom single family floor plan with 1,801 sq ft of interior space. Priced from $985,752 ($547 per sq ft).

    Deposit (Freehold Townhomes): $100,000 (over 120 days)

    3
    2.5
    1,801 sq.ft
    $547/ft $985,752
    launched at $985,752since launch no change
    1 w ago $985,752
    since launch no change
    1 m ago $985,752
    since launch no change
    3 m ago $985,752
    since launch no change
    1 y ago $985,752
    since launch no change
    2 y ago $985,752
    since launch no change
    3 y ago $985,752
    since launch no change
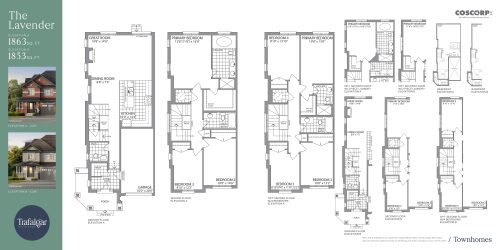
    The Lavender Floor Plan at Trafalgar Highlands by Coscorp - 1863 sq.ft

    The Lavender at Trafalgar Highlands by Coscorp is a 3-bedroom, 2.5-bathroom single family floor plan with 1,863 sq ft of interior space. This plan is sold out with the builder.

    Deposit (Freehold Townhomes): $100,000 (over 120 days)

    3
    2.5
    1,863 sq.ft
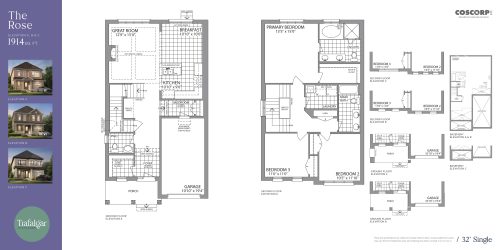
    The Rose Floor Plan at Trafalgar Highlands by Coscorp - 1914 sq.ft

    The Rose at Trafalgar Highlands by Coscorp is a 3-bedroom, 2.5-bathroom single family floor plan with 1,914 sq ft of interior space. Priced from $1,233,540 ($644 per sq ft).

    Deposit (32' and 38' Detached): $150,000 (over 120 days)

    3
    2.5
    1,914 sq.ft
    $644/ft $1,233,540
    launched at $1,233,540since launch no change
    1 w ago $1,233,540
    since launch no change
    1 m ago $1,233,540
    since launch no change
    3 m ago $1,233,540
    since launch no change
    1 y ago $1,233,540
    since launch no change
    2 y ago $1,233,540
    since launch no change
    3 y ago $1,233,540
    since launch no change
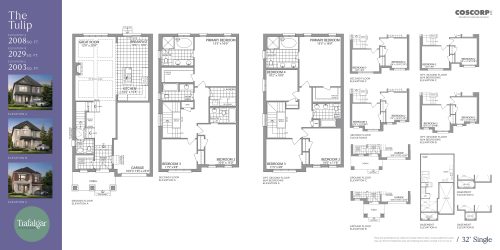
    The Tulip Floor Plan at Trafalgar Highlands by Coscorp - 2008 sq.ft

    The Tulip at Trafalgar Highlands by Coscorp is a 3-bedroom, 3.5-bathroom single family floor plan with 2,008 sq ft of interior space. Priced from $1,233,540 ($614 per sq ft).

    Deposit (32' and 38' Detached): $150,000 (over 120 days)

    3
    3.5
    2,008 sq.ft
    $614/ft $1,233,540
    launched at $1,233,540since launch no change
    1 w ago $1,233,540
    since launch no change
    1 m ago $1,233,540
    since launch no change
    3 m ago $1,233,540
    since launch no change
    1 y ago $1,233,540
    since launch no change
    2 y ago $1,233,540
    since launch no change
    3 y ago $1,233,540
    since launch no change
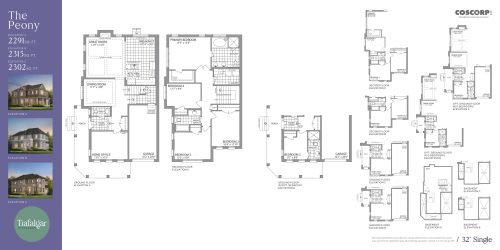
    The Peony Floor Plan at Trafalgar Highlands by Coscorp - 2291 sq.ft

    The Peony at Trafalgar Highlands by Coscorp is a 4-bedroom, 2.5-bathroom single family floor plan with 2,291 sq ft of interior space. Priced from $1,317,611 ($575 per sq ft).

    Deposit (32' and 38' Detached): $150,000 (over 120 days)

    4
    2.5
    2,291 sq.ft
    $575/ft $1,317,611
    launched at $1,317,611since launch no change
    1 w ago $1,317,611
    since launch no change
    1 m ago $1,317,611
    since launch no change
    3 m ago $1,317,611
    since launch no change
    1 y ago $1,317,611
    since launch no change
    2 y ago $1,317,611
    since launch no change
    3 y ago $1,317,611
    since launch no change
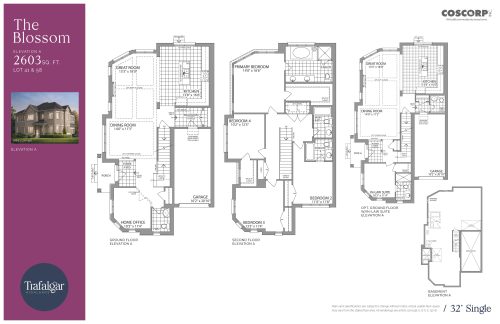
    The Blossom Floor Plan at Trafalgar Highlands by Coscorp - 2603 sq.ft

    The Blossom at Trafalgar Highlands by Coscorp is a 4-bedroom, 3.5-bathroom single family floor plan with 2,603 sq ft of interior space. Priced from $1,388,407 ($533 per sq ft).

    Deposit (32' and 38' Detached): $150,000 (over 120 days)

    4
    3.5
    2,603 sq.ft
    $533/ft $1,388,407
    launched at $1,388,407since launch no change
    1 w ago $1,388,407
    since launch no change
    1 m ago $1,388,407
    since launch no change
    3 m ago $1,388,407
    since launch no change
    1 y ago $1,388,407
    since launch no change
    2 y ago $1,388,407
    since launch no change
    3 y ago $1,388,407
    since launch no change
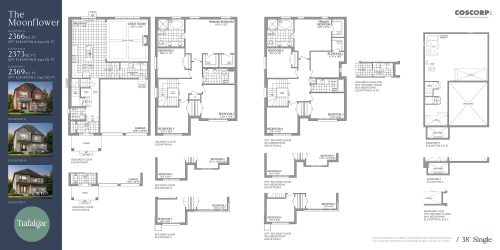
    The Moonflower Floor Plan at Trafalgar Highlands by Coscorp - 2366 sq.ft

    The Moonflower at Trafalgar Highlands by Coscorp is a 4-bedroom, 2.5-bathroom single family floor plan with 2,366 sq ft of interior space. Priced from $1,392,832 ($589 per sq ft).

    Deposit (32' and 38' Detached): $150,000 (over 120 days)

    4
    2.5
    2,366 sq.ft
    $589/ft $1,392,832
    launched at $1,392,832since launch no change
    1 w ago $1,392,832
    since launch no change
    1 m ago $1,392,832
    since launch no change
    3 m ago $1,392,832
    since launch no change
    1 y ago $1,392,832
    since launch no change
    2 y ago $1,392,832
    since launch no change
    3 y ago $1,392,832
    since launch no change
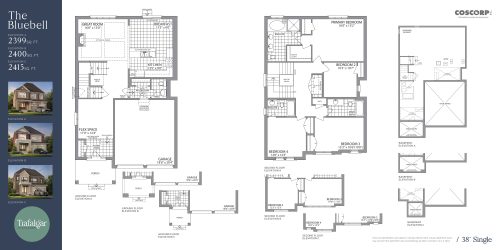
    The Bluebell Floor Plan at Trafalgar Highlands by Coscorp - 2399 sq.ft

    The Bluebell at Trafalgar Highlands by Coscorp is a 4-bedroom, 3.5-bathroom single family floor plan with 2,399 sq ft of interior space. Priced from $1,437,080 ($599 per sq ft).

    Deposit (32' and 38' Detached): $150,000 (over 120 days)

    4
    3.5
    2,399 sq.ft
    $599/ft $1,437,080
    launched at $1,437,080since launch no change
    1 w ago $1,437,080
    since launch no change
    1 m ago $1,437,080
    since launch no change
    3 m ago $1,437,080
    since launch no change
    1 y ago $1,437,080
    since launch no change
    2 y ago $1,437,080
    since launch no change
    3 y ago $1,437,080
    since launch no change
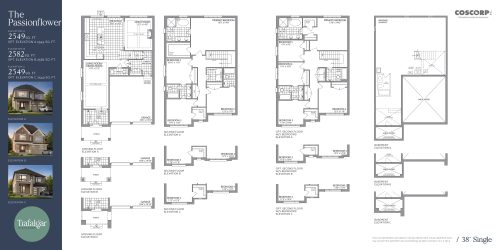
    The Passionflower Floor Plan at Trafalgar Highlands by Coscorp - 2549 sq.ft

    The Passionflower at Trafalgar Highlands by Coscorp is a 4-bedroom, 3.5-bathroom single family floor plan with 2,549 sq ft of interior space. Priced from $1,463,628 ($574 per sq ft).

    Deposit (32' and 38' Detached): $150,000 (over 120 days)

    4
    3.5
    2,549 sq.ft
    $574/ft $1,463,628
    launched at $1,463,628since launch no change
    1 w ago $1,463,628
    since launch no change
    1 m ago $1,463,628
    since launch no change
    3 m ago $1,463,628
    since launch no change
    1 y ago $1,463,628
    since launch no change
    2 y ago $1,463,628
    since launch no change
    3 y ago $1,463,628
    since launch no change
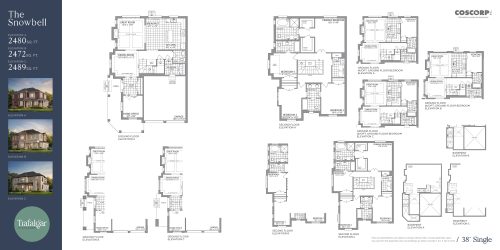
    The Snowbell Floor Plan at Trafalgar Highlands by Coscorp - 2480 sq.ft

    The Snowbell at Trafalgar Highlands by Coscorp is a 4-bedroom, 3.5-bathroom single family floor plan with 2,480 sq ft of interior space. Priced from $1,463,628 ($590 per sq ft).

    Deposit (32' and 38' Detached): $150,000 (over 120 days)

    4
    3.5
    2,480 sq.ft
    $590/ft $1,463,628
    launched at $1,463,628since launch no change
    1 w ago $1,463,628
    since launch no change
    1 m ago $1,463,628
    since launch no change
    3 m ago $1,463,628
    since launch no change
    1 y ago $1,463,628
    since launch no change
    2 y ago $1,463,628
    since launch no change
    3 y ago $1,463,628
    since launch no change