METAREALTY INC.

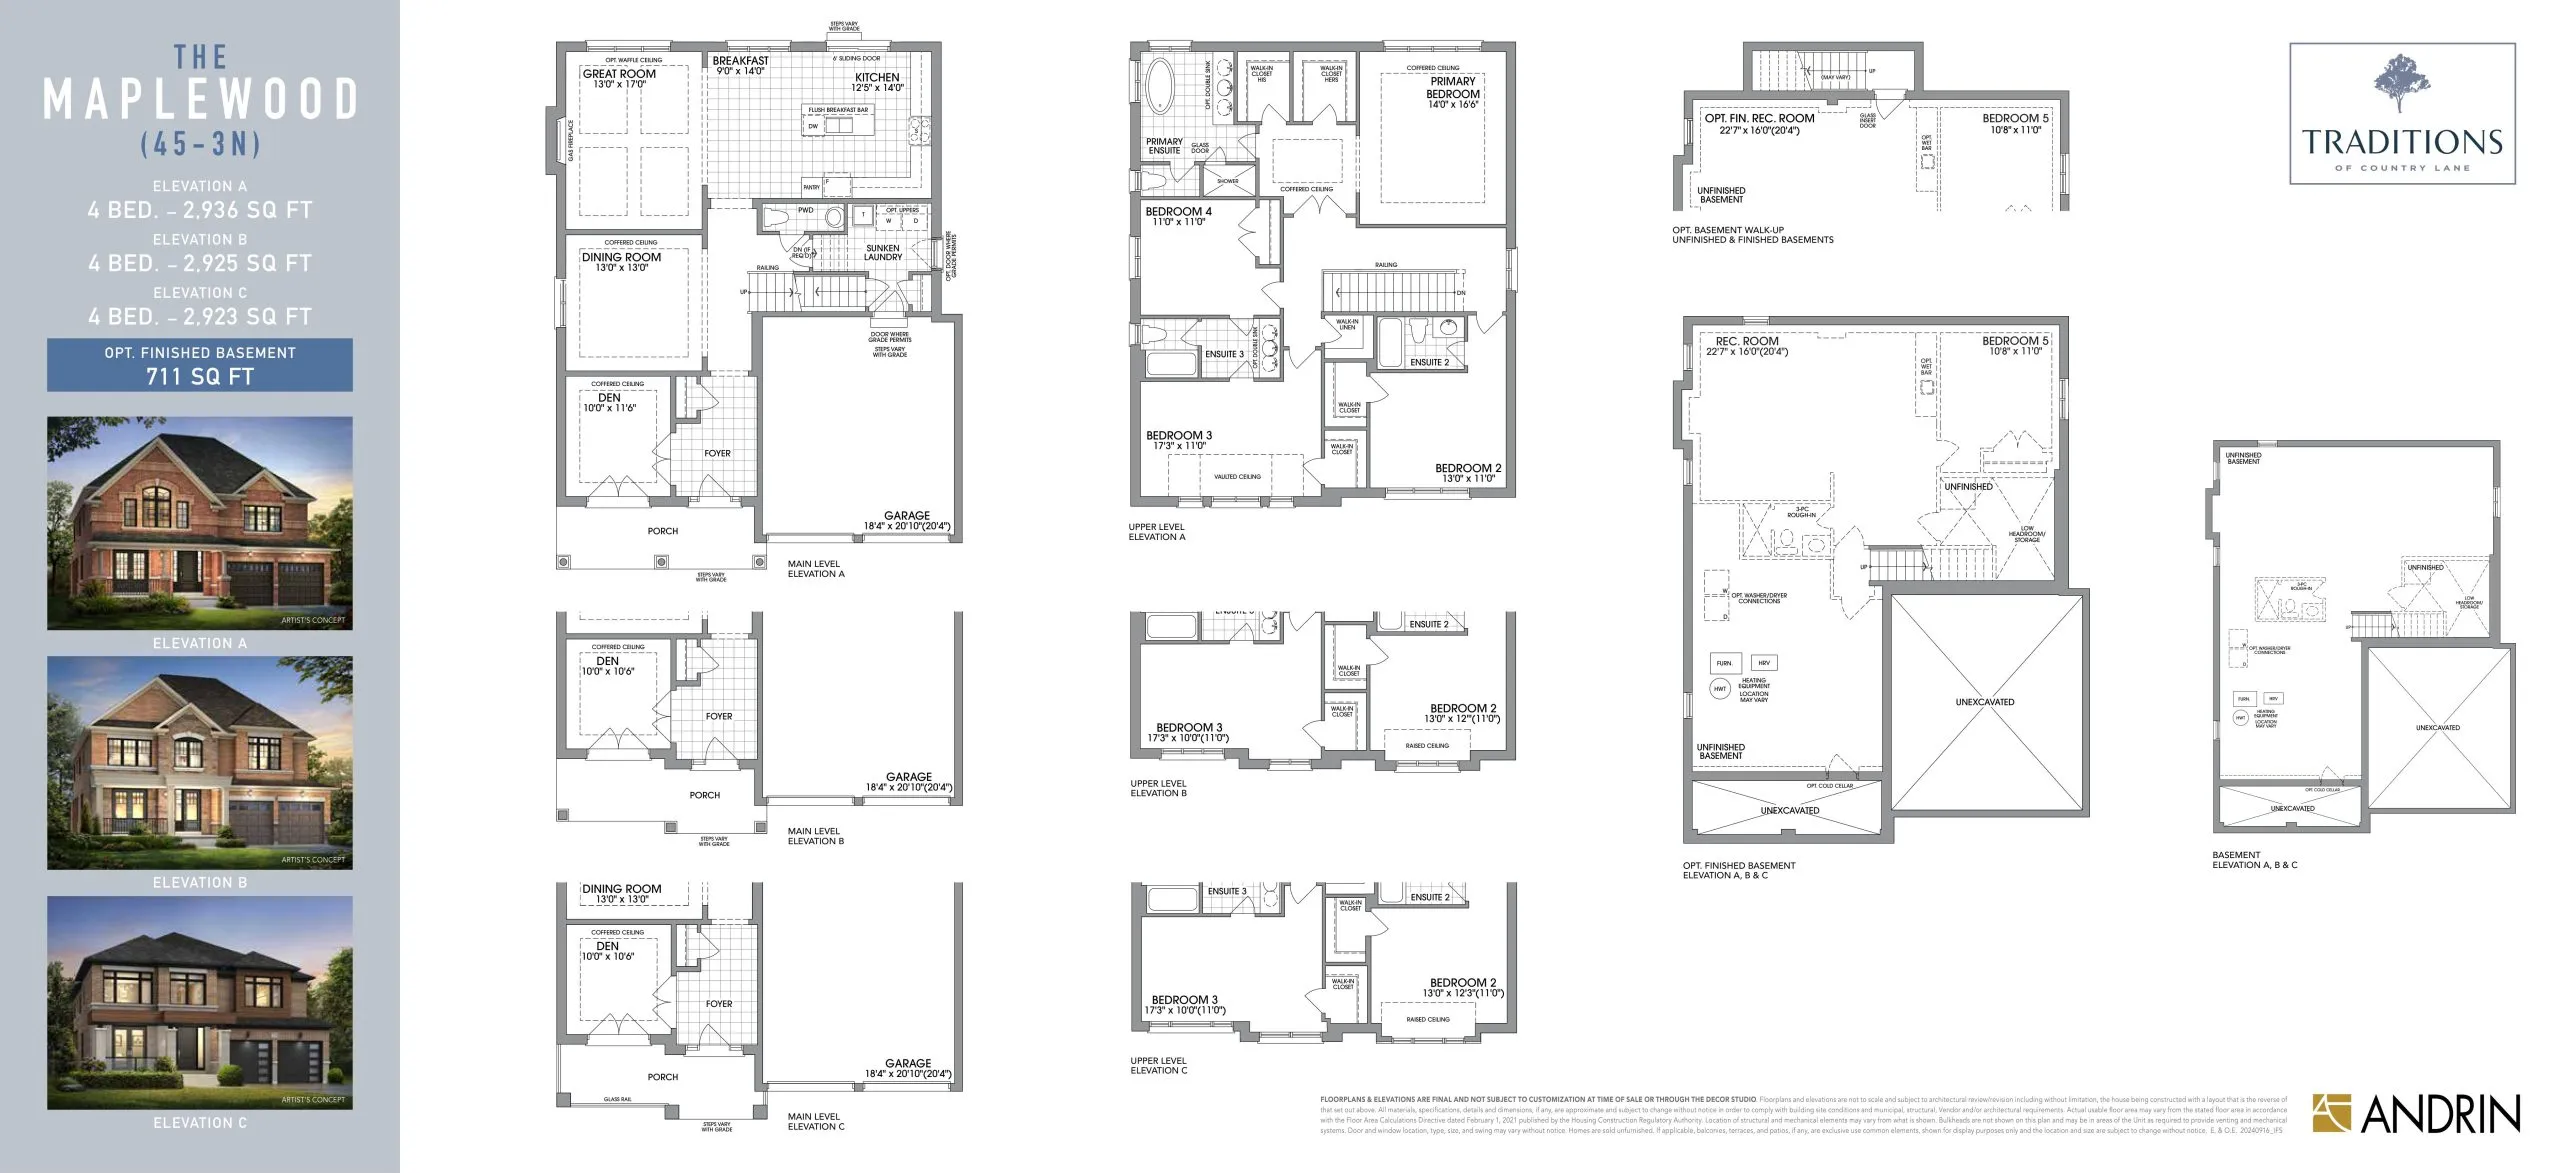
The Maplewood Floor Plan — Traditions of Country Lane

Public Sales

Country Lane & Taunton Road West, Whitby, ON, Canada

Starting From
$1,299,990 · $443/sq ft

Single Family · 4 Bed + Den · 3.5 Bath · 2,936 sq ft

Occupancy: Q1 2026
GET PLATINUM ACCESS!!

Register to Receive Guaranteed Platinum Access & Prices, Incentives & Discounts, Floor Plans & More!

Get Pricing, Floor Plans and Availability

Tell us what you need and a Meta Realty representative will follow up directly.

Are you a Realtor?
Sending…

About the The Maplewood floor plan

The Maplewood at Traditions of Country Lane is a 4-bedroom plus den, 3.5-bathroom single family floor plan with 2,936 sq ft of interior space. This plan is sold out with the builder.

Key Facts

Ready to reserve?

Submit a worksheet for Traditions of Country Lane: pick up to three suites and we will request your allocation from the builder.

Submit a worksheet
  • Floor Plan

    The Maplewood

  • Bedrooms

    4 Bed + Den

  • Bathrooms

    3.5

  • Interior Size

    2,936 sq ft

  • Price From

    $1,299,990

  • Price Per Sq Ft

    $443/sq ft

  • Availability

    Available

  • Deposit Structure

    45' Detached Homes: $160,000 (over 270 days)

  • Occupancy

    2027

  • Builder(s)

    Andrin Homes

  • Address

    Country Lane & Taunton Road West, Whitby, ON, Canada

How it compares

  • Price Per Sq Ft

    About the same as the average of the 12 plans offered now ($444/sq ft)

  • Size

    9th smallest of the 12 plans offered now (1,824 to 3,552 sq ft)

  • Price

    8th lowest priced of the 12 plans offered now ($899,885 to $1,494,990)

  • All Plans

    12 floor plans at Traditions of Country Lane

Builder list price, last updated October 23, 2026. Prices, sizes and availability are set by the builder and change without notice. E&OE. Current incentives: see Traditions of Country Lane.

Other floor plans at Traditions of Country Lane
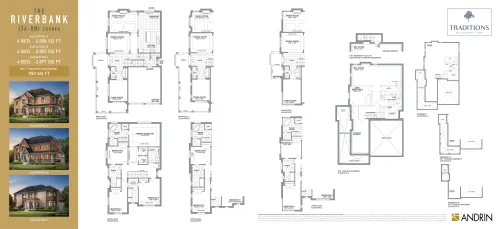
The Riverbank Corner Floor Plan at Traditions of Country Lane - 2808 sq.ft
4
3.5
2,808 sq.ft
$532/ft $1,494,990
launched at $1,494,990since launch no change
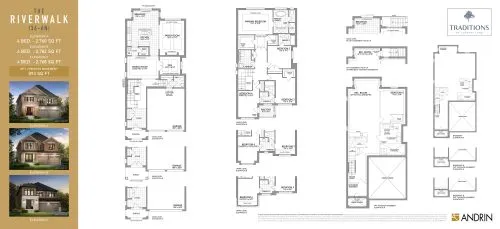
The Riverwalk Floor Plan at Traditions of Country Lane - 2760 sq.ft
4
3.5
2,760 sq.ft
$380/ft $1,048,990
launched at $1,469,990$-421,000 (-40.13%)
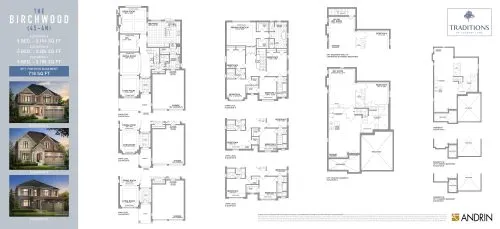
The Birchwood Floor Plan at Traditions of Country Lane - 3194 sq.ft
5
3.5
3,194 sq.ft
$416/ft $1,329,990
launched at $1,560,990$-231,000 (-17.37%)
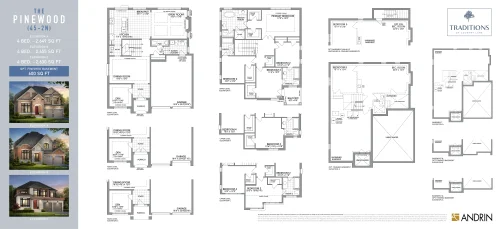
The Pinewood Floor Plan at Traditions of Country Lane - 2649 sq.ft
4
3.5
2,649 sq.ft
$481/ft $1,274,990
launched at $1,514,990$-240,000 (-18.82%)
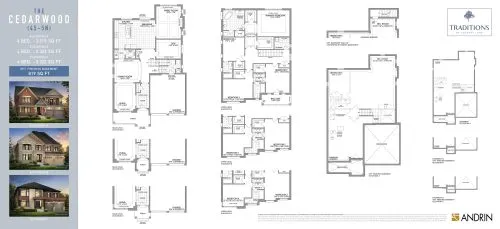
The Cedarwood Floor Plan at Traditions of Country Lane - 3315 sq.ft
4
3.5
3,315 sq.ft
$407/ft $1,349,990
launched at $1,599,990$-250,000 (-18.52%)
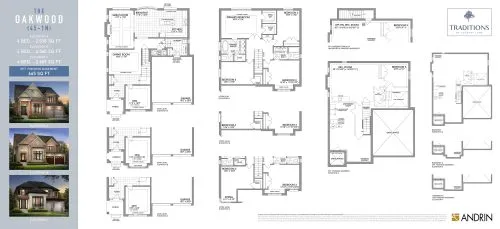
The Oakwood Floor Plan at Traditions of Country Lane - 2538 sq.ft
4
2.5
2,538 sq.ft
$496/ft $1,259,990
launched at $1,499,990$-240,000 (-19.05%)
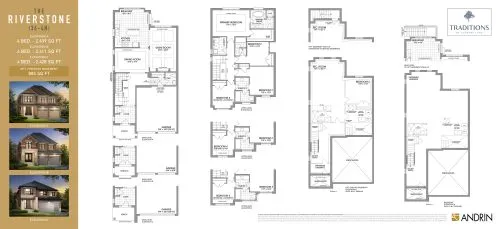
The Riverstone Floor Plan at Traditions of Country Lane - 2439 sq.ft
4
3.5
2,439 sq.ft
$409/ft $996,990
launched at $1,417,990$-421,000 (-42.23%)
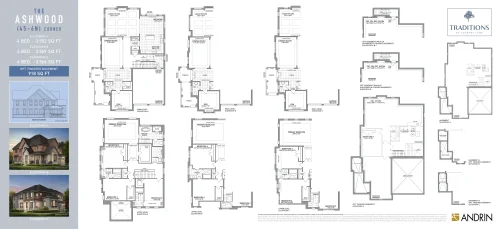
The Ashwood Corner Floor Plan at Traditions of Country Lane - 3552 sq.ft
4
3.5
3,552 sq.ft
$394/ft $1,399,990
launched at $1,654,990$-255,000 (-18.21%)
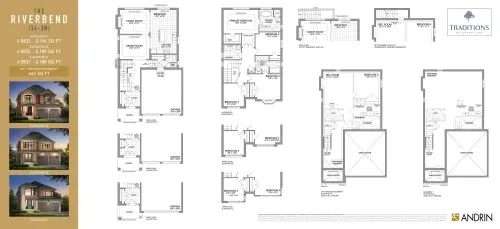
The Riverbend Floor Plan at Traditions of Country Lane - 2194 sq.ft
4
2.5
2,194 sq.ft
$434/ft $952,990
launched at $1,399,990$-447,000 (-46.91%)
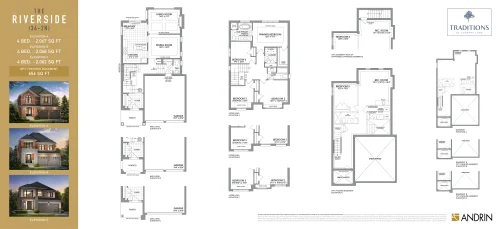
The Riverside Floor Plan at Traditions of Country Lane - 2067 sq.ft
4
2.5
2,067 sq.ft
$447/ft $923,885
launched at $1,386,990$-463,105 (-50.13%)
The Riverdale Floor Plan at Traditions of Country Lane - 1824 sq.ft
3
2.5
1,824 sq.ft
$493/ft $899,885
launched at $1,359,990$-460,105 (-51.13%)
See all 12 floor plans at Traditions of Country Lane
Similar floor plans nearby

Cobalt Floor Plan at Whitby Meadows Towns by Great Gulf - 2935 sq.ft

At Whitby Meadows Towns by Great Gulf · 1.2 km away

4
3.5
2,935 sq.ft
$409/ft $1,198,990
launched at $1,299,990$-101,000 (-8.42%)
Azure Floor Plan at Whitby Meadows Towns by Great Gulf - 3175 sq.ft

At Whitby Meadows Towns by Great Gulf · 1.2 km away

4
3.5
3,175 sq.ft
$390/ft $1,238,990
launched at $1,339,990$-101,000 (-8.15%)