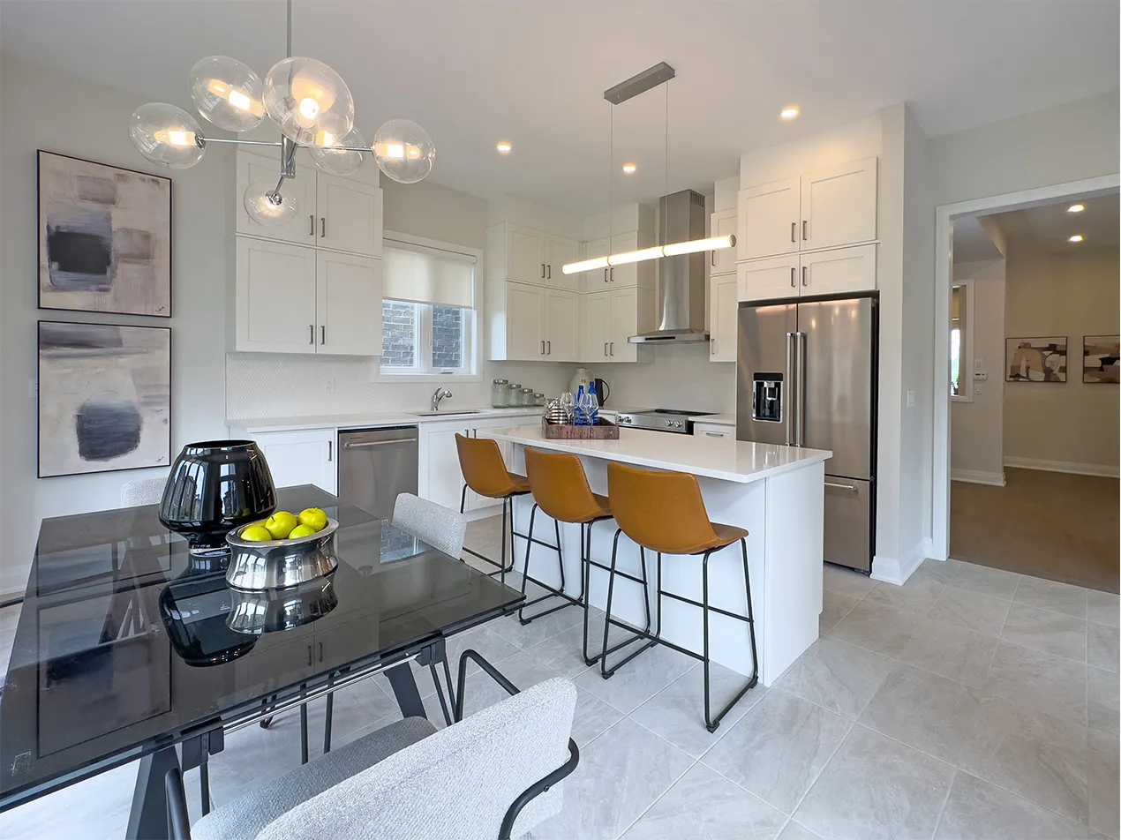
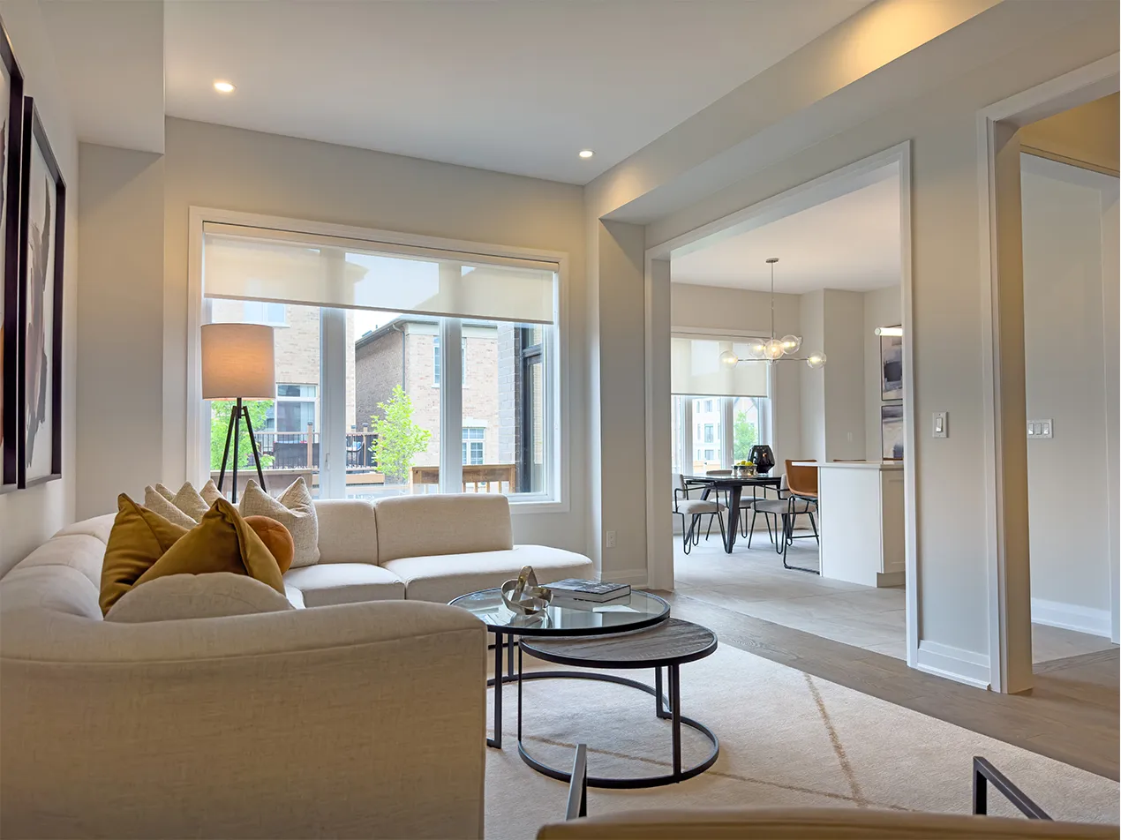
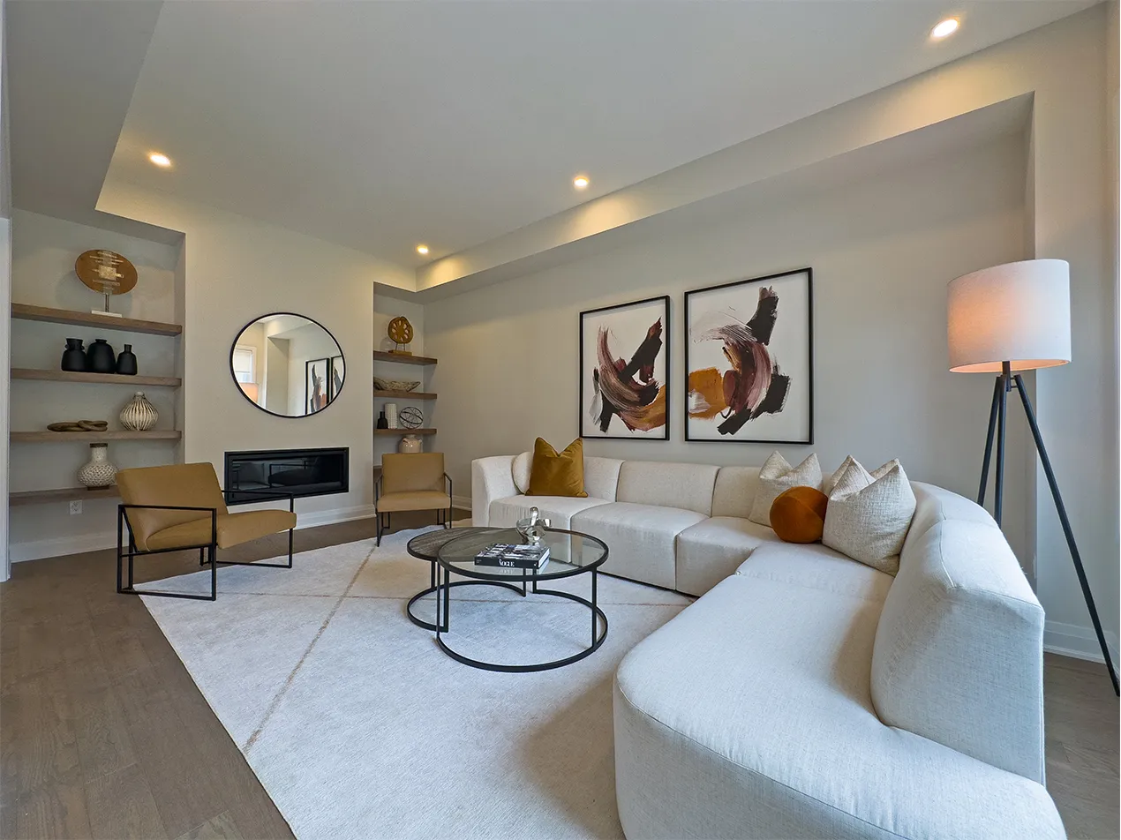
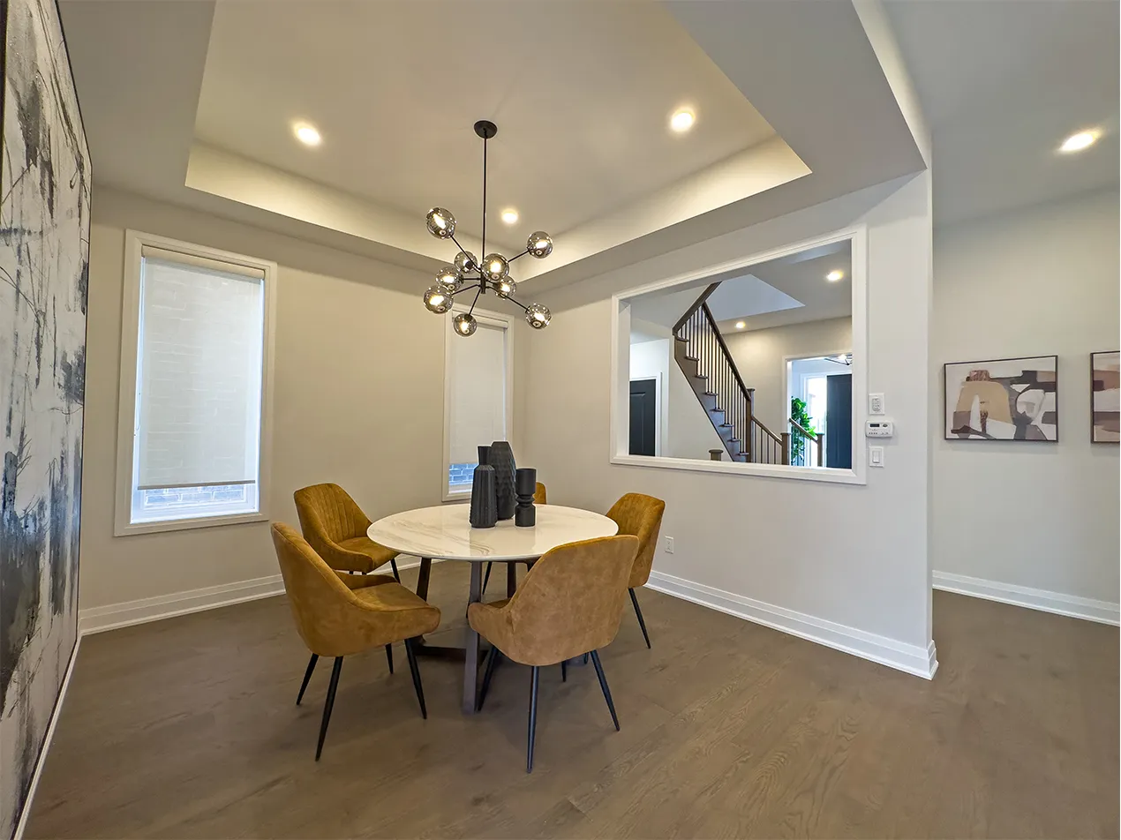
METAREALTY INC.

Traditions of Country Lane

Public Sales

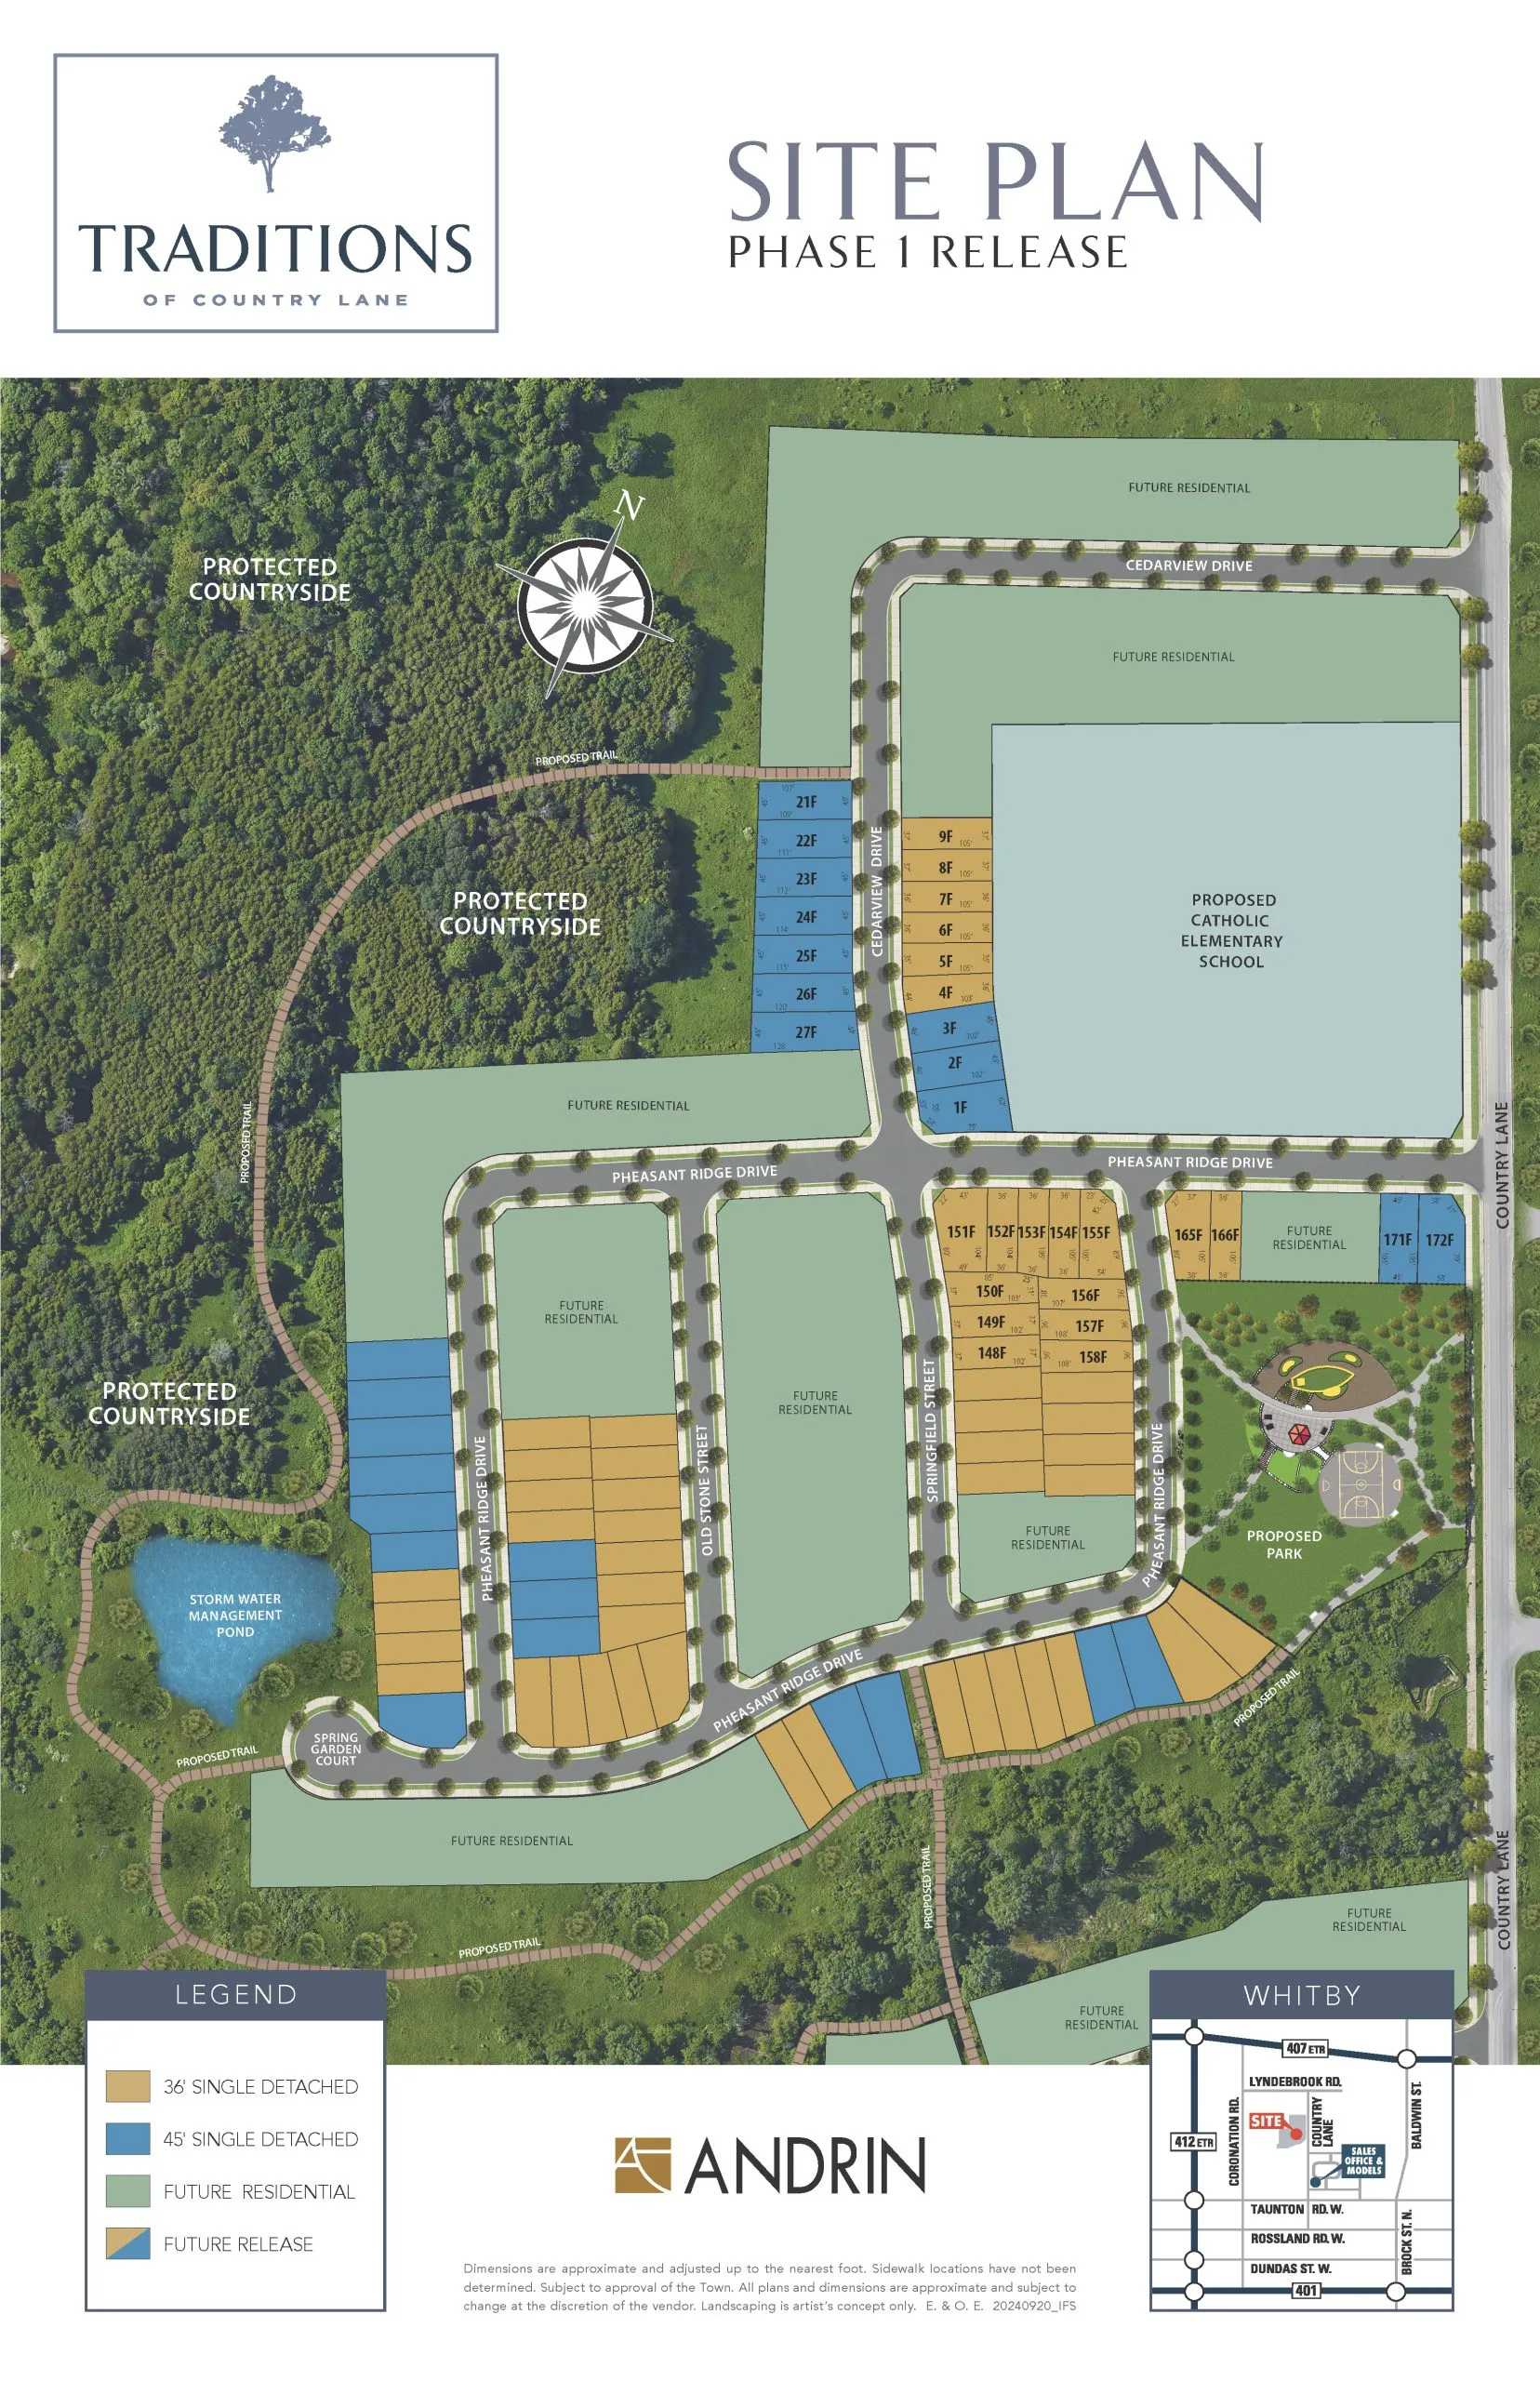
Country Lane & Taunton Road West, Whitby, ON, Canada

Starting From
$899,885 - $1,494,990

Single Family

Occupancy: Q1 2026

1 Star2 Stars3 Stars4 Stars5 Stars (1 votes, average: 5.00 out of 5)
Loading...

GET PLATINUM ACCESS!!

Register to Receive Guaranteed Platinum Access & Prices, Incentives & Discounts, Floor Plans & More!

Get Pricing, Floor Plans and Availability

Tell us what you need and a Meta Realty representative will follow up directly.

Are you a Realtor?
Sending…

About Traditions of Country Lane

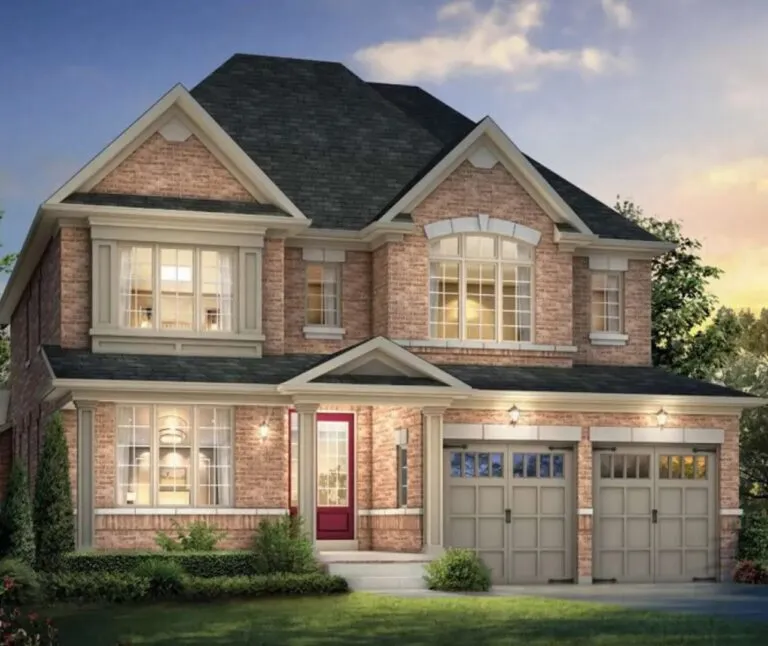
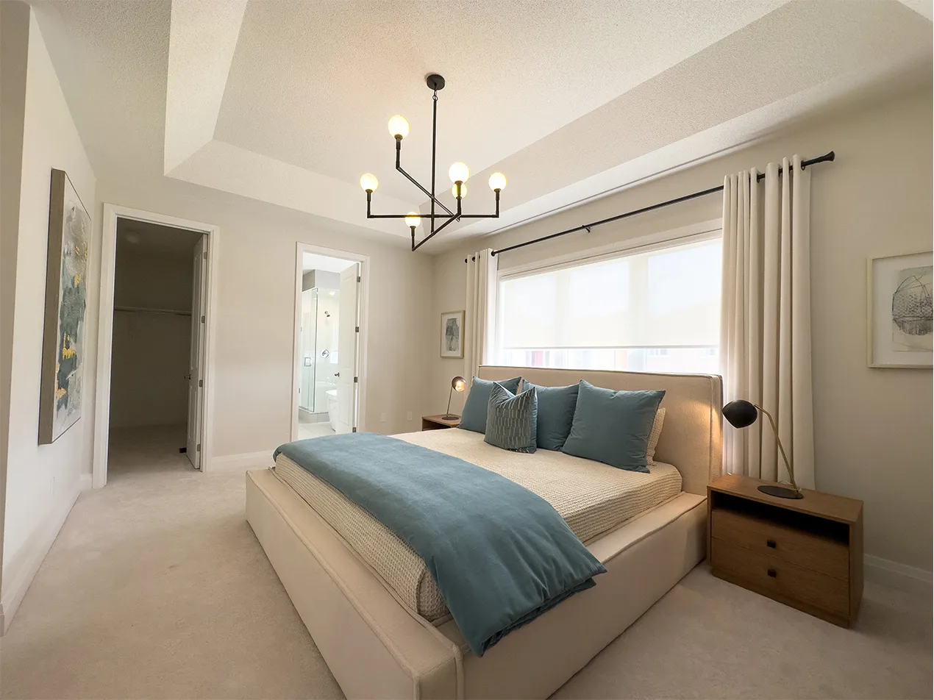
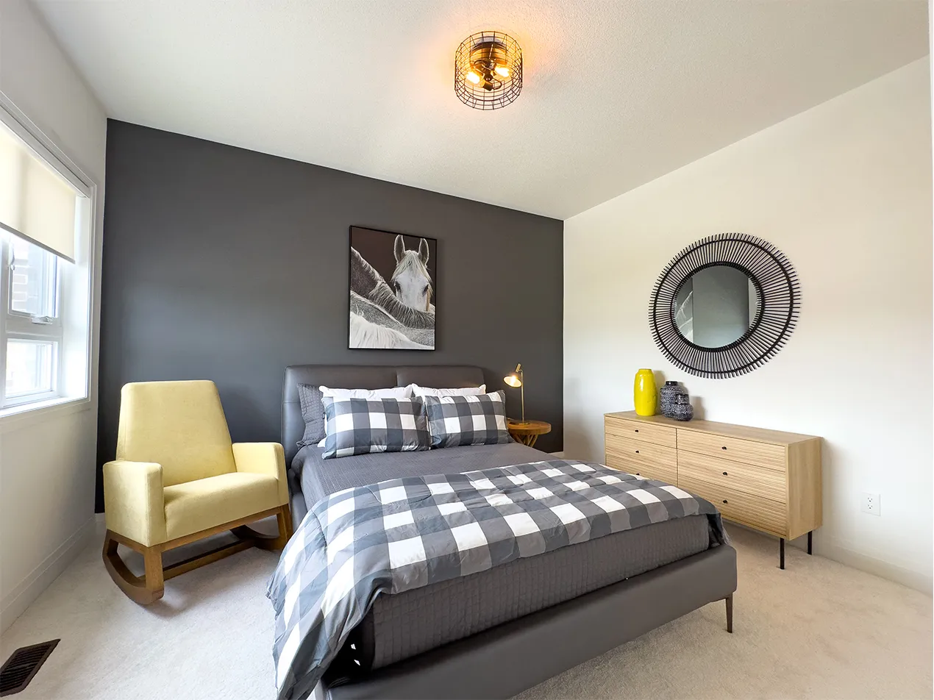
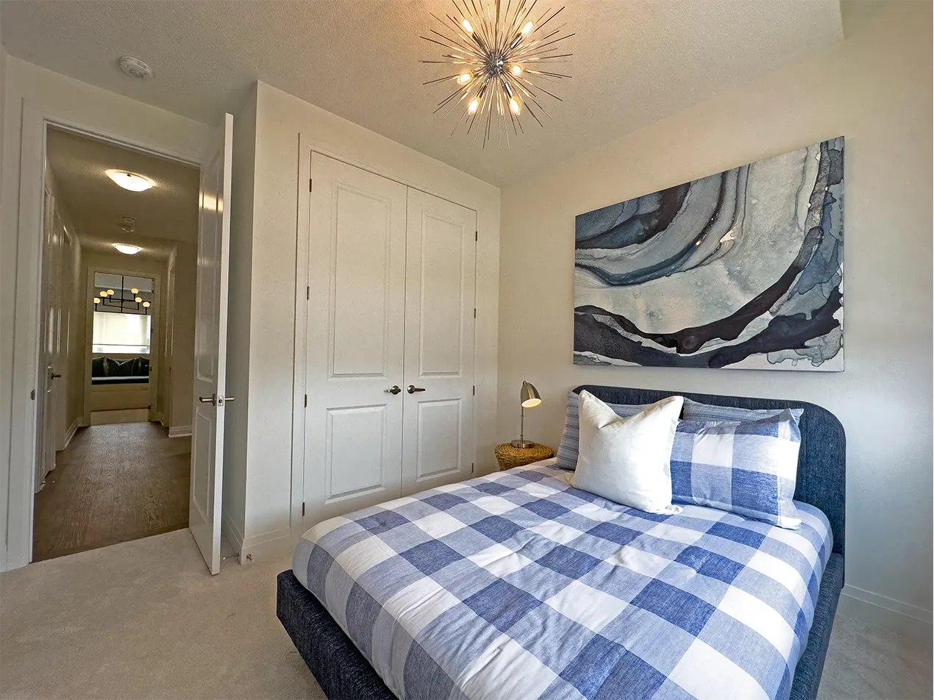
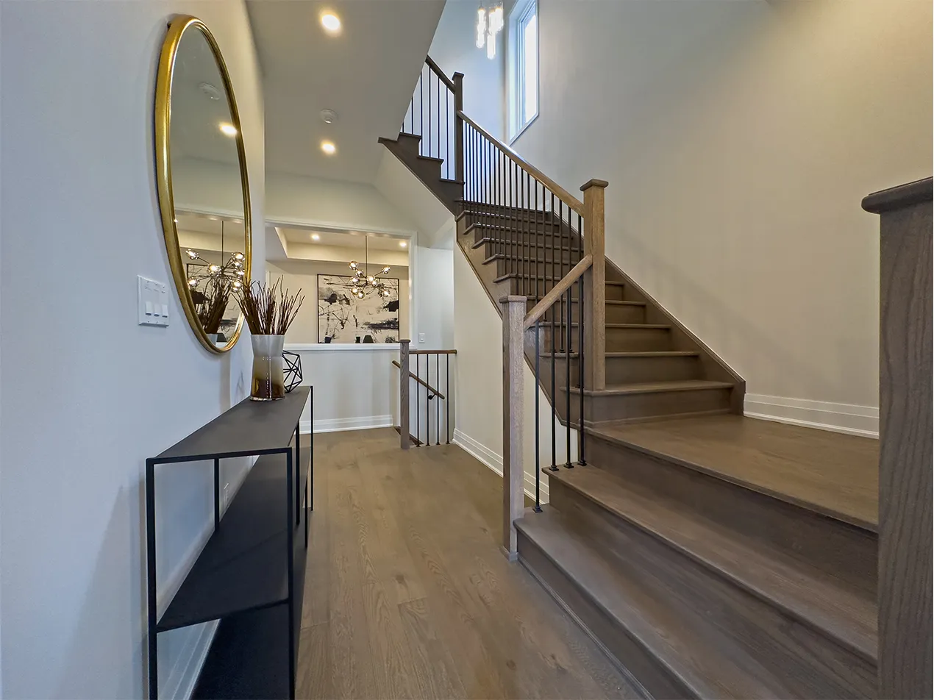
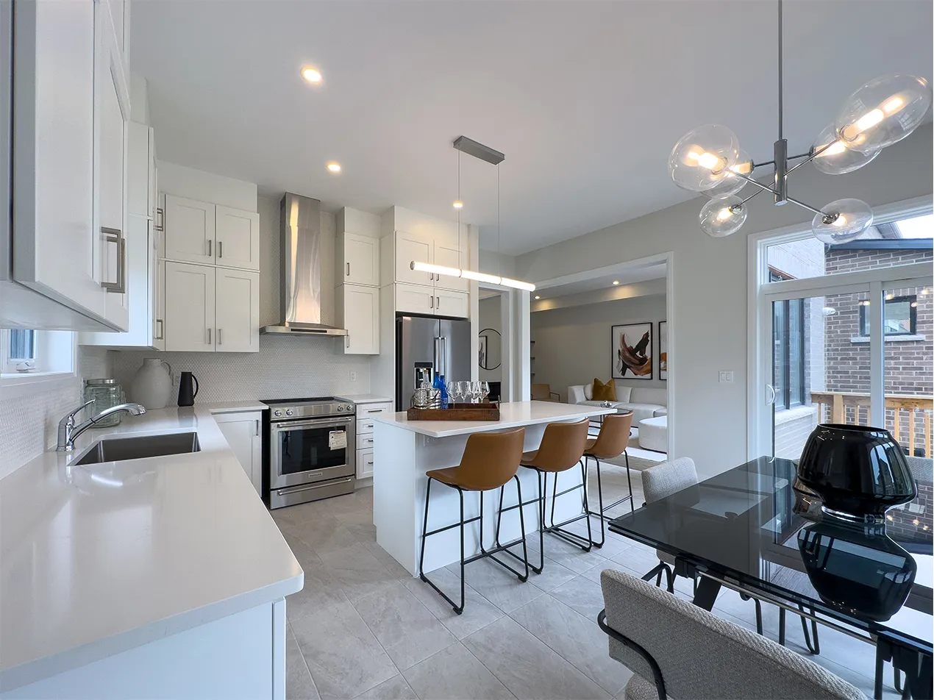
Traditions of Country Lane is a single-family home community under construction by Andrin Homes at Country Lane and Taunton Road West in Whitby, in the Regional Municipality of Durham. Homes range from 1,824 to 3,552 sq ft with prices from $1,359,990, and occupancy is scheduled for 2026.

Traditions of Country Lane pricing and floor plans

Prices run from $1,359,990 to $1,494,990, and pricing is quoted at $617 per square foot. Sales launched in September 2024.

The community has 12 floor-plan layouts between 1,824 and 3,552 sq ft. Four-bedroom designs lead the mix:

  • Three bedroom: 1 layout
  • Four bedroom: 5 layouts
  • Four bedroom plus den: 5 layouts
  • Five bedroom plus den: 1 layout

Location

Traditions of Country Lane is at Country Lane and Taunton Road West in Whitby, Durham Region. The site has a Walk Score of 25 and a Transit Score of 34.

Amenities and features

Amenities listed for the community include:

  • Playground
  • Sports park
  • Multi-use paths
  • Splash pad
  • Bike trail

Deposit structure and incentives

The deposit totals $140,000 over 270 days, paid as $20,000 on signing, $25,000 at each of 30, 90, 150 and 210 days, and a final $20,000 at 270 days.

The development team

Traditions of Country Lane is developed by Andrin Homes.

Buying at Traditions of Country Lane

Traditions of Country Lane is in public sales. Meta Realty can help you register for platinum access to the floor plans, current pricing and incentives.

Prices, sizes, availability and incentives are subject to change without notice. E. & O.E.

Traditions of Country Lane at a glance

Sales statusPublic Sales
ConstructionUnder Construction
Building typeSingle Family Home
Estimated occupancy2027
Launch2024-09-19
NeighbourhoodWhitby, Regional Municipality of Durham
Home typesDetached
Walk Score25/100
Transit Score34/100

Current incentives

  • Decor Credits
  • Free A/C
  • Free Appliances

Frequently asked questions

Who is building Traditions of Country Lane?

The community is developed by Andrin Homes.

How much are homes at Traditions of Country Lane?

Prices range from $1,359,990 to $1,494,990, with pricing quoted at $617 per square foot.

How large are the homes?

The 12 layouts range from 1,824 to 3,552 sq ft, from three to five bedrooms.

What is the deposit structure?

The deposit totals $140,000 over 270 days, starting with $20,000 on signing.

When is occupancy?

Occupancy is scheduled for 2026.

What amenities are in the community?

Listed amenities include a playground, sports park, multi-use paths, splash pad and bike trail.
Key Facts

Ready to reserve?

Submit a worksheet for Traditions of Country Lane: pick up to three suites and we will request your allocation from the builder.

Submit a worksheet
  • Project Name

    Traditions of Country Lane

  • Builder(s)

    Andrin Homes

    Property Type

    Single Family

    Number Of Storeys

    2

    Number of Suites

    Request Number of Suites

    Number Of Floor Plans

    12

  • Parking Price

    Request Parking Price

  • Locker Price

    Request Locker Price

  • Estimated Maintenance Fee

    Request Est. Maintenance

    VIP Launch

    September 2024

    Deposit Structure

    Total Deposit

    36' Detached Homes: 10% (over 240 days) · 45' Detached Homes: $160,000 (over 270 days)

    Deposit Notes

    36' Detached Homes

    $20,000.00 On Signing
    1% - 30 days
    1% - 60 days
    1% - 90 days
    1% - 120 days
    1% - 150 days
    1% - 180 days
    1% - 210 days
    Balance to 10% - 240 days

    45' Detached Homes

    $20,000.00 On Signing
    $30,000.00 - 30 days
    $30,000.00 - 90 days
    $30,000.00 - 150 days
    $25,000.00 - 210 days
    $25,000.00 - 270 days

    Development Levies

    Request Development Levies

    Assignment Policy

    Request Assignment Policy

    Public Launch

    2024-09-19

    Suite Size Range

    1,824 - 3,552 SqFt

    Price Per Sq Ft

    $445

Information last updated on November 17, 2026

Amenities

  • Bike Trail
  • Multi-use Paths
  • Playground
  • Splash Pad
  • Sports Park

34

Transit Score

25

Walk Score

Projects Nearby

  • Sincerely Acorn Towns rendering
    Public Sales

    Sincerely Acorn Towns

    26 Lively Way, Whitby, ON, Canada

    3 years ago

    $1,049,990 - $1,134,990

    Acorn Developments

    Building Type: Townhome

    1+1
    1+1
    1+1
  • The Trails of Country Lane rendering
    Public Sales

    The Trails of Country Lane

    4145 Country Lane, Whitby, ON, Canada

    3 years ago

    $1,049,990 - $1,488,000

    Andrin Homes

    Building Type: Single Family

    1+1
    1+1
    1+1
  • Public Sales

    Whitby Meadows

    Rossland Road West & Coronation Road, Whitby, ON, Canada

    3 years ago

    $839,990 - $1,353,990

    Fieldgate Homes

    Building Type: Single Family

    1+1
    1+1
    1+1
  • Sold Out

    Four Sixteen Whitby Condos

    416 Dundas Street East, Whitby, ON, Canada

    3 years ago

    $439,990 - $829,990

    DC and F Corp, Kaleido Corporation

    Building Type: Condo

    1+1
    1+1
    1+1
  • For Sale

    Folkstone Towns

    Garden St & Promenade Dr, Whitby, ON L1R 0C1, Canada

    3 years ago

    Mansouri Living

    Building Type: Townhome

    1+1
    1+1
    1+1
  • For Sale

    Queens Common Towns

    Dundas St W & White Oaks Ct, Whitby, ON L1P 1P7, Canada

    3 years ago

    Mattamy Homes

    Building Type: Townhome

    1+1
    1+1
    1+1
  • For Sale

    River Oaks Towns

    Byron St N & Waterstone Way, Whitby, ON L1N 4P3, Canada

    3 years ago

    Julianna Homes

    Building Type: Townhome

    1+1
    1+1
    1+1
  • For Sale

    Whitby Manors

    96 Claridge Crescent, Whitby, ON L1R 3E2, Canada

    3 years ago

    Khanani Developments

    Building Type: Single Family

    1+1
    1+1
    1+1
  • 3 Bedrooms

    From $899,885$493/ft$-460,105 (-51.13%) Since Launch
    For Sale (12)Sold (0)All (12)
    Price Change
    3 Bed4 Bed5 Bed
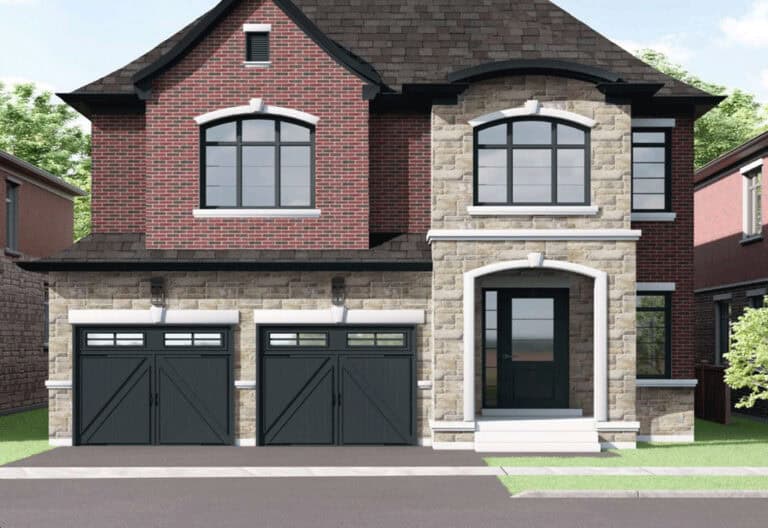
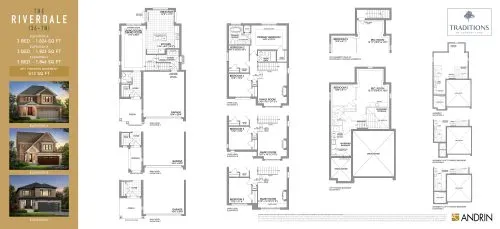
    The Riverdale Floor Plan at Traditions of Country Lane - 1824 sq.ft

    The Riverdale at Traditions of Country Lane is a 3-bedroom, 2.5-bathroom single family floor plan with 1,824 sq ft of interior space. Priced from $1,359,990 ($746 per sq ft).

    Deposit (36' Detached Homes): 10% (over 240 days)

    3
    2.5
    1,824 sq.ft
    $493/ft $899,885
    launched at $1,359,990$-460,105 (-51.13%)
    1 w ago $899,885
    since launch no change
    1 m ago $899,885
    since launch no change
    3 m ago $1,359,990
    $+460,105 (+33.83%)
    1 y ago $1,359,990
    $+460,105 (+33.83%)
    2 y ago $1,359,990
    $+460,105 (+33.83%)
    3 y ago $1,359,990
    $+460,105 (+33.83%)
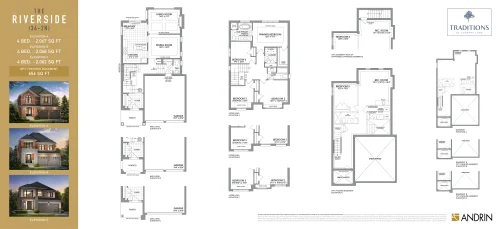
    The Riverside Floor Plan at Traditions of Country Lane - 2067 sq.ft

    The Riverside at Traditions of Country Lane is a 4-bedroom, 2.5-bathroom single family floor plan with 2,067 sq ft of interior space. Priced from $1,386,990 ($671 per sq ft).

    Deposit (36' Detached Homes): 10% (over 240 days)

    4
    2.5
    2,067 sq.ft
    $447/ft $923,885
    launched at $1,386,990$-463,105 (-50.13%)
    1 w ago $923,885
    since launch no change
    1 m ago $923,885
    since launch no change
    3 m ago $1,386,990
    $+463,105 (+33.39%)
    1 y ago $1,386,990
    $+463,105 (+33.39%)
    2 y ago $1,386,990
    $+463,105 (+33.39%)
    3 y ago $1,386,990
    $+463,105 (+33.39%)
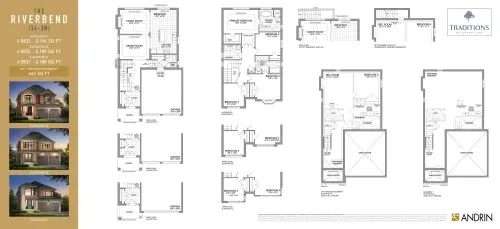
    The Riverbend Floor Plan at Traditions of Country Lane - 2194 sq.ft

    The Riverbend at Traditions of Country Lane is a 4-bedroom, 2.5-bathroom single family floor plan with 2,194 sq ft of interior space. Priced from $1,399,990 ($638 per sq ft).

    Deposit (36' Detached Homes): 10% (over 240 days)

    4
    2.5
    2,194 sq.ft
    $434/ft $952,990
    launched at $1,399,990$-447,000 (-46.91%)
    1 w ago $952,990
    since launch no change
    1 m ago $952,990
    since launch no change
    3 m ago $1,399,990
    $+447,000 (+31.93%)
    1 y ago $1,399,990
    $+447,000 (+31.93%)
    2 y ago $1,399,990
    $+447,000 (+31.93%)
    3 y ago $1,399,990
    $+447,000 (+31.93%)
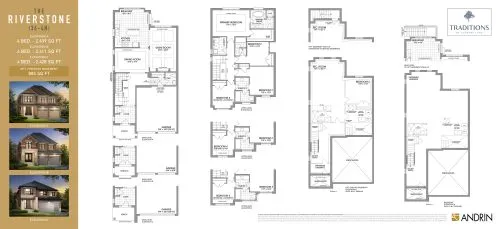
    The Riverstone Floor Plan at Traditions of Country Lane - 2439 sq.ft

    The Riverstone at Traditions of Country Lane is a 4-bedroom, 3.5-bathroom single family floor plan with 2,439 sq ft of interior space. Priced from $1,417,990 ($581 per sq ft).

    Deposit (36' Detached Homes): 10% (over 240 days)

    4
    3.5
    2,439 sq.ft
    $409/ft $996,990
    launched at $1,417,990$-421,000 (-42.23%)
    1 w ago $996,990
    since launch no change
    1 m ago $996,990
    since launch no change
    3 m ago $1,417,990
    $+421,000 (+29.69%)
    1 y ago $1,417,990
    $+421,000 (+29.69%)
    2 y ago $1,417,990
    $+421,000 (+29.69%)
    3 y ago $1,417,990
    $+421,000 (+29.69%)
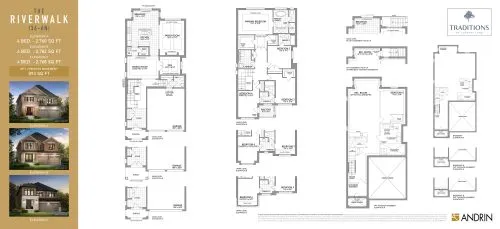
    The Riverwalk Floor Plan at Traditions of Country Lane - 2760 sq.ft

    The Riverwalk at Traditions of Country Lane is a 4-bedroom, 3.5-bathroom single family floor plan with 2,760 sq ft of interior space. Priced from $1,469,990 ($533 per sq ft).

    Deposit (36' Detached Homes): 10% (over 240 days)

    4
    3.5
    2,760 sq.ft
    $380/ft $1,048,990
    launched at $1,469,990$-421,000 (-40.13%)
    1 w ago $1,048,990
    since launch no change
    1 m ago $1,048,990
    since launch no change
    3 m ago $1,469,990
    $+421,000 (+28.64%)
    1 y ago $1,469,990
    $+421,000 (+28.64%)
    2 y ago $1,469,990
    $+421,000 (+28.64%)
    3 y ago $1,469,990
    $+421,000 (+28.64%)
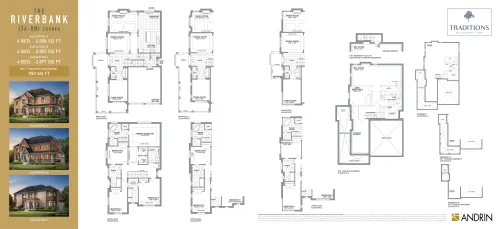
    The Riverbank Corner Floor Plan at Traditions of Country Lane - 2808 sq.ft

    The Riverbank Corner at Traditions of Country Lane is a 4-bedroom, 3.5-bathroom single family floor plan with 2,808 sq ft of interior space. Priced from $1,494,990 ($532 per sq ft).

    Deposit (36' Detached Homes): 10% (over 240 days)

    4
    3.5
    2,808 sq.ft
    $532/ft $1,494,990
    launched at $1,494,990since launch no change
    1 w ago $1,494,990
    since launch no change
    1 m ago $1,494,990
    since launch no change
    3 m ago $1,494,990
    since launch no change
    1 y ago $1,494,990
    since launch no change
    2 y ago $1,494,990
    since launch no change
    3 y ago $1,494,990
    since launch no change
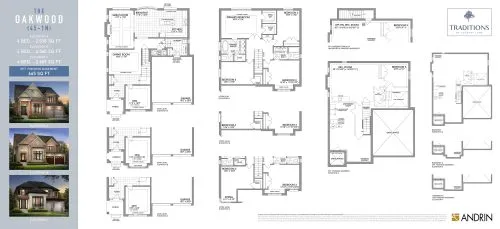
    The Oakwood Floor Plan at Traditions of Country Lane - 2538 sq.ft

    The Oakwood at Traditions of Country Lane is a 4-bedroom plus den, 2.5-bathroom single family floor plan with 2,538 sq ft of interior space. This plan is sold out with the builder.

    Deposit (45' Detached Homes): $160,000 (over 270 days)

    4
    2.5
    2,538 sq.ft
    $496/ft $1,259,990
    launched at $1,499,990$-240,000 (-19.05%)
    1 w ago $1,259,990
    since launch no change
    1 m ago $1,259,990
    since launch no change
    3 m ago $1,499,990
    $+240,000 (+16.00%)
    1 y ago $1,499,990
    $+240,000 (+16.00%)
    2 y ago $1,499,990
    $+240,000 (+16.00%)
    3 y ago $1,499,990
    $+240,000 (+16.00%)
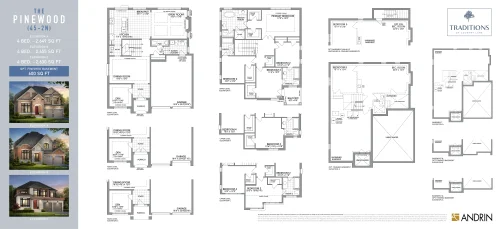
    The Pinewood Floor Plan at Traditions of Country Lane - 2649 sq.ft

    The Pinewood at Traditions of Country Lane is a 4-bedroom plus den, 3.5-bathroom single family floor plan with 2,649 sq ft of interior space. This plan is sold out with the builder.

    Deposit (45' Detached Homes): $160,000 (over 270 days)

    4
    3.5
    2,649 sq.ft
    $481/ft $1,274,990
    launched at $1,514,990$-240,000 (-18.82%)
    1 w ago $1,274,990
    since launch no change
    1 m ago $1,274,990
    since launch no change
    3 m ago $1,514,990
    $+240,000 (+15.84%)
    1 y ago $1,514,990
    $+240,000 (+15.84%)
    2 y ago $1,514,990
    $+240,000 (+15.84%)
    3 y ago $1,514,990
    $+240,000 (+15.84%)
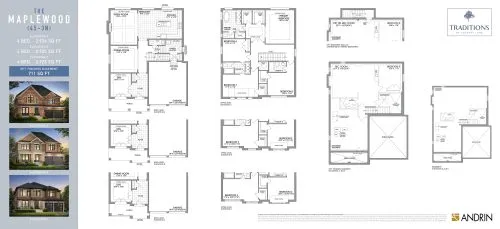
    The Maplewood Floor Plan at Traditions of Country Lane - 2936 sq.ft

    The Maplewood at Traditions of Country Lane is a 4-bedroom plus den, 3.5-bathroom single family floor plan with 2,936 sq ft of interior space. This plan is sold out with the builder.

    Deposit (45' Detached Homes): $160,000 (over 270 days)

    4
    3.5
    2,936 sq.ft
    $443/ft $1,299,990
    launched at $1,539,990$-240,000 (-18.46%)
    1 w ago $1,299,990
    since launch no change
    1 m ago $1,299,990
    since launch no change
    3 m ago $1,539,990
    $+240,000 (+15.58%)
    1 y ago $1,539,990
    $+240,000 (+15.58%)
    2 y ago $1,539,990
    $+240,000 (+15.58%)
    3 y ago $1,539,990
    $+240,000 (+15.58%)
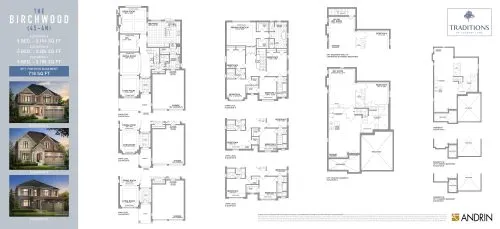
    The Birchwood Floor Plan at Traditions of Country Lane - 3194 sq.ft

    The Birchwood at Traditions of Country Lane is a 5-bedroom plus den, 3.5-bathroom single family floor plan with 3,194 sq ft of interior space. This plan is sold out with the builder.

    Deposit (45' Detached Homes): $160,000 (over 270 days)

    5
    3.5
    3,194 sq.ft
    $416/ft $1,329,990
    launched at $1,560,990$-231,000 (-17.37%)
    1 w ago $1,329,990
    since launch no change
    1 m ago $1,329,990
    since launch no change
    3 m ago $1,560,990
    $+231,000 (+14.80%)
    1 y ago $1,560,990
    $+231,000 (+14.80%)
    2 y ago $1,560,990
    $+231,000 (+14.80%)
    3 y ago $1,560,990
    $+231,000 (+14.80%)
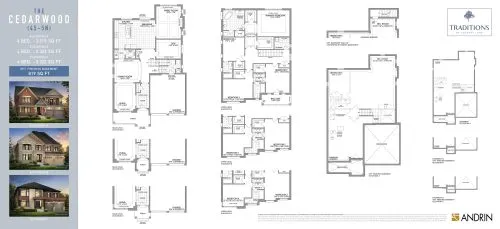
    The Cedarwood Floor Plan at Traditions of Country Lane - 3315 sq.ft

    The Cedarwood at Traditions of Country Lane is a 4-bedroom plus den, 3.5-bathroom single family floor plan with 3,315 sq ft of interior space. This plan is sold out with the builder.

    Deposit (45' Detached Homes): $160,000 (over 270 days)

    4
    3.5
    3,315 sq.ft
    $407/ft $1,349,990
    launched at $1,599,990$-250,000 (-18.52%)
    1 w ago $1,349,990
    since launch no change
    1 m ago $1,349,990
    since launch no change
    3 m ago $1,599,990
    $+250,000 (+15.63%)
    1 y ago $1,599,990
    $+250,000 (+15.63%)
    2 y ago $1,599,990
    $+250,000 (+15.63%)
    3 y ago $1,599,990
    $+250,000 (+15.63%)
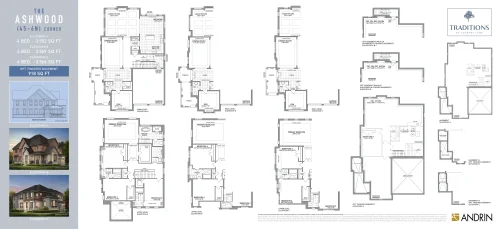
    The Ashwood Corner Floor Plan at Traditions of Country Lane - 3552 sq.ft

    The Ashwood Corner at Traditions of Country Lane is a 4-bedroom plus den, 3.5-bathroom single family floor plan with 3,552 sq ft of interior space. This plan is sold out with the builder.

    Deposit (45' Detached Homes): $160,000 (over 270 days)

    4
    3.5
    3,552 sq.ft
    $394/ft $1,399,990
    launched at $1,654,990$-255,000 (-18.21%)
    1 w ago $1,399,990
    since launch no change
    1 m ago $1,399,990
    since launch no change
    3 m ago $1,654,990
    $+255,000 (+15.41%)
    1 y ago $1,654,990
    $+255,000 (+15.41%)
    2 y ago $1,654,990
    $+255,000 (+15.41%)
    3 y ago $1,654,990
    $+255,000 (+15.41%)