METAREALTY INC.

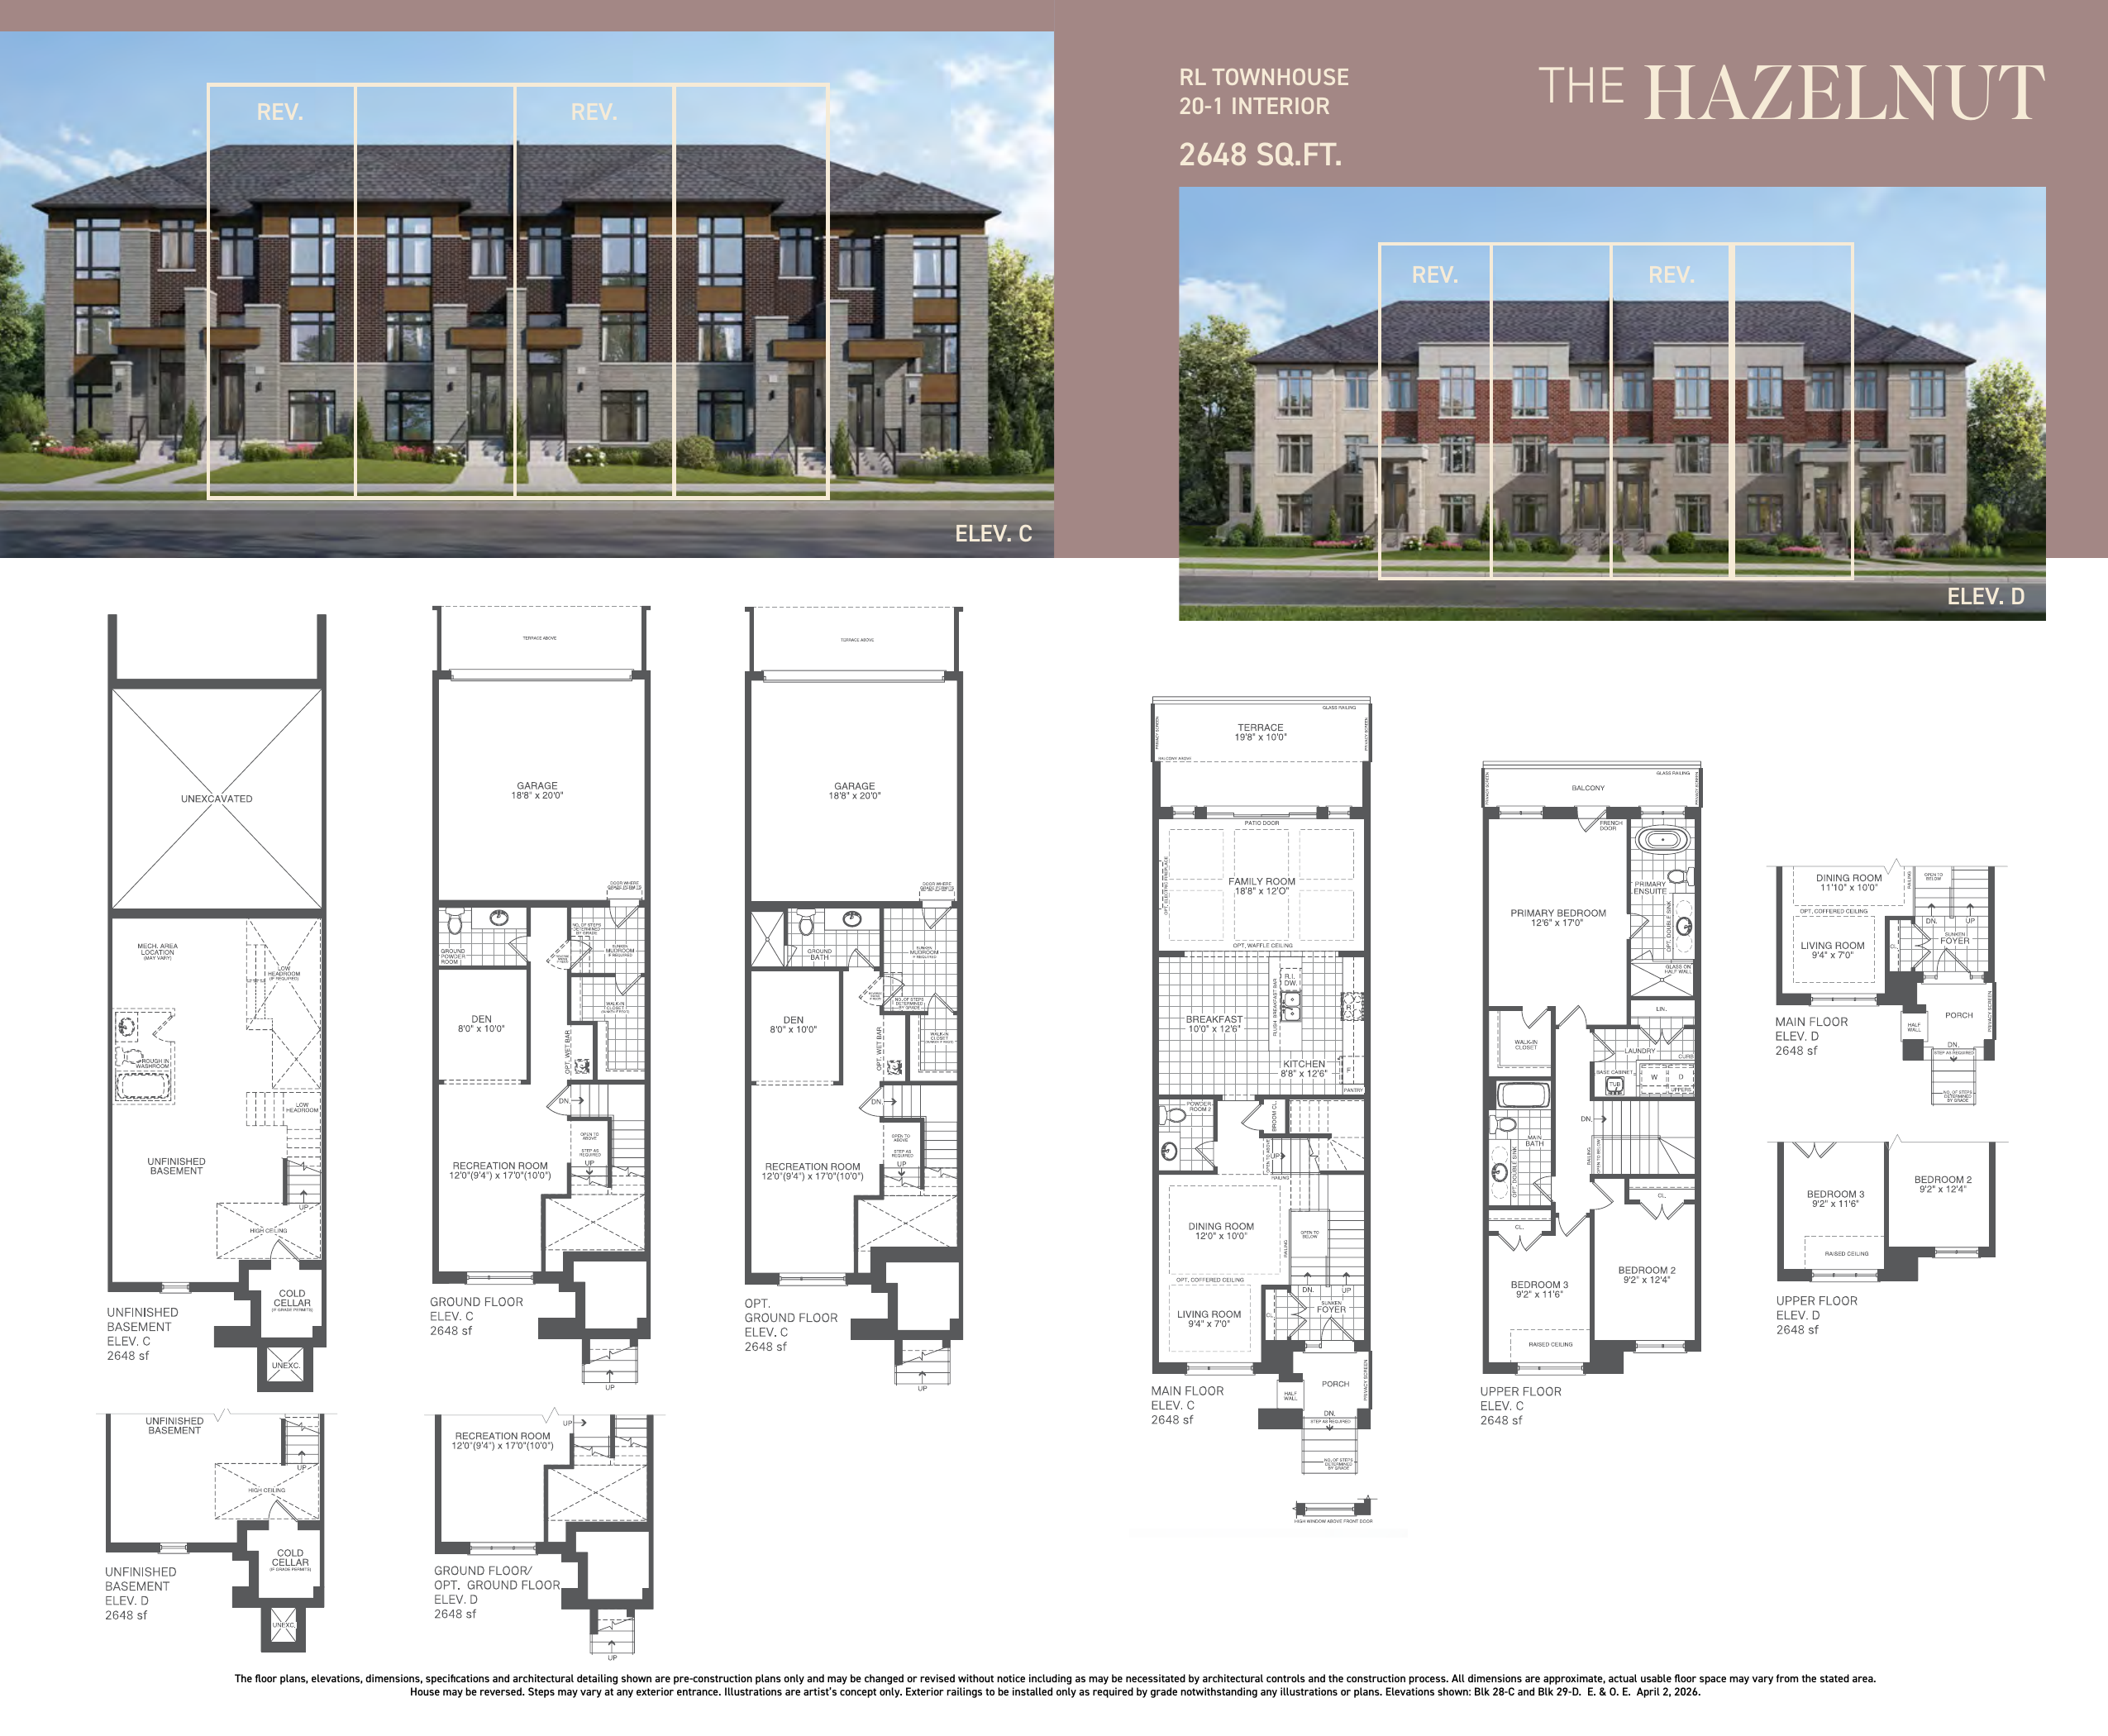
The Hazelnut Floor Plan — Thornhill Trails Executive Towns

Public Sales

Dufferin Street, Vaughan, ON, Canada

Starting From
$1,129,990 · $427/sq ft

Townhome · 3 Bed · 3.5 Bath · 2,648 sq ft
GET PLATINUM ACCESS!!

Register to Receive Guaranteed Platinum Access & Prices, Incentives & Discounts, Floor Plans & More!

Get Pricing, Floor Plans and Availability

Tell us what you need and a Meta Realty representative will follow up directly.

Are you a Realtor?
Sending…

About the The Hazelnut floor plan

The Hazelnut at Thornhill Trails Executive Towns is a 3-bedroom, 3.5-bathroom townhome floor plan with 2,648 sq ft of interior space. Priced from $1,129,990 ($427 per sq ft).

Key Facts

Ready to reserve?

Submit a worksheet for Thornhill Trails Executive Towns: pick up to three suites and we will request your allocation from the builder.

Submit a worksheet
  • Floor Plan

    The Hazelnut

  • Bedrooms

    3 Bed

  • Bathrooms

    3.5

  • Interior Size

    2,648 sq ft

  • Price From

    $1,129,990

  • Price Per Sq Ft

    $427/sq ft

  • Availability

    Available

  • Deposit Structure

    $100,000 (over 120 days)

  • Occupancy

    2021

  • Builder(s)

    Remington Homes

  • Address

    Dufferin Street, Vaughan, ON, Canada

How it compares

  • Price Per Sq Ft

    11% below the average of the 7 plans offered now ($478/sq ft)

  • Size

    4th smallest of the 7 plans offered now (2,060 to 3,036 sq ft)

  • Price

    4th lowest priced of the 7 plans offered now ($1,079,990 to $1,819,990)

  • All Plans

    24 floor plans at Thornhill Trails Executive Towns

Builder list price, last updated November 6, 2026. Prices, sizes and availability are set by the builder and change without notice. E&OE.

Other floor plans at Thornhill Trails Executive Towns
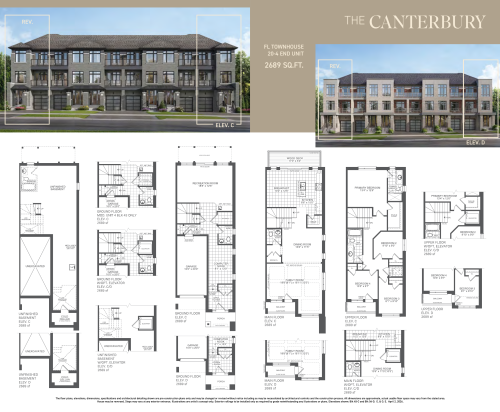
The Canterbury Floor Plan at Thornhill Trails Executive Towns - 2689 sq.ft
4
3.0
2,689 sq.ft
$439/ft $1,179,990
launched at $1,179,990since launch no change
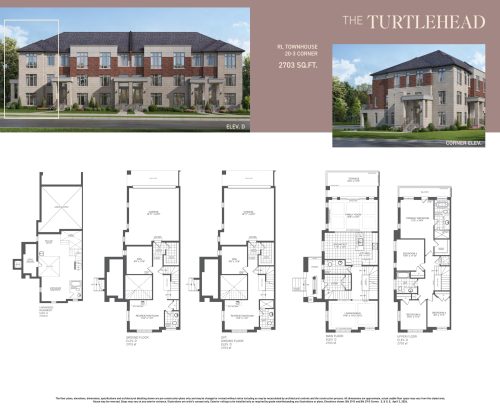
The Turtlehead Floor Plan at Thornhill Trails Executive Towns - 2703 sq.ft
4
2.5
2,703 sq.ft
$437/ft $1,179,990
launched at $1,179,990since launch no change
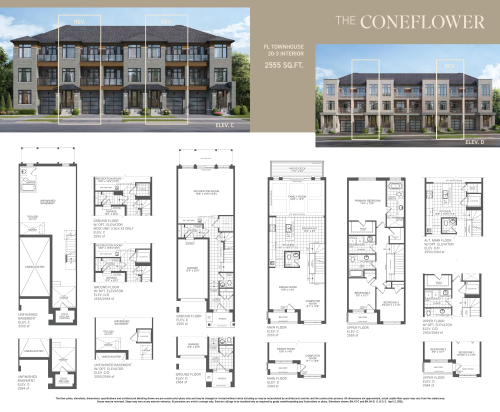
The Coneflower Floor Plan at Thornhill Trails Executive Towns - 2555 sq.ft
3
3.0
2,555 sq.ft
$440/ft $1,122,990
launched at $1,122,990since launch no change
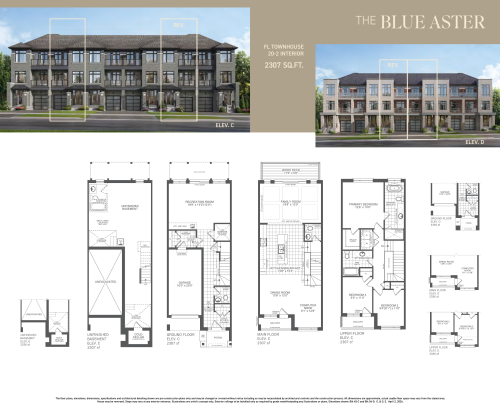
The Blue Aster Floor Plan at Thornhill Trails Executive Towns - 2307 sq.ft
3
3.0
2,307 sq.ft
$480/ft $1,107,990
launched at $1,107,990since launch no change
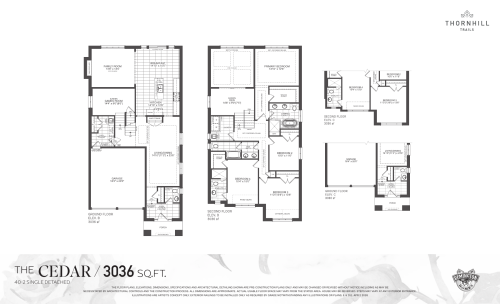
The Cedar Floor Plan at Thornhill Trails Executive Towns - 3036 sq.ft
4
3.5
3,036 sq.ft
$599/ft $1,819,990
launched at $1,749,990$+70,000 (+3.85%)
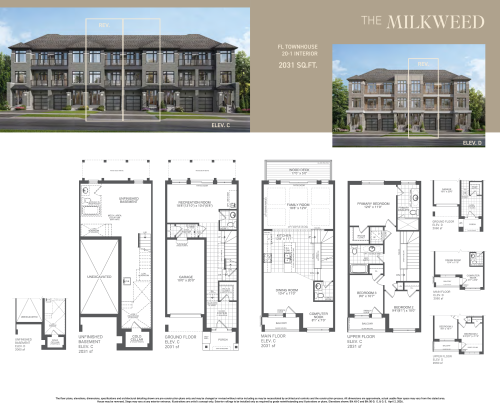
The Milkweed Floor Plan at Thornhill Trails Executive Towns - 2060 sq.ft
3
3.0
2,060 sq.ft
$524/ft $1,079,990
launched at $1,079,990since launch no change
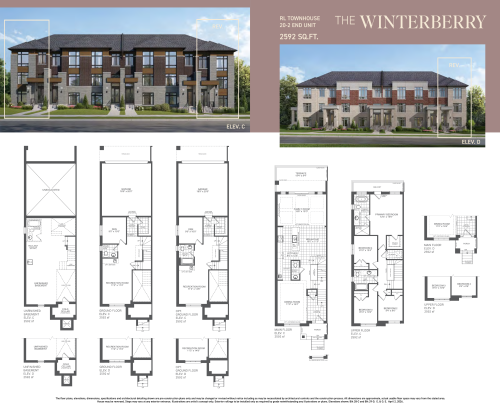
The Winterberry Floor Plan at Thornhill Trails Executive Towns - 2592 sq.ft
4
3.5
2,592 sq.ft
last recorded price $1,099,990
Sold Outlaunched at $1,099,990since launch no change
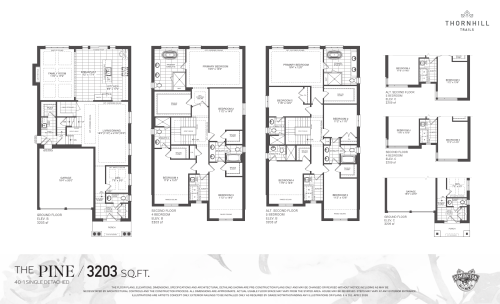
The Pine Floor Plan at Thornhill Trails Executive Towns - 3203 sq.ft
4
3.5
3,203 sq.ft
last recorded price $1,769,990
Sold Outlaunched at $1,769,990since launch no change
See all 24 floor plans at Thornhill Trails Executive Towns
Similar floor plans nearby
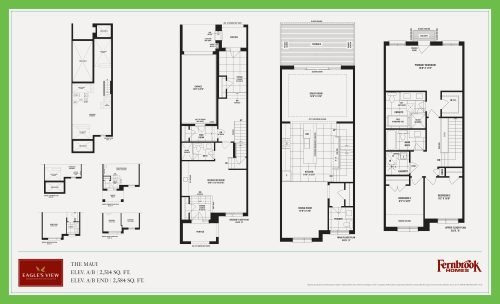
The Maui Floor Plan at Eagle’s View Towns - 2584 sq.ft

At Eagle‘s View Towns · 0 km away

3
3.5
2,584 sq.ft
$542/ft $1,399,900
launched at $1,399,900since launch no change
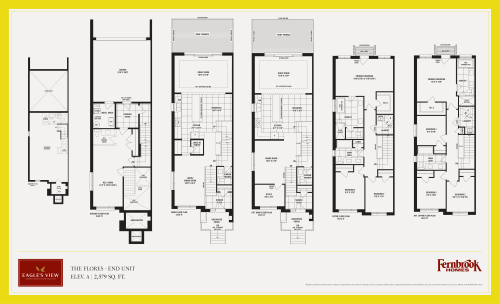
The Flores - End Unit Floor Plan at Eagle’s View Towns - 2579 sq.ft

At Eagle‘s View Towns · 0 km away

3
2.5
2,579 sq.ft
$613/ft $1,579,900
launched at $1,579,900since launch no change
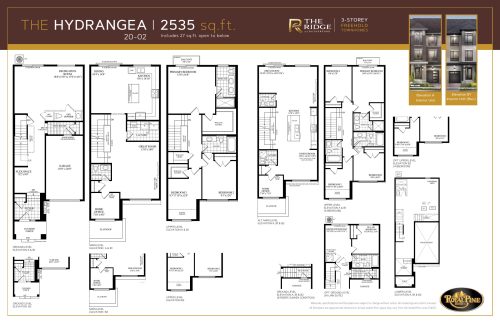
The Hydrangea Floor Plan at The Ridge at Rutherford - 2535 sq.ft

At The Ridge at Rutherford · 0.8 km away

3
2.5
2,535 sq.ft
$400/ft $1,013,900
launched at $1,013,900since launch no change
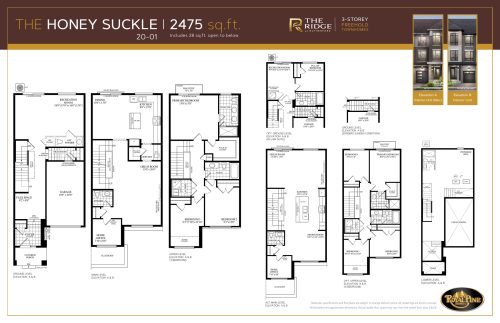
The Honeysuckle Floor Plan at The Ridge at Rutherford - 2475 sq.ft

At The Ridge at Rutherford · 0.8 km away

3
2.5
2,475 sq.ft
$402/ft $993,900
launched at $993,900since launch no change
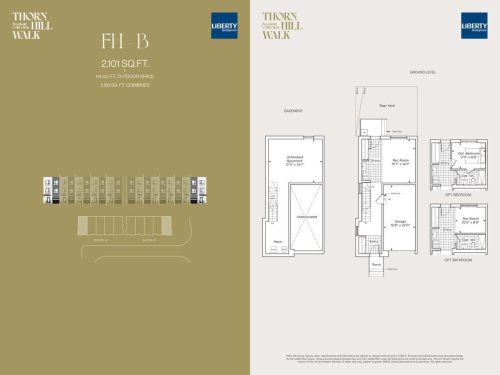
FH-B (Freehold Collection) Floor Plan at Carousel Towns at Thornhill Walk - 2101 sq.ft

At Carousel Towns at Thornhill Walk · 2.3 km away

3
2.5
2,101 sq.ft
$611/ft $1,282,800
launched at $1,282,800since launch no change
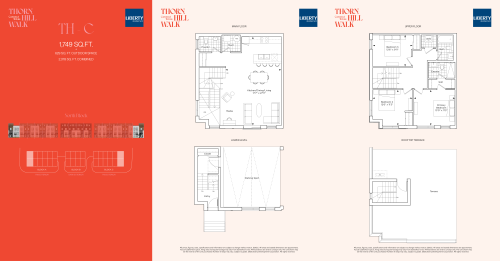
FH-C (Freehold Collection) Floor Plan at Carousel Towns at Thornhill Walk - 2074 sq.ft

At Carousel Towns at Thornhill Walk · 2.3 km away

3
2.5
2,074 sq.ft
$604/ft $1,252,800
launched at $1,252,800since launch no change