Loading...
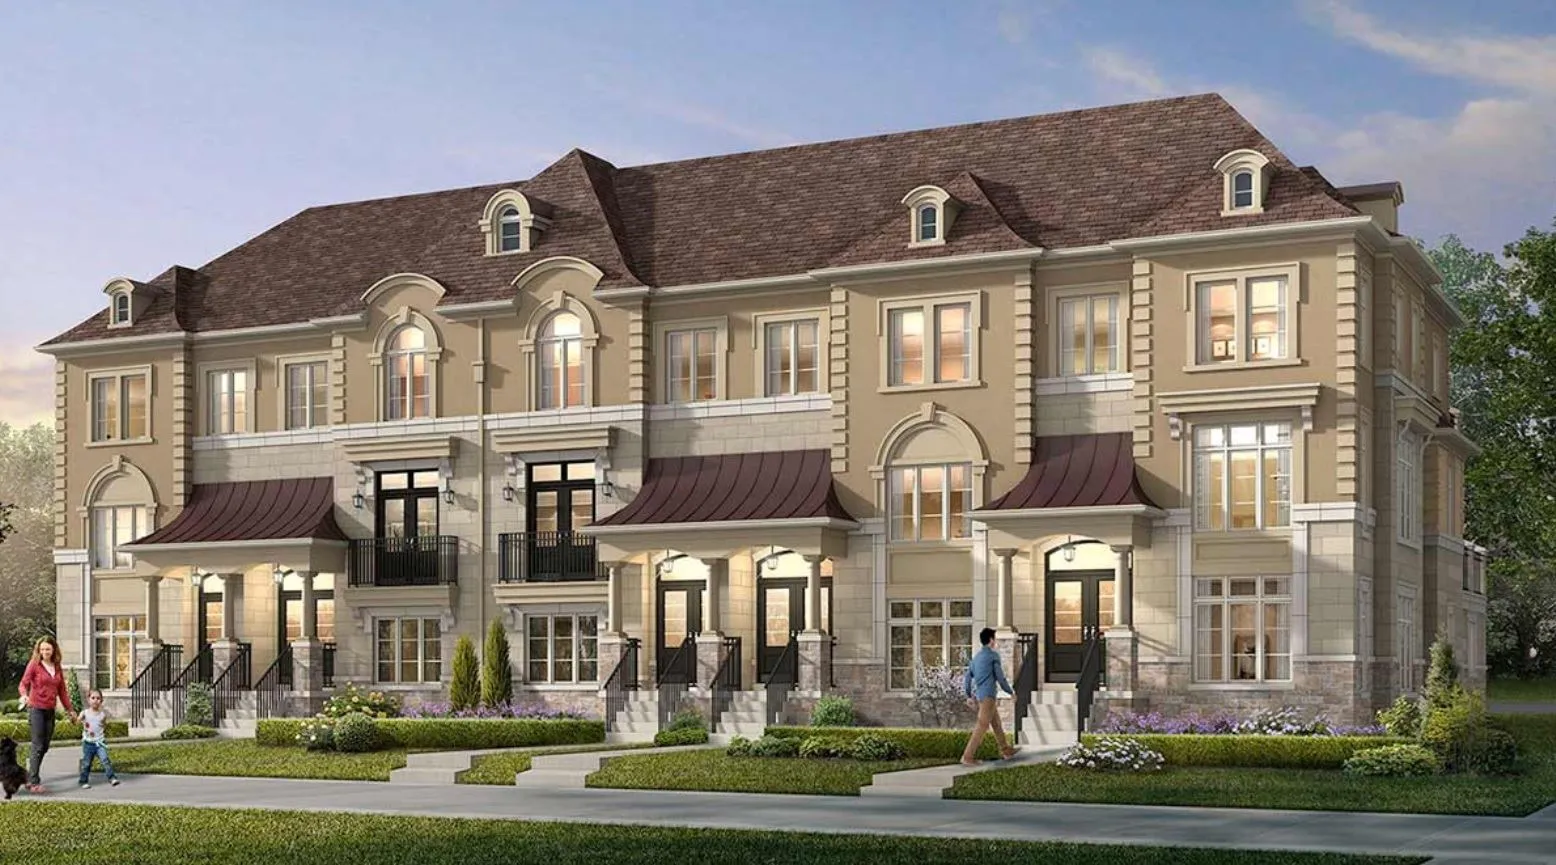
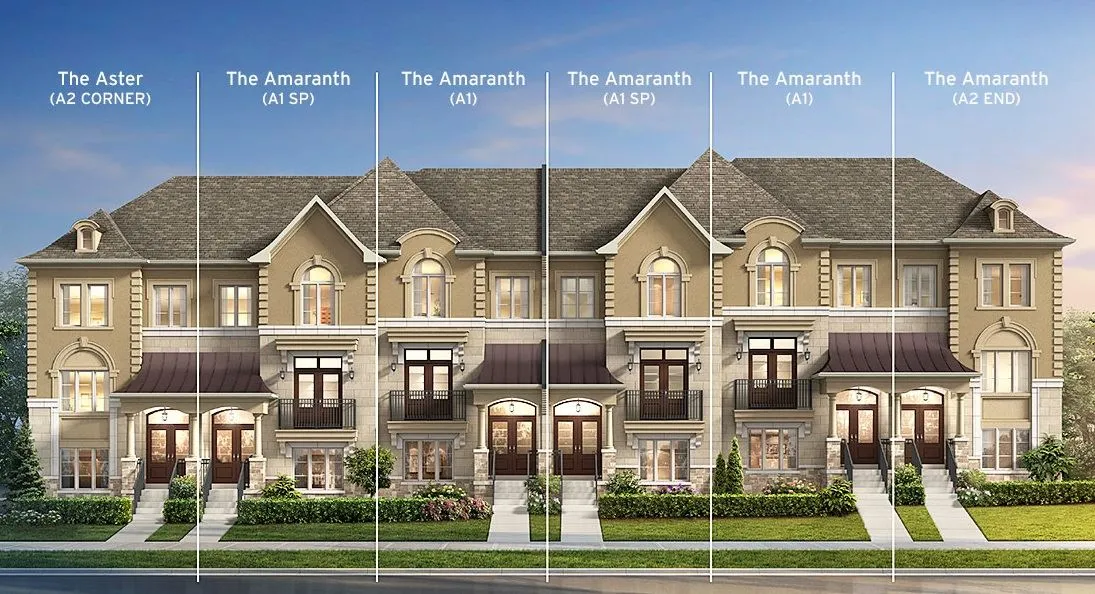
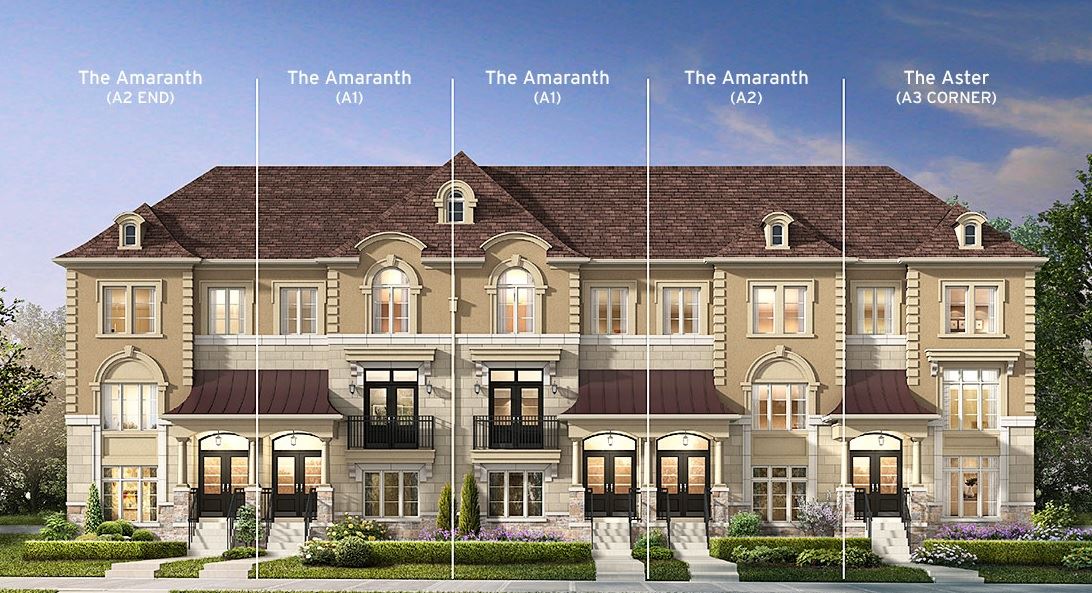
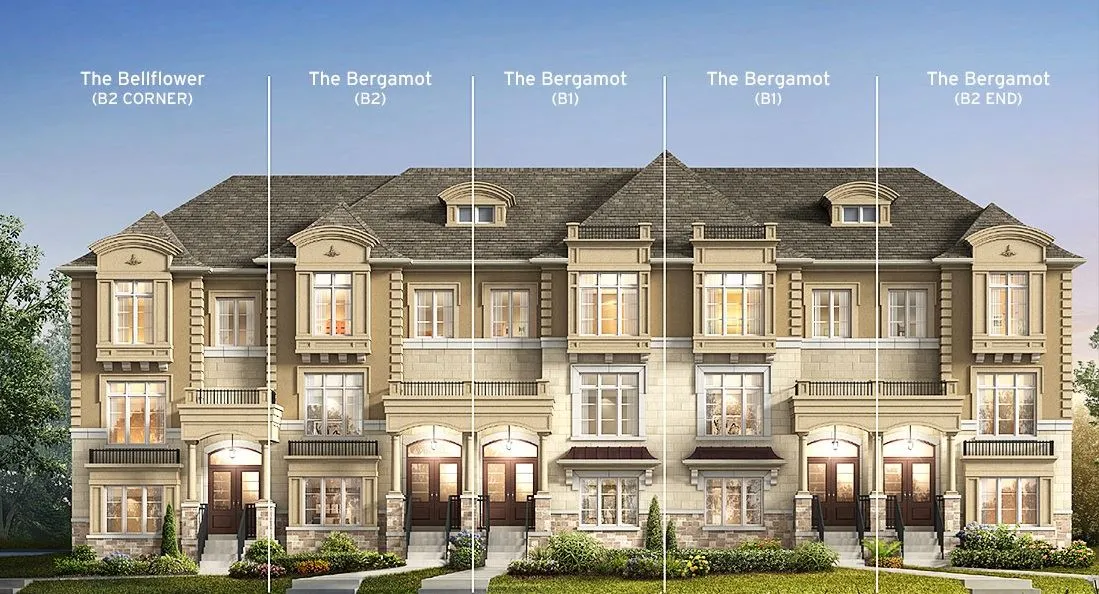
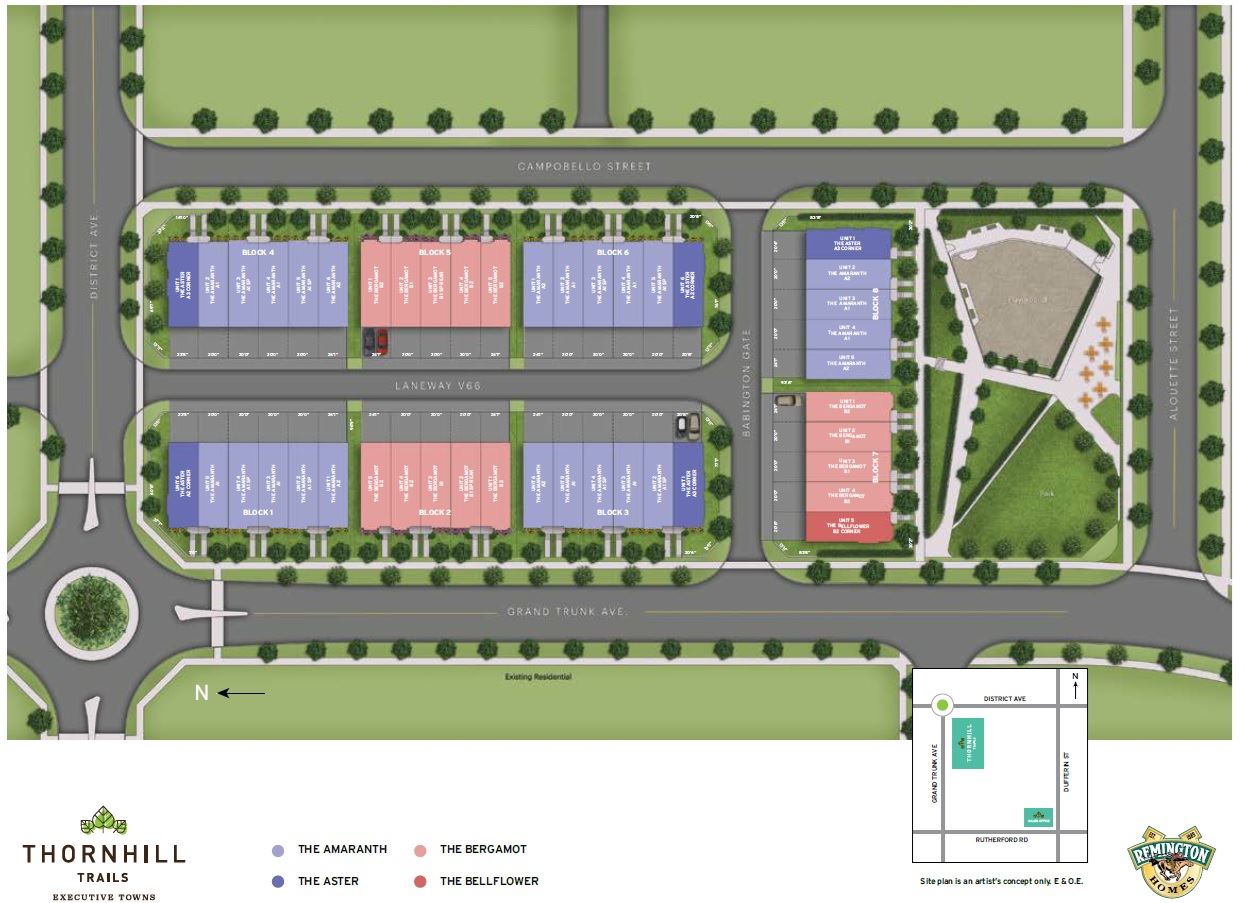
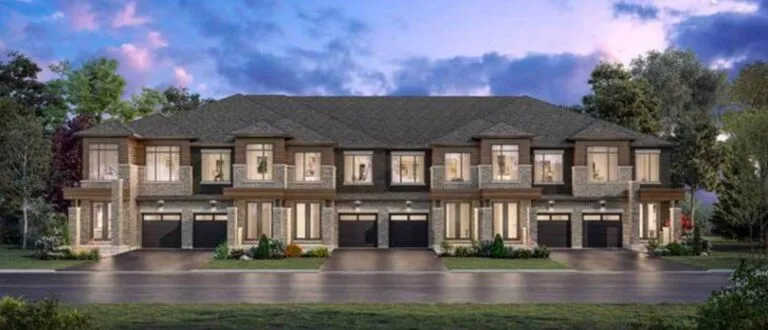
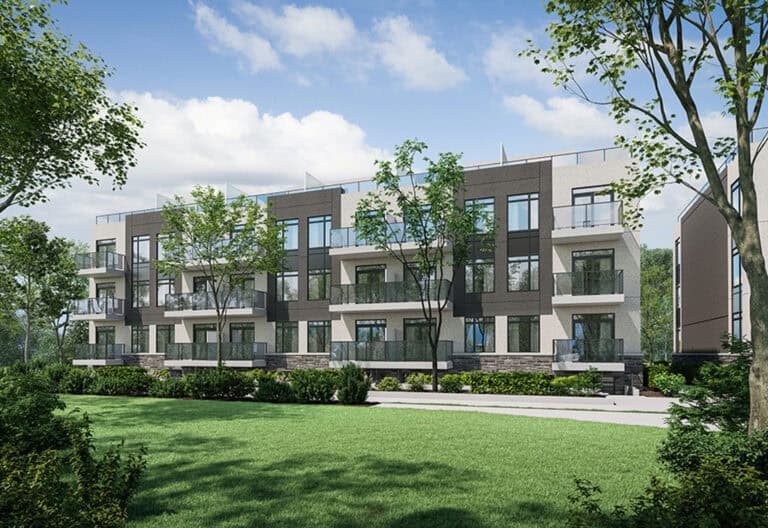
Thornhill Trails Executive Towns is a completed home community by Remington Homes on Dufferin Street in the Patterson neighbourhood of Vaughan. The community’s 44 homes, a mix of detached homes and townhomes, reached occupancy in 2021. Prices last ranged from $1,079,990 to $1,799,990.
Thornhill Trails Executive Towns pricing and floor plans
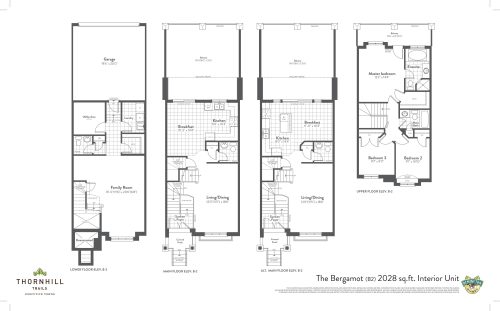
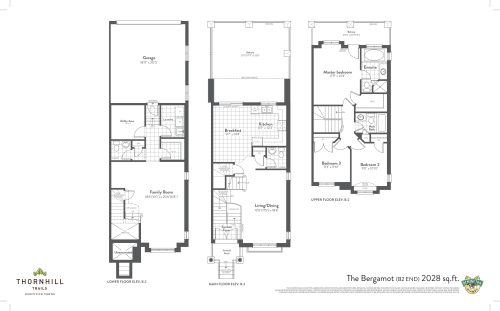
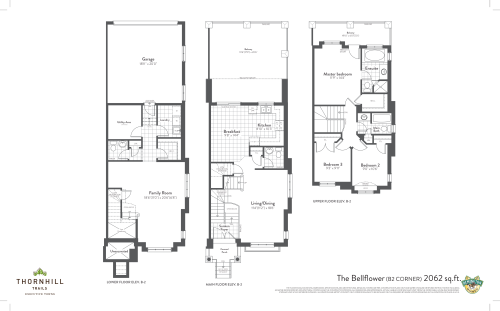
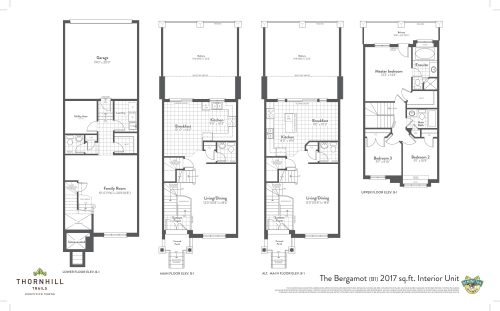
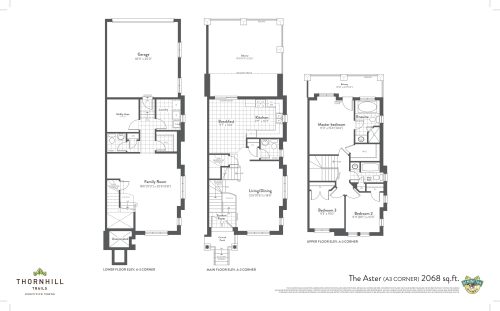
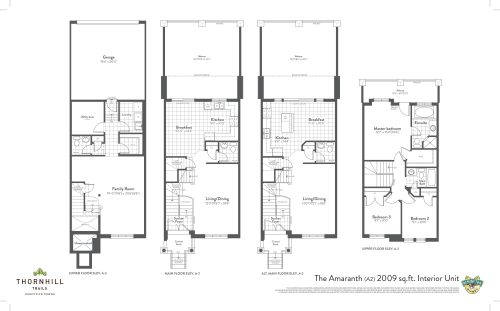
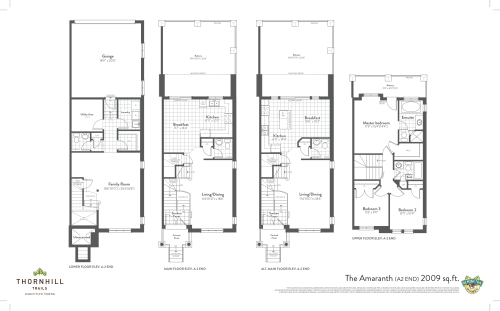
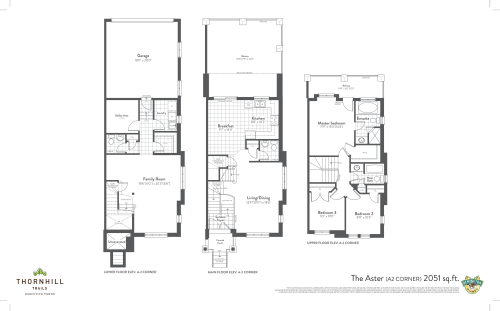
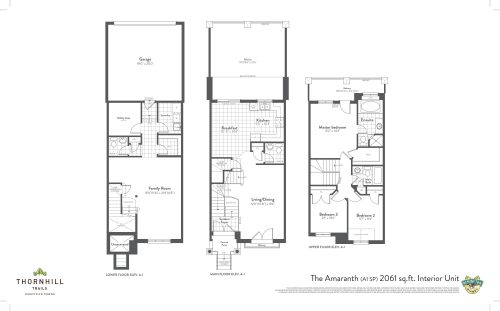
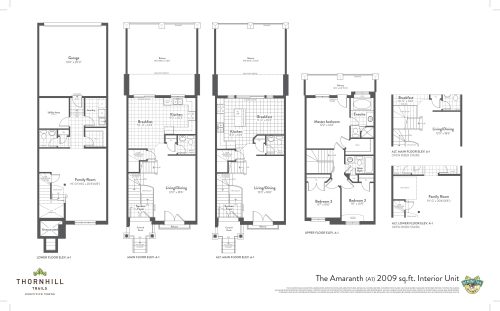
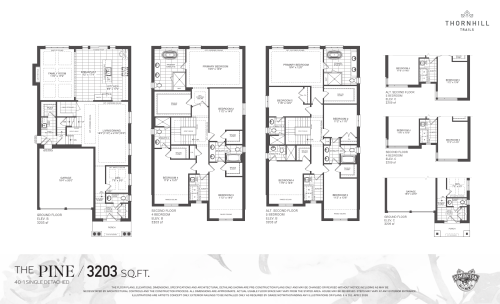
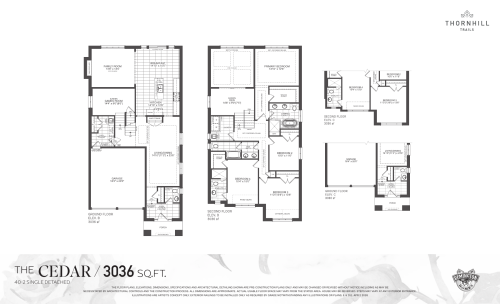
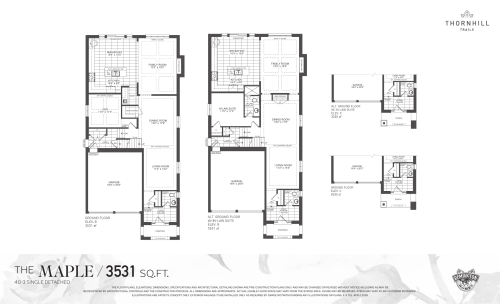
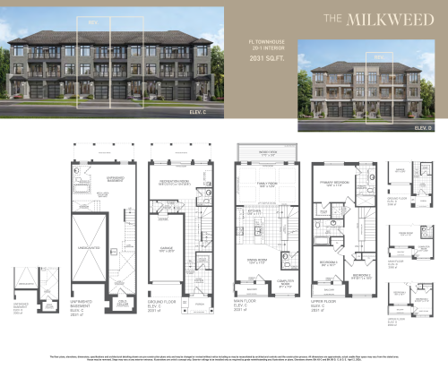
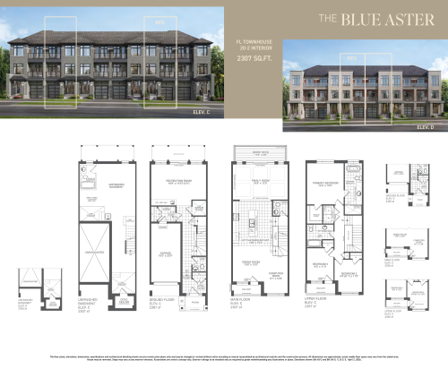
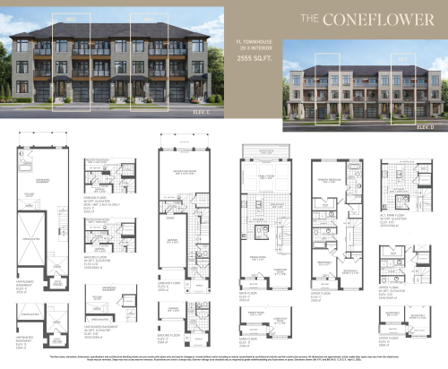
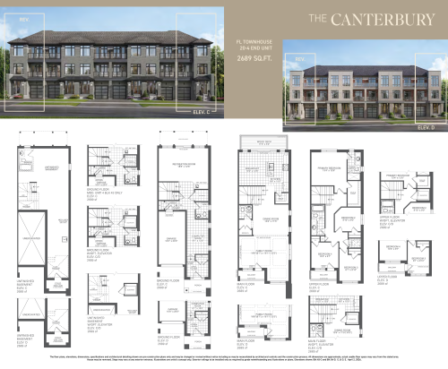
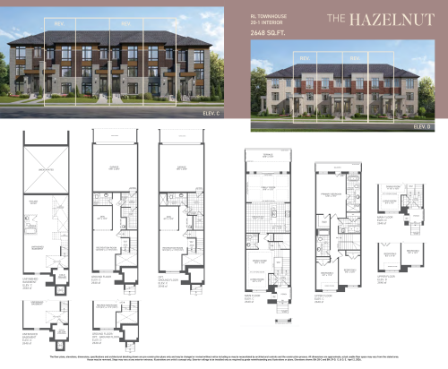
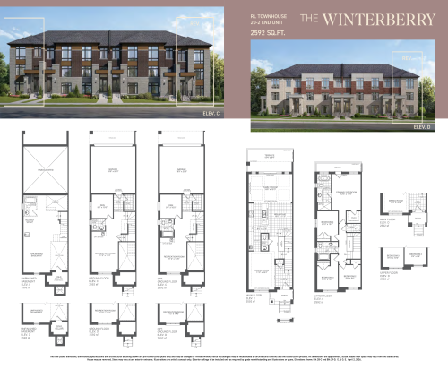
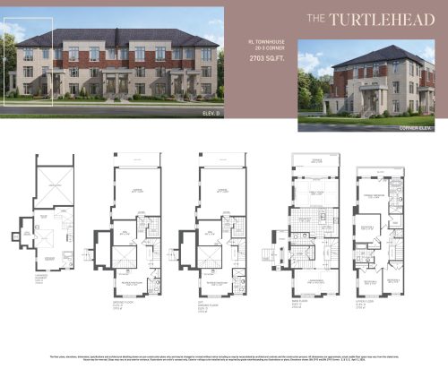
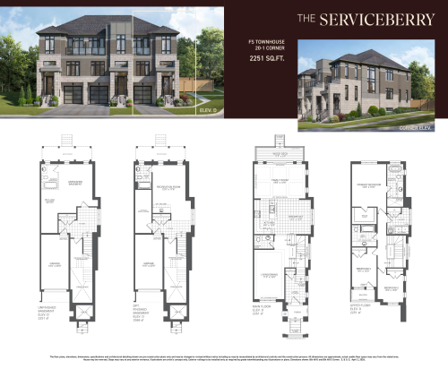
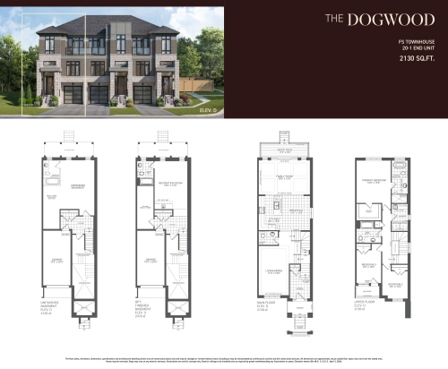
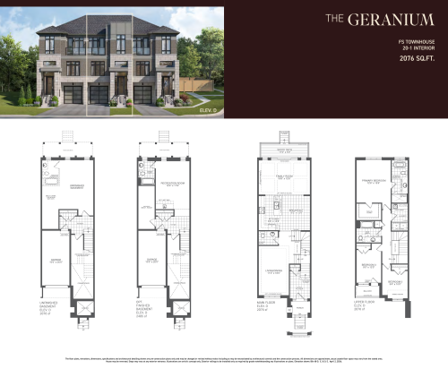
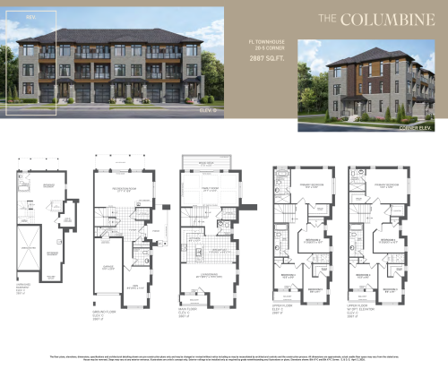
Prices at Thornhill Trails Executive Towns ranged from $1,079,990 to $1,799,990, working out to roughly $487 per sq. ft. The collection offers 24 floor plan layouts, with homes ranging from 2,009 to 3,531 sq. ft. Townhome designs include traditional and rear-lane townhomes, and the recorded plans include two-storey and three-storey layouts on 20- and 40-foot lots with one-car garages and unfinished basements.
Location
Thornhill Trails Executive Towns is located on Dufferin Street in the Patterson neighbourhood of Vaughan, in the Regional Municipality of York. Walk Score and Transit Score here are 51 and 38, respectively.
Deposit structure and incentives
The deposit structure totalled $100,000 collected over 120 days: $20,000 on signing and $20,000 at each of the 30-, 60-, 90- and 120-day marks.
Buying at Thornhill Trails Executive Towns
Thornhill Trails Executive Towns is in public sales. Reach out to Meta Realty to register for platinum access to floor plans, current pricing and any active incentives.
Prices, sizes, availability and incentives are subject to change without notice. E. & O.E.
Thornhill Trails Executive Towns at a glance
| Sales status | Public Sales |
|---|---|
| Construction | Complete |
| Building type | Townhouse |
| Estimated occupancy | 2021 |
| Launch | 2020-02-24 |
| Neighbourhood | Patterson, Regional Municipality of York |
| Home types | Traditional Towns, Rear Lane Townhomes |
| Walk Score | 51/100 |
| Transit Score | 38/100 |
Features & finishes
- EXTERIOR
- Exterior colour package is pre-determined and cannot be altered.
- Self sealing quality 25-year asphalt roof shingles from Vendor’s pre determined colour scheme.
- Maintenance-free aluminum soffit, fascia, eavestrough and downspouts.
- Aluminum exterior railing as per model type and if required due to grade condition.
- Sliding patio door(s) with screen or French door(s), as per model type.
- Metal insulated exterior entry door(s) with weatherstripping as per model type.
- Sectional roll-up garage door(s) with decorative windows (glazing), as per model type.
- Professionally graded, sodded lot with landscape treatments, as per municipal requirements and as per model type.
- Unit concrete paver walkway to front entry.
- Asphalt paved driveway (as per municipal requirements) Vendor not responsible for future settlement.
- Two (2) exterior hose bibs (one in garage and one at front).
- Black exterior coach lamps, as per model type.
- Door from garage to house, subject to grade (2 risers maximum).
- Gas line on main floor balcony for barbeque connection.
- INTERIOR TRIM AND FEATURES
- 9’ ceilings on main and upper floors, and lower floors have 8’ ceilings, as per model type.
- Most main floor archways to be trimmed and raised to compliment 9’ ceilings, as per model type.
- Natural stairs with oak treads and oak veneer risers and stringers from lower to upper floor with upgraded natural oak pickets and handrail, as per model type.
- Aristocrat paint grade trim +/-2 3/4” casing in +/-4 1/8” baseboards with colonial doors.
- All interior doors to have satin-nickel levers.
- PAINTING
- All interior walls to be finished with one choice paint from Vendor’s samples.
- Wood trim and interior doors painted white.
- Ceilings in hallways, living, dining, family, and bedrooms to be stippled with smooth borders.
- Smooth ceilings in powder room, cloakroom, kitchen and bathrooms and laundry, as per model type.
- FLOORING
- Natural pre-finished 2-1/2” by 3/4” oak strip hardwood on main floor, save and except tiled areas.
- 40 oz. broadloom on upper and lower floors, save and except tiled areas, as per model type.
- Quality foam underpad for all carpeted areas.
Frequently asked questions
How many homes are in Thornhill Trails Executive Towns?
The community contains 44 homes.
How many floor plans are offered?
The community offers 24 floor plan layouts.
What is the price range?
Prices last ranged from $1,079,990 to $1,799,990.
What sizes are available?
Homes range from 2,009 to 3,531 sq. ft.
What was the deposit structure?
The deposit totalled $100,000 over 120 days, in instalments of $20,000 each.
What types of homes are included?
The collection includes detached homes alongside traditional and rear-lane townhomes.