METAREALTY INC.

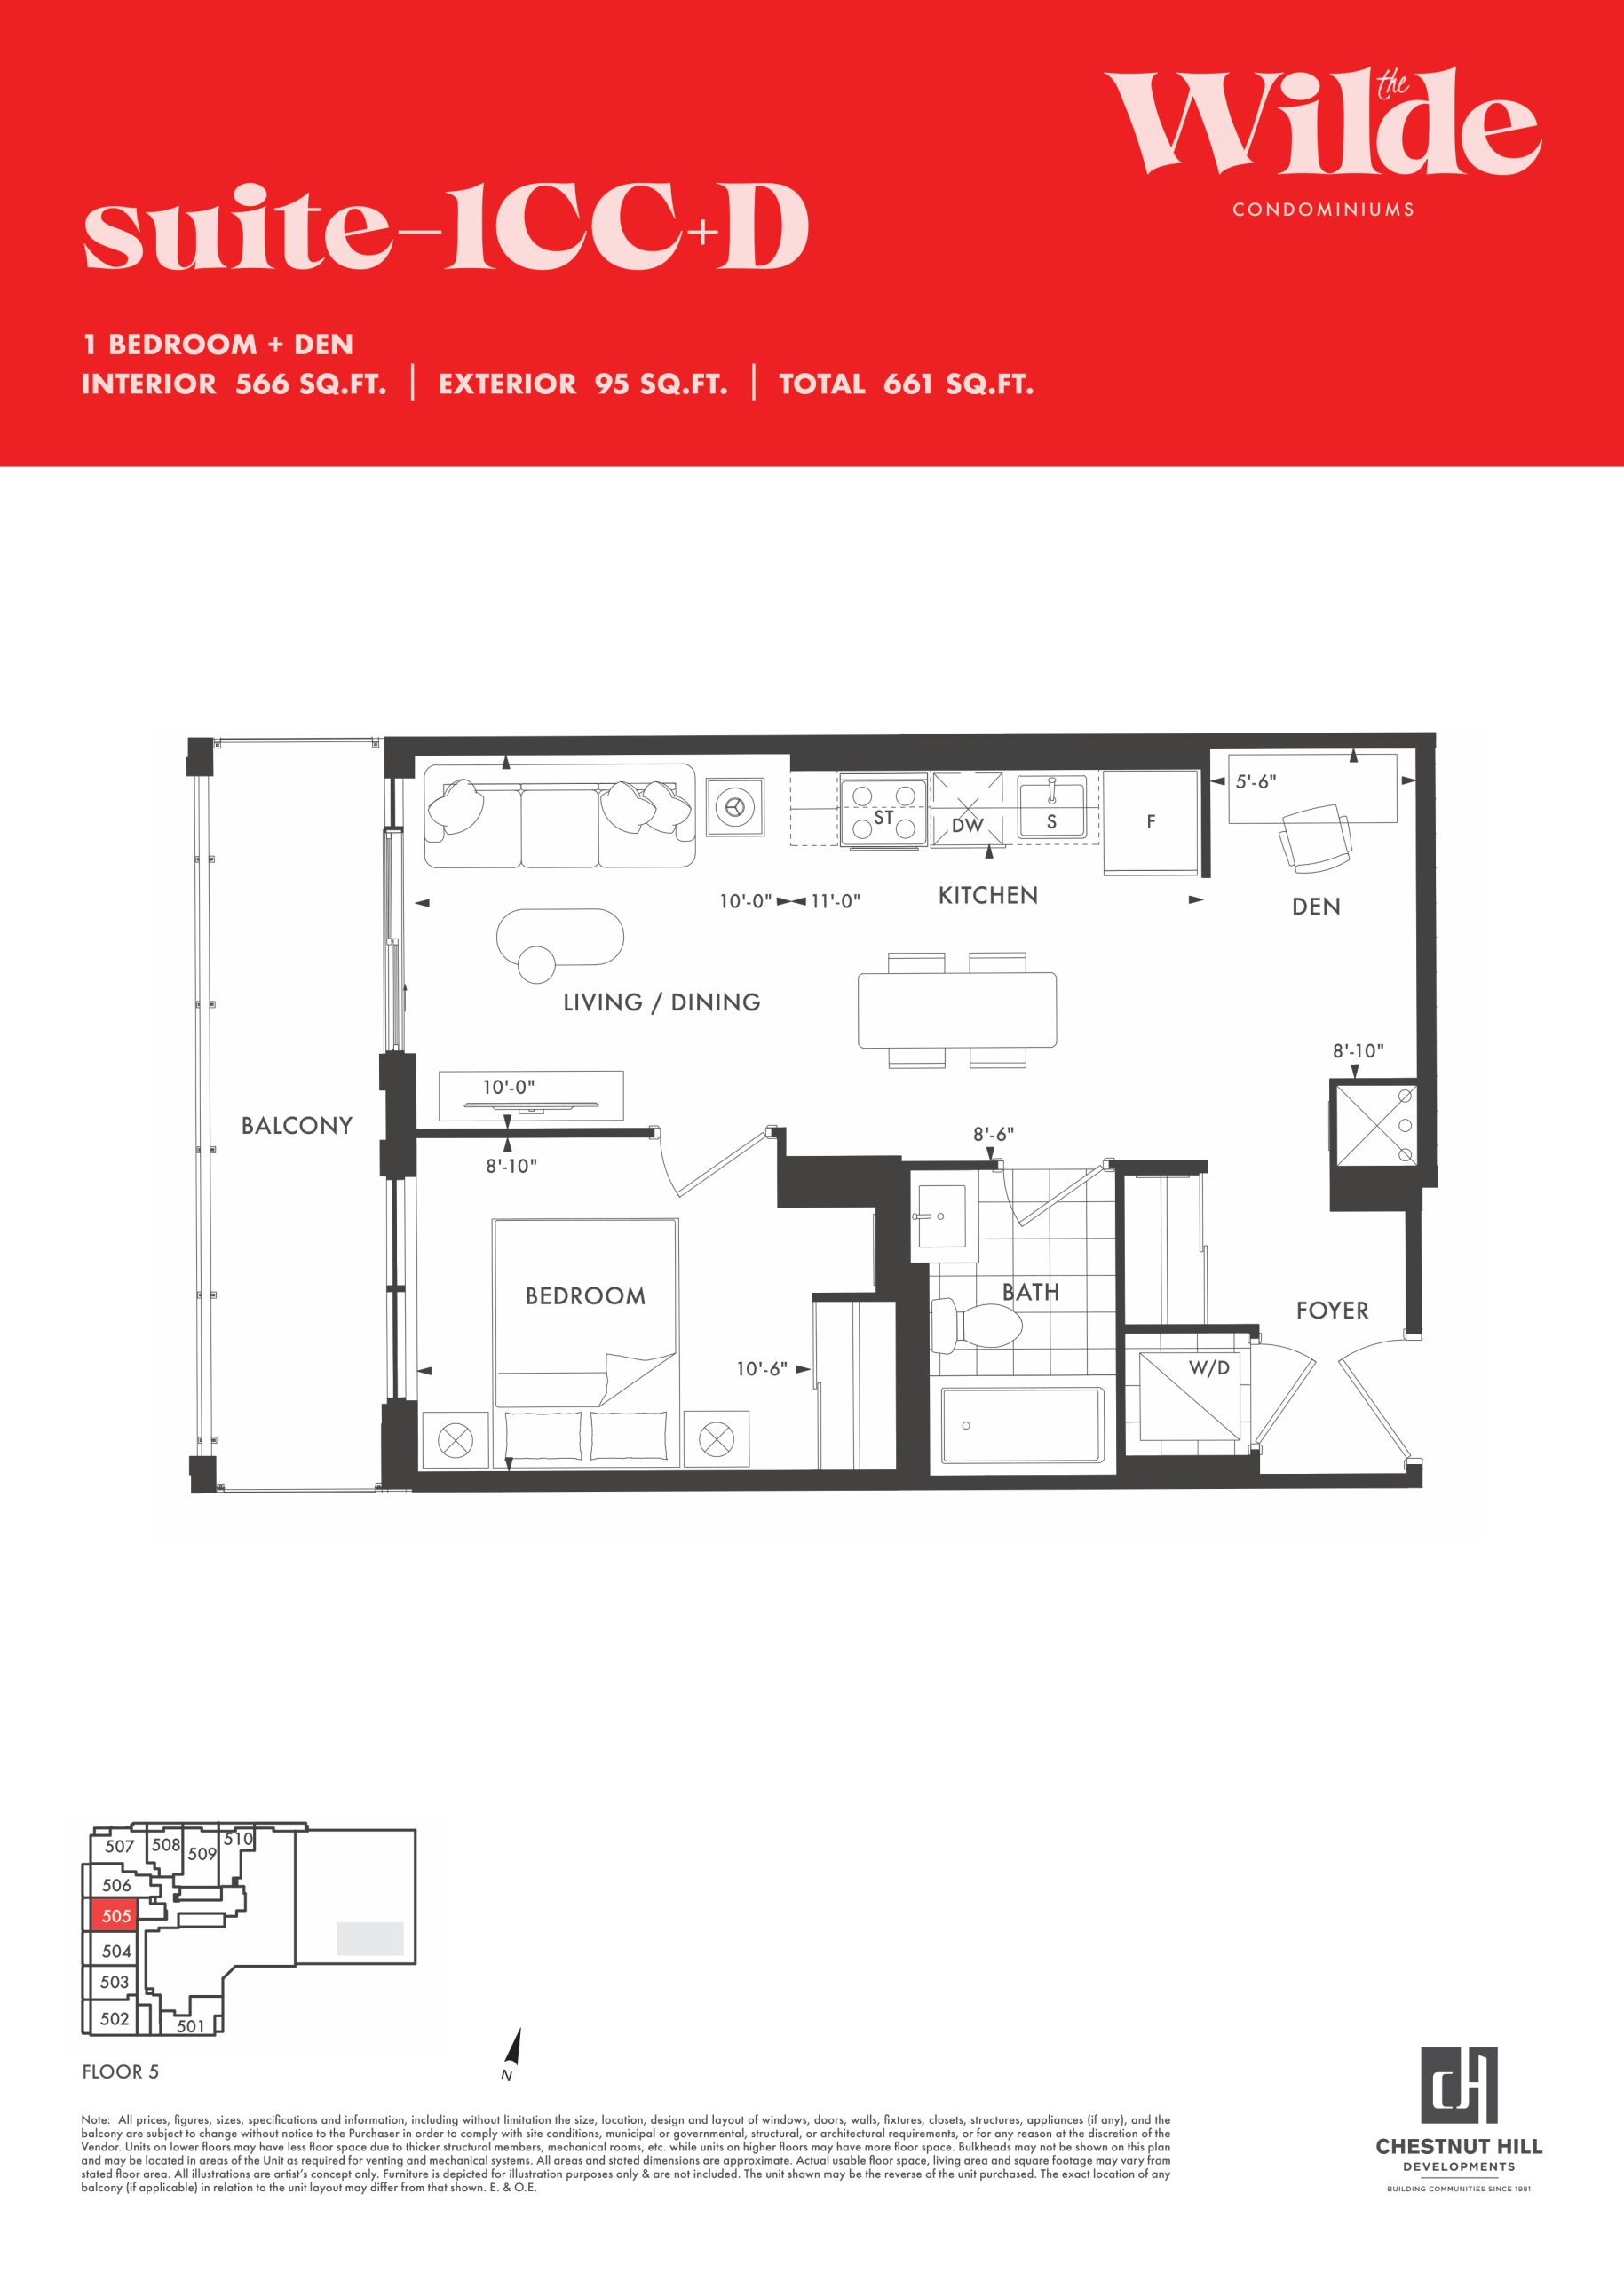
1CC+D Floor Plan — The Wilde Condos

805 Glencairn Ave, Toronto, ON, Canada

Starting From
$603,900 · $1,067/sq ft

Condo · 1 Bed + Den · 1 Bath · 566 sq ft

Occupancy: Apr 2029
GET PLATINUM ACCESS!!

Register to Receive Guaranteed Platinum Access & Prices, Incentives & Discounts, Floor Plans & More!

Get Pricing, Floor Plans and Availability

Tell us what you need and a Meta Realty representative will follow up directly.

Are you a Realtor?
Sending…

About the 1CC+D floor plan

At The Wilde Condos in Toronto, the 1CC+D plan is a 1-bedroom plus den layout with 1 bathroom and 566 sq ft of interior space. The den adds flexible space, for example a home office. It is offered on floor 5. It is priced from $603,900, about $1,067 per sq ft.

Key Facts

Ready to reserve?

Submit a worksheet for The Wilde Condos: pick up to three suites and we will request your allocation from the builder.

Submit a worksheet
  • Floor Plan

    1CC+D

  • Bedrooms

    1 Bed + Den

  • Bathrooms

    1

  • Interior Size

    566 sq ft

  • Floors

    5

  • Price From

    $603,900

  • Price Per Sq Ft

    $1,067/sq ft

  • Availability

    Available

  • Est. Maintenance

    ≈ $413/month ($0.73/sq ft, estimate)

  • Deposit Structure

    15% (by Dec 15, 2028) + 5% at occupancy

  • Occupancy

    2029

  • Builder(s)

    Chestnut Hill Developments

  • Address

    805 Glencairn Ave, Toronto, ON, Canada

How it compares

  • Price Per Sq Ft

    About the same as the average of the 53 plans offered now ($1,074/sq ft)

  • Size

    19th smallest of the 53 plans offered now (455 to 1,184 sq ft)

  • Price

    15th lowest priced of the 53 plans offered now ($525,900 to $1,152,900)

  • All Plans

    56 floor plans at The Wilde Condos

Builder list price, last updated September 28, 2026. Prices, sizes and availability are set by the builder and change without notice. E&OE. Current incentives: see The Wilde Condos.

Other floor plans at The Wilde Condos
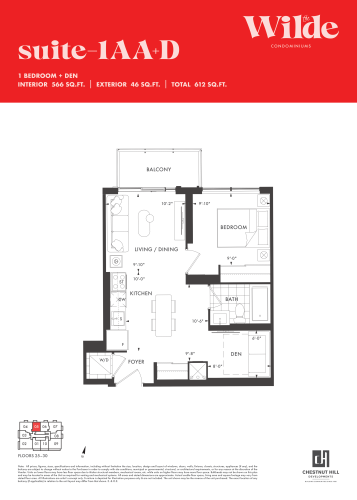
1AA+D Floor Plan at The Wilde Condos - 566 sq.ft
1
1.0
566 sq.ft
$1,134/ft $641,900
launched at $641,900since launch no change
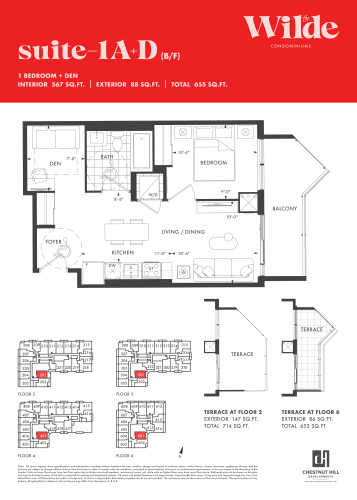
1A+D (B/F) Floor Plan at The Wilde Condos - 567 sq.ft
1
1.0
567 sq.ft
$1,033/ft $585,900
launched at $585,900since launch no change
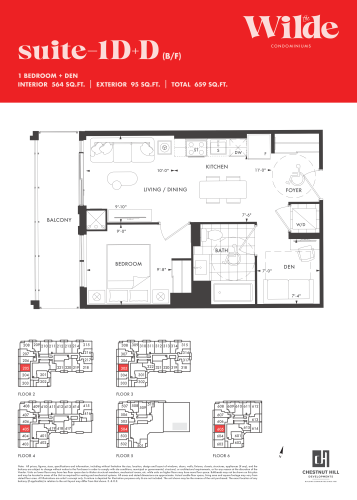
1D+D (B/F) Floor Plan at The Wilde Condos - 564 sq.ft
1
1.0
564 sq.ft
$1,058/ft $596,900
launched at $596,900since launch no change
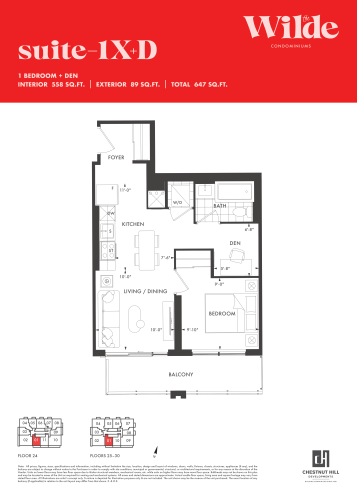
1X+D Floor Plan at The Wilde Condos - 558 sq.ft
1
1.0
558 sq.ft
$1,106/ft $616,900
launched at $616,900since launch no change
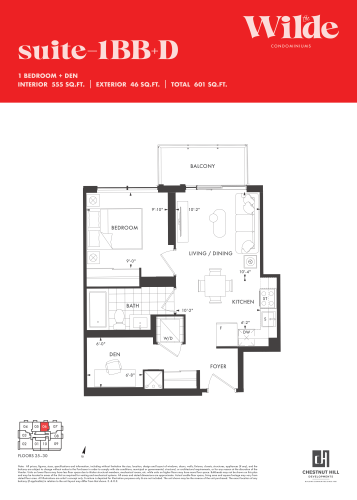
1BB+D Floor Plan at The Wilde Condos - 555 sq.ft
1
1.0
555 sq.ft
$1,095/ft $607,900
launched at $607,900since launch no change
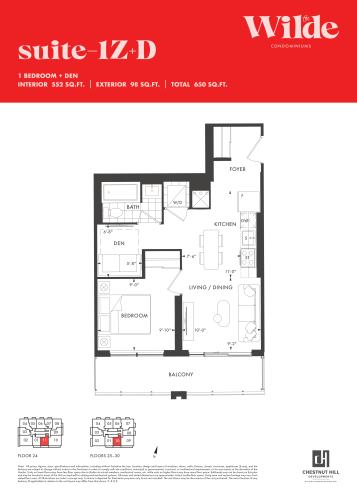
1Z+D Floor Plan at The Wilde Condos - 552 sq.ft
1
1.0
552 sq.ft
$1,110/ft $612,900
launched at $612,900since launch no change
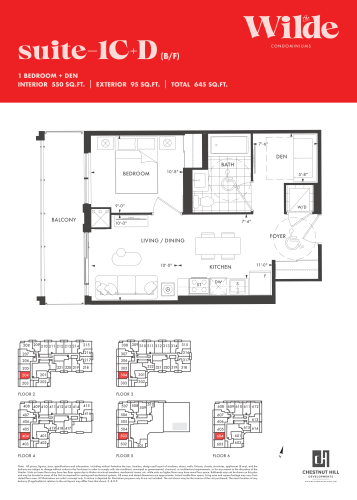
1C+D (B/F) Floor Plan at The Wilde Condos - 550 sq.ft
1
1.0
550 sq.ft
$1,056/ft $580,900
launched at $580,900since launch no change
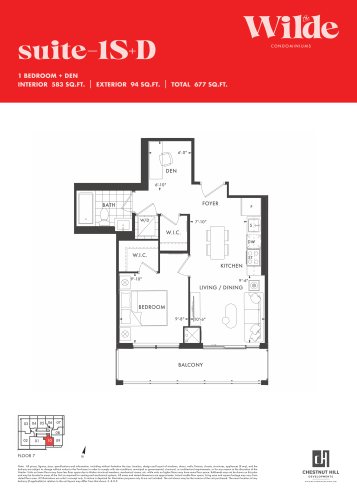
1S+D Floor Plan at The Wilde Condos - 583 sq.ft
1
1.0
583 sq.ft
$1,063/ft $619,900
launched at $619,900since launch no change
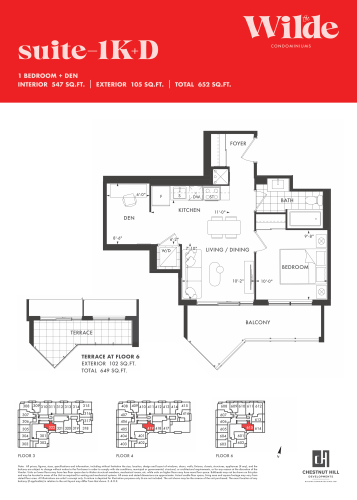
1K+D Floor Plan at The Wilde Condos - 547 sq.ft
1
1.0
547 sq.ft
$1,047/ft $572,900
launched at $572,900since launch no change
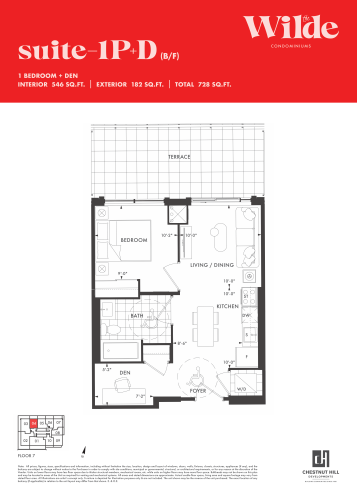
1P+D (B/F) Floor Plan at The Wilde Condos - 546 sq.ft
1
1.0
546 sq.ft
$1,106/ft $603,900
launched at $603,900since launch no change
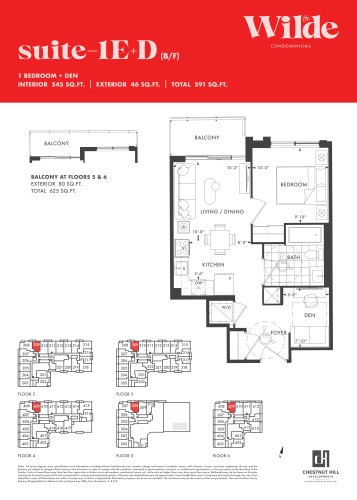
1E+D (B/F) Floor Plan at The Wilde Condos - 545 sq.ft
1
1.0
545 sq.ft
$1,055/ft $574,900
launched at $574,900since launch no change
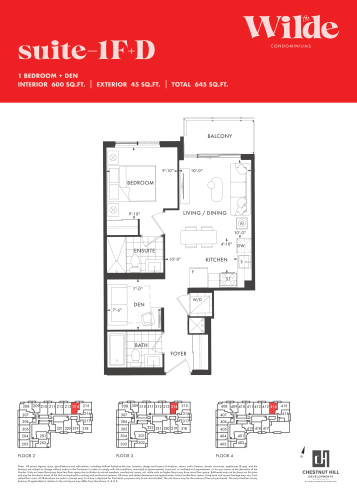
1F+D Floor Plan at The Wilde Condos - 600 sq.ft
1
2.0
600 sq.ft
$1,062/ft $636,900
launched at $636,900since launch no change
See all 56 floor plans at The Wilde Condos
Similar floor plans nearby
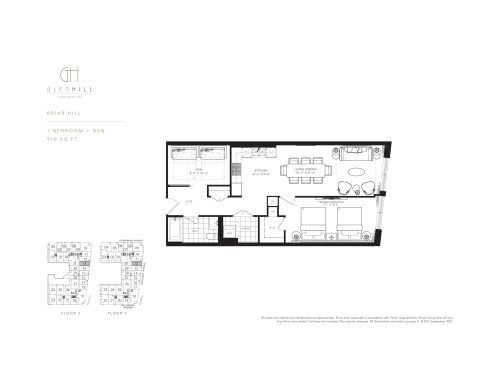
Briar Hill Floor Plan at Glen Hill Condos - 910 sq.ft

At Glen Hill Condos · 1.2 km away

1
1.0
910 sq.ft
$1,571/ft $1,429,900
launched at $1,429,900since launch no change
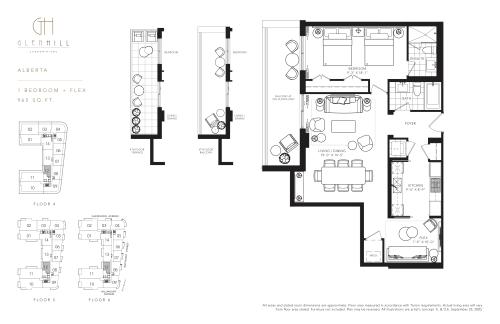
Alberta Floor Plan at Glen Hill Condos - 965 sq.ft

At Glen Hill Condos · 1.2 km away

1
2.0
965 sq.ft
$1,585/ft $1,529,900
launched at $1,529,900since launch no change
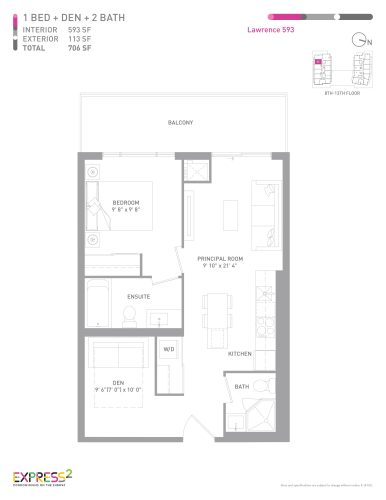
Lawrence 593 Floor Plan at Express 2 Condos - 593 sq.ft

At Express Condos 2 · 2.6 km away

1
2.0
593 sq.ft
$1,344/ft $796,990
launched at $796,990since launch no change
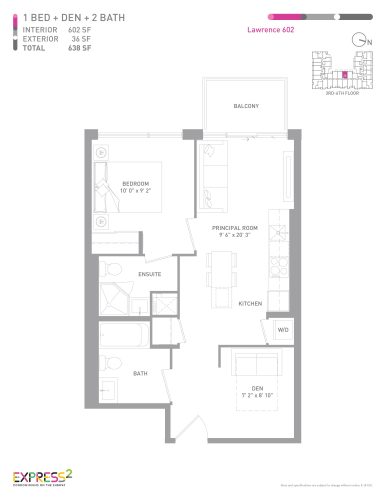
Lawrence 602 Floor Plan at Express 2 Condos - 602 sq.ft

At Express Condos 2 · 2.6 km away

1
2.0
602 sq.ft
$1,332/ft $801,990
launched at $801,990since launch no change
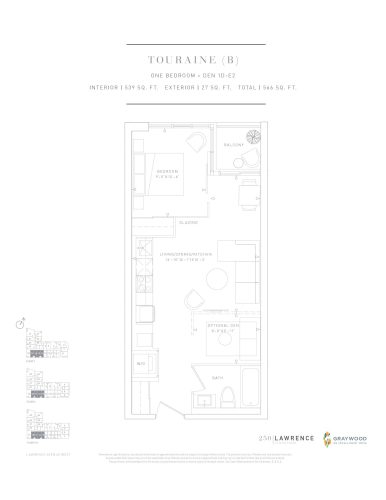
Touraine (B) Floor Plan at 250 Lawrence Condos - 539 sq.ft

At 250 Lawrence Ave West Condos · 2.8 km away

1
1.0
539 sq.ft
$1,111/ft $599,000
launched at $599,000since launch no change
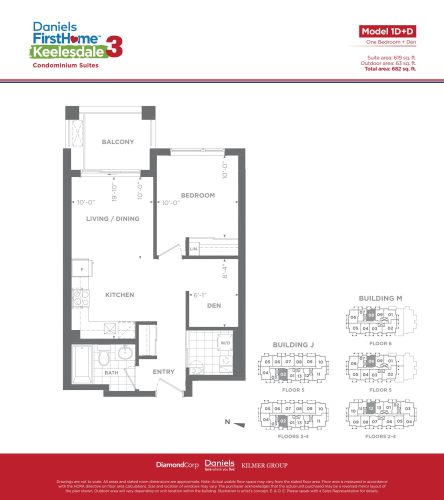
Model 1D+D Floor Plan at Daniels FirstHome™ Keelesdale Phase 3 - 619 sq.ft

At Daniels Keelesdale Condos and Towns · 2.8 km away

1
1.0
619 sq.ft
$1,085/ft $671,900
launched at $671,900since launch no change