METAREALTY INC.

The Wilde Condos

805 Glencairn Ave, Toronto, ON, Canada

Starting From
$525,900 - $1,152,900

Condo

Occupancy: Apr 2029

1 Star2 Stars3 Stars4 Stars5 Stars (1 votes, average: 5.00 out of 5)
Loading...

GET PLATINUM ACCESS!!

Register to Receive Guaranteed Platinum Access & Prices, Incentives & Discounts, Floor Plans & More!

Get Pricing, Floor Plans and Availability

Tell us what you need and a Meta Realty representative will follow up directly.

Are you a Realtor?
Sending…

About The Wilde Condos

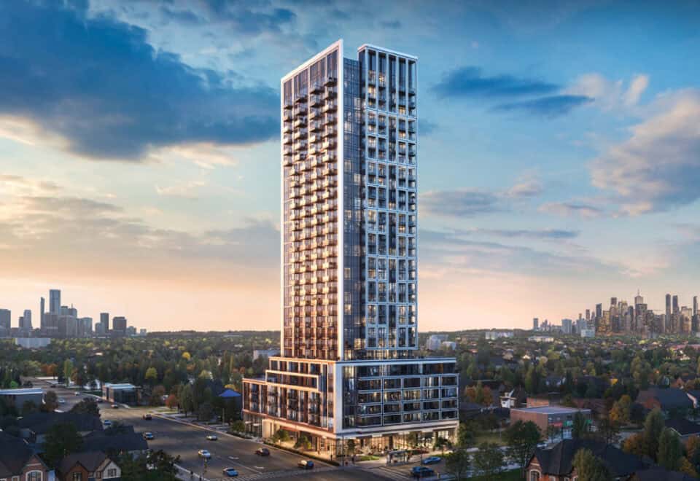
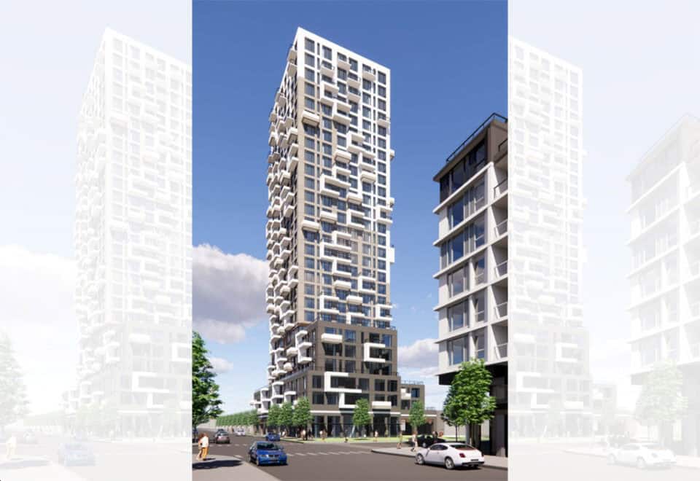
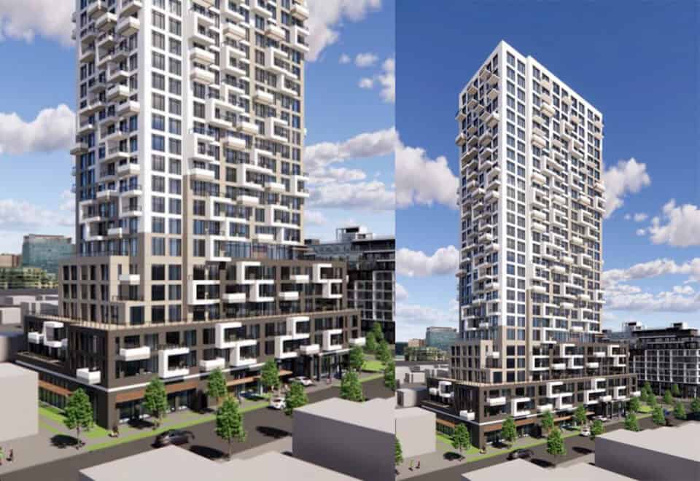
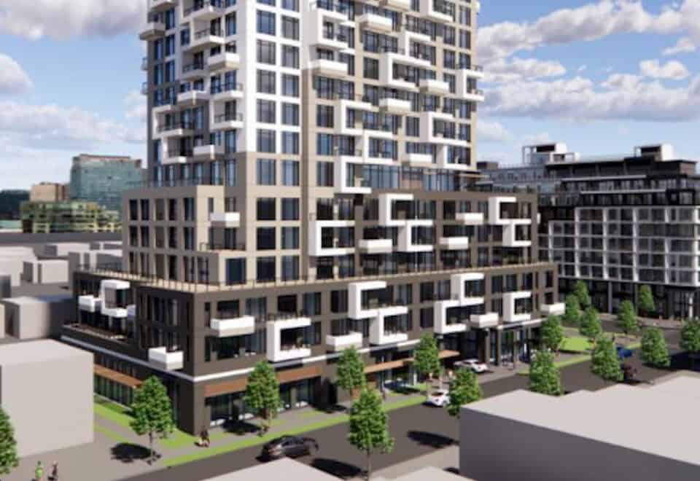
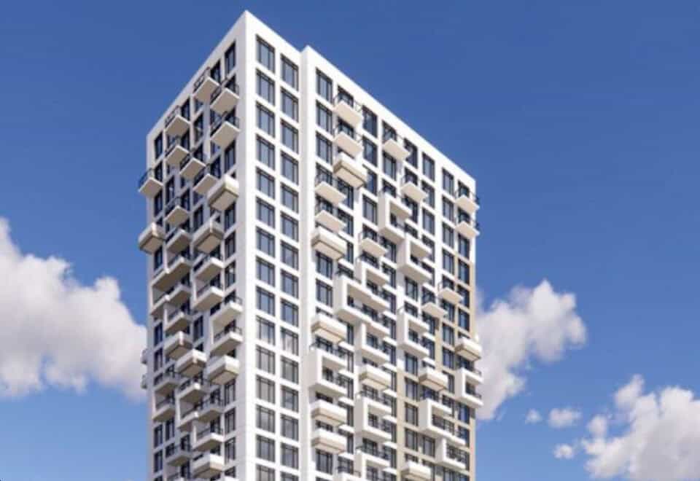
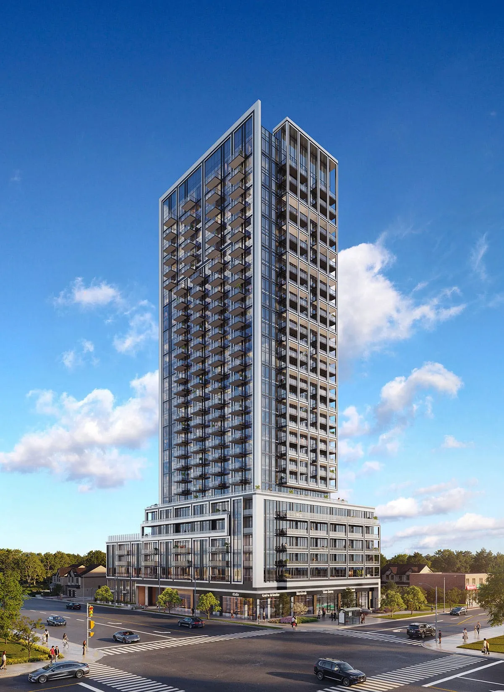
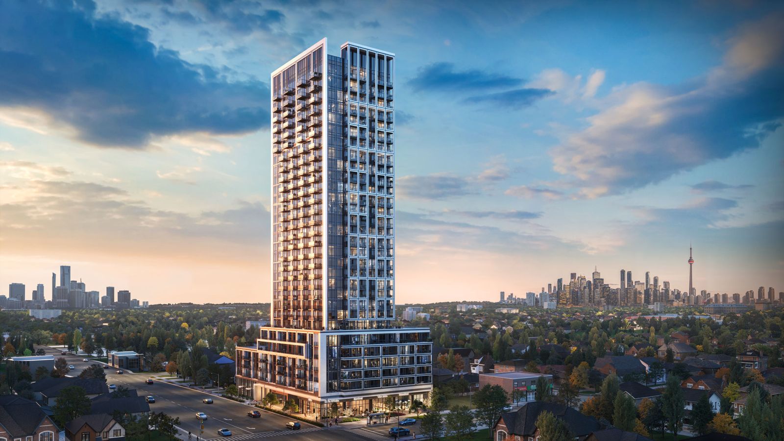
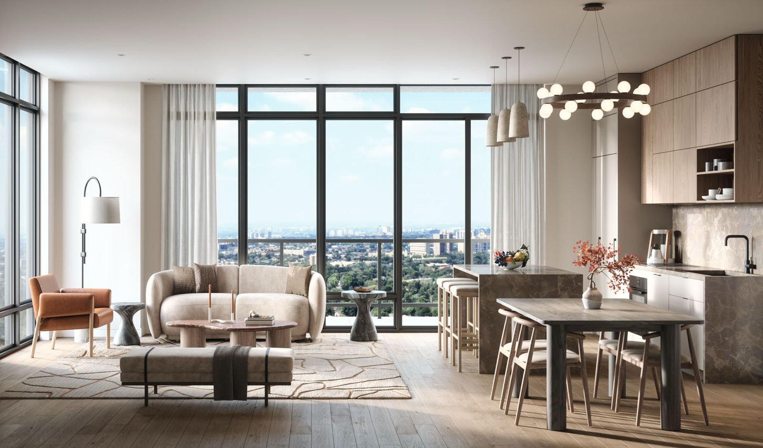
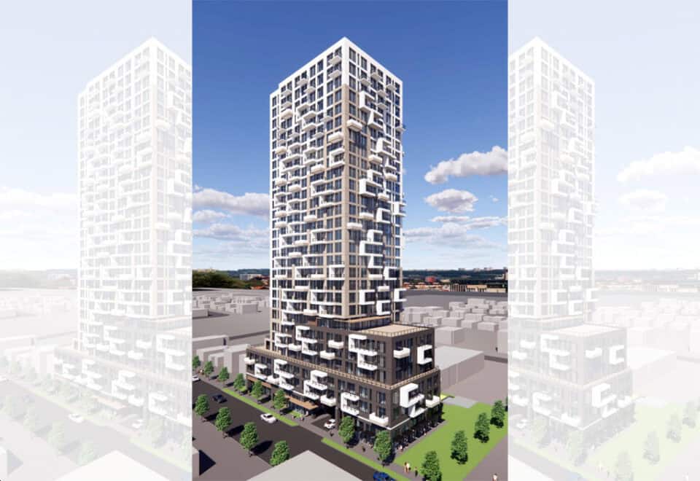
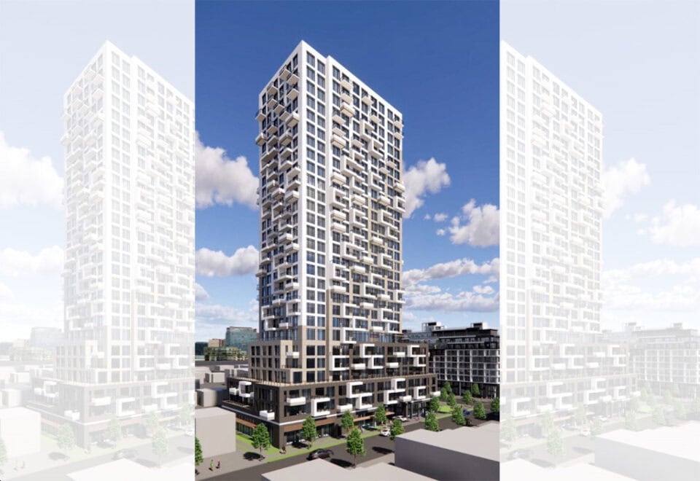
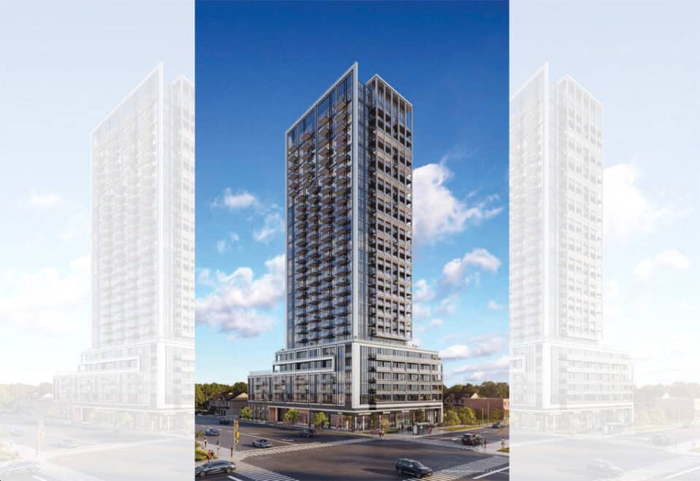
The Wilde Condos is a 28-storey pre-construction condominium by Chestnut Hill Developments at 805 Glencairn Avenue in the Glen Park neighbourhood of Toronto. Rising 99.6 metres with 362 suites, it is priced from $525,900 to $1,152,900 for suites of 455 to 1,203 sq ft, and occupancy is scheduled for 2029.

The Wilde Condos pricing and floor plans

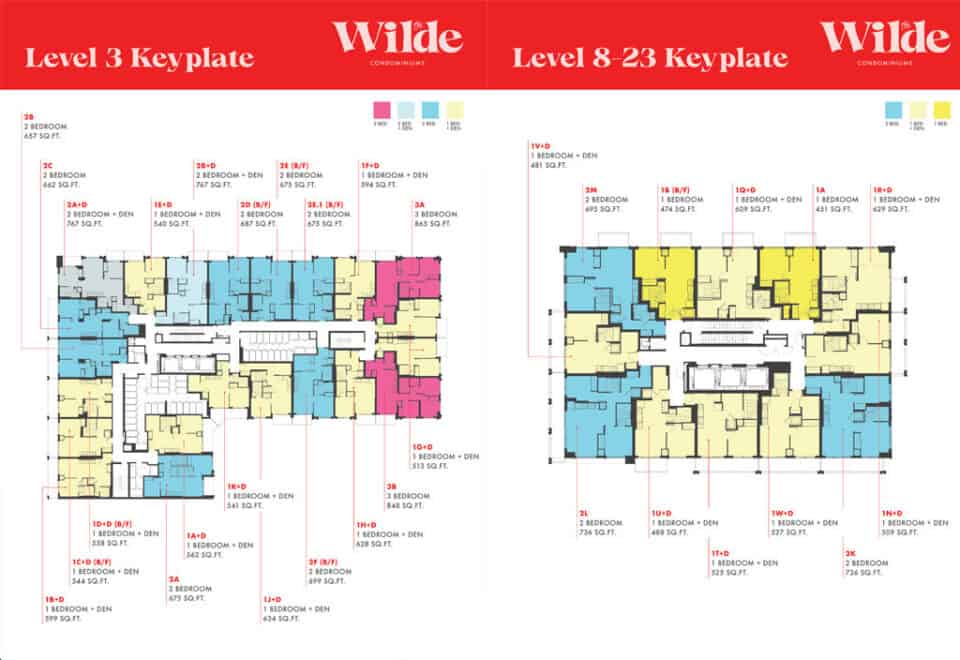
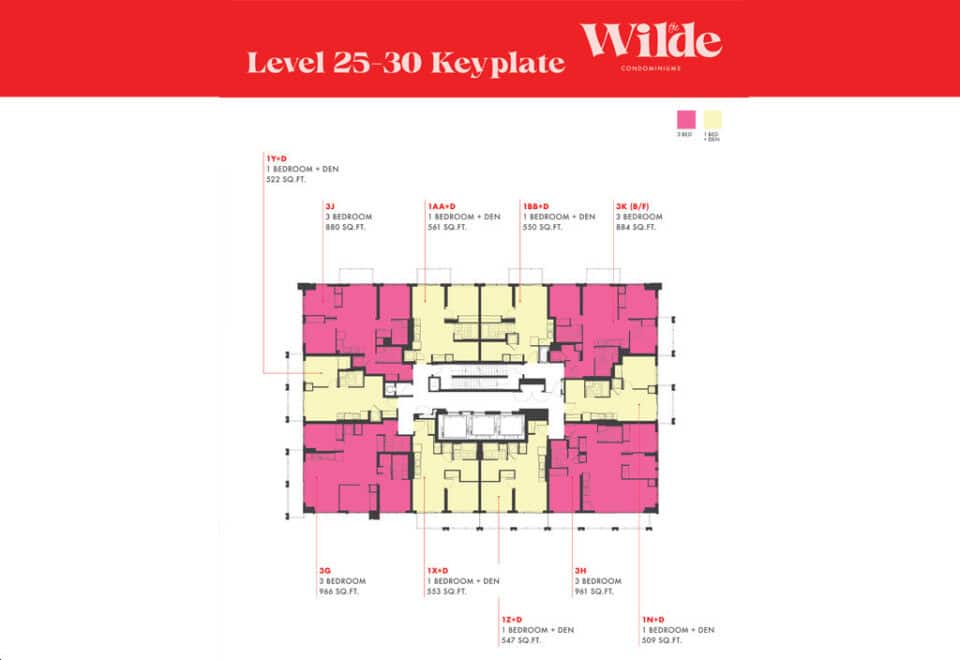
Suites at The Wilde are priced from $525,900 to $1,152,900, with pricing listed at $1,074 per square foot. The project has 56 floor-plan layouts between 455 and 1,203 sq ft. One-bedroom-plus-den plans form the largest group with 26 layouts, followed by two-bedroom (13) and three-bedroom (10) designs, with smaller numbers of one-bedroom, two-bedroom-plus-den and three-bedroom-plus-den layouts.

Parking is listed at $65,000 and lockers at $7,500. Maintenance fees are listed at $0.73 per square foot, with water and hydro separately metered; parking maintenance is $51.95 per month and locker maintenance is $20.50 per month. Development charges are listed at $5,000 for one-bedroom and one-bedroom-plus-den suites and $7,500 for two-bedroom and larger suites.

Location

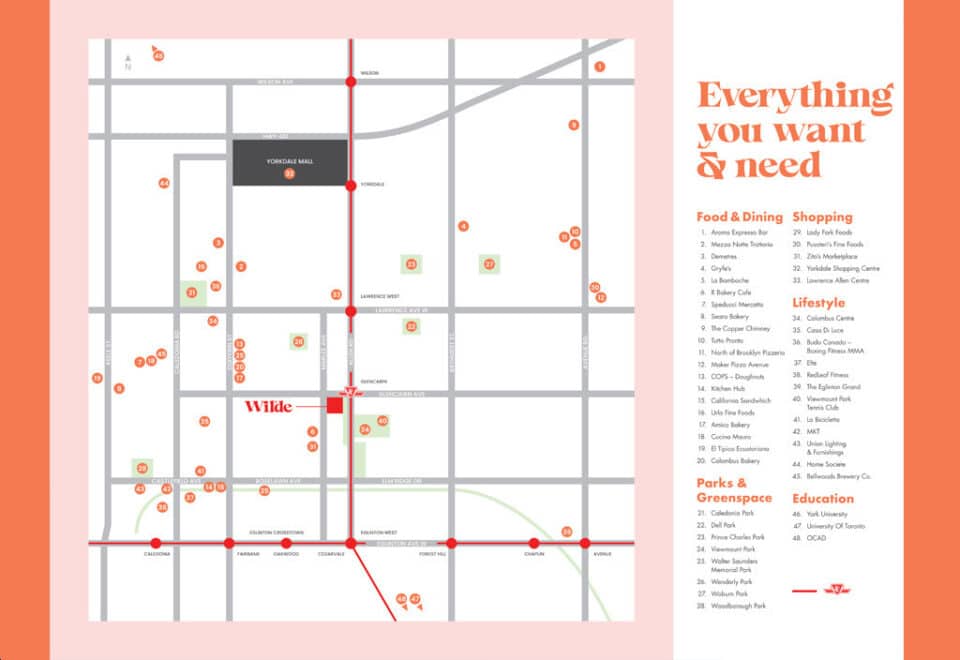
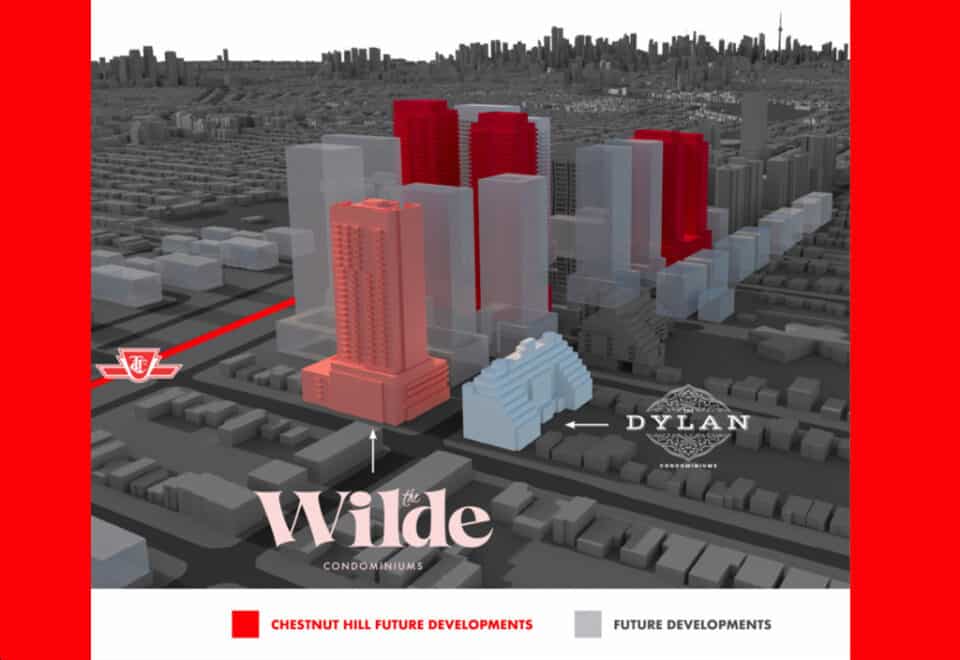
The Wilde Condos is at 805 Glencairn Avenue in Glen Park, Toronto. The site has a Walk Score of 84 and a Transit Score of 81.

Amenities and features

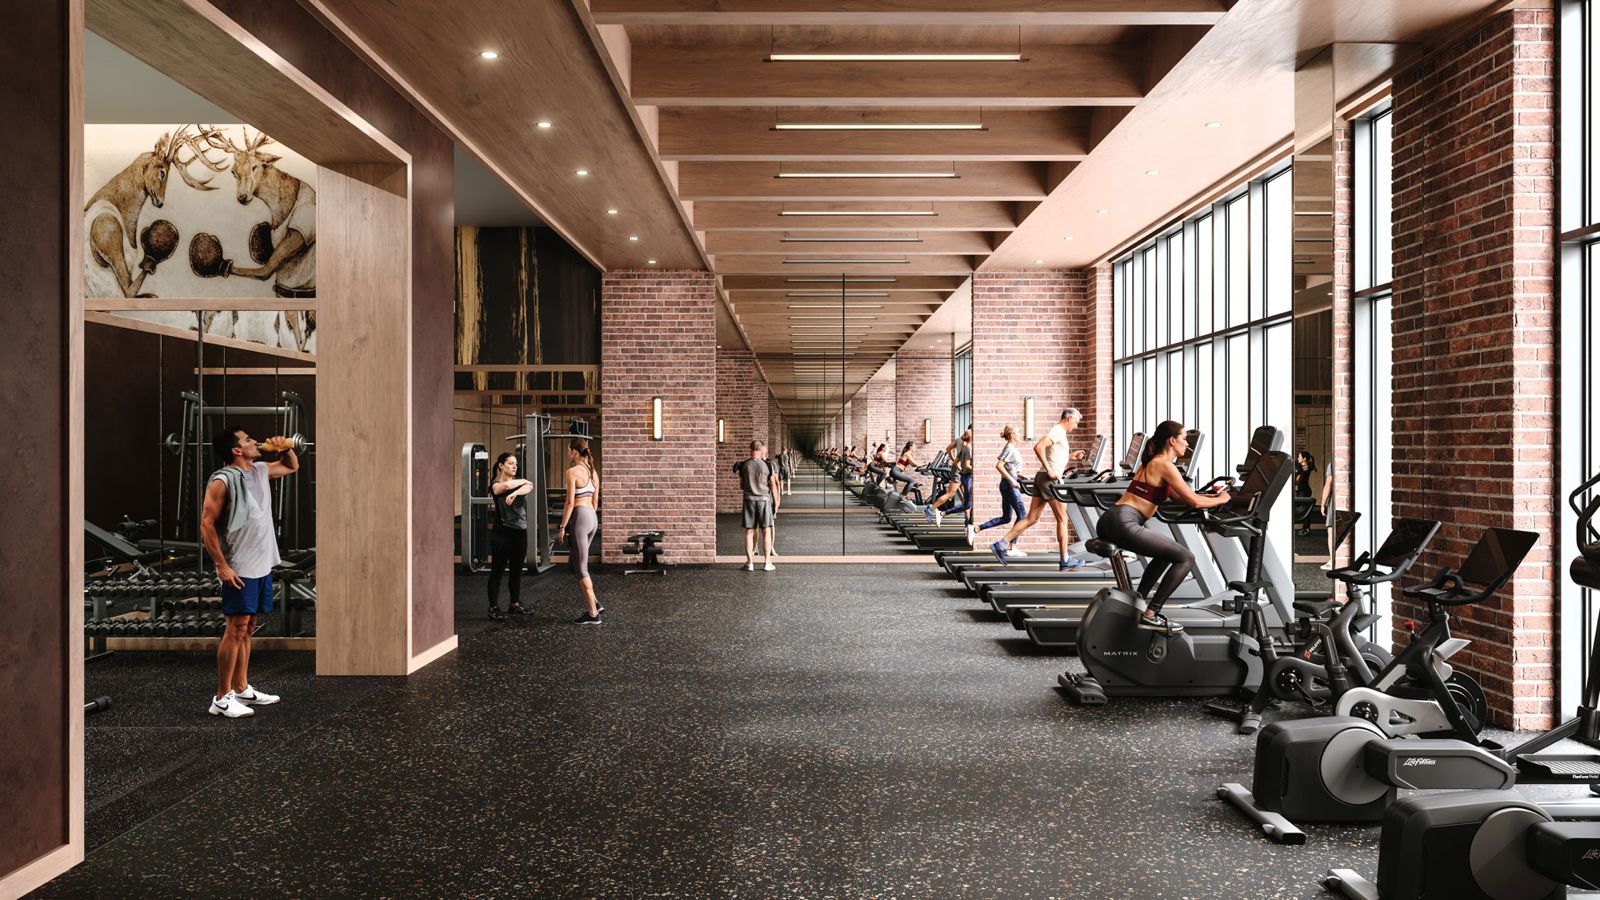
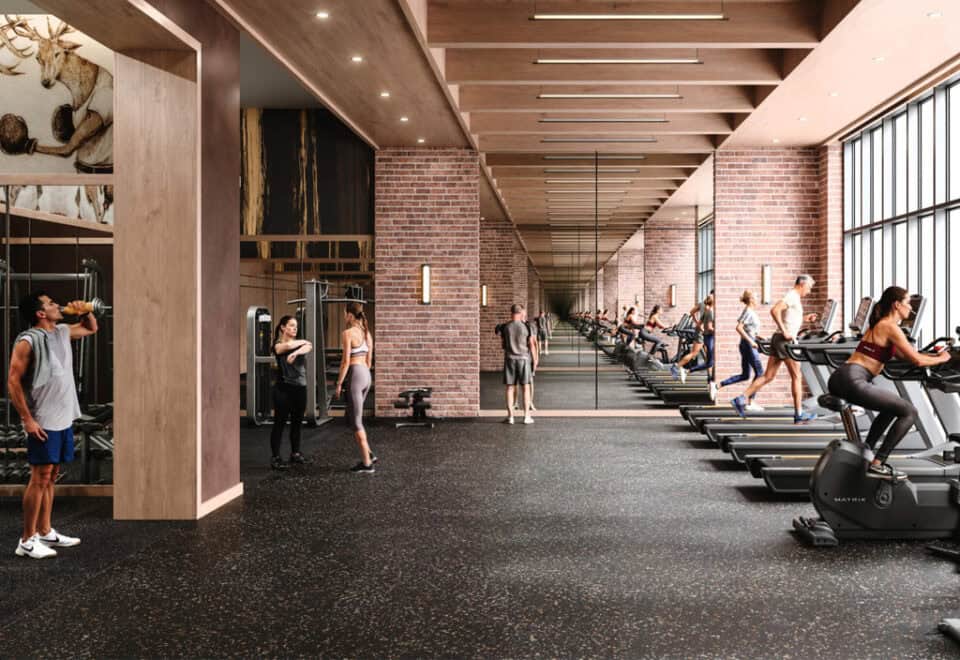
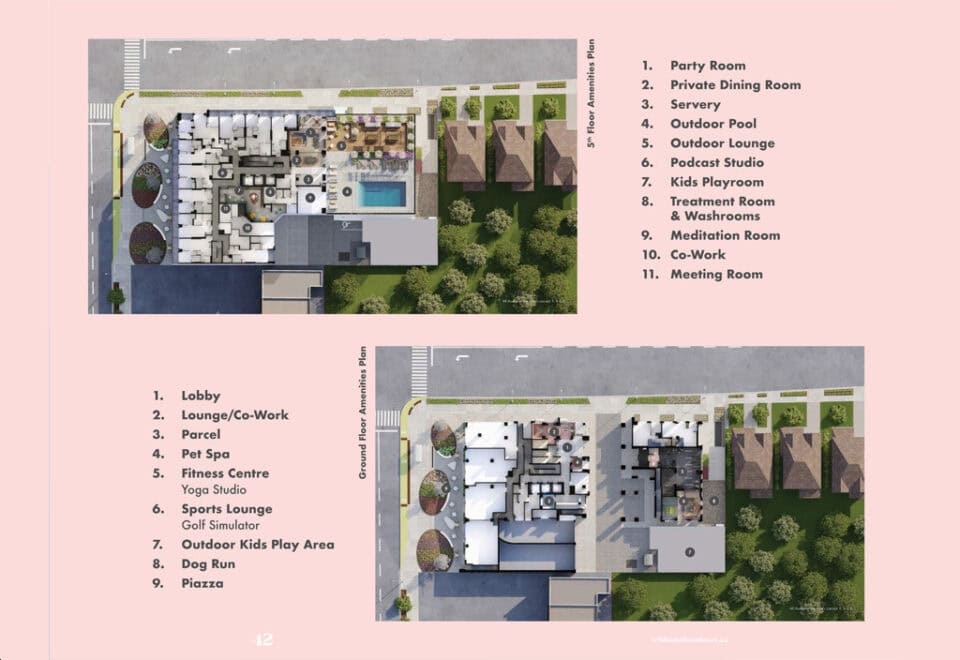
  • Fitness centre and yoga studio
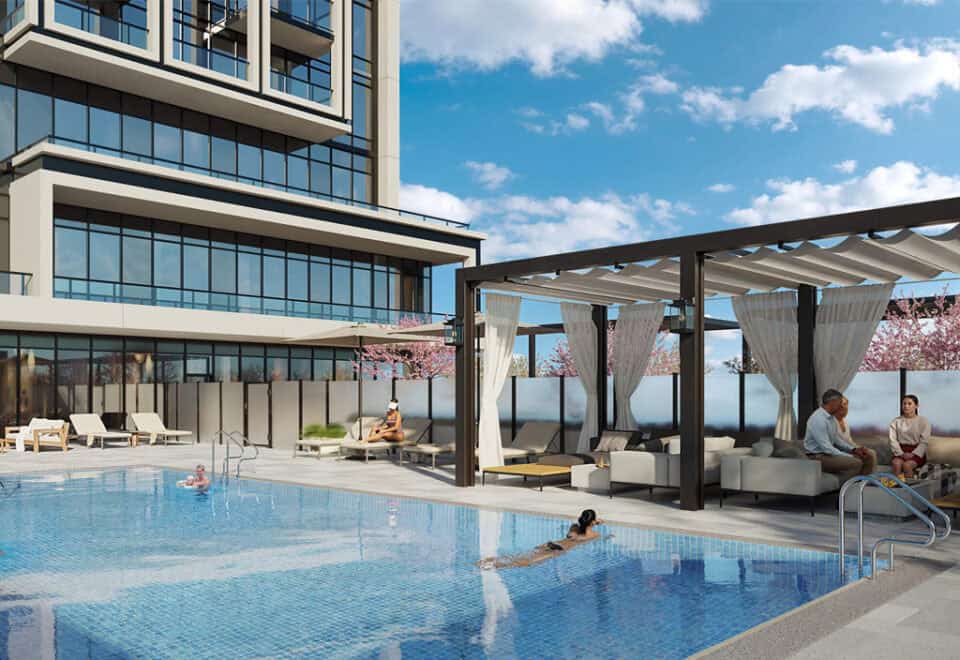
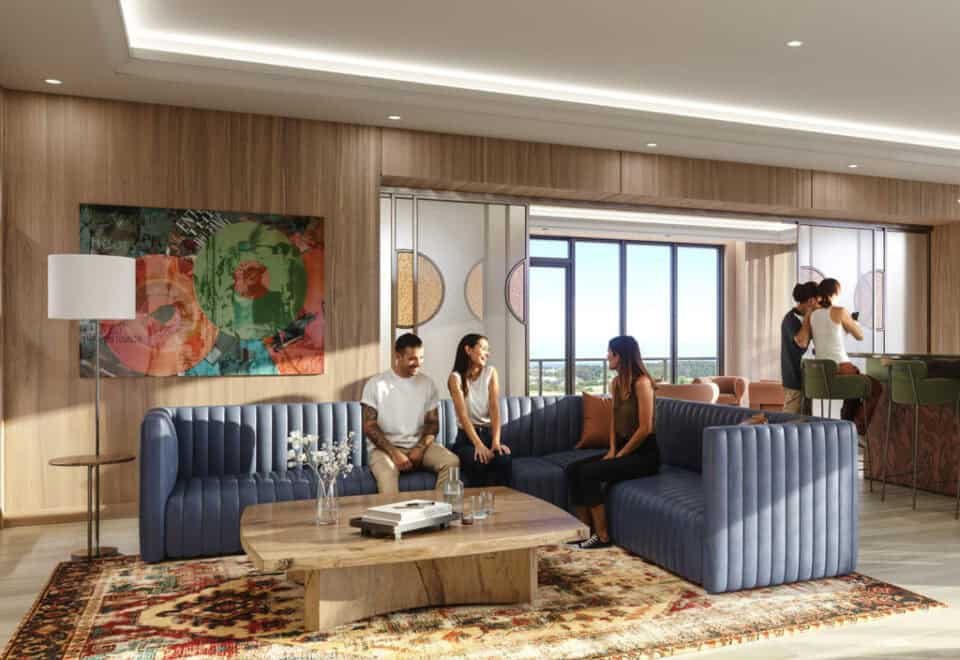
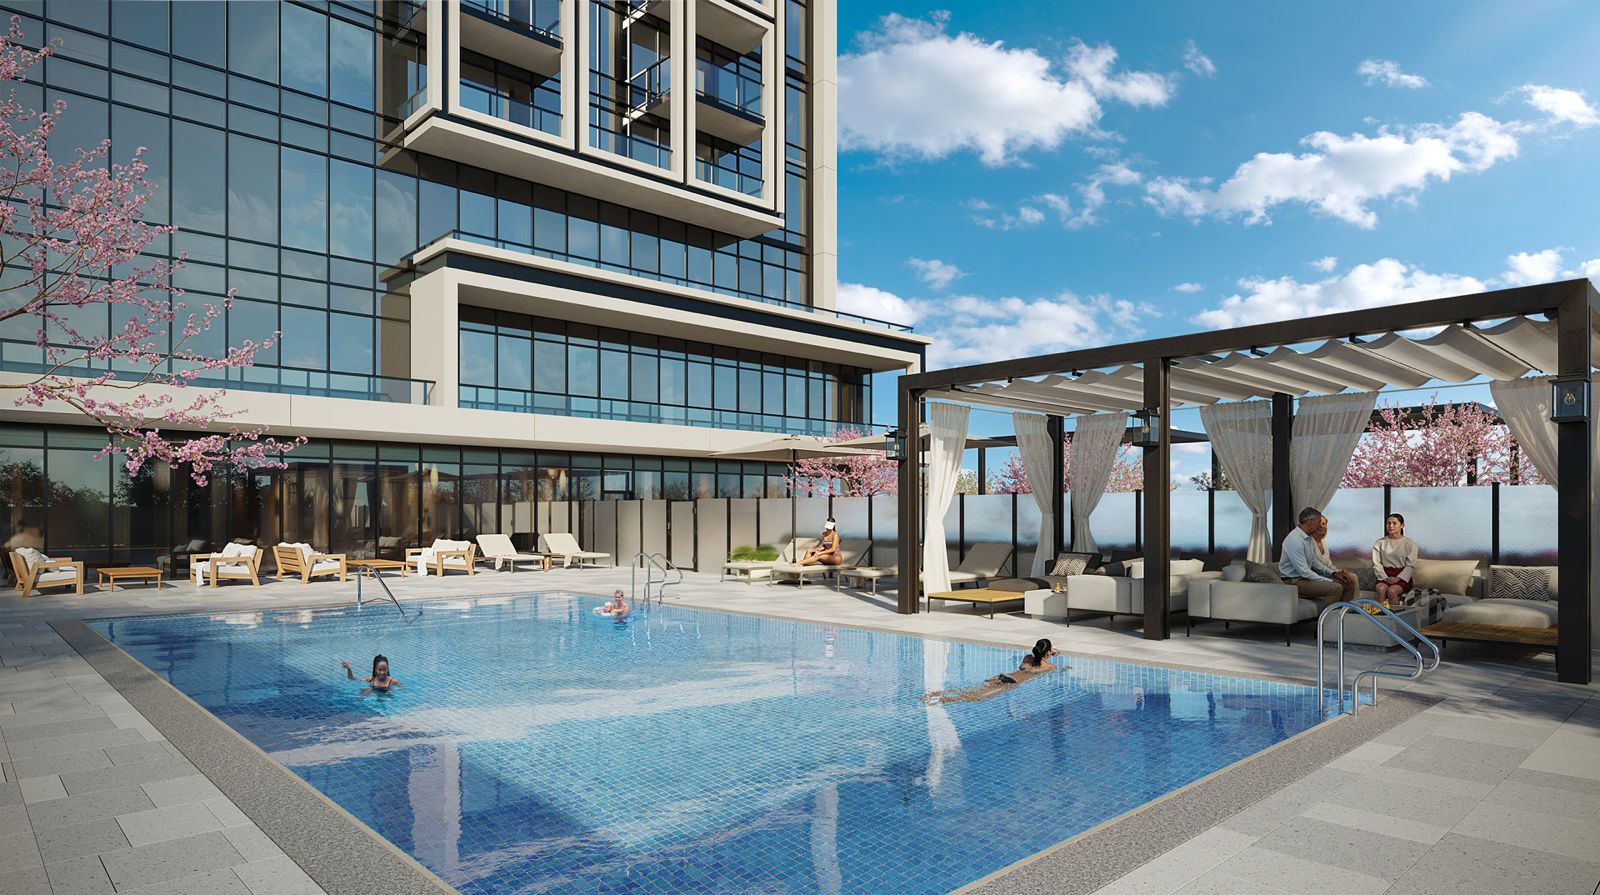
  • Outdoor pool and outdoor lounge
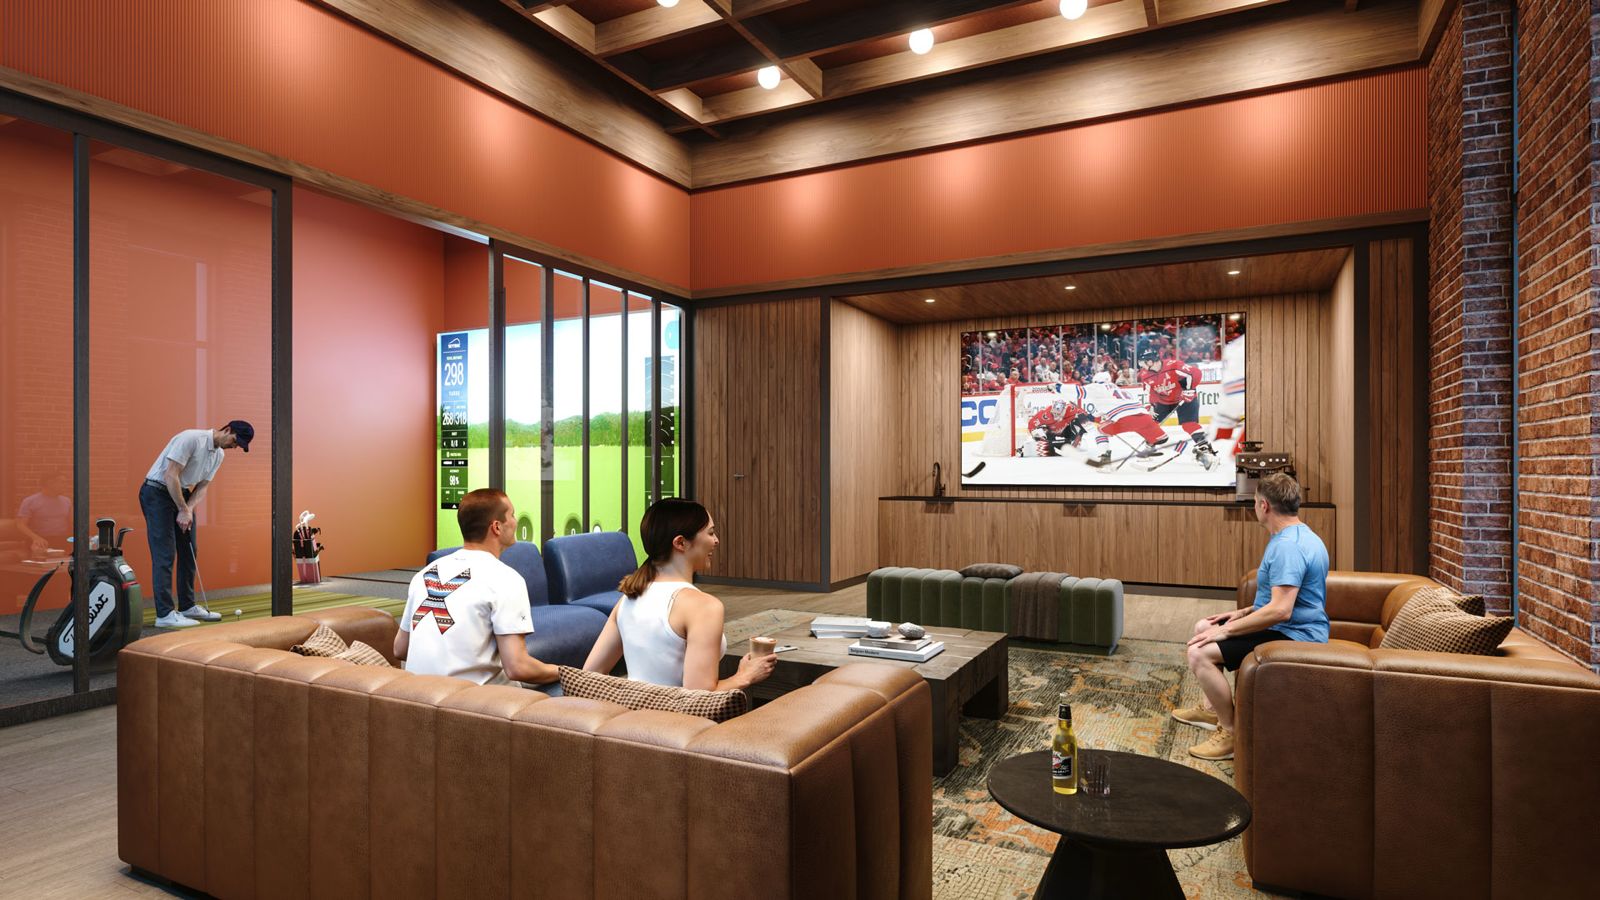
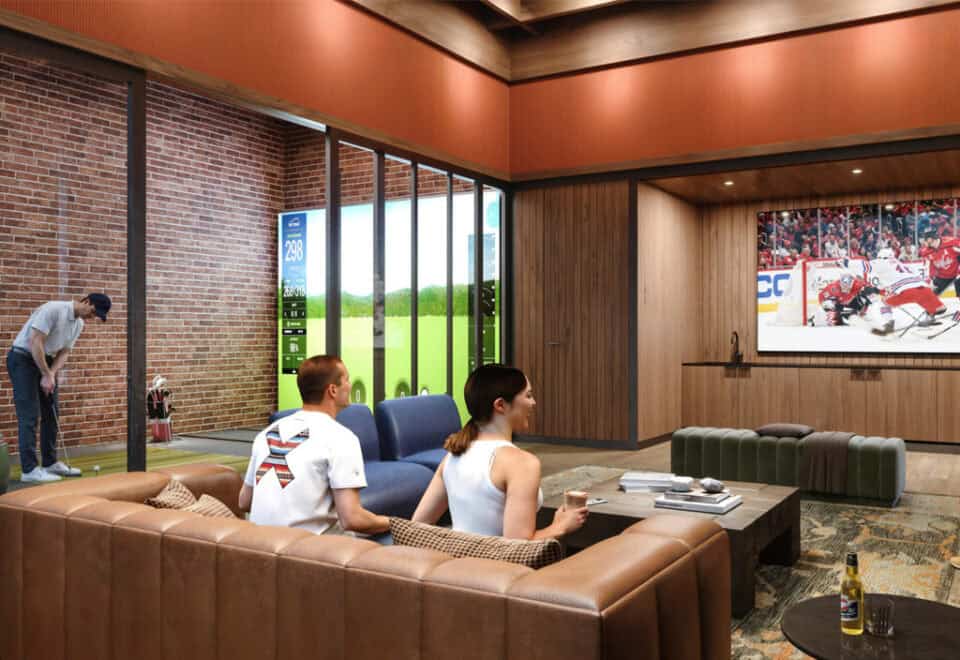
  • Golf simulator
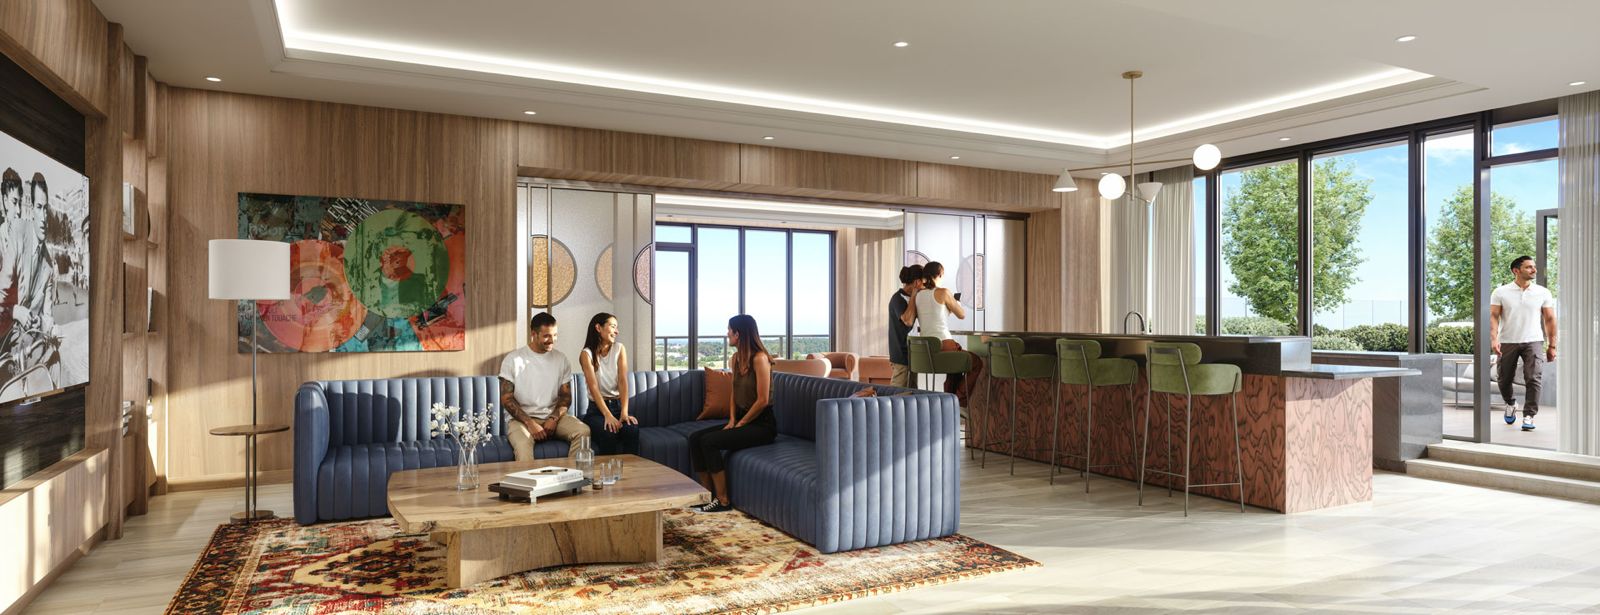
  • Sports lounge
  • Podcast studio
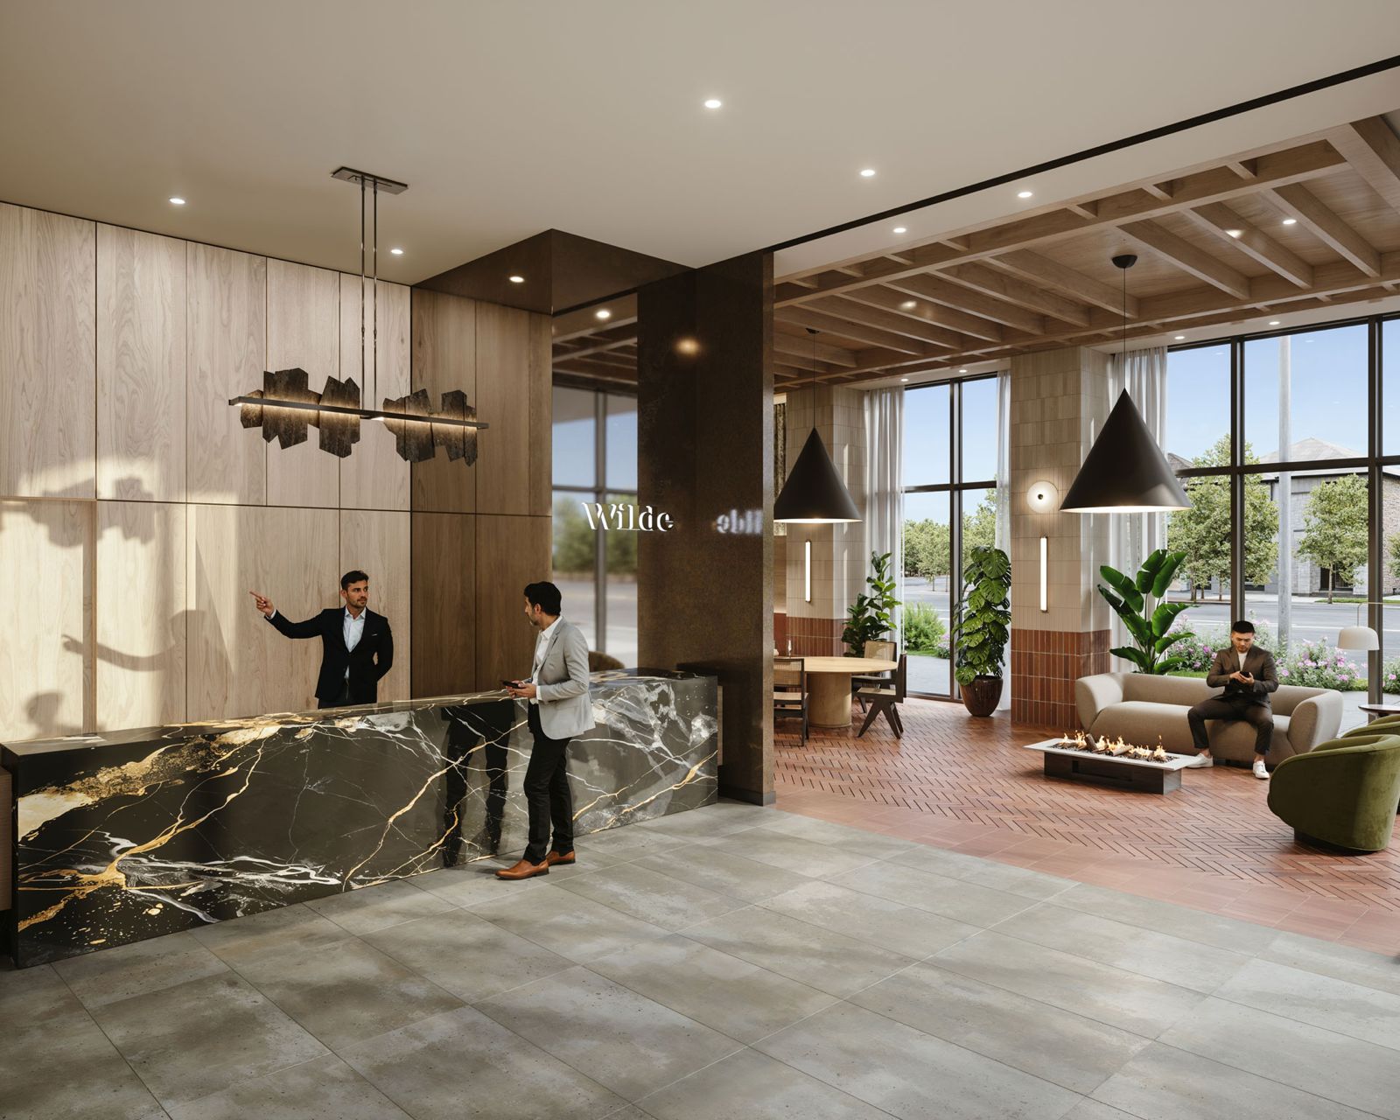
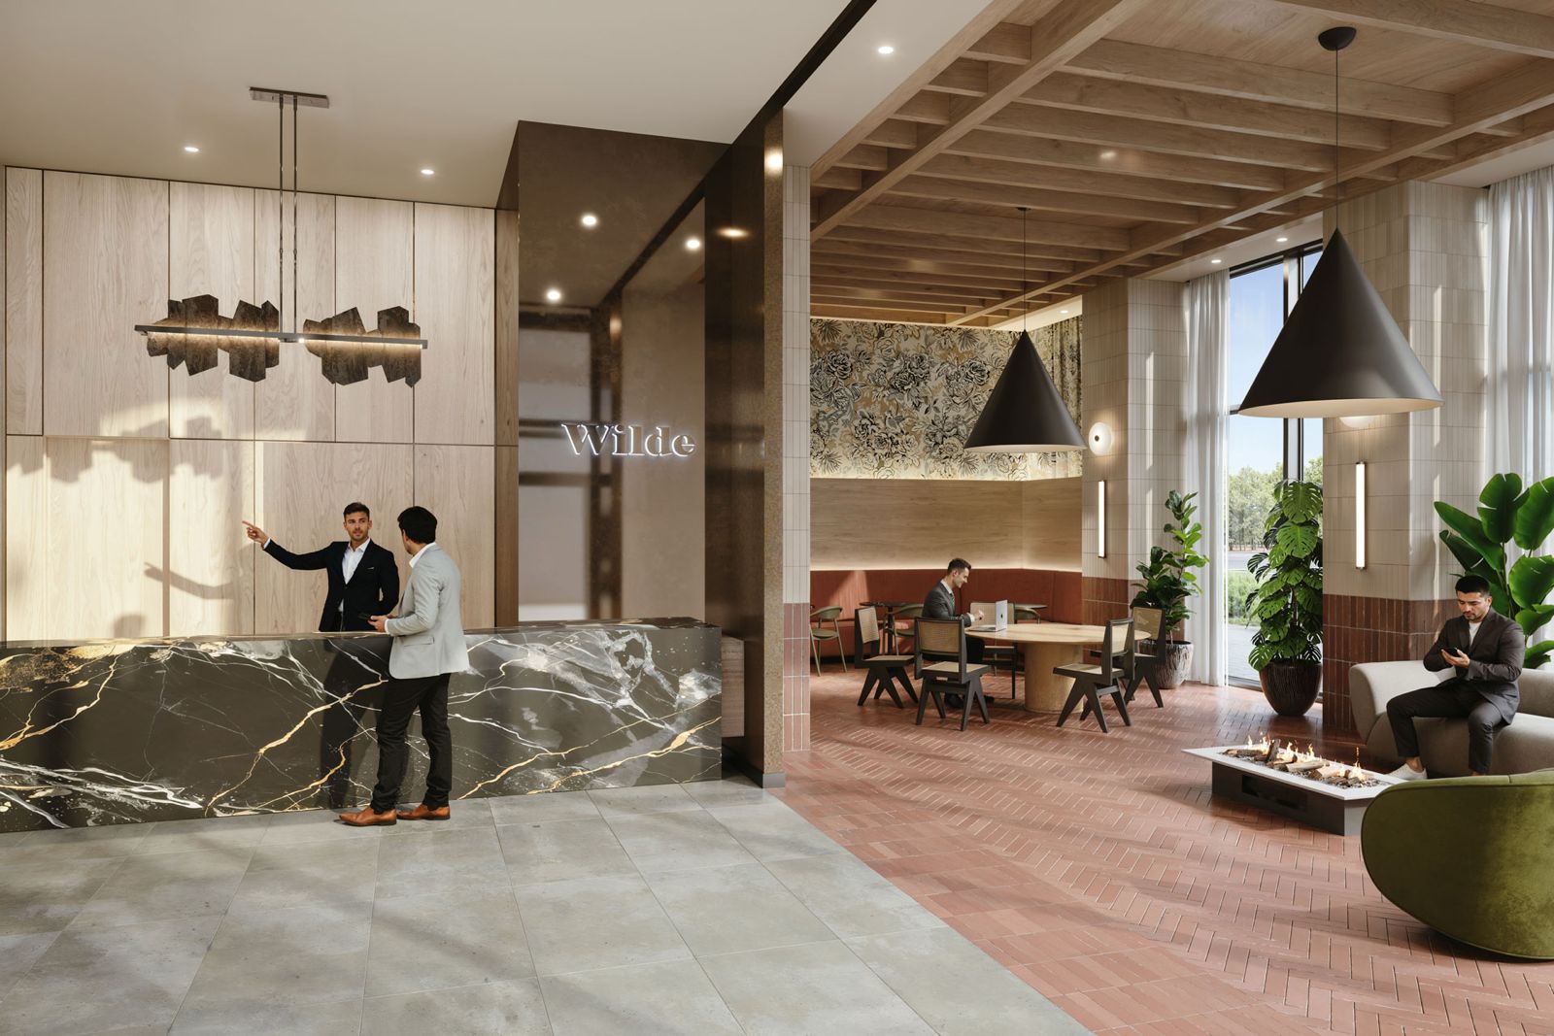
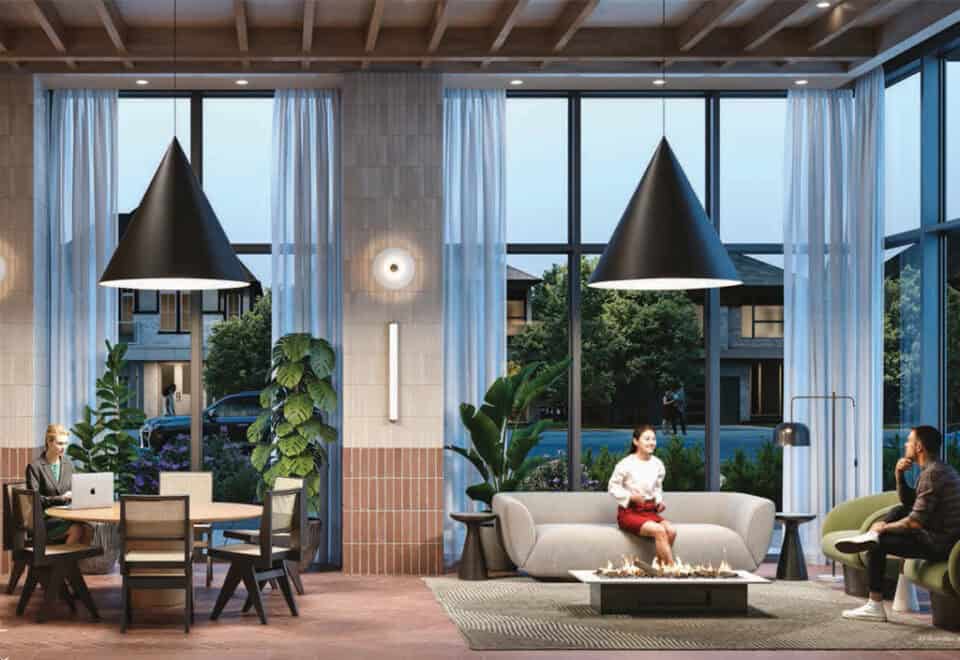
  • Co-working space, lounge and meeting room
  • Party room, private dining room and servery
  • Pet spa and dog run
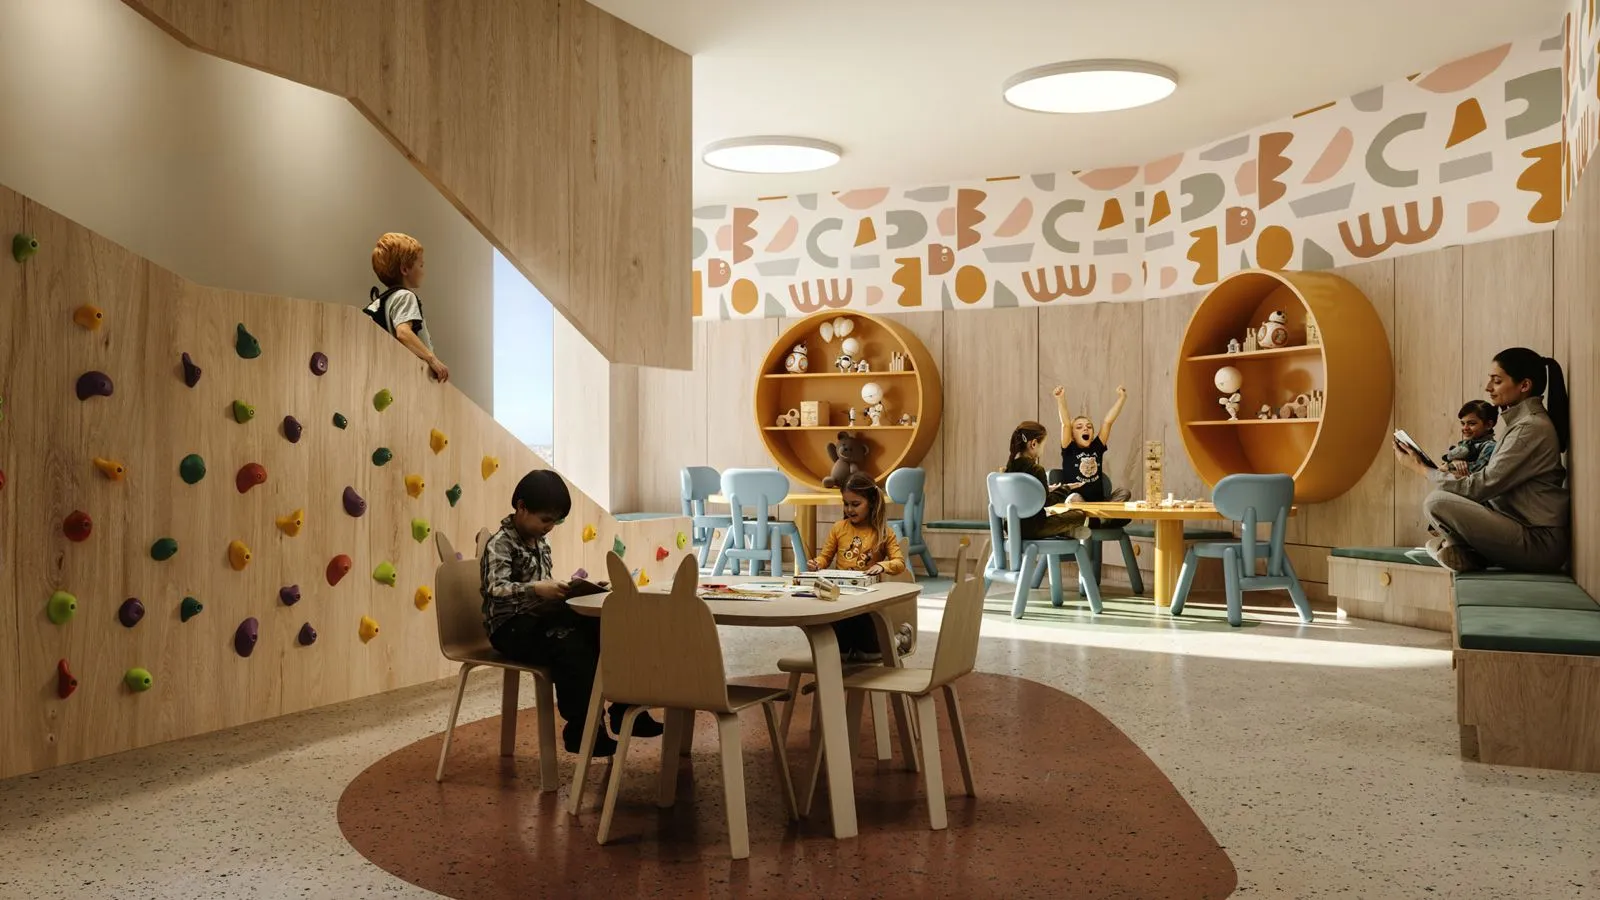
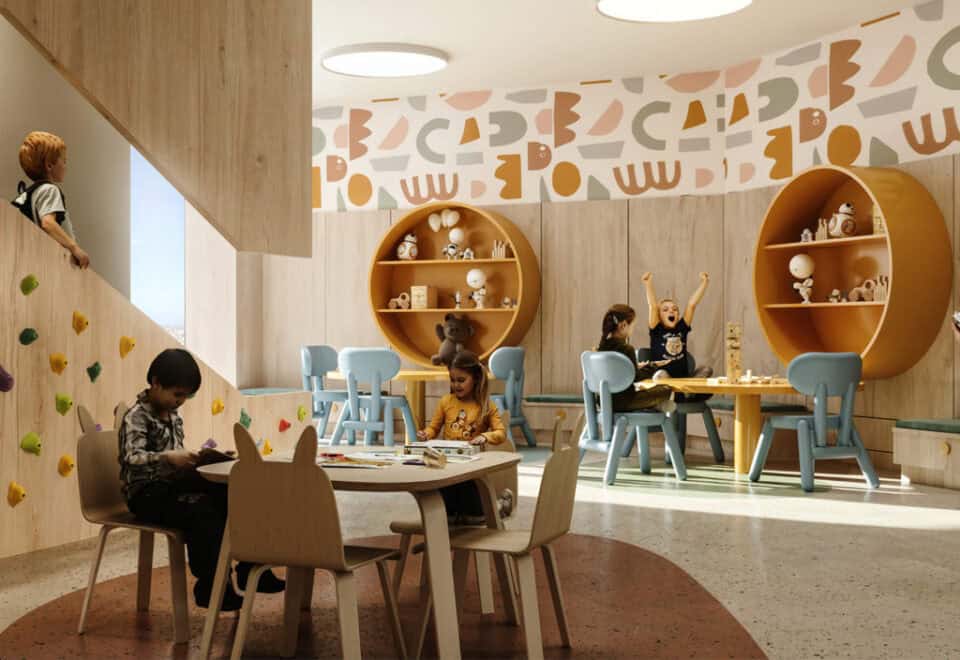
  • Kids playroom and outdoor kids play area
  • Meditation room
  • Piazza
  • Parcel room

Deposit structure and incentives

The deposit is 15% by December 15, 2028, plus 5% at occupancy. The listed schedule is $5,000 on signing; $5,000 at 30 days; the balance to 2.5% at 60 days; 2.5% each on August 15, 2026, November 15, 2026, February 15, 2027, December 15, 2027 and December 15, 2028; and 5% at occupancy. Since one of those dates has passed, confirm with Meta Realty how the schedule applies to a purchase today.

Incentives currently listed at The Wilde include:

  • Right to lease during occupancy
  • Extended deposit structure
  • Discounted parking
  • Free maintenance fees
  • $0 assignment fee
  • Reduced development charges

Incentives are subject to change and may be available for a limited time only.

The development team

The Wilde Condos is developed by Chestnut Hill Developments, with architecture by Kirkor Architect and Planners and sales and marketing by In2ition.

Buying at The Wilde Condos

The Wilde Condos is in public sales. Register with Meta Realty for platinum access to floor plans, current pricing and incentives, and we will help you compare suite layouts, parking and locker costs and the deposit schedule.

Prices, sizes, availability and incentives are subject to change without notice. E. & O.E.

The Wilde Condos at a glance

Sales statusPublic Sales
ConstructionPre Construction
Building typeCondo
Storeys28
Height100 m
Estimated occupancy2029
LaunchOctober 22, 2024
ArchitectKirkor Architect + Planners
Sales & marketingIn2ition
NeighbourhoodGlen Park, Toronto
Maintenance$0.73/sq ft — Water & Hydro separately metered Parking Maintenance Fee: $51.95/month Locker Maintenance Fee: $20.50/month
LockerBelow Grade: $7,500 Above Grade: $8,500
Walk Score84/100
Transit Score81/100

Current incentives

  • Right to Lease During Occupancy
  • Extended Deposit Structure
  • Discounted Parking
  • Free Maintenance Fees
  • $0 Assignment Fee
  • Reduced Development Charges

Frequently asked questions

Where is The Wilde Condos?

The Wilde Condos is at 805 Glencairn Avenue in the Glen Park neighbourhood of Toronto.

How tall is The Wilde Condos?

The building is 28 storeys and 99.6 metres tall, with 362 suites.

What are the prices at The Wilde Condos?

Suites are priced from $525,900 to $1,152,900, with pricing listed at $1,074 per square foot.

When is occupancy at The Wilde Condos?

Occupancy is scheduled for 2029.

What is the deposit structure?

The deposit is 15% by December 15, 2028, plus 5% at occupancy, starting with $5,000 on signing.

How much are parking and lockers?

Parking is listed at $65,000 and lockers at $7,500.

Key Facts

Ready to reserve?

Submit a worksheet for The Wilde Condos: pick up to three suites and we will request your allocation from the builder.

Submit a worksheet
  • Project Name

    The Wilde Condos

  • Property Type

    Condo

    Number Of Storeys

    28

    Number of Suites

    362

    Number Of Floor Plans

    56

  • Parking Price

    $65,000

  • Locker Price

    $7,500

  • Estimated Maintenance Fee

    $0.73/sq.ft (Water & Hydro separately metered Parking Maintenance Fee: $51.95/month Locker Maintenance Fee: $20.50/month)

    VIP Launch

    October 22, 2024

    Deposit Structure

    Total Deposit

    15% (by Dec 15, 2028) + 5% at occupancy

    Deposit Notes

    $5,000.00 On Signing
    $5,000.00 - 30 days
    Balance to 2.5% - 60 days
    2.5% - Aug 15, 2026
    2.5% - Nov 15, 2026
    2.5% - Feb 15, 2027
    2.5% - Dec 15, 2027
    2.5% - Dec 15, 2028
    5% - Occupancy

    Development Levies

    $5,000 (1 Bed / 1 Bed + Den)
    $7,500 (2 Bed + Larger)

    Assignment Policy

    No Assignment Fee

    Public Launch

    2024-10-07

    Suite Size Range

    455 - 1,203 SqFt

    Price Per Sq Ft

    $1,074

    Architect

    Kirkor Architect + Planners

    Interior Designer

    Figure 3

    Parking Maintenance

    $51.95 / month

    Locker Maintenance

    $20.5 / month

    Estimated Property Tax

    0.72% of the price / year

Information last updated on November 9, 2026

Amenities

  • Co-Working Space
  • Dog Run
  • Fitness Centre
  • Golf Simulator
  • Kid's Playroom
  • Lobby
  • Lounge/Co-Work
  • Meditation Room
  • Meeting Room
  • Outdoor Kids' Play Area
  • Outdoor Lounge
  • Outdoor Pool
  • Parcel
  • Party Room
  • Pet Spa
  • Piazza
  • Podcast Studio
  • Private Dining Room
  • Servery
  • Sports Lounge
  • Treatment Room & Washrooms
  • Yoga Studio

81

Transit Score

84

Walk Score

Projects Nearby

  • The Davies Condos rendering
    Public Sales

    The Davies Condos

    281 Avenue Road, Toronto, ON, Canada

    3 years ago

    $1,800,000 - $3,500,000

    Brandy Lane Homes

    Building Type: Condo

    1+1
    1+1
    1+1
  • Public Sales

    250 Lawrence Ave West Condos

    250 Lawrence Avenue West, Toronto, ON, Canada

    3 years ago

    $525,000 - $599,000

    Graywood Developments Ltd.

    Building Type: Condo

    1+1
    1+1
    1+1
  • Public Sales

    Untitled Toronto Condos

    110 Broadway Avenue, Toronto, ON, Canada

    3 years ago

    $589,900 - $2,521,900

    Reserve Properties, Westdale Properties

    Building Type: Condo

    1+1
    1+1
    1+1
  • Public Sales

    Untitled Toronto Condos 2

    110 Broadway Avenue, Toronto, ON, Canada

    3 years ago

    $606,900 - $1,671,900

    Reserve Properties, Westdale Properties

    Building Type: Condo

    1+1
    1+1
    1+1
  • Public Sales

    Daniels Keelesdale Condos and Towns

    2175 Keele Street, Toronto, ON, Canada

    3 years ago

    $513,900 - $1,144,900

    Diamondcorp, Kilmer Group, The Daniels Corporation

    Building Type: Condo Townhome

    1+1
    1+1
    1+1
  • Public Sales

    Galleria 02 Condos

    1245 Dupont Street, Toronto, ON, Canada

    3 years ago

    $529,900 - $594,900

    Almadev

    Building Type: Condo

    1+1
    1+1
    1+1
  • Public Sales

    Galleria on the Park

    1285 Dupont Street, Toronto, ON, Canada

    3 years ago

    $429,900 - $999,900

    Almadev

    Building Type: Condo

    1+1
    1+1
    1+1
  • Sold Out

    Uovo Condos

    2114 Yonge Street, Toronto, ON, Canada

    3 years ago

    $999,990 - $2,069,990

    The Sher Corporation

    Building Type: Condo

    1+1
    1+1
    1+1
  • 1 Bedroom

    From $525,900$1,156/ft(0%) Since Launch

    2 Bedrooms

    From $706,900$1,065/ft(0%) Since Launch

    3 Bedrooms

    From $876,900$1,024/ft(0%) Since Launch
    For Sale (53)Sold (3)All (56)
    Price Change
    1 Bed2 Bed3 Bed
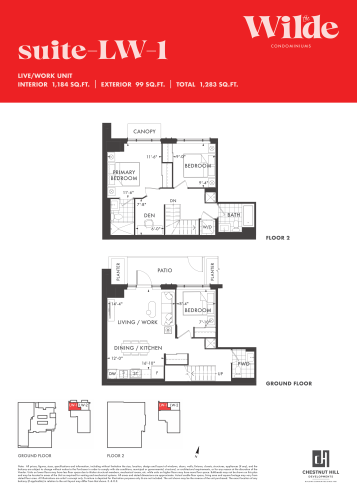
    LW-1 Floor Plan at The Wilde Condos - 1184 sq.ft

    LW-1 at The Wilde Condos is a 3-bedroom plus den, 2.5-bathroom condo floor plan with 1,184 sq ft of interior space. It faces North. Priced from $1,152,900 ($974 per sq ft).

    3
    2.5
    1,184 sq.ft
    $974/ft $1,152,900
    launched at $1,152,900since launch no change
    1 w ago $1,152,900
    since launch no change
    1 m ago $1,152,900
    since launch no change
    3 m ago $1,152,900
    since launch no change
    1 y ago $1,152,900
    since launch no change
    2 y ago $1,152,900
    since launch no change
    3 y ago $1,152,900
    since launch no change
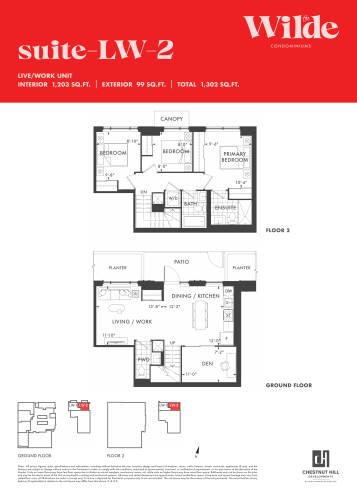
    LW-2 Floor Plan at The Wilde Condos - 1203 sq.ft

    LW-2 at The Wilde Condos is a 3-bedroom plus den, 2.5-bathroom condo floor plan with 1,203 sq ft of interior space. It faces North. This plan is sold out with the builder.

    3
    2.5
    1,203 sq.ft
    last recorded price $1,234,900
    Sold Outlaunched at $1,234,900since launch no change
    1 w ago $1,234,900
    since launch no change
    1 m ago $1,234,900
    since launch no change
    3 m ago $1,234,900
    since launch no change
    1 y ago $1,234,900
    since launch no change
    2 y ago $1,234,900
    since launch no change
    3 y ago $1,234,900
    since launch no change
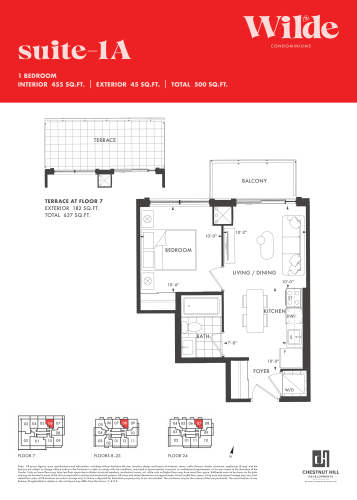
    1A Floor Plan at The Wilde Condos - 455 sq.ft

    1A is a 1-bedroom layout with 1 bathroom and 455 sq ft of interior space at The Wilde Condos in Toronto. It faces North. It is offered on floors 7–24. It is priced from $525,900, about $1,156 per sq ft.

    1
    1.0
    455 sq.ft
    $1,156/ft $525,900
    launched at $525,900since launch no change
    1 w ago $525,900
    since launch no change
    1 m ago $525,900
    since launch no change
    3 m ago $525,900
    since launch no change
    1 y ago $525,900
    since launch no change
    2 y ago $525,900
    since launch no change
    3 y ago $525,900
    since launch no change
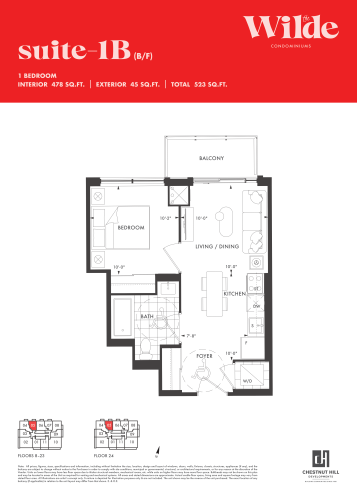
    1B (B/F) Floor Plan at The Wilde Condos - 478 sq.ft

    At The Wilde Condos in Toronto, the 1B (B/F) plan is a 1-bedroom layout with 1 bathroom and 478 sq ft of interior space. It faces North. It is offered on floors 8–24. It is priced from $546,900, about $1,144 per sq ft.

    1
    1.0
    478 sq.ft
    $1,144/ft $546,900
    launched at $546,900since launch no change
    1 w ago $546,900
    since launch no change
    1 m ago $546,900
    since launch no change
    3 m ago $546,900
    since launch no change
    1 y ago $546,900
    since launch no change
    2 y ago $546,900
    since launch no change
    3 y ago $546,900
    since launch no change
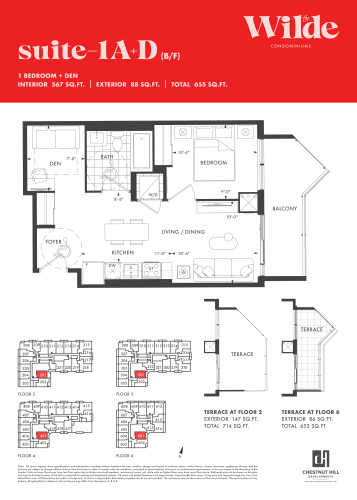
    1A+D (B/F) Floor Plan at The Wilde Condos - 567 sq.ft

    At The Wilde Condos in Toronto, the 1A+D (B/F) plan is a 1-bedroom plus den layout with 1 bathroom and 567 sq ft of interior space. The den adds flexible space, for example a home office. It faces East. It is offered on floors 2–6. It is priced from $585,900, about $1,033 per sq ft.

    1
    1.0
    567 sq.ft
    $1,033/ft $585,900
    launched at $585,900since launch no change
    1 w ago $585,900
    since launch no change
    1 m ago $585,900
    since launch no change
    3 m ago $585,900
    since launch no change
    1 y ago $585,900
    since launch no change
    2 y ago $585,900
    since launch no change
    3 y ago $585,900
    since launch no change
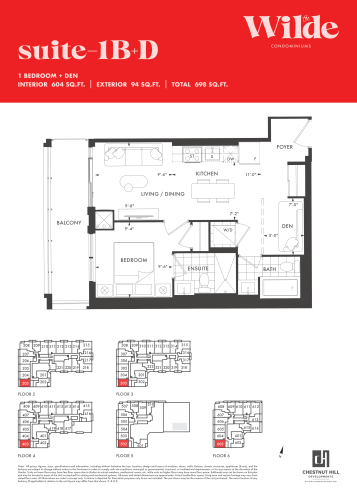
    1B+D Floor Plan at The Wilde Condos - 604 sq.ft

    1B+D is a 1-bedroom plus den layout with 2 bathrooms and 604 sq ft of interior space at The Wilde Condos in Toronto. The den adds flexible space, for example a home office. It faces South West. It is offered on floors 2–6. It is priced from $645,900, about $1,069 per sq ft.

    1
    2.0
    604 sq.ft
    $1,069/ft $645,900
    launched at $645,900since launch no change
    1 w ago $645,900
    since launch no change
    1 m ago $645,900
    since launch no change
    3 m ago $645,900
    since launch no change
    1 y ago $645,900
    since launch no change
    2 y ago $645,900
    since launch no change
    3 y ago $645,900
    since launch no change
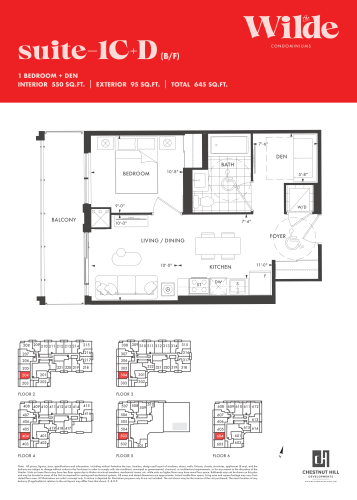
    1C+D (B/F) Floor Plan at The Wilde Condos - 550 sq.ft

    1C+D (B/F) is a 1-bedroom plus den layout with 1 bathroom and 550 sq ft of interior space at The Wilde Condos in Toronto. The den adds flexible space, for example a home office. It faces West. It is offered on floors 2–6. It is priced from $580,900, about $1,056 per sq ft.

    1
    1.0
    550 sq.ft
    $1,056/ft $580,900
    launched at $580,900since launch no change
    1 w ago $580,900
    since launch no change
    1 m ago $580,900
    since launch no change
    3 m ago $580,900
    since launch no change
    1 y ago $580,900
    since launch no change
    2 y ago $580,900
    since launch no change
    3 y ago $580,900
    since launch no change
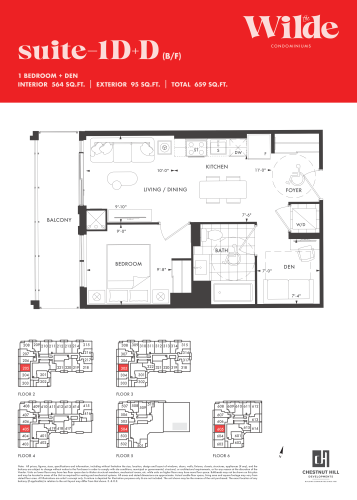
    1D+D (B/F) Floor Plan at The Wilde Condos - 564 sq.ft

    1D+D (B/F) is a 1-bedroom plus den layout with 1 bathroom and 564 sq ft of interior space at The Wilde Condos in Toronto. The den adds flexible space, for example a home office. It faces West. It is offered on floors 2–6. It is priced from $596,900, about $1,058 per sq ft.

    1
    1.0
    564 sq.ft
    $1,058/ft $596,900
    launched at $596,900since launch no change
    1 w ago $596,900
    since launch no change
    1 m ago $596,900
    since launch no change
    3 m ago $596,900
    since launch no change
    1 y ago $596,900
    since launch no change
    2 y ago $596,900
    since launch no change
    3 y ago $596,900
    since launch no change
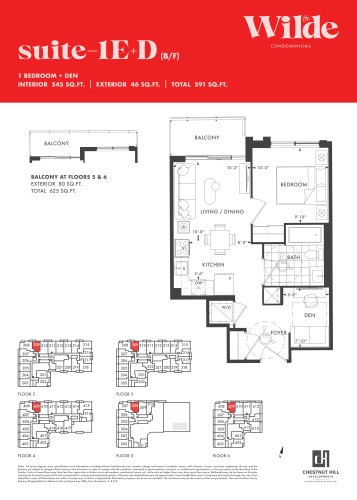
    1E+D (B/F) Floor Plan at The Wilde Condos - 545 sq.ft

    1E+D (B/F) is a 1-bedroom plus den layout with 1 bathroom and 545 sq ft of interior space at The Wilde Condos in Toronto. The den adds flexible space, for example a home office. It faces North. It is offered on floors 2–6. It is priced from $574,900, about $1,055 per sq ft.

    1
    1.0
    545 sq.ft
    $1,055/ft $574,900
    launched at $574,900since launch no change
    1 w ago $574,900
    since launch no change
    1 m ago $574,900
    since launch no change
    3 m ago $574,900
    since launch no change
    1 y ago $574,900
    since launch no change
    2 y ago $574,900
    since launch no change
    3 y ago $574,900
    since launch no change
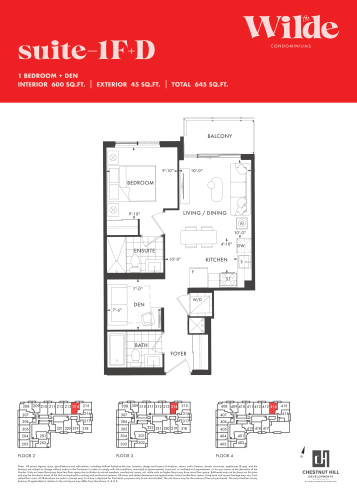
    1F+D Floor Plan at The Wilde Condos - 600 sq.ft

    At The Wilde Condos in Toronto, the 1F+D plan is a 1-bedroom plus den layout with 2 bathrooms and 600 sq ft of interior space. The den adds flexible space, for example a home office. It faces North. It is offered on floors 2–4. It is priced from $636,900, about $1,062 per sq ft.

    1
    2.0
    600 sq.ft
    $1,062/ft $636,900
    launched at $636,900since launch no change
    1 w ago $636,900
    since launch no change
    1 m ago $636,900
    since launch no change
    3 m ago $636,900
    since launch no change
    1 y ago $636,900
    since launch no change
    2 y ago $636,900
    since launch no change
    3 y ago $636,900
    since launch no change
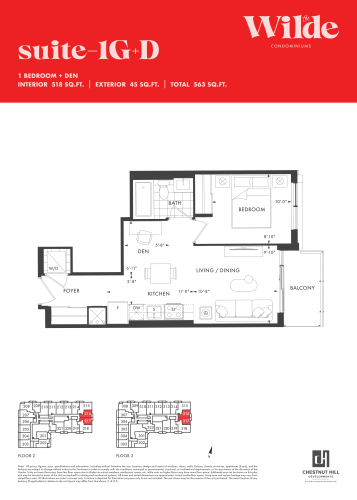
    1G+D Floor Plan at The Wilde Condos - 518 sq.ft

    At The Wilde Condos in Toronto, the 1G+D plan is a 1-bedroom plus den layout with 1 bathroom and 518 sq ft of interior space. The den adds flexible space, for example a home office. It faces East. It is offered on floors 2–3. It is priced from $571,900, about $1,104 per sq ft.

    1
    1.0
    518 sq.ft
    $1,104/ft $571,900
    launched at $571,900since launch no change
    1 w ago $571,900
    since launch no change
    1 m ago $571,900
    since launch no change
    3 m ago $571,900
    since launch no change
    1 y ago $571,900
    since launch no change
    2 y ago $571,900
    since launch no change
    3 y ago $571,900
    since launch no change
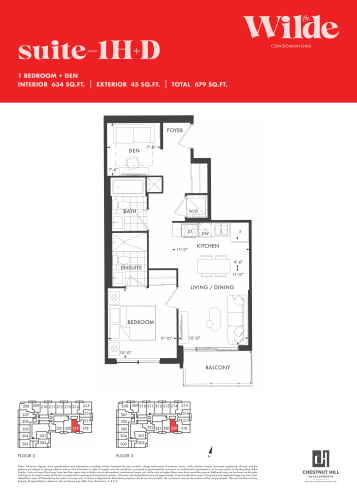
    1H+D Floor Plan at The Wilde Condos - 634 sq.ft

    At The Wilde Condos in Toronto, the 1H+D plan is a 1-bedroom plus den layout with 2 bathrooms and 634 sq ft of interior space. The den adds flexible space, for example a home office. It faces South. It is offered on floors 2–3. It is priced from $653,900, about $1,031 per sq ft.

    1
    2.0
    634 sq.ft
    $1,031/ft $653,900
    launched at $653,900since launch no change
    1 w ago $653,900
    since launch no change
    1 m ago $653,900
    since launch no change
    3 m ago $653,900
    since launch no change
    1 y ago $653,900
    since launch no change
    2 y ago $653,900
    since launch no change
    3 y ago $653,900
    since launch no change
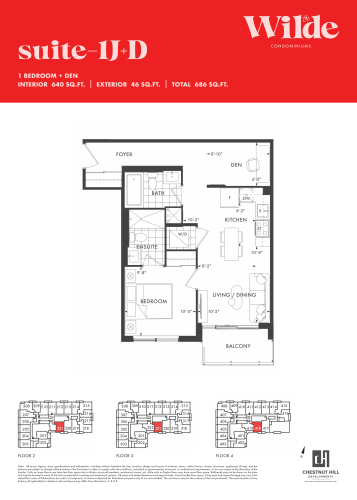
    1J+D Floor Plan at The Wilde Condos - 640 sq.ft

    At The Wilde Condos in Toronto, the 1J+D plan is a 1-bedroom plus den layout with 2 bathrooms and 640 sq ft of interior space. The den adds flexible space, for example a home office. It faces South. It is offered on floors 2–4. It is priced from $658,900, about $1,030 per sq ft.

    1
    2.0
    640 sq.ft
    $1,030/ft $658,900
    launched at $658,900since launch no change
    1 w ago $658,900
    since launch no change
    1 m ago $658,900
    since launch no change
    3 m ago $658,900
    since launch no change
    1 y ago $658,900
    since launch no change
    2 y ago $658,900
    since launch no change
    3 y ago $658,900
    since launch no change
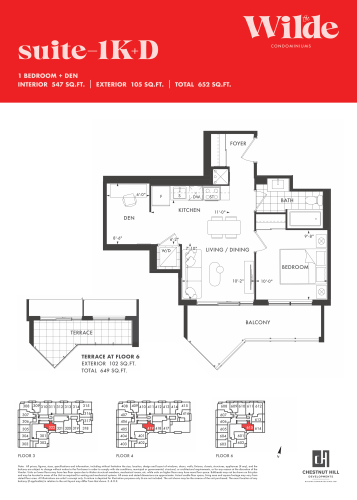
    1K+D Floor Plan at The Wilde Condos - 547 sq.ft

    The 1K+D floor plan at The Wilde Condos (Toronto) offers a 1-bedroom plus den layout with 1 bathroom and 547 sq ft of interior space. The den adds flexible space, for example a home office. It faces South. It is offered on floors 3–4 and 6. It is priced from $572,900, about $1,047 per sq ft.

    1
    1.0
    547 sq.ft
    $1,047/ft $572,900
    launched at $572,900since launch no change
    1 w ago $572,900
    since launch no change
    1 m ago $572,900
    since launch no change
    3 m ago $572,900
    since launch no change
    1 y ago $572,900
    since launch no change
    2 y ago $572,900
    since launch no change
    3 y ago $572,900
    since launch no change
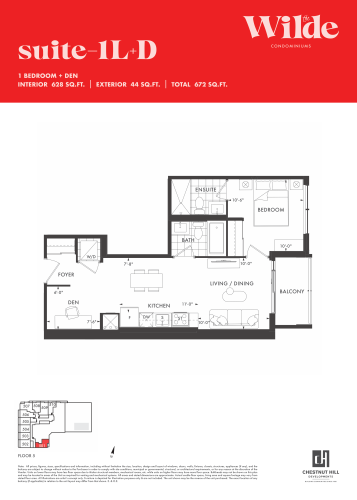
    1L+D Floor Plan at The Wilde Condos - 628 sq.ft

    At The Wilde Condos in Toronto, the 1L+D plan is a 1-bedroom plus den layout with 2 bathrooms and 628 sq ft of interior space. The den adds flexible space, for example a home office. It faces South West. It is offered on floor 5. It is priced from $658,900, about $1,049 per sq ft.

    1
    2.0
    628 sq.ft
    $1,049/ft $658,900
    launched at $658,900since launch no change
    1 w ago $658,900
    since launch no change
    1 m ago $658,900
    since launch no change
    3 m ago $658,900
    since launch no change
    1 y ago $658,900
    since launch no change
    2 y ago $658,900
    since launch no change
    3 y ago $658,900
    since launch no change
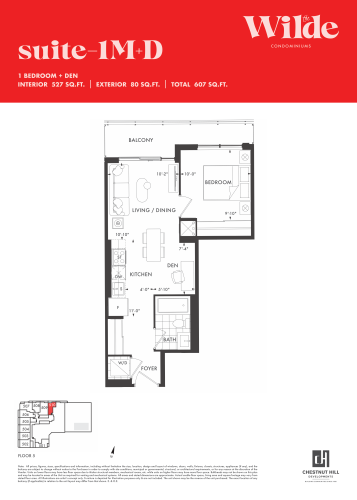
    1M+D Floor Plan at The Wilde Condos - 527 sq.ft

    At The Wilde Condos in Toronto, the 1M+D plan is a 1-bedroom plus den layout with 1 bathroom and 527 sq ft of interior space. The den adds flexible space, for example a home office. It faces North. It is offered on floor 5. It is priced from $590,900, about $1,121 per sq ft.

    1
    1.0
    527 sq.ft
    $1,121/ft $590,900
    launched at $590,900since launch no change
    1 w ago $590,900
    since launch no change
    1 m ago $590,900
    since launch no change
    3 m ago $590,900
    since launch no change
    1 y ago $590,900
    since launch no change
    2 y ago $590,900
    since launch no change
    3 y ago $590,900
    since launch no change
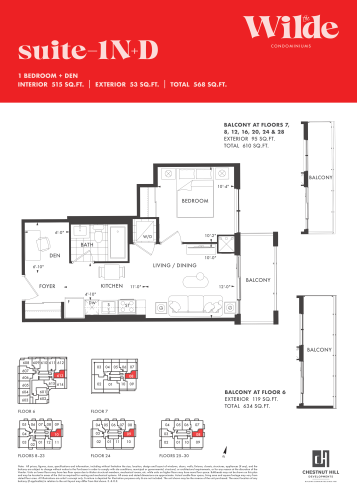
    1N+D Floor Plan at The Wilde Condos - 515 sq.ft

    The 1N+D floor plan at The Wilde Condos (Toronto) offers a 1-bedroom plus den layout with 1 bathroom and 515 sq ft of interior space. The den adds flexible space, for example a home office. It faces East. It is offered on floors 6–30. It is priced from $575,900, about $1,118 per sq ft.
    1
    1.0
    515 sq.ft
    $1,118/ft $575,900
    launched at $575,900since launch no change
    1 w ago $575,900
    since launch no change
    1 m ago $575,900
    since launch no change
    3 m ago $575,900
    since launch no change
    1 y ago $575,900
    since launch no change
    2 y ago $575,900
    since launch no change
    3 y ago $575,900
    since launch no change
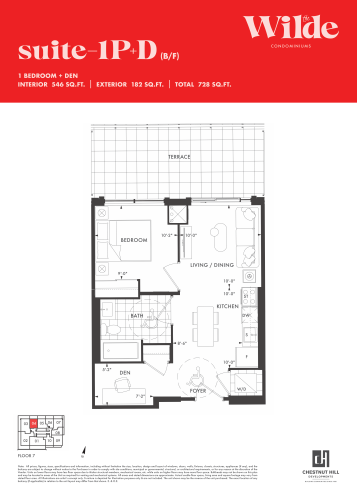
    1P+D (B/F) Floor Plan at The Wilde Condos - 546 sq.ft

    At The Wilde Condos in Toronto, the 1P+D (B/F) plan is a 1-bedroom plus den layout with 1 bathroom and 546 sq ft of interior space. The den adds flexible space, for example a home office. It faces North. It is offered on floor 7. It is priced from $603,900, about $1,106 per sq ft.

    1
    1.0
    546 sq.ft
    $1,106/ft $603,900
    launched at $603,900since launch no change
    1 w ago $603,900
    since launch no change
    1 m ago $603,900
    since launch no change
    3 m ago $603,900
    since launch no change
    1 y ago $603,900
    since launch no change
    2 y ago $603,900
    since launch no change
    3 y ago $603,900
    since launch no change
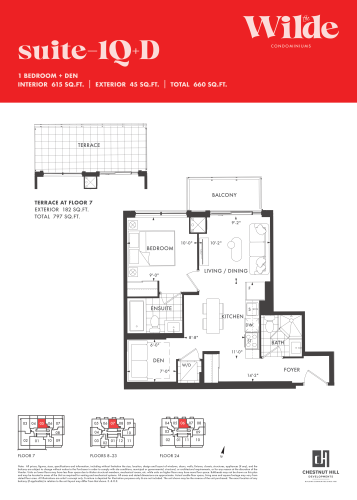
    1Q+D Floor Plan at The Wilde Condos - 615 sq.ft

    1Q+D is a 1-bedroom plus den layout with 2 bathrooms and 615 sq ft of interior space at The Wilde Condos in Toronto. The den adds flexible space, for example a home office. It faces North. It is offered on floors 7–24. It is priced from $654,900, about $1,065 per sq ft.

    1
    2.0
    615 sq.ft
    $1,065/ft $654,900
    launched at $654,900since launch no change
    1 w ago $654,900
    since launch no change
    1 m ago $654,900
    since launch no change
    3 m ago $654,900
    since launch no change
    1 y ago $654,900
    since launch no change
    2 y ago $654,900
    since launch no change
    3 y ago $654,900
    since launch no change
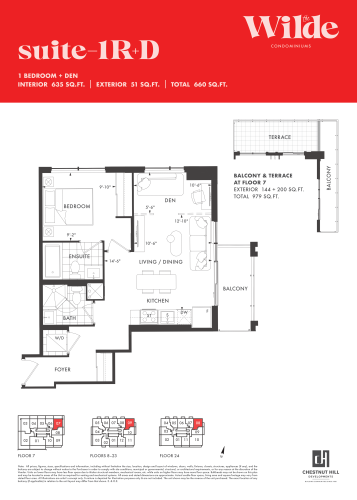
    1R+D Floor Plan at The Wilde Condos - 635 sq.ft

    The 1R+D floor plan at The Wilde Condos (Toronto) offers a 1-bedroom plus den layout with 2 bathrooms and 635 sq ft of interior space. The den adds flexible space, for example a home office. It faces North East. It is offered on floors 7–24. It is priced from $670,900, about $1,057 per sq ft.

    1
    2.0
    635 sq.ft
    $1,057/ft $670,900
    launched at $670,900since launch no change
    1 w ago $670,900
    since launch no change
    1 m ago $670,900
    since launch no change
    3 m ago $670,900
    since launch no change
    1 y ago $670,900
    since launch no change
    2 y ago $670,900
    since launch no change
    3 y ago $670,900
    since launch no change
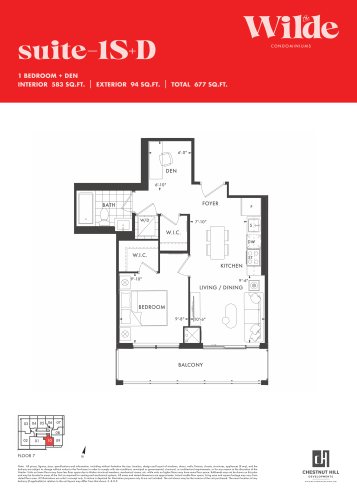
    1S+D Floor Plan at The Wilde Condos - 583 sq.ft

    The 1S+D floor plan at The Wilde Condos (Toronto) offers a 1-bedroom plus den layout with 1 bathroom and 583 sq ft of interior space. The den adds flexible space, for example a home office. It faces South. It is offered on floor 7. It is priced from $619,900, about $1,063 per sq ft.

    1
    1.0
    583 sq.ft
    $1,063/ft $619,900
    launched at $619,900since launch no change
    1 w ago $619,900
    since launch no change
    1 m ago $619,900
    since launch no change
    3 m ago $619,900
    since launch no change
    1 y ago $619,900
    since launch no change
    2 y ago $619,900
    since launch no change
    3 y ago $619,900
    since launch no change
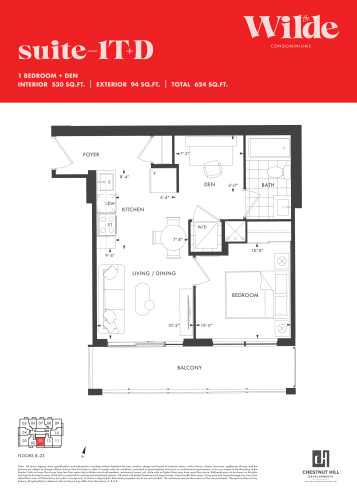
    1T+D Floor Plan at The Wilde Condos - 530 sq.ft

    The 1T+D floor plan at The Wilde Condos (Toronto) offers a 1-bedroom plus den layout with 1 bathroom and 530 sq ft of interior space. The den adds flexible space, for example a home office. It faces South. It is offered on floors 8–23. It is priced from $591,900, about $1,117 per sq ft.

    1
    1.0
    530 sq.ft
    $1,117/ft $591,900
    launched at $591,900since launch no change
    1 w ago $591,900
    since launch no change
    1 m ago $591,900
    since launch no change
    3 m ago $591,900
    since launch no change
    1 y ago $591,900
    since launch no change
    2 y ago $591,900
    since launch no change
    3 y ago $591,900
    since launch no change
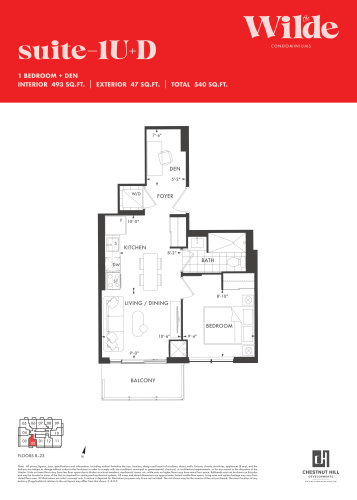
    1U+D Floor Plan at The Wilde Condos - 493 sq.ft

    1U+D at The Wilde Condos is a -2-bedroom, 1-bathroom condo floor plan with 493 sq ft of interior space. It faces South. Available on floors 8–23. Priced from $555,900 ($1,128 per sq ft).

    -2
    1.0
    493 sq.ft
    $1,128/ft $555,900
    launched at $555,900since launch no change
    1 w ago $555,900
    since launch no change
    1 m ago $555,900
    since launch no change
    3 m ago $555,900
    since launch no change
    1 y ago $555,900
    since launch no change
    2 y ago $555,900
    since launch no change
    3 y ago $555,900
    since launch no change
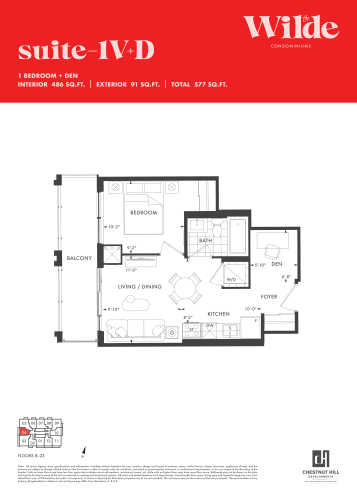
    1V+D Floor Plan at The Wilde Condos - 486 sq.ft

    1V+D is a 1-bedroom plus den layout with 1 bathroom and 486 sq ft of interior space at The Wilde Condos in Toronto. The den adds flexible space, for example a home office. It faces West. It is offered on floors 8–23. It is priced from $553,900, about $1,140 per sq ft.

    1
    1.0
    486 sq.ft
    $1,140/ft $553,900
    launched at $553,900since launch no change
    1 w ago $553,900
    since launch no change
    1 m ago $553,900
    since launch no change
    3 m ago $553,900
    since launch no change
    1 y ago $553,900
    since launch no change
    2 y ago $553,900
    since launch no change
    3 y ago $553,900
    since launch no change
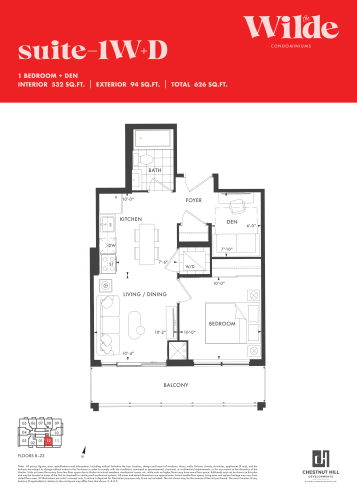
    1W+D Floor Plan at The Wilde Condos - 532 sq.ft

    1W+D is a 1-bedroom plus den layout with 1 bathroom and 532 sq ft of interior space at The Wilde Condos in Toronto. The den adds flexible space, for example a home office. It faces South. It is offered on floors 8–23. It is priced from $593,900, about $1,116 per sq ft.

    1
    1.0
    532 sq.ft
    $1,116/ft $593,900
    launched at $593,900since launch no change
    1 w ago $593,900
    since launch no change
    1 m ago $593,900
    since launch no change
    3 m ago $593,900
    since launch no change
    1 y ago $593,900
    since launch no change
    2 y ago $593,900
    since launch no change
    3 y ago $593,900
    since launch no change
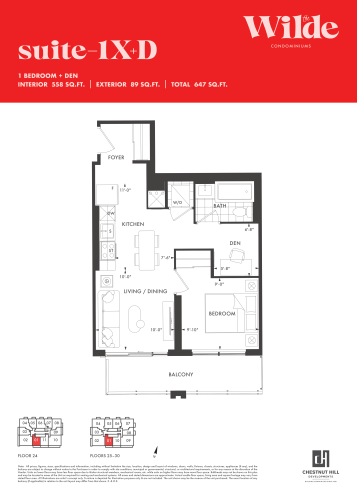
    1X+D Floor Plan at The Wilde Condos - 558 sq.ft

    At The Wilde Condos in Toronto, the 1X+D plan is a 1-bedroom plus den layout with 1 bathroom and 558 sq ft of interior space. The den adds flexible space, for example a home office. It faces South. It is offered on floors 24–30. It is priced from $616,900, about $1,106 per sq ft.

    1
    1.0
    558 sq.ft
    $1,106/ft $616,900
    launched at $616,900since launch no change
    1 w ago $616,900
    since launch no change
    1 m ago $616,900
    since launch no change
    3 m ago $616,900
    since launch no change
    1 y ago $616,900
    since launch no change
    2 y ago $616,900
    since launch no change
    3 y ago $616,900
    since launch no change
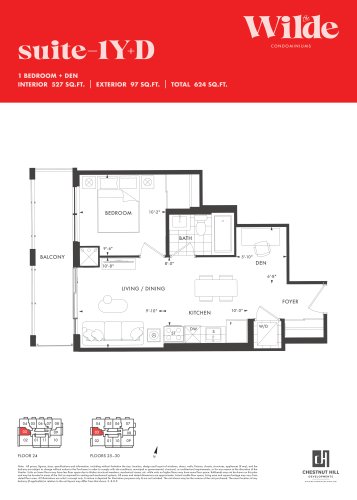
    1Y+D Floor Plan at The Wilde Condos - 527 sq.ft

    1Y+D is a 1-bedroom plus den layout with 1 bathroom and 527 sq ft of interior space at The Wilde Condos in Toronto. The den adds flexible space, for example a home office. It faces West. It is offered on floors 24–30. It is priced from $607,900, about $1,154 per sq ft.

    1
    1.0
    527 sq.ft
    $1,154/ft $607,900
    launched at $607,900since launch no change
    1 w ago $607,900
    since launch no change
    1 m ago $607,900
    since launch no change
    3 m ago $607,900
    since launch no change
    1 y ago $607,900
    since launch no change
    2 y ago $607,900
    since launch no change
    3 y ago $607,900
    since launch no change
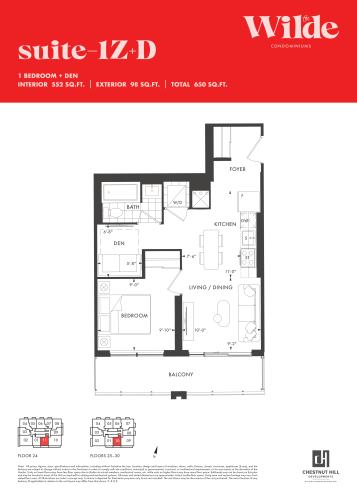
    1Z+D Floor Plan at The Wilde Condos - 552 sq.ft

    At The Wilde Condos in Toronto, the 1Z+D plan is a 1-bedroom plus den layout with 1 bathroom and 552 sq ft of interior space. The den adds flexible space, for example a home office. It faces South. It is offered on floors 24–30. It is priced from $612,900, about $1,110 per sq ft.

    1
    1.0
    552 sq.ft
    $1,110/ft $612,900
    launched at $612,900since launch no change
    1 w ago $612,900
    since launch no change
    1 m ago $612,900
    since launch no change
    3 m ago $612,900
    since launch no change
    1 y ago $612,900
    since launch no change
    2 y ago $612,900
    since launch no change
    3 y ago $612,900
    since launch no change
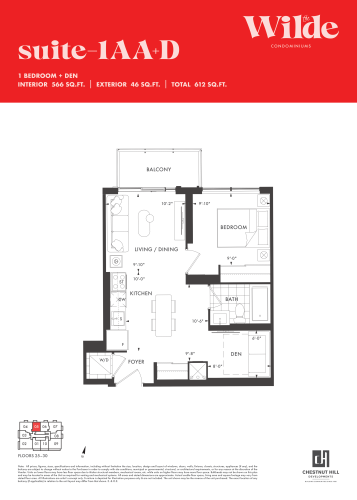
    1AA+D Floor Plan at The Wilde Condos - 566 sq.ft

    1AA+D is a 1-bedroom plus den layout with 1 bathroom and 566 sq ft of interior space at The Wilde Condos in Toronto. The den adds flexible space, for example a home office. It faces North. It is offered on floors 25–30. It is priced from $641,900, about $1,134 per sq ft.

    1
    1.0
    566 sq.ft
    $1,134/ft $641,900
    launched at $641,900since launch no change
    1 w ago $641,900
    since launch no change
    1 m ago $641,900
    since launch no change
    3 m ago $641,900
    since launch no change
    1 y ago $641,900
    since launch no change
    2 y ago $641,900
    since launch no change
    3 y ago $641,900
    since launch no change
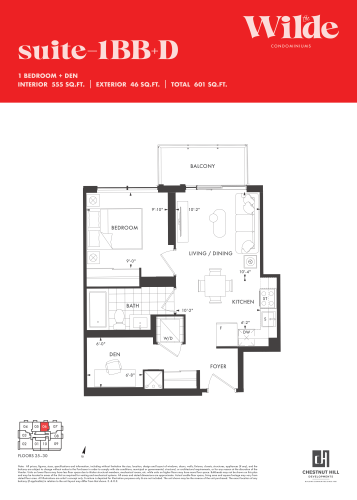
    1BB+D Floor Plan at The Wilde Condos - 555 sq.ft

    At The Wilde Condos in Toronto, the 1BB+D plan is a 1-bedroom plus den layout with 1 bathroom and 555 sq ft of interior space. The den adds flexible space, for example a home office. It faces North. It is offered on floors 25–30. It is priced from $607,900, about $1,095 per sq ft.

    1
    1.0
    555 sq.ft
    $1,095/ft $607,900
    launched at $607,900since launch no change
    1 w ago $607,900
    since launch no change
    1 m ago $607,900
    since launch no change
    3 m ago $607,900
    since launch no change
    1 y ago $607,900
    since launch no change
    2 y ago $607,900
    since launch no change
    3 y ago $607,900
    since launch no change
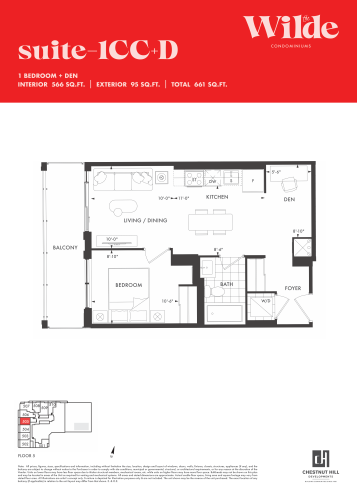
    1CC+D Floor Plan at The Wilde Condos - 566 sq.ft

    At The Wilde Condos in Toronto, the 1CC+D plan is a 1-bedroom plus den layout with 1 bathroom and 566 sq ft of interior space. The den adds flexible space, for example a home office. It is offered on floor 5. It is priced from $603,900, about $1,067 per sq ft.

    1
    1.0
    566 sq.ft
    $1,067/ft $603,900
    launched at $603,900since launch no change
    1 w ago $603,900
    since launch no change
    1 m ago $603,900
    since launch no change
    3 m ago $603,900
    since launch no change
    1 y ago $603,900
    since launch no change
    2 y ago $603,900
    since launch no change
    3 y ago $603,900
    since launch no change
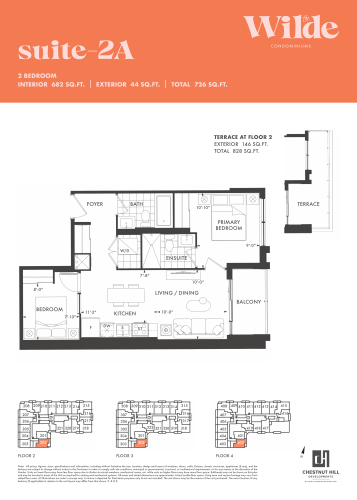
    2A Floor Plan at The Wilde Condos - 682 sq.ft

    2A is a 2-bedroom layout with 2 bathrooms and 682 sq ft of interior space at The Wilde Condos in Toronto. It faces South East. It is offered on floors 2–4. It is priced from $720,900, about $1,057 per sq ft.

    2
    2.0
    682 sq.ft
    $1,057/ft $720,900
    launched at $720,900since launch no change
    1 w ago $720,900
    since launch no change
    1 m ago $720,900
    since launch no change
    3 m ago $720,900
    since launch no change
    1 y ago $720,900
    since launch no change
    2 y ago $720,900
    since launch no change
    3 y ago $720,900
    since launch no change
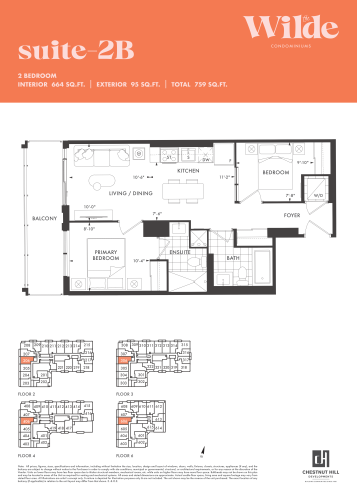
    2B Floor Plan at The Wilde Condos - 664 sq.ft

    2B is a 2-bedroom layout with 2 bathrooms and 664 sq ft of interior space at The Wilde Condos in Toronto. It faces West. It is offered on floors 2–4 and 6. It is priced from $706,900, about $1,065 per sq ft.

    2
    2.0
    664 sq.ft
    $1,065/ft $706,900
    launched at $706,900since launch no change
    1 w ago $706,900
    since launch no change
    1 m ago $706,900
    since launch no change
    3 m ago $706,900
    since launch no change
    1 y ago $706,900
    since launch no change
    2 y ago $706,900
    since launch no change
    3 y ago $706,900
    since launch no change
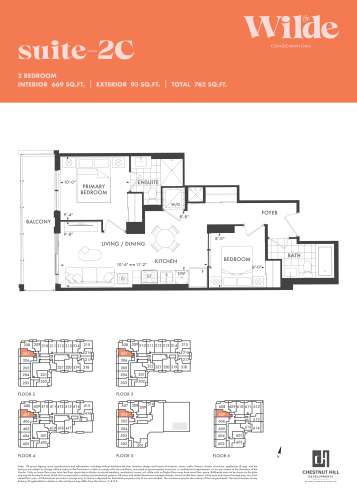
    2C Floor Plan at The Wilde Condos - 669 sq.ft

    The 2C floor plan at The Wilde Condos (Toronto) offers a 2-bedroom layout with 2 bathrooms and 669 sq ft of interior space. It faces West. It is offered on floors 2–6. It is priced from $711,900, about $1,064 per sq ft.

    2
    2.0
    669 sq.ft
    $1,064/ft $711,900
    launched at $711,900since launch no change
    1 w ago $711,900
    since launch no change
    1 m ago $711,900
    since launch no change
    3 m ago $711,900
    since launch no change
    1 y ago $711,900
    since launch no change
    2 y ago $711,900
    since launch no change
    3 y ago $711,900
    since launch no change
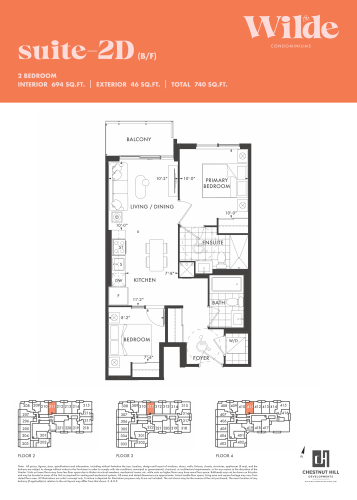
    2D (B/F) Floor Plan at The Wilde Condos - 694 sq.ft

    At The Wilde Condos in Toronto, the 2D (B/F) plan is a 2-bedroom layout with 2 bathrooms and 694 sq ft of interior space. It faces North. It is offered on floors 2–4. It is priced from $729,900, about $1,052 per sq ft.

    2
    2.0
    694 sq.ft
    $1,052/ft $729,900
    launched at $729,900since launch no change
    1 w ago $729,900
    since launch no change
    1 m ago $729,900
    since launch no change
    3 m ago $729,900
    since launch no change
    1 y ago $729,900
    since launch no change
    2 y ago $729,900
    since launch no change
    3 y ago $729,900
    since launch no change
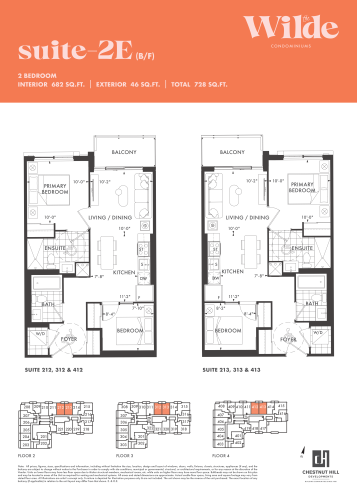
    2E (B/F) Floor Plan at The Wilde Condos - 682 sq.ft

    The 2E (B/F) floor plan at The Wilde Condos (Toronto) offers a 2-bedroom layout with 2 bathrooms and 682 sq ft of interior space. It faces North. It is offered on floors 2–4. It is priced from $720,900, about $1,057 per sq ft.

    2
    2.0
    682 sq.ft
    $1,057/ft $720,900
    launched at $720,900since launch no change
    1 w ago $720,900
    since launch no change
    1 m ago $720,900
    since launch no change
    3 m ago $720,900
    since launch no change
    1 y ago $720,900
    since launch no change
    2 y ago $720,900
    since launch no change
    3 y ago $720,900
    since launch no change
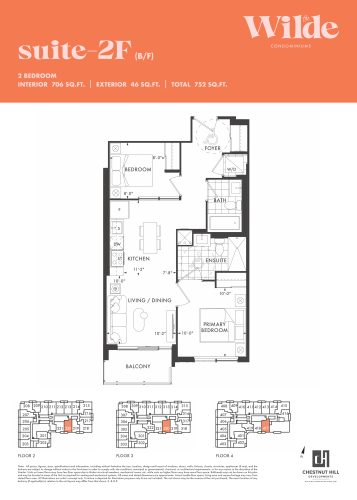
    2F (B/F) Floor Plan at The Wilde Condos - 706 sq.ft

    The 2F (B/F) floor plan at The Wilde Condos (Toronto) offers a 2-bedroom layout with 2 bathrooms and 706 sq ft of interior space. It faces South. It is offered on floors 2–4. It is priced from $738,900, about $1,047 per sq ft.

    2
    2.0
    706 sq.ft
    $1,047/ft $738,900
    launched at $738,900since launch no change
    1 w ago $738,900
    since launch no change
    1 m ago $738,900
    since launch no change
    3 m ago $738,900
    since launch no change
    1 y ago $738,900
    since launch no change
    2 y ago $738,900
    since launch no change
    3 y ago $738,900
    since launch no change
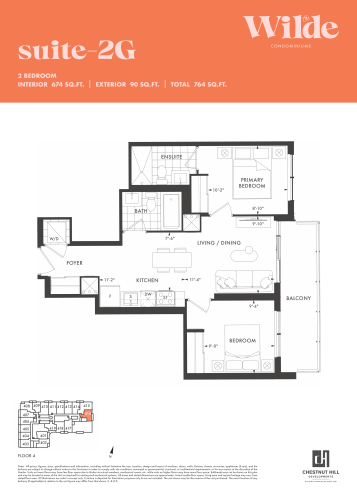
    2G Floor Plan at The Wilde Condos - 674 sq.ft

    2G is a 2-bedroom layout with 2 bathrooms and 674 sq ft of interior space at The Wilde Condos in Toronto. It is offered on floor 4. It is priced from $722,900, about $1,073 per sq ft.

    2
    2.0
    674 sq.ft
    $1,073/ft $722,900
    launched at $722,900since launch no change
    1 w ago $722,900
    since launch no change
    1 m ago $722,900
    since launch no change
    3 m ago $722,900
    since launch no change
    1 y ago $722,900
    since launch no change
    2 y ago $722,900
    since launch no change
    3 y ago $722,900
    since launch no change
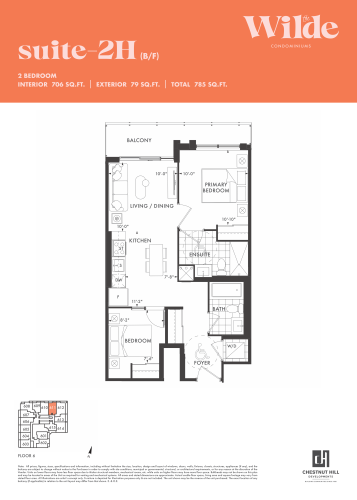
    2H (B/F) Floor Plan at The Wilde Condos - 706 sq.ft

    The 2H (B/F) floor plan at The Wilde Condos (Toronto) offers a 2-bedroom layout with 2 bathrooms and 706 sq ft of interior space. It faces North. It is offered on floor 6. It is priced from $746,900, about $1,058 per sq ft.

    2
    2.0
    706 sq.ft
    $1,058/ft $746,900
    launched at $746,900since launch no change
    1 w ago $746,900
    since launch no change
    1 m ago $746,900
    since launch no change
    3 m ago $746,900
    since launch no change
    1 y ago $746,900
    since launch no change
    2 y ago $746,900
    since launch no change
    3 y ago $746,900
    since launch no change
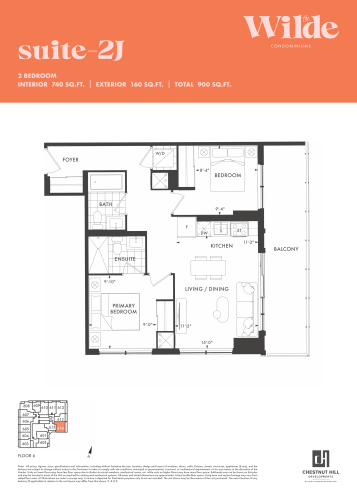
    2J Floor Plan at The Wilde Condos - 740 sq.ft

    2J is a 2-bedroom layout with 2 bathrooms and 740 sq ft of interior space at The Wilde Condos in Toronto. It faces South East. It is offered on floor 6. It is priced from $797,900, about $1,078 per sq ft.

    2
    2.0
    740 sq.ft
    $1,078/ft $797,900
    launched at $797,900since launch no change
    1 w ago $797,900
    since launch no change
    1 m ago $797,900
    since launch no change
    3 m ago $797,900
    since launch no change
    1 y ago $797,900
    since launch no change
    2 y ago $797,900
    since launch no change
    3 y ago $797,900
    since launch no change
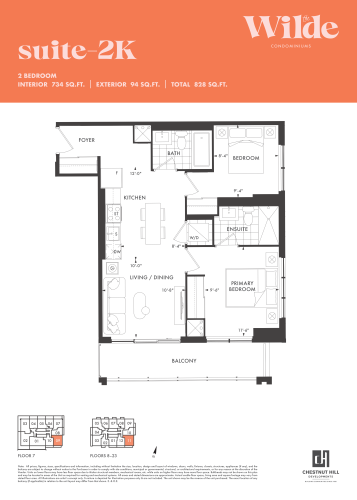
    2K Floor Plan at The Wilde Condos - 734 sq.ft

    2K is a 2-bedroom layout with 2 bathrooms and 734 sq ft of interior space at The Wilde Condos in Toronto. It faces South East. It is offered on floors 7–23. It is priced from $785,900, about $1,071 per sq ft.

    2
    2.0
    734 sq.ft
    $1,071/ft $785,900
    launched at $785,900since launch no change
    1 w ago $785,900
    since launch no change
    1 m ago $785,900
    since launch no change
    3 m ago $785,900
    since launch no change
    1 y ago $785,900
    since launch no change
    2 y ago $785,900
    since launch no change
    3 y ago $785,900
    since launch no change
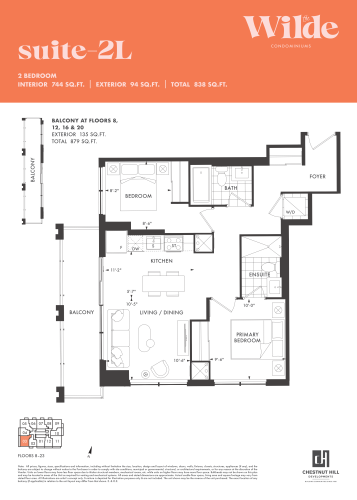
    2L Floor Plan at The Wilde Condos - 744 sq.ft

    At The Wilde Condos in Toronto, the 2L plan is a 2-bedroom layout with 2 bathrooms and 744 sq ft of interior space. It faces South West. It is offered on floors 8–23. It is priced from $806,900, about $1,085 per sq ft.

    2
    2.0
    744 sq.ft
    $1,085/ft $806,900
    launched at $806,900since launch no change
    1 w ago $806,900
    since launch no change
    1 m ago $806,900
    since launch no change
    3 m ago $806,900
    since launch no change
    1 y ago $806,900
    since launch no change
    2 y ago $806,900
    since launch no change
    3 y ago $806,900
    since launch no change
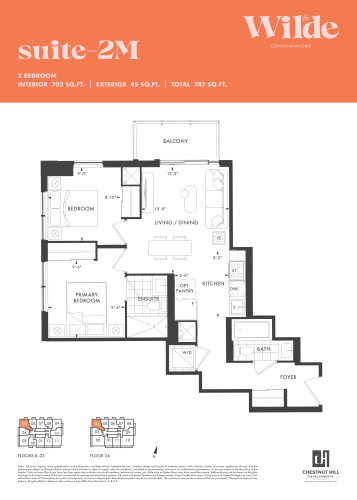
    2M Floor Plan at The Wilde Condos - 702 sq.ft

    The 2M floor plan at The Wilde Condos (Toronto) offers a 2-bedroom layout with 2 bathrooms and 702 sq ft of interior space. It faces North West. It is offered on floors 8–24. It is priced from $749,900, about $1,068 per sq ft.

    2
    2.0
    702 sq.ft
    $1,068/ft $749,900
    launched at $749,900since launch no change
    1 w ago $749,900
    since launch no change
    1 m ago $749,900
    since launch no change
    3 m ago $749,900
    since launch no change
    1 y ago $749,900
    since launch no change
    2 y ago $749,900
    since launch no change
    3 y ago $749,900
    since launch no change
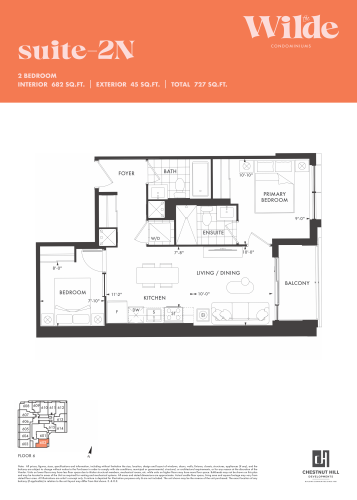
    2N Floor Plan at The Wilde Condos - 682 sq.ft

    At The Wilde Condos in Toronto, the 2N plan is a 2-bedroom layout with 2 bathrooms and 682 sq ft of interior space. It faces South East. It is offered on floor 6. It is priced from $724,900, about $1,063 per sq ft.

    2
    2.0
    682 sq.ft
    $1,063/ft $724,900
    launched at $724,900since launch no change
    1 w ago $724,900
    since launch no change
    1 m ago $724,900
    since launch no change
    3 m ago $724,900
    since launch no change
    1 y ago $724,900
    since launch no change
    2 y ago $724,900
    since launch no change
    3 y ago $724,900
    since launch no change
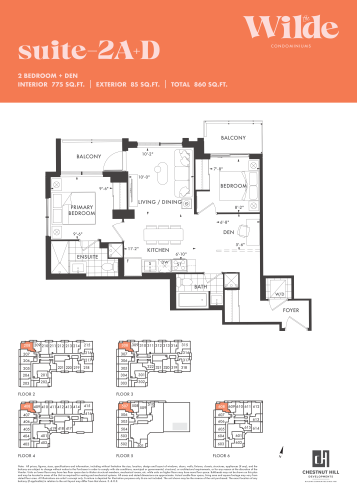
    2A+D Floor Plan at The Wilde Condos - 775 sq.ft

    At The Wilde Condos in Toronto, the 2A+D plan is a 2-bedroom plus den layout with 2 bathrooms and 775 sq ft of interior space. The den adds flexible space, for example a home office. It faces North West. It is offered on floors 2–6. It is priced from $810,900, about $1,046 per sq ft.

    2
    2.0
    775 sq.ft
    $1,046/ft $810,900
    launched at $810,900since launch no change
    1 w ago $810,900
    since launch no change
    1 m ago $810,900
    since launch no change
    3 m ago $810,900
    since launch no change
    1 y ago $810,900
    since launch no change
    2 y ago $810,900
    since launch no change
    3 y ago $810,900
    since launch no change
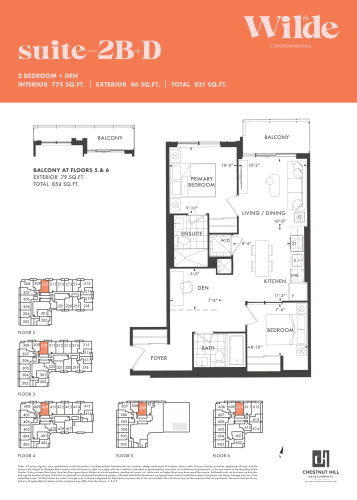
    2B+D Floor Plan at The Wilde Condos - 775 sq.ft

    The 2B+D floor plan at The Wilde Condos (Toronto) offers a 2-bedroom plus den layout with 2 bathrooms and 775 sq ft of interior space. The den adds flexible space, for example a home office. It faces North. It is offered on floors 2–6. It is priced from $798,900, about $1,031 per sq ft.

    2
    2.0
    775 sq.ft
    $1,031/ft $798,900
    launched at $798,900since launch no change
    1 w ago $798,900
    since launch no change
    1 m ago $798,900
    since launch no change
    3 m ago $798,900
    since launch no change
    1 y ago $798,900
    since launch no change
    2 y ago $798,900
    since launch no change
    3 y ago $798,900
    since launch no change
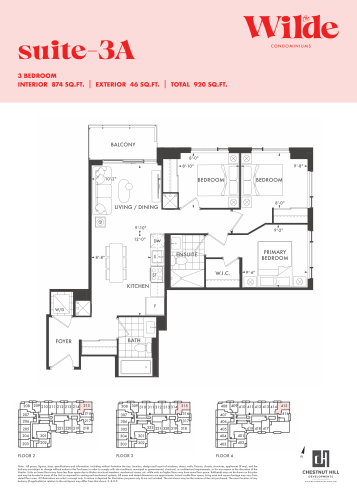
    3A Floor Plan at The Wilde Condos - 874 sq.ft

    3A is a 3-bedroom layout with 2 bathrooms and 874 sq ft of interior space at The Wilde Condos in Toronto. It faces North East. It is offered on floors 2–4. It is priced from $890,900, about $1,019 per sq ft.

    3
    2.0
    874 sq.ft
    $1,019/ft $890,900
    launched at $890,900since launch no change
    1 w ago $890,900
    since launch no change
    1 m ago $890,900
    since launch no change
    3 m ago $890,900
    since launch no change
    1 y ago $890,900
    since launch no change
    2 y ago $890,900
    since launch no change
    3 y ago $890,900
    since launch no change
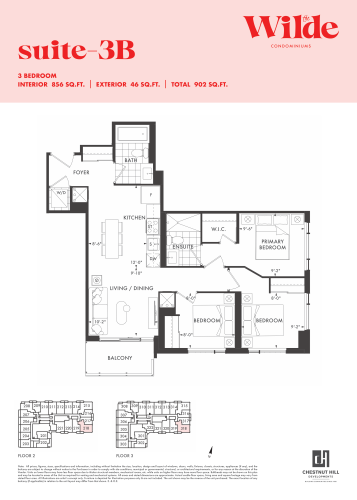
    3B Floor Plan at The Wilde Condos - 856 sq.ft

    3B is a 3-bedroom layout with 2 bathrooms and 856 sq ft of interior space at The Wilde Condos in Toronto. It faces South East. It is offered on floors 2–3. It is priced from $876,900, about $1,024 per sq ft.

    3
    2.0
    856 sq.ft
    $1,024/ft $876,900
    launched at $876,900since launch no change
    1 w ago $876,900
    since launch no change
    1 m ago $876,900
    since launch no change
    3 m ago $876,900
    since launch no change
    1 y ago $876,900
    since launch no change
    2 y ago $876,900
    since launch no change
    3 y ago $876,900
    since launch no change
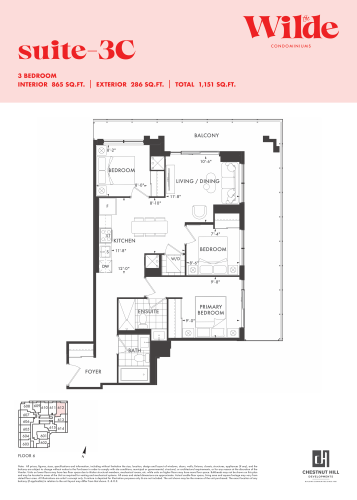
    3C Floor Plan at The Wilde Condos - 865 sq.ft

    The 3C floor plan at The Wilde Condos (Toronto) offers a 3-bedroom layout with 2 bathrooms and 865 sq ft of interior space. It faces North East. It is offered on floor 6. This plan is sold out with the builder.

    3
    2.0
    865 sq.ft
    last recorded price $969,900
    Sold Outlaunched at $969,900since launch no change
    1 w ago $969,900
    since launch no change
    1 m ago $969,900
    since launch no change
    3 m ago $969,900
    since launch no change
    1 y ago $969,900
    since launch no change
    2 y ago $969,900
    since launch no change
    3 y ago $969,900
    since launch no change
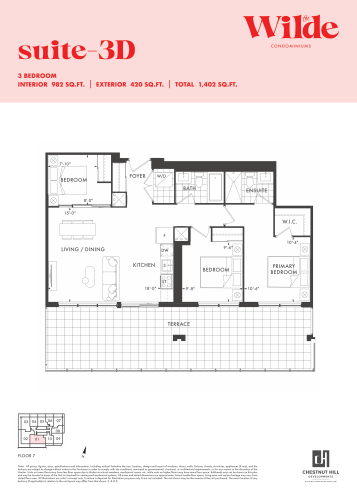
    3D Floor Plan at The Wilde Condos - 982 sq.ft

    3D is a 3-bedroom layout with 2 bathrooms and 982 sq ft of interior space at The Wilde Condos in Toronto. It faces South. It is offered on floor 7. This plan is sold out with the builder.

    3
    2.0
    982 sq.ft
    last recorded price $1,116,900
    Sold Outlaunched at $1,116,900since launch no change
    1 w ago $1,116,900
    since launch no change
    1 m ago $1,116,900
    since launch no change
    3 m ago $1,116,900
    since launch no change
    1 y ago $1,116,900
    since launch no change
    2 y ago $1,116,900
    since launch no change
    3 y ago $1,116,900
    since launch no change
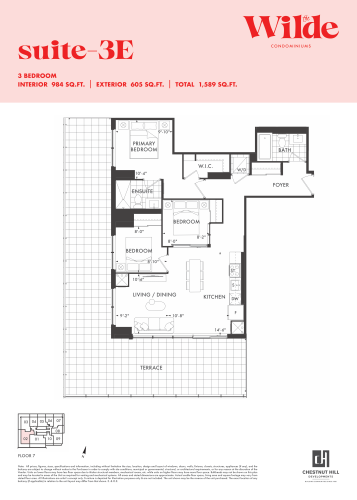
    3E Floor Plan at The Wilde Condos - 984 sq.ft

    At The Wilde Condos in Toronto, the 3E plan is a 3-bedroom layout with 2 bathrooms and 984 sq ft of interior space. It faces South West. It is offered on floor 7. It is priced from $1,094,900, about $1,113 per sq ft.

    3
    2.0
    984 sq.ft
    $1,113/ft $1,094,900
    launched at $1,094,900since launch no change
    1 w ago $1,094,900
    since launch no change
    1 m ago $1,094,900
    since launch no change
    3 m ago $1,094,900
    since launch no change
    1 y ago $1,094,900
    since launch no change
    2 y ago $1,094,900
    since launch no change
    3 y ago $1,094,900
    since launch no change
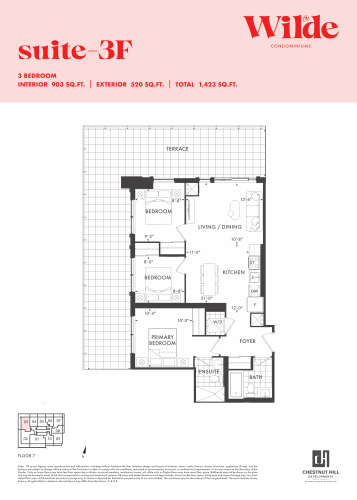
    3F Floor Plan at The Wilde Condos - 903 sq.ft

    At The Wilde Condos in Toronto, the 3F plan is a 3-bedroom layout with 2 bathrooms and 903 sq ft of interior space. It faces North West. It is offered on floor 7. It is priced from $999,900, about $1,107 per sq ft.

    3
    2.0
    903 sq.ft
    $1,107/ft $999,900
    launched at $999,900since launch no change
    1 w ago $999,900
    since launch no change
    1 m ago $999,900
    since launch no change
    3 m ago $999,900
    since launch no change
    1 y ago $999,900
    since launch no change
    2 y ago $999,900
    since launch no change
    3 y ago $999,900
    since launch no change
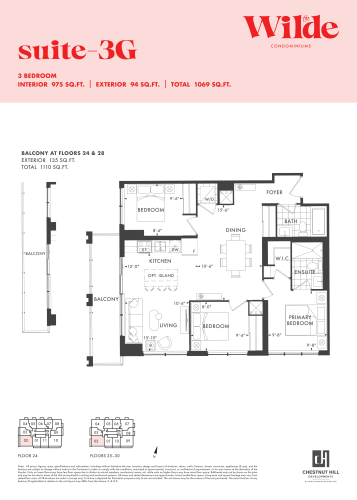
    3G Floor Plan at The Wilde Condos - 975 sq.ft

    3G is a 3-bedroom layout with 2 bathrooms and 975 sq ft of interior space at The Wilde Condos in Toronto. It faces South West. It is offered on floors 24–30. It is priced from $1,011,900, about $1,038 per sq ft.

    3
    2.0
    975 sq.ft
    $1,038/ft $1,011,900
    launched at $1,011,900since launch no change
    1 w ago $1,011,900
    since launch no change
    1 m ago $1,011,900
    since launch no change
    3 m ago $1,011,900
    since launch no change
    1 y ago $1,011,900
    since launch no change
    2 y ago $1,011,900
    since launch no change
    3 y ago $1,011,900
    since launch no change
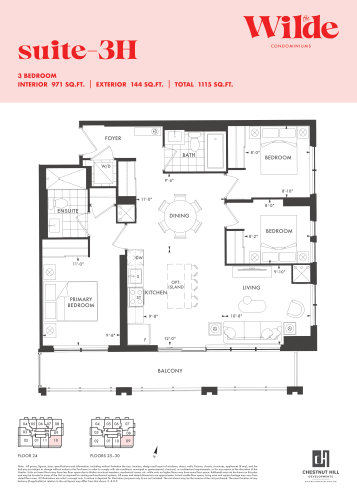
    3H Floor Plan at The Wilde Condos - 971 sq.ft

    The 3H floor plan at The Wilde Condos (Toronto) offers a 3-bedroom layout with 2 bathrooms and 971 sq ft of interior space. It faces South East. It is offered on floors 24–30. It is priced from $1,016,900, about $1,047 per sq ft.

    3
    2.0
    971 sq.ft
    $1,047/ft $1,016,900
    launched at $1,016,900since launch no change
    1 w ago $1,016,900
    since launch no change
    1 m ago $1,016,900
    since launch no change
    3 m ago $1,016,900
    since launch no change
    1 y ago $1,016,900
    since launch no change
    2 y ago $1,016,900
    since launch no change
    3 y ago $1,016,900
    since launch no change
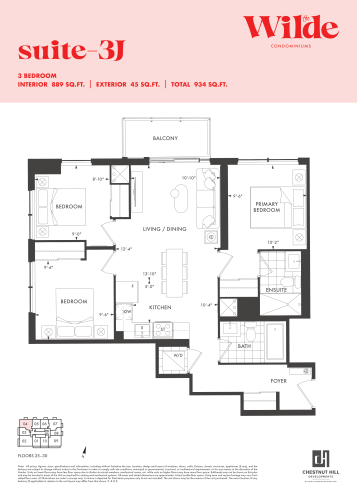
    3J Floor Plan at The Wilde Condos - 889 sq.ft

    At The Wilde Condos in Toronto, the 3J plan is a 3-bedroom layout with 2 bathrooms and 889 sq ft of interior space. It faces North West. It is offered on floors 25–30. It is priced from $934,900, about $1,052 per sq ft.

    3
    2.0
    889 sq.ft
    $1,052/ft $934,900
    launched at $934,900since launch no change
    1 w ago $934,900
    since launch no change
    1 m ago $934,900
    since launch no change
    3 m ago $934,900
    since launch no change
    1 y ago $934,900
    since launch no change
    2 y ago $934,900
    since launch no change
    3 y ago $934,900
    since launch no change
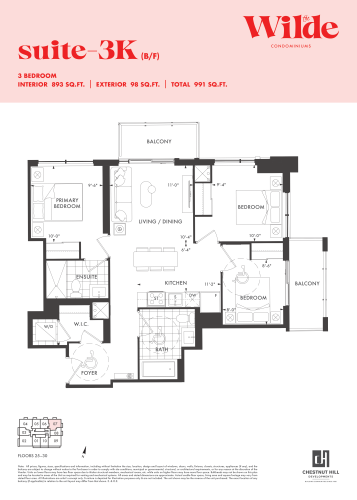
    3K (B/F) Floor Plan at The Wilde Condos - 893 sq.ft

    The 3K (B/F) floor plan at The Wilde Condos (Toronto) offers a 3-bedroom layout with 2 bathrooms and 893 sq ft of interior space. It faces North East. It is offered on floors 25–30. It is priced from $943,900, about $1,057 per sq ft.

    3
    2.0
    893 sq.ft
    $1,057/ft $943,900
    launched at $943,900since launch no change
    1 w ago $943,900
    since launch no change
    1 m ago $943,900
    since launch no change
    3 m ago $943,900
    since launch no change
    1 y ago $943,900
    since launch no change
    2 y ago $943,900
    since launch no change
    3 y ago $943,900
    since launch no change