METAREALTY INC.

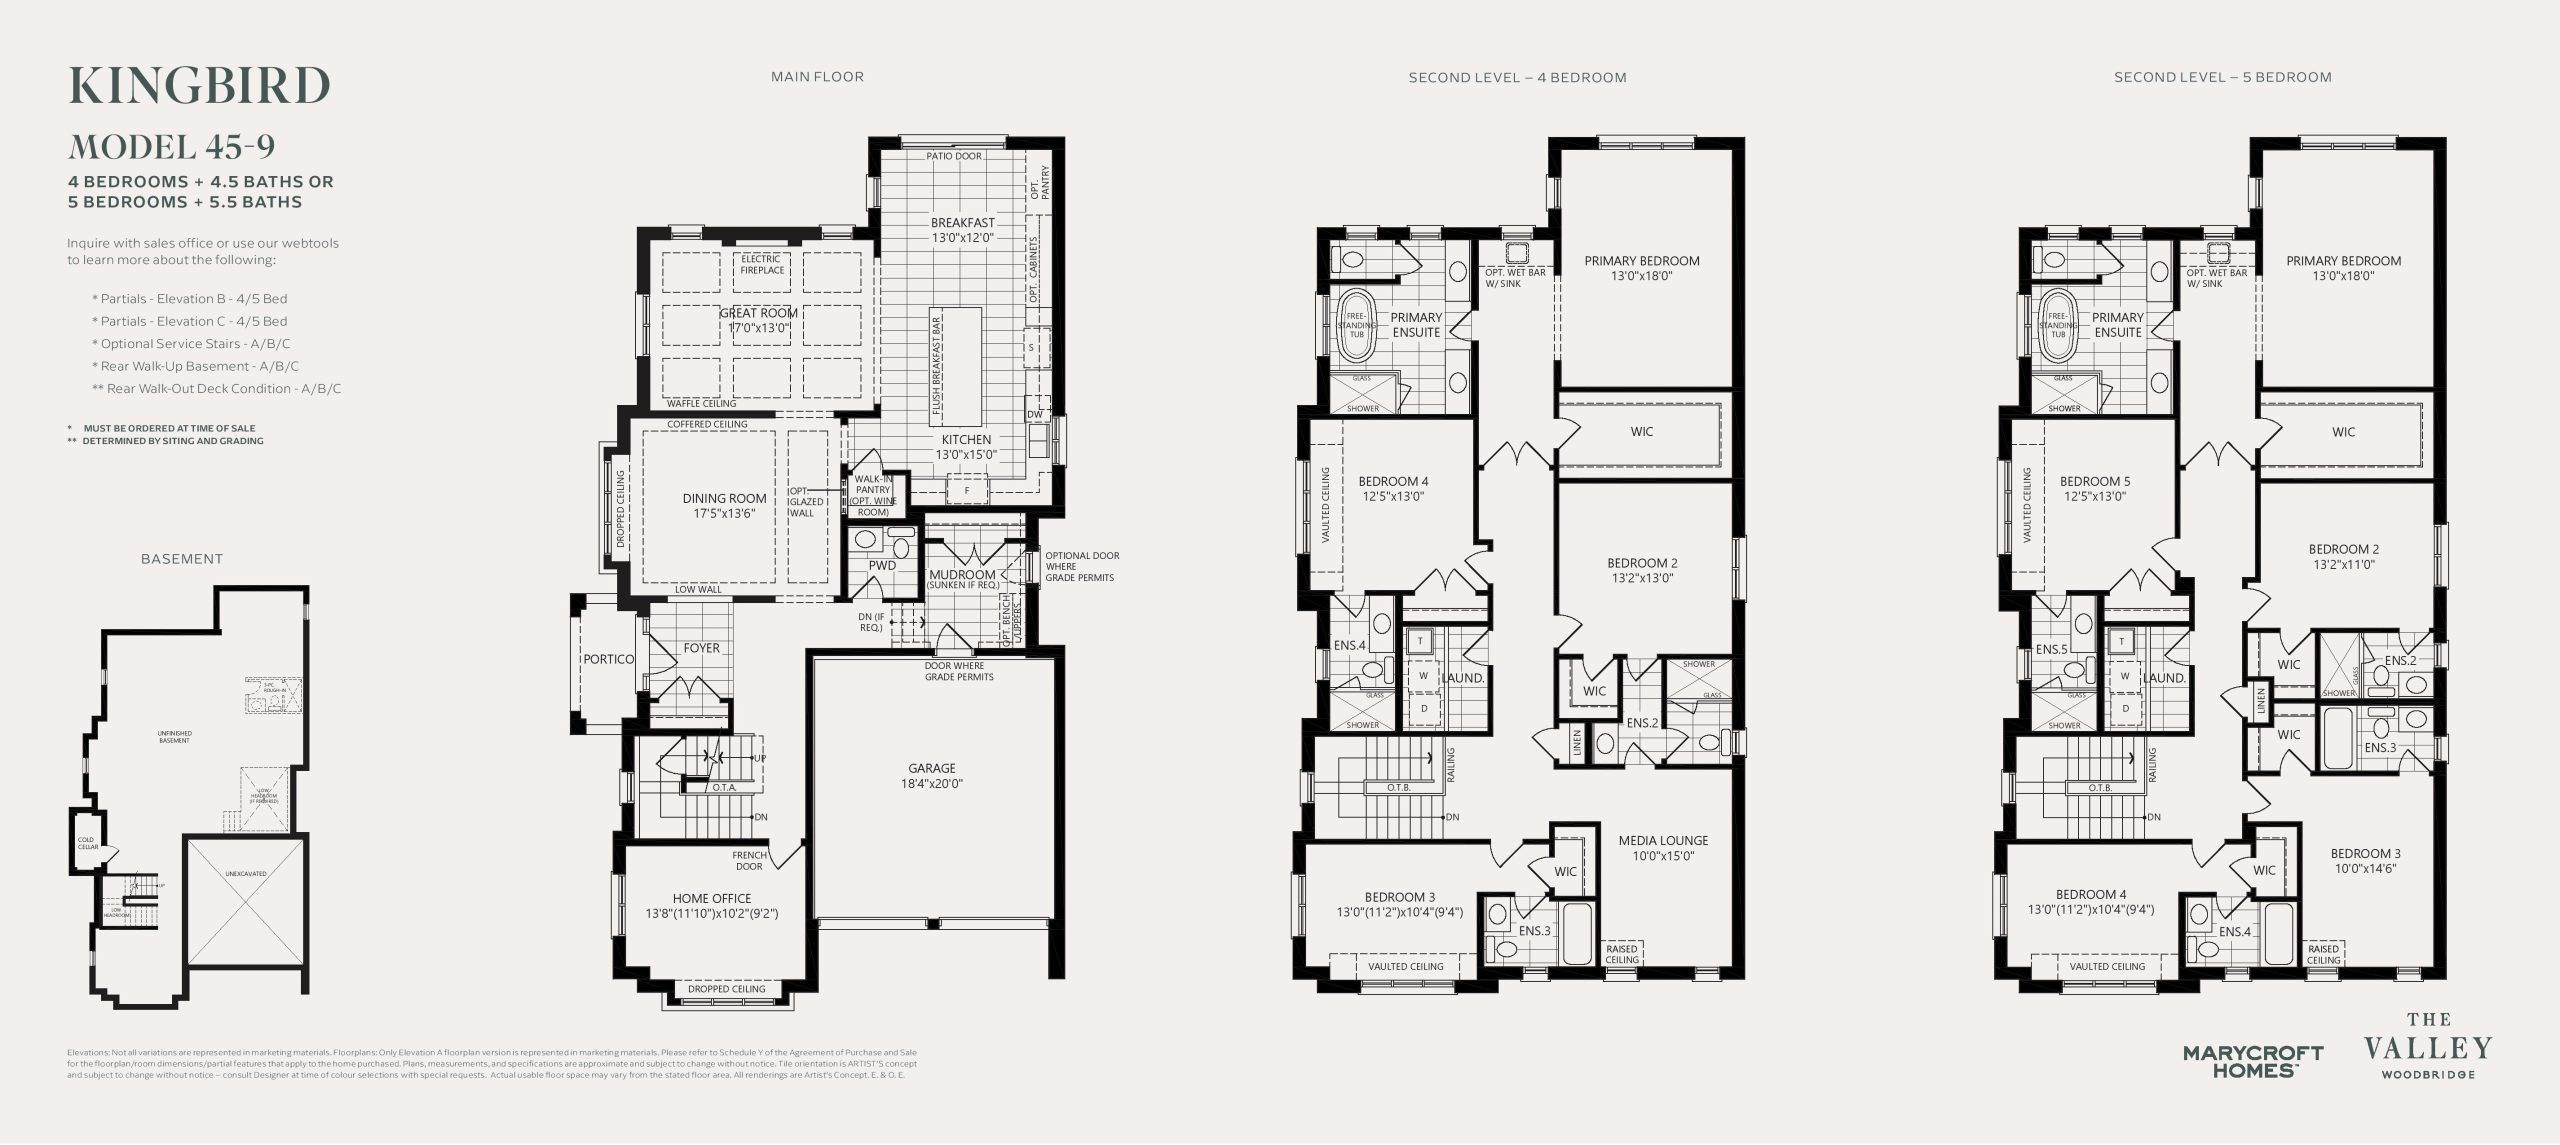
Kingbird Floor Plan — The Valley by Marycroft Homes

Public Sales

300 Clarence Street, Vaughan, ON, Canada

Starting From
$2,124,000 · $603/sq ft

Single Family · 4 Bed · 4.5 Bath · 3,524 sq ft
GET PLATINUM ACCESS!!

Register to Receive Guaranteed Platinum Access & Prices, Incentives & Discounts, Floor Plans & More!

Get Pricing, Floor Plans and Availability

Tell us what you need and a Meta Realty representative will follow up directly.

Are you a Realtor?
Sending…

About the Kingbird floor plan

Kingbird at The Valley by Marycroft Homes is a 4-bedroom, 4.5-bathroom single family floor plan with 3,524 sq ft of interior space. Priced from $2,124,000 ($603 per sq ft).

Key Facts

Ready to reserve?

Submit a worksheet for The Valley by Marycroft Homes: pick up to three suites and we will request your allocation from the builder.

Submit a worksheet
  • Floor Plan

    Kingbird

  • Bedrooms

    4 Bed

  • Bathrooms

    4.5

  • Interior Size

    3,524 sq ft

  • Price From

    $2,124,000

  • Price Per Sq Ft

    $603/sq ft

  • Availability

    Available

  • Deposit Structure

    Series 45 Detached: $210,000 (over 240 days)

  • Occupancy

    2027

  • Builder(s)

    Marycroft Homes

  • Address

    300 Clarence Street, Vaughan, ON, Canada

How it compares

  • Price Per Sq Ft

    3% below the average of the 17 plans offered now ($622/sq ft)

  • Size

    13th smallest of the 17 plans offered now (2,440 to 4,299 sq ft)

  • Price

    14th lowest priced of the 17 plans offered now ($1,769,000 to $2,198,000)

  • All Plans

    17 floor plans at The Valley by Marycroft Homes

Builder list price, last updated September 27, 2026. Prices, sizes and availability are set by the builder and change without notice. E&OE. Current incentives: see The Valley by Marycroft Homes.

Other floor plans at The Valley by Marycroft Homes
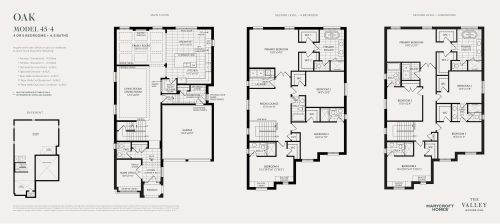
Oak Floor Plan at The Valley by Marycroft Homes - 3563 sq.ft
4
4.5
3,563 sq.ft
$589/ft $2,099,000
launched at $2,099,000since launch no change
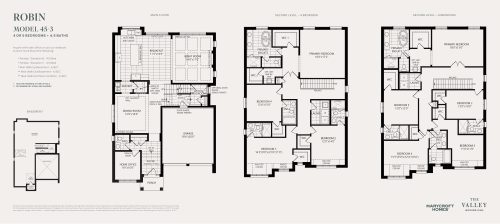
Robin Floor Plan at The Valley by Marycroft Homes - 3312 sq.ft
4
4.5
3,312 sq.ft
$623/ft $2,064,000
launched at $2,064,000since launch no change
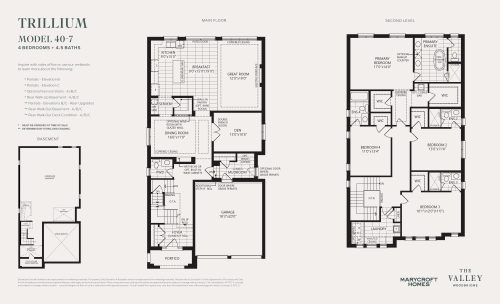
Trillium Floor Plan at The Valley by Marycroft Homes - 3234 sq.ft
4
4.5
3,234 sq.ft
$573/ft $1,853,000
launched at $1,853,000since launch no change
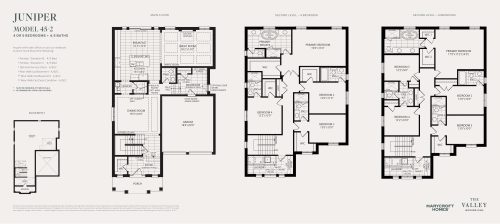
Juniper Floor Plan at The Valley by Marycroft Homes - 3161 sq.ft
4
4.5
3,161 sq.ft
$651/ft $2,058,000
launched at $2,058,000since launch no change
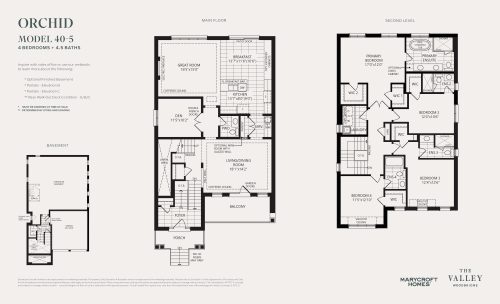
Orchid Floor Plan at The Valley by Marycroft Homes - 3095 sq.ft
4
4.5
3,095 sq.ft
$594/ft $1,838,000
launched at $1,838,000since launch no change
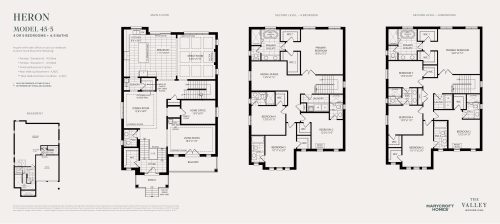
Heron Floor Plan at The Valley by Marycroft Homes - 3973 sq.ft
4
4.5
3,973 sq.ft
$541/ft $2,150,000
launched at $2,150,000since launch no change
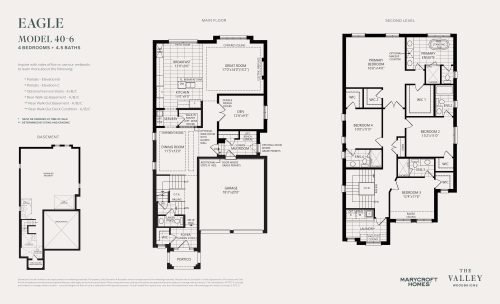
Eagle Floor Plan at The Valley by Marycroft Homes - 3070 sq.ft
4
4.5
3,070 sq.ft
$598/ft $1,836,000
launched at $1,836,000since launch no change
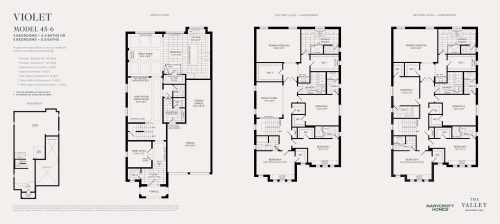
Violet Floor Plan at The Valley by Marycroft Homes - 3980 sq.ft
4
4.5
3,980 sq.ft
$540/ft $2,150,000
launched at $2,150,000since launch no change
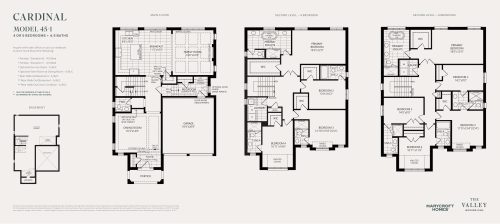
Cardinal Floor Plan at The Valley by Marycroft Homes - 3016 sq.ft
4
4.5
3,016 sq.ft
$677/ft $2,042,000
launched at $2,042,000since launch no change
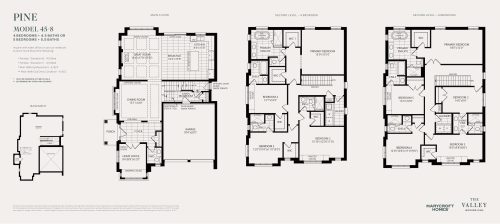
Pine Floor Plan at The Valley by Marycroft Homes - 3008 sq.ft
4
4.5
3,008 sq.ft
$687/ft $2,067,000
launched at $2,067,000since launch no change
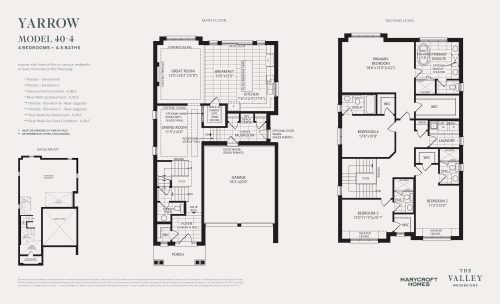
Yarrow Floor Plan at The Valley by Marycroft Homes - 2814 sq.ft
4
4.5
2,814 sq.ft
$643/ft $1,809,000
launched at $1,809,000since launch no change
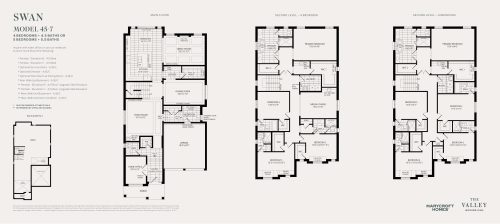
Swan Floor Plan at The Valley by Marycroft Homes - 4299 sq.ft
4
4.5
4,299 sq.ft
$511/ft $2,198,000
launched at $2,198,000since launch no change
See all 17 floor plans at The Valley by Marycroft Homes
Similar floor plans nearby
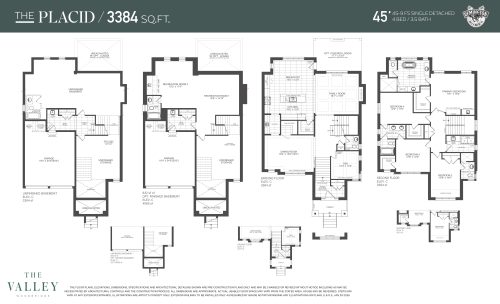
The Placid Floor Plan at The Valley by Remington Homes - 3384 sq.ft

At The Valley by Remington Homes · 0 km away

4
3.5
3,384 sq.ft
$618/ft $2,089,990
launched at $2,079,990$+10,000 (+0.48%)
Kinsale 40-05 Floor Plan at The Valley by Poetry Living - 3356 sq.ft

At The Valley by Poetry Living · 0 km away

4
4.5
3,356 sq.ft
$556/ft $1,865,990
launched at $1,865,990since launch no change
Stoneham 45-09 Floor Plan at The Valley by Poetry Living - 3717 sq.ft

At The Valley by Poetry Living · 0 km away

4
4.5
3,717 sq.ft
$570/ft $2,119,990
launched at $2,119,990since launch no change
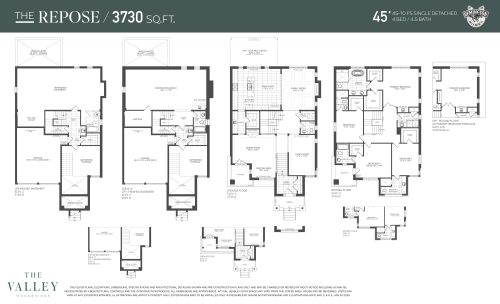
The Repose Floor Plan at The Valley by Remington Homes - 3730 sq.ft

At The Valley by Remington Homes · 0 km away

4
4.5
3,730 sq.ft
$570/ft $2,124,990
launched at $2,114,990$+10,000 (+0.47%)
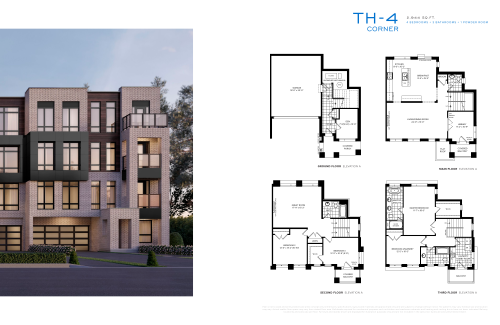
TH-4 End (Double Car Garage) Floor Plan at SXSW Condos & Towns - 2944 sq.ft

At SXSW Towns · 3.3 km away

4
3.5
2,944 sq.ft
$404/ft $1,189,990
launched at $1,189,990since launch no change
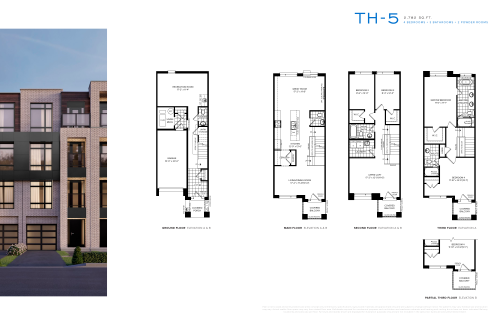
TH-5 Floor Plan at SXSW Condos & Towns - 2782 sq.ft

At SXSW Towns · 3.3 km away

4
4.0
2,782 sq.ft
$395/ft $1,099,990
launched at $1,099,990since launch no change