METAREALTY INC.

The Valley by Marycroft Homes

Public Sales

300 Clarence Street, Vaughan, ON, Canada

Starting From
$1,769,000 - $2,198,000

Single Family

1 Star2 Stars3 Stars4 Stars5 Stars (No Ratings Yet)
Loading...

GET PLATINUM ACCESS!!

Register to Receive Guaranteed Platinum Access & Prices, Incentives & Discounts, Floor Plans & More!

Get Pricing, Floor Plans and Availability

Tell us what you need and a Meta Realty representative will follow up directly.

Are you a Realtor?
Sending…

About The Valley by Marycroft Homes

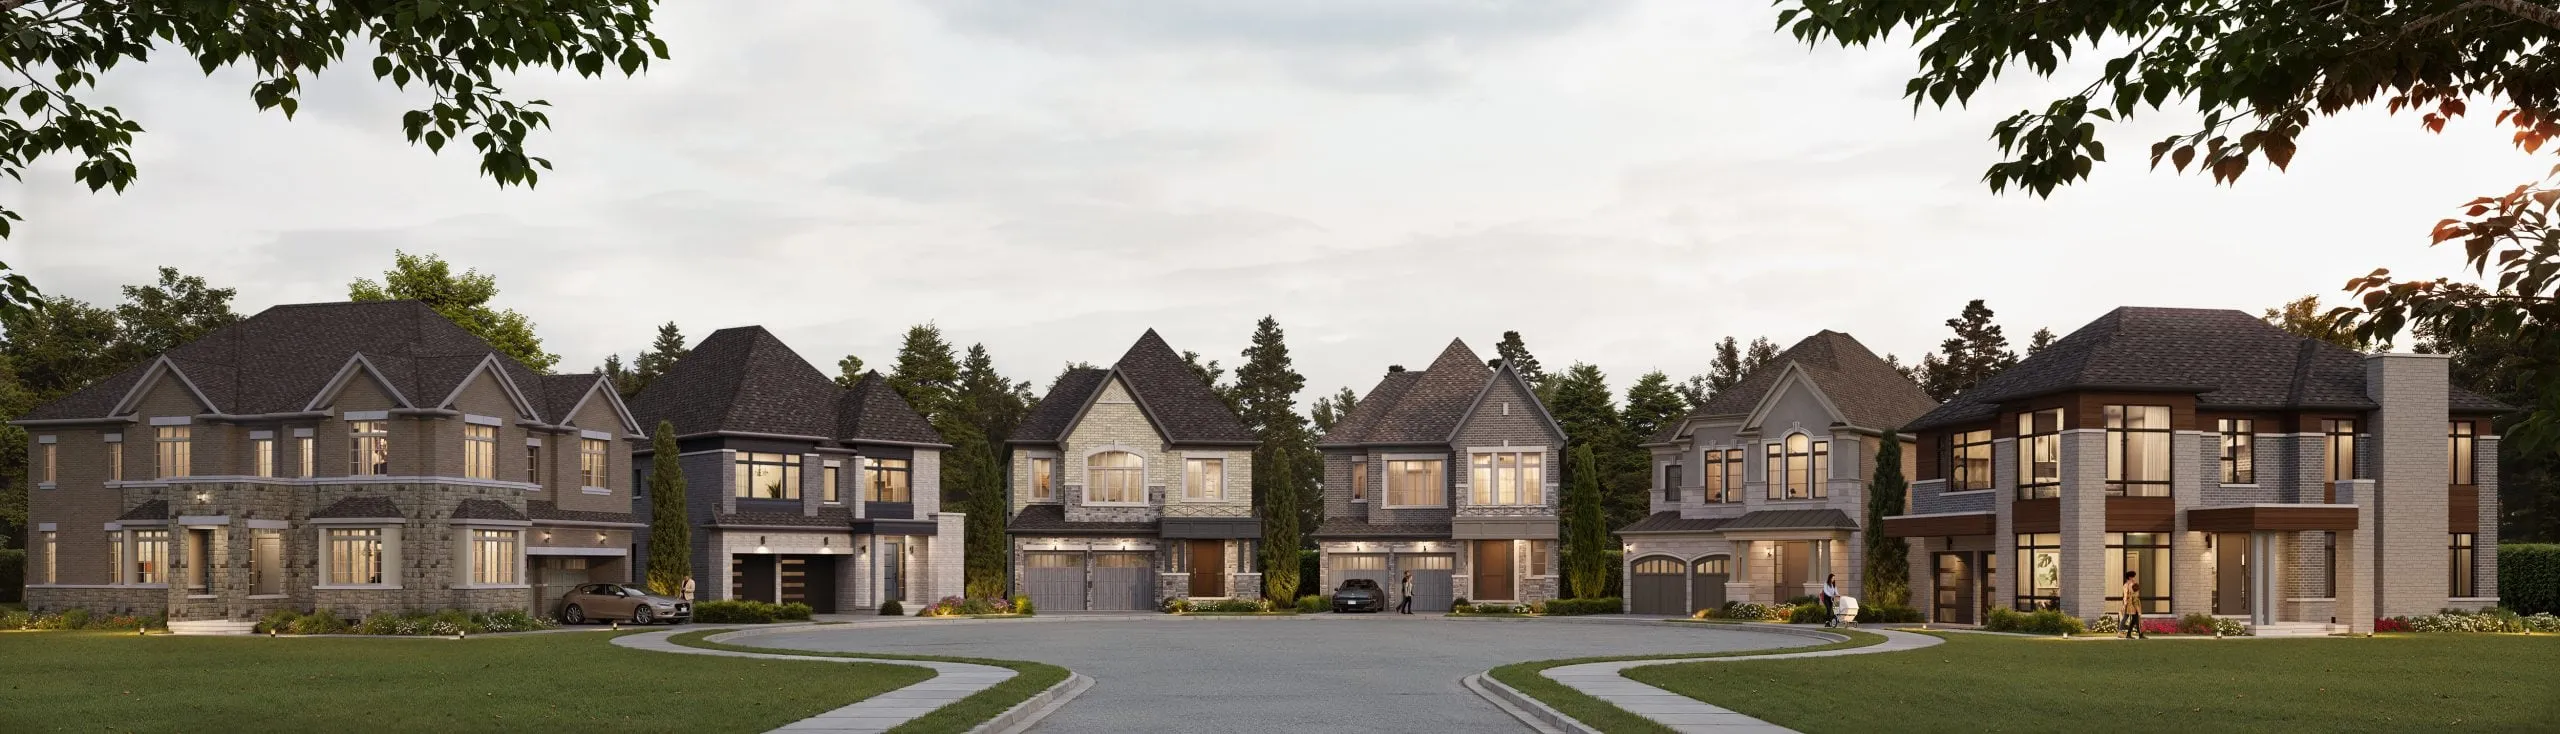
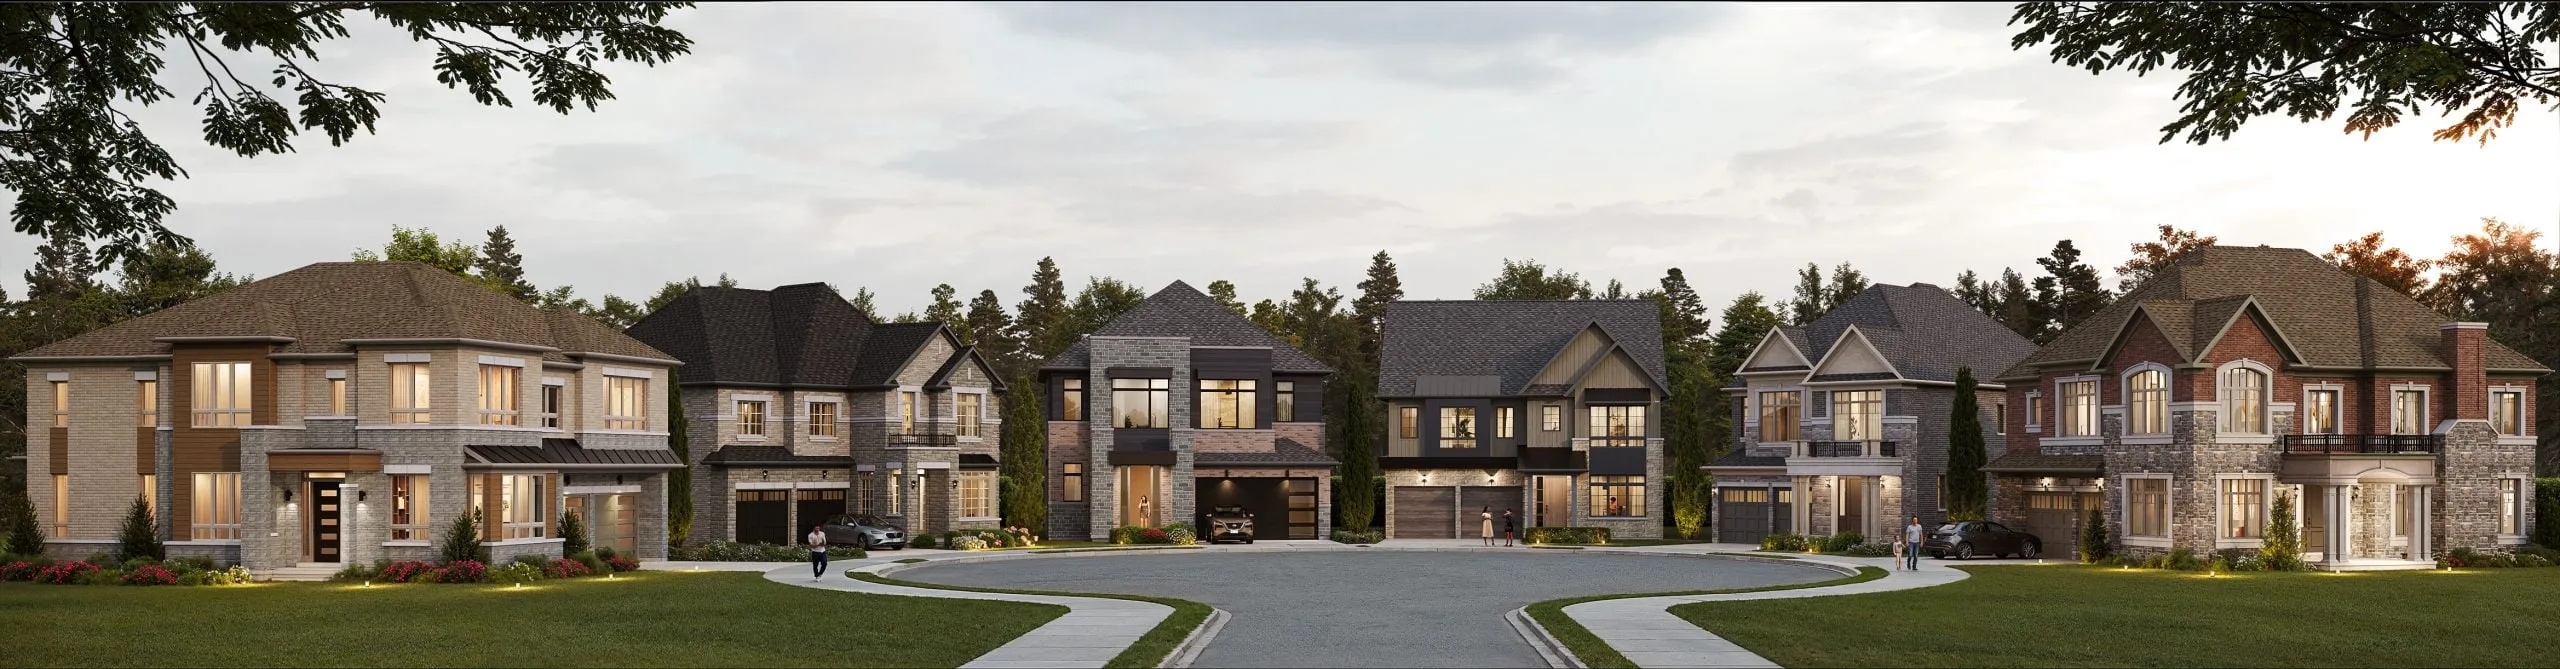
The Valley by Marycroft Homes is a pre-construction community of detached homes at 300 Clarence Street in the Woodbridge neighbourhood of Vaughan, Ontario. The 17 floor plans range from 2,440 to 4,299 sq. ft., priced from $1,769,000 to $2,198,000, about $622 per sq. ft., with occupancy scheduled for 2027.

The Valley by Marycroft Homes pricing and floor plans

The Valley by Marycroft Homes offers 17 floor plans, all four-bedroom layouts, sized from 2,440 to 4,299 sq. ft. Prices range from $1,769,000 to $2,198,000, about $622 per sq. ft.

Location

The community is at 300 Clarence Street in the Woodbridge neighbourhood of Vaughan, in the Regional Municipality of York, with a Walk Score of 19 and a Transit Score of 34.

Amenities and features

  • Two-storey layouts recorded among the plans
  • Lots measuring 40 and 45 feet wide
  • Two-car and three-car garages recorded among the plans
  • The recorded plans include unfinished basement configurations
  • Freehold ownership

Deposit structure and incentives

The deposit for the Series 45 detached homes totals $210,000 over 240 days; for the Series 40 detached homes it totals $190,000 over 210 days. Development charges are $10,000. Incentives currently on offer include decor credits and free appliances.

The development team

Marycroft Homes is the builder.

Buying at The Valley by Marycroft Homes

The Valley by Marycroft Homes is in public sales. Register with Meta Realty to secure platinum access to its floor plans, current pricing and incentives.

Prices, sizes, availability and incentives are subject to change without notice. E. & O.E.

The Valley by Marycroft Homes at a glance

Sales statusPublic Sales
ConstructionPre Construction
Building typeSingle Family Home
Estimated occupancy2027
LaunchApril 15, 2026
NeighbourhoodWoodbridge, Regional Municipality of York
OwnershipFreehold
Home typesDetached
Walk Score19/100
Transit Score34/100

Current incentives

  • Decor Credits
  • Free Appliances

Frequently asked questions

Who is building The Valley by Marycroft Homes?

Marycroft Homes is developing this pre-construction detached-home community in Woodbridge, Vaughan.

What sizes and prices are available at The Valley?

The 17 floor plans range from 2,440 to 4,299 sq. ft., priced from $1,769,000 to $2,198,000.

When is occupancy at The Valley by Marycroft Homes?

Occupancy is scheduled for 2027.

What is the deposit structure at The Valley?

The Series 45 homes total $210,000 over 240 days; the Series 40 homes total $190,000 over 210 days.

What are the development charges at The Valley?

Development charges at The Valley are $10,000.
Key Facts

Ready to reserve?

Submit a worksheet for The Valley by Marycroft Homes: pick up to three suites and we will request your allocation from the builder.

Submit a worksheet
  • Project Name

    The Valley by Marycroft Homes

  • Builder(s)

    Marycroft Homes

    Property Type

    Single Family

    Number Of Storeys

    Request Number of Storeys

    Number of Suites

    Request Number of Suites

    Number Of Floor Plans

    17

  • Parking Price

    Request Parking Price

  • Locker Price

    Request Locker Price

  • Estimated Maintenance Fee

    Request Est. Maintenance

    VIP Launch

    April 15, 2026

    Deposit Structure

    Total Deposit

    Series 45 Detached: $210,000 (over 240 days) · Series 40 Detached: $190,000 (over 210 days)

    Deposit Notes

    Series 45 Detached

    $50,000.00 On Signing
    $20,000.00 - 30 days
    $20,000.00 - 60 days
    $20,000.00 - 90 days
    $20,000.00 - 120 days
    $20,000.00 - 150 days
    $20,000.00 - 180 days
    $20,000.00 - 210 days
    $20,000.00 - 240 days

    Series 40 Detached

    $50,000.00 On Signing
    $20,000.00 - 30 days
    $20,000.00 - 60 days
    $20,000.00 - 90 days
    $20,000.00 - 120 days
    $20,000.00 - 150 days
    $20,000.00 - 180 days
    $20,000.00 - 210 days

    Development Levies

    $10,000

    Assignment Policy

    Request Assignment Policy

    Public Launch

    2026-04-15

    Suite Size Range

    2,440 - 4,299 SqFt

    Price Per Sq Ft

    $622

Information last updated on November 9, 2026

34

Transit Score

19

Walk Score

Projects Nearby

  • SXSW Towns rendering
    Public Sales

    SXSW Towns

    7082 Islington Avenue, Vaughan, ON, Canada

    3 years ago

    $680,900 - $1,295,000

    Primont Homes

    Building Type: Condo Townhome

    1+1
    1+1
    1+1
  • Public Sales

    Marquis Condos

    9630 Islington Avenue, Vaughan, ON, Canada

    3 years ago

    $769,900 - $850,900

    Crystal Glen Homes

    Building Type: Condo

    1+1
    1+1
    1+1
  • Public Sales

    SXSW Condos

    7082 Islington Ave, Woodbridge, ON L4L 1V8, Canada

    3 years ago

    $680,900 - $934,900

    Primont Homes

    Building Type: Condo

    1+1
    1+1
    1+1
  • SXSW Condos 2 rendering
    Public Sales

    SXSW Condos 2

    7082 Islington Avenue, Vaughan, ON, Canada

    3 years ago

    $529,900 - $870,900

    Primont Homes

    Building Type: Condo

    1+1
    1+1
    1+1
  • Public Sales

    Park Place Condos

    Commerce Street & Highway 7, Vaughan, ON, Canada

    3 years ago

    $677,990 - $1,026,990

    SmartCentres

    Building Type: Condo

    1+1
    1+1
    1+1
  • Hillmont at SXSW Condos rendering
    Sold Out

    Hillmont at SXSW Condos

    7082 Islington Avenue, Vaughan, ON, Canada

    3 years ago

    $649,990 - $1,599,990

    Primont Homes

    Building Type: Condo

    1+1
    1+1
    1+1
  • Hillmont at SXSW Final Tower rendering
    Sold Out

    Hillmont at SXSW Final Tower

    7082 Islington Avenue, Vaughan, ON, Canada

    3 years ago

    $620,990 - $865,990

    Primont Homes

    Building Type: Condo

    1+1
    1+1
    1+1
  • Sold Out

    9560 Islington Towns

    9560 Islington Avenue, Vaughan, ON, Canada

    3 years ago

    $580,900 - $1,260,900

    Kingsmen Group Inc.

    Building Type: Townhome

    1+1
    1+1
    1+1
  • For Sale (17)Sold (0)All (17)
    Price Change
    4 Bed
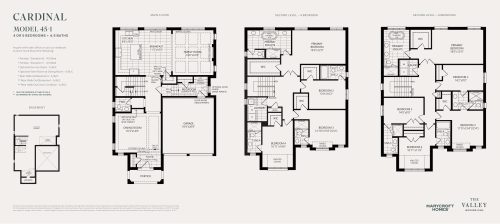
    Cardinal Floor Plan at The Valley by Marycroft Homes - 3016 sq.ft

    Cardinal at The Valley by Marycroft Homes is a 4-bedroom, 4.5-bathroom single family floor plan with 3,016 sq ft of interior space. Priced from $2,042,000 ($677 per sq ft).

    Deposit (Series 45 Detached): $210,000 (over 240 days)

    4
    4.5
    3,016 sq.ft
    $677/ft $2,042,000
    launched at $2,042,000since launch no change
    1 w ago $2,042,000
    since launch no change
    1 m ago $2,042,000
    since launch no change
    3 m ago $2,042,000
    since launch no change
    1 y ago $2,042,000
    since launch no change
    2 y ago $2,042,000
    since launch no change
    3 y ago $2,042,000
    since launch no change
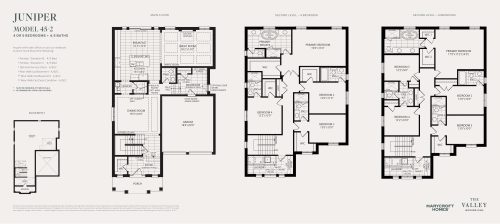
    Juniper Floor Plan at The Valley by Marycroft Homes - 3161 sq.ft

    Juniper at The Valley by Marycroft Homes is a 4-bedroom, 4.5-bathroom single family floor plan with 3,161 sq ft of interior space. Priced from $2,058,000 ($651 per sq ft).

    Deposit (Series 45 Detached): $210,000 (over 240 days)

    4
    4.5
    3,161 sq.ft
    $651/ft $2,058,000
    launched at $2,058,000since launch no change
    1 w ago $2,058,000
    since launch no change
    1 m ago $2,058,000
    since launch no change
    3 m ago $2,058,000
    since launch no change
    1 y ago $2,058,000
    since launch no change
    2 y ago $2,058,000
    since launch no change
    3 y ago $2,058,000
    since launch no change
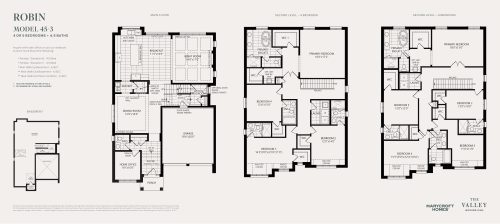
    Robin Floor Plan at The Valley by Marycroft Homes - 3312 sq.ft

    Robin at The Valley by Marycroft Homes is a 4-bedroom, 4.5-bathroom single family floor plan with 3,312 sq ft of interior space. Priced from $2,064,000 ($623 per sq ft).

    Deposit (Series 45 Detached): $210,000 (over 240 days)

    4
    4.5
    3,312 sq.ft
    $623/ft $2,064,000
    launched at $2,064,000since launch no change
    1 w ago $2,064,000
    since launch no change
    1 m ago $2,064,000
    since launch no change
    3 m ago $2,064,000
    since launch no change
    1 y ago $2,064,000
    since launch no change
    2 y ago $2,064,000
    since launch no change
    3 y ago $2,064,000
    since launch no change
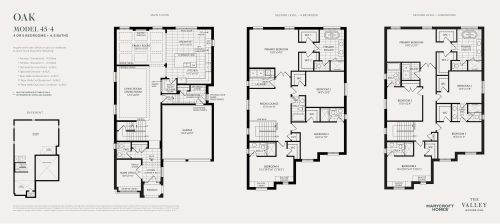
    Oak Floor Plan at The Valley by Marycroft Homes - 3563 sq.ft

    Oak at The Valley by Marycroft Homes is a 4-bedroom, 4.5-bathroom single family floor plan with 3,563 sq ft of interior space. Priced from $2,099,000 ($589 per sq ft).

    Deposit (Series 45 Detached): $210,000 (over 240 days)

    4
    4.5
    3,563 sq.ft
    $589/ft $2,099,000
    launched at $2,099,000since launch no change
    1 w ago $2,099,000
    since launch no change
    1 m ago $2,099,000
    since launch no change
    3 m ago $2,099,000
    since launch no change
    1 y ago $2,099,000
    since launch no change
    2 y ago $2,099,000
    since launch no change
    3 y ago $2,099,000
    since launch no change
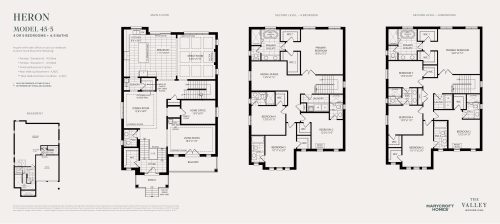
    Heron Floor Plan at The Valley by Marycroft Homes - 3973 sq.ft

    Heron at The Valley by Marycroft Homes is a 4-bedroom, 4.5-bathroom single family floor plan with 3,973 sq ft of interior space. Priced from $2,150,000 ($541 per sq ft).

    Deposit (Series 45 Detached): $210,000 (over 240 days)

    4
    4.5
    3,973 sq.ft
    $541/ft $2,150,000
    launched at $2,150,000since launch no change
    1 w ago $2,150,000
    since launch no change
    1 m ago $2,150,000
    since launch no change
    3 m ago $2,150,000
    since launch no change
    1 y ago $2,150,000
    since launch no change
    2 y ago $2,150,000
    since launch no change
    3 y ago $2,150,000
    since launch no change
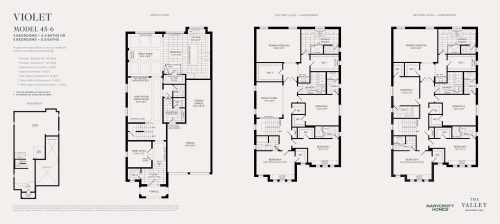
    Violet Floor Plan at The Valley by Marycroft Homes - 3980 sq.ft

    Violet at The Valley by Marycroft Homes is a 4-bedroom, 4.5-bathroom single family floor plan with 3,980 sq ft of interior space. Priced from $2,150,000 ($540 per sq ft).

    Deposit (Series 45 Detached): $210,000 (over 240 days)

    4
    4.5
    3,980 sq.ft
    $540/ft $2,150,000
    launched at $2,150,000since launch no change
    1 w ago $2,150,000
    since launch no change
    1 m ago $2,150,000
    since launch no change
    3 m ago $2,150,000
    since launch no change
    1 y ago $2,150,000
    since launch no change
    2 y ago $2,150,000
    since launch no change
    3 y ago $2,150,000
    since launch no change
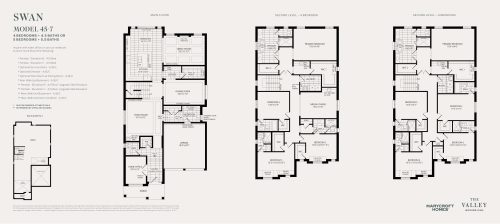
    Swan Floor Plan at The Valley by Marycroft Homes - 4299 sq.ft

    Swan at The Valley by Marycroft Homes is a 4-bedroom, 4.5-bathroom single family floor plan with 4,299 sq ft of interior space. Priced from $2,198,000 ($511 per sq ft).

    Deposit (Series 45 Detached): $210,000 (over 240 days)

    4
    4.5
    4,299 sq.ft
    $511/ft $2,198,000
    launched at $2,198,000since launch no change
    1 w ago $2,198,000
    since launch no change
    1 m ago $2,198,000
    since launch no change
    3 m ago $2,198,000
    since launch no change
    1 y ago $2,198,000
    since launch no change
    2 y ago $2,198,000
    since launch no change
    3 y ago $2,198,000
    since launch no change
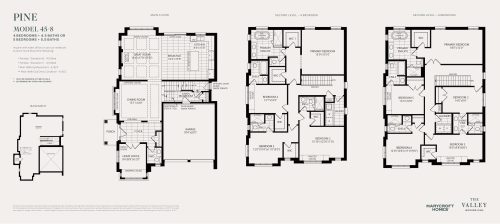
    Pine Floor Plan at The Valley by Marycroft Homes - 3008 sq.ft

    Pine at The Valley by Marycroft Homes is a 4-bedroom, 4.5-bathroom single family floor plan with 3,008 sq ft of interior space. Priced from $2,067,000 ($687 per sq ft).

    Deposit (Series 45 Detached): $210,000 (over 240 days)

    4
    4.5
    3,008 sq.ft
    $687/ft $2,067,000
    launched at $2,067,000since launch no change
    1 w ago $2,067,000
    since launch no change
    1 m ago $2,067,000
    since launch no change
    3 m ago $2,067,000
    since launch no change
    1 y ago $2,067,000
    since launch no change
    2 y ago $2,067,000
    since launch no change
    3 y ago $2,067,000
    since launch no change
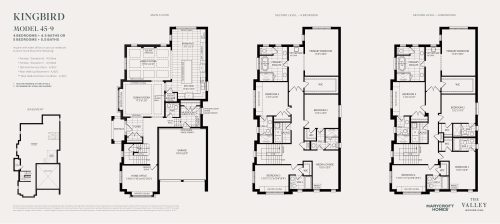
    Kingbird Floor Plan at The Valley by Marycroft Homes - 3524 sq.ft

    Kingbird at The Valley by Marycroft Homes is a 4-bedroom, 4.5-bathroom single family floor plan with 3,524 sq ft of interior space. Priced from $2,124,000 ($603 per sq ft).

    Deposit (Series 45 Detached): $210,000 (over 240 days)

    4
    4.5
    3,524 sq.ft
    $603/ft $2,124,000
    launched at $2,124,000since launch no change
    1 w ago $2,124,000
    since launch no change
    1 m ago $2,124,000
    since launch no change
    3 m ago $2,124,000
    since launch no change
    1 y ago $2,124,000
    since launch no change
    2 y ago $2,124,000
    since launch no change
    3 y ago $2,124,000
    since launch no change
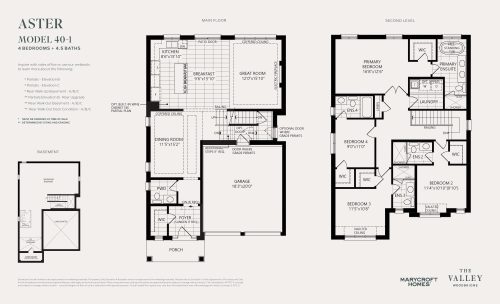
    Aster Floor Plan at The Valley by Marycroft Homes - 2440 sq.ft

    Aster at The Valley by Marycroft Homes is a 4-bedroom, 4.5-bathroom single family floor plan with 2,440 sq ft of interior space. Priced from $1,769,000 ($725 per sq ft).

    Deposit (Series 40 Detached): $190,000 (over 210 days)

    4
    4.5
    2,440 sq.ft
    $725/ft $1,769,000
    launched at $1,769,000since launch no change
    1 w ago $1,769,000
    since launch no change
    1 m ago $1,769,000
    since launch no change
    3 m ago $1,769,000
    since launch no change
    1 y ago $1,769,000
    since launch no change
    2 y ago $1,769,000
    since launch no change
    3 y ago $1,769,000
    since launch no change
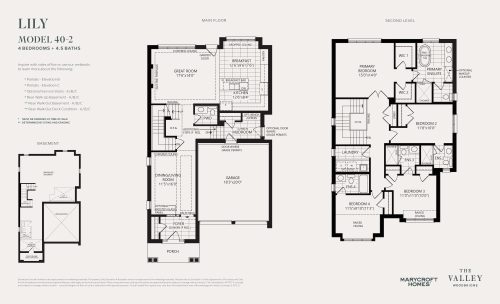
    Lily Floor Plan at The Valley by Marycroft Homes - 2598 sq.ft

    Lily at The Valley by Marycroft Homes is a 4-bedroom, 4.5-bathroom single family floor plan with 2,598 sq ft of interior space. Priced from $1,786,000 ($687 per sq ft).

    Deposit (Series 40 Detached): $190,000 (over 210 days)

    4
    4.5
    2,598 sq.ft
    $687/ft $1,786,000
    launched at $1,786,000since launch no change
    1 w ago $1,786,000
    since launch no change
    1 m ago $1,786,000
    since launch no change
    3 m ago $1,786,000
    since launch no change
    1 y ago $1,786,000
    since launch no change
    2 y ago $1,786,000
    since launch no change
    3 y ago $1,786,000
    since launch no change
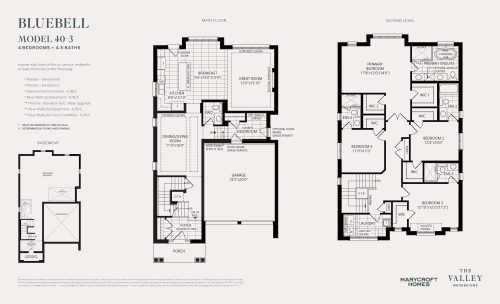
    Bluebell Floor Plan at The Valley by Marycroft Homes - 2719 sq.ft

    Bluebell at The Valley by Marycroft Homes is a 4-bedroom, 4.5-bathroom single family floor plan with 2,719 sq ft of interior space. Priced from $1,799,000 ($662 per sq ft).

    Deposit (Series 40 Detached): $190,000 (over 210 days)

    4
    4.5
    2,719 sq.ft
    $662/ft $1,799,000
    launched at $1,799,000since launch no change
    1 w ago $1,799,000
    since launch no change
    1 m ago $1,799,000
    since launch no change
    3 m ago $1,799,000
    since launch no change
    1 y ago $1,799,000
    since launch no change
    2 y ago $1,799,000
    since launch no change
    3 y ago $1,799,000
    since launch no change
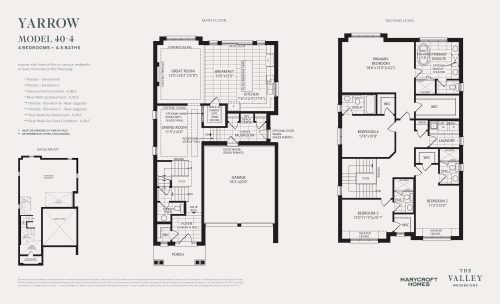
    Yarrow Floor Plan at The Valley by Marycroft Homes - 2814 sq.ft

    Yarrow at The Valley by Marycroft Homes is a 4-bedroom, 4.5-bathroom single family floor plan with 2,814 sq ft of interior space. Priced from $1,809,000 ($643 per sq ft).

    Deposit (Series 40 Detached): $190,000 (over 210 days)

    4
    4.5
    2,814 sq.ft
    $643/ft $1,809,000
    launched at $1,809,000since launch no change
    1 w ago $1,809,000
    since launch no change
    1 m ago $1,809,000
    since launch no change
    3 m ago $1,809,000
    since launch no change
    1 y ago $1,809,000
    since launch no change
    2 y ago $1,809,000
    since launch no change
    3 y ago $1,809,000
    since launch no change
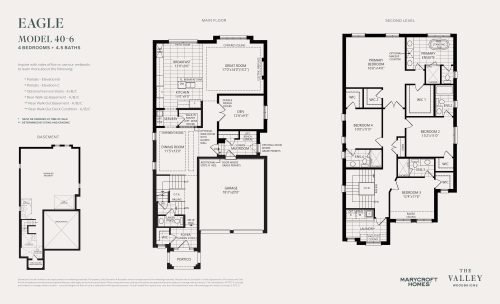
    Eagle Floor Plan at The Valley by Marycroft Homes - 3070 sq.ft

    Eagle at The Valley by Marycroft Homes is a 4-bedroom, 4.5-bathroom single family floor plan with 3,070 sq ft of interior space. Priced from $1,836,000 ($598 per sq ft).

    Deposit (Series 40 Detached): $190,000 (over 210 days)

    4
    4.5
    3,070 sq.ft
    $598/ft $1,836,000
    launched at $1,836,000since launch no change
    1 w ago $1,836,000
    since launch no change
    1 m ago $1,836,000
    since launch no change
    3 m ago $1,836,000
    since launch no change
    1 y ago $1,836,000
    since launch no change
    2 y ago $1,836,000
    since launch no change
    3 y ago $1,836,000
    since launch no change
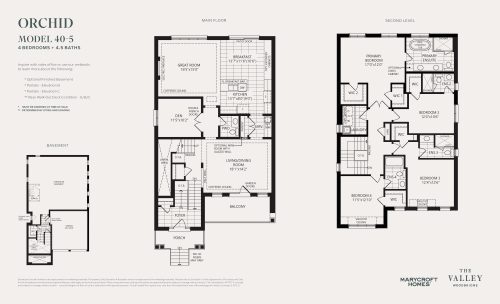
    Orchid Floor Plan at The Valley by Marycroft Homes - 3095 sq.ft

    Orchid at The Valley by Marycroft Homes is a 4-bedroom, 4.5-bathroom single family floor plan with 3,095 sq ft of interior space. Priced from $1,838,000 ($594 per sq ft).

    Deposit (Series 40 Detached): $190,000 (over 210 days)

    4
    4.5
    3,095 sq.ft
    $594/ft $1,838,000
    launched at $1,838,000since launch no change
    1 w ago $1,838,000
    since launch no change
    1 m ago $1,838,000
    since launch no change
    3 m ago $1,838,000
    since launch no change
    1 y ago $1,838,000
    since launch no change
    2 y ago $1,838,000
    since launch no change
    3 y ago $1,838,000
    since launch no change
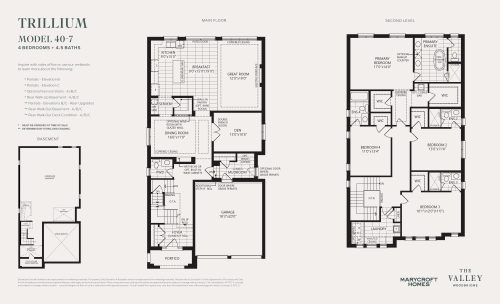
    Trillium Floor Plan at The Valley by Marycroft Homes - 3234 sq.ft

    Trillium at The Valley by Marycroft Homes is a 4-bedroom, 4.5-bathroom single family floor plan with 3,234 sq ft of interior space. Priced from $1,853,000 ($573 per sq ft).

    Deposit (Series 40 Detached): $190,000 (over 210 days)

    4
    4.5
    3,234 sq.ft
    $573/ft $1,853,000
    launched at $1,853,000since launch no change
    1 w ago $1,853,000
    since launch no change
    1 m ago $1,853,000
    since launch no change
    3 m ago $1,853,000
    since launch no change
    1 y ago $1,853,000
    since launch no change
    2 y ago $1,853,000
    since launch no change
    3 y ago $1,853,000
    since launch no change
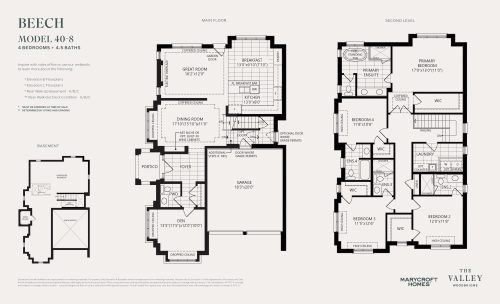
    Beech Floor Plan at The Valley by Marycroft Homes - 2739 sq.ft

    Beech at The Valley by Marycroft Homes is a 4-bedroom, 4.5-bathroom single family floor plan with 2,739 sq ft of interior space. Priced from $1,824,000 ($666 per sq ft).

    Deposit (Series 40 Detached): $190,000 (over 210 days)

    4
    4.5
    2,739 sq.ft
    $666/ft $1,824,000
    launched at $1,824,000since launch no change
    1 w ago $1,824,000
    since launch no change
    1 m ago $1,824,000
    since launch no change
    3 m ago $1,824,000
    since launch no change
    1 y ago $1,824,000
    since launch no change
    2 y ago $1,824,000
    since launch no change
    3 y ago $1,824,000
    since launch no change