METAREALTY INC.

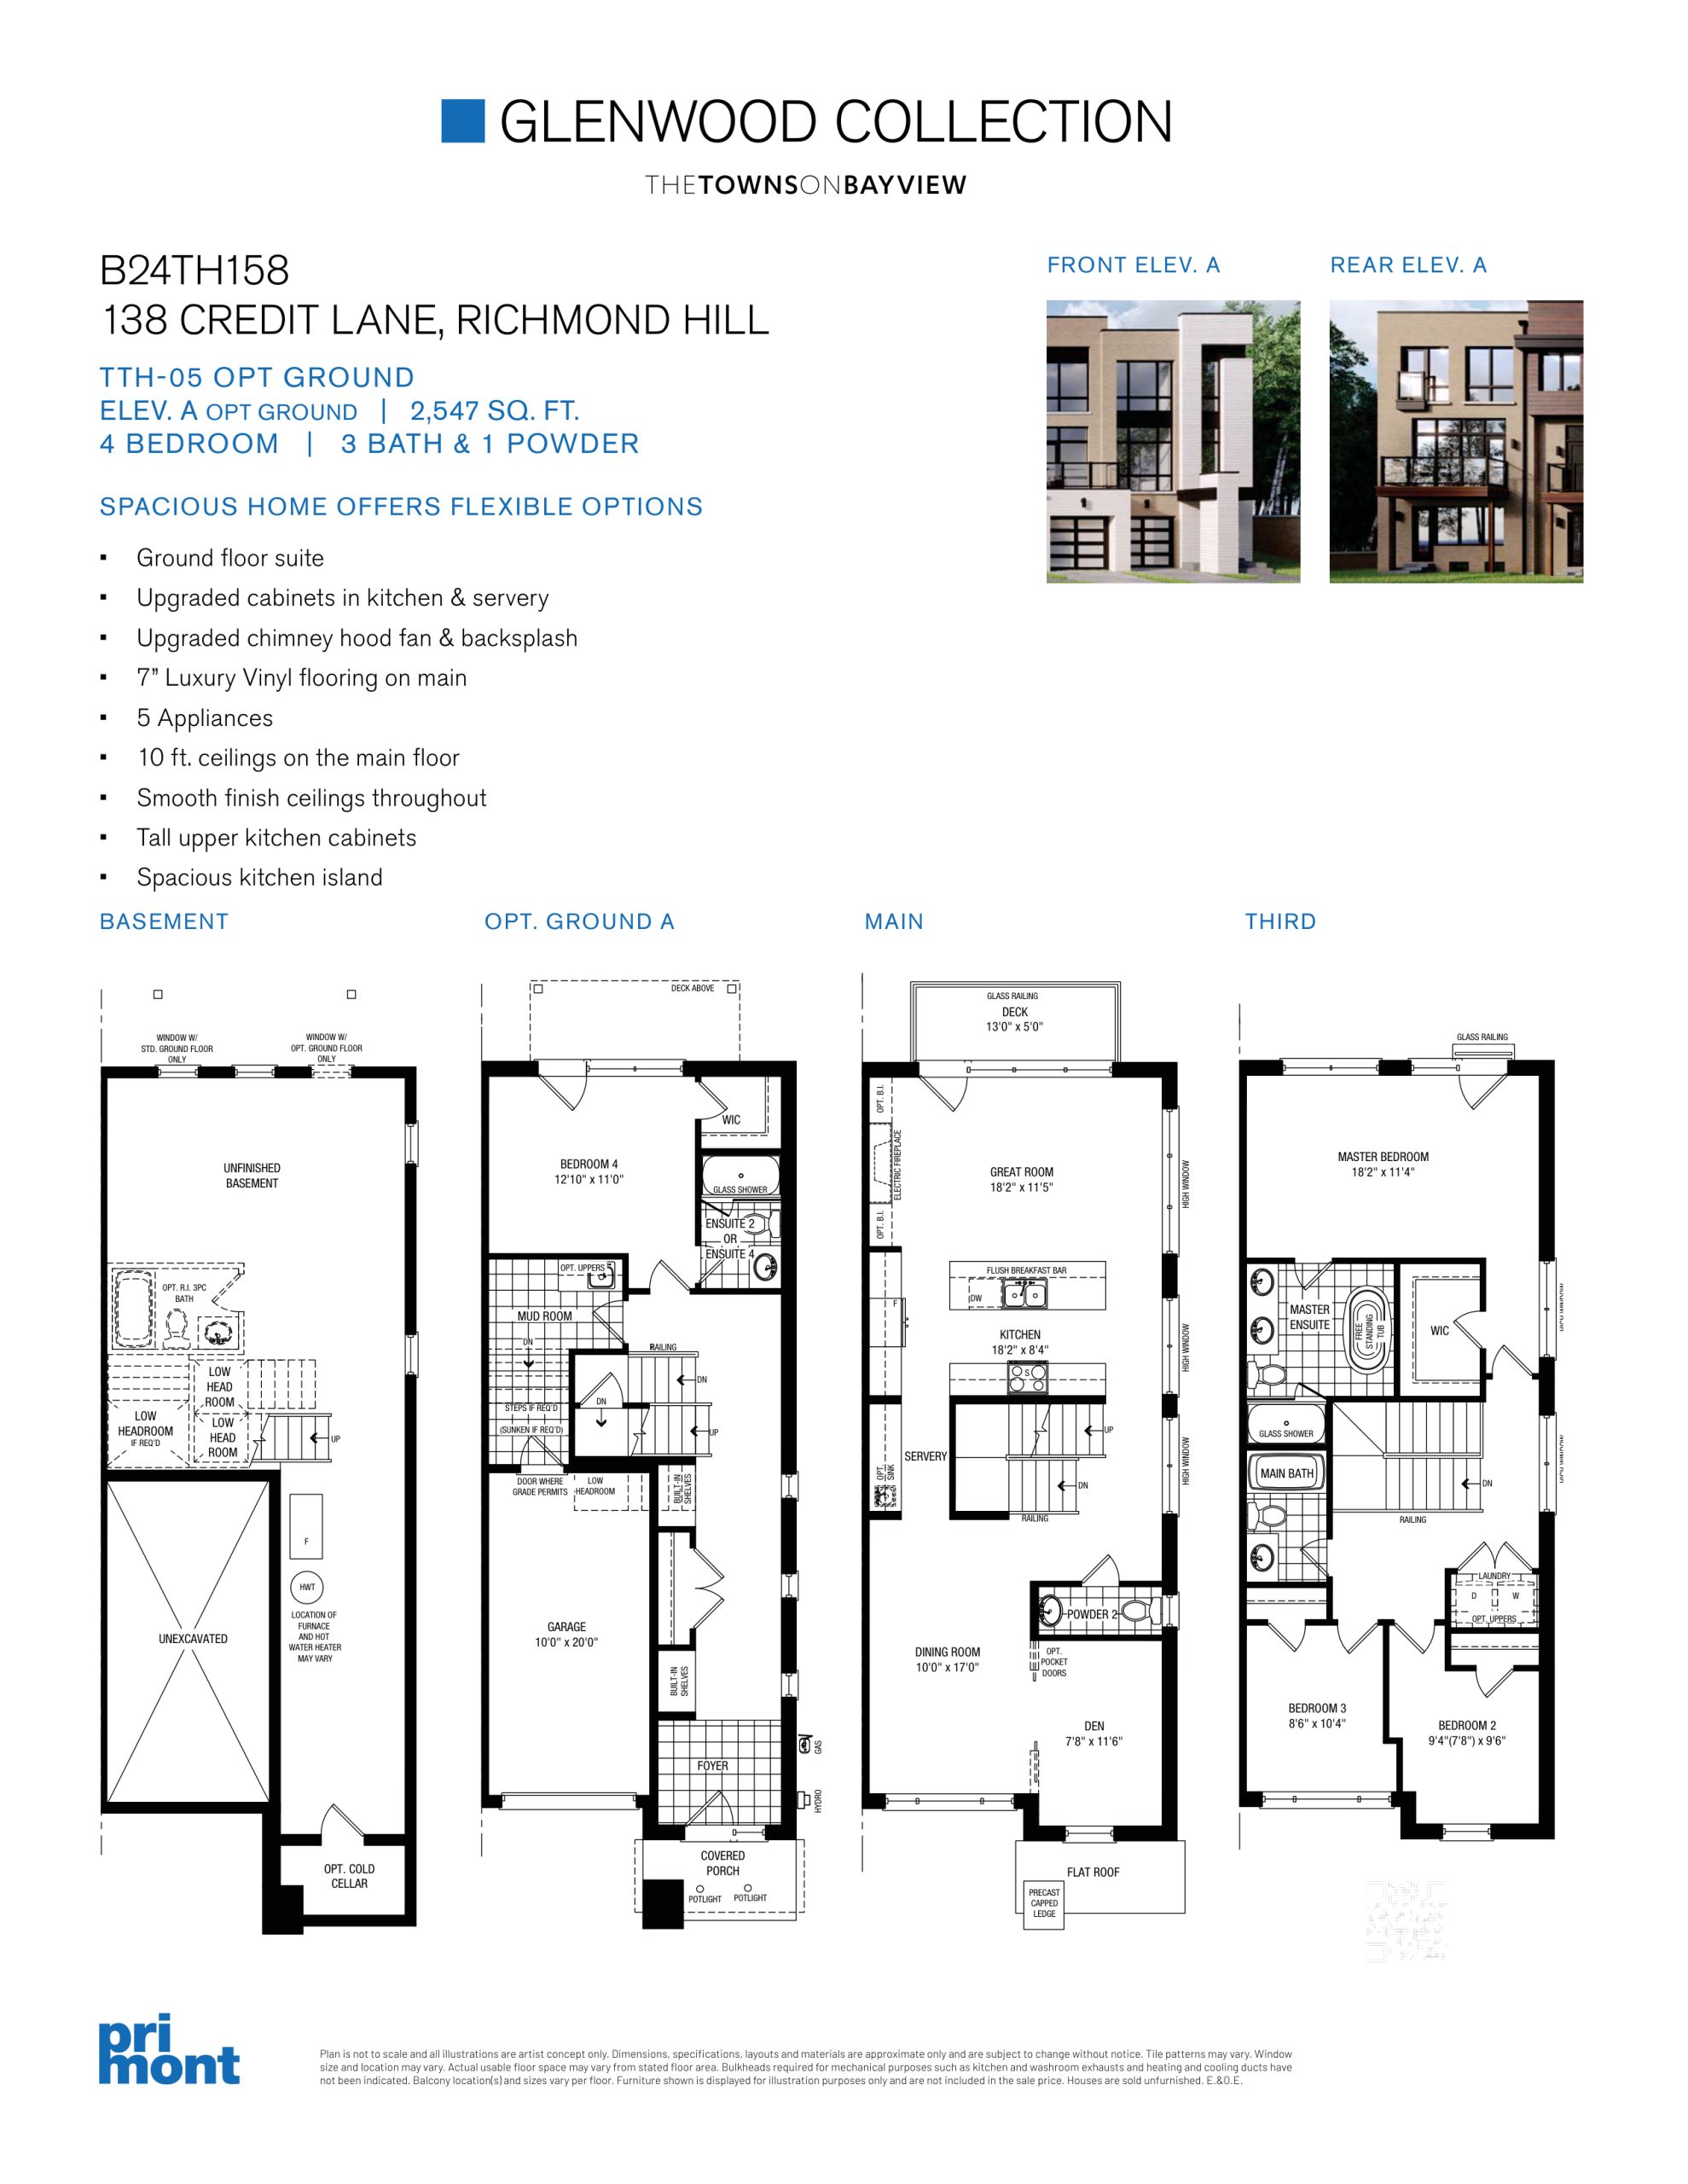
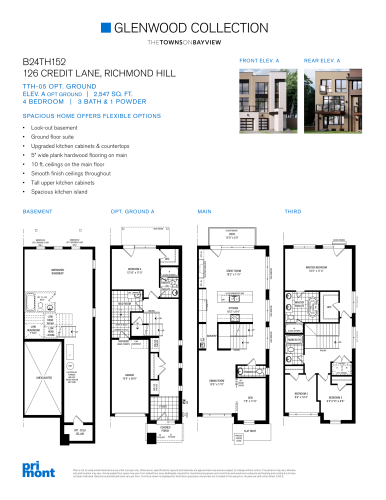
TTH-05 Elev A Lot 158 Floor Plan (4 Bed, 2,547 sq ft) — The Towns on Bayview

Public Sales

Bayview Avenue & 19th Avenue, Richmond Hill, ON, Canada

Starting From
$1,350,990 · $530/sq ft

Towns & Single Family · 4 Bed · 3.5 Bath · 2,547 sq ft

Occupancy: Fall 2024
GET PLATINUM ACCESS!!

Register to Receive Guaranteed Platinum Access & Prices, Incentives & Discounts, Floor Plans & More!

Get Pricing, Floor Plans and Availability

Tell us what you need and a Meta Realty representative will follow up directly.

Are you a Realtor?
Sending…

About the TTH-05 Elev A Lot 158 floor plan

TTH-05 Elev A Lot 158 at The Towns on Bayview is a 4-bedroom, 3.5-bathroom townhome floor plan with 2,547 sq ft of interior space. Priced from $1,350,990 ($530 per sq ft).

Key Facts

Ready to reserve?

Submit a worksheet for The Towns on Bayview: pick up to three suites and we will request your allocation from the builder.

Submit a worksheet
  • Floor Plan

    TTH-05 Elev A Lot 158

  • Bedrooms

    4 Bed

  • Bathrooms

    3.5

  • Interior Size

    2,547 sq ft

  • Price From

    $1,350,990

  • Price Per Sq Ft

    $530/sq ft

  • Availability

    Available

  • Deposit Structure

    $50,000 (on signing)

  • Occupancy

    2025

  • Builder(s)

    Primont Homes

  • Address

    Bayview Avenue & 19th Avenue, Richmond Hill, ON, Canada

How it compares

  • Price Per Sq Ft

    7% below the average of the 4 plans offered now ($572/sq ft)

  • Size

    Largest of the 4 plans offered now (1,971 to 2,547 sq ft)

  • Price

    Highest priced of the 4 plans offered now ($1,250,990 to $1,350,990)

  • All Plans

    44 floor plans at The Towns on Bayview

Builder list price, last updated September 27, 2026. Prices, sizes and availability are set by the builder and change without notice. E&OE.

Other floor plans at The Towns on Bayview
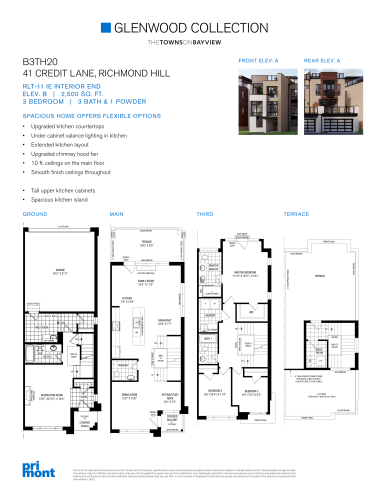
$516/ft $1,290,990
launched at $1,290,990since launch no change
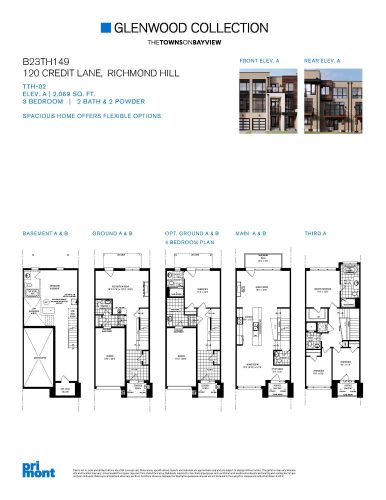
TTH-02 Elev A Floor Plan at Glenwood Collection at The Towns on Bayview - 2069 sq.ft
3
2.5
2,069 sq.ft
$605/ft $1,250,990
launched at $1,250,990since launch no change
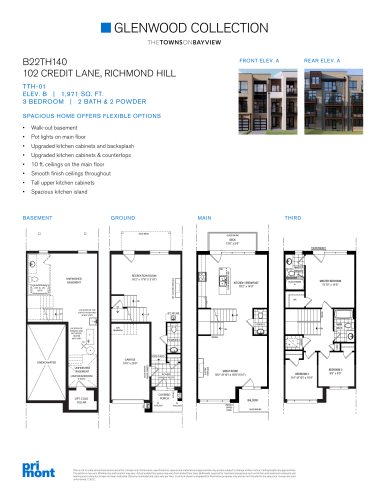
TTH-01 Elev B Floor Plan at Glenwood Collection at The Towns on Bayview - 1971 sq.ft
3
2.5
1,971 sq.ft
$635/ft $1,250,990
launched at $1,250,990since launch no change
TTH-05 Elev A Lot 152 Floor Plan at Glenwood Collection at The Towns on Bayview - 2547 sq.ft
4
3.5
2,547 sq.ft
last recorded price $1,350,990
Sold Outlaunched at $1,350,990since launch no change
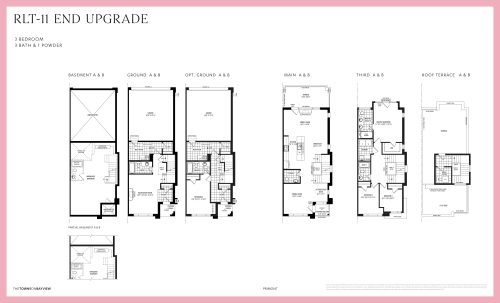
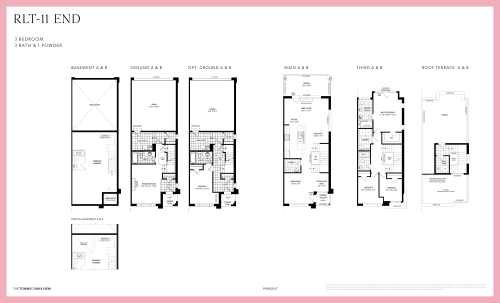
RLT 11 - End Upgrade Floor Plan at The Towns on Bayview - 2544 sq.ft
3
3.5
2,544 sq.ft
last recorded price $1,259,990
Sold Outlaunched at $1,259,990since launch no change
last recorded price $1,350,990
Sold Outlaunched at $1,350,990since launch no change
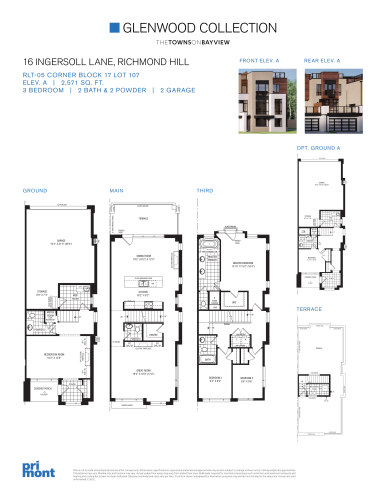
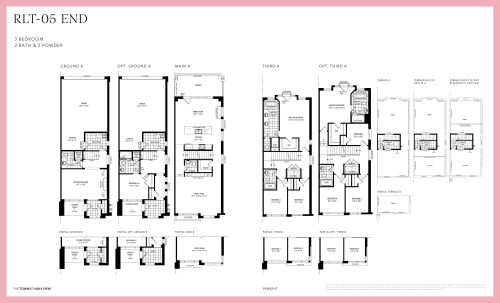
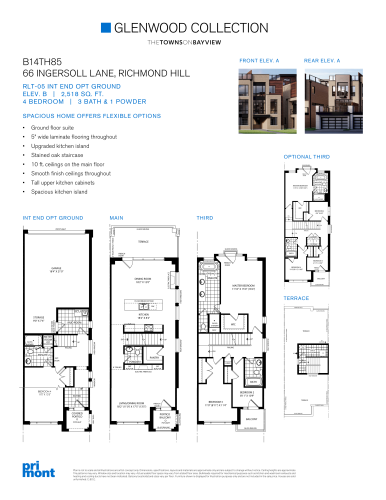
RLT 05 - End Floor Plan at The Towns on Bayview - 2518 sq.ft
3
2.5
2,518 sq.ft
last recorded price $1,459,990
Sold Outlaunched at $1,459,990since launch no change
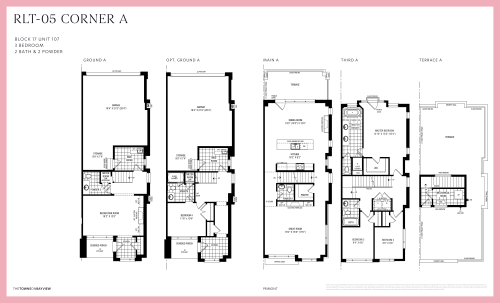
RLT 05 - Corner A Floor Plan at The Towns on Bayview - 2518 sq.ft
3
2.5
2,518 sq.ft
last recorded price $1,459,990
Sold Outlaunched at $1,459,990since launch no change
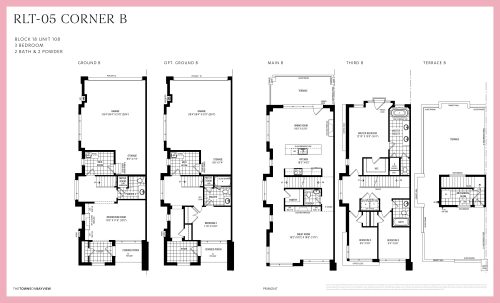
RLT 05 - Corner B Floor Plan at The Towns on Bayview - 2518 sq.ft
3
2.5
2,518 sq.ft
last recorded price $1,459,990
Sold Outlaunched at $1,459,990since launch no change
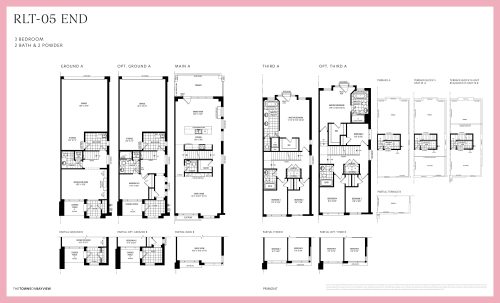
RLT-05 End Floor Plan at The Towns on Bayview - 2518 sq.ft
3
2.5
2,518 sq.ft
last recorded price $1,459,990
Sold Outlaunched at $1,459,990since launch no change
last recorded price $1,250,990
Sold Outlaunched at $1,250,990since launch no change
RLT 11 - End Floor Plan at The Towns on Bayview - 2503 sq.ft
3
3.5
2,503 sq.ft
last recorded price $1,239,990
Sold Outlaunched at $1,239,990since launch no change
See all 44 floor plans at The Towns on Bayview
Similar floor plans nearby
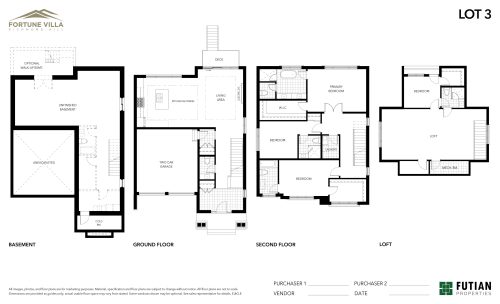
Lot 3 Floor Plan at Fortune Villa Homes - 3327 sq.ft

At Fortune Villa Homes · 1.5 km away

4
4.5
3,327 sq.ft
$751/ft $2,499,900
launched at $2,499,900since launch no change
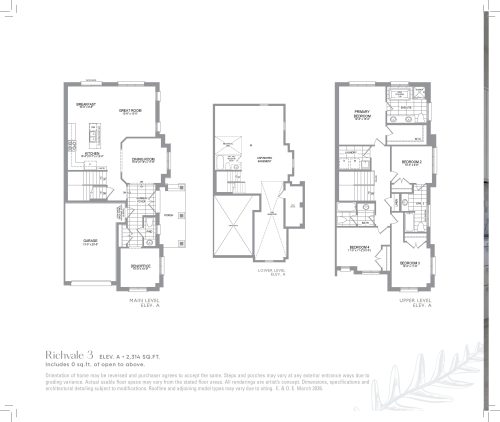
Richvale 3 Floor Plan at Red Oaks on Bayview by Trinity Point Developments - 2314 sq.ft

At Red Oaks Homes · 2 km away

4
3.5
2,314 sq.ft
$475/ft $1,099,900
launched at $1,099,900since launch no change
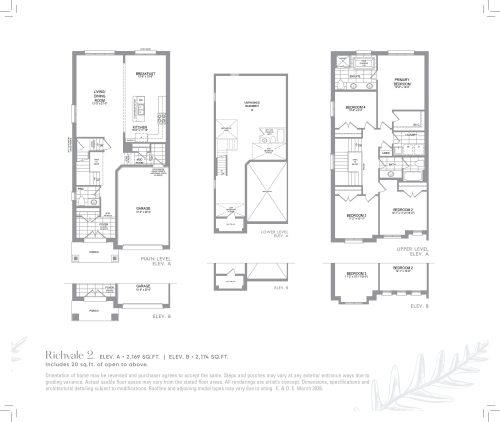
Richvale 2 Floor Plan at Red Oaks on Bayview by Trinity Point Developments - 2169 sq.ft

At Red Oaks Homes · 2 km away

4
2.5
2,169 sq.ft
$484/ft $1,049,900
launched at $1,049,900since launch no change
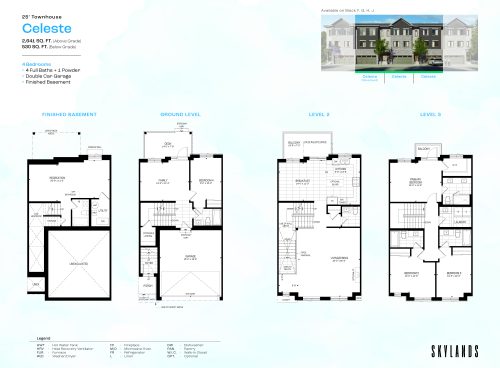
Celeste Floor Plan at Skylands Towns - 2641 sq.ft

At Skylands Towns · 2 km away

4
4.5
2,641 sq.ft
$503/ft $1,329,000
launched at $1,329,000since launch no change
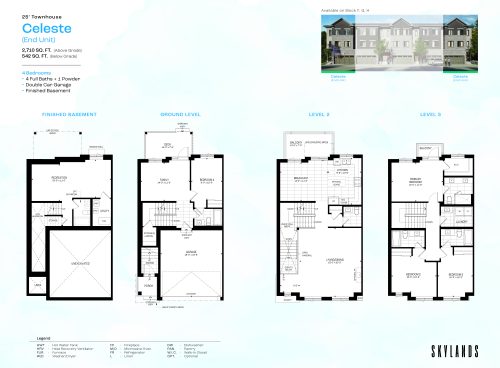
Celeste (End Unit) Floor Plan at Skylands Towns - 2710 sq.ft

At Skylands Towns · 2 km away

4
4.5
2,710 sq.ft
$490/ft $1,329,000
launched at $1,329,000since launch no change
Legacy 2 Floor Plan at Camden Crossing Phase 3 by Starlane Home Corporation - 2909 sq.ft

At Camden Crossing Towns · 2 km away

4
3.5
2,909 sq.ft
$715/ft $2,079,900
launched at $2,079,900since launch no change