
METAREALTY INC.

The Towns on Bayview

Public Sales

Bayview Avenue & 19th Avenue, Richmond Hill, ON, Canada

Starting From
$1,099,990 - $1,719,990

Towns & Single Family

Occupancy: Fall 2024

1 Star2 Stars3 Stars4 Stars5 Stars (No Ratings Yet)
Loading...

GET PLATINUM ACCESS!!

Register to Receive Guaranteed Platinum Access & Prices, Incentives & Discounts, Floor Plans & More!

Get Pricing, Floor Plans and Availability

Tell us what you need and a Meta Realty representative will follow up directly.

Are you a Realtor?
Sending…

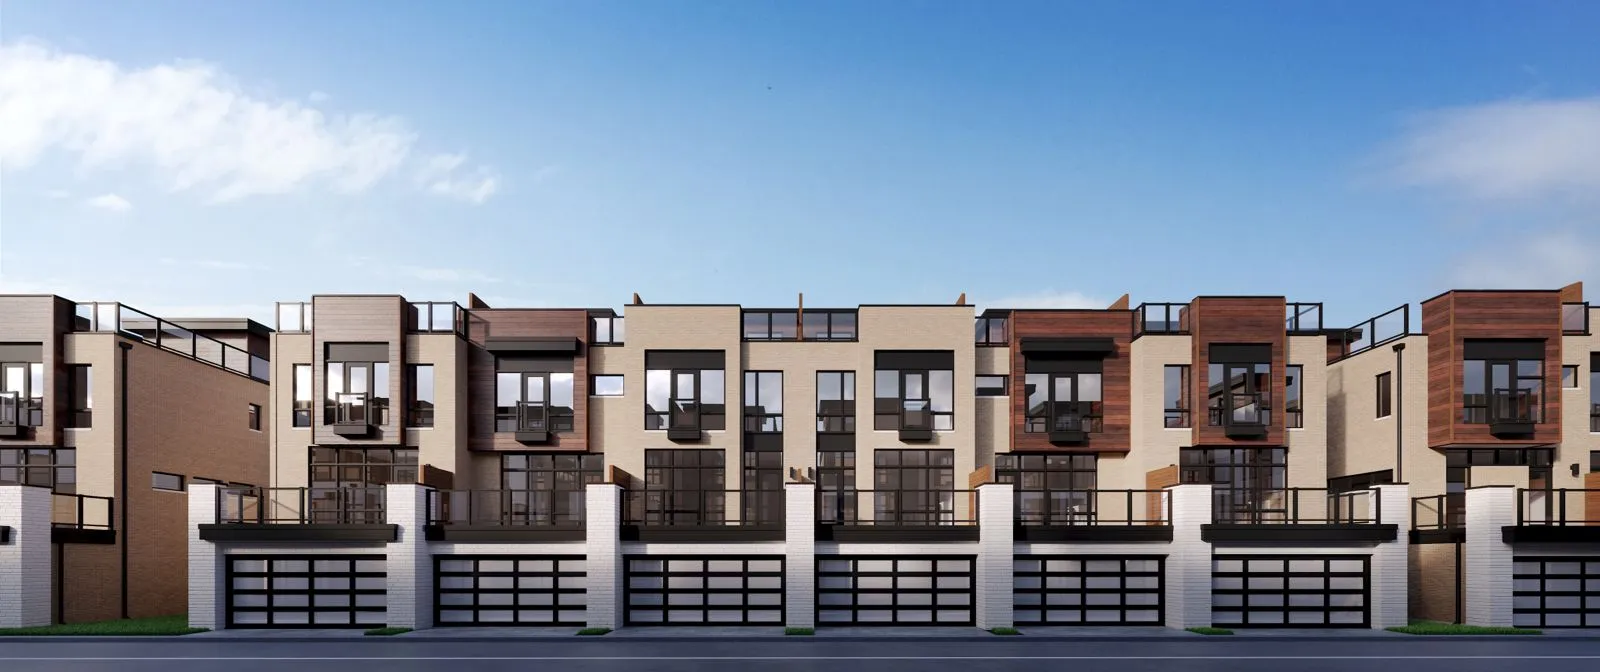
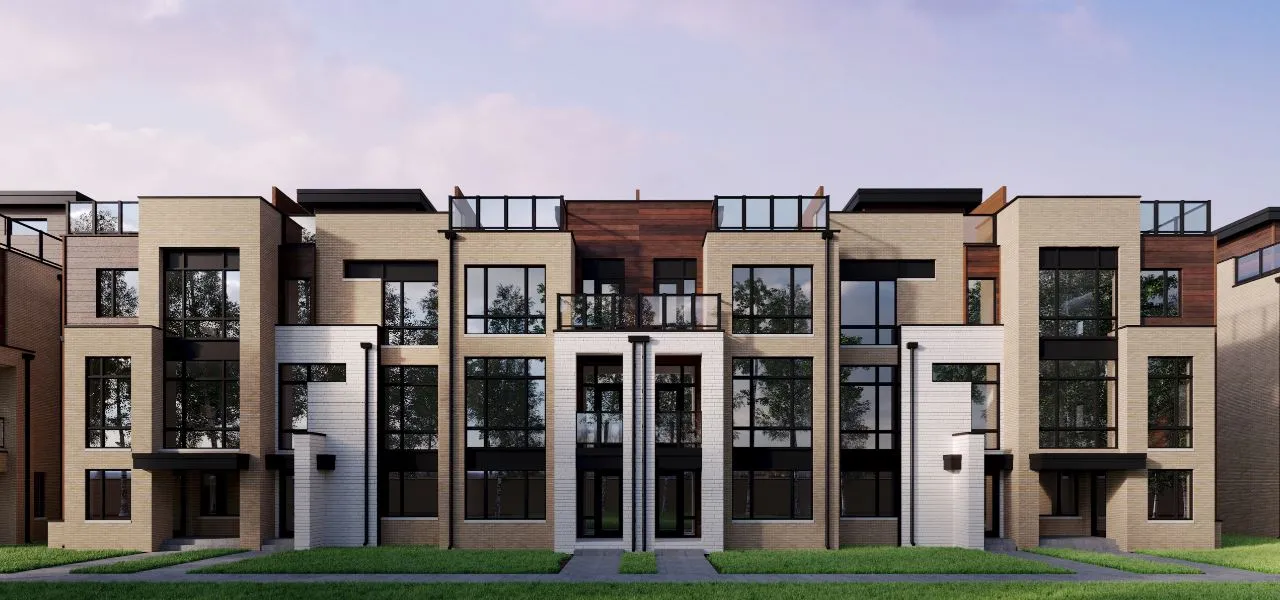
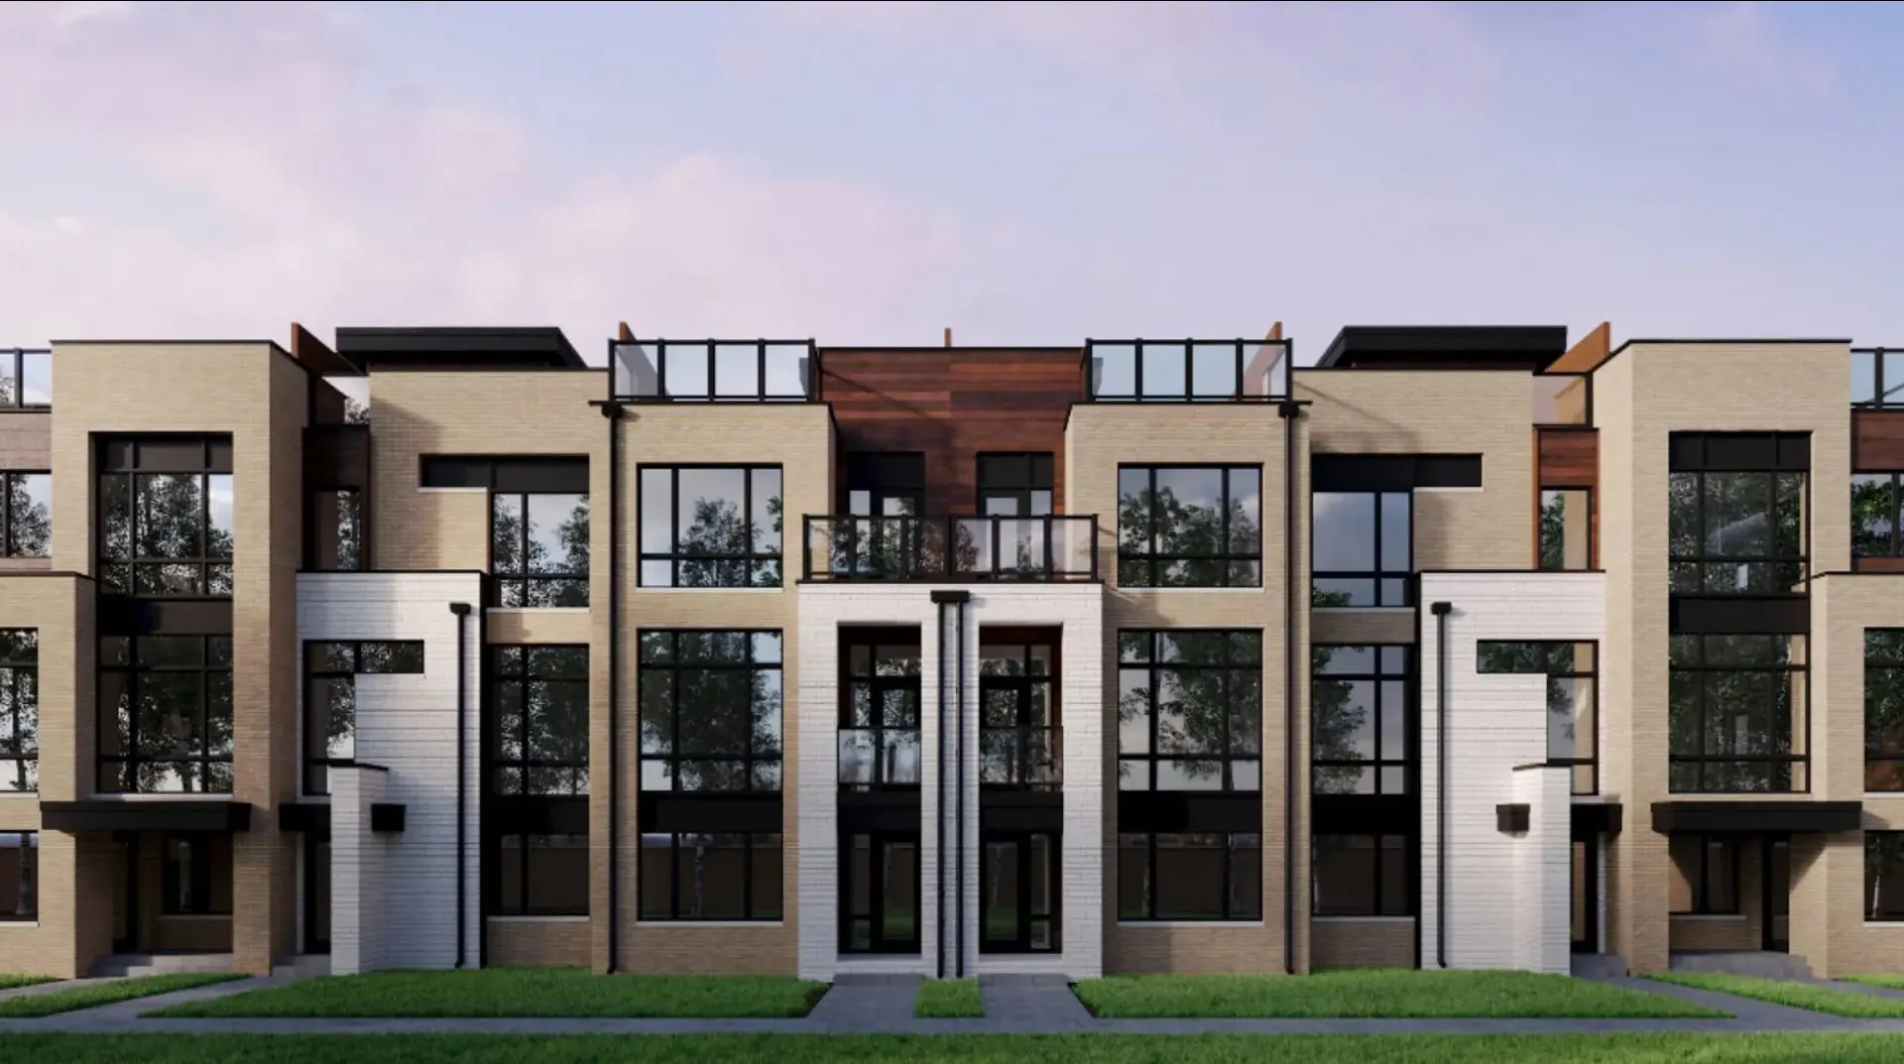
About The Towns on Bayview

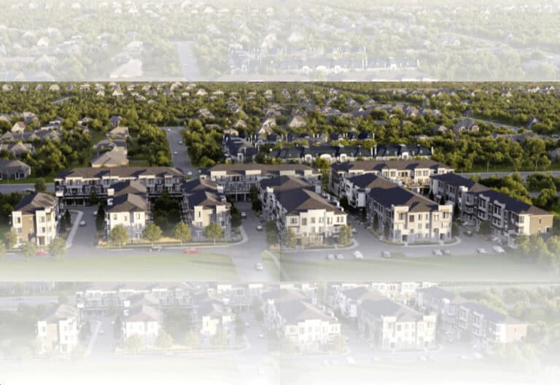
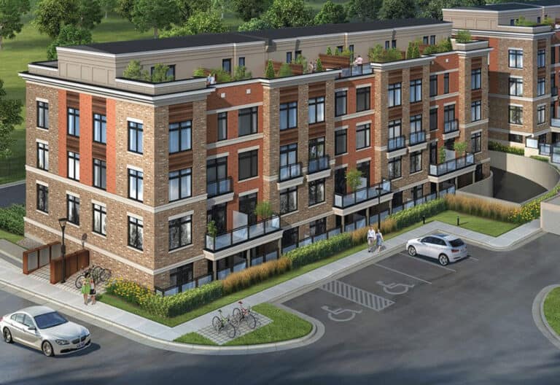
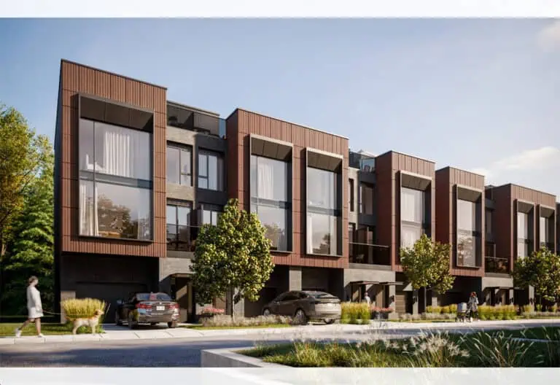
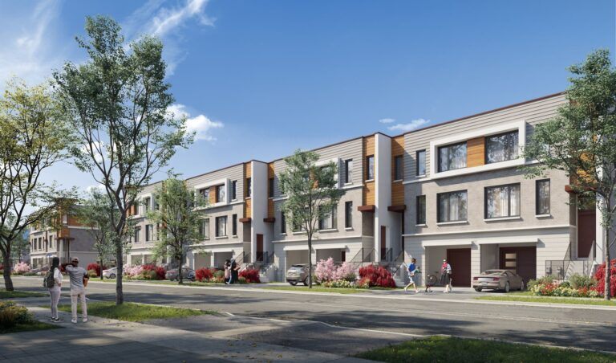
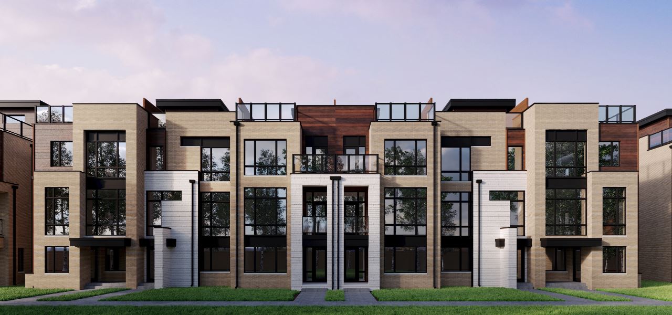
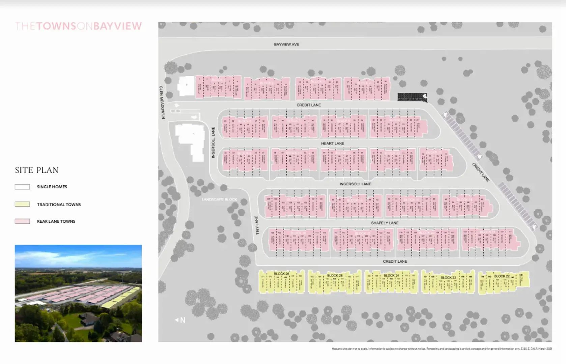
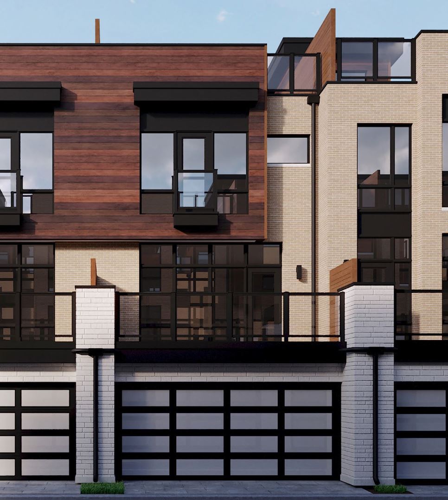
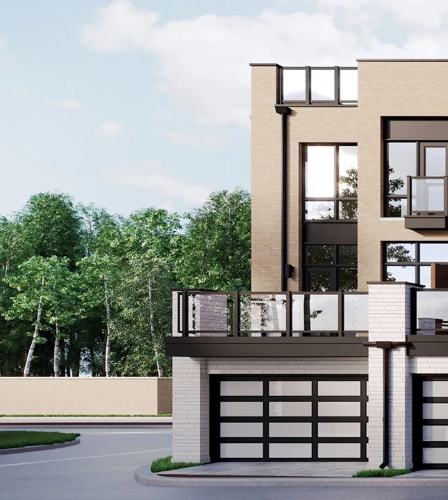
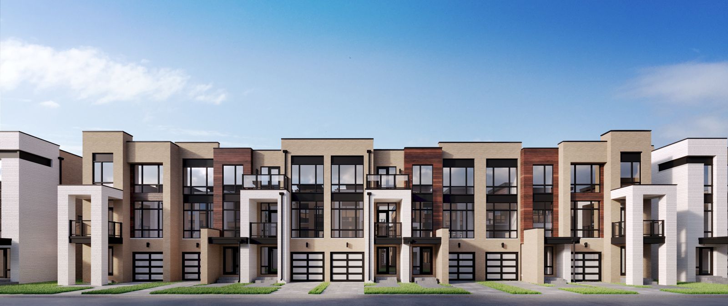
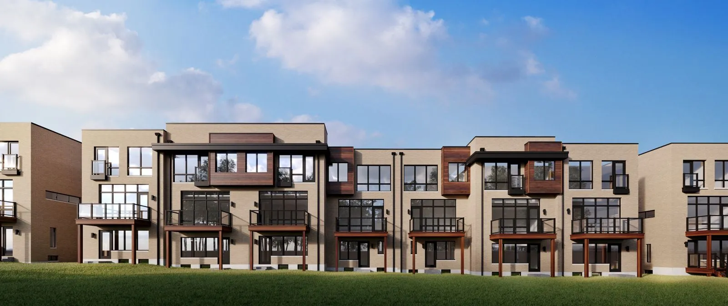
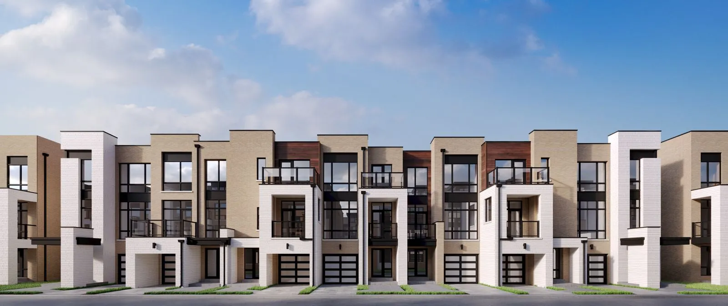
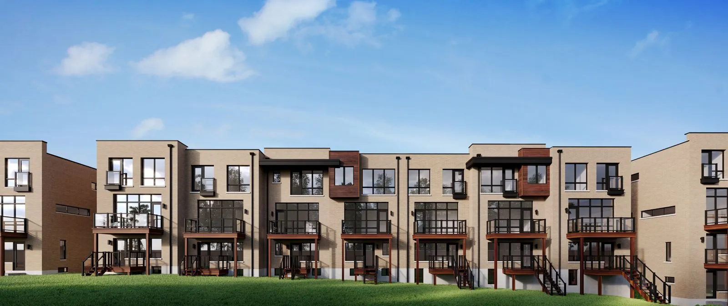
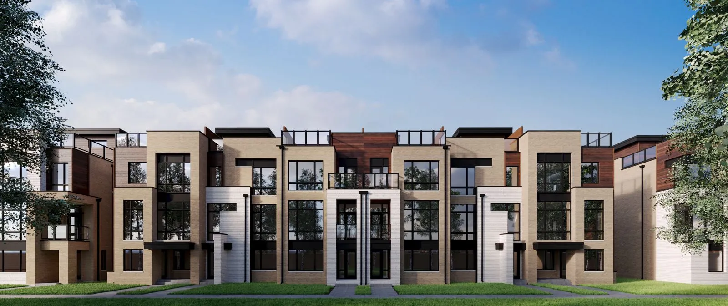
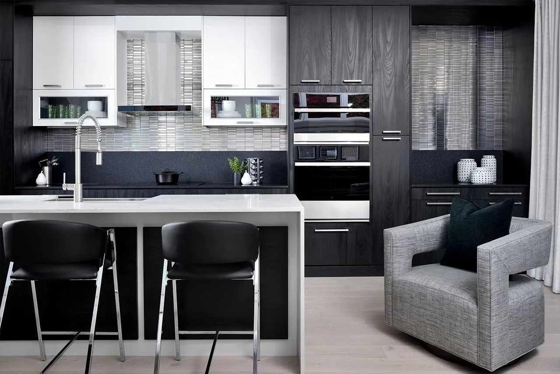
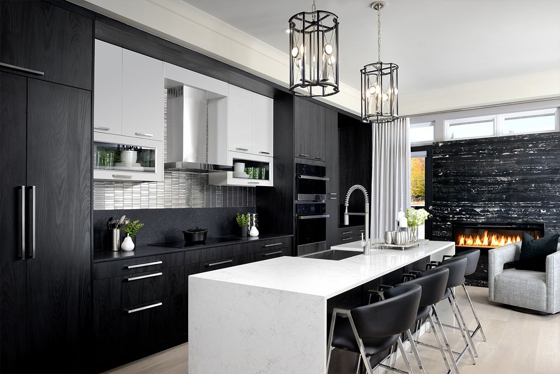
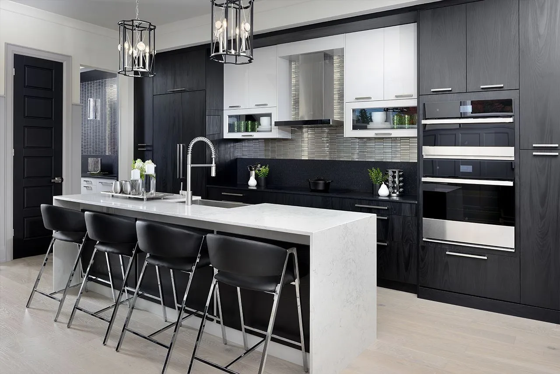
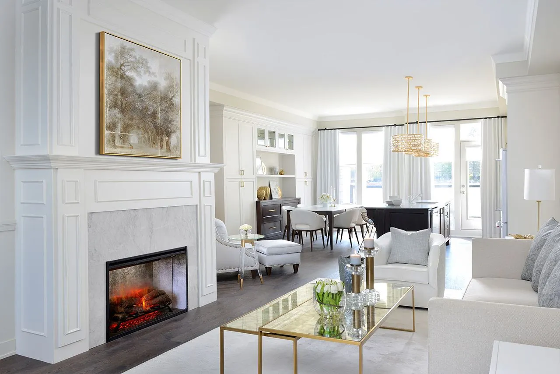
The Towns on Bayview is a pre-construction townhome community by Primont Homes at Bayview Avenue and 19th Avenue in the Jefferson neighbourhood of Richmond Hill. Homes are priced from $1,250,990, with plans from 1,971 to 3,082 sq ft, and ownership is listed as POTL.

The Towns on Bayview pricing and floor plans

Current listed prices range from $1,250,990 to $1,350,990, or $572 per square foot. The homes are offered as the Glenwood Collection, which has 20 floor-plan layouts between 1,971 and 3,082 sq ft:

  • Three bedrooms: 14 layouts
  • Four bedrooms: 6 layouts

The recorded plans include three-storey rear-lane townhomes on lots 19 and 24 feet wide, one-car and two-car garages, end and interior units, and unfinished basement configurations. Sales launched in September 2024, and occupancy was scheduled for 2025.

Location

The community sits at Bayview Avenue and 19th Avenue in Jefferson, Richmond Hill, in the Regional Municipality of York. It has a Walk Score of 11 and a Transit Score of 30.

Deposit structure and incentives

The deposit is a single payment of $50,000 on signing.

The development team

Primont Homes is the builder, with sales and marketing by Harbour Marketing.

Buying at The Towns on Bayview

Public sales are under way at The Towns on Bayview. Sign up with Meta Realty for platinum access to the Glenwood Collection floor plans, up-to-date pricing and any incentives on offer.

Prices, sizes, availability and incentives are subject to change without notice. E. & O.E.

The Towns on Bayview at a glance

Sales statusPublic Sales
ConstructionPre Construction
Building typeTownhouse / Single Family Home
Estimated occupancy2025
LaunchSeptember 20, 2024
ArchitectRN Design
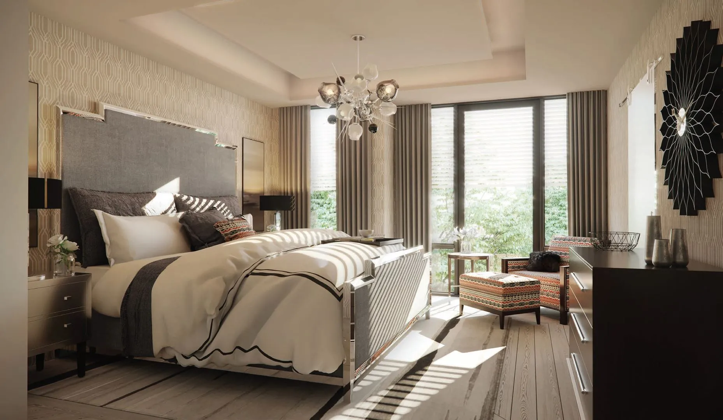
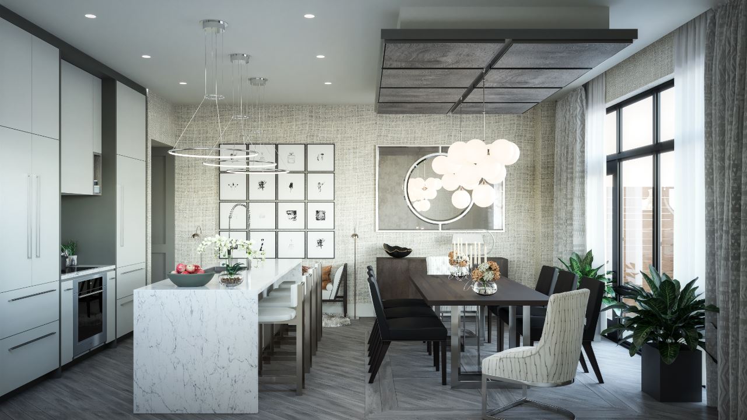
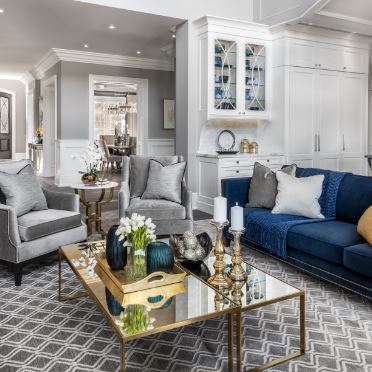
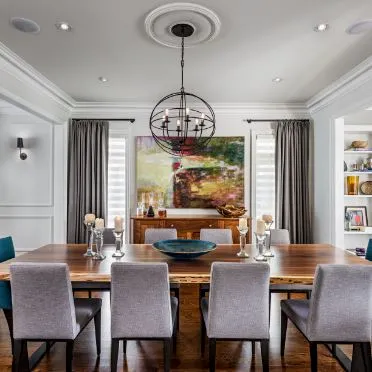
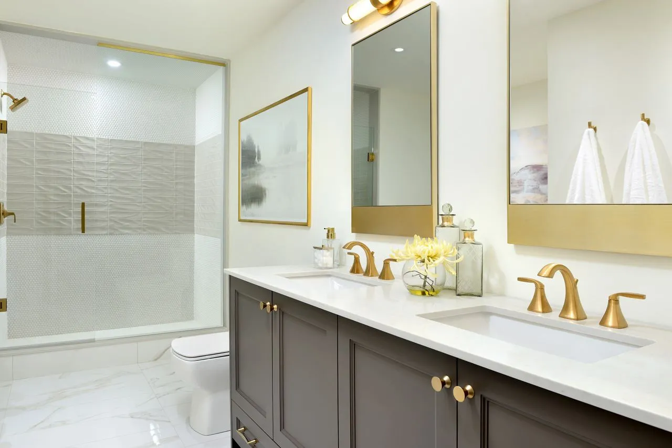
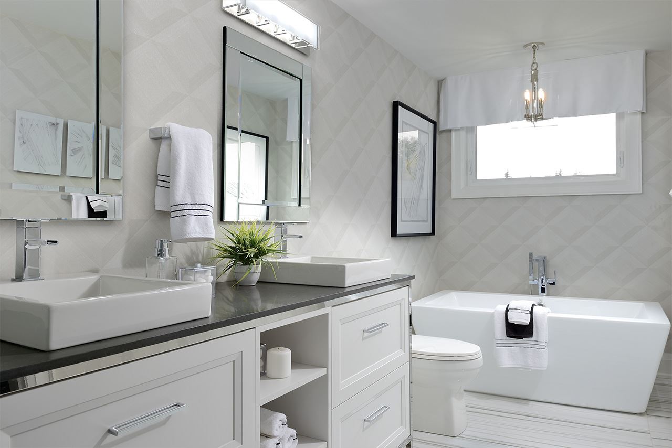
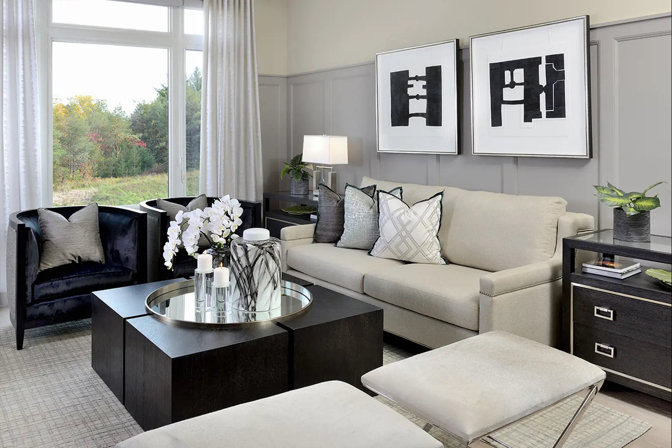
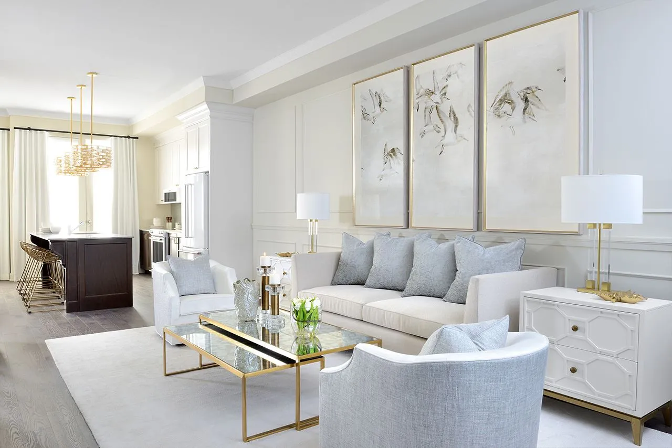
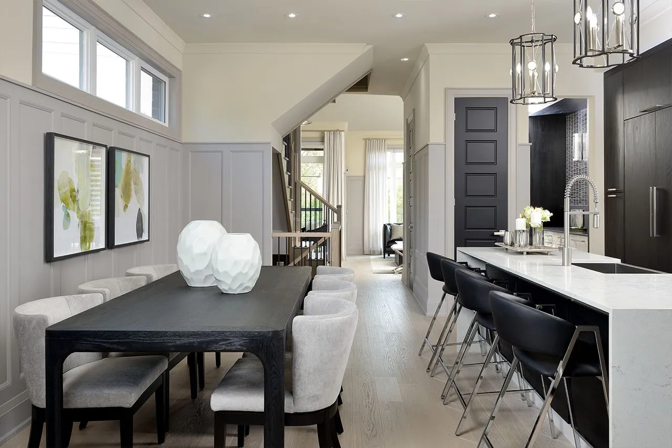
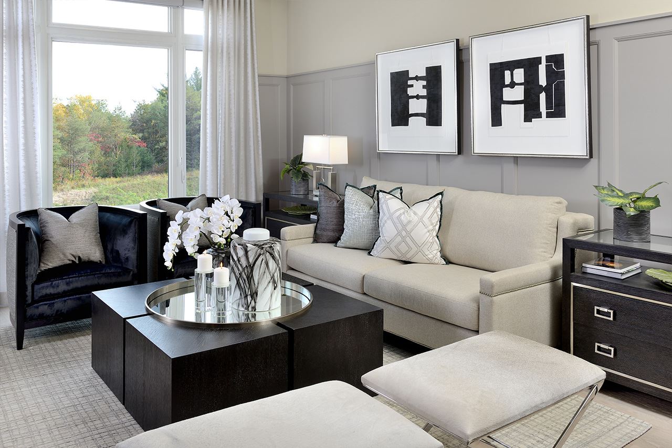
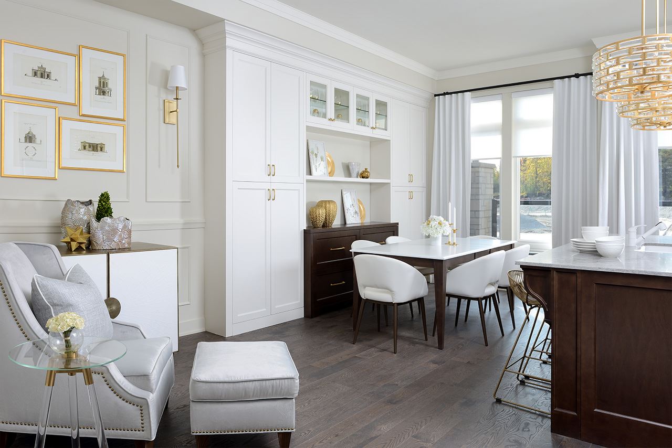
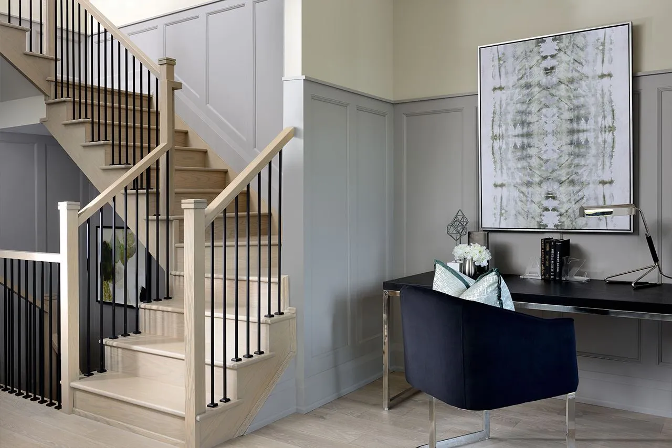
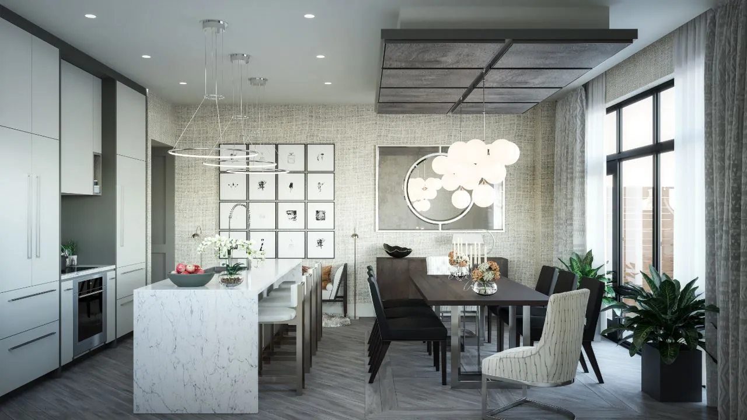
Interior designJane Lockhart
Sales & marketingHarbour Marketing Real Estate Brokerage, Baker Real Estate Incorporated
NeighbourhoodJefferson, Regional Municipality of York
OwnershipPotl
Home typesRear Lane Townhomes, Other
Walk Score11/100
Transit Score30/100

Frequently asked questions

Who is building The Towns on Bayview?

Primont Homes is the builder, and Harbour Marketing handles sales and marketing.

What do homes at The Towns on Bayview cost?

Listed prices range from $1,250,990 to $1,350,990, or $572 per square foot.

How large are the homes?

The 20 floor-plan layouts range from 1,971 to 3,082 sq ft, with three or four bedrooms.

What deposit is required?

The deposit is $50,000 on signing.

What type of ownership is offered?

Ownership is listed as POTL.

Key Facts

Ready to reserve?

Submit a worksheet for The Towns on Bayview: pick up to three suites and we will request your allocation from the builder.
Submit a worksheet

Information last updated on November 9, 2026

Amenities

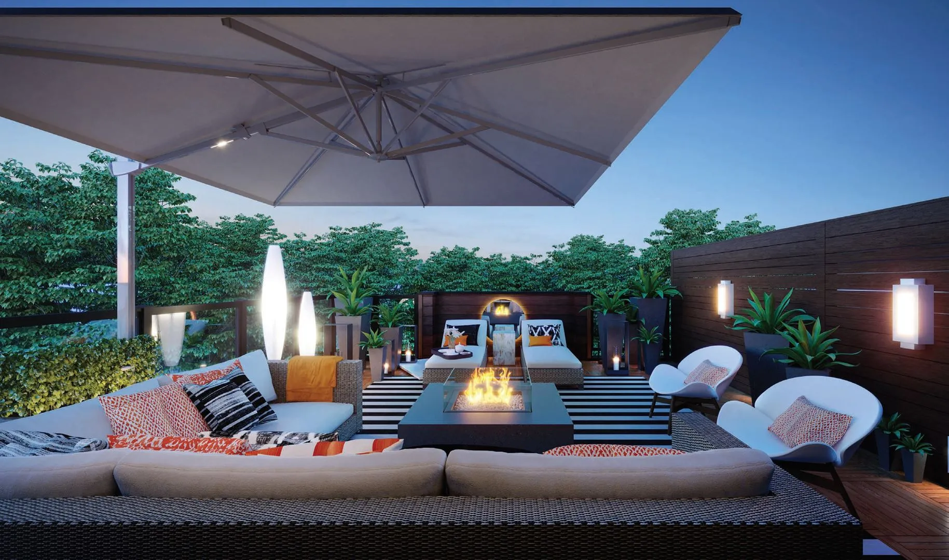
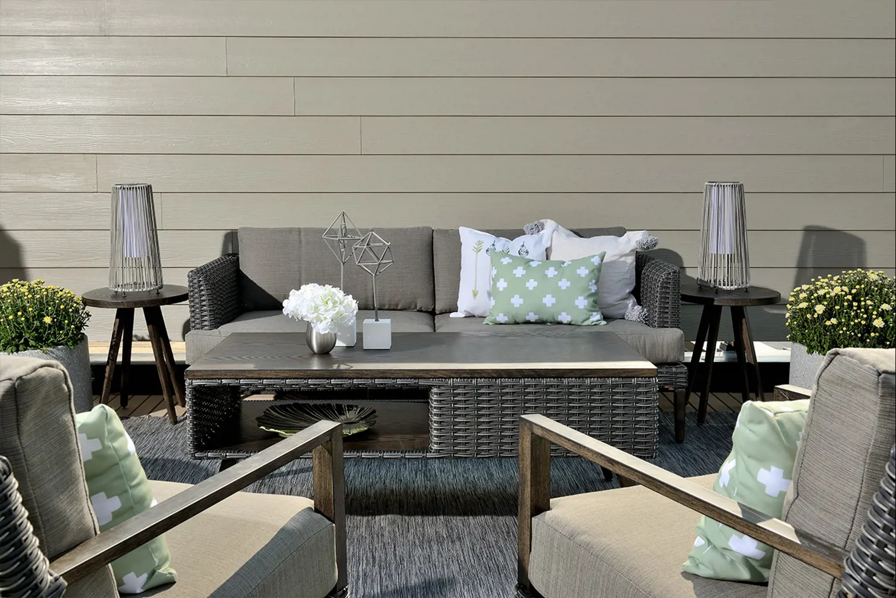
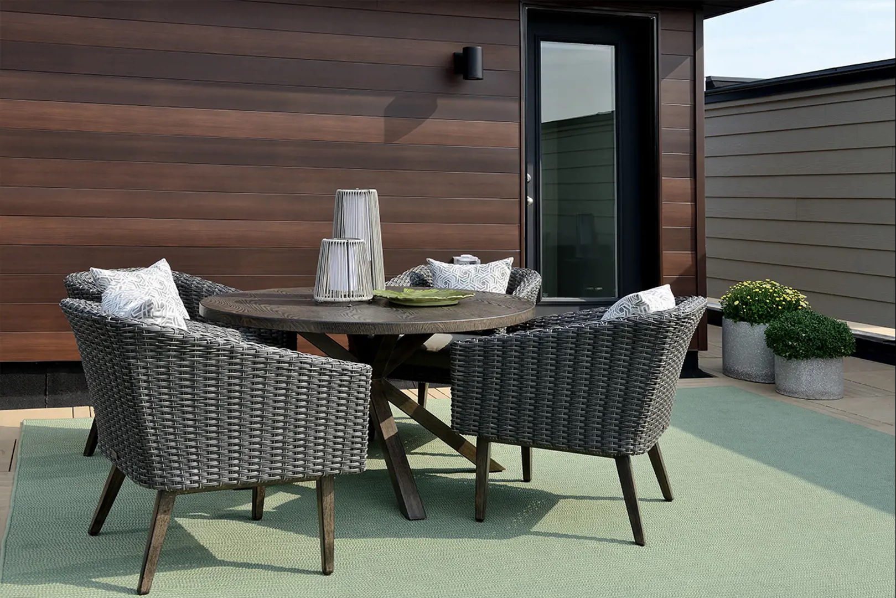
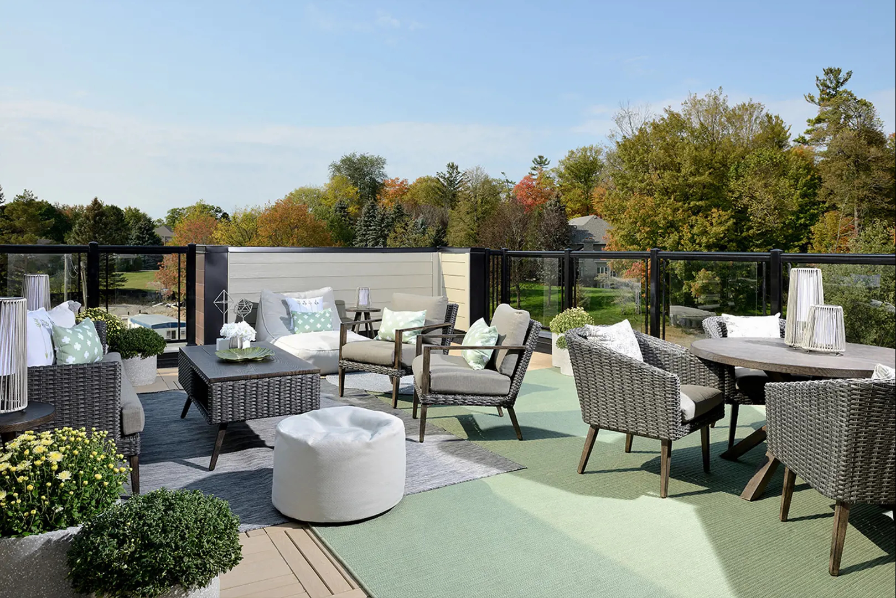
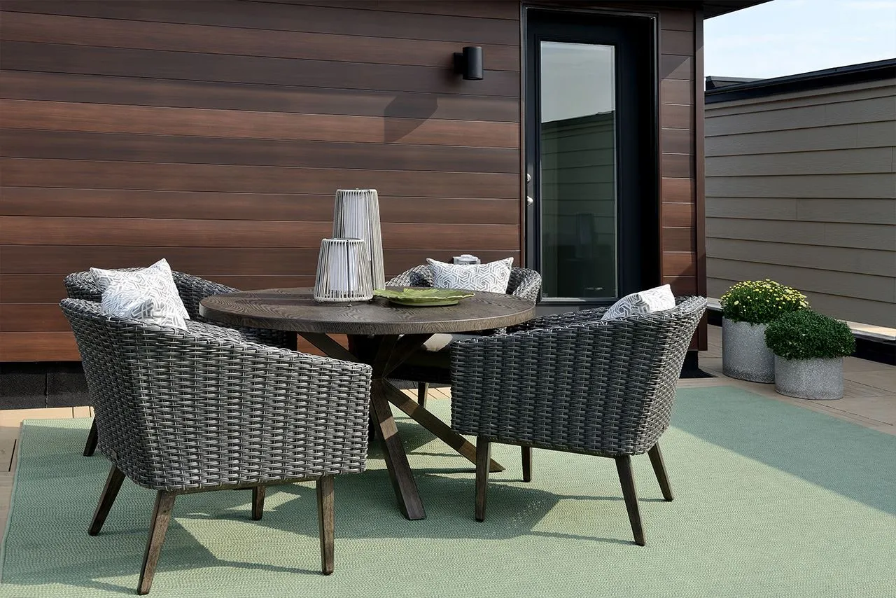
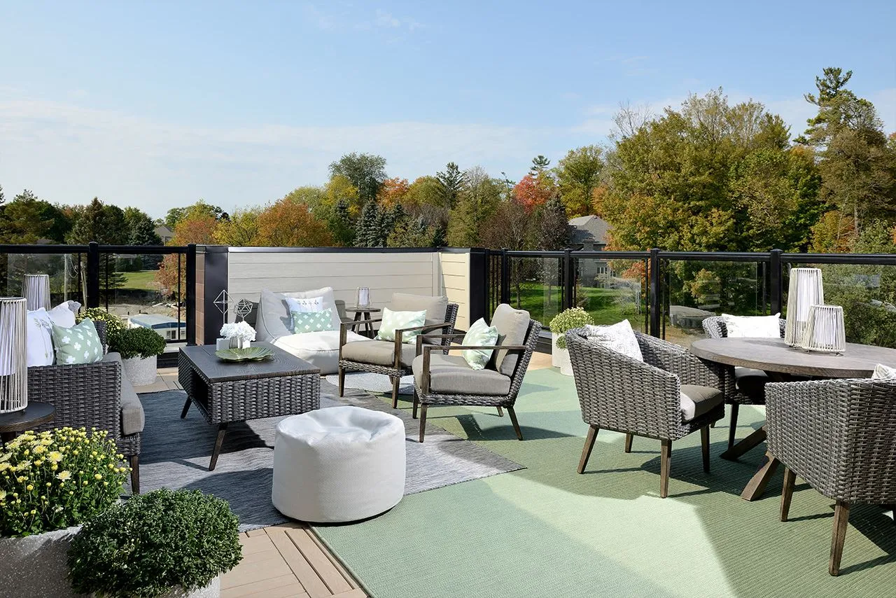
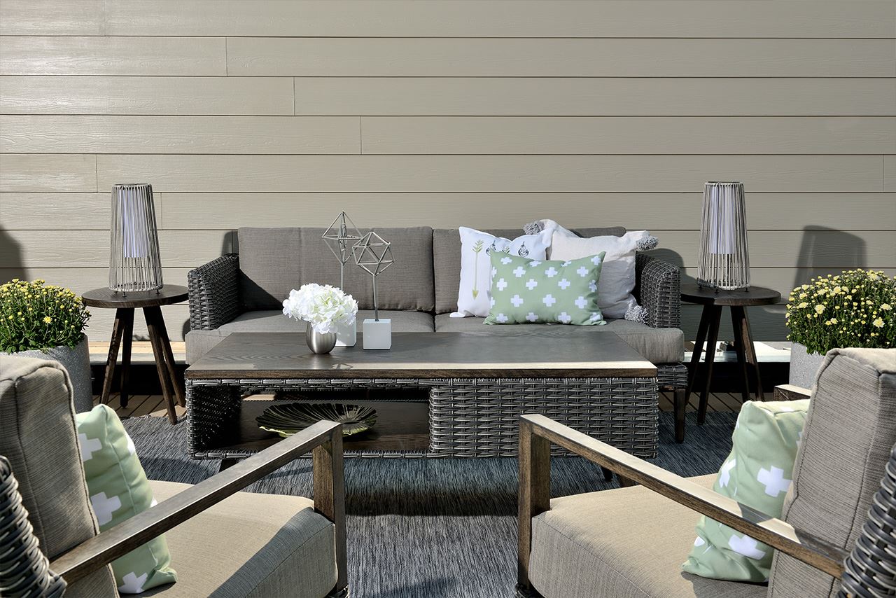
  • Outdoor Rooftop Terrace

30

Transit Score

11

Walk Score

Projects Nearby

  • Public Sales

    Red Oaks Homes

    Bayview Avenue & Elgin Mills Road East, Richmond Hill, ON, Canada

    3 years ago

    $989,900 - $2,460,800

    Greenpark Group, Trinity Point Developments

    Building Type: Single Family

    1+1
    1+1
    1+1
  • NEXT Phase Elgin East Condos rendering
    Public Sales

    NEXT Phase Elgin East Condos

    1000 Elgin Mills Road East, Richmond Hill, ON, Canada

    3 years ago

    $695,900 - $1,067,900

    Sequoia Grove Homes

    Building Type: Condo

    1+1
    1+1
    1+1
  • Sold Out

    Twelve Oaks Towns

    115 Bond Crescent, Richmond Hill, ON, Canada

    3 years ago

    $849,900 - $1,699,990

    Green City Development

    Building Type: Single Family

    1+1
    1+1
    1+1
  • Public Sales

    High Point Urban Towns

    60 Arnold Crescent, Richmond Hill, ON, Canada

    3 years ago

    $634,990 - $724,990

    Laurier Homes

    Building Type: Townhome

    1+1
    1+1
    1+1
  • Public Sales

    North on Bayview

    Bayview Avenue & Elgin Mills Road East, Richmond Hill, ON, Canada

    3 years ago

    $1,624,880 - $1,869,880

    Mansouri Living

    Building Type: Townhome

    1+1
    1+1
    1+1
  • Public Sales

    The Hill on Bayview Towns

    930 Elgin Mills Road East, Richmond Hill, ON, Canada

    3 years ago

    $1,429,900

    Armour Heights Developments

    Building Type: Townhome

    1+1
    1+1
    1+1
  • Harris Gate Towns rendering
    Planning

    Harris Gate Towns

    40 Harris Avenue, Richmond Hill, ON, Canada

    3 years ago

    $1,369,900 - $1,489,900

    Ballantry Homes, Metropole Developments

    Building Type: Townhome

    1+1
    1+1
    1+1
  • Fifth Avenue Homes Towns rendering
    Sold Out

    Fifth Avenue Homes Towns

    King Road & Mccachen Street, Richmond Hill, ON, Canada

    3 years ago

    $990,900 - $1,341,147

    Fifth Avenue Homes

    Building Type: Single Family

    1+1
    1+1
    1+1
  • 3 Bedrooms

    From $1,250,990$635/ft(0%) Since Launch
    For Sale (4)Sold (40)All (44)
    Price Change
    3 Bed4 Bed
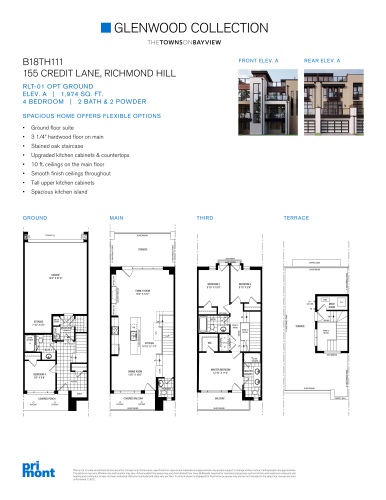
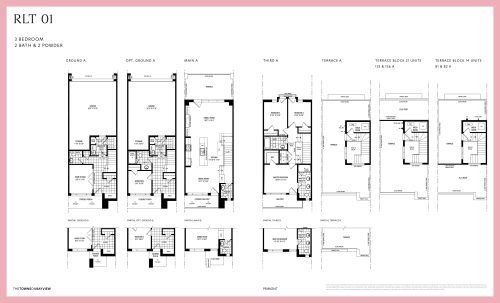
    RLT-01 Elev A Lot 111 Floor Plan at Glenwood Collection at The Towns on Bayview - 1974 sq.ft

    RLT-01 Elev A Lot 111 at The Towns on Bayview is a 3-bedroom, 2.5-bathroom townhome floor plan with 1,974 sq ft of interior space. This plan is sold out with the builder.

    3
    2.5
    1,974 sq.ft
    last recorded price $1,099,990
    Sold Outlaunched at $1,099,990since launch no change
    1 w ago $1,099,990
    since launch no change
    1 m ago $1,099,990
    since launch no change
    3 m ago $1,099,990
    since launch no change
    1 y ago $1,099,990
    since launch no change
    2 y ago $1,099,990
    since launch no change
    3 y ago $1,099,990
    since launch no change
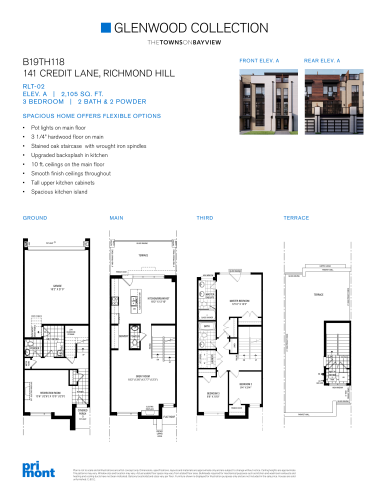
    RLT-02 Elev A Lot 118 Floor Plan at Glenwood Collection at The Towns on Bayview - 2105 sq.ft

    RLT-02 Elev A Lot 118 at The Towns on Bayview is a 3-bedroom, 2.5-bathroom townhome floor plan with 2,105 sq ft of interior space. This plan is sold out with the builder.

    3
    2.5
    2,105 sq.ft
    last recorded price $1,150,990
    Sold Outlaunched at $1,150,990since launch no change
    1 w ago $1,150,990
    since launch no change
    1 m ago $1,150,990
    since launch no change
    3 m ago $1,150,990
    since launch no change
    1 y ago $1,150,990
    since launch no change
    2 y ago $1,150,990
    since launch no change
    3 y ago $1,150,990
    since launch no change
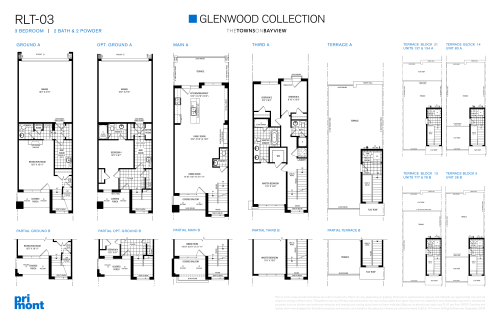
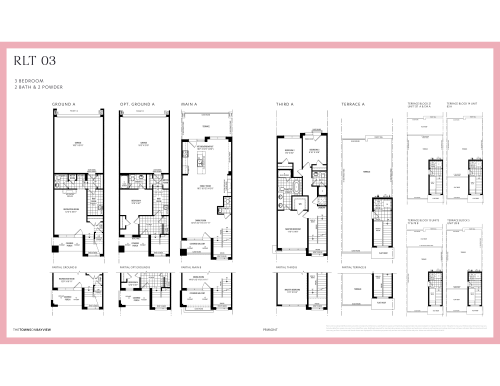
    RLT-03 Floor Plan at Glenwood Collection at The Towns on Bayview - 2215 sq.ft

    RLT-03 at The Towns on Bayview is a 3-bedroom, 2.5-bathroom townhome floor plan with 2,215 sq ft of interior space. This plan is sold out with the builder.

    3
    2.5
    2,215 sq.ft
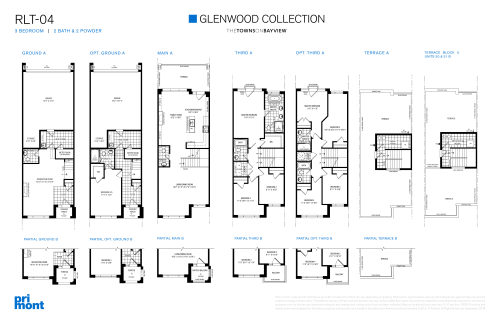
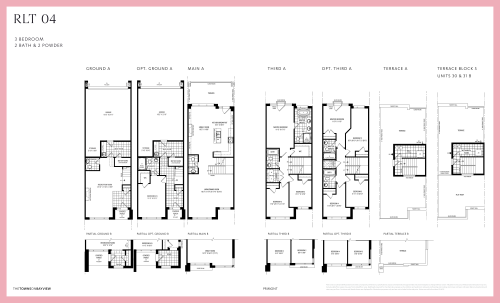
    RLT-04 Floor Plan at Glenwood Collection at The Towns on Bayview - 2392 sq.ft

    RLT-04 at The Towns on Bayview is a 3-bedroom, 2.5-bathroom townhome floor plan with 2,392 sq ft of interior space. This plan is sold out with the builder.

    3
    2.5
    2,392 sq.ft
    last recorded price $1,329,990
    Sold Outlaunched at $1,329,990since launch no change
    1 w ago $1,329,990
    since launch no change
    1 m ago $1,329,990
    since launch no change
    3 m ago $1,329,990
    since launch no change
    1 y ago $1,329,990
    since launch no change
    2 y ago $1,329,990
    since launch no change
    3 y ago $1,329,990
    since launch no change
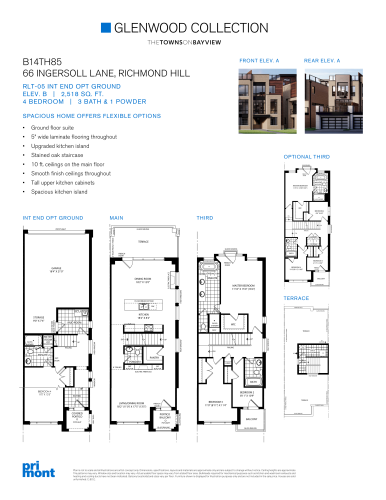
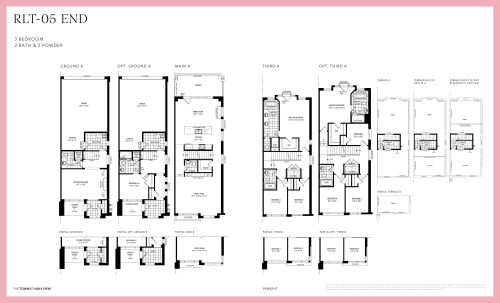
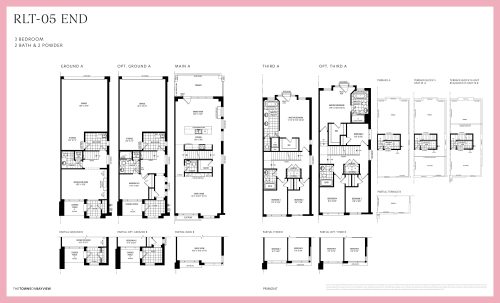
    RLT-05 End Elev B Lot 85 Floor Plan at Glenwood Collection at The Towns on Bayview - 2518 sq.ft

    RLT-05 End Elev B Lot 85 at The Towns on Bayview is a 4-bedroom, 2.5-bathroom townhome floor plan with 2,518 sq ft of interior space. This plan is sold out with the builder.

    4
    2.5
    2,518 sq.ft
    last recorded price $1,250,990
    Sold Outlaunched at $1,250,990since launch no change
    1 w ago $1,250,990
    since launch no change
    1 m ago $1,250,990
    since launch no change
    3 m ago $1,250,990
    since launch no change
    1 y ago $1,250,990
    since launch no change
    2 y ago $1,250,990
    since launch no change
    3 y ago $1,250,990
    since launch no change
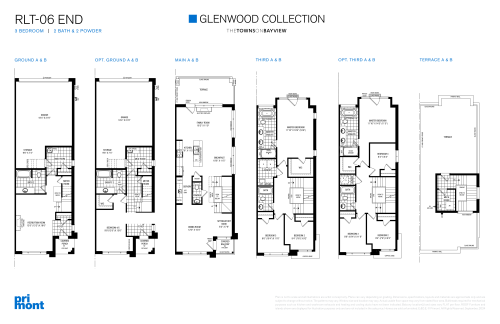
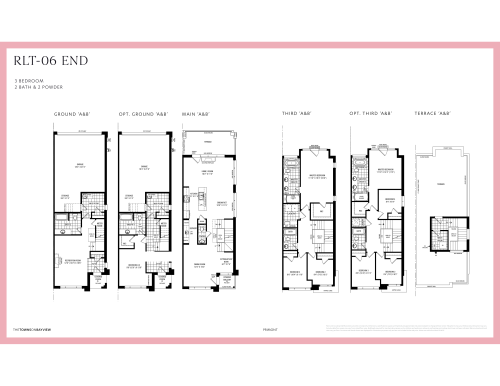
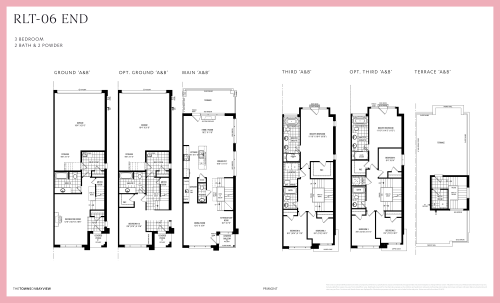
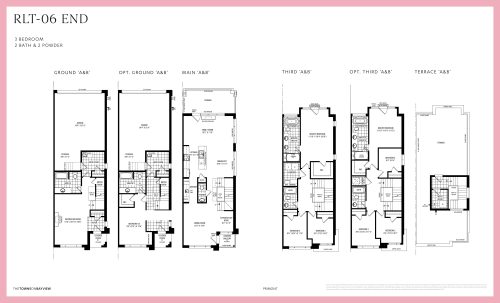
    RLT-06 End Floor Plan at Glenwood Collection at The Towns on Bayview - 2619 sq.ft

    RLT-06 End

    RLT-06 End at The Towns on Bayview is a 3-bedroom, 2.5-bathroom townhome floor plan with 2,619 sq ft of interior space. This plan is sold out with the builder.

    3
    2.5
    2,619 sq.ft
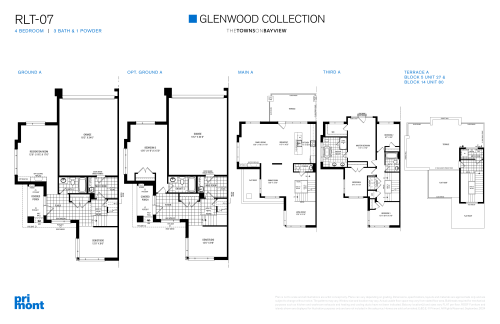
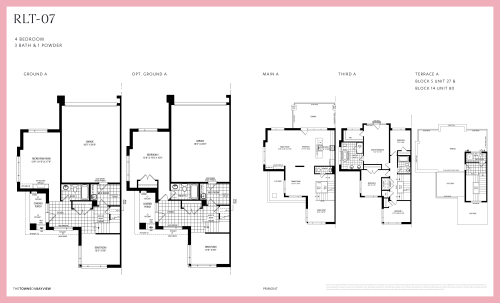
    RLT-07 Floor Plan at Glenwood Collection at The Towns on Bayview - 3082 sq.ft

    RLT-07 at The Towns on Bayview is a 4-bedroom, 3.5-bathroom townhome floor plan with 3,082 sq ft of interior space. This plan is sold out with the builder.

    4
    3.5
    3,082 sq.ft
    last recorded price $1,599,990
    Sold Outlaunched at $1,599,990since launch no change
    1 w ago $1,599,990
    since launch no change
    1 m ago $1,599,990
    since launch no change
    3 m ago $1,599,990
    since launch no change
    1 y ago $1,599,990
    since launch no change
    2 y ago $1,599,990
    since launch no change
    3 y ago $1,599,990
    since launch no change
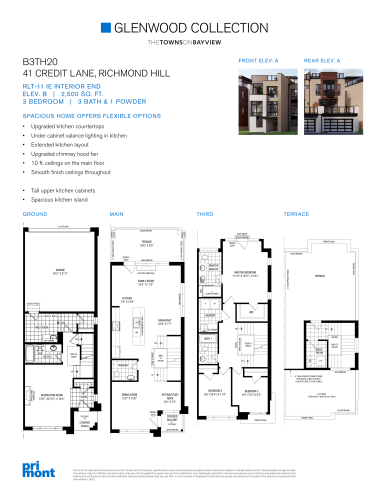
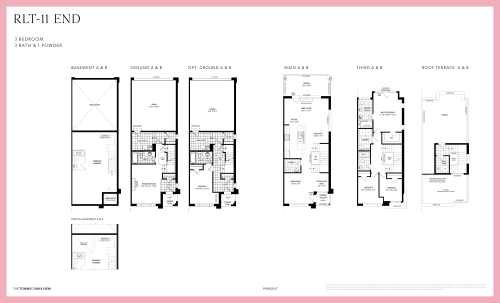
    RLT-11 End Elev B Lot 20 Floor Plan at Glenwood Collection at The Towns on Bayview - 2500 sq.ft

    RLT-11 End Elev B Lot 20 at The Towns on Bayview is a 3-bedroom, 3.5-bathroom townhome floor plan with 2,500 sq ft of interior space. Priced from $1,290,990 ($516 per sq ft).

    3
    3.5
    2,500 sq.ft
    $516/ft $1,290,990
    launched at $1,290,990since launch no change
    1 w ago $1,290,990
    since launch no change
    1 m ago $1,290,990
    since launch no change
    3 m ago $1,290,990
    since launch no change
    1 y ago $1,290,990
    since launch no change
    2 y ago $1,290,990
    since launch no change
    3 y ago $1,290,990
    since launch no change
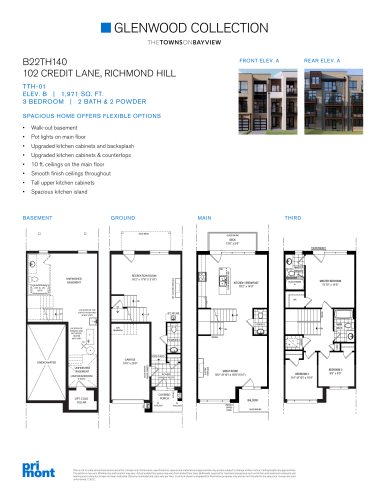
    TTH-01 Elev B Floor Plan at Glenwood Collection at The Towns on Bayview - 1971 sq.ft

    TTH-01 Elev B at The Towns on Bayview is a 3-bedroom, 2.5-bathroom townhome floor plan with 1,971 sq ft of interior space. Priced from $1,250,990 ($635 per sq ft).

    3
    2.5
    1,971 sq.ft
    $635/ft $1,250,990
    launched at $1,250,990since launch no change
    1 w ago $1,250,990
    since launch no change
    1 m ago $1,250,990
    since launch no change
    3 m ago $1,250,990
    since launch no change
    1 y ago $1,250,990
    since launch no change
    2 y ago $1,250,990
    since launch no change
    3 y ago $1,250,990
    since launch no change
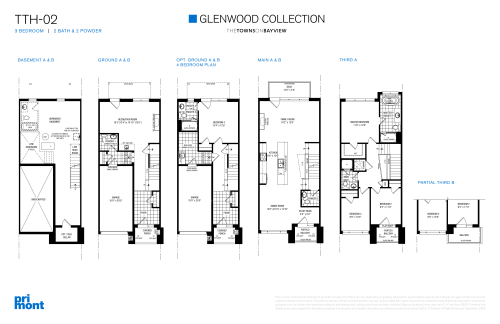
    TTH-02 Floor Plan at Glenwood Collection at The Towns on Bayview - 2097 sq.ft

    TTH-02 at The Towns on Bayview is a 3-bedroom, 2.5-bathroom townhome floor plan with 2,097 sq ft of interior space. This plan is sold out with the builder.

    3
    2.5
    2,097 sq.ft
    last recorded price $1,250,990
    Sold Outlaunched at $1,250,990since launch no change
    1 w ago $1,250,990
    since launch no change
    1 m ago $1,250,990
    since launch no change
    3 m ago $1,250,990
    since launch no change
    1 y ago $1,250,990
    since launch no change
    2 y ago $1,250,990
    since launch no change
    3 y ago $1,250,990
    since launch no change
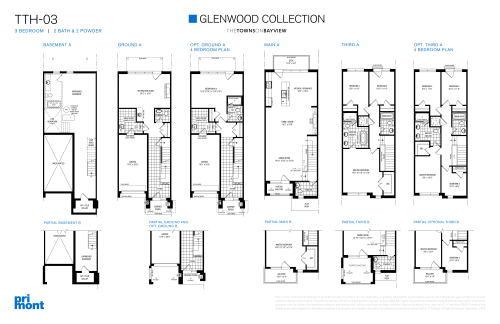
    TTH-03 Floor Plan at Glenwood Collection at The Towns on Bayview - 2299 sq.ft

    TTH-03 at The Towns on Bayview is a 3-bedroom, 2.5-bathroom townhome floor plan with 2,299 sq ft of interior space. This plan is sold out with the builder.

    3
    2.5
    2,299 sq.ft
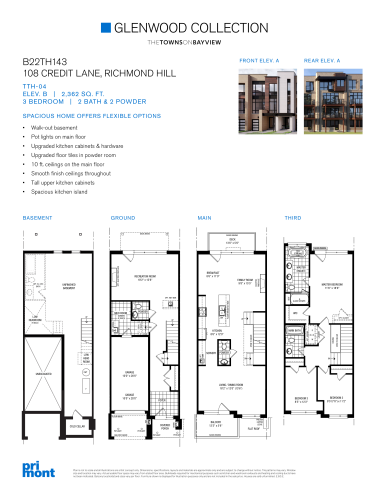
    TTH-04 Elev B Lot 143 Floor Plan at Glenwood Collection at The Towns on Bayview - 2362 sq.ft

    TTH-04 Elev B Lot 143 at The Towns on Bayview is a 3-bedroom, 3.5-bathroom townhome floor plan with 2,362 sq ft of interior space. This plan is sold out with the builder.

    3
    3.5
    2,362 sq.ft
    last recorded price $1,449,990
    Sold Outlaunched at $1,449,990since launch no change
    1 w ago $1,449,990
    since launch no change
    1 m ago $1,449,990
    since launch no change
    3 m ago $1,449,990
    since launch no change
    1 y ago $1,449,990
    since launch no change
    2 y ago $1,449,990
    since launch no change
    3 y ago $1,449,990
    since launch no change
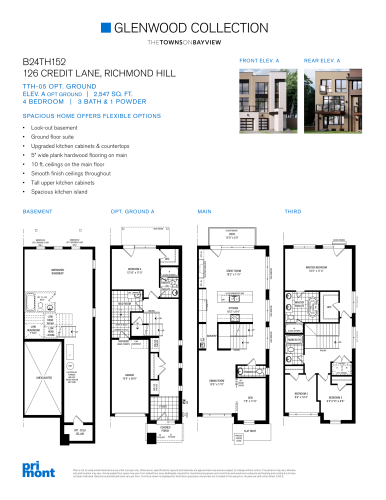
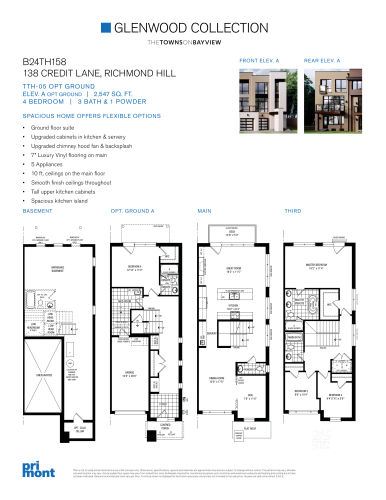
    TTH-05 Elev A Lot 152 Floor Plan at Glenwood Collection at The Towns on Bayview - 2547 sq.ft

    TTH-05 Elev A Lot 152 at The Towns on Bayview is a 4-bedroom, 3.5-bathroom townhome floor plan with 2,547 sq ft of interior space. This plan is sold out with the builder.

    4
    3.5
    2,547 sq.ft
    last recorded price $1,350,990
    Sold Outlaunched at $1,350,990since launch no change
    1 w ago $1,350,990
    since launch no change
    1 m ago $1,350,990
    since launch no change
    3 m ago $1,350,990
    since launch no change
    1 y ago $1,350,990
    since launch no change
    2 y ago $1,350,990
    since launch no change
    3 y ago $1,350,990
    since launch no change
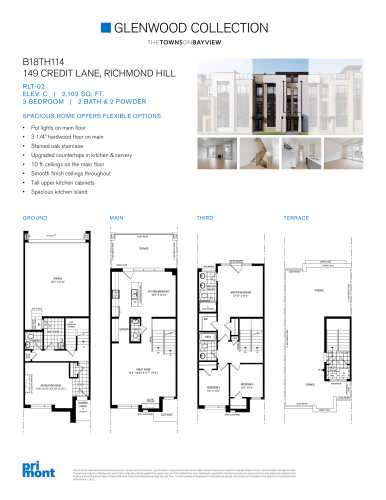
    RLT-02 Elev C Lot 114 Floor Plan at Glenwood Collection at The Towns on Bayview - 2102 sq.ft

    RLT-02 Elev C Lot 114 at The Towns on Bayview is a 3-bedroom, 2.5-bathroom townhome floor plan with 2,102 sq ft of interior space. This plan is sold out with the builder.

    3
    2.5
    2,102 sq.ft
    last recorded price $1,150,990
    Sold Outlaunched at $1,150,990since launch no change
    1 w ago $1,150,990
    since launch no change
    1 m ago $1,150,990
    since launch no change
    3 m ago $1,150,990
    since launch no change
    1 y ago $1,150,990
    since launch no change
    2 y ago $1,150,990
    since launch no change
    3 y ago $1,150,990
    since launch no change
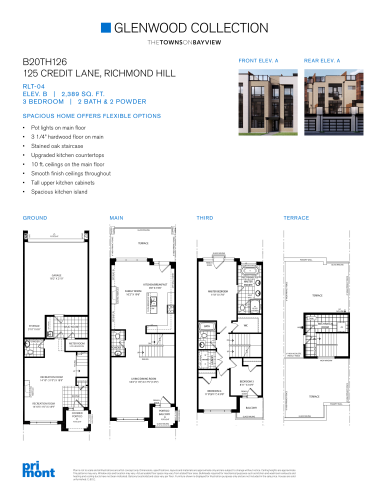
    RLT-04 Elev B Lot 126 Floor Plan at Glenwood Collection at The Towns on Bayview - 2389 sq.ft

    RLT-04 Elev B Lot 126 at The Towns on Bayview is a 3-bedroom, 2.5-bathroom townhome floor plan with 2,389 sq ft of interior space. This plan is sold out with the builder.

    3
    2.5
    2,389 sq.ft
    last recorded price $1,329,990
    Sold Outlaunched at $1,329,990since launch no change
    1 w ago $1,329,990
    since launch no change
    1 m ago $1,329,990
    since launch no change
    3 m ago $1,329,990
    since launch no change
    1 y ago $1,329,990
    since launch no change
    2 y ago $1,329,990
    since launch no change
    3 y ago $1,329,990
    since launch no change
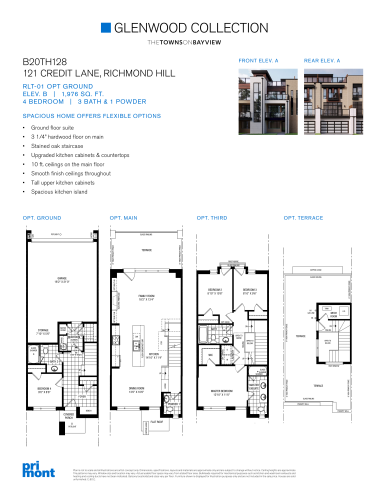
    RLT-01 Elev B Lot 128 Floor Plan at Glenwood Collection at The Towns on Bayview - 1976 sq.ft

    RLT-01 Elev B Lot 128 at The Towns on Bayview is a 4-bedroom, 3.5-bathroom townhome floor plan with 1,976 sq ft of interior space. This plan is sold out with the builder.

    4
    3.5
    1,976 sq.ft
    last recorded price $1,099,990
    Sold Outlaunched at $1,099,990since launch no change
    1 w ago $1,099,990
    since launch no change
    1 m ago $1,099,990
    since launch no change
    3 m ago $1,099,990
    since launch no change
    1 y ago $1,099,990
    since launch no change
    2 y ago $1,099,990
    since launch no change
    3 y ago $1,099,990
    since launch no change
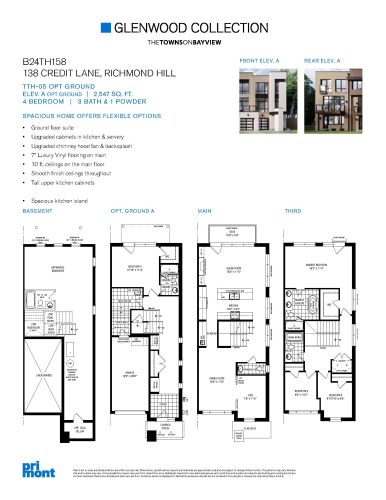
    TTH-05 Elev A Lot 158 Floor Plan at Glenwood Collection at The Towns on Bayview - 2547 sq.ft

    TTH-05 Elev A Lot 158 at The Towns on Bayview is a 4-bedroom, 3.5-bathroom townhome floor plan with 2,547 sq ft of interior space. Priced from $1,350,990 ($530 per sq ft).

    4
    3.5
    2,547 sq.ft
    $530/ft $1,350,990
    launched at $1,350,990since launch no change
    1 w ago $1,350,990
    since launch no change
    1 m ago $1,350,990
    since launch no change
    3 m ago $1,350,990
    since launch no change
    1 y ago $1,350,990
    since launch no change
    2 y ago $1,350,990
    since launch no change
    3 y ago $1,350,990
    since launch no change
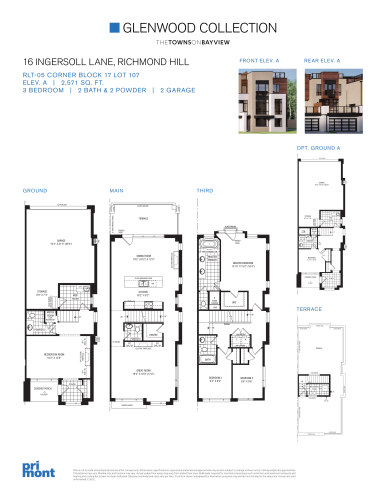
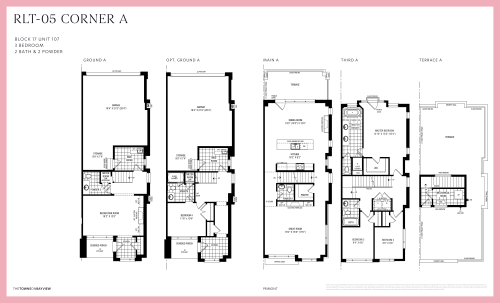
    RLT-05 Corner Block 17 Lot 107 Floor Plan at Glenwood Collection at The Towns on Bayview - 2571 sq.ft

    RLT-05 Corner Block 17 Lot 107 at The Towns on Bayview is a 3-bedroom, 2.5-bathroom townhome floor plan with 2,571 sq ft of interior space. This plan is sold out with the builder.

    3
    2.5
    2,571 sq.ft
    last recorded price $1,350,990
    Sold Outlaunched at $1,350,990since launch no change
    1 w ago $1,350,990
    since launch no change
    1 m ago $1,350,990
    since launch no change
    3 m ago $1,350,990
    since launch no change
    1 y ago $1,350,990
    since launch no change
    2 y ago $1,350,990
    since launch no change
    3 y ago $1,350,990
    since launch no change
    TTH-05 Elev A Lot 158 Floor Plan at Glenwood Collection at The Towns on Bayview - 2547 sq.ft

    TTH-05 Elev A Lot 158

    TTH-05 Elev A Lot 158 at The Towns on Bayview is a 4-bedroom, 3.5-bathroom townhome floor plan with 2,547 sq ft of interior space. This plan is sold out with the builder.

    4
    3.5
    2,547 sq.ft
    last recorded price $1,350,990
    Sold Outlaunched at $1,350,990since launch no change
    1 w ago $1,350,990
    since launch no change
    1 m ago $1,350,990
    since launch no change
    3 m ago $1,350,990
    since launch no change
    1 y ago $1,350,990
    since launch no change
    2 y ago $1,350,990
    since launch no change
    3 y ago $1,350,990
    since launch no change
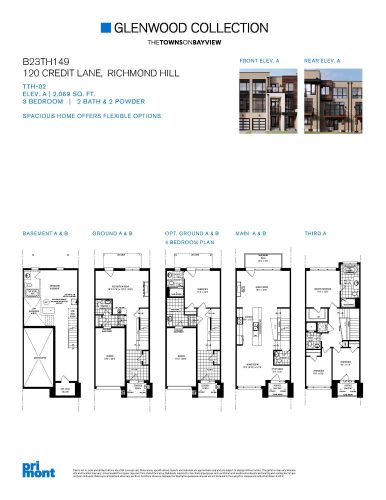
    TTH-02 Elev A Floor Plan at Glenwood Collection at The Towns on Bayview - 2069 sq.ft

    TTH-02 Elev A at The Towns on Bayview is a 3-bedroom, 2.5-bathroom townhome floor plan with 2,069 sq ft of interior space. Priced from $1,250,990 ($605 per sq ft).

    3
    2.5
    2,069 sq.ft
    $605/ft $1,250,990
    launched at $1,250,990since launch no change
    1 w ago $1,250,990
    since launch no change
    1 m ago $1,250,990
    since launch no change
    3 m ago $1,250,990
    since launch no change
    1 y ago $1,250,990
    since launch no change
    2 y ago $1,250,990
    since launch no change
    3 y ago $1,250,990
    since launch no change
    RLT-03 Floor Plan at The Towns on Bayview - Phase 2 - 2222 sq.ft

    RLT-03 at The Towns on Bayview is a 3-bedroom, 2.5-bathroom towns & single family floor plan with 2,222 sq ft of interior space. It faces North. Available on floors 1–3. This plan is sold out with the builder.

    3
    2.5
    2,222 sq.ft
    last recorded price $1,419,990
    Sold Outlaunched at $1,419,990since launch no change
    1 w ago $1,419,990
    since launch no change
    1 m ago $1,419,990
    since launch no change
    3 m ago $1,419,990
    since launch no change
    1 y ago $1,419,990
    since launch no change
    2 y ago $1,419,990
    since launch no change
    3 y ago $1,419,990
    since launch no change
    RLT-06 End Floor Plan at The Towns on Bayview - Phase 2 - 2619 sq.ft

    RLT-06 End at The Towns on Bayview is a 3-bedroom, 2.5-bathroom towns & single family floor plan with 2,619 sq ft of interior space. It faces North. Available on floors 1–3. This plan is sold out with the builder.

    3
    2.5
    2,619 sq.ft
    last recorded price $1,524,990
    Sold Outlaunched at $1,524,990since launch no change
    1 w ago $1,524,990
    since launch no change
    1 m ago $1,524,990
    since launch no change
    3 m ago $1,524,990
    since launch no change
    1 y ago $1,524,990
    since launch no change
    2 y ago $1,524,990
    since launch no change
    3 y ago $1,524,990
    since launch no change
    RLT 01 Floor Plan at The Towns on Bayview - 1976 sq.ft

    RLT 01 at The Towns on Bayview is a 3-bedroom, 2.5-bathroom towns & single family floor plan with 1,976 sq ft of interior space. It faces North. This plan is sold out with the builder.

    3
    2.5
    1,976 sq.ft
    last recorded price $1,414,990
    Sold Outlaunched at $1,414,990since launch no change
    1 w ago $1,414,990
    since launch no change
    1 m ago $1,414,990
    since launch no change
    3 m ago $1,414,990
    since launch no change
    1 y ago $1,414,990
    since launch no change
    2 y ago $1,414,990
    since launch no change
    3 y ago $1,414,990
    since launch no change
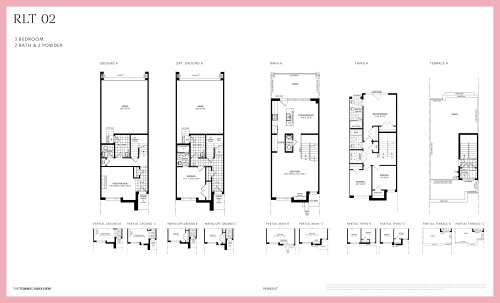
    RLT 02 Floor Plan at The Towns on Bayview - 2120 sq.ft

    RLT 02 at The Towns on Bayview is a 3-bedroom, 2.5-bathroom towns & single family floor plan with 2,120 sq ft of interior space. It faces North. This plan is sold out with the builder.

    3
    2.5
    2,120 sq.ft
    last recorded price $1,429,990
    Sold Outlaunched at $1,429,990since launch no change
    1 w ago $1,429,990
    since launch no change
    1 m ago $1,429,990
    since launch no change
    3 m ago $1,429,990
    since launch no change
    1 y ago $1,429,990
    since launch no change
    2 y ago $1,429,990
    since launch no change
    3 y ago $1,429,990
    since launch no change
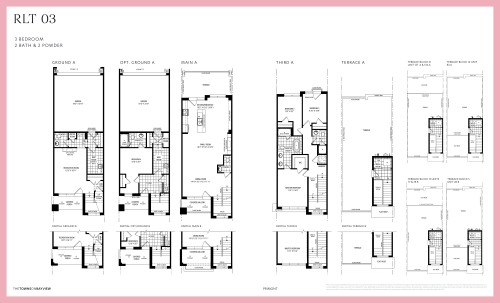
    RLT 03 Floor Plan at The Towns on Bayview - 2215 sq.ft

    RLT 03 at The Towns on Bayview is a 3-bedroom, 2.5-bathroom towns & single family floor plan with 2,215 sq ft of interior space. It faces North. This plan is sold out with the builder.

    3
    2.5
    2,215 sq.ft
    last recorded price $1,459,990
    Sold Outlaunched at $1,459,990since launch no change
    1 w ago $1,459,990
    since launch no change
    1 m ago $1,459,990
    since launch no change
    3 m ago $1,459,990
    since launch no change
    1 y ago $1,459,990
    since launch no change
    2 y ago $1,459,990
    since launch no change
    3 y ago $1,459,990
    since launch no change
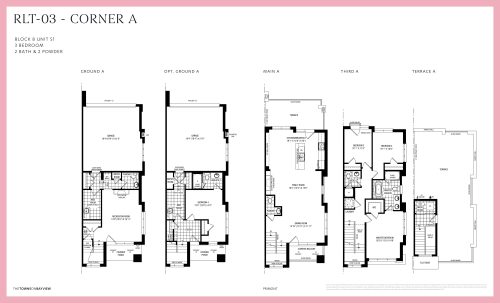
    RLT 03 - Corner A Floor Plan at The Towns on Bayview - 2222 sq.ft

    RLT 03 - Corner A at The Towns on Bayview is a 3-bedroom, 2.5-bathroom towns & single family floor plan with 2,222 sq ft of interior space. It faces North. This plan is sold out with the builder.

    3
    2.5
    2,222 sq.ft
    last recorded price $1,419,990
    Sold Outlaunched at $1,419,990since launch no change
    1 w ago $1,419,990
    since launch no change
    1 m ago $1,419,990
    since launch no change
    3 m ago $1,419,990
    since launch no change
    1 y ago $1,419,990
    since launch no change
    2 y ago $1,419,990
    since launch no change
    3 y ago $1,419,990
    since launch no change
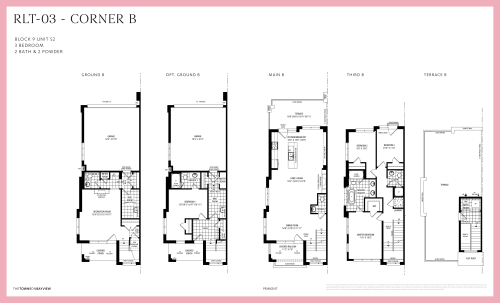
    RLT 03 - Corner B Floor Plan at The Towns on Bayview - 2222 sq.ft

    RLT 03 - Corner B at The Towns on Bayview is a 3-bedroom, 2.5-bathroom towns & single family floor plan with 2,222 sq ft of interior space. It faces North. This plan is sold out with the builder.

    3
    2.5
    2,222 sq.ft
    last recorded price $1,419,990
    Sold Outlaunched at $1,419,990since launch no change
    1 w ago $1,419,990
    since launch no change
    1 m ago $1,419,990
    since launch no change
    3 m ago $1,419,990
    since launch no change
    1 y ago $1,419,990
    since launch no change
    2 y ago $1,419,990
    since launch no change
    3 y ago $1,419,990
    since launch no change
    RLT 04 Floor Plan at The Towns on Bayview - 2389 sq.ft

    RLT 04 at The Towns on Bayview is a 3-bedroom, 2.5-bathroom towns & single family floor plan with 2,389 sq ft of interior space. It faces North. This plan is sold out with the builder.

    3
    2.5
    2,389 sq.ft
    last recorded price $1,489,990
    Sold Outlaunched at $1,489,990since launch no change
    1 w ago $1,489,990
    since launch no change
    1 m ago $1,489,990
    since launch no change
    3 m ago $1,489,990
    since launch no change
    1 y ago $1,489,990
    since launch no change
    2 y ago $1,489,990
    since launch no change
    3 y ago $1,489,990
    since launch no change
    RLT 05 - End Floor Plan at The Towns on Bayview - 2518 sq.ft

    RLT 05 - End at The Towns on Bayview is a 3-bedroom, 2.5-bathroom towns & single family floor plan with 2,518 sq ft of interior space. It faces North. This plan is sold out with the builder.

    3
    2.5
    2,518 sq.ft
    last recorded price $1,459,990
    Sold Outlaunched at $1,459,990since launch no change
    1 w ago $1,459,990
    since launch no change
    1 m ago $1,459,990
    since launch no change
    3 m ago $1,459,990
    since launch no change
    1 y ago $1,459,990
    since launch no change
    2 y ago $1,459,990
    since launch no change
    3 y ago $1,459,990
    since launch no change
    RLT 05 - Corner A Floor Plan at The Towns on Bayview - 2518 sq.ft

    RLT 05 - Corner A at The Towns on Bayview is a 3-bedroom, 2.5-bathroom towns & single family floor plan with 2,518 sq ft of interior space. It faces North. This plan is sold out with the builder.

    3
    2.5
    2,518 sq.ft
    last recorded price $1,459,990
    Sold Outlaunched at $1,459,990since launch no change
    1 w ago $1,459,990
    since launch no change
    1 m ago $1,459,990
    since launch no change
    3 m ago $1,459,990
    since launch no change
    1 y ago $1,459,990
    since launch no change
    2 y ago $1,459,990
    since launch no change
    3 y ago $1,459,990
    since launch no change
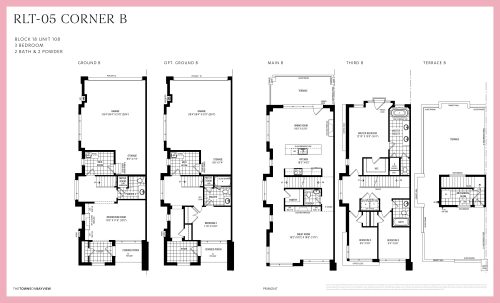
    RLT 05 - Corner B Floor Plan at The Towns on Bayview - 2518 sq.ft

    RLT 05 - Corner B at The Towns on Bayview is a 3-bedroom, 2.5-bathroom towns & single family floor plan with 2,518 sq ft of interior space. It faces North. This plan is sold out with the builder.

    3
    2.5
    2,518 sq.ft
    last recorded price $1,459,990
    Sold Outlaunched at $1,459,990since launch no change
    1 w ago $1,459,990
    since launch no change
    1 m ago $1,459,990
    since launch no change
    3 m ago $1,459,990
    since launch no change
    1 y ago $1,459,990
    since launch no change
    2 y ago $1,459,990
    since launch no change
    3 y ago $1,459,990
    since launch no change
    RLT 06 - End Floor Plan at The Towns on Bayview - 2619 sq.ft

    RLT 06 - End at The Towns on Bayview is a 3-bedroom, 2.5-bathroom towns & single family floor plan with 2,619 sq ft of interior space. It faces North. This plan is sold out with the builder.

    3
    2.5
    2,619 sq.ft
    last recorded price $1,509,990
    Sold Outlaunched at $1,509,990since launch no change
    1 w ago $1,509,990
    since launch no change
    1 m ago $1,509,990
    since launch no change
    3 m ago $1,509,990
    since launch no change
    1 y ago $1,509,990
    since launch no change
    2 y ago $1,509,990
    since launch no change
    3 y ago $1,509,990
    since launch no change
    RLT 07 Floor Plan at The Towns on Bayview - 3082 sq.ft

    RLT 07 at The Towns on Bayview is a 4-bedroom, 3.5-bathroom towns & single family floor plan with 3,082 sq ft of interior space. It faces North. This plan is sold out with the builder.

    4
    3.5
    3,082 sq.ft
    last recorded price $1,399,990
    Sold Outlaunched at $1,399,990since launch no change
    1 w ago $1,399,990
    since launch no change
    1 m ago $1,399,990
    since launch no change
    3 m ago $1,399,990
    since launch no change
    1 y ago $1,399,990
    since launch no change
    2 y ago $1,399,990
    since launch no change
    3 y ago $1,399,990
    since launch no change
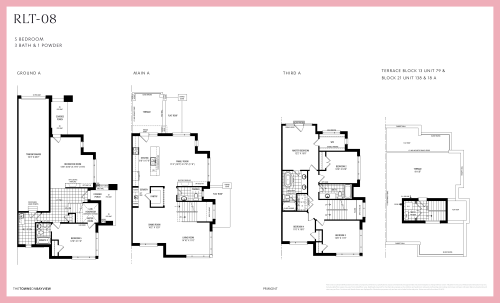
    RLT 08 Floor Plan at The Towns on Bayview - 3041 sq.ft

    RLT 08 at The Towns on Bayview is a 5-bedroom, 3.5-bathroom towns & single family floor plan with 3,041 sq ft of interior space. It faces North. This plan is sold out with the builder.

    5
    3.5
    3,041 sq.ft
    last recorded price $1,719,990
    Sold Outlaunched at $1,719,990since launch no change
    1 w ago $1,719,990
    since launch no change
    1 m ago $1,719,990
    since launch no change
    3 m ago $1,719,990
    since launch no change
    1 y ago $1,719,990
    since launch no change
    2 y ago $1,719,990
    since launch no change
    3 y ago $1,719,990
    since launch no change
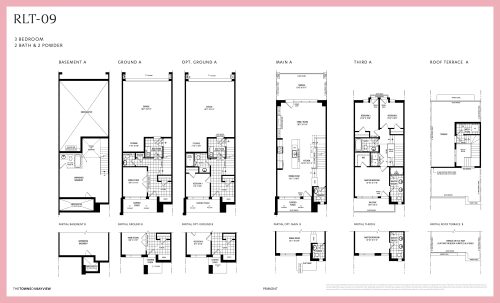
    RLT 09 Floor Plan at The Towns on Bayview - 2012 sq.ft

    RLT 09 at The Towns on Bayview is a 3-bedroom, 2.5-bathroom towns & single family floor plan with 2,012 sq ft of interior space. It faces North. This plan is sold out with the builder.

    3
    2.5
    2,012 sq.ft
    last recorded price $1,099,990
    Sold Outlaunched at $1,099,990since launch no change
    1 w ago $1,099,990
    since launch no change
    1 m ago $1,099,990
    since launch no change
    3 m ago $1,099,990
    since launch no change
    1 y ago $1,099,990
    since launch no change
    2 y ago $1,099,990
    since launch no change
    3 y ago $1,099,990
    since launch no change
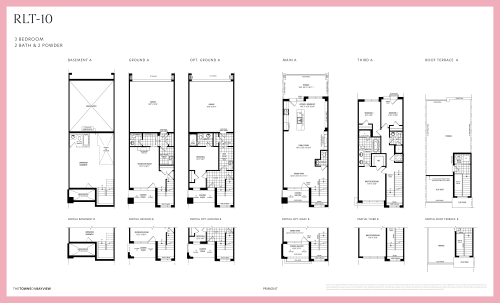
    RLT 10 Floor Plan at The Towns on Bayview - 2290 sq.ft

    RLT 10 at The Towns on Bayview is a 3-bedroom, 2.5-bathroom towns & single family floor plan with 2,290 sq ft of interior space. It faces North. This plan is sold out with the builder.

    3
    2.5
    2,290 sq.ft
    last recorded price $1,149,990
    Sold Outlaunched at $1,149,990since launch no change
    1 w ago $1,149,990
    since launch no change
    1 m ago $1,149,990
    since launch no change
    3 m ago $1,149,990
    since launch no change
    1 y ago $1,149,990
    since launch no change
    2 y ago $1,149,990
    since launch no change
    3 y ago $1,149,990
    since launch no change
    RLT 11 - End Floor Plan at The Towns on Bayview - 2503 sq.ft

    RLT 11 - End at The Towns on Bayview is a 3-bedroom, 3.5-bathroom towns & single family floor plan with 2,503 sq ft of interior space. It faces North. This plan is sold out with the builder.

    3
    3.5
    2,503 sq.ft
    last recorded price $1,239,990
    Sold Outlaunched at $1,239,990since launch no change
    1 w ago $1,239,990
    since launch no change
    1 m ago $1,239,990
    since launch no change
    3 m ago $1,239,990
    since launch no change
    1 y ago $1,239,990
    since launch no change
    2 y ago $1,239,990
    since launch no change
    3 y ago $1,239,990
    since launch no change
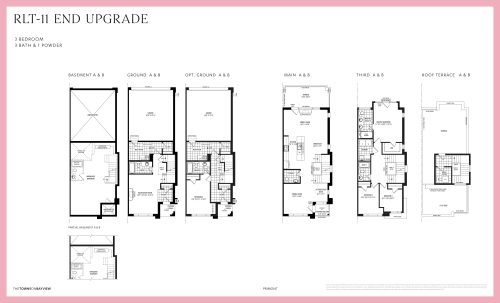
    RLT 11 - End Upgrade Floor Plan at The Towns on Bayview - 2544 sq.ft

    RLT 11 - End Upgrade at The Towns on Bayview is a 3-bedroom, 3.5-bathroom towns & single family floor plan with 2,544 sq ft of interior space. It faces North. This plan is sold out with the builder.

    3
    3.5
    2,544 sq.ft
    last recorded price $1,259,990
    Sold Outlaunched at $1,259,990since launch no change
    1 w ago $1,259,990
    since launch no change
    1 m ago $1,259,990
    since launch no change
    3 m ago $1,259,990
    since launch no change
    1 y ago $1,259,990
    since launch no change
    2 y ago $1,259,990
    since launch no change
    3 y ago $1,259,990
    since launch no change
    RLT-05 End Floor Plan at The Towns on Bayview - 2518 sq.ft

    RLT-05 End at The Towns on Bayview is a 3-bedroom, 2.5-bathroom towns & single family floor plan with 2,518 sq ft of interior space. It faces North. This plan is sold out with the builder.

    3
    2.5
    2,518 sq.ft
    last recorded price $1,459,990
    Sold Outlaunched at $1,459,990since launch no change
    1 w ago $1,459,990
    since launch no change
    1 m ago $1,459,990
    since launch no change
    3 m ago $1,459,990
    since launch no change
    1 y ago $1,459,990
    since launch no change
    2 y ago $1,459,990
    since launch no change
    3 y ago $1,459,990
    since launch no change
    RLT-06 End Floor Plan at The Towns on Bayview - 2619 sq.ft

    RLT-06 End

    RLT-06 End at The Towns on Bayview is a 3-bedroom, 2.5-bathroom towns & single family floor plan with 2,619 sq ft of interior space. It faces North. This plan is sold out with the builder.

    3
    2.5
    2,619 sq.ft
    last recorded price $1,509,990
    Sold Outlaunched at $1,509,990since launch no change
    1 w ago $1,509,990
    since launch no change
    1 m ago $1,509,990
    since launch no change
    3 m ago $1,509,990
    since launch no change
    1 y ago $1,509,990
    since launch no change
    2 y ago $1,509,990
    since launch no change
    3 y ago $1,509,990
    since launch no change
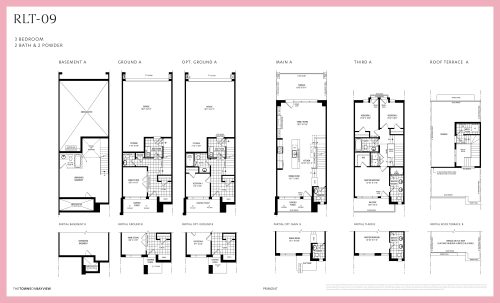
    RLT-09 Floor Plan at The Towns on Bayview - 2012 sq.ft

    RLT-09 at The Towns on Bayview is a 3-bedroom, 2.5-bathroom towns & single family floor plan with 2,012 sq ft of interior space. It faces North. This plan is sold out with the builder.

    3
    2.5
    2,012 sq.ft
    last recorded price $1,099,990
    Sold Outlaunched at $1,099,990since launch no change
    1 w ago $1,099,990
    since launch no change
    1 m ago $1,099,990
    since launch no change
    3 m ago $1,099,990
    since launch no change
    1 y ago $1,099,990
    since launch no change
    2 y ago $1,099,990
    since launch no change
    3 y ago $1,099,990
    since launch no change
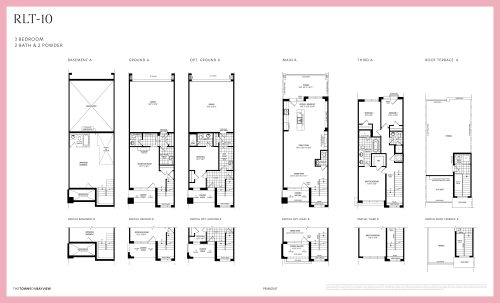
    RLT-10 Floor Plan at The Towns on Bayview - 2290 sq.ft

    RLT-10 at The Towns on Bayview is a 3-bedroom, 2.5-bathroom towns & single family floor plan with 2,290 sq ft of interior space. It faces North. This plan is sold out with the builder.

    3
    2.5
    2,290 sq.ft
    last recorded price $1,149,990
    Sold Outlaunched at $1,149,990since launch no change
    1 w ago $1,149,990
    since launch no change
    1 m ago $1,149,990
    since launch no change
    3 m ago $1,149,990
    since launch no change
    1 y ago $1,149,990
    since launch no change
    2 y ago $1,149,990
    since launch no change
    3 y ago $1,149,990
    since launch no change
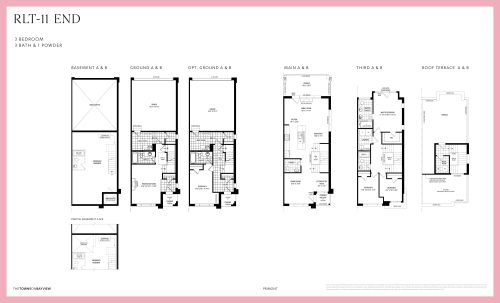
    RLT-11 End Floor Plan at The Towns on Bayview - 2503 sq.ft

    RLT-11 End at The Towns on Bayview is a 3-bedroom, 3.5-bathroom towns & single family floor plan with 2,503 sq ft of interior space. It faces North. This plan is sold out with the builder.

    3
    3.5
    2,503 sq.ft
    last recorded price $1,239,990
    Sold Outlaunched at $1,239,990since launch no change
    1 w ago $1,239,990
    since launch no change
    1 m ago $1,239,990
    since launch no change
    3 m ago $1,239,990
    since launch no change
    1 y ago $1,239,990
    since launch no change
    2 y ago $1,239,990
    since launch no change
    3 y ago $1,239,990
    since launch no change
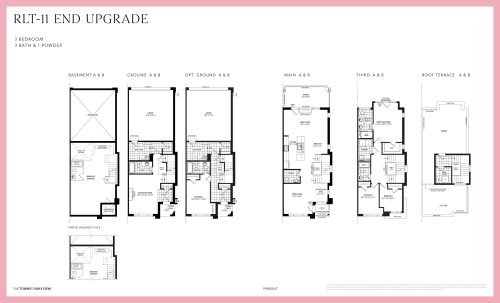
    RLT-11 End Upgrade Floor Plan at The Towns on Bayview - 2503 sq.ft

    RLT-11 End Upgrade at The Towns on Bayview is a 3-bedroom, 3.5-bathroom towns & single family floor plan with 2,503 sq ft of interior space. It faces North. This plan is sold out with the builder.

    3
    3.5
    2,503 sq.ft