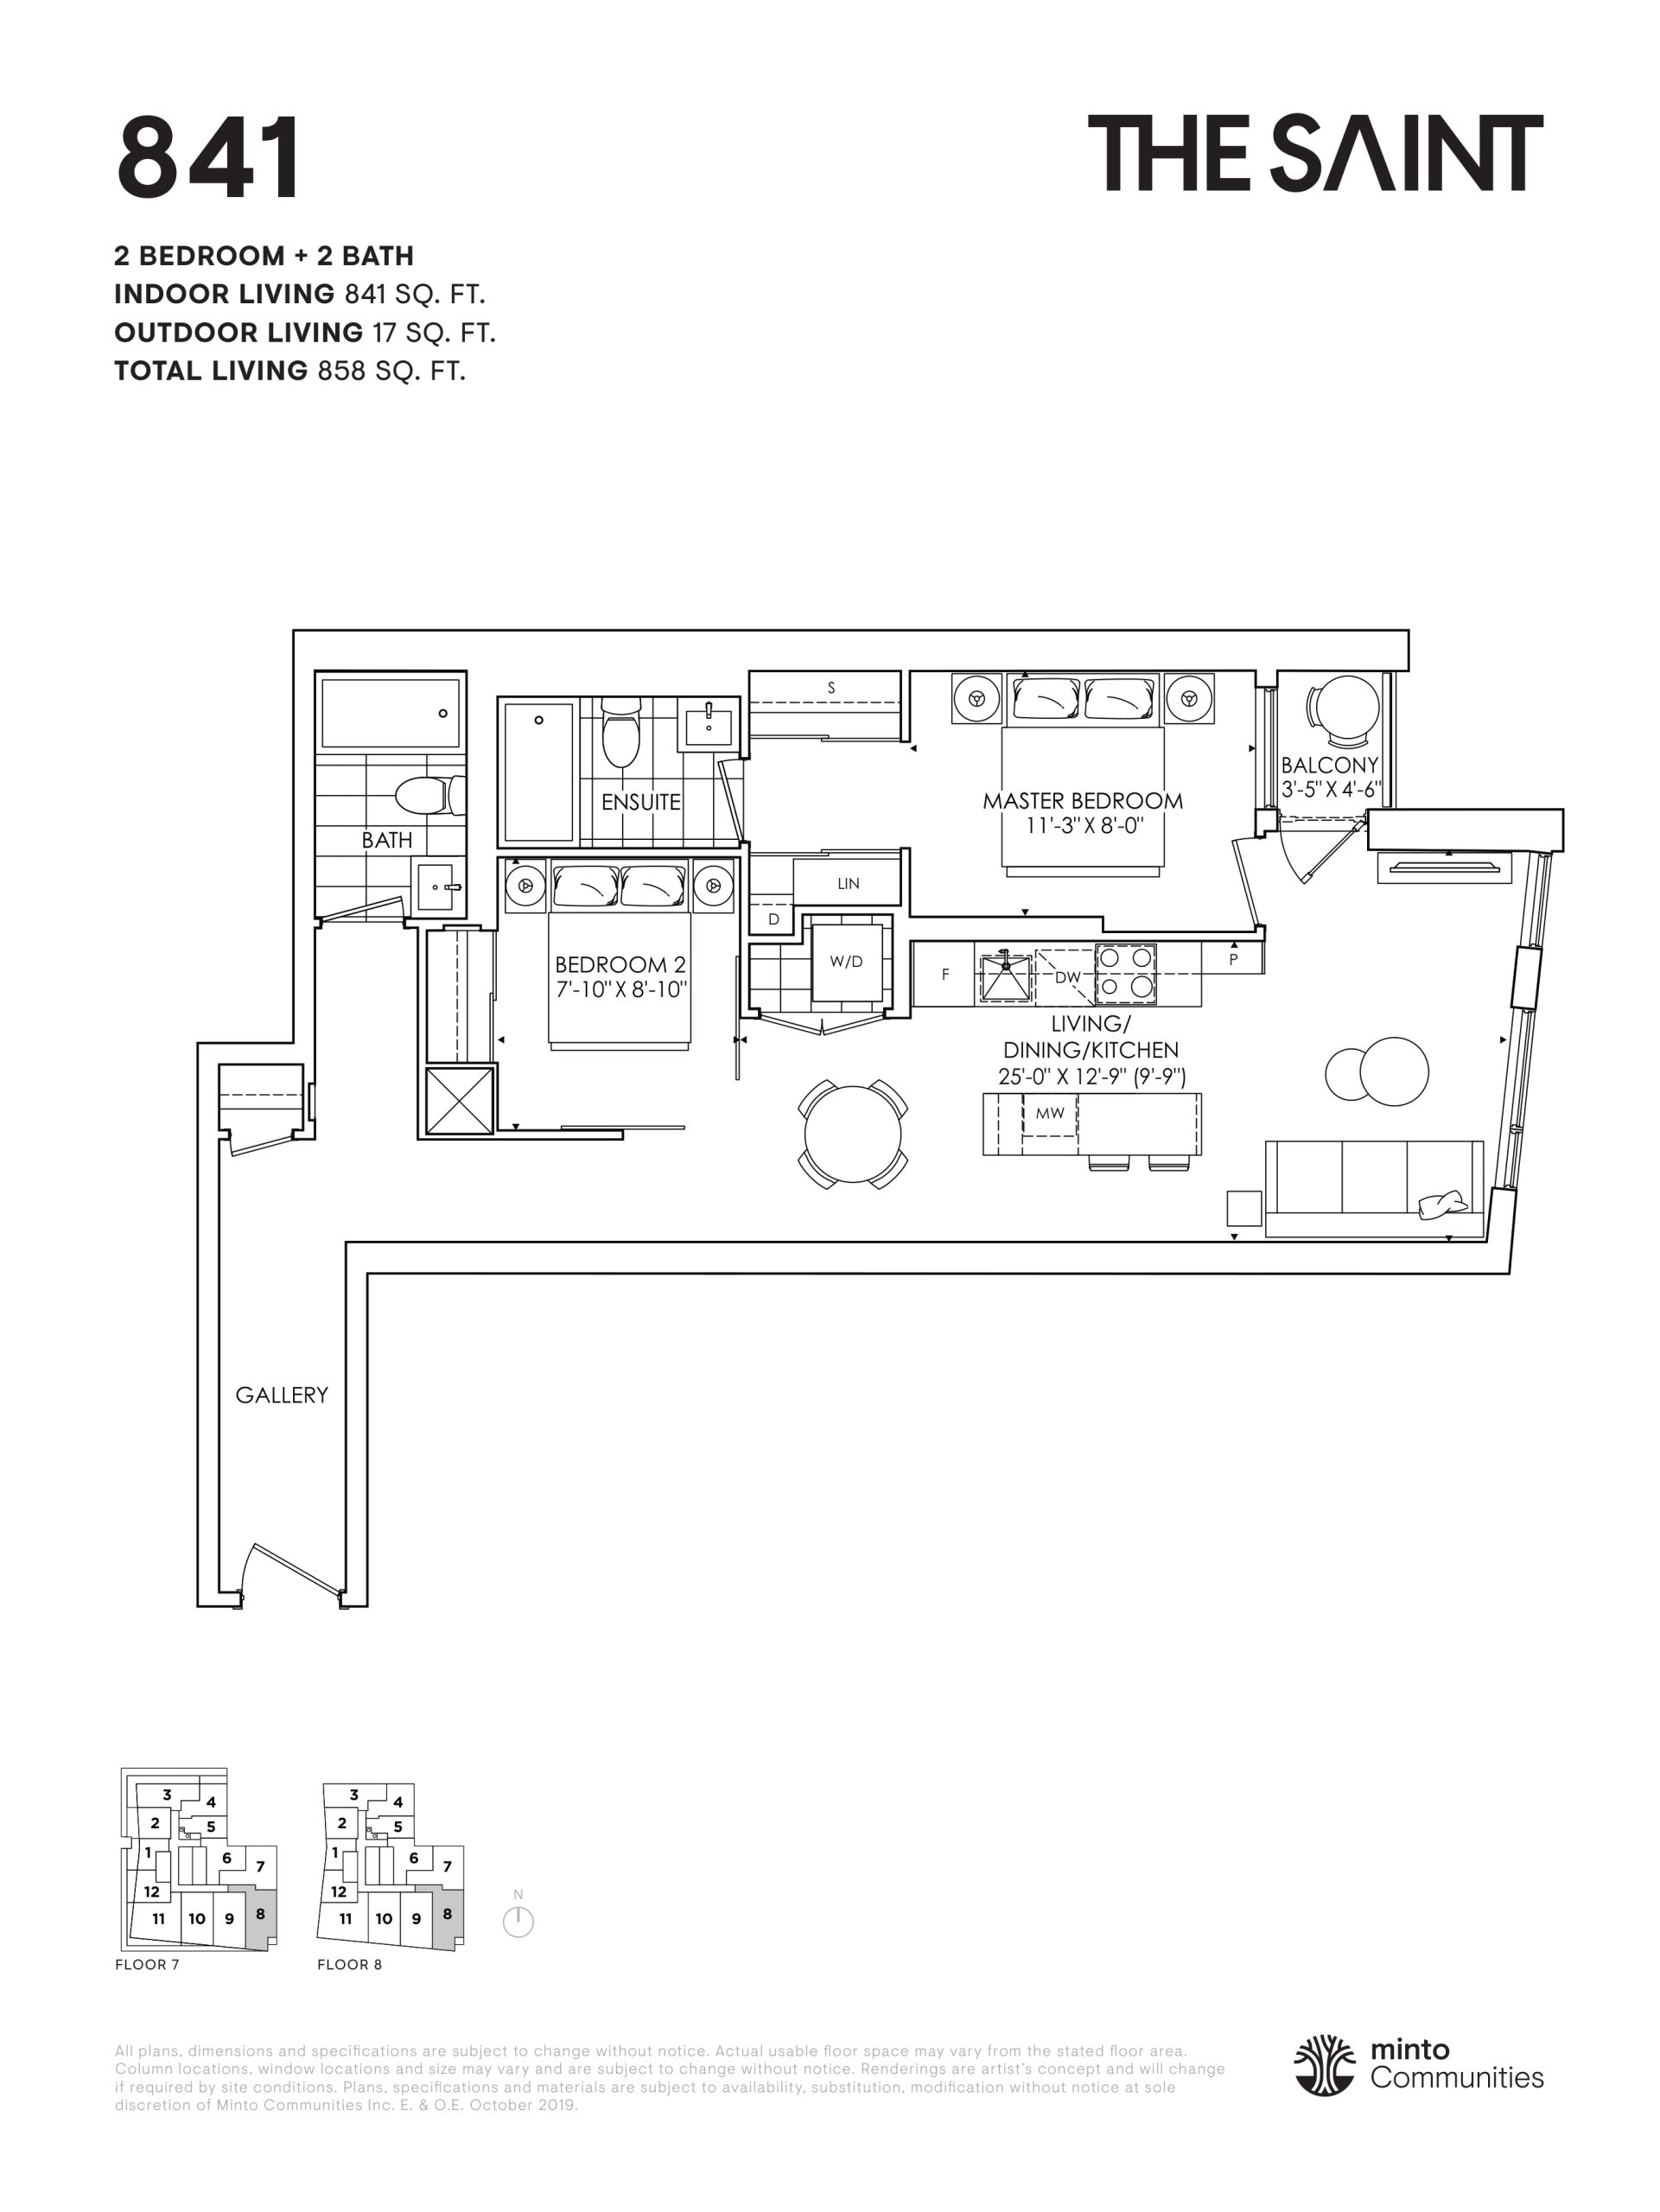
841 Floor Plan — The Saint Condos
By: Minto
Public Sales
89 Church Street, Toronto, ON, Canada
Starting From
$1,177,900 · $1,401/sq ft
Condo · 2 Bed · 2 Bath · 841 sq ft
Occupancy: Winter 2024
About the 841 floor plan
841 at The Saint Condos is a 2-bedroom, 2-bathroom condo floor plan with 841 sq ft of interior space. It faces South. Available on floors 7–8. Priced from $1,177,900 ($1,401 per sq ft).
Key Facts
Ready to reserve?
Submit a worksheet for The Saint Condos: pick up to three suites and we will request your allocation from the builder.
Floor Plan
841
Bedrooms
2 Bed
Bathrooms
2
Interior Size
841 sq ft
Exposure
South
Floors
7–8
Price From
$1,177,900
Price Per Sq Ft
$1,401/sq ft
Availability
Available
Est. Maintenance
≈ $572/month ($0.68/sq ft, estimate)
Deposit Structure
5% (over 30 days) + 5% at occupancy
Occupancy
2025
Builder(s)
Minto
Address
89 Church Street, Toronto, ON, Canada
How it compares
Price Per Sq Ft
About the same as the average of the 5 plans offered now ($1,428/sq ft)
Size
3rd smallest of the 5 plans offered now (801 to 1,014 sq ft)
Price
3rd lowest priced of the 5 plans offered now ($1,159,900 to $1,399,900)
All Plans
Builder list price, last updated September 27, 2026. Prices, sizes and availability are set by the builder and change without notice. E&OE. Current incentives: see The Saint Condos.
Other floor plans at The Saint Condos
Similar floor plans nearby