Loading...
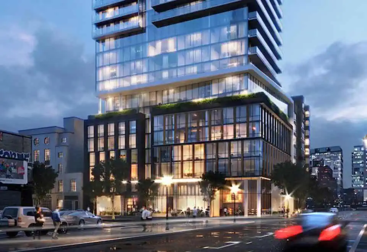
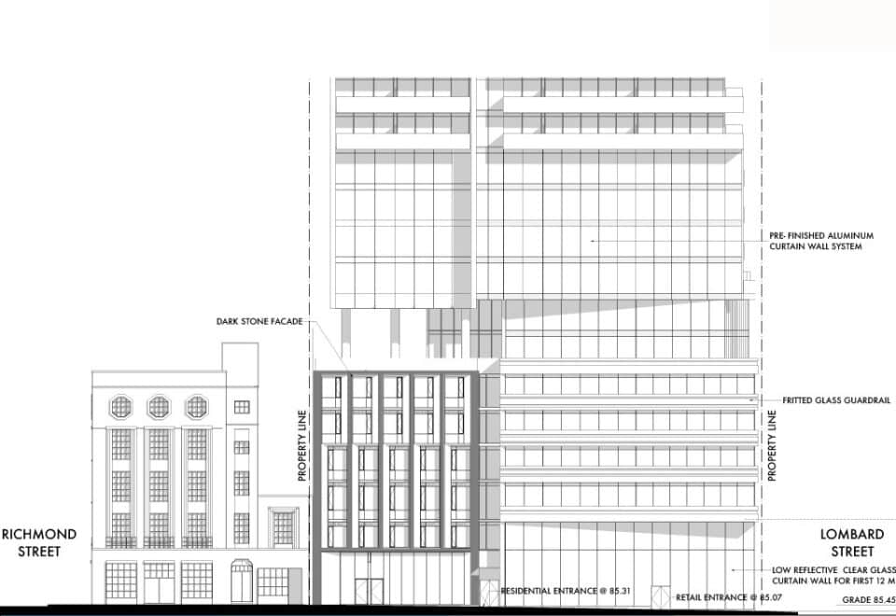
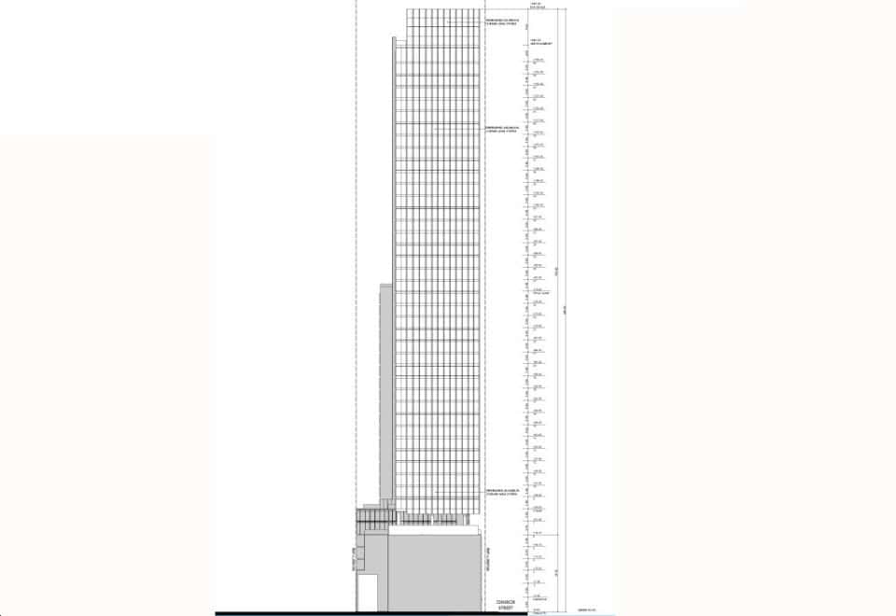
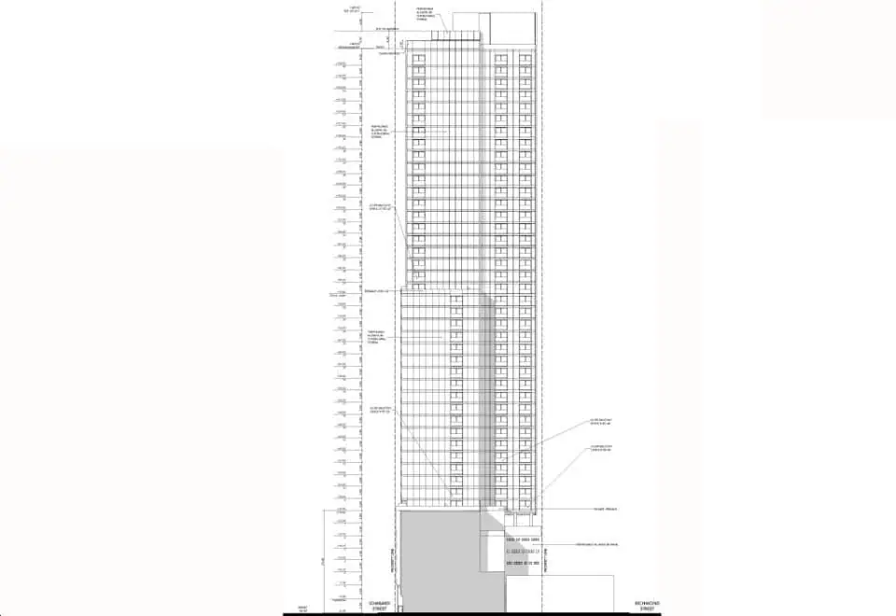
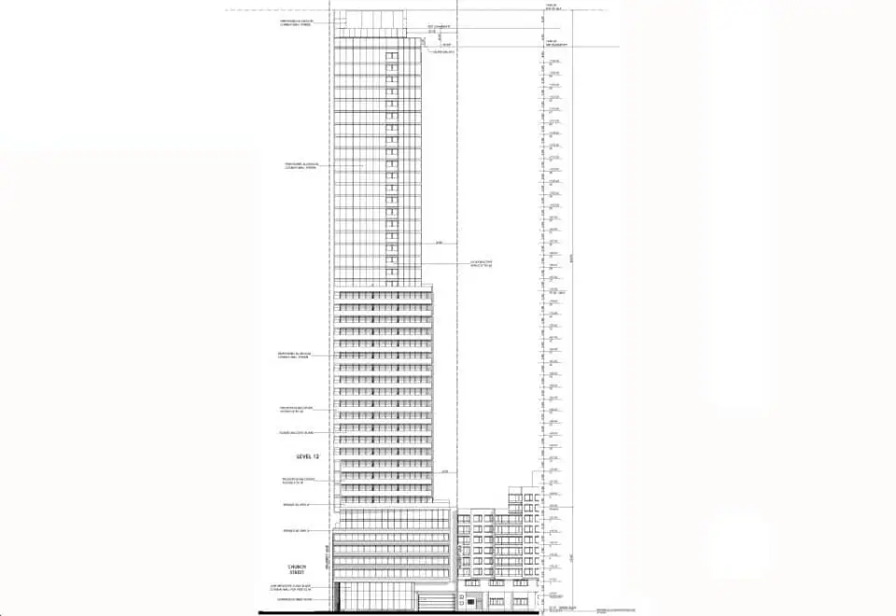
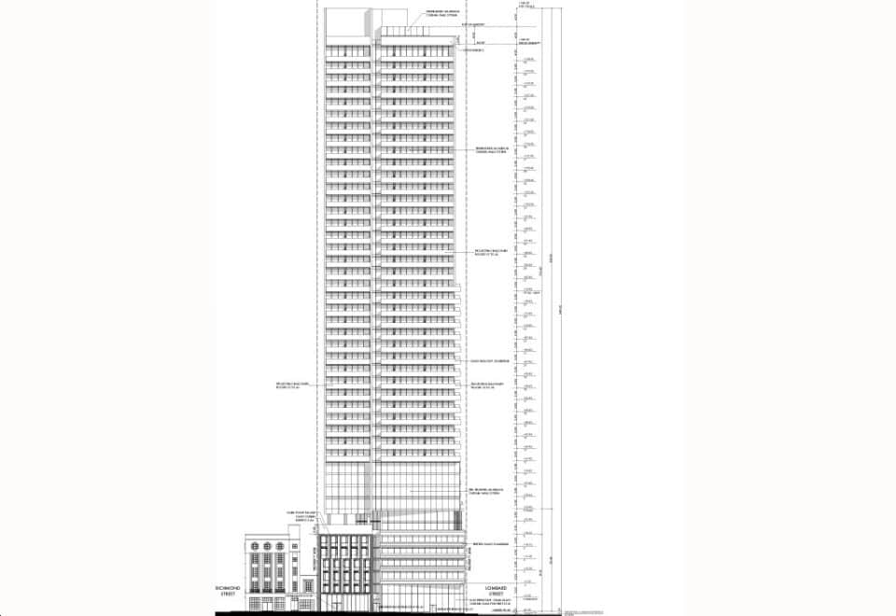
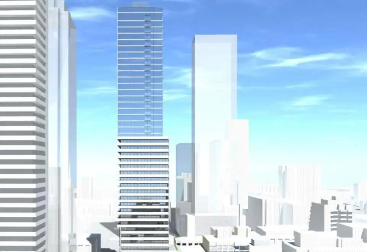
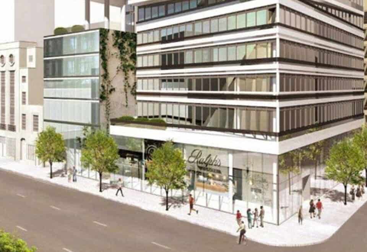
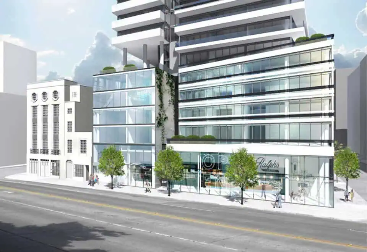
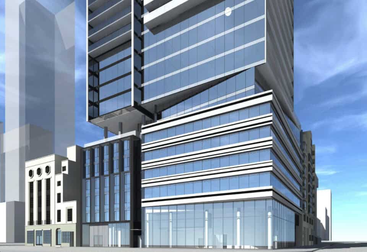
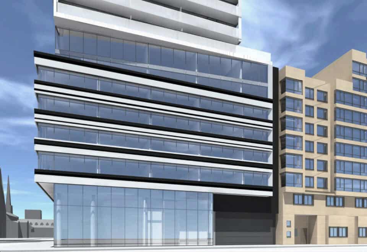
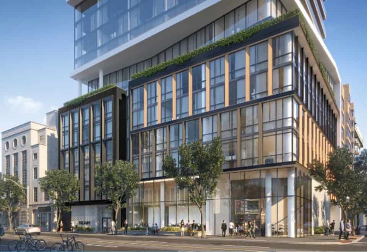
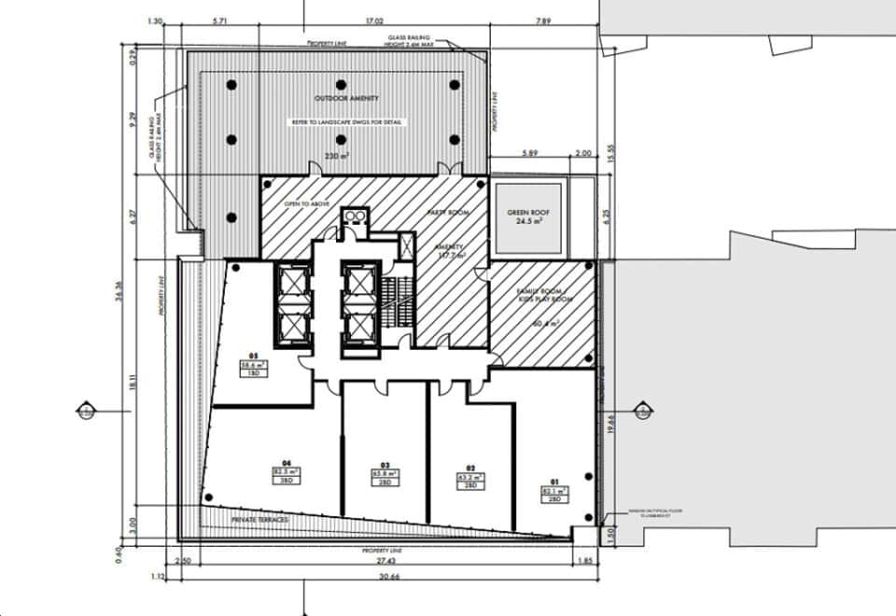
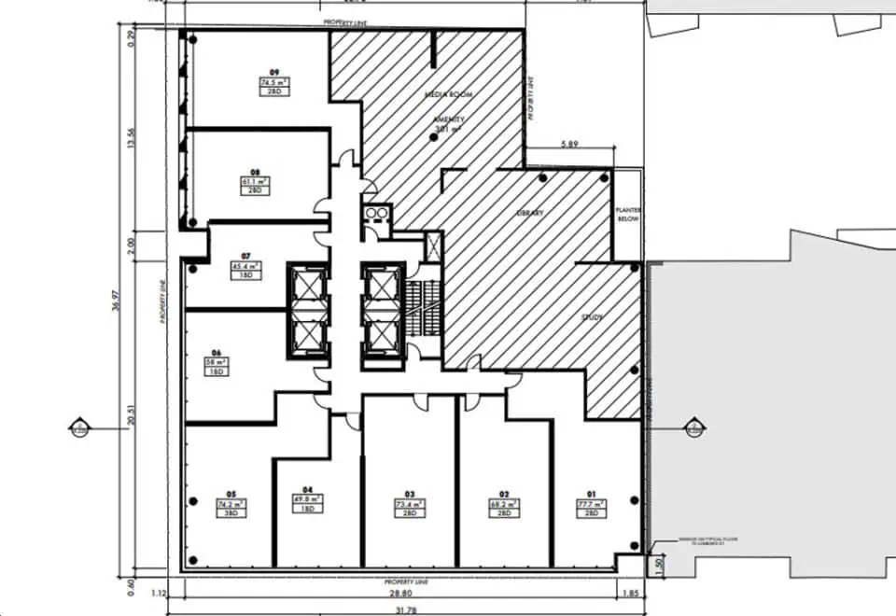
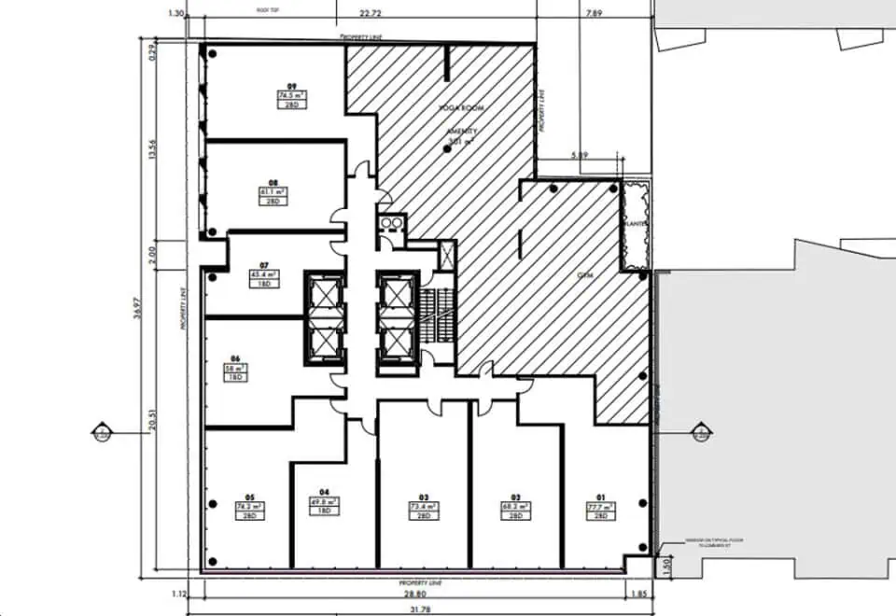
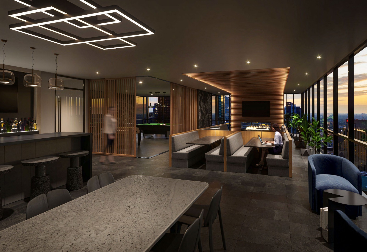
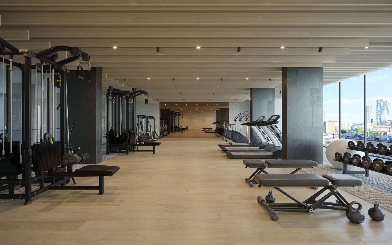
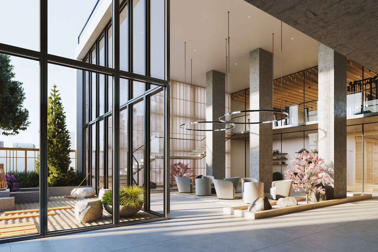
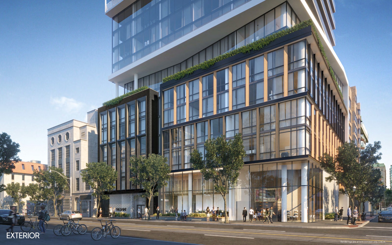
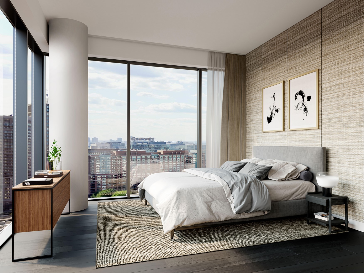
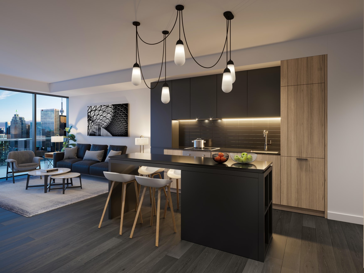
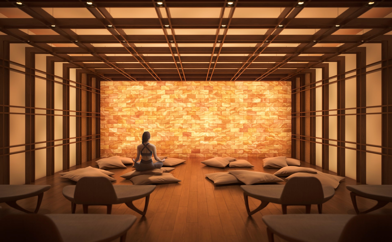
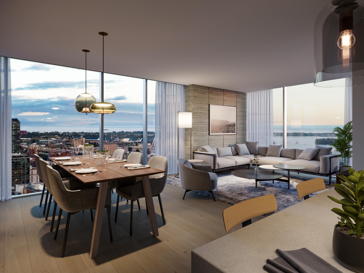
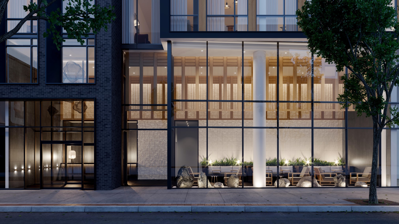
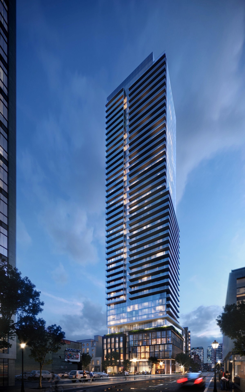
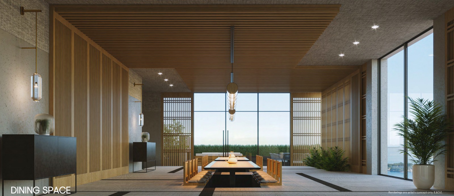

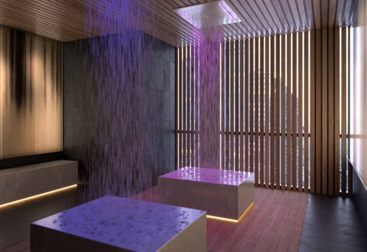
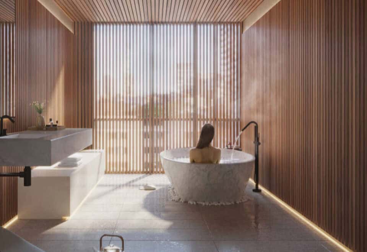
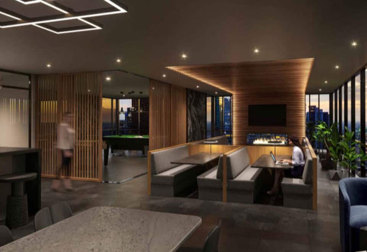
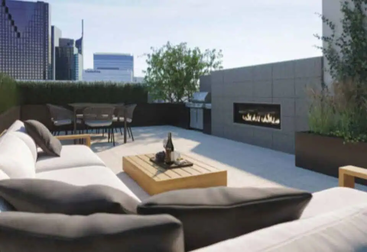
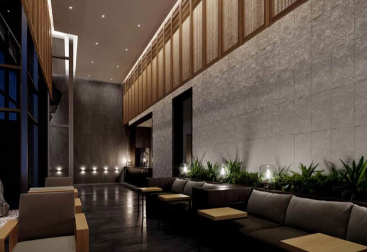
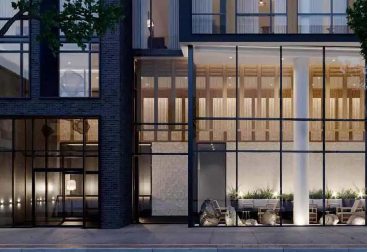
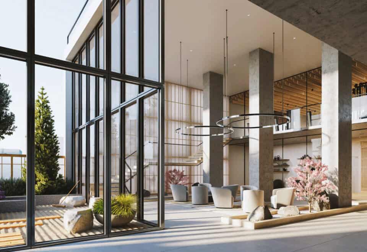

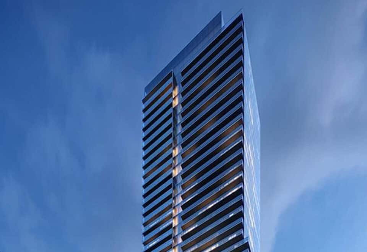
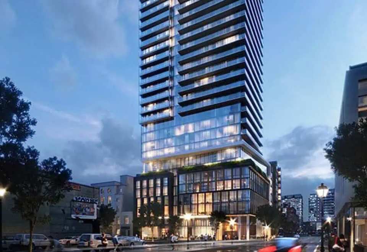
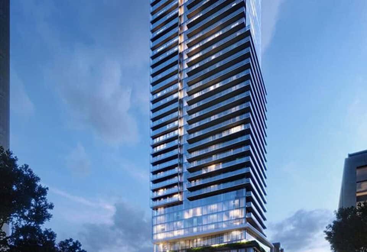
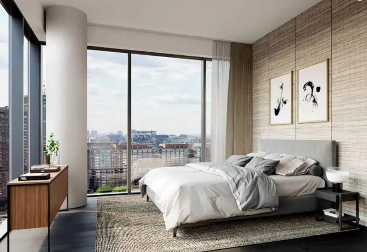
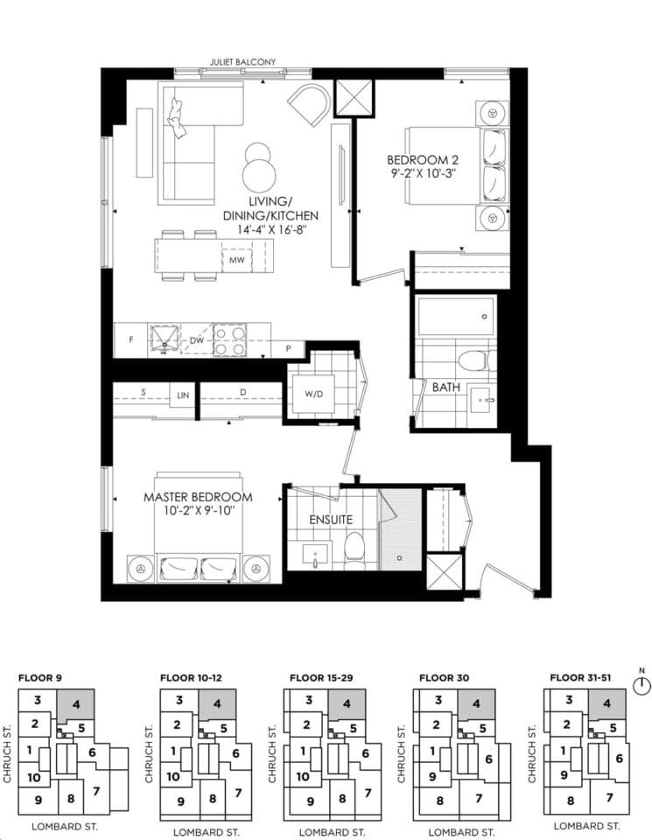
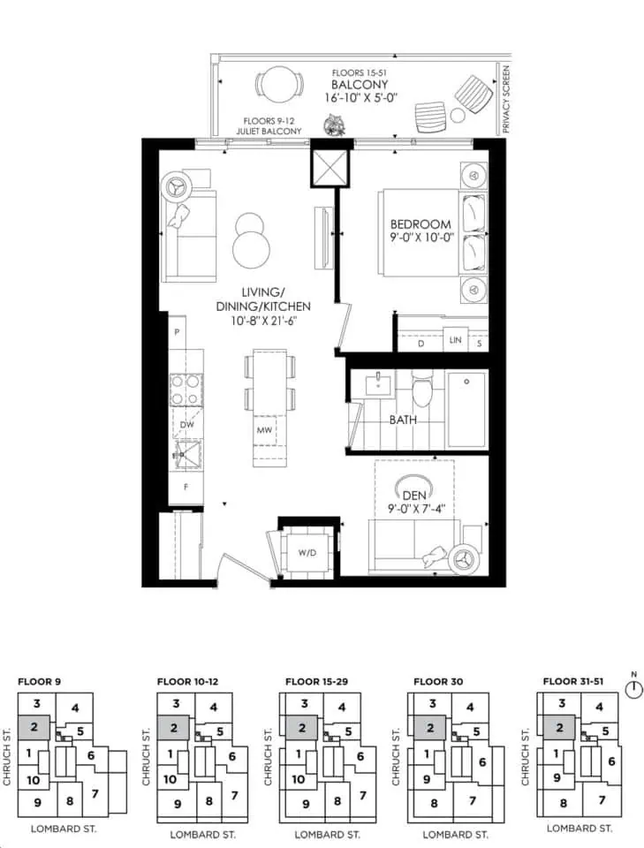
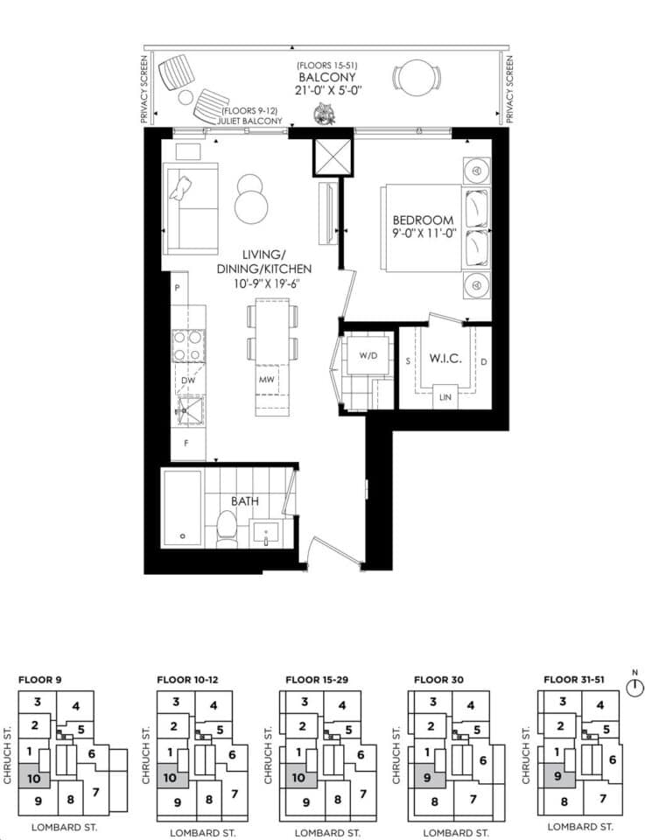
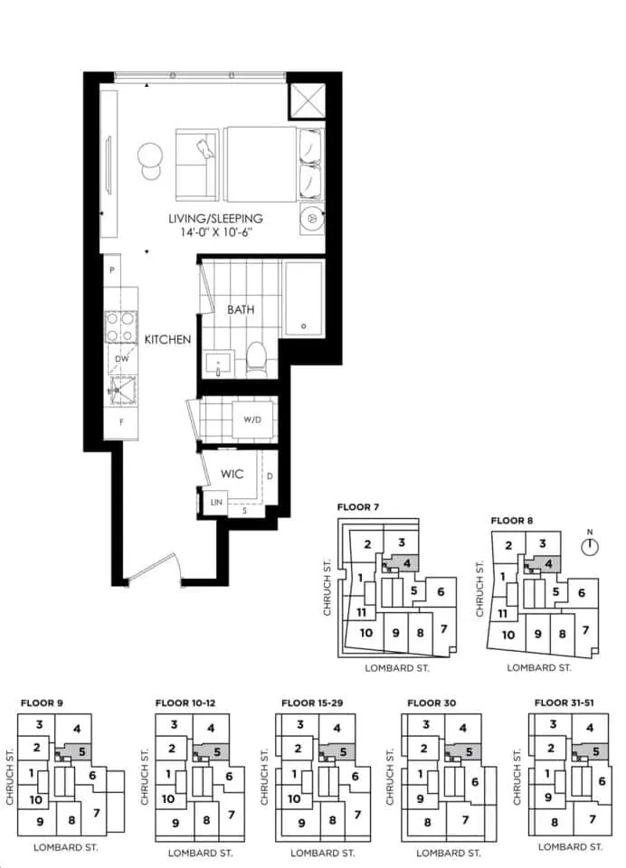
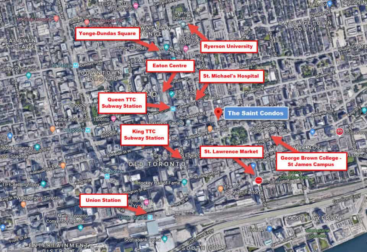
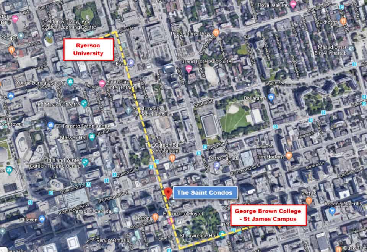
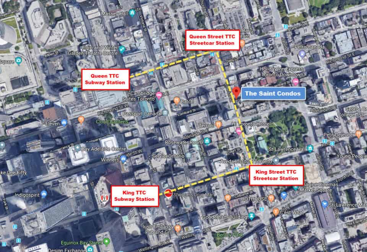
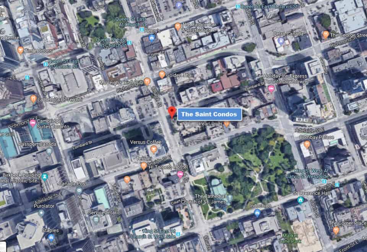
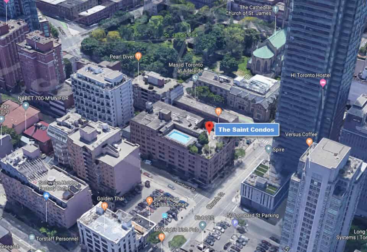
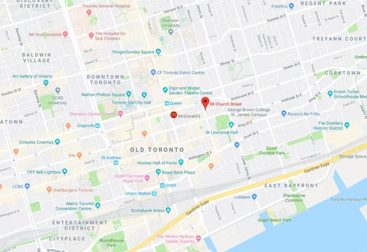
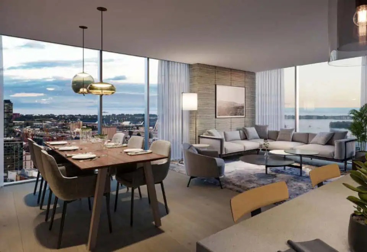
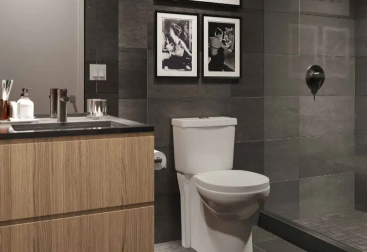
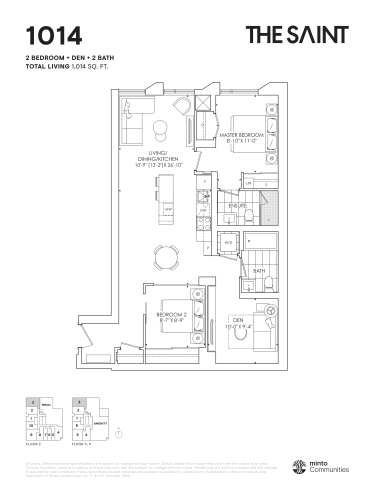
Minto’s The Saint Condos is a completed 47-storey condominium at 89 Church Street in Toronto’s Downtown Core. Finished in 2025, the 151-metre tower holds 418 suites of 380 to 1,014 sq ft, with listed prices from $1,159,900 to $1,399,900.
The Saint Condos pricing and floor plans
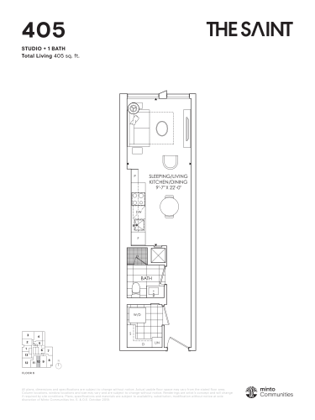
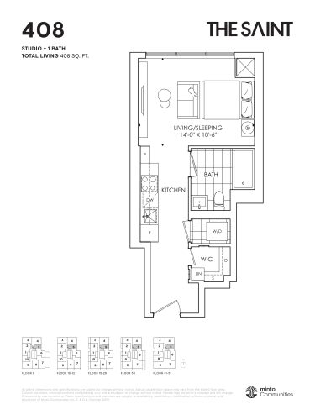
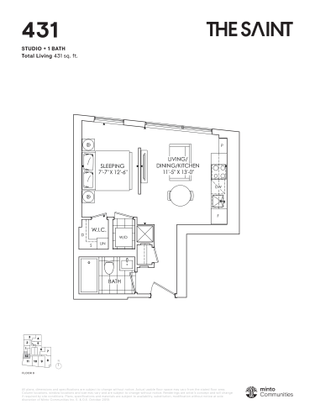
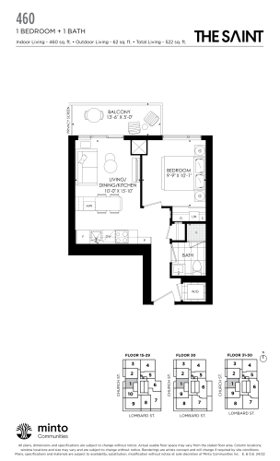
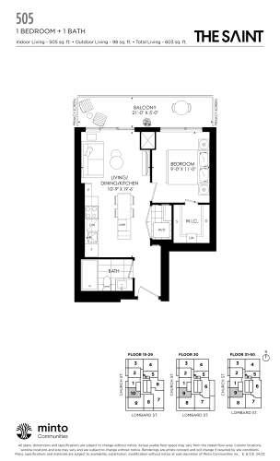
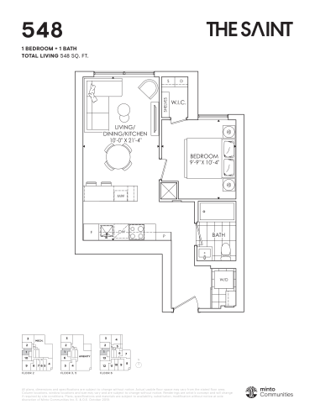
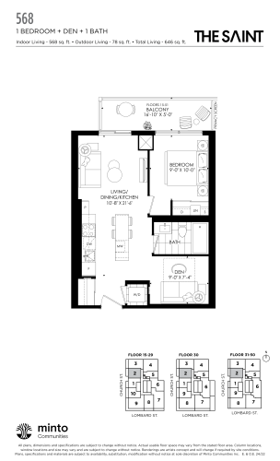
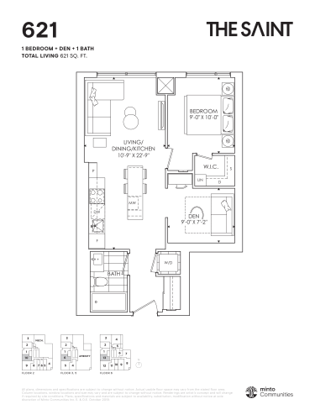
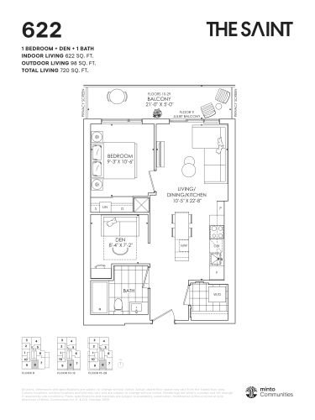
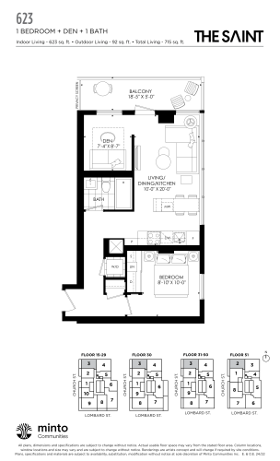
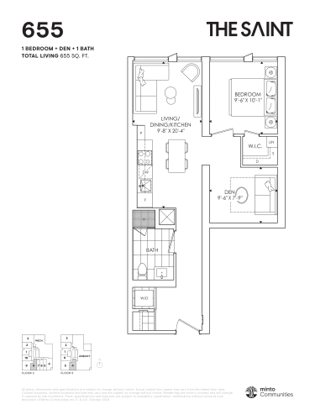
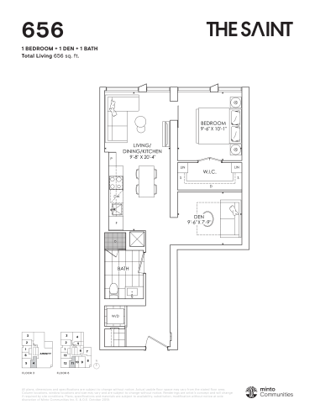
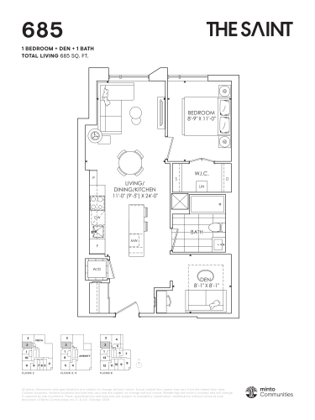
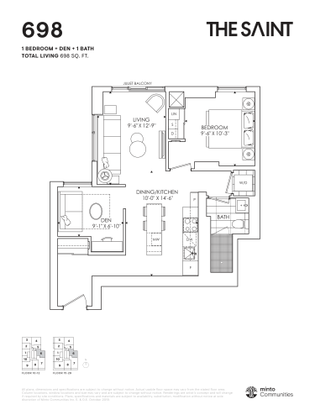
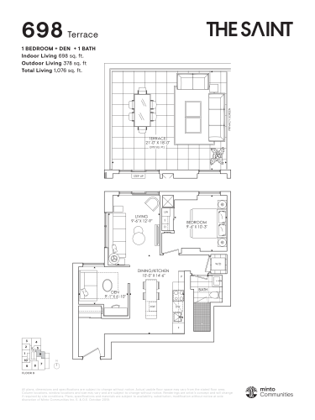
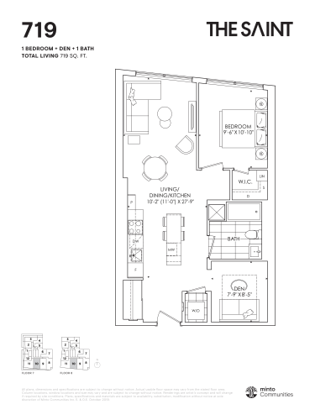
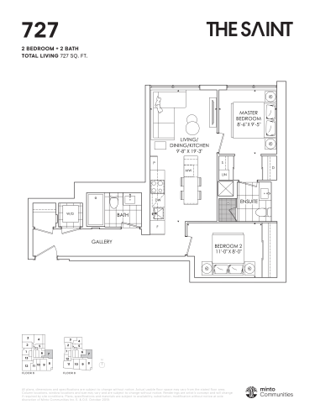
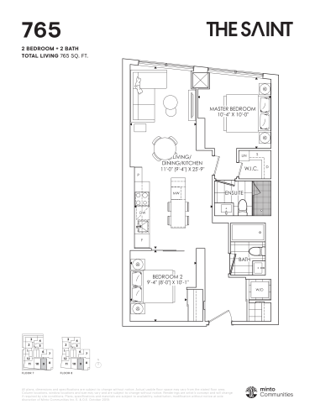
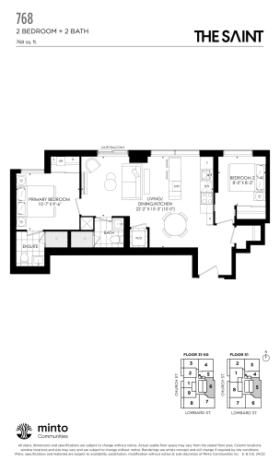
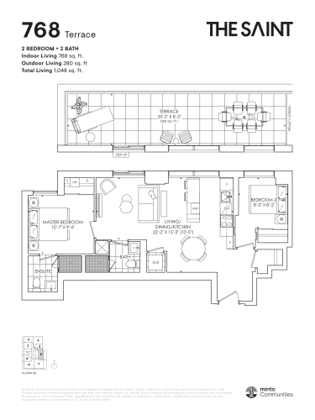
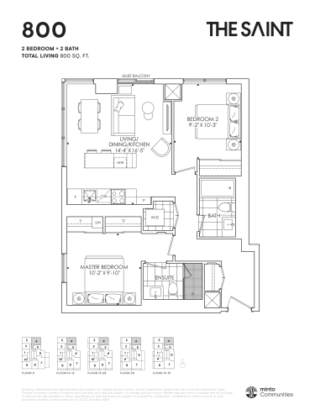
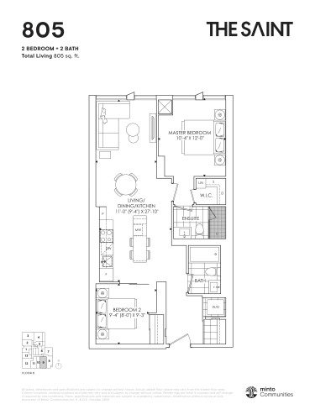
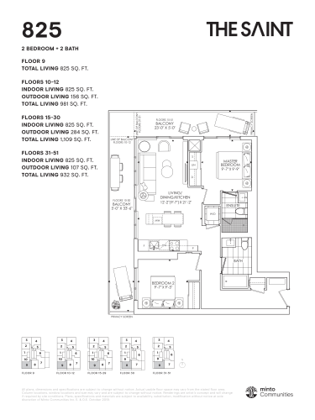
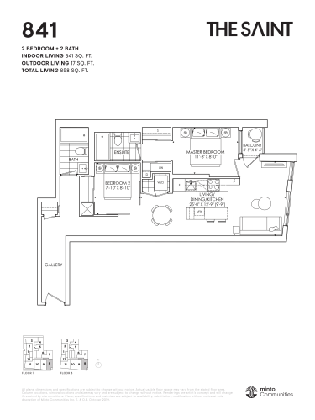
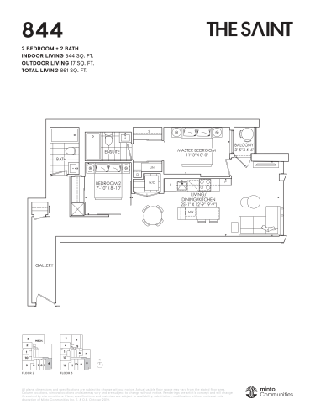
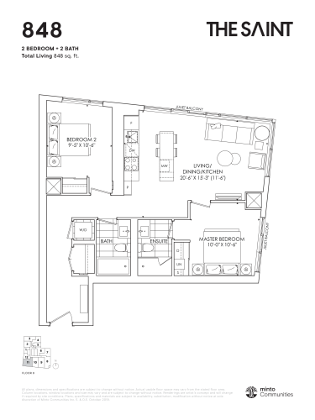
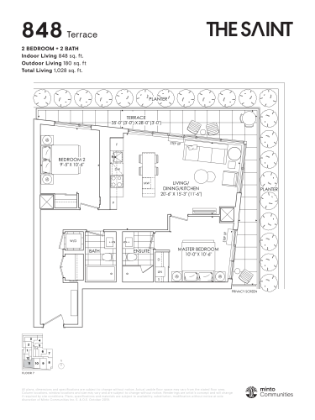
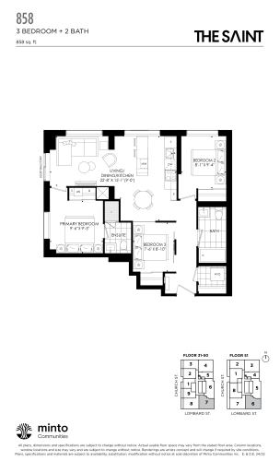
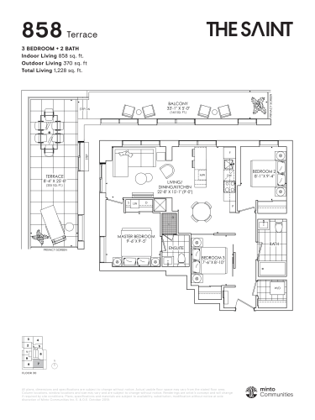
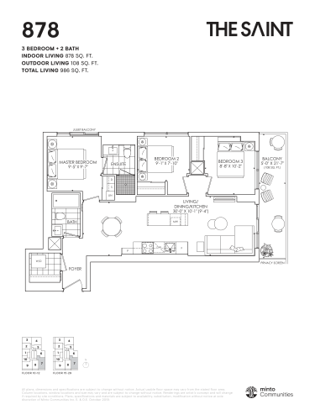
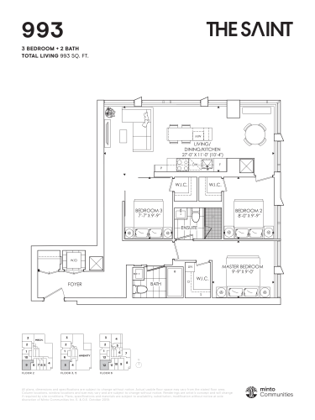
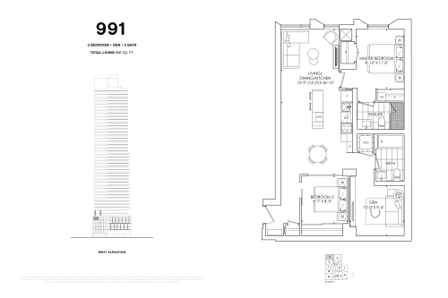
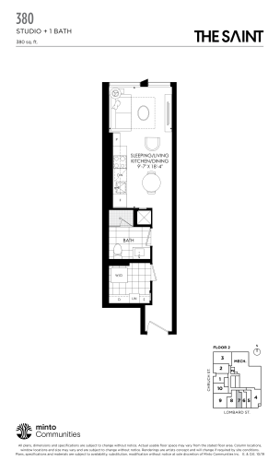
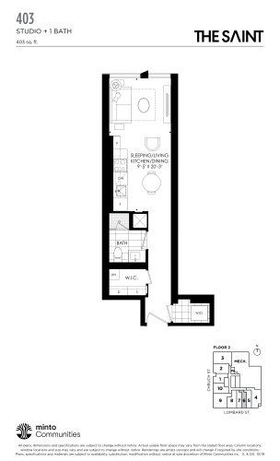
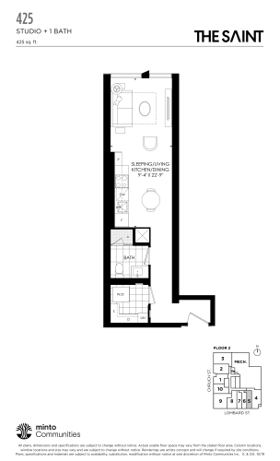
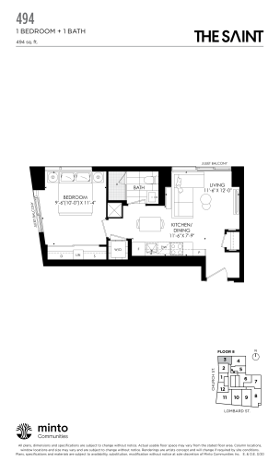
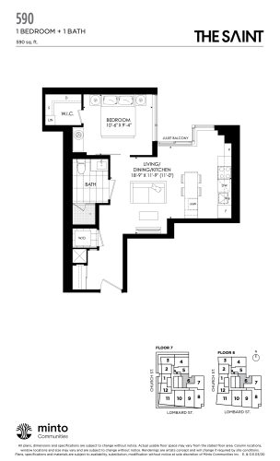
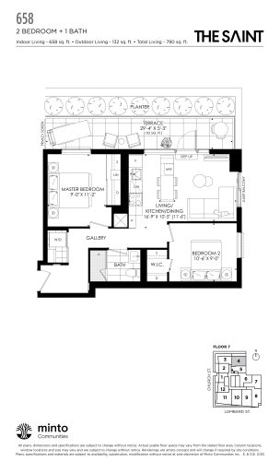
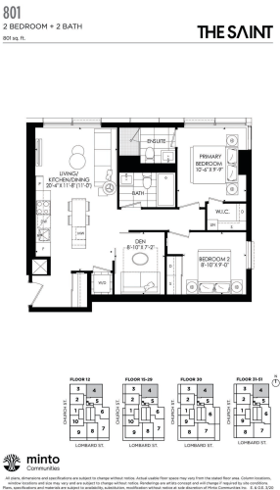
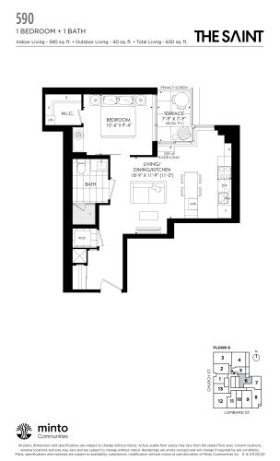
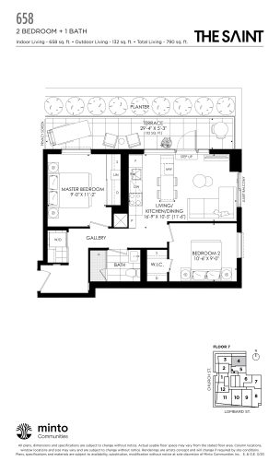
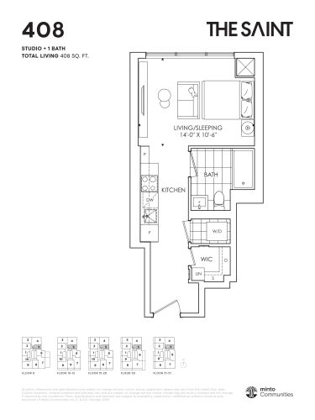
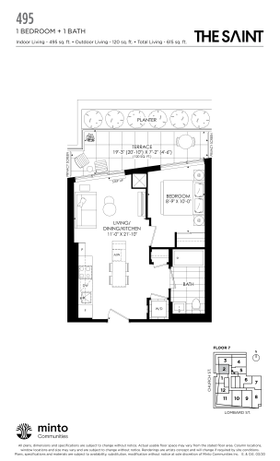
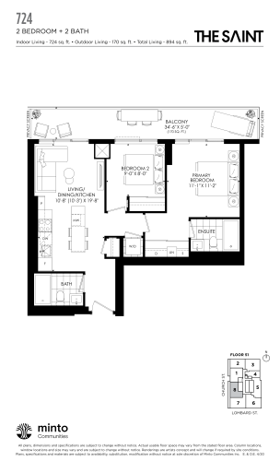
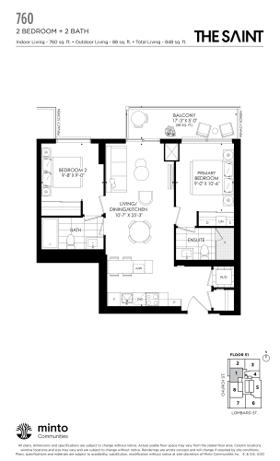
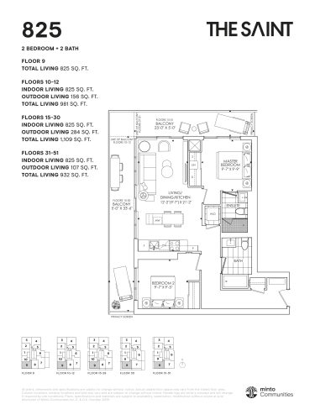
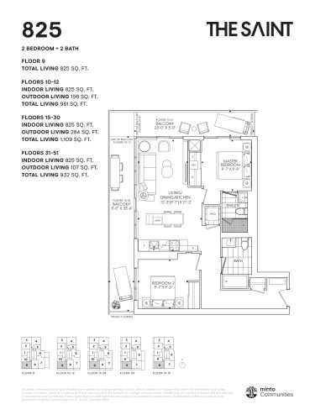
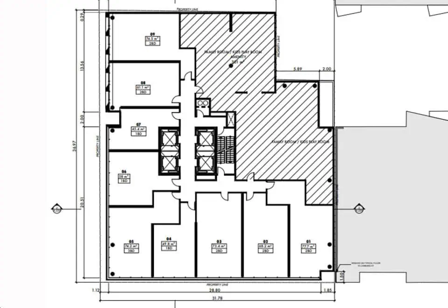
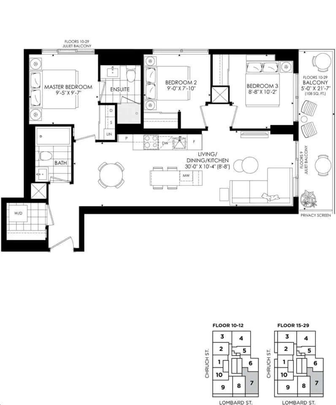
Listed pricing comes to $1,427 per square foot. Across 48 floor-plan layouts there are 7 studios, 7 one-bedroom, 10 one-bedroom-plus-den, 17 two-bedroom, 3 two-bedroom-plus-den and 4 three-bedroom designs. A parking space lists for $120,000 and a locker for $8,500. Maintenance is $0.68 per square foot, with electricity and water individually metered. Minto opened sales in October 2019.
Location
At 89 Church Street in Toronto’s Downtown Core, the tower posts a Walk Score of 99 and a Transit Score of 100.
Amenities and features
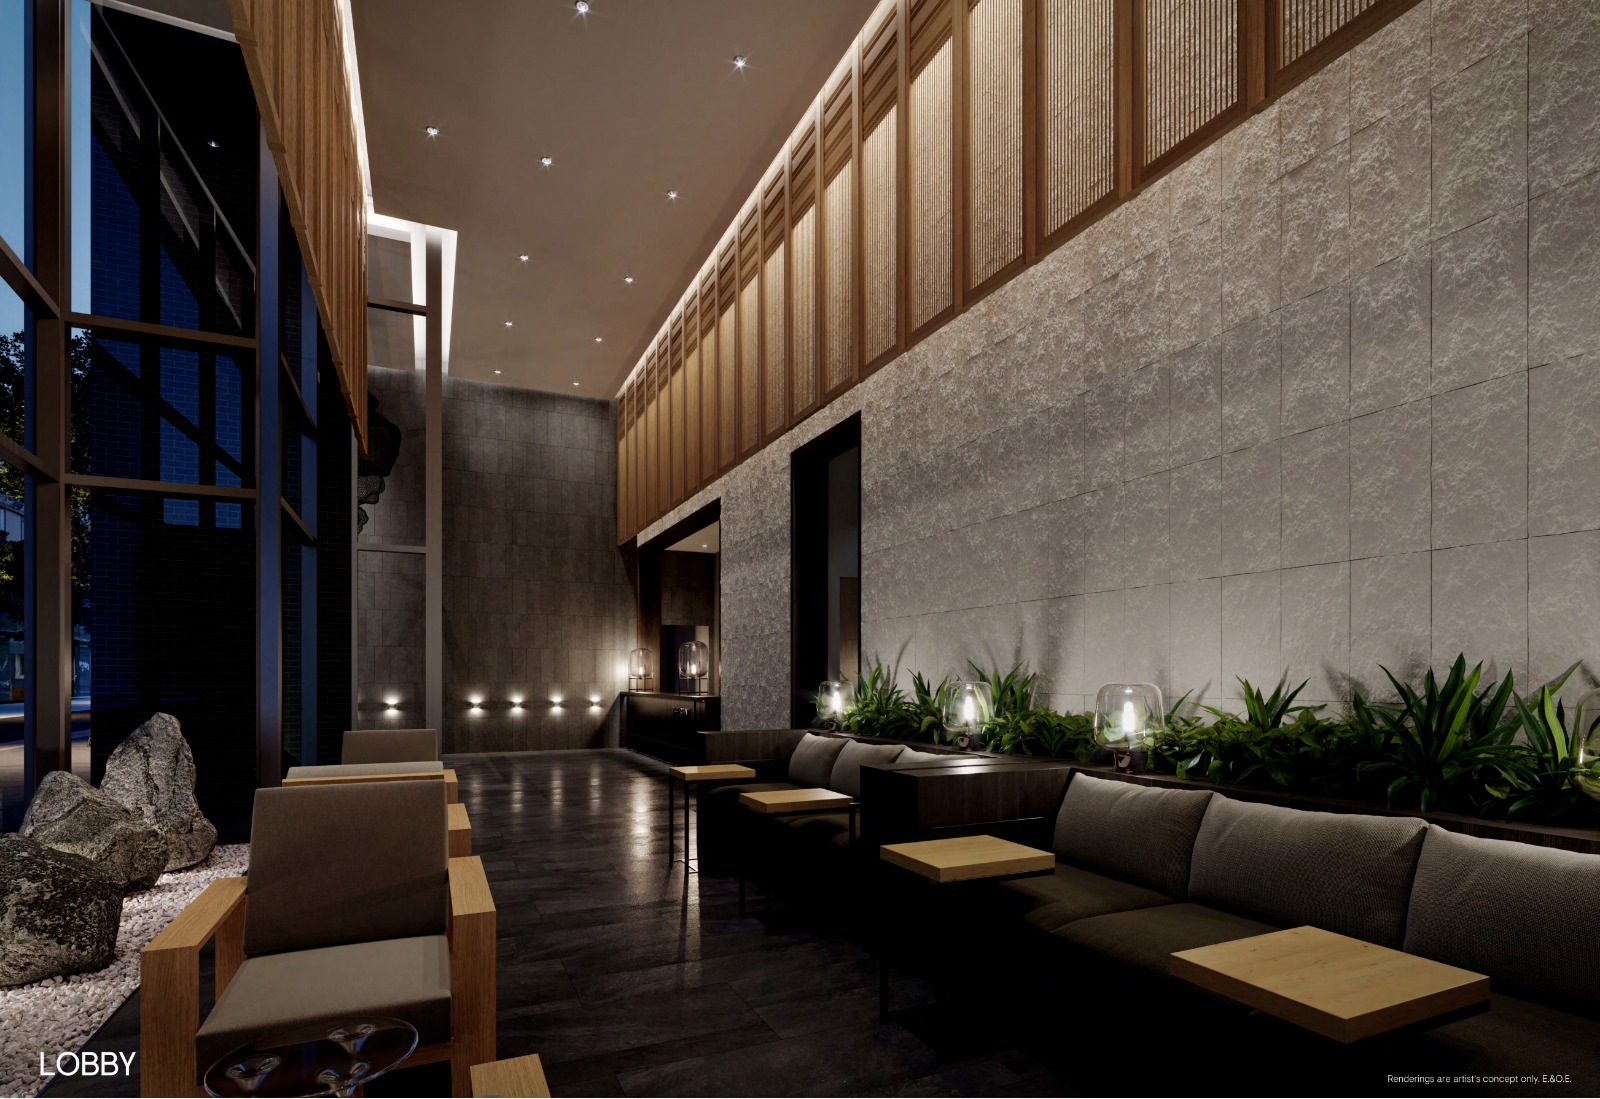
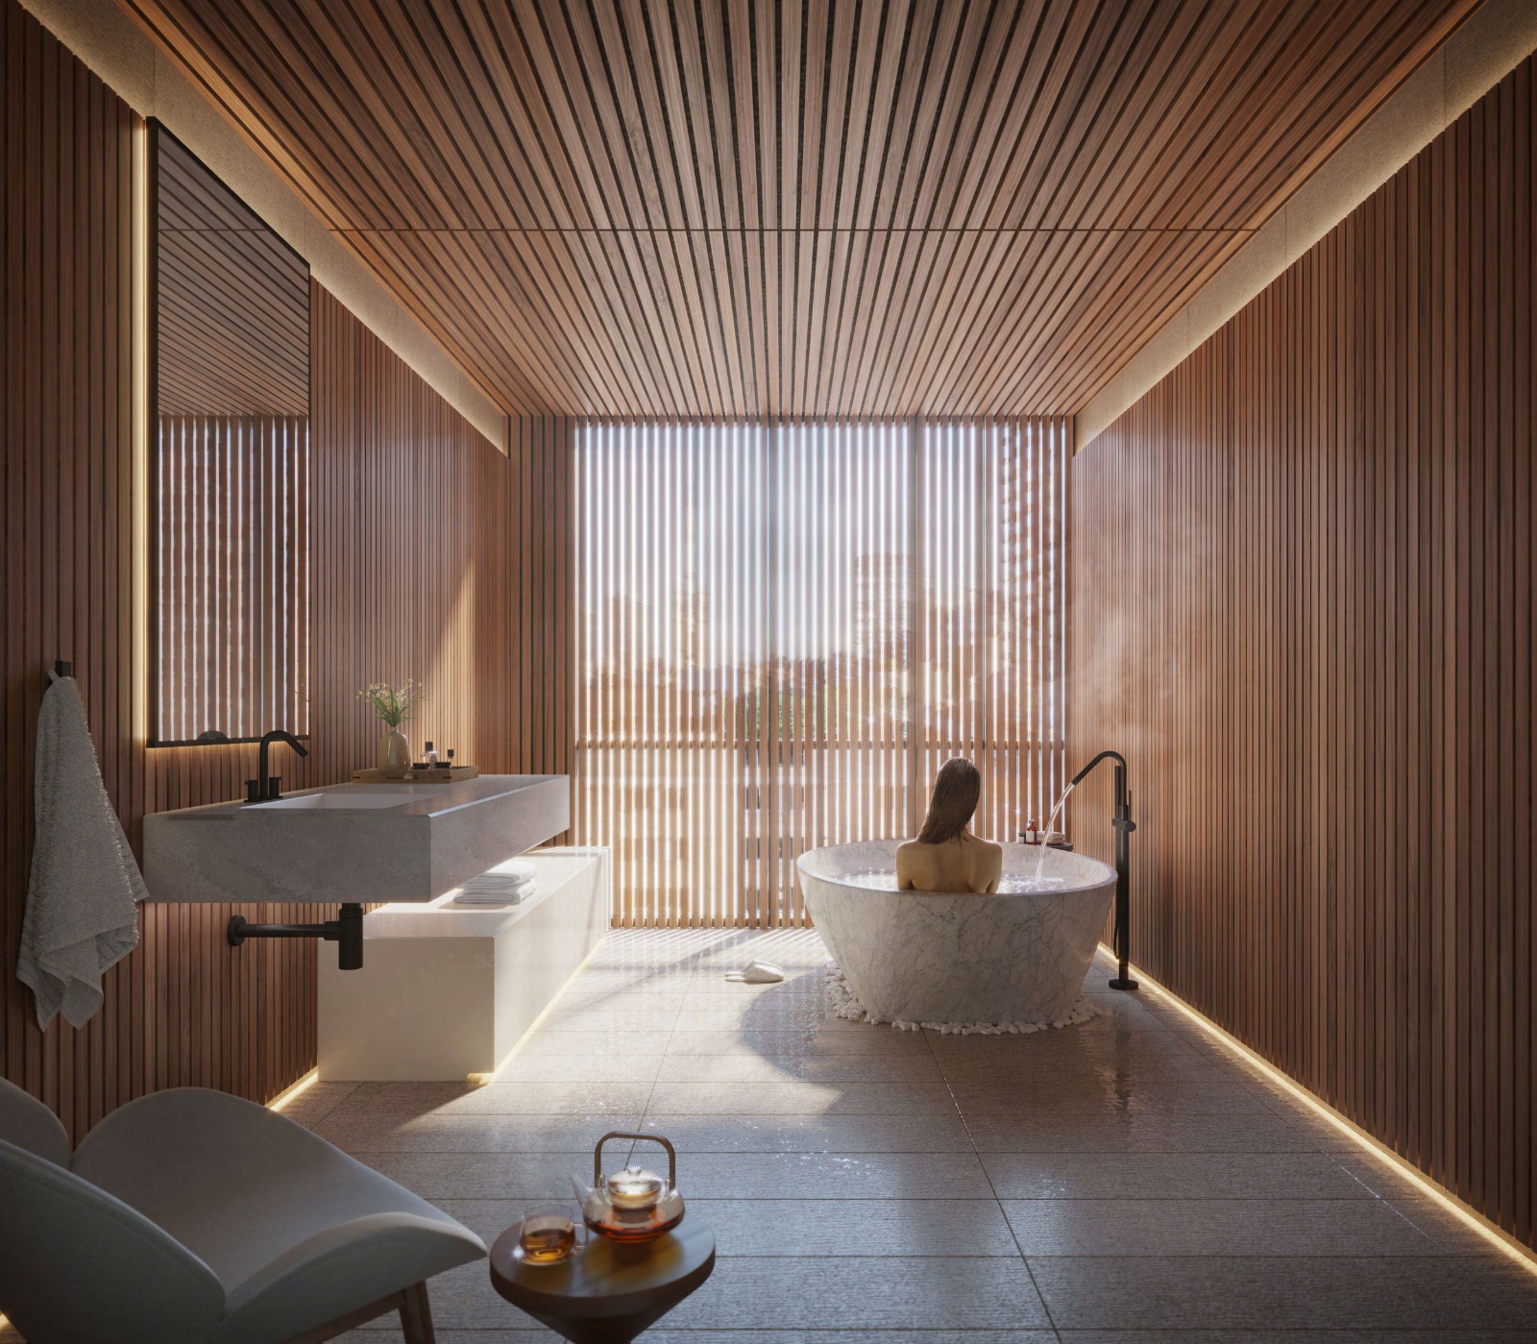
- Wellness centre, treatment rooms and spa room
- Infrared sauna
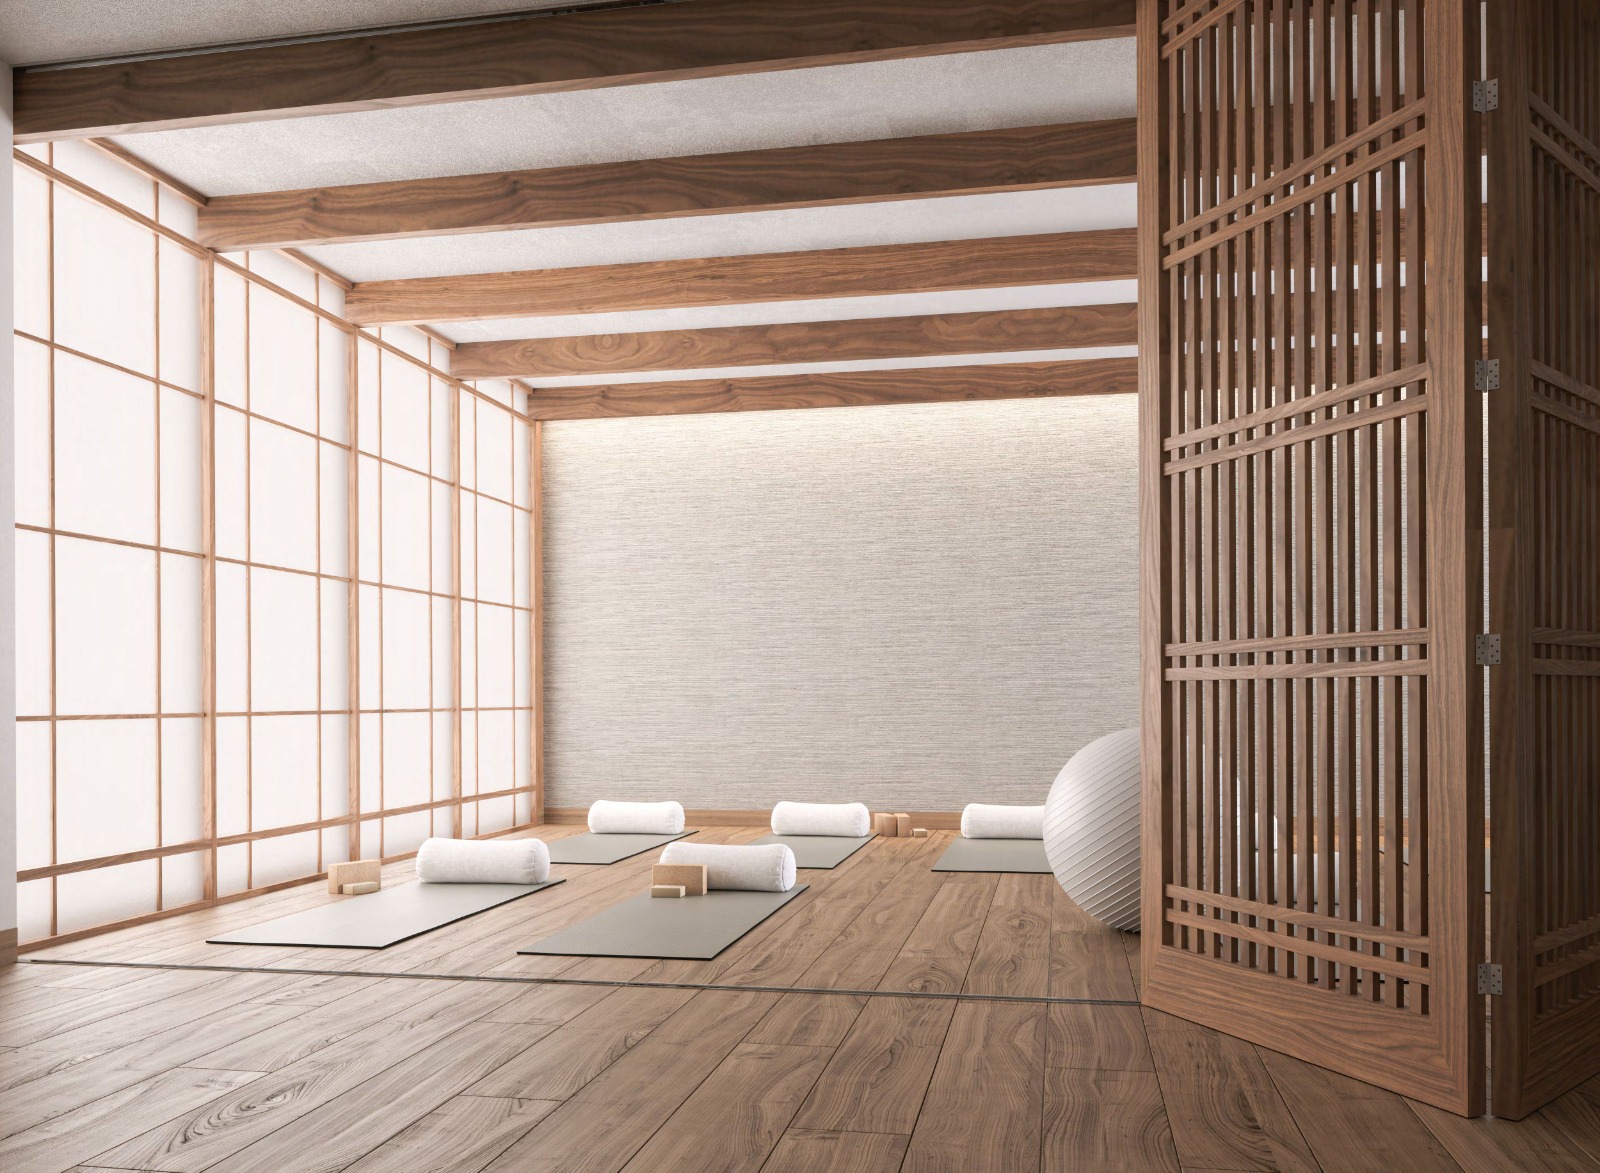
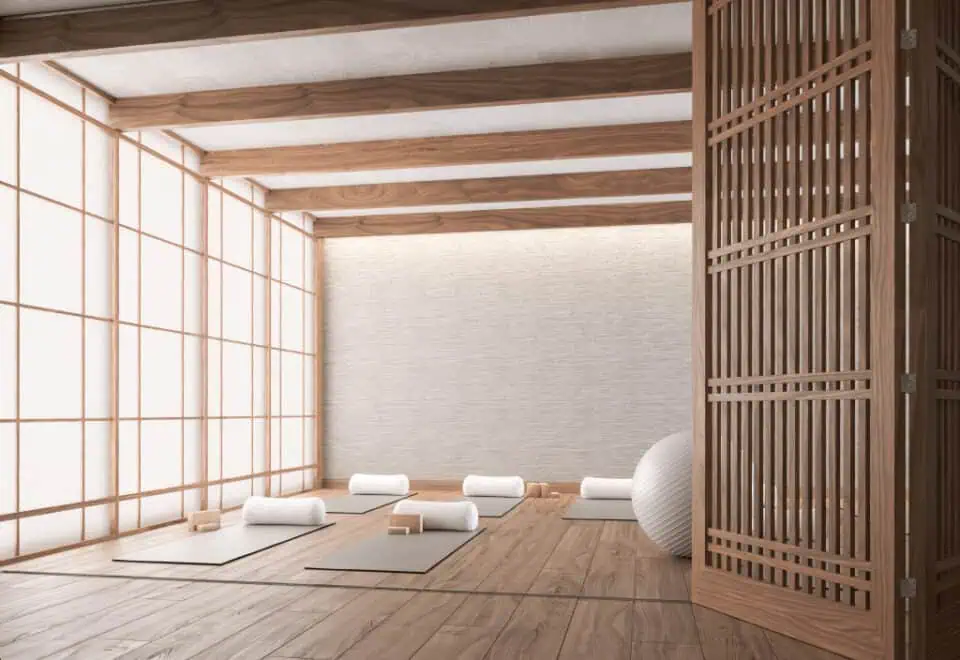
- Salt meditation room
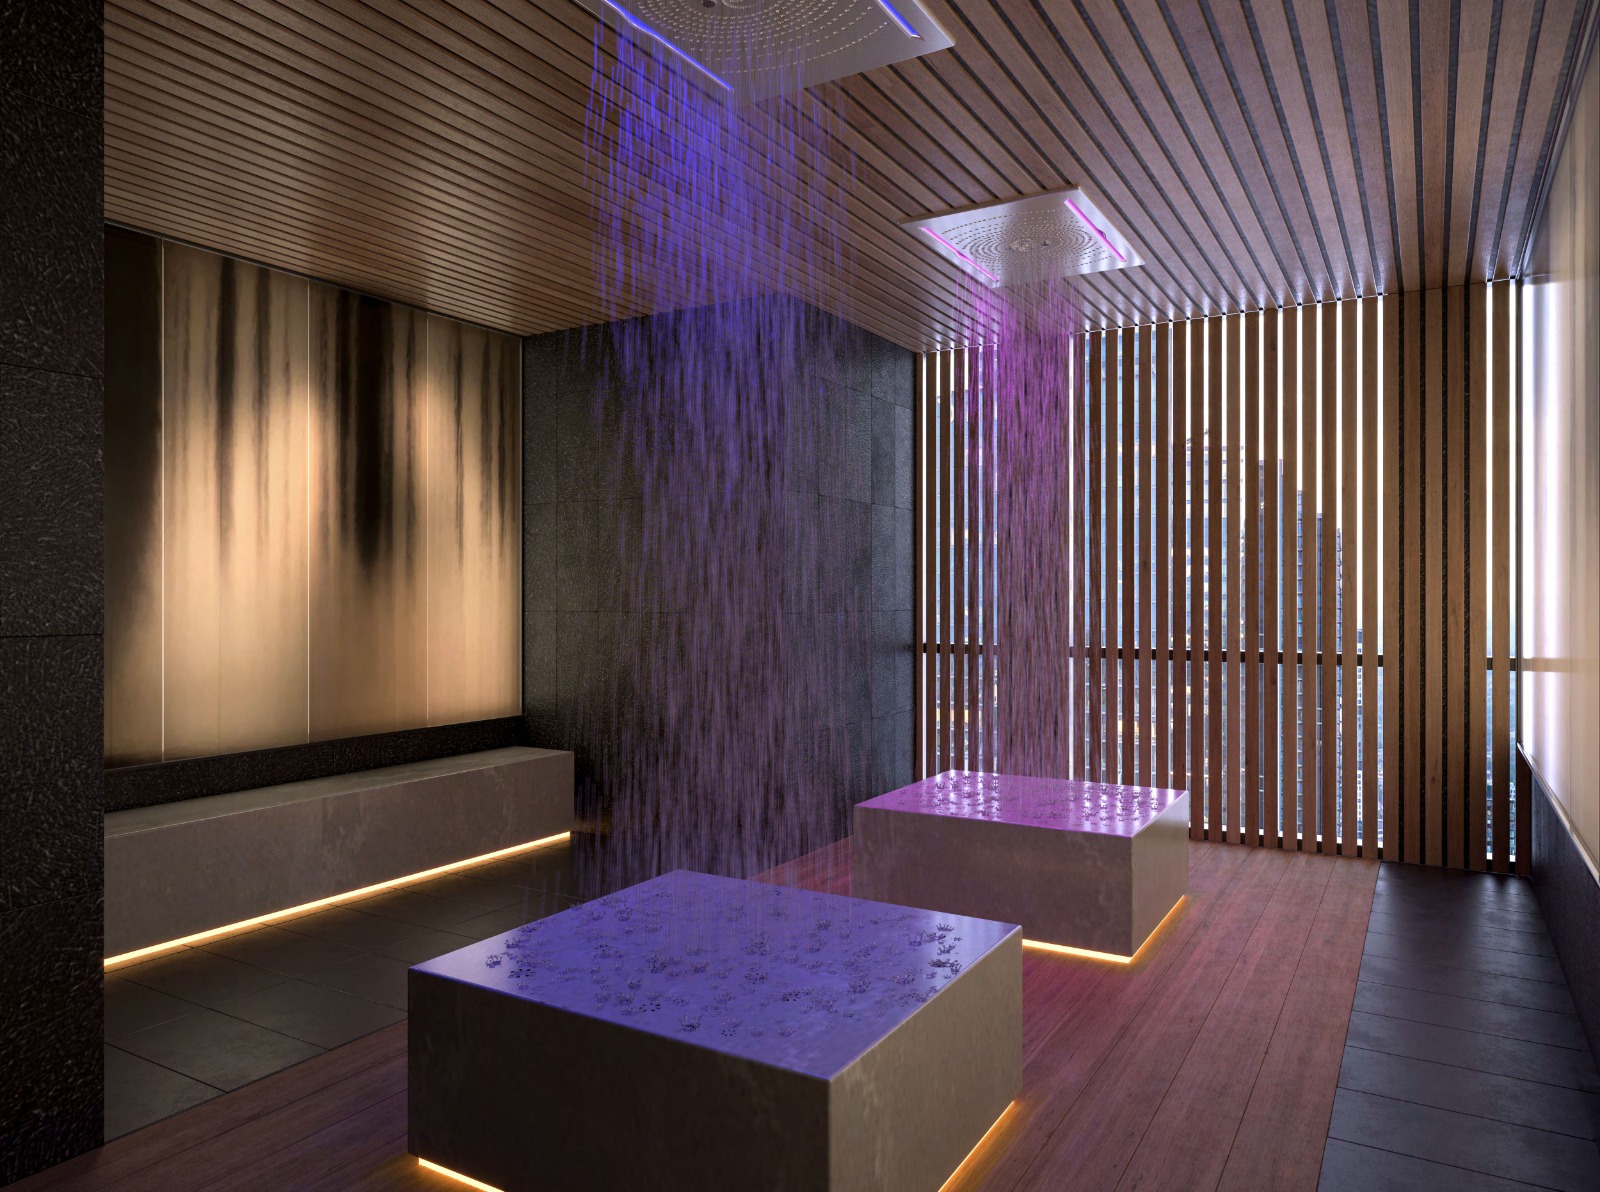
- Rain chromotherapy room
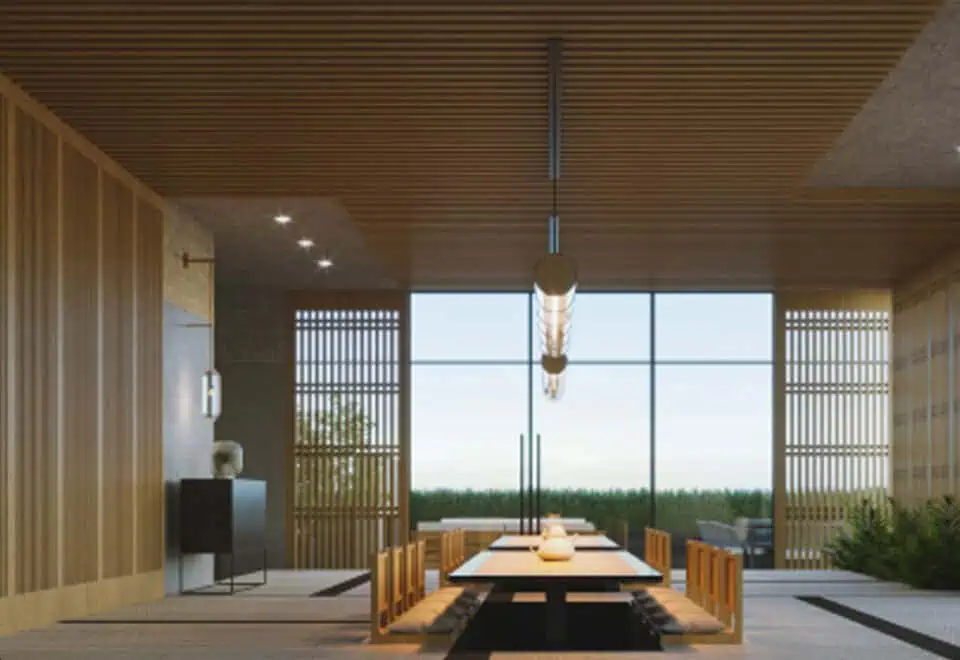
- Zen garden
- Spin/yoga studio
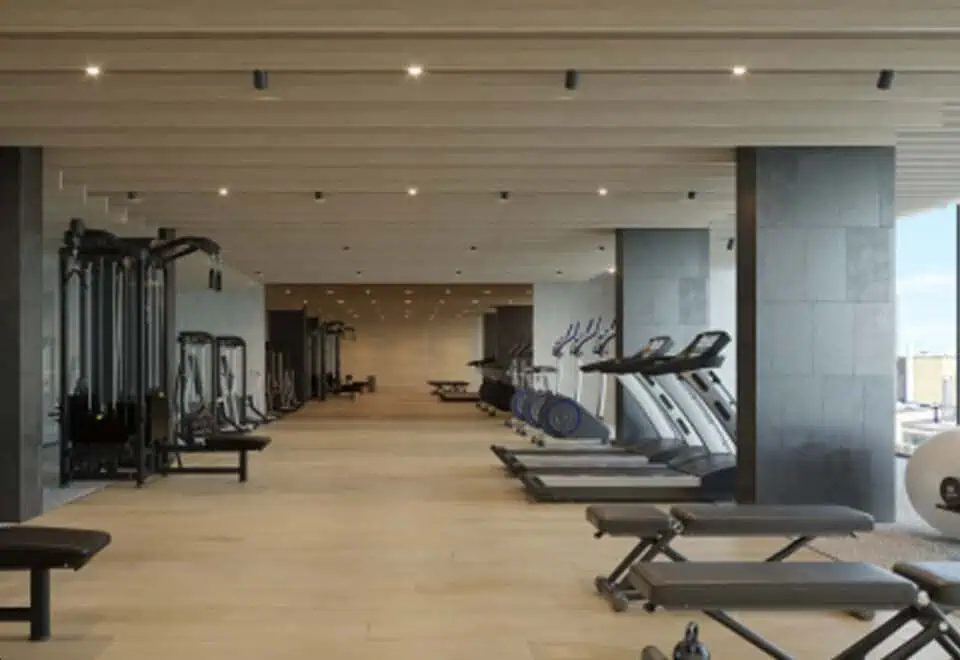
- Fitness room
- Co-working lounge
- Party room
- 24-hour concierge service
- Bike storage and bike shop
- Parcel storage
Deposit structure and incentives
The deposit is 5% within 30 days plus 5% at occupancy: $10,000 on signing, the balance to 5% at 30 days and 5% on occupancy. An extended deposit structure is listed as an incentive.
The development team
Minto developed the tower with Wallman Architects as architect and Figure3 on the interiors; Austin Birch is the sales and marketing firm.
Buying at The Saint Condos
The Saint Condos has public sales open. Register with Meta Realty for platinum access to floor plans, current prices and incentives; Meta Realty can also assist with resale suites at 89 Church Street.
Prices, sizes, availability and incentives are subject to change without notice. E. & O.E.
The Saint Condos at a glance
| Sales status | Public Sales (resale units also available) |
|---|---|
| Construction | Complete |
| Building type | Condo |
| Storeys | 47 |
| Height | 151 m |
| Estimated occupancy | 2025 |
| Launch | 2019-10-29 |
| Architect | Wallman Architects |
| Interior design | Figure3 |
| Sales & marketing | Austin Birch |
| Neighbourhood | Downtown Core, Toronto |
| Maintenance | $0.68/sq ft — Individually metered for electricity and water |
| Walk Score | 99/100 |
| Transit Score | 100/100 |
Current incentives
- Extended Deposit Structure
Features & finishes
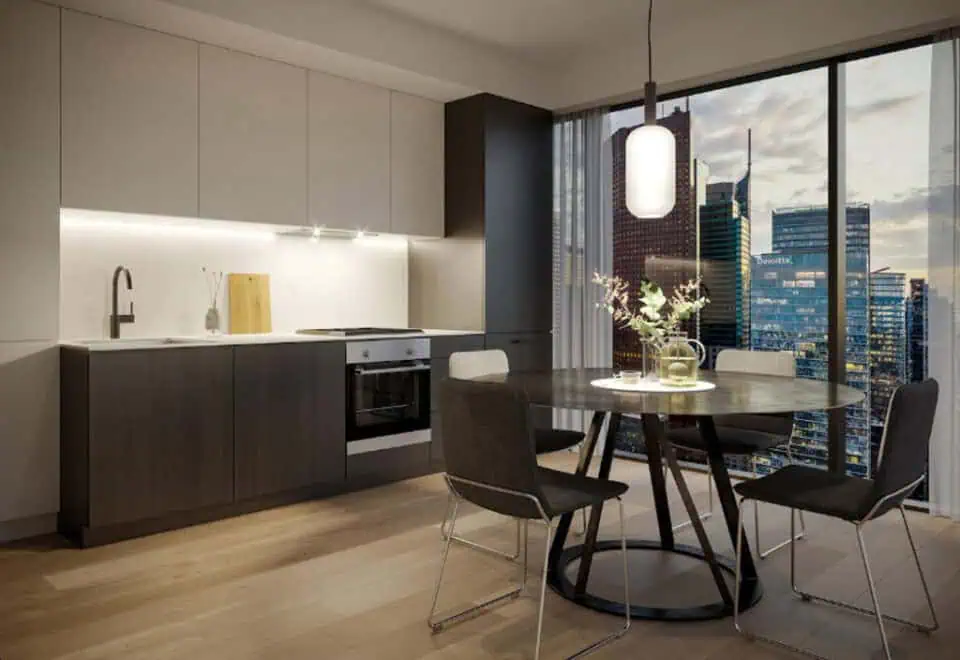
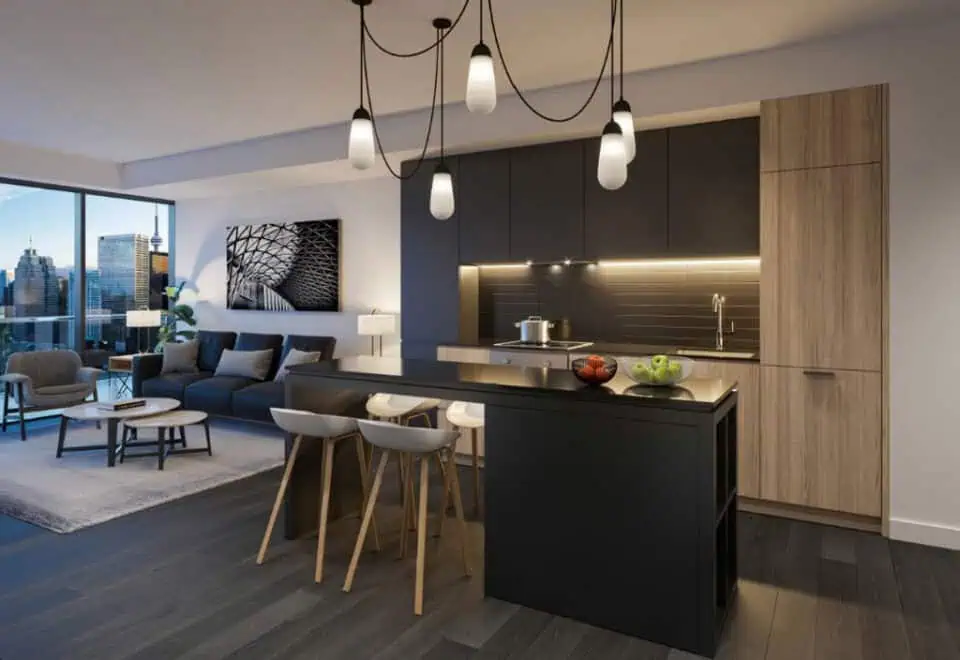
- LIVING AND SLEEPING AREA FEATURES
- Smooth ceiling finish throughout
- Choice of quality engineered laminate flooring from builder's standard selections, except in tiled areas, as per applicable plan
- Low VOC white latex paint throughout
- Telephone, cable and high speed internet access via fibre optic distribution, available in living room, den and bedrooms
- Stacked energy and water saving front loading 24" white washer and ENERGY STAR qualified dryer vented to exterior
- KITCHEN FEATURES
- Choice of Caesarstone countertop from builder's standard selection
- Choice of cabinetry finishes and hardware from builder's standard selections
- Choice of backsplash tile from builder's standard selections
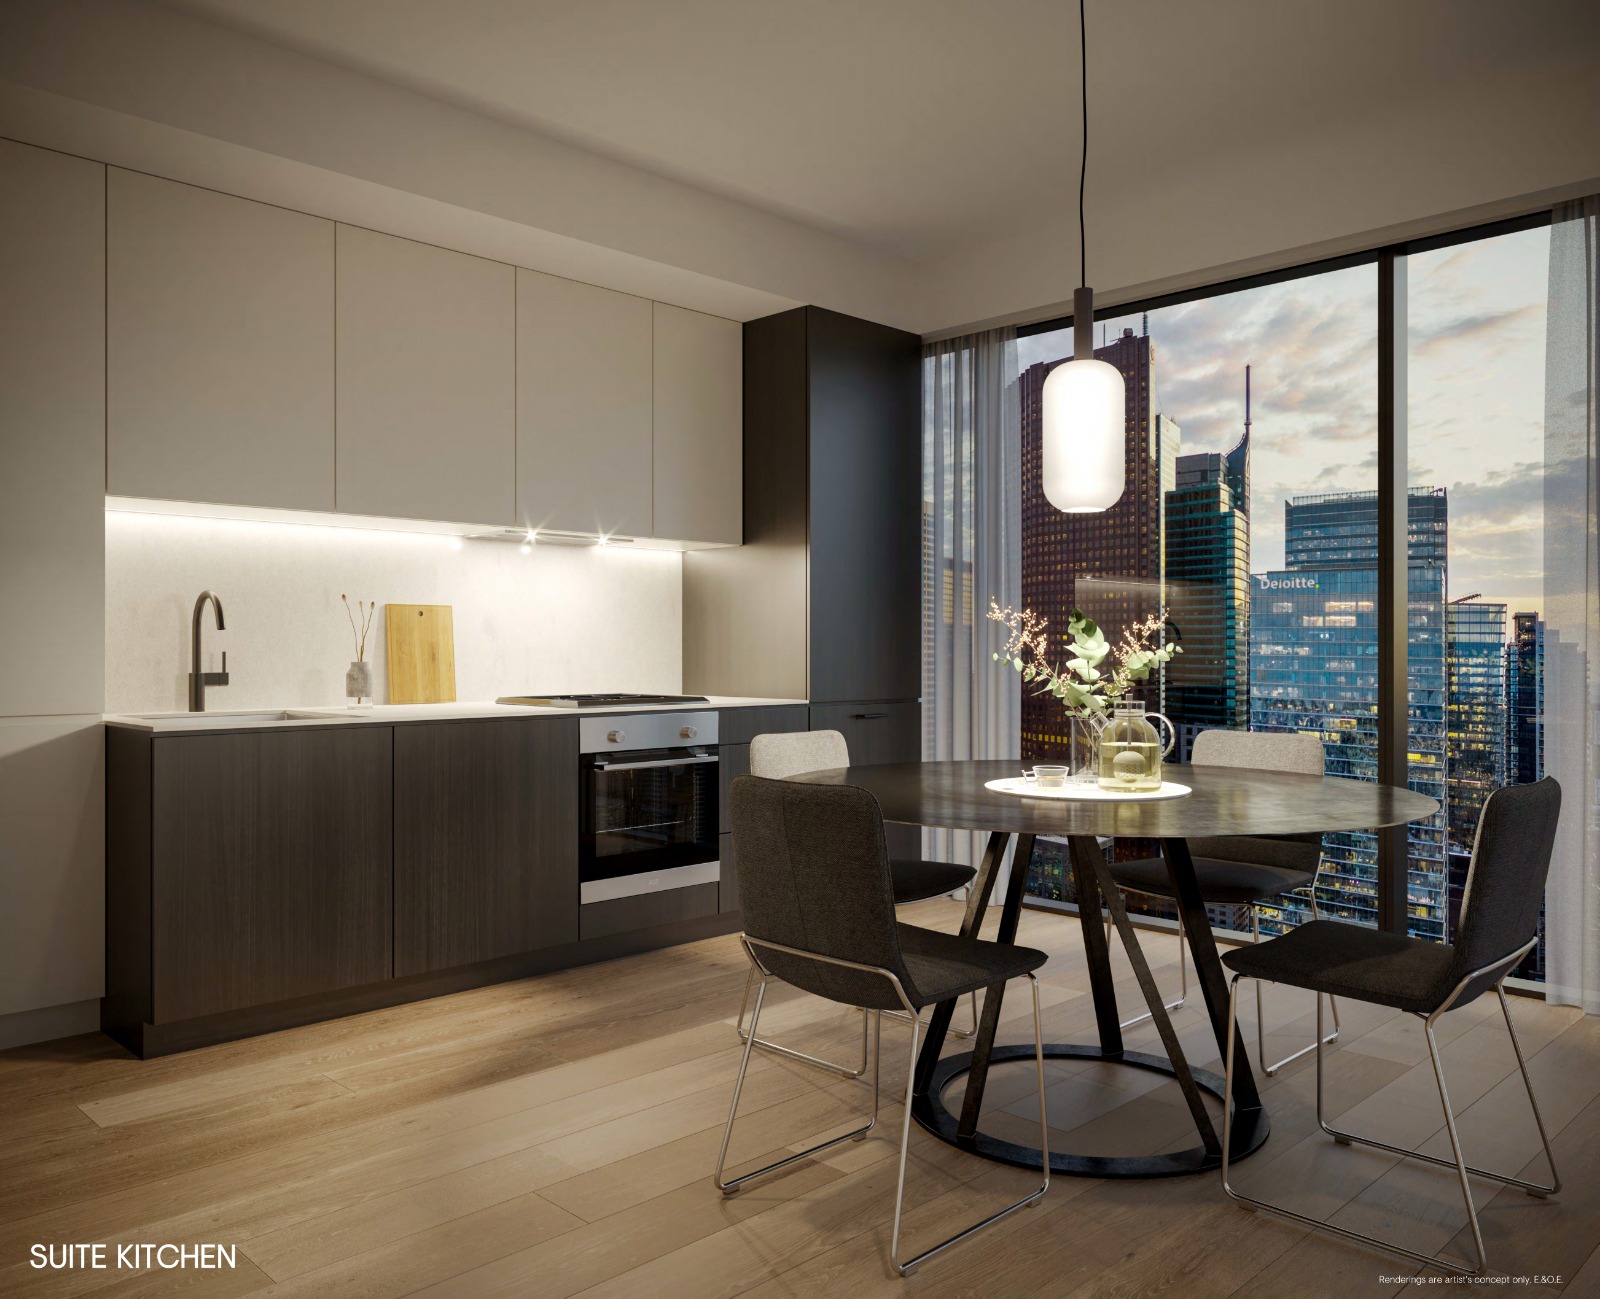
- Single basin undermount stainless steel sink with single lever faucet and convenient pulldown spray
- Designer selected ceiling mounted light fixture
- Suites receive quality appliances including:
- 24" fully integrated ENERGY STAR qualified refrigerator with cabinetry matching front panel
- 24" fully integrated ENERGY STAR qualified dishwasher with cabinetry matching front panel
- 24" 4-burner electric cooktop
- 24" hood fan integrated into cabinetry
- 24" built-in stainless steel wall oven
- 24" built-in stainless steel microwave
- Suites without a kitchen island receive a *24" built-in stainless steel combination convection oven and microwave in lieu of separate wall oven and microwave
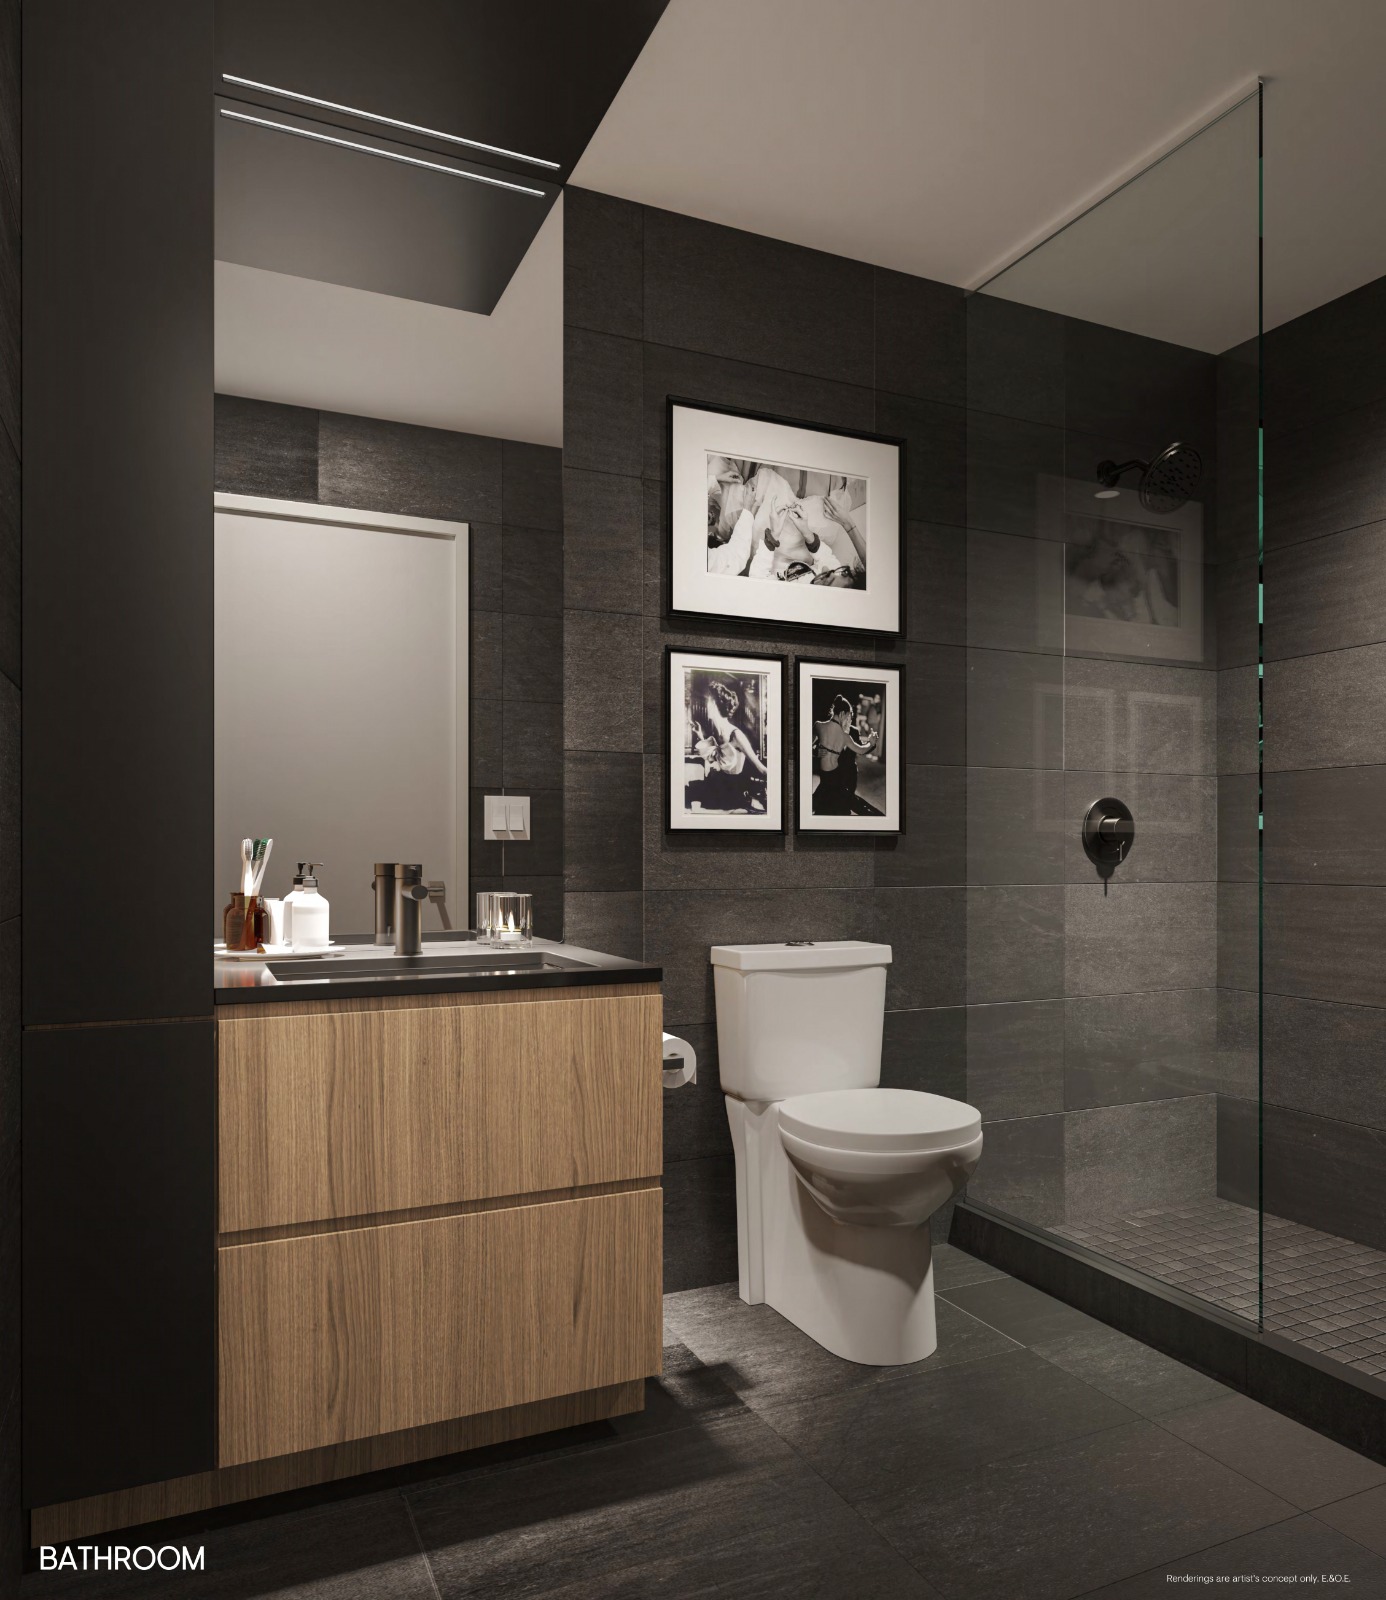
- BATHROOM & ENSUITE FEATURES (as per applicable plan)
- Choice of 12"x24" tile flooring from builder's standard selections
- Designer cabinetry with choice of cabinetry finish and hardware from builder's standard selections
- Choice of Caesarstone countertop from builder's standard selections
- Undermount sink as per plan
- Mirror above vanity
- Water saving single lever faucets and shower heads and pressure balance temperature controlled shower valves included
- Soaker tub or walk-in shower, as per applicable plan
- Choice of 12"x24" ceramic wall tile tub/shower surround to ceiling from builder's standard selections
- Choice of 2"x2" mosaic floor tile for walk-in showers from builder's standard selections
Frequently asked questions
Who developed The Saint Condos?
Minto developed it, working with Wallman Architects and interior designer Figure3.
Where is The Saint Condos?
Minto built it at 89 Church Street in Toronto's Downtown Core.
How tall is The Saint Condos?
It rises 47 storeys, or about 151 metres, and holds 418 suites.
What are the prices at The Saint Condos?
Listings start at $1,159,900 and top out at $1,399,900, with a listed $1,427 per square foot.
What do parking and lockers cost at The Saint Condos?
Parking lists at $120,000, and a locker at $8,500.
What are the Walk Score and Transit Score at The Saint Condos?
They are 99 (Walk Score) and 100 (Transit Score).
Homes for sale & rent at The Saint Condos
Assignments at The Saint Condos (9)
- Studio · 357 sq ft · West Exposure$470,000
- 3 Bed · 878 sq ft · North Exposure$985,900
- 2 Bed + Den · 801 sq ft · Northwest Exposure$1,020,000
- 1 Bed + Den · 623 sq ft · Northwest Exposure$820,000
- 1 Bed + Den · 685 sq ft · West Exposure$799,000
- 1 Bed + Den · 698 sq ft · East Exposure$853,900
- 1 Bed · 505 sq ft · West Exposure$725,000
- Studio · 436 sq ft · North Exposure$620,000