METAREALTY INC.

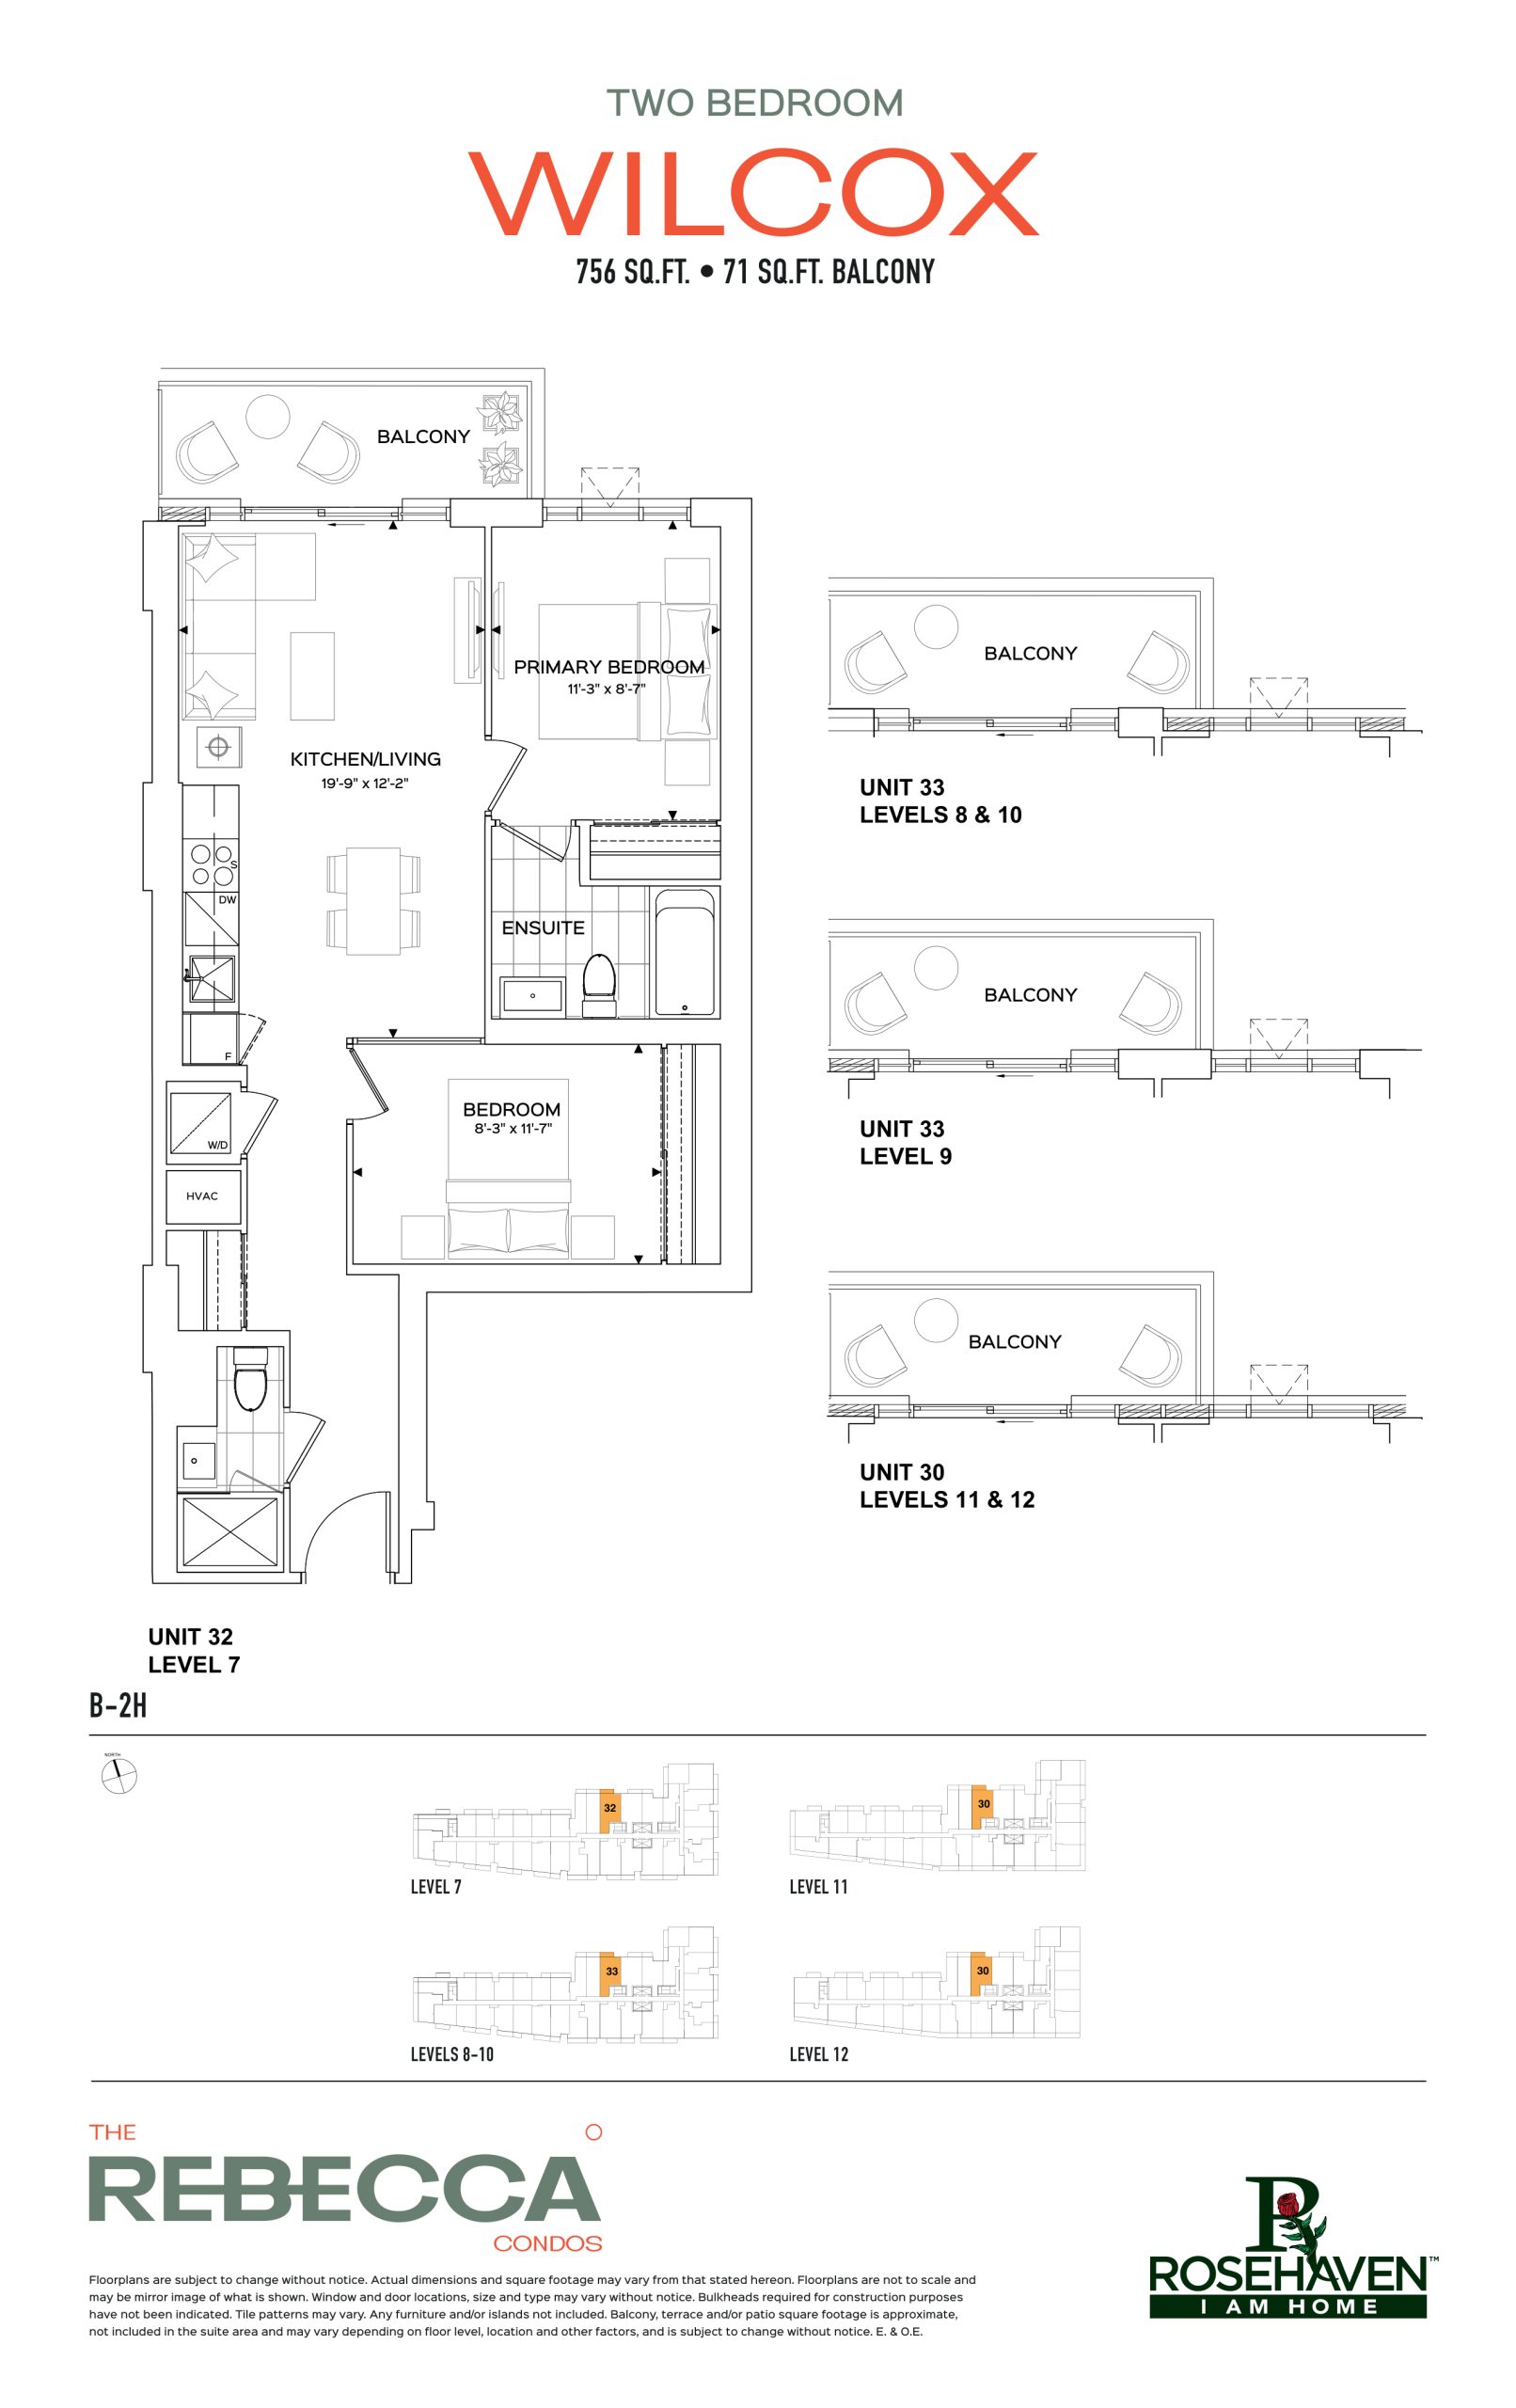
Wilcox Floor Plan — The Rebecca Condos

Public Sales

71 Rebecca Street, Hamilton, ON, Canada

Starting From
$719,990 · $952/sq ft

Condo · 2 Bed · 2 Bath · 756 sq ft

Occupancy: Q1 2030
GET PLATINUM ACCESS!!

Register to Receive Guaranteed Platinum Access & Prices, Incentives & Discounts, Floor Plans & More!

Get Pricing, Floor Plans and Availability

Tell us what you need and a Meta Realty representative will follow up directly.

Are you a Realtor?
Sending…

About the Wilcox floor plan

At The Rebecca Condos in Hamilton, the Wilcox plan is a 2-bedroom layout with 2 bathrooms and 756 sq ft of interior space. It faces North. It is offered on floors 7–12. It is priced from $719,990, about $952 per sq ft.

Key Facts

Ready to reserve?

Submit a worksheet for The Rebecca Condos: pick up to three suites and we will request your allocation from the builder.

Submit a worksheet
  • Floor Plan

    Wilcox

  • Bedrooms

    2 Bed

  • Bathrooms

    2

  • Interior Size

    756 sq ft

  • Exposure

    North

  • Floors

    7–12

  • Price From

    $719,990

  • Price Per Sq Ft

    $952/sq ft

  • Availability

    Available

  • Est. Maintenance

    ≈ $514/month ($0.68/sq ft, estimate)

  • Deposit Structure

    10% (by Dec 1, 2029)

  • Occupancy

    2030

  • Builder(s)

    Rosehaven Homes

  • Address

    71 Rebecca Street, Hamilton, ON, Canada

How it compares

  • Price Per Sq Ft

    About the same as the average of the 45 plans offered now ($964/sq ft)

  • Size

    42nd smallest of the 45 plans offered now (420 to 788 sq ft)

  • Price

    Highest priced of the 45 plans offered now ($395,711 to $719,990)

  • All Plans

    68 floor plans at The Rebecca Condos

Builder list price, last updated September 28, 2026. Prices, sizes and availability are set by the builder and change without notice. E&OE. Current incentives: see The Rebecca Condos.

Other floor plans at The Rebecca Condos
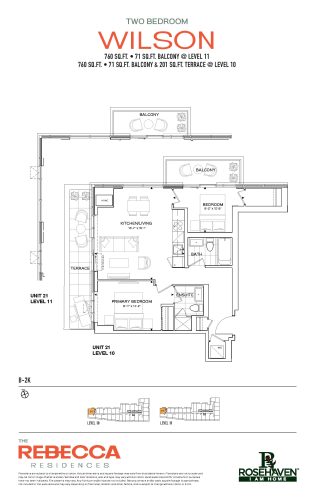
Wilson Floor Plan at The Rebecca Condos - 760 sq.ft
2
2.0
760 sq.ft
$947/ft $719,990
launched at $719,990since launch no change
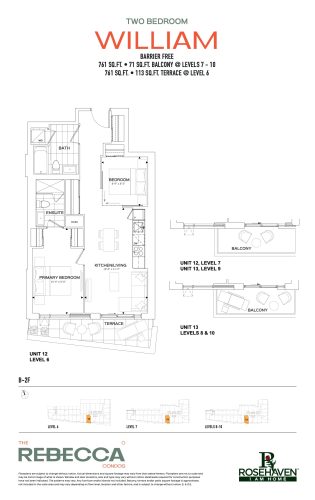
William Floor Plan at The Rebecca Condos - 761 sq.ft
2
2.0
761 sq.ft
$865/ft $658,398
launched at $658,398since launch no change
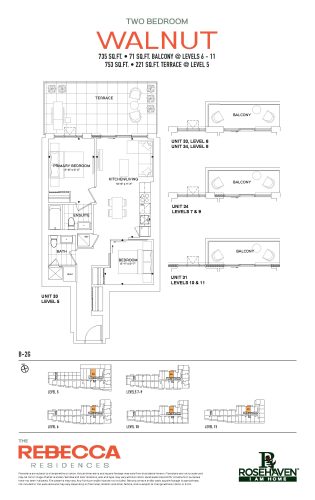
Walnut Floor Plan at The Rebecca Condos - 735 sq.ft
2
2.0
735 sq.ft
$980/ft $719,990
launched at $719,990since launch no change
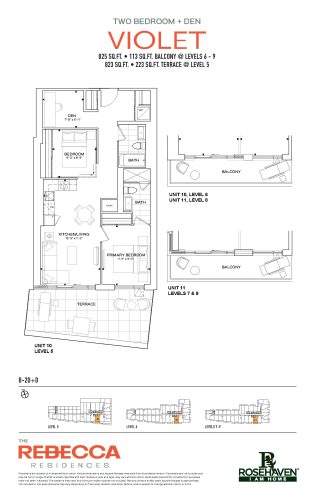
Violet Floor Plan at The Rebecca Condos - 734 sq.ft
2
2.0
734 sq.ft
$945/ft $693,796
launched at $693,796since launch no change
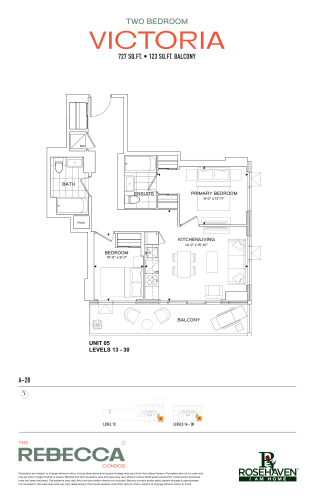
Victoria Floor Plan at The Rebecca Condos - 727 sq.ft
2
2.0
727 sq.ft
$881/ft $640,699
launched at $640,699since launch no change
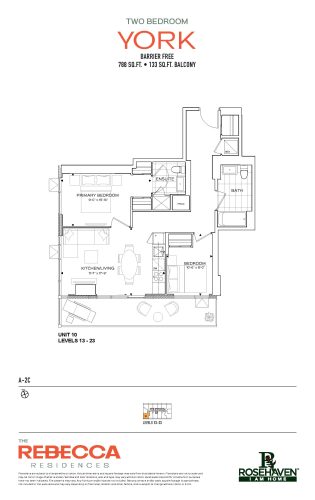
York Floor Plan at The Rebecca Condos - 788 sq.ft
2
2.0
788 sq.ft
$869/ft $684,947
launched at $684,947since launch no change
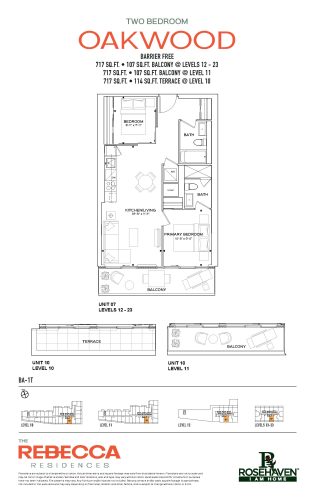
Oakwood Floor Plan at The Rebecca Condos - 717 sq.ft
1
1.0
717 sq.ft
$813/ft $583,177
launched at $583,177since launch no change
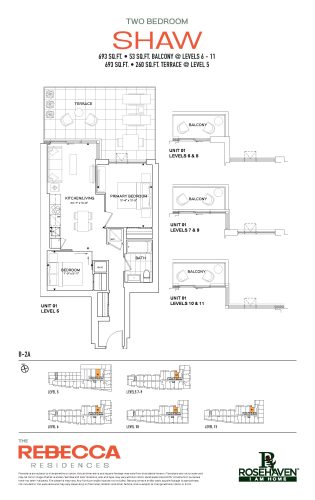
Shaw Floor Plan at The Rebecca Condos - 693 sq.ft
2
1.0
693 sq.ft
$960/ft $664,990
launched at $664,990since launch no change
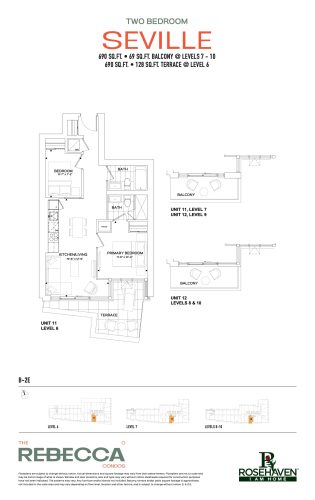
Seville Floor Plan at The Rebecca Condos - 690 sq.ft
2
2.0
690 sq.ft
$985/ft $679,990
launched at $679,990since launch no change
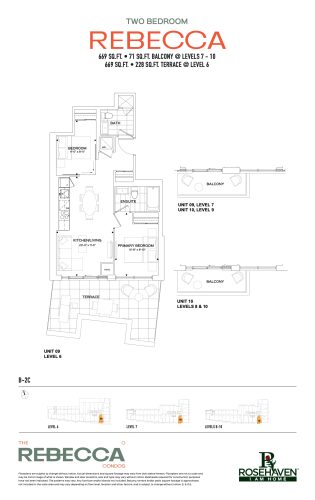
Rebecca Floor Plan at The Rebecca Condos - 669 sq.ft
2
2.0
669 sq.ft
$972/ft $649,990
launched at $649,990since launch no change
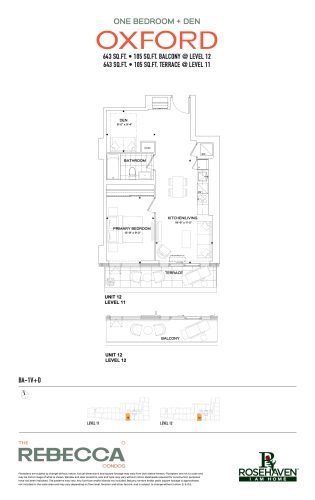
Oxford Floor Plan at The Rebecca Condos - 643 sq.ft
1
1.0
643 sq.ft
$980/ft $629,990
launched at $629,990since launch no change
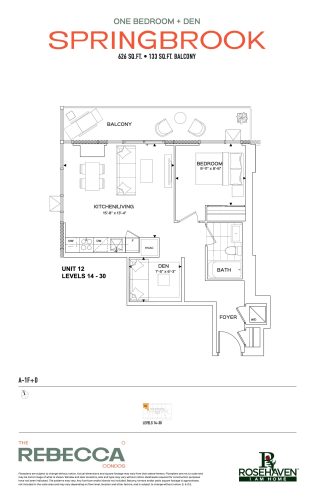
Springbrook Floor Plan at The Rebecca Condos - 626 sq.ft
1
1.0
626 sq.ft
$882/ft $552,204
launched at $552,204since launch no change
See all 68 floor plans at The Rebecca Condos
Similar floor plans nearby
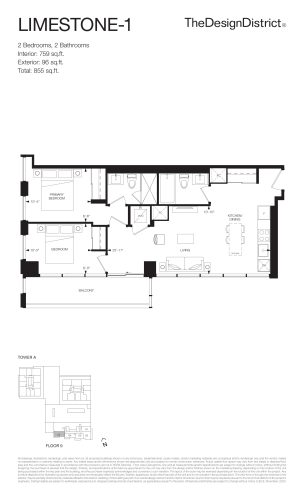
Limestone-1 Floor Plan at The Design District Condos - 759 sq.ft

At Design District Condos Hamilton · 0.2 km away

2
2.0
759 sq.ft
$1,014/ft $769,990
launched at $769,990since launch no change
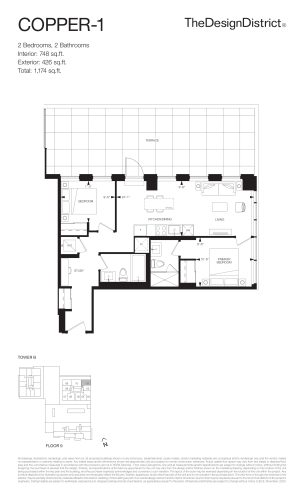
Copper-1 Floor Plan at The Design District Condos Tower B - 748 sq.ft

At Design District Condos 2 · 0.2 km away

2
2.0
748 sq.ft
$1,127/ft $842,990
launched at $842,990since launch no change
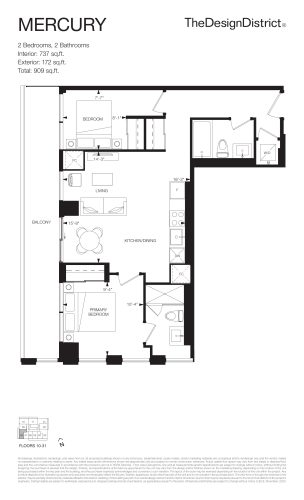
Mercury Floor Plan at The Design District Condos Tower B - 737 sq.ft

At Design District Condos 2 · 0.2 km away

2
2.0
737 sq.ft
$1,060/ft $780,990
launched at $780,990since launch no change
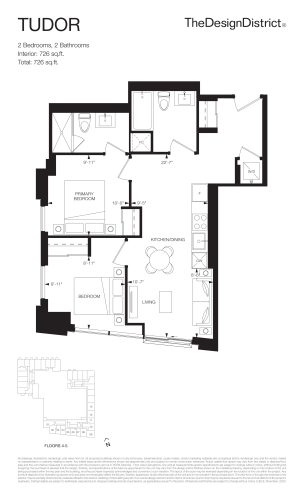
Tudor Floor Plan at The Design District Condos - 726 sq.ft

At Design District Condos Hamilton · 0.2 km away

2
2.0
726 sq.ft
$847/ft $614,990
launched at $614,990since launch no change
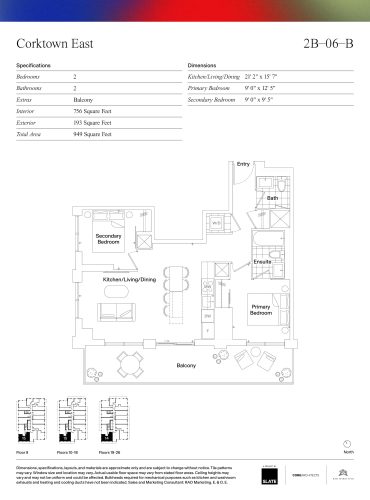
2B-06-B Floor Plan at Corktown Condos - 756 sq.ft

At Corktown Condos · 0.9 km away

2
2.0
756 sq.ft
$1,057/ft $798,900
launched at $798,900since launch no change
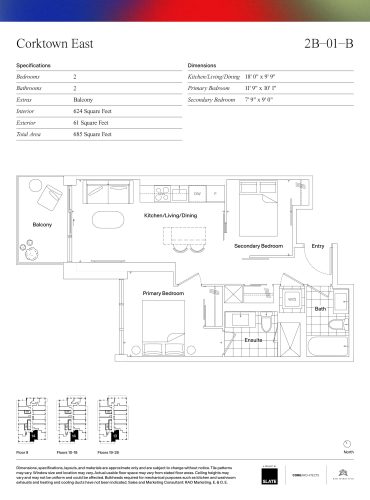
2B-01-B Floor Plan at Corktown Condos - 624 sq.ft

At Corktown Condos · 0.9 km away

2
2.0
624 sq.ft
$1,115/ft $695,900
launched at $695,900since launch no change