



METAREALTY INC.

The Rebecca Condos

Public Sales

71 Rebecca Street, Hamilton, ON, Canada

Starting From
$395,711 - $719,990

Condo

Occupancy: Q1 2030

1 Star2 Stars3 Stars4 Stars5 Stars (No Ratings Yet)
Loading...

GET PLATINUM ACCESS!!

Register to Receive Guaranteed Platinum Access & Prices, Incentives & Discounts, Floor Plans & More!

Get Pricing, Floor Plans and Availability

Tell us what you need and a Meta Realty representative will follow up directly.

Are you a Realtor?
Sending…

About The Rebecca Condos

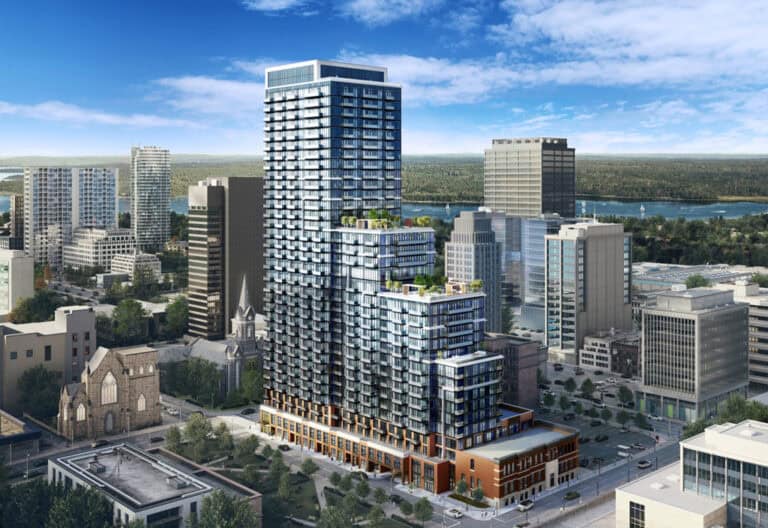
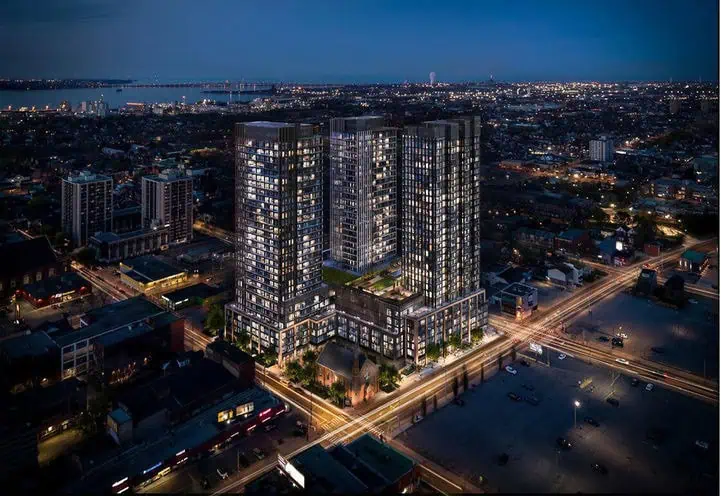
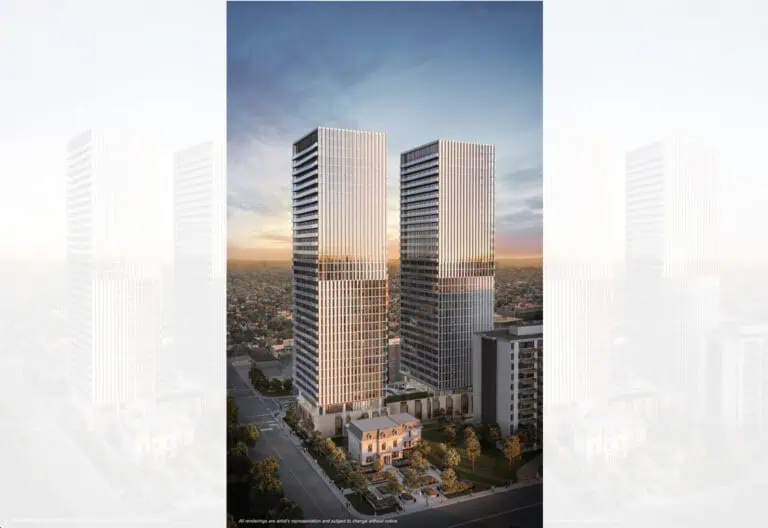
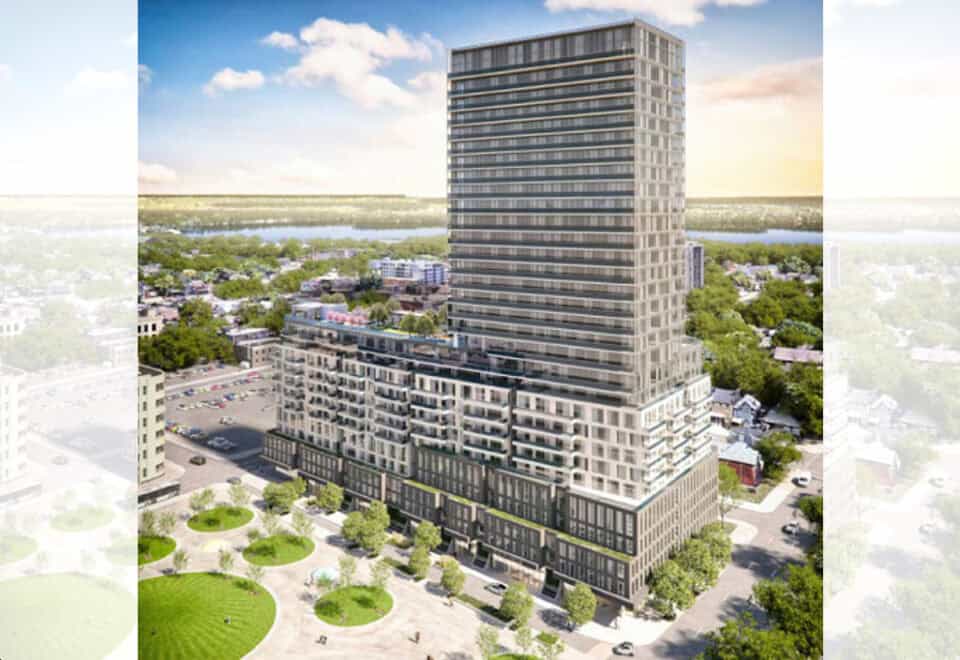
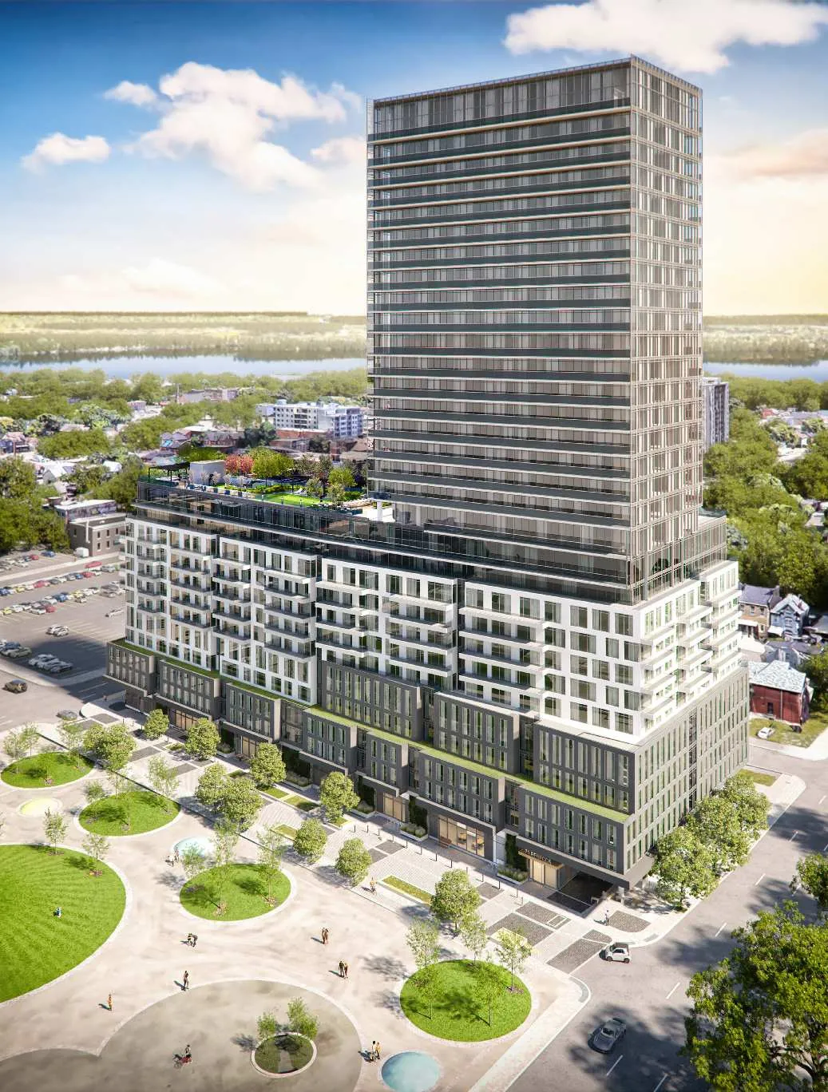
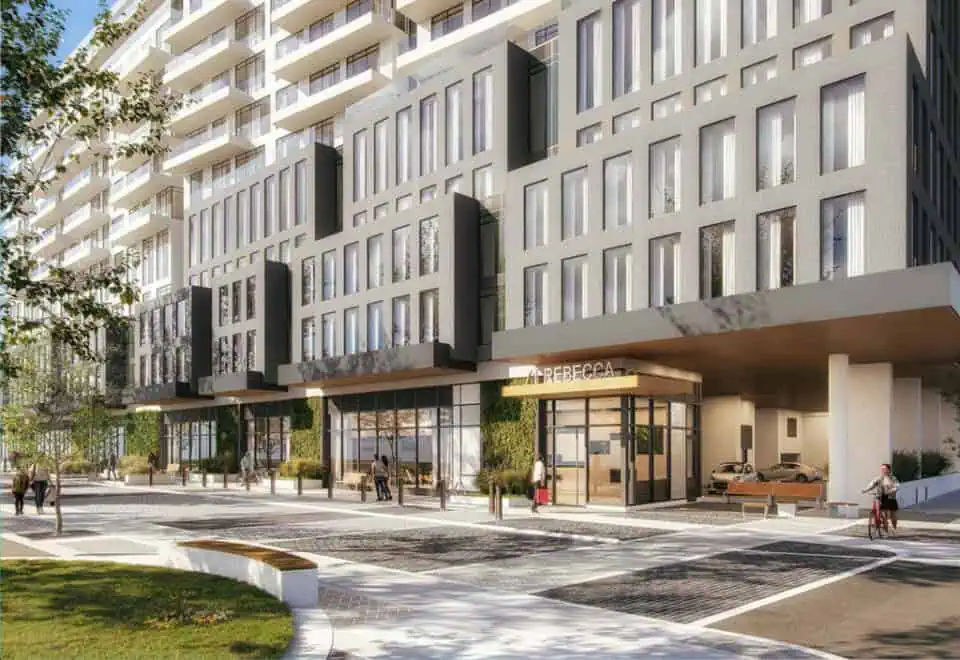
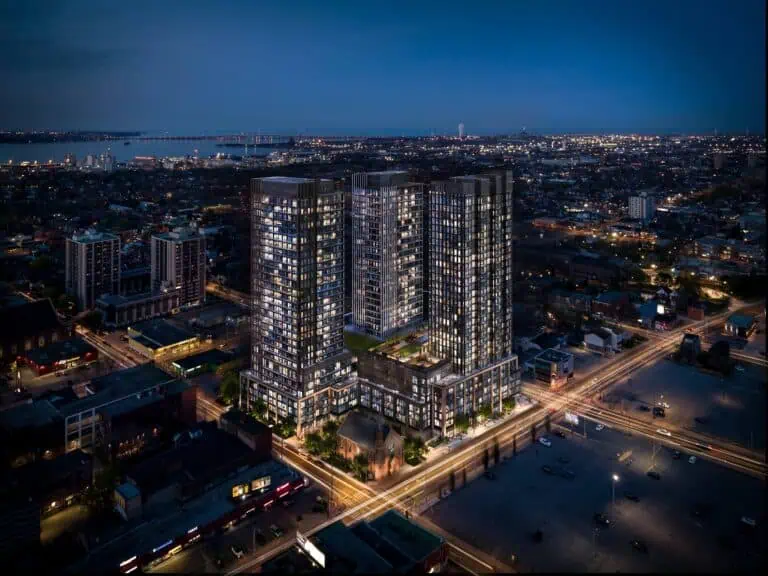
The Rebecca Condos is a 30-storey condominium tower under construction by Rosehaven Homes at 71 Rebecca Street in downtown Hamilton. Rising 97 metres, the tower is planned with 477 suites from 420 to 788 sq ft, priced from $395,711, and occupancy is scheduled for 2030.

The Rebecca Condos pricing and floor plans

Listed prices range from $395,711 to $719,990, with pricing quoted at $964 per square foot. Sales launched in February 2024.

There are 68 floor-plan layouts between 420 and 788 sq ft, all one- or two-bedroom designs: 31 one-bedroom, 24 one-bedroom-plus-den and 13 two-bedroom layouts.

Maintenance fees are estimated at $0.68 per sq ft and include 24-hour concierge service, full-time property management, upkeep of the common areas and unlimited high-speed internet for each suite. Hydro and water are metered separately. Monthly maintenance for parking starts at $48, and for a locker at $8.

Parking is priced at $45,000. A full-height locker is $7,000, a half-height locker is $6,000 and a solo storage room is $13,000.

Location

The tower stands at 71 Rebecca Street in downtown Hamilton. The address has a Walk Score of 96 and a Transit Score of 86.

Amenities and features

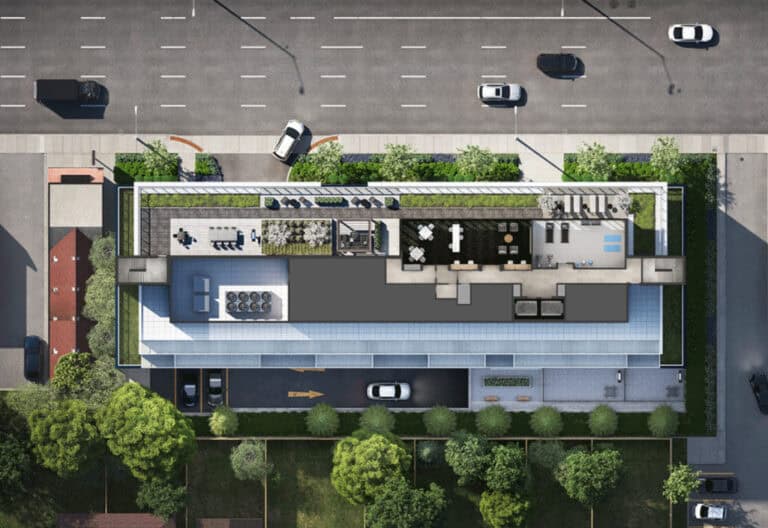
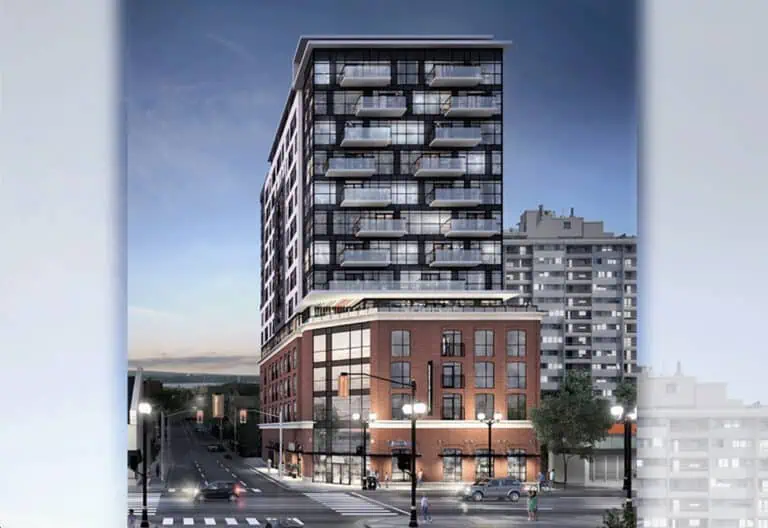
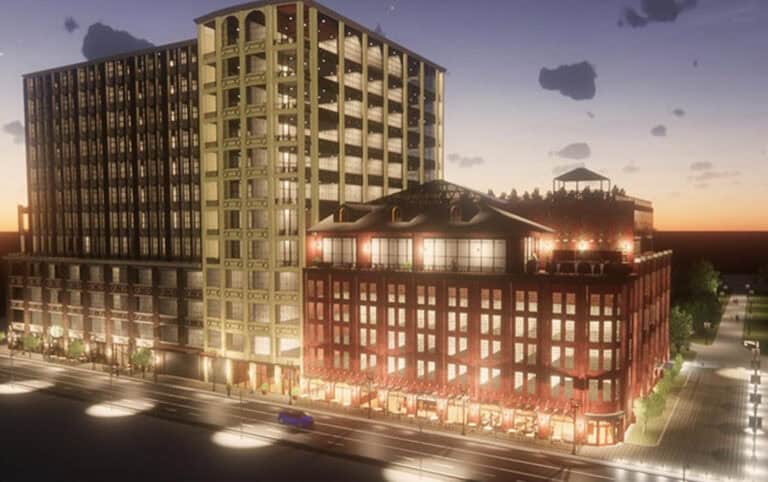
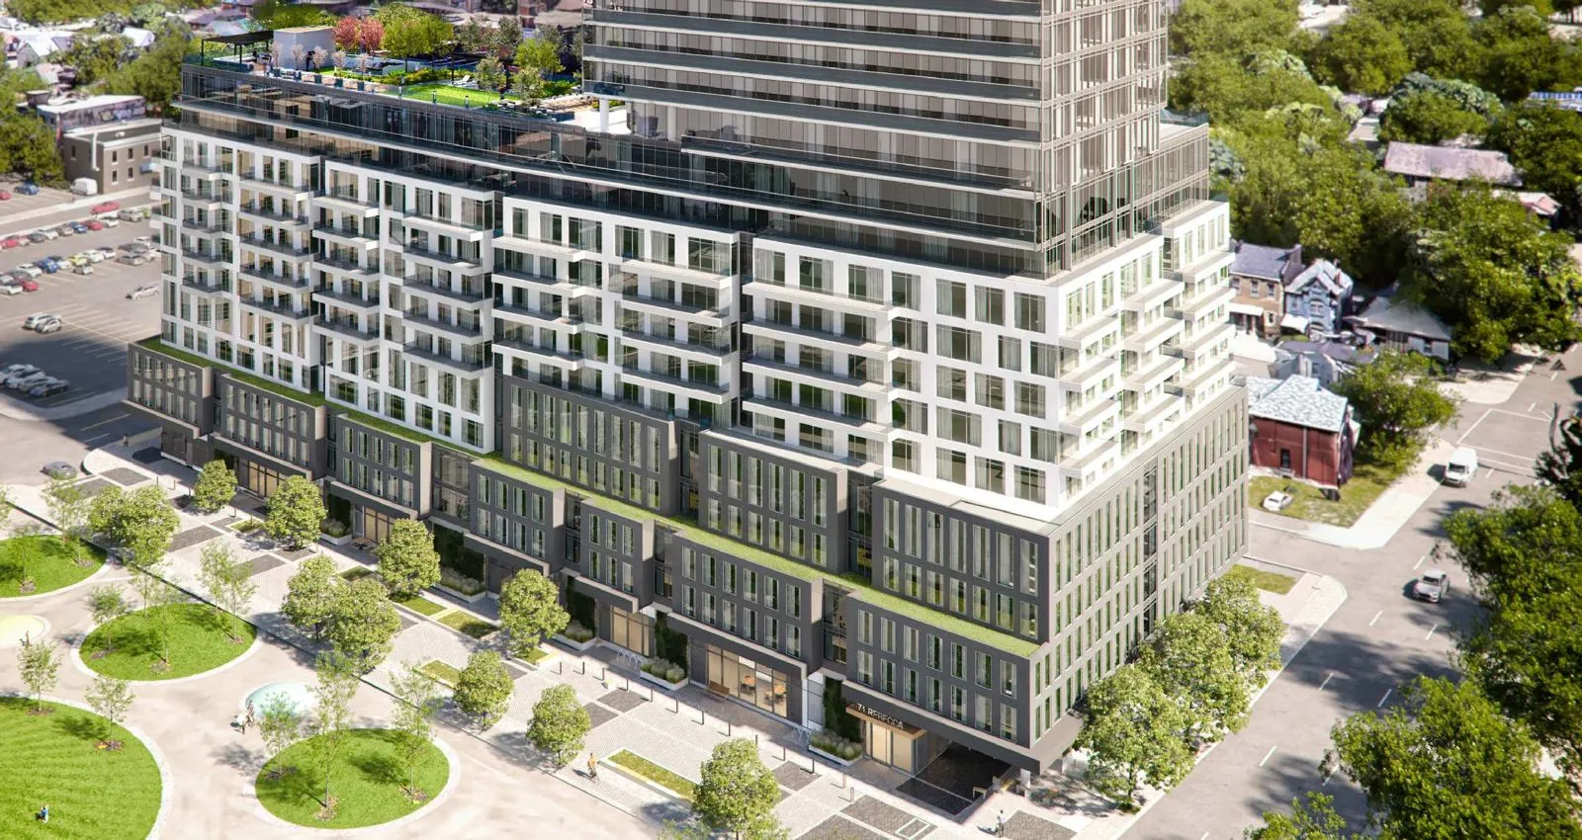
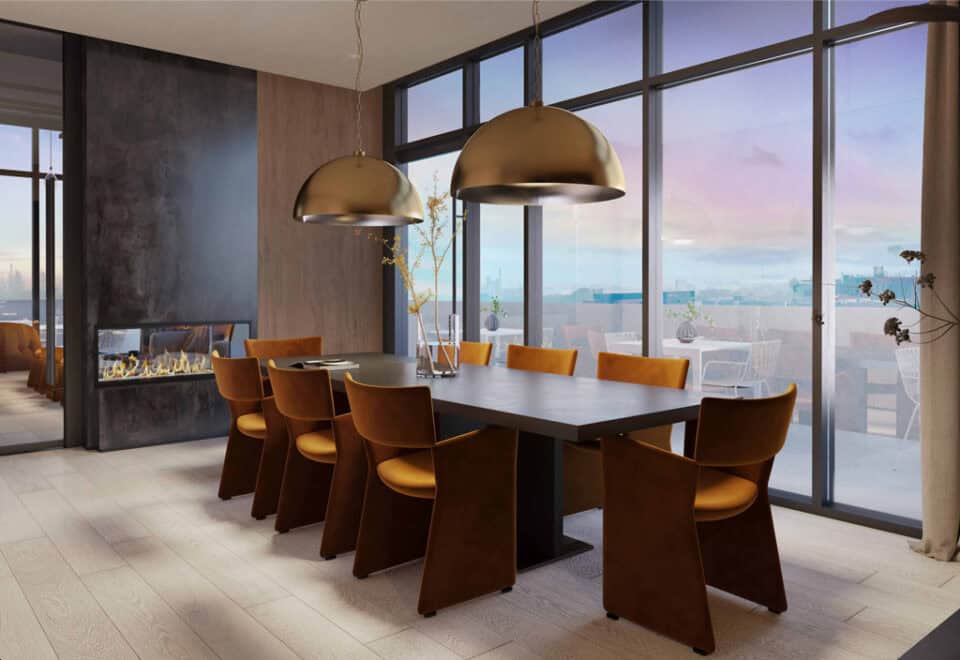
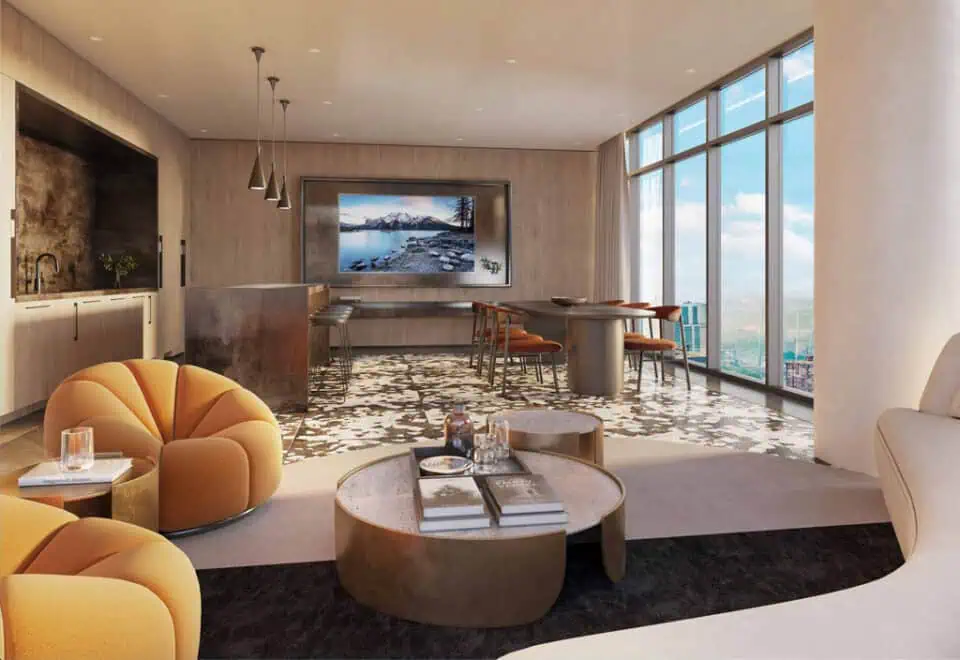
Rosehaven describes a reflective glass tower above a 12-storey podium, with a glass-and-stone facade and terraces and balconies with lake or park views. Listed amenities include:

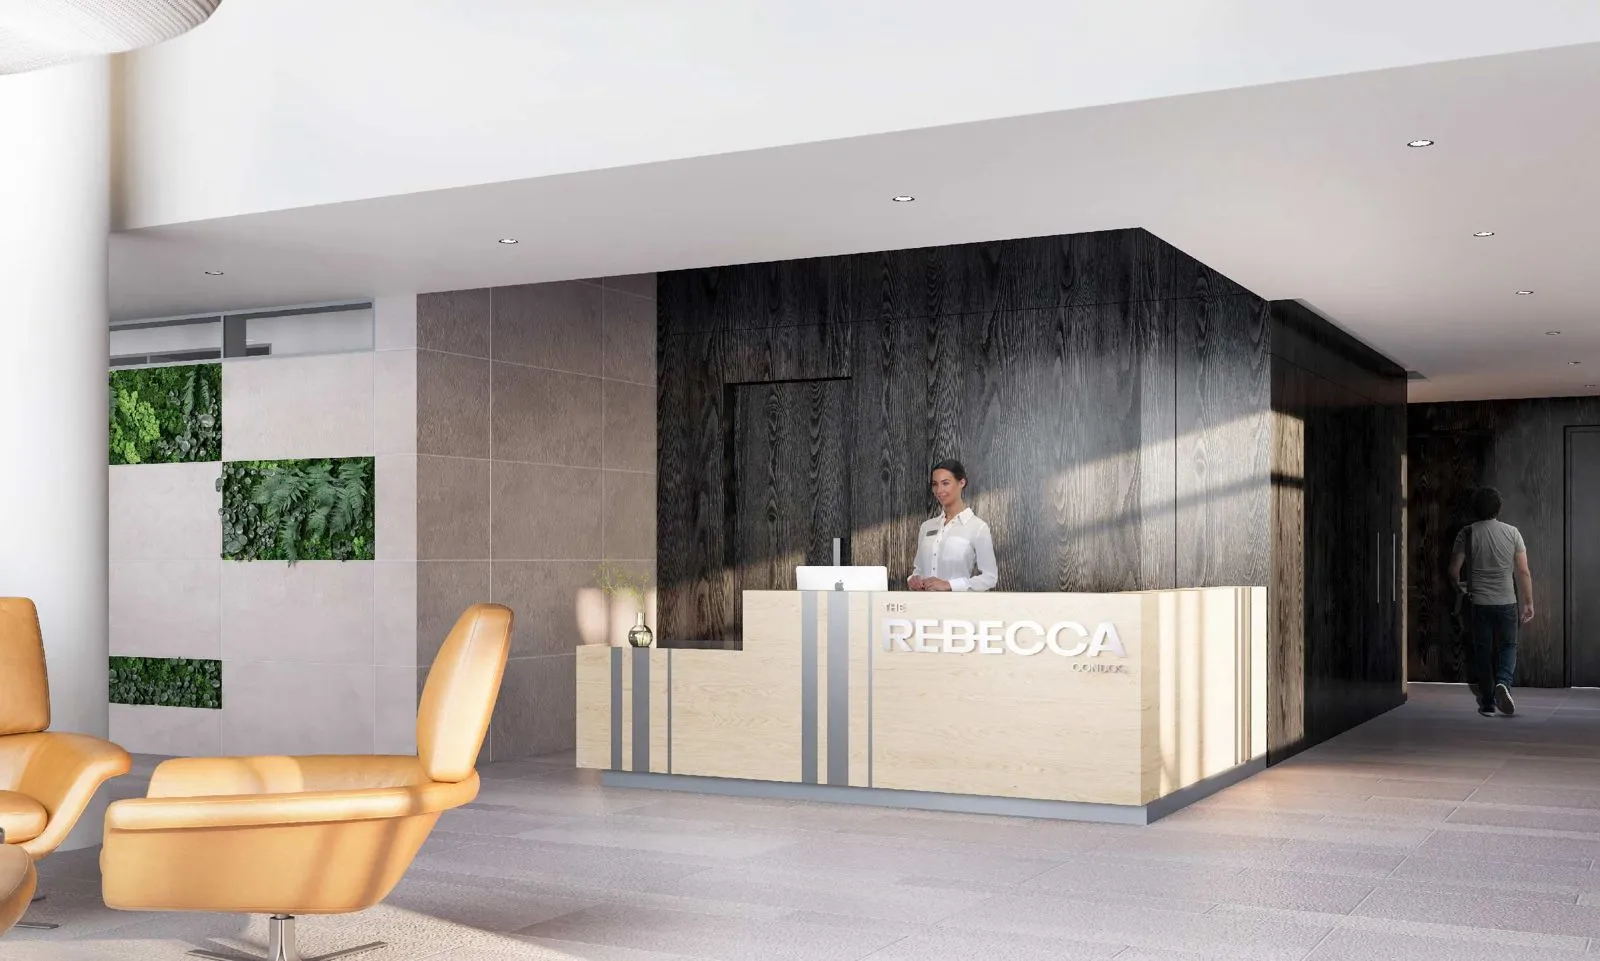
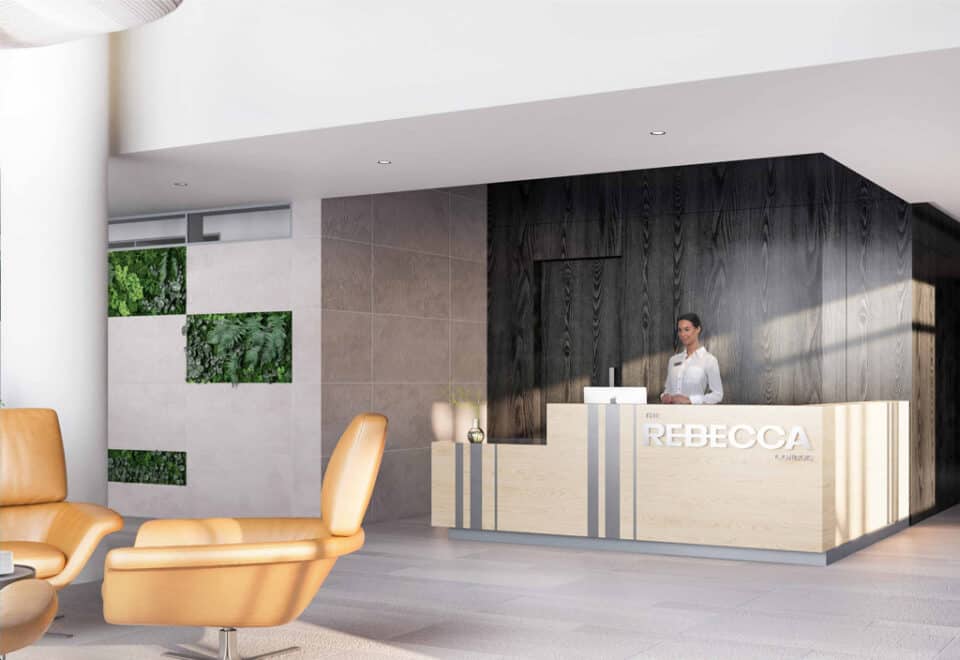
  • 24-hour concierge and lobby
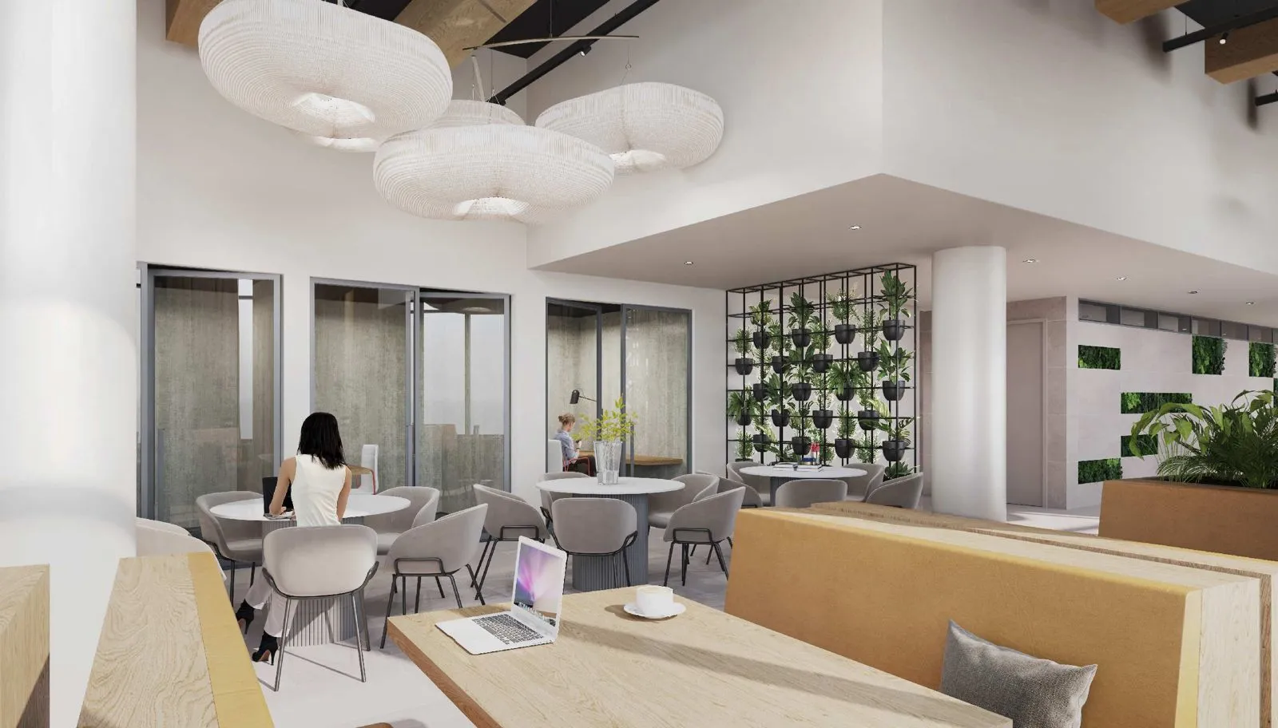
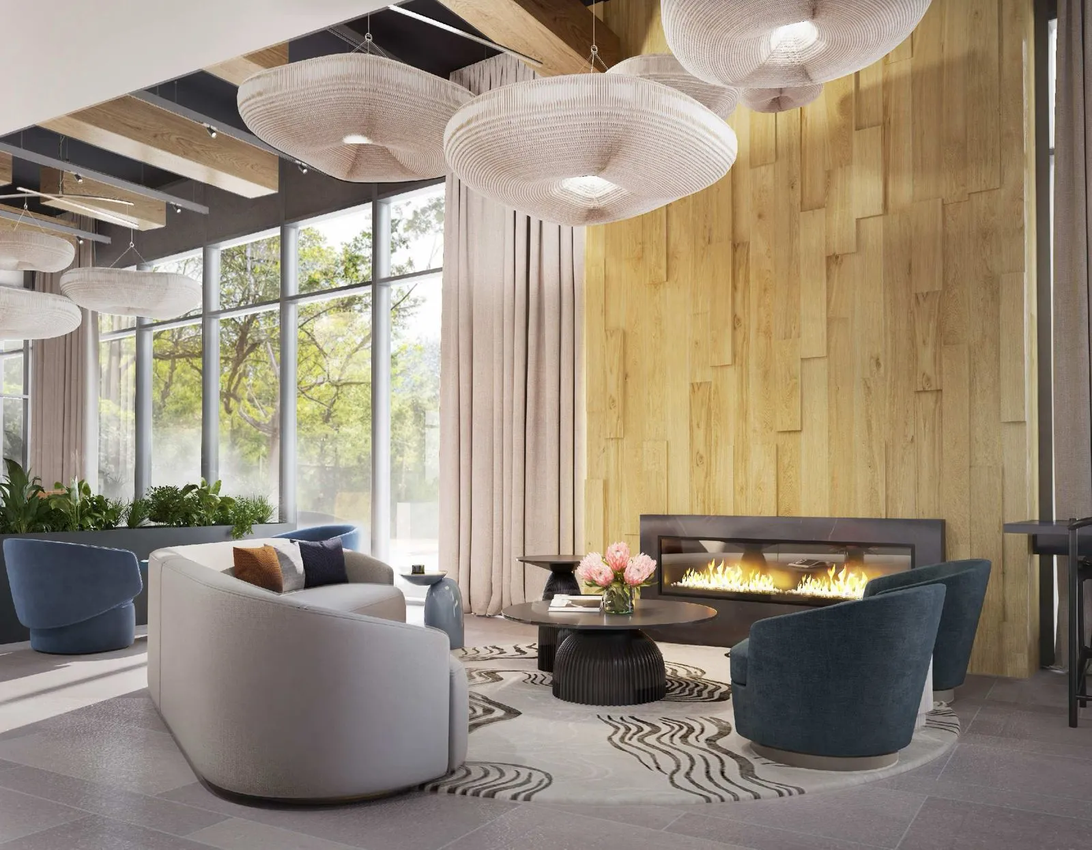
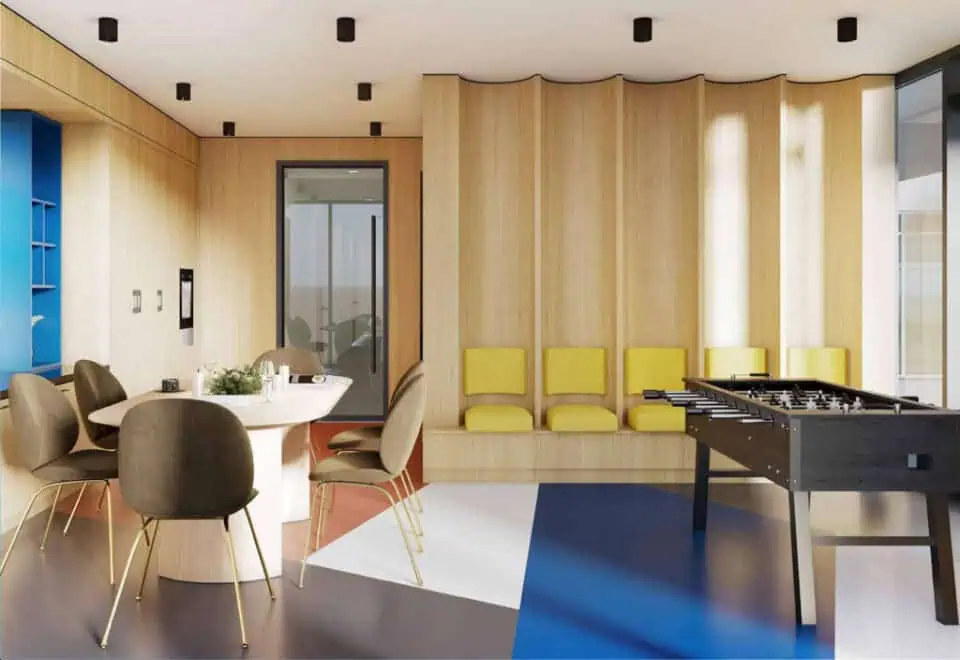
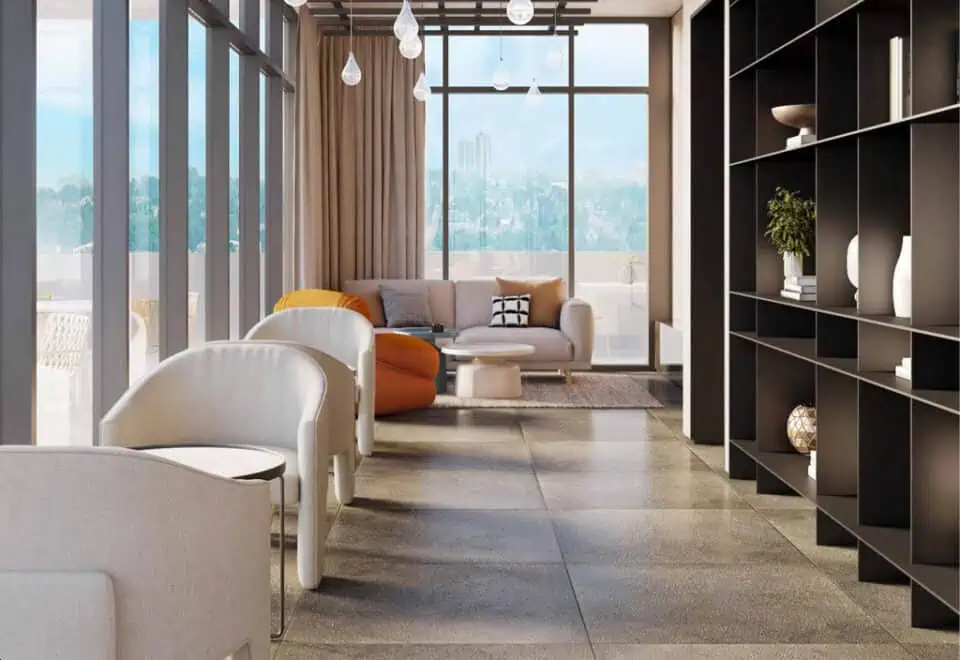
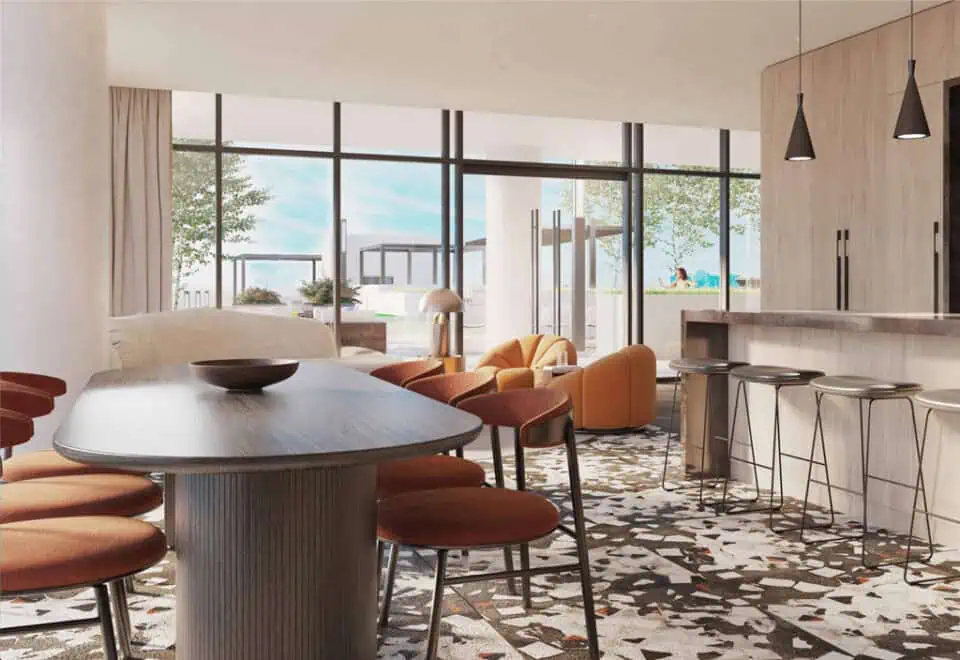
  • Ground-floor lounge and additional lounge space
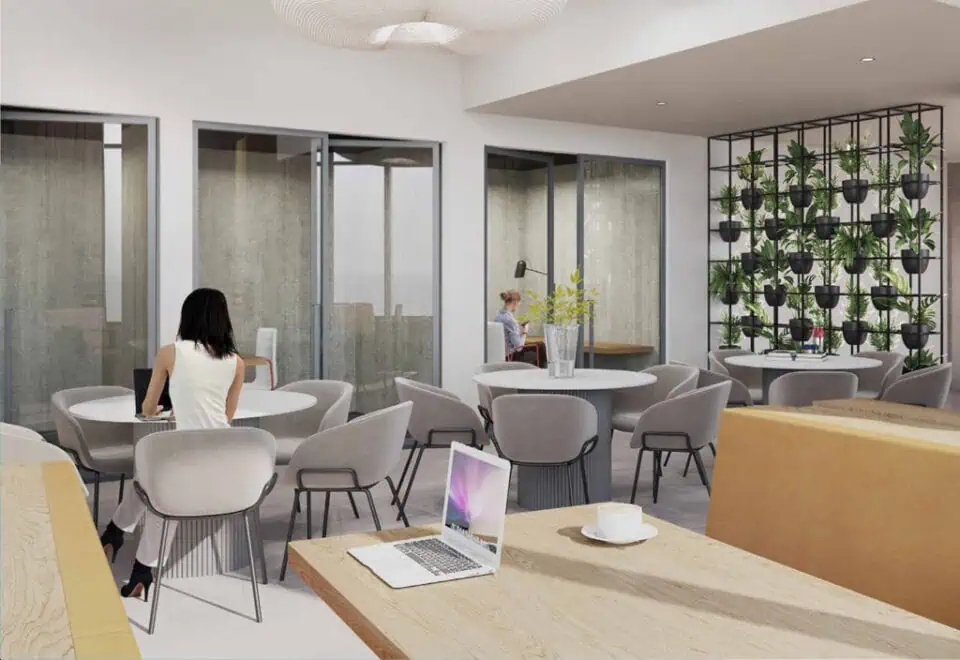
  • Co-working space
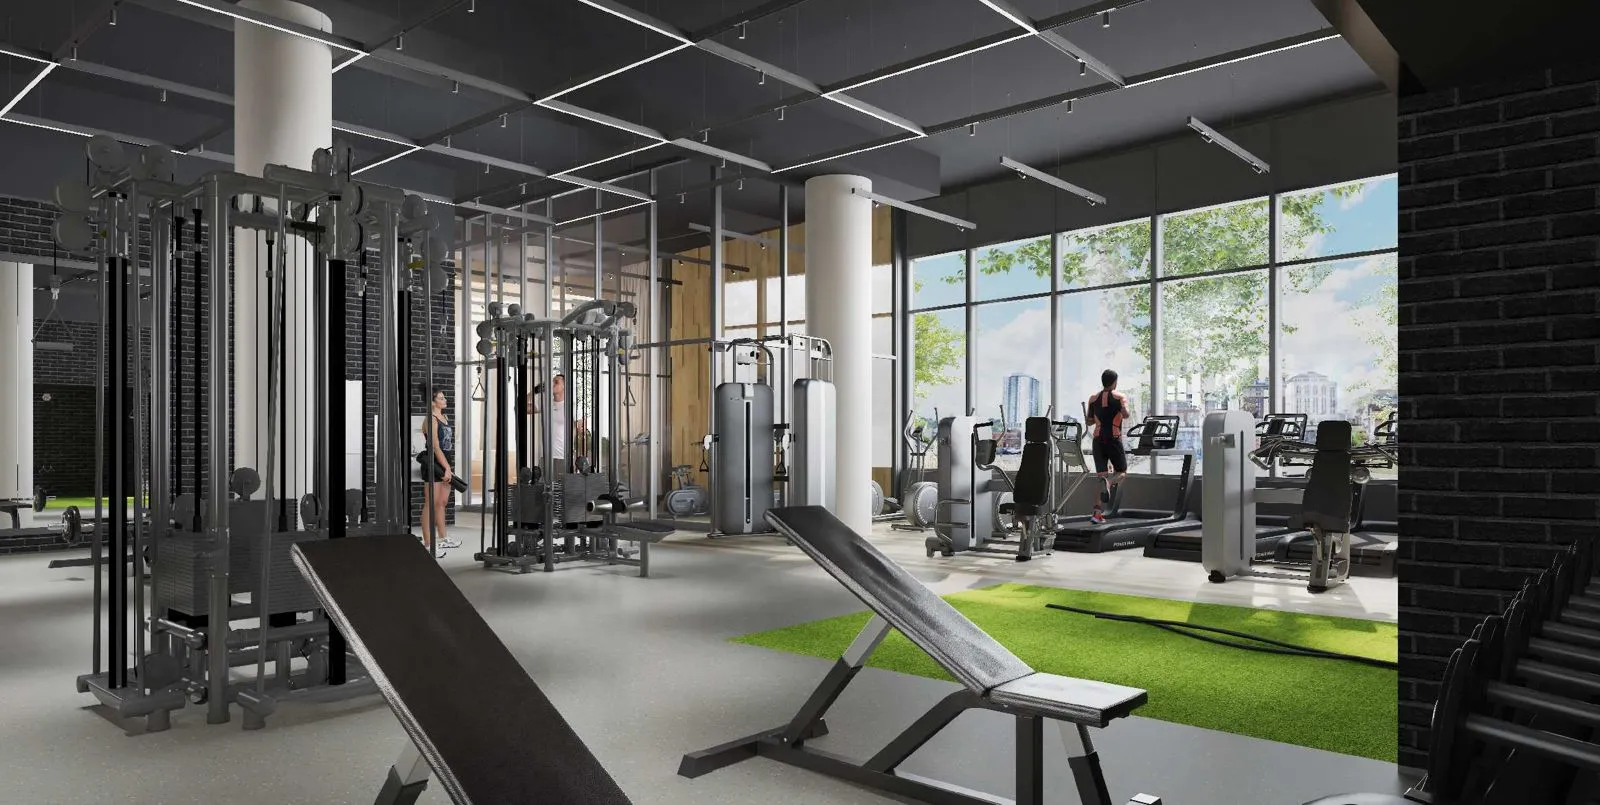
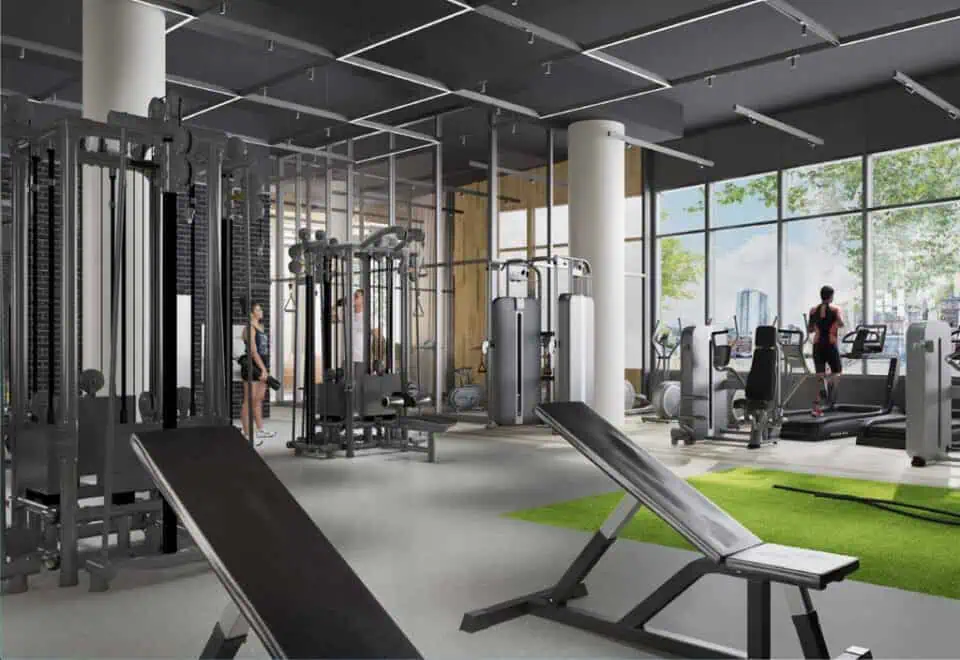
  • Fitness area, plus a yoga and spin room highlighted by the builder
  • Outdoor fitness equipment
  • Pet spa
  • Parcel room
  • Children’s playroom
  • Rooftop terrace, which the builder says includes gardens and gazebos
  • Fireplaces
  • Library
  • Private dining room

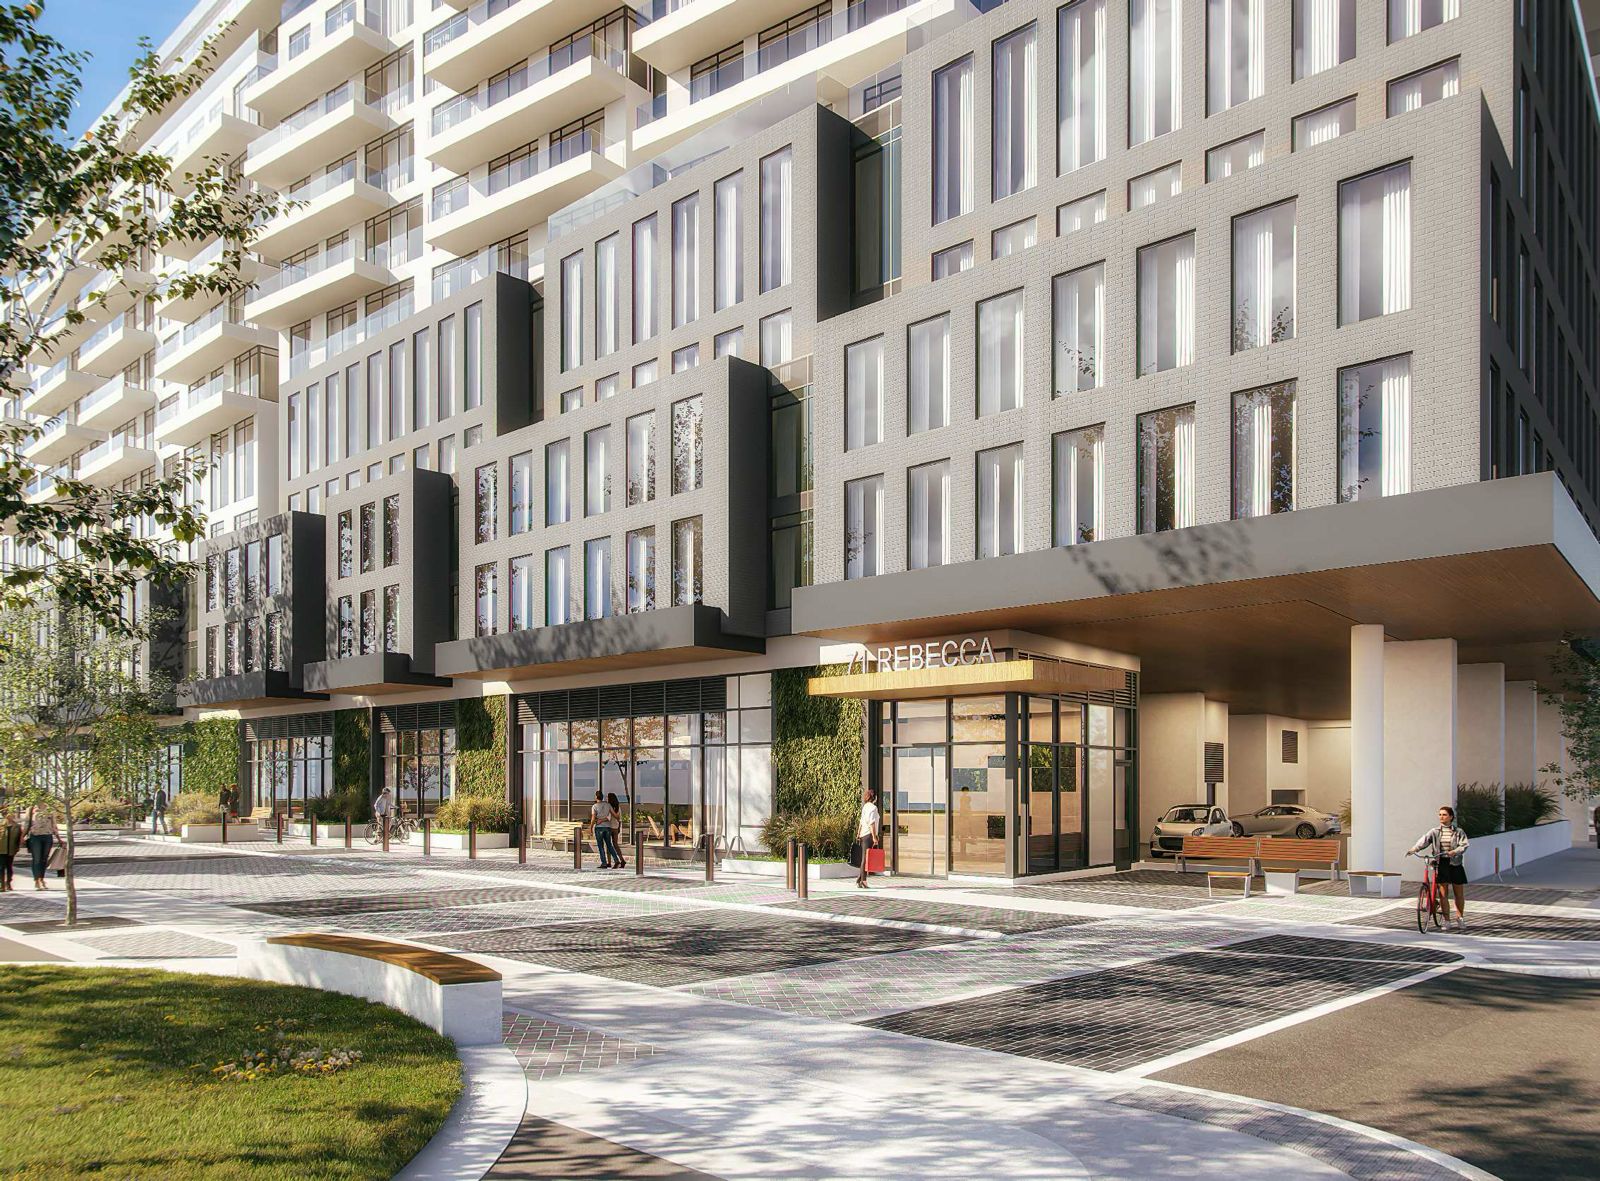
At street level, the builder describes a Scandinavian-style woonerf with wide boulevards, landscaping and seating areas.

Deposit structure and incentives

The deposit is 10% by December 1, 2029: $5,000 on signing, with the balance to 10% due by that date.

Listed incentives include $0 development charges, free parking, a free locker, a $0 assignment fee, free roller blinds and a $0 occupancy fee.

The development team

Rosehaven Homes is the developer, with architecture by CORE Architects and sales and marketing by In2ition. Rosehaven has been active since 1992 and reports more than 9,000 homes and condos built across southern Ontario and the GTA, including KiWi Condos in Hamilton and Affinity Condos in Burlington.

Buying at The Rebecca Condos

The Rebecca Condos is in public sales. Connect with Meta Realty to register for platinum access to the floor plans, current pricing and incentives.

Prices, sizes, availability and incentives are subject to change without notice. E. & O.E.

The Rebecca Condos at a glance

Sales statusPublic Sales
ConstructionUnder Construction
Building typeCondo
Storeys30
Height97 m
Estimated occupancy2030
Launch2024-02-21
ArchitectCORE Architects
Sales & marketingIn2ition
NeighbourhoodHamiton Downtown, Hamilton
Maintenance$0.68/sq ft — Includes 24 hour concierge services, full time property management, maintenance of all common areas and unlimited High-Speed Internet to each units. Note: Hydro and Water are metered separately. Parking: Starting $48/mo Locker: Starting $8/mo
LockerLocker (Full Height): $7,000 Locker (Half Height): $6,000 Storage Room (Solo): $13,000
Walk Score96/100
Transit Score86/100

Current incentives

  • $0 Development Charges
  • Free Parking
  • Free Locker
  • $0 Assignment Fee
  • Free Roller Blinds
  • $0 Occupancy Fee

Features & finishes

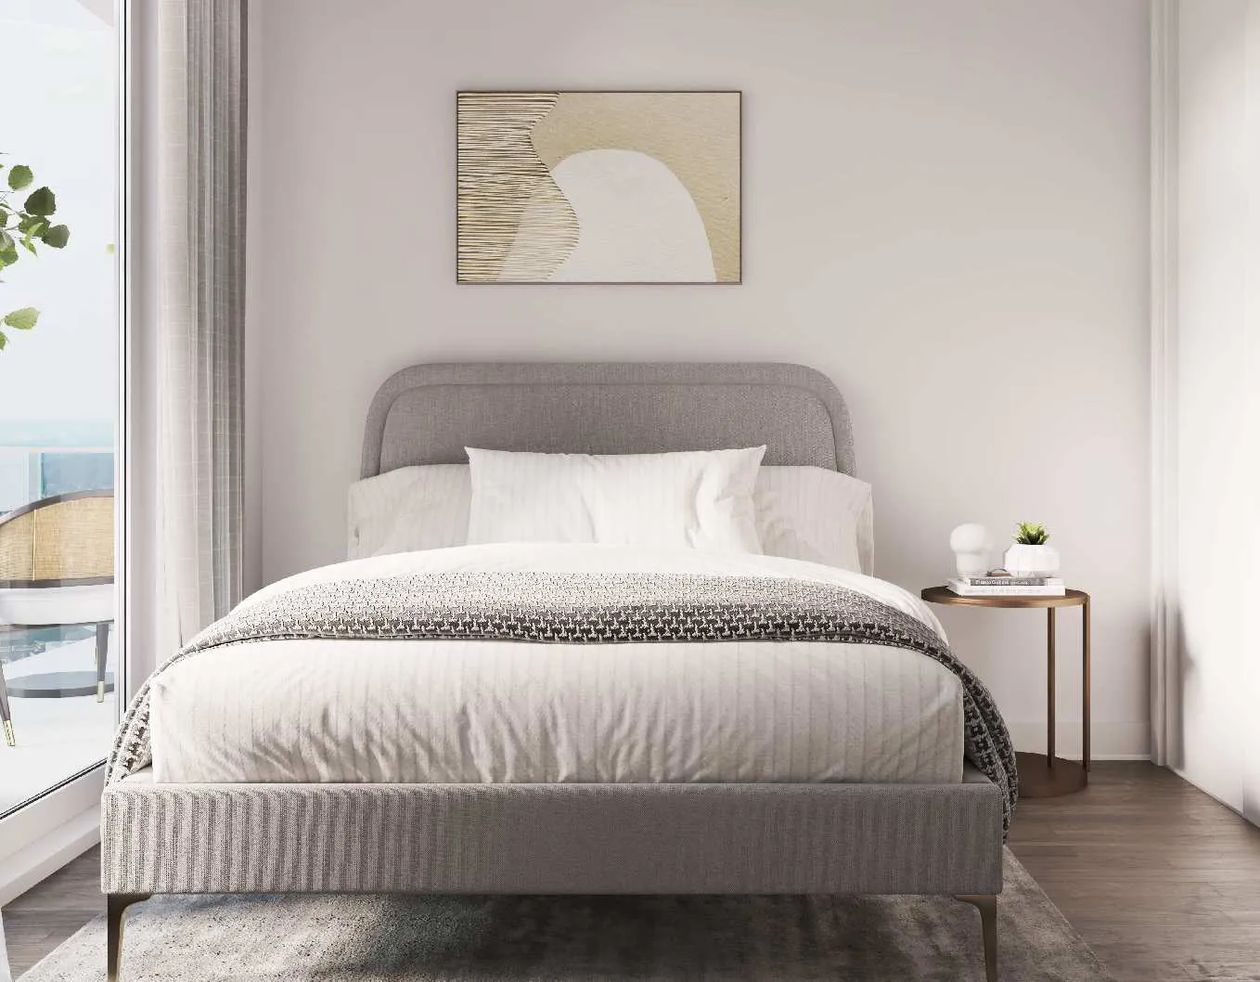
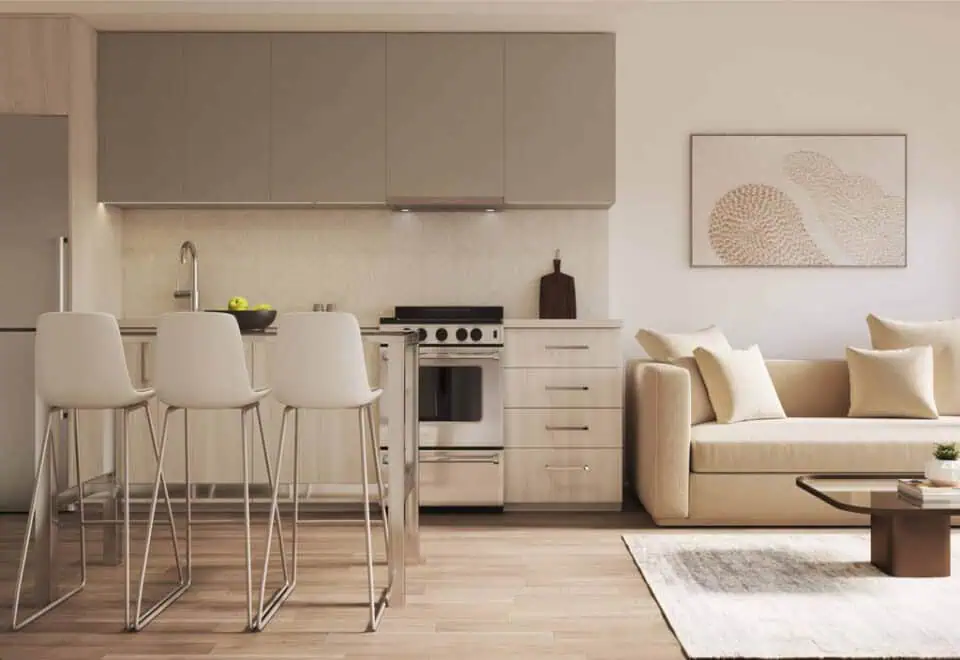
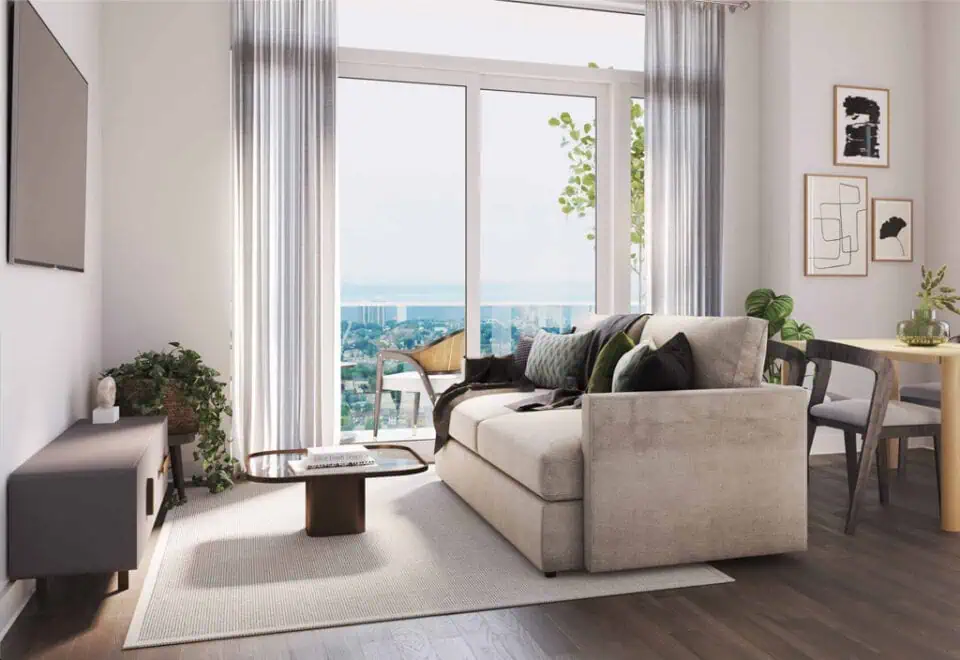
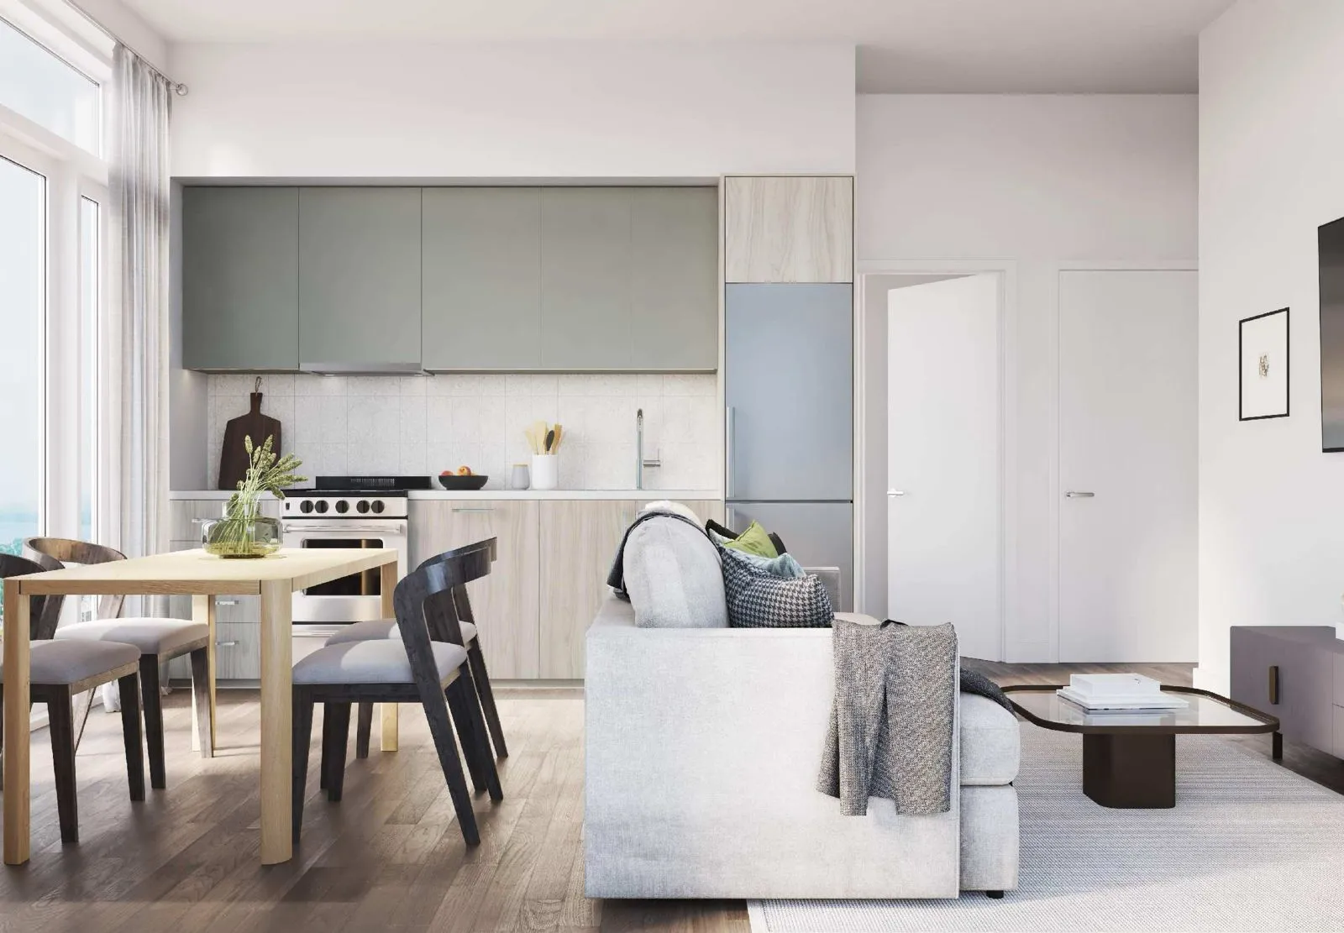
  • The Rebecca is a modern condo with well-designed suites and a wide range of amenities, curated for a convenient and vibrant lifestyle.

Frequently asked questions

Who is building The Rebecca Condos?

Rosehaven Homes is the developer, with architecture by CORE Architects.

How tall is The Rebecca Condos?

The tower is 30 storeys and 97 metres tall, with 477 suites.

What do suites cost at The Rebecca Condos?

Listed prices range from $395,711 to $719,990, with pricing quoted at $964 per square foot.

What is the deposit at The Rebecca Condos?

The deposit is 10% by December 1, 2029, starting with $5,000 on signing.

What do the maintenance fees include?

The estimated $0.68 per sq ft fee includes 24-hour concierge, property management, common-area maintenance and unlimited high-speed internet; hydro and water are metered separately.

When is occupancy?

Occupancy is scheduled for 2030.
Key Facts

Ready to reserve?

Submit a worksheet for The Rebecca Condos: pick up to three suites and we will request your allocation from the builder.

Submit a worksheet
  • Project Name

    The Rebecca Condos

  • Builder(s)

    Rosehaven Homes

    Property Type

    Condo

    Number Of Storeys

    30

    Number of Suites

    437

    Number Of Floor Plans

    68

  • Parking Price

    $45,000

  • Locker Price

    Locker (Full Height): $7,000 Locker (Half Height): $6,000 Storage Room (Solo): $13,000

  • Estimated Maintenance Fee

    $0.68/sq.ft (Includes 24 hour concierge services, full time property management, maintenance of all common areas and unlimited High-Speed Internet to each units. Note: Hydro and Water are metered separately. Parking: Starting $48/mo Locker: Starting $8/mo)

    VIP Launch

    February 2024

    Deposit Structure

    Total Deposit

    10% (by Dec 1, 2029)

    Deposit Notes

    $5,000.00 On Signing
    Balance to 10% - Dec 1, 2029

    Development Levies

    $0

    Assignment Policy

    Free Assignment

    Public Launch

    2024-02-21

    Suite Size Range

    420 - 788 SqFt

    Price Per Sq Ft

    $964

    Architect

    CORE Architects

    Parking Maintenance

    $45 / month

    Locker Maintenance

    $8 / month

Information last updated on November 9, 2026

Amenities

  • 24 Hour Concierge/Lobby
  • Children's playroom
  • Co-Workspace
  • Fireplaces
  • Fitness Area
  • Ground Floor Lounge
  • Library
  • Lounge
  • Outdoor Fitness Equipment
  • Parcel Room
  • Pet Spa
  • Private Dining Room
  • Rooftop Terrace

86

Transit Score

96

Walk Score

Projects Nearby

  • Public Sales

    Design District Condos Hamilton

    41 Wilson Street, Hamilton, ON, Canada

    3 years ago

    $551,990 - $893,990

    Emblem Developments

    Building Type: Condo

    1+1
    1+1
    1+1
  • Public Sales

    Westgate Condos Hamilton

    415 Main Street West, Hamilton, ON, Canada

    3 years ago

    $399,900 - $689,900

    Matrix Development Group

    Building Type: Condo

    1+1
    1+1
    1+1
  • Public Sales

    Radio Arts Condos

    206 King Street West, Hamilton, ON, Canada

    3 years ago

    $476,990 - $720,990

    Canlight Realty Corp.

    Building Type: Condo

    1+1
    1+1
    1+1
  • Public Sales

    75 James Condos

    75 James Street South, Hamilton, ON, Canada

    3 years ago

    $534,990 - $988,990

    Fengate, Liuna, The Hi-Rise Group

    Building Type: Condo

    1+1
    1+1
    1+1
  • Public Sales

    Apex Condos

    235 Main Street West, Hamilton, ON, Canada

    3 years ago

    $469,990 - $735,990

    Coletara Development

    Building Type: Condo

    1+1
    1+1
    1+1
  • Public Sales

    Design District Condos 2

    41 Wilson Street, Hamilton, ON, Canada

    3 years ago

    $429,900 - $870,990

    Emblem Developments

    Building Type: Condo

    1+1
    1+1
    1+1
  • Public Sales

    Television City Condos

    163 Jackson Street West, Hamilton, ON, Canada

    3 years ago

    $443,900 - $2,617,900

    Lamb Development Corp.

    Building Type: Condo

    1+1
    1+1
    1+1
  • Planning

    Beasley Park Lofts

    134 Mary Street, Hamilton, ON, Canada

    3 years ago

    $299,900 - $699,900

    Harry Stinson

    Building Type: Condo

    1+1
    1+1
    1+1
  • 1 Bedroom

    From $395,711$942/ft(0%) Since Launch

    2 Bedrooms

    From $640,699$881/ft(0%) Since Launch
    For Sale (45)Sold (23)All (68)
    Price Change
    1 Bed2 Bed
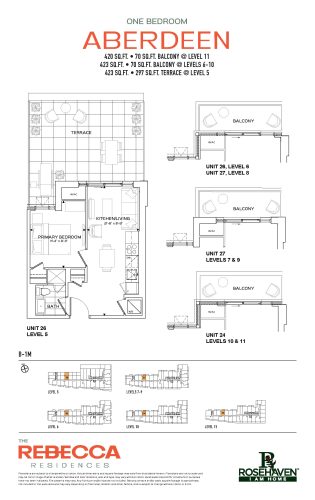
    Aberdeen Floor Plan at The Rebecca Condos - 420 sq.ft

    Aberdeen is a 1-bedroom layout with 1 bathroom and 420 sq ft of interior space at The Rebecca Condos in Hamilton. It faces North. It is offered on floors 5–11. It is priced from $395,711, about $942 per sq ft.

    1
    1.0
    420 sq.ft
    $942/ft $395,711
    launched at $395,711since launch no change
    1 w ago $395,711
    since launch no change
    1 m ago $395,711
    since launch no change
    3 m ago $395,711
    since launch no change
    1 y ago $395,711
    since launch no change
    2 y ago $395,711
    since launch no change
    3 y ago $395,711
    since launch no change
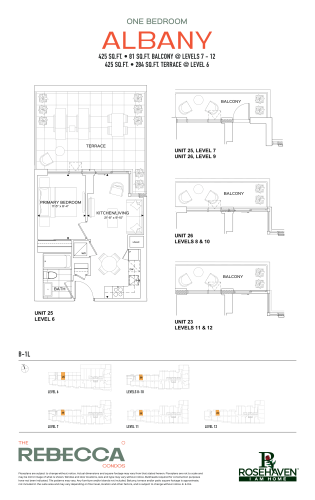
    Albany Floor Plan at The Rebecca Condos - 425 sq.ft

    The Albany floor plan at The Rebecca Condos (Hamilton) offers a 1-bedroom layout with 1 bathroom and 425 sq ft of interior space. It faces North. It is offered on floors 6–12. It is priced from $449,990, about $1,059 per sq ft.

    1
    1.0
    425 sq.ft
    $1,059/ft $449,990
    launched at $449,990since launch no change
    1 w ago $449,990
    since launch no change
    1 m ago $449,990
    since launch no change
    3 m ago $449,990
    since launch no change
    1 y ago $449,990
    since launch no change
    2 y ago $449,990
    since launch no change
    3 y ago $449,990
    since launch no change
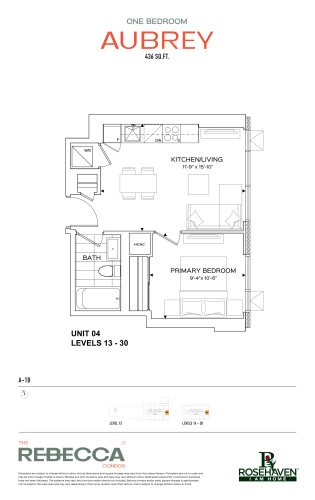
    Aubrey Floor Plan at The Rebecca Condos - 436 sq.ft

    Aubrey is a 1-bedroom layout with 1 bathroom and 436 sq ft of interior space at The Rebecca Condos in Hamilton. It faces East. It is offered on floors 13–30. It is priced from $454,990, about $1,044 per sq ft.
    1
    1.0
    436 sq.ft
    $1,044/ft $454,990
    launched at $454,990since launch no change
    1 w ago $454,990
    since launch no change
    1 m ago $454,990
    since launch no change
    3 m ago $454,990
    since launch no change
    1 y ago $454,990
    since launch no change
    2 y ago $454,990
    since launch no change
    3 y ago $454,990
    since launch no change
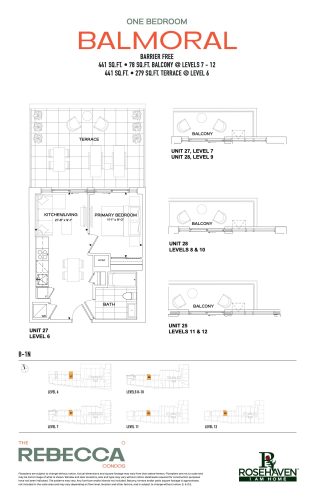
    Balmoral Floor Plan at The Rebecca Condos - 441 sq.ft

    Balmoral is a 1-bedroom layout with 1 bathroom and 441 sq ft of interior space at The Rebecca Condos in Hamilton. It faces North. It is offered on floors 6–12. This plan is sold out with the builder.

    1
    1.0
    441 sq.ft
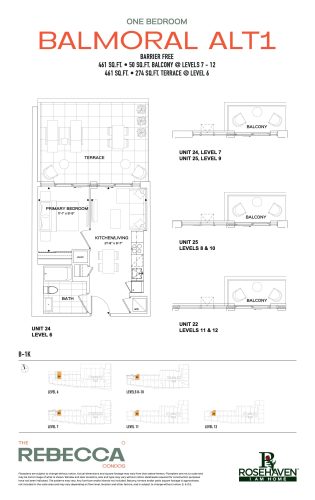
    Balmoral Alt1 Floor Plan at The Rebecca Condos - 461 sq.ft

    At The Rebecca Condos in Hamilton, the Balmoral Alt1 plan is a 1-bedroom layout with 1 bathroom and 461 sq ft of interior space. It faces North. It is offered on floors 6–12. It is priced from $469,990, about $1,020 per sq ft.

    1
    1.0
    461 sq.ft
    $1,020/ft $469,990
    launched at $469,990since launch no change
    1 w ago $469,990
    since launch no change
    1 m ago $469,990
    since launch no change
    3 m ago $469,990
    since launch no change
    1 y ago $469,990
    since launch no change
    2 y ago $469,990
    since launch no change
    3 y ago $469,990
    since launch no change
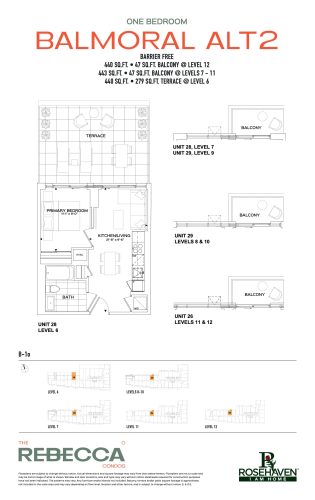
    Balmoral Alt2 Floor Plan at The Rebecca Condos - 440 sq.ft

    The Balmoral Alt2 floor plan at The Rebecca Condos (Hamilton) offers a 1-bedroom layout with 1 bathroom and 440 sq ft of interior space. It faces North. It is offered on floors 6–12. This plan is sold out with the builder.

    1
    1.0
    440 sq.ft
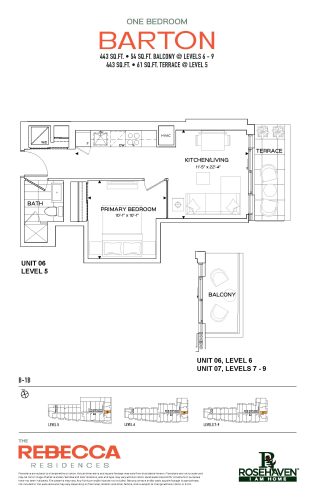
    Barton Floor Plan at The Rebecca Condos - 443 sq.ft

    The Barton floor plan at The Rebecca Condos (Hamilton) offers a 1-bedroom layout with 1 bathroom and 443 sq ft of interior space. It faces East. It is offered on floors 5–9. It is priced from $469,990, about $1,061 per sq ft.

    1
    1.0
    443 sq.ft
    $1,061/ft $469,990
    launched at $469,990since launch no change
    1 w ago $469,990
    since launch no change
    1 m ago $469,990
    since launch no change
    3 m ago $469,990
    since launch no change
    1 y ago $469,990
    since launch no change
    2 y ago $469,990
    since launch no change
    3 y ago $469,990
    since launch no change
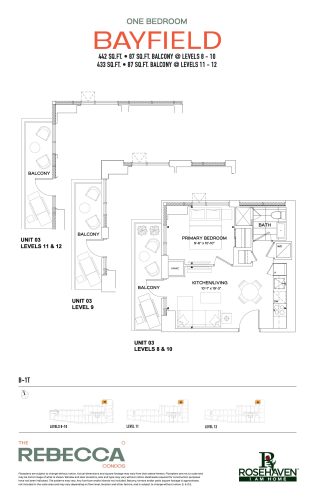
    Bayfield Floor Plan at The Rebecca Condos - 433 sq.ft

    The Bayfield floor plan at The Rebecca Condos (Hamilton) offers a 1-bedroom layout with 1 bathroom and 433 sq ft of interior space. It faces North West. It is offered on floors 8–12. This plan is sold out with the builder.

    1
    1.0
    433 sq.ft
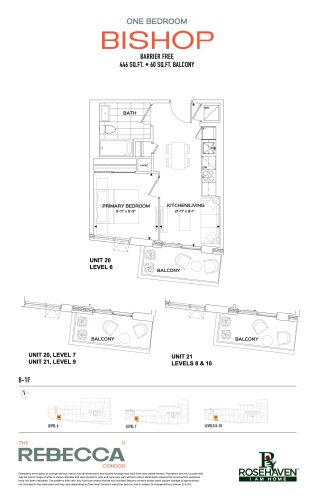
    Bishop Floor Plan at The Rebecca Condos - 446 sq.ft

    The Bishop floor plan at The Rebecca Condos (Hamilton) offers a 1-bedroom layout with 1 bathroom and 446 sq ft of interior space. It faces South. It is offered on floors 6–10. This plan is sold out with the builder.
    1
    1.0
    446 sq.ft
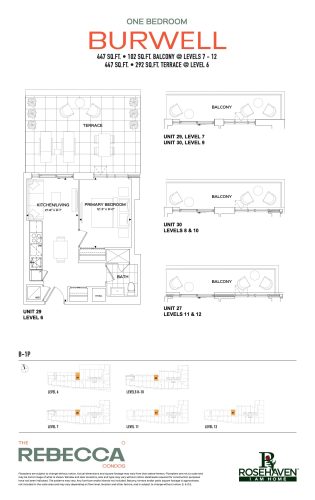
    Burwell Floor Plan at The Rebecca Condos - 447 sq.ft

    The Burwell floor plan at The Rebecca Condos (Hamilton) offers a 1-bedroom layout with 1 bathroom and 447 sq ft of interior space. It faces North. It is offered on floors 6–12. This plan is sold out with the builder.

    1
    1.0
    447 sq.ft
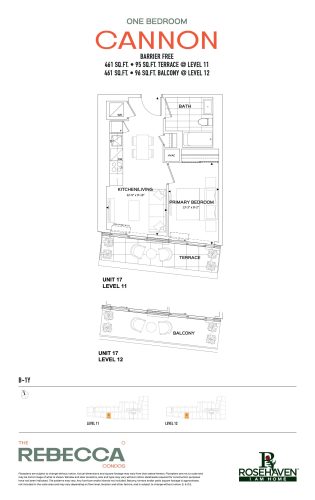
    Cannon Floor Plan at The Rebecca Condos - 461 sq.ft

    Cannon is a 1-bedroom layout with 1 bathroom and 461 sq ft of interior space at The Rebecca Condos in Hamilton. It faces South. It is offered on floors 11–12. This plan is sold out with the builder.

    1
    1.0
    461 sq.ft
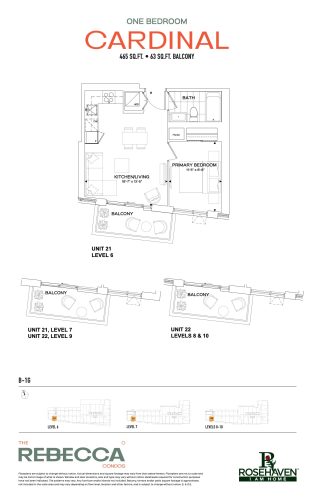
    Cardinal Floor Plan at The Rebecca Condos - 465 sq.ft

    The Cardinal floor plan at The Rebecca Condos (Hamilton) offers a 1-bedroom layout with 1 bathroom and 465 sq ft of interior space. It faces South. It is offered on floors 6–10. This plan is sold out with the builder.

    1
    1.0
    465 sq.ft
    last recorded price $537,990
    Sold Outlaunched at $537,990since launch no change
    1 w ago $537,990
    since launch no change
    1 m ago $537,990
    since launch no change
    3 m ago $537,990
    since launch no change
    1 y ago $537,990
    since launch no change
    2 y ago $537,990
    since launch no change
    3 y ago $537,990
    since launch no change
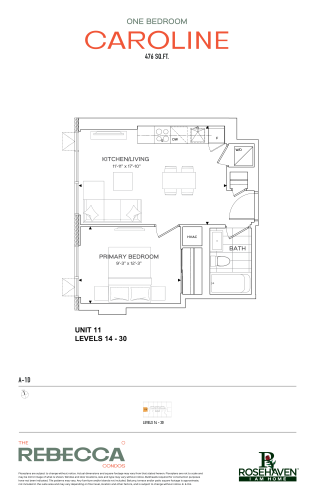
    Caroline Floor Plan at The Rebecca Condos - 476 sq.ft

    At The Rebecca Condos in Hamilton, the Caroline plan is a 1-bedroom layout with 1 bathroom and 476 sq ft of interior space. It faces West. It is offered on floors 14–30. This plan is sold out with the builder.

    1
    1.0
    476 sq.ft
    last recorded price $549,990
    Sold Outlaunched at $549,990since launch no change
    1 w ago $549,990
    since launch no change
    1 m ago $549,990
    since launch no change
    3 m ago $549,990
    since launch no change
    1 y ago $549,990
    since launch no change
    2 y ago $549,990
    since launch no change
    3 y ago $549,990
    since launch no change
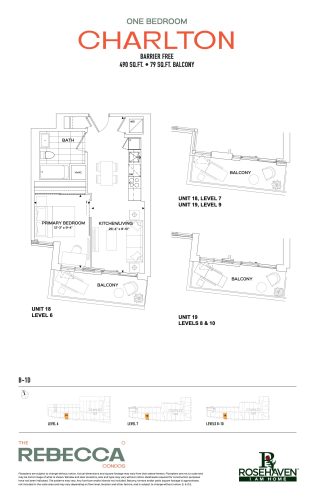
    Charlton Floor Plan at The Rebecca Condos - 490 sq.ft

    The Charlton floor plan at The Rebecca Condos (Hamilton) offers a 1-bedroom layout with 1 bathroom and 490 sq ft of interior space. It faces South. It is offered on floors 6–10. This plan is sold out with the builder.

    1
    1.0
    490 sq.ft
    last recorded price $545,990
    Sold Outlaunched at $545,990since launch no change
    1 w ago $545,990
    since launch no change
    1 m ago $545,990
    since launch no change
    3 m ago $545,990
    since launch no change
    1 y ago $545,990
    since launch no change
    2 y ago $545,990
    since launch no change
    3 y ago $545,990
    since launch no change
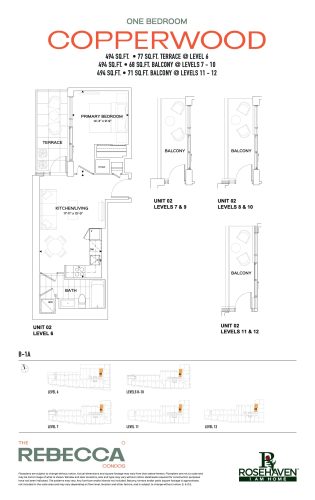
    Copperwood Floor Plan at The Rebecca Condos - 494 sq.ft

    At The Rebecca Condos in Hamilton, the Copperwood plan is a 1-bedroom layout with 1 bathroom and 494 sq ft of interior space. It faces West. It is offered on floors 6–12. It is priced from $479,990, about $972 per sq ft.

    1
    1.0
    494 sq.ft
    $972/ft $479,990
    launched at $479,990since launch no change
    1 w ago $479,990
    since launch no change
    1 m ago $479,990
    since launch no change
    3 m ago $479,990
    since launch no change
    1 y ago $479,990
    since launch no change
    2 y ago $479,990
    since launch no change
    3 y ago $479,990
    since launch no change
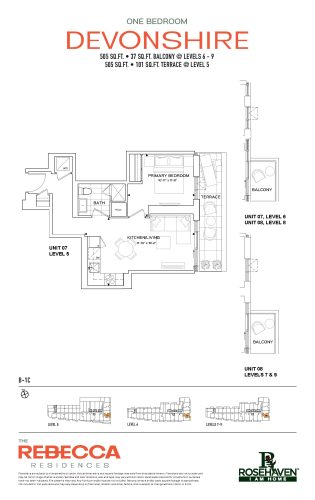
    Devonshire Floor Plan at The Rebecca Condos - 505 sq.ft

    The Devonshire floor plan at The Rebecca Condos (Hamilton) offers a 1-bedroom layout with 1 bathroom and 505 sq ft of interior space. It faces East. It is offered on floors 5–9. It is priced from $489,990, about $970 per sq ft.

    1
    1.0
    505 sq.ft
    $970/ft $489,990
    launched at $489,990since launch no change
    1 w ago $489,990
    since launch no change
    1 m ago $489,990
    since launch no change
    3 m ago $489,990
    since launch no change
    1 y ago $489,990
    since launch no change
    2 y ago $489,990
    since launch no change
    3 y ago $489,990
    since launch no change
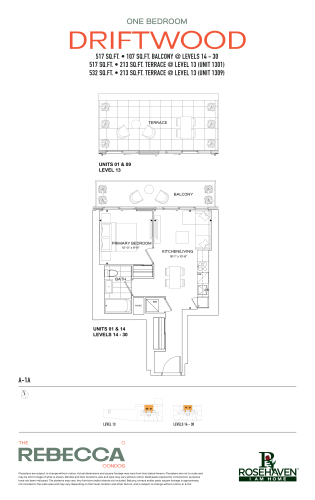
    Driftwood Floor Plan at The Rebecca Condos - 517 sq.ft

    The Driftwood floor plan at The Rebecca Condos (Hamilton) offers a 1-bedroom layout with 1 bathroom and 517 sq ft of interior space. It faces North. It is offered on floors 13–30. It is priced from $463,708, about $897 per sq ft.

    1
    1.0
    517 sq.ft
    $897/ft $463,708
    launched at $463,708since launch no change
    1 w ago $463,708
    since launch no change
    1 m ago $463,708
    since launch no change
    3 m ago $463,708
    since launch no change
    1 y ago $463,708
    since launch no change
    2 y ago $463,708
    since launch no change
    3 y ago $463,708
    since launch no change
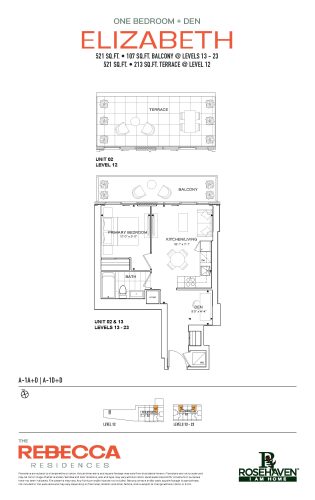
    Elizabeth Floor Plan at The Rebecca Condos - 521 sq.ft

    The Elizabeth floor plan at The Rebecca Condos (Hamilton) offers a 1-bedroom plus den layout with 1 bathroom and 521 sq ft of interior space. The den adds flexible space, for example a home office. It faces North. It is offered on floors 12–23. It is priced from $490,257, about $941 per sq ft.

    1
    1.0
    521 sq.ft
    $941/ft $490,257
    launched at $490,257since launch no change
    1 w ago $490,257
    since launch no change
    1 m ago $490,257
    since launch no change
    3 m ago $490,257
    since launch no change
    1 y ago $490,257
    since launch no change
    2 y ago $490,257
    since launch no change
    3 y ago $490,257
    since launch no change
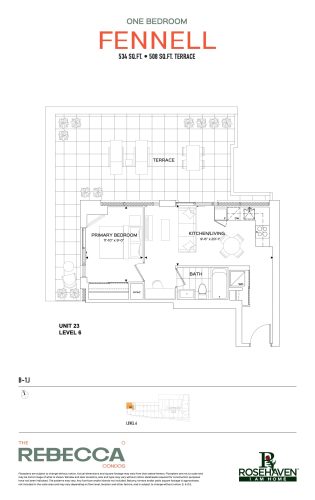
    Fennell Floor Plan at The Rebecca Condos - 534 sq.ft

    At The Rebecca Condos in Hamilton, the Fennell plan is a 1-bedroom layout with 1 bathroom and 534 sq ft of interior space. It faces North West. It is offered on floor 6. This plan is sold out with the builder.

    1
    1.0
    534 sq.ft
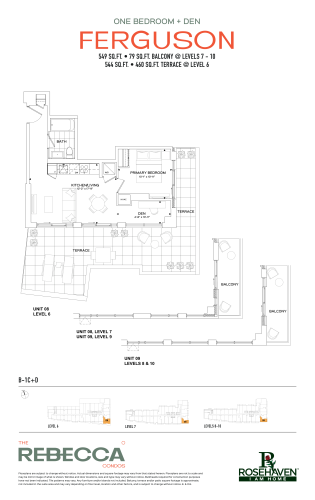
    Ferguson Floor Plan at The Rebecca Condos - 549 sq.ft

    At The Rebecca Condos in Hamilton, the Ferguson plan is a 1-bedroom plus den layout with 1 bathroom and 549 sq ft of interior space. The den adds flexible space, for example a home office. It faces South East. It is offered on floors 6–10. It is priced from $559,990, about $1,020 per sq ft.

    1
    1.0
    549 sq.ft
    $1,020/ft $559,990
    launched at $559,990since launch no change
    1 w ago $559,990
    since launch no change
    1 m ago $559,990
    since launch no change
    3 m ago $559,990
    since launch no change
    1 y ago $559,990
    since launch no change
    2 y ago $559,990
    since launch no change
    3 y ago $559,990
    since launch no change
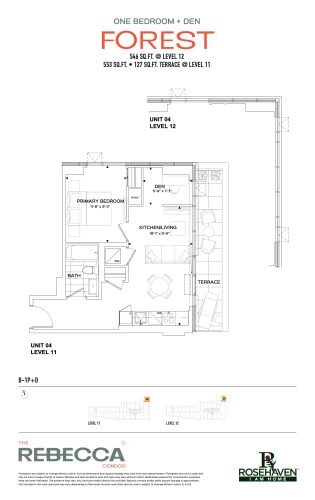
    Forest Floor Plan at The Rebecca Condos - 546 sq.ft

    The Forest floor plan at The Rebecca Condos (Hamilton) offers a 1-bedroom plus den layout with 1 bathroom and 546 sq ft of interior space. The den adds flexible space, for example a home office. It faces North East. It is offered on floors 11–12. It is priced from $539,990, about $989 per sq ft.

    1
    1.0
    546 sq.ft
    $989/ft $539,990
    launched at $539,990since launch no change
    1 w ago $539,990
    since launch no change
    1 m ago $539,990
    since launch no change
    3 m ago $539,990
    since launch no change
    1 y ago $539,990
    since launch no change
    2 y ago $539,990
    since launch no change
    3 y ago $539,990
    since launch no change
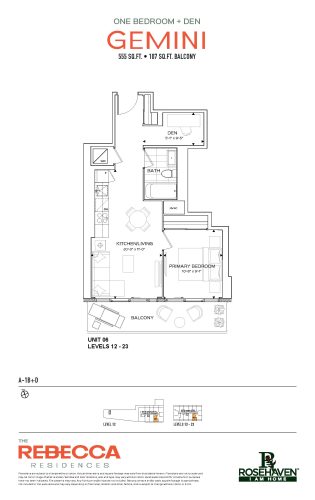
    Gemini Floor Plan at The Rebecca Condos - 555 sq.ft

    The Gemini floor plan at The Rebecca Condos (Hamilton) offers a 1-bedroom plus den layout with 1 bathroom and 555 sq ft of interior space. The den adds flexible space, for example a home office. It faces South. It is offered on floors 12–23. It is priced from $507,956, about $915 per sq ft.

    1
    1.0
    555 sq.ft
    $915/ft $507,956
    launched at $507,956since launch no change
    1 w ago $507,956
    since launch no change
    1 m ago $507,956
    since launch no change
    3 m ago $507,956
    since launch no change
    1 y ago $507,956
    since launch no change
    2 y ago $507,956
    since launch no change
    3 y ago $507,956
    since launch no change
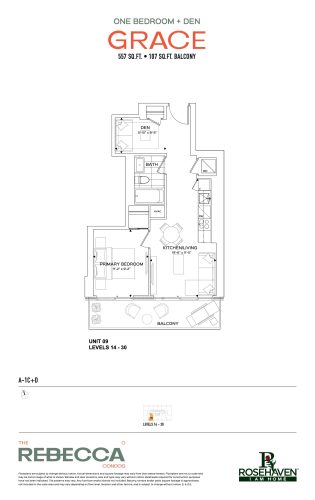
    Grace Floor Plan at The Rebecca Condos - 557 sq.ft

    At The Rebecca Condos in Hamilton, the Grace plan is a 1-bedroom plus den layout with 1 bathroom and 557 sq ft of interior space. The den adds flexible space, for example a home office. It faces South. It is offered on floors 14–30. It is priced from $574,990, about $1,032 per sq ft.

    1
    1.0
    557 sq.ft
    $1,032/ft $574,990
    launched at $574,990since launch no change
    1 w ago $574,990
    since launch no change
    1 m ago $574,990
    since launch no change
    3 m ago $574,990
    since launch no change
    1 y ago $574,990
    since launch no change
    2 y ago $574,990
    since launch no change
    3 y ago $574,990
    since launch no change
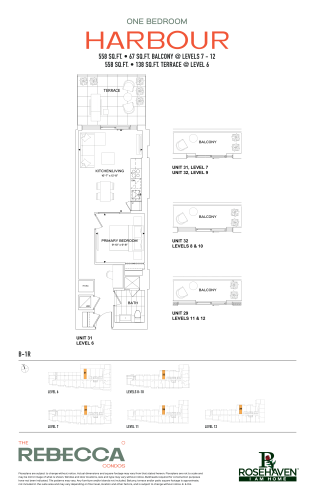
    Harbour Floor Plan at The Rebecca Condos - 558 sq.ft

    Harbour is a 1-bedroom layout with 1 bathroom and 558 sq ft of interior space at The Rebecca Condos in Hamilton. It faces North. It is offered on floors 6–12. It is priced from $494,681, about $887 per sq ft.

    1
    1.0
    558 sq.ft
    $887/ft $494,681
    launched at $494,681since launch no change
    1 w ago $494,681
    since launch no change
    1 m ago $494,681
    since launch no change
    3 m ago $494,681
    since launch no change
    1 y ago $494,681
    since launch no change
    2 y ago $494,681
    since launch no change
    3 y ago $494,681
    since launch no change
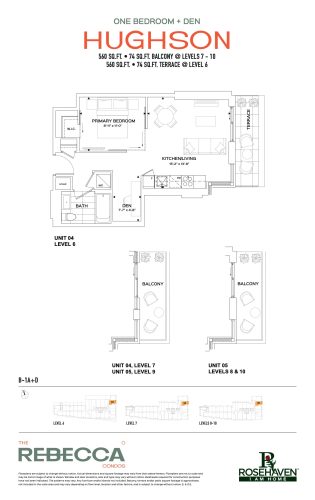
    Hughson Floor Plan at The Rebecca Condos - 560 sq.ft

    At The Rebecca Condos in Hamilton, the Hughson plan is a 1-bedroom plus den layout with 1 bathroom and 560 sq ft of interior space. The den adds flexible space, for example a home office. It faces East. It is offered on floors 6–10. It is priced from $549,990, about $982 per sq ft.

    1
    1.0
    560 sq.ft
    $982/ft $549,990
    launched at $549,990since launch no change
    1 w ago $549,990
    since launch no change
    1 m ago $549,990
    since launch no change
    3 m ago $549,990
    since launch no change
    1 y ago $549,990
    since launch no change
    2 y ago $549,990
    since launch no change
    3 y ago $549,990
    since launch no change
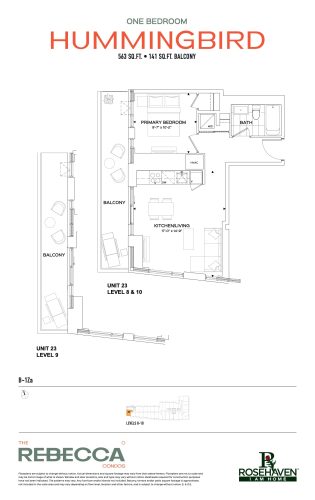
    Hummingbird Floor Plan at The Rebecca Condos - 563 sq.ft

    The Hummingbird floor plan at The Rebecca Condos (Hamilton) offers a 1-bedroom layout with 1 bathroom and 563 sq ft of interior space. It faces South West. It is offered on floors 8–10. It is priced from $549,990, about $977 per sq ft.

    1
    1.0
    563 sq.ft
    $977/ft $549,990
    launched at $549,990since launch no change
    1 w ago $549,990
    since launch no change
    1 m ago $549,990
    since launch no change
    3 m ago $549,990
    since launch no change
    1 y ago $549,990
    since launch no change
    2 y ago $549,990
    since launch no change
    3 y ago $549,990
    since launch no change
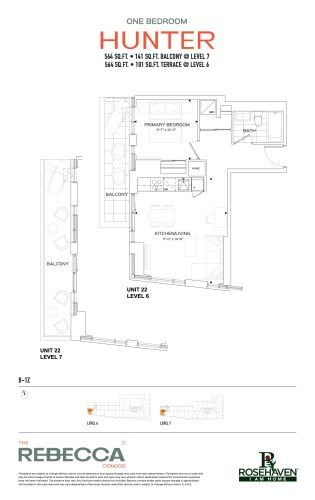
    Hunter Floor Plan at The Rebecca Condos - 564 sq.ft

    At The Rebecca Condos in Hamilton, the Hunter plan is a 1-bedroom layout with 1 bathroom and 564 sq ft of interior space. It faces South West. It is offered on floors 6–7. This plan is sold out with the builder.

    1
    1.0
    564 sq.ft
    last recorded price $629,990
    Sold Outlaunched at $629,990since launch no change
    1 w ago $629,990
    since launch no change
    1 m ago $629,990
    since launch no change
    3 m ago $629,990
    since launch no change
    1 y ago $629,990
    since launch no change
    2 y ago $629,990
    since launch no change
    3 y ago $629,990
    since launch no change
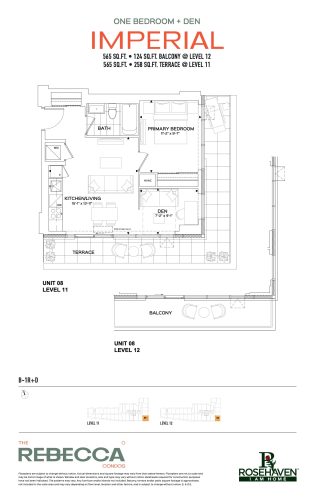
    Imperial Floor Plan at The Rebecca Condos - 565 sq.ft

    At The Rebecca Condos in Hamilton, the Imperial plan is a 1-bedroom plus den layout with 1 bathroom and 565 sq ft of interior space. The den adds flexible space, for example a home office. It faces South East. It is offered on floors 11–12. It is priced from $569,990, about $1,009 per sq ft.

    1
    1.0
    565 sq.ft
    $1,009/ft $569,990
    launched at $569,990since launch no change
    1 w ago $569,990
    since launch no change
    1 m ago $569,990
    since launch no change
    3 m ago $569,990
    since launch no change
    1 y ago $569,990
    since launch no change
    2 y ago $569,990
    since launch no change
    3 y ago $569,990
    since launch no change
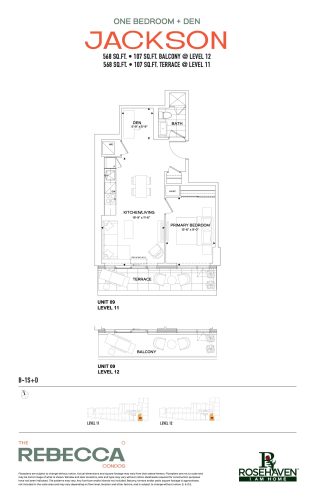
    Jackson Floor Plan at The Rebecca Condos - 568 sq.ft

    The Jackson floor plan at The Rebecca Condos (Hamilton) offers a 1-bedroom plus den layout with 1 bathroom and 568 sq ft of interior space. The den adds flexible space, for example a home office. It faces South. It is offered on floors 11–12. It is priced from $569,990, about $1,004 per sq ft.

    1
    1.0
    568 sq.ft
    $1,004/ft $569,990
    launched at $569,990since launch no change
    1 w ago $569,990
    since launch no change
    1 m ago $569,990
    since launch no change
    3 m ago $569,990
    since launch no change
    1 y ago $569,990
    since launch no change
    2 y ago $569,990
    since launch no change
    3 y ago $569,990
    since launch no change
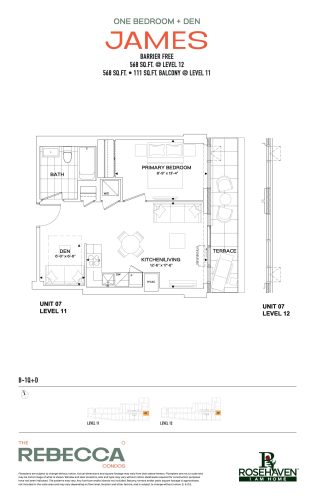
    James Floor Plan at The Rebecca Condos - 568 sq.ft

    The James floor plan at The Rebecca Condos (Hamilton) offers a 1-bedroom plus den layout with 1 bathroom and 568 sq ft of interior space. The den adds flexible space, for example a home office. It faces East. It is offered on floors 11–12. It is priced from $579,990, about $1,021 per sq ft.

    1
    1.0
    568 sq.ft
    $1,021/ft $579,990
    launched at $579,990since launch no change
    1 w ago $579,990
    since launch no change
    1 m ago $579,990
    since launch no change
    3 m ago $579,990
    since launch no change
    1 y ago $579,990
    since launch no change
    2 y ago $579,990
    since launch no change
    3 y ago $579,990
    since launch no change
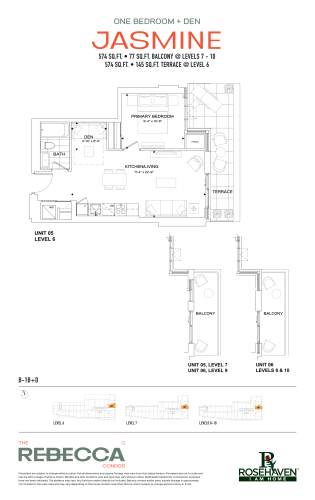
    Jasmine Floor Plan at The Rebecca Condos - 574 sq.ft

    Jasmine is a 1-bedroom plus den layout with 1 bathroom and 574 sq ft of interior space at The Rebecca Condos in Hamilton. The den adds flexible space, for example a home office. It faces East. It is offered on floors 6–10. It is priced from $569,990, about $993 per sq ft.

    1
    1.0
    574 sq.ft
    $993/ft $569,990
    launched at $569,990since launch no change
    1 w ago $569,990
    since launch no change
    1 m ago $569,990
    since launch no change
    3 m ago $569,990
    since launch no change
    1 y ago $569,990
    since launch no change
    2 y ago $569,990
    since launch no change
    3 y ago $569,990
    since launch no change
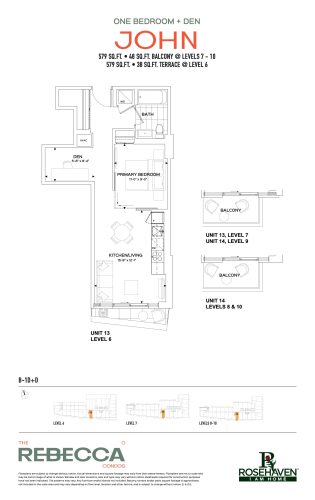
    John Floor Plan at The Rebecca Condos - 579 sq.ft

    John is a 1-bedroom plus den layout with 1 bathroom and 579 sq ft of interior space at The Rebecca Condos in Hamilton. The den adds flexible space, for example a home office. It faces South. It is offered on floors 6–10. It is priced from $516,805, about $893 per sq ft.

    1
    1.0
    579 sq.ft
    $893/ft $516,805
    launched at $516,805since launch no change
    1 w ago $516,805
    since launch no change
    1 m ago $516,805
    since launch no change
    3 m ago $516,805
    since launch no change
    1 y ago $516,805
    since launch no change
    2 y ago $516,805
    since launch no change
    3 y ago $516,805
    since launch no change
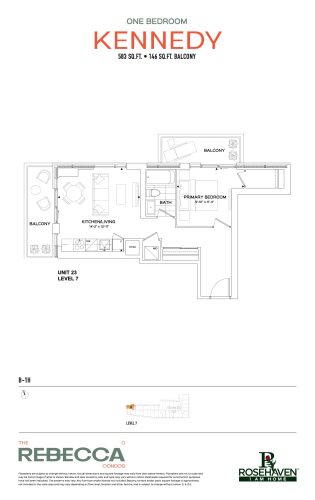
    Kennedy Floor Plan at The Rebecca Condos - 583 sq.ft

    At The Rebecca Condos in Hamilton, the Kennedy plan is a 1-bedroom layout with 1 bathroom and 583 sq ft of interior space. It faces North West. It is offered on floor 7. This plan is sold out with the builder.

    1
    1.0
    583 sq.ft
    last recorded price $643,990
    Sold Outlaunched at $643,990since launch no change
    1 w ago $643,990
    since launch no change
    1 m ago $643,990
    since launch no change
    3 m ago $643,990
    since launch no change
    1 y ago $643,990
    since launch no change
    2 y ago $643,990
    since launch no change
    3 y ago $643,990
    since launch no change
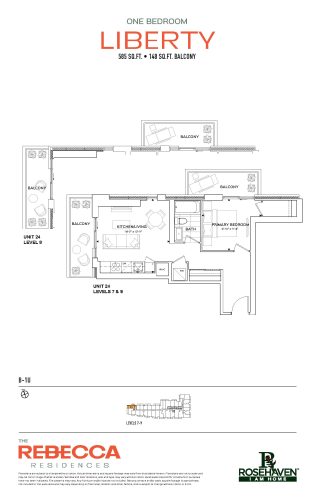
    Liberty Floor Plan at The Rebecca Condos - 585 sq.ft

    Liberty is a 1-bedroom layout with 1 bathroom and 585 sq ft of interior space at The Rebecca Condos in Hamilton. It faces North West. It is offered on floors 7–9. It is priced from $569,990, about $974 per sq ft.

    1
    1.0
    585 sq.ft
    $974/ft $569,990
    launched at $569,990since launch no change
    1 w ago $569,990
    since launch no change
    1 m ago $569,990
    since launch no change
    3 m ago $569,990
    since launch no change
    1 y ago $569,990
    since launch no change
    2 y ago $569,990
    since launch no change
    3 y ago $569,990
    since launch no change
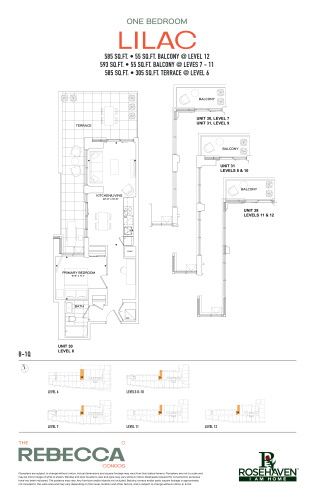
    Lilac Floor Plan at The Rebecca Condos - 585 sq.ft

    At The Rebecca Condos in Hamilton, the Lilac plan is a 1-bedroom layout with 1 bathroom and 585 sq ft of interior space. It faces North. It is offered on floors 6–12. It is priced from $516,805, about $883 per sq ft.

    1
    1.0
    585 sq.ft
    $883/ft $516,805
    launched at $516,805since launch no change
    1 w ago $516,805
    since launch no change
    1 m ago $516,805
    since launch no change
    3 m ago $516,805
    since launch no change
    1 y ago $516,805
    since launch no change
    2 y ago $516,805
    since launch no change
    3 y ago $516,805
    since launch no change
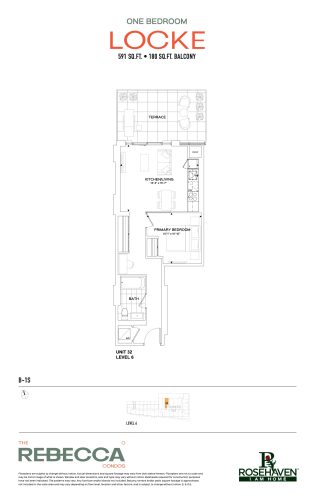
    Locke Floor Plan at The Rebecca Condos - 591 sq.ft

    Locke is a 1-bedroom layout with 1 bathroom and 591 sq ft of interior space at The Rebecca Condos in Hamilton. It faces North. It is offered on floor 6. This plan is sold out with the builder.

    1
    1.0
    591 sq.ft
    last recorded price $648,990
    Sold Outlaunched at $648,990since launch no change
    1 w ago $648,990
    since launch no change
    1 m ago $648,990
    since launch no change
    3 m ago $648,990
    since launch no change
    1 y ago $648,990
    since launch no change
    2 y ago $648,990
    since launch no change
    3 y ago $648,990
    since launch no change
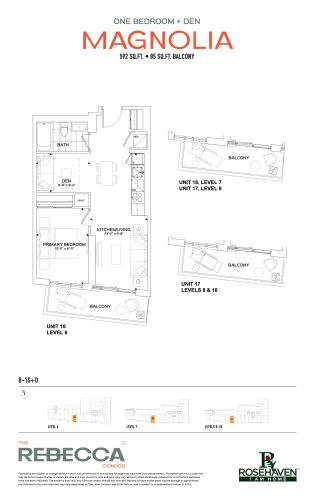
    Magnolia Floor Plan at The Rebecca Condos - 592 sq.ft

    The Magnolia floor plan at The Rebecca Condos (Hamilton) offers a 1-bedroom plus den layout with 1 bathroom and 592 sq ft of interior space. The den adds flexible space, for example a home office. It faces South. It is offered on floors 6–10. This plan is sold out with the builder.

    1
    1.0
    592 sq.ft
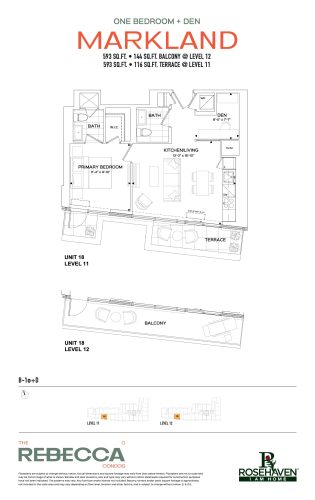
    Markland Floor Plan at The Rebecca Condos - 593 sq.ft

    Markland is a 1-bedroom plus den layout with 2 bathrooms and 593 sq ft of interior space at The Rebecca Condos in Hamilton. The den adds flexible space, for example a home office. It faces South. It is offered on floors 11–12. It is priced from $579,990, about $978 per sq ft.

    1
    2.0
    593 sq.ft
    $978/ft $579,990
    launched at $579,990since launch no change
    1 w ago $579,990
    since launch no change
    1 m ago $579,990
    since launch no change
    3 m ago $579,990
    since launch no change
    1 y ago $579,990
    since launch no change
    2 y ago $579,990
    since launch no change
    3 y ago $579,990
    since launch no change
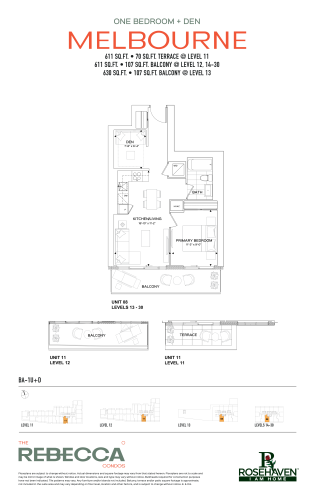
    Melbourne Floor Plan at The Rebecca Condos - 611 sq.ft

    At The Rebecca Condos in Hamilton, the Melbourne plan is a 1-bedroom plus den layout with 1 bathroom and 611 sq ft of interior space. The den adds flexible space, for example a home office. It faces South. It is offered on floors 11–30. It is priced from $543,354, about $889 per sq ft.

    1
    1.0
    611 sq.ft
    $889/ft $543,354
    launched at $543,354since launch no change
    1 w ago $543,354
    since launch no change
    1 m ago $543,354
    since launch no change
    3 m ago $543,354
    since launch no change
    1 y ago $543,354
    since launch no change
    2 y ago $543,354
    since launch no change
    3 y ago $543,354
    since launch no change
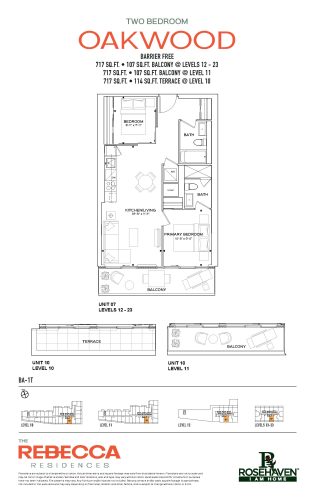
    Oakwood Floor Plan at The Rebecca Condos - 717 sq.ft

    At The Rebecca Condos in Hamilton, the Oakwood plan is a 1-bedroom plus den layout with 1 bathroom and 717 sq ft of interior space. The den adds flexible space, for example a home office. It faces South. It is offered on floors 10–23. It is priced from $583,177, about $813 per sq ft.

    1
    1.0
    717 sq.ft
    $813/ft $583,177
    launched at $583,177since launch no change
    1 w ago $583,177
    since launch no change
    1 m ago $583,177
    since launch no change
    3 m ago $583,177
    since launch no change
    1 y ago $583,177
    since launch no change
    2 y ago $583,177
    since launch no change
    3 y ago $583,177
    since launch no change
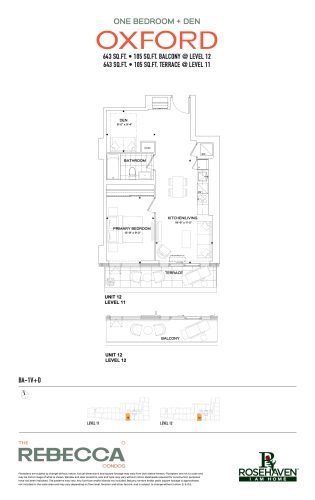
    Oxford Floor Plan at The Rebecca Condos - 643 sq.ft

    The Oxford floor plan at The Rebecca Condos (Hamilton) offers a 1-bedroom plus den layout with 1 bathroom and 643 sq ft of interior space. The den adds flexible space, for example a home office. It faces South. It is offered on floors 11–12. It is priced from $629,990, about $980 per sq ft.

    1
    1.0
    643 sq.ft
    $980/ft $629,990
    launched at $629,990since launch no change
    1 w ago $629,990
    since launch no change
    1 m ago $629,990
    since launch no change
    3 m ago $629,990
    since launch no change
    1 y ago $629,990
    since launch no change
    2 y ago $629,990
    since launch no change
    3 y ago $629,990
    since launch no change
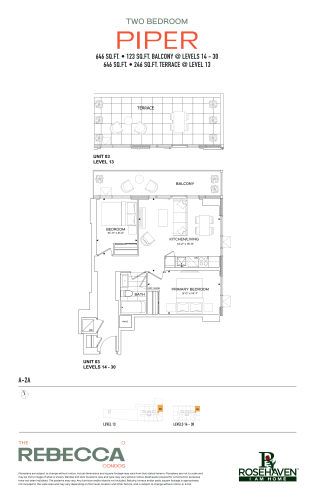
    Piper Floor Plan at The Rebecca Condos - 646 sq.ft

    Piper is a 2-bedroom layout with 1 bathroom and 646 sq ft of interior space at The Rebecca Condos in Hamilton. It faces North East. It is offered on floors 13–30. This plan is sold out with the builder.

    2
    1.0
    646 sq.ft
    last recorded price $721,990
    Sold Outlaunched at $721,990since launch no change
    1 w ago $721,990
    since launch no change
    1 m ago $721,990
    since launch no change
    3 m ago $721,990
    since launch no change
    1 y ago $721,990
    since launch no change
    2 y ago $721,990
    since launch no change
    3 y ago $721,990
    since launch no change
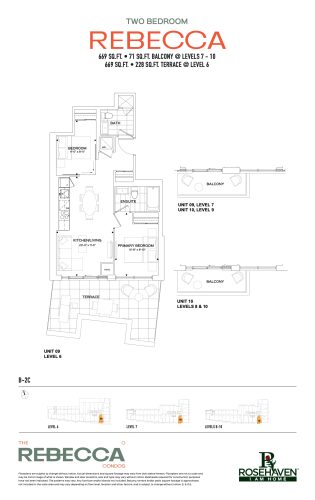
    Rebecca Floor Plan at The Rebecca Condos - 669 sq.ft

    At The Rebecca Condos in Hamilton, the Rebecca plan is a 2-bedroom layout with 2 bathrooms and 669 sq ft of interior space. It faces South. It is offered on floors 6–10. It is priced from $649,990, about $972 per sq ft.

    2
    2.0
    669 sq.ft
    $972/ft $649,990
    launched at $649,990since launch no change
    1 w ago $649,990
    since launch no change
    1 m ago $649,990
    since launch no change
    3 m ago $649,990
    since launch no change
    1 y ago $649,990
    since launch no change
    2 y ago $649,990
    since launch no change
    3 y ago $649,990
    since launch no change
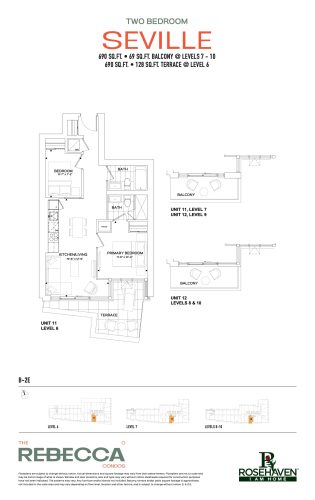
    Seville Floor Plan at The Rebecca Condos - 690 sq.ft

    The Seville floor plan at The Rebecca Condos (Hamilton) offers a 2-bedroom layout with 2 bathrooms and 690 sq ft of interior space. It faces South. It is offered on floors 6–10. It is priced from $679,990, about $985 per sq ft.

    2
    2.0
    690 sq.ft
    $985/ft $679,990
    launched at $679,990since launch no change
    1 w ago $679,990
    since launch no change
    1 m ago $679,990
    since launch no change
    3 m ago $679,990
    since launch no change
    1 y ago $679,990
    since launch no change
    2 y ago $679,990
    since launch no change
    3 y ago $679,990
    since launch no change
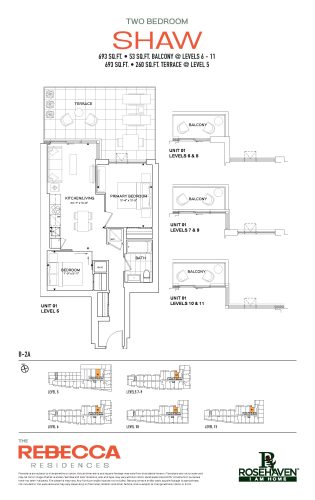
    Shaw Floor Plan at The Rebecca Condos - 693 sq.ft

    Shaw is a 2-bedroom layout with 1 bathroom and 693 sq ft of interior space at The Rebecca Condos in Hamilton. It faces North. It is offered on floors 5–11. It is priced from $664,990, about $960 per sq ft.

    2
    1.0
    693 sq.ft
    $960/ft $664,990
    launched at $664,990since launch no change
    1 w ago $664,990
    since launch no change
    1 m ago $664,990
    since launch no change
    3 m ago $664,990
    since launch no change
    1 y ago $664,990
    since launch no change
    2 y ago $664,990
    since launch no change
    3 y ago $664,990
    since launch no change
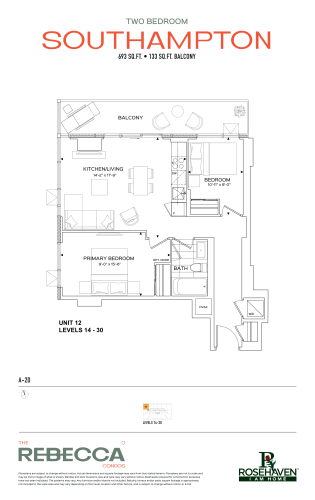
    Southampton Floor Plan at The Rebecca Condos - 693 sq.ft

    At The Rebecca Condos in Hamilton, the Southampton plan is a 2-bedroom layout with 1 bathroom and 693 sq ft of interior space. It faces North West. It is offered on floors 14–30. This plan is sold out with the builder.

    2
    1.0
    693 sq.ft
    last recorded price $751,990
    Sold Outlaunched at $751,990since launch no change
    1 w ago $751,990
    since launch no change
    1 m ago $751,990
    since launch no change
    3 m ago $751,990
    since launch no change
    1 y ago $751,990
    since launch no change
    2 y ago $751,990
    since launch no change
    3 y ago $751,990
    since launch no change
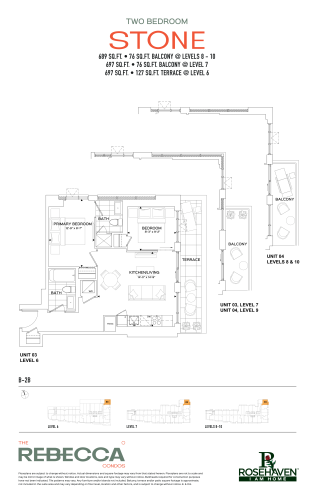
    Stone Floor Plan at The Rebecca Condos - 689 sq.ft

    Stone is a 2-bedroom layout with 2 bathrooms and 689 sq ft of interior space at The Rebecca Condos in Hamilton. It faces North East. It is offered on floors 6–10. This plan is sold out with the builder.

    2
    2.0
    689 sq.ft
    last recorded price $748,990
    Sold Outlaunched at $748,990since launch no change
    1 w ago $748,990
    since launch no change
    1 m ago $748,990
    since launch no change
    3 m ago $748,990
    since launch no change
    1 y ago $748,990
    since launch no change
    2 y ago $748,990
    since launch no change
    3 y ago $748,990
    since launch no change
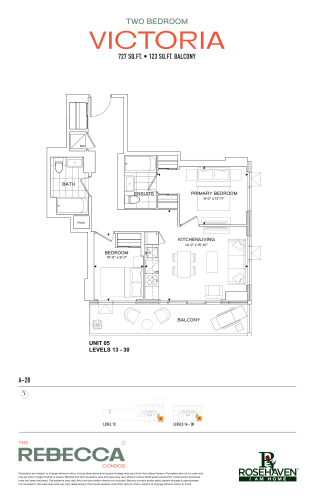
    Victoria Floor Plan at The Rebecca Condos - 727 sq.ft

    Victoria is a 2-bedroom layout with 2 bathrooms and 727 sq ft of interior space at The Rebecca Condos in Hamilton. It faces South East. It is offered on floors 13–30. It is priced from $640,699, about $881 per sq ft.

    2
    2.0
    727 sq.ft
    $881/ft $640,699
    launched at $640,699since launch no change
    1 w ago $640,699
    since launch no change
    1 m ago $640,699
    since launch no change
    3 m ago $640,699
    since launch no change
    1 y ago $640,699
    since launch no change
    2 y ago $640,699
    since launch no change
    3 y ago $640,699
    since launch no change
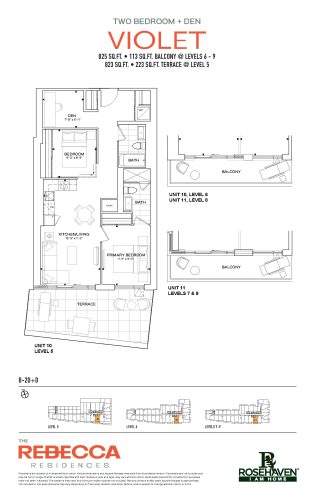
    Violet Floor Plan at The Rebecca Condos - 734 sq.ft

    The Violet floor plan at The Rebecca Condos (Hamilton) offers a 2-bedroom layout with 2 bathrooms and 734 sq ft of interior space. It faces South. It is offered on floors 5–9. It is priced from $693,796, about $945 per sq ft.

    2
    2.0
    734 sq.ft
    $945/ft $693,796
    launched at $693,796since launch no change
    1 w ago $693,796
    since launch no change
    1 m ago $693,796
    since launch no change
    3 m ago $693,796
    since launch no change
    1 y ago $693,796
    since launch no change
    2 y ago $693,796
    since launch no change
    3 y ago $693,796
    since launch no change
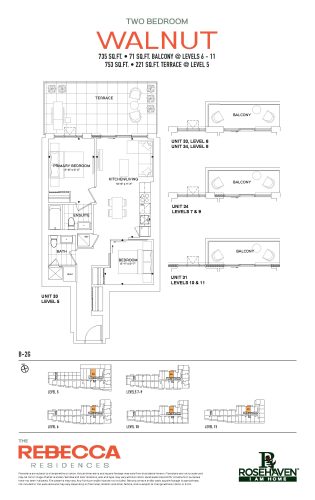
    Walnut Floor Plan at The Rebecca Condos - 735 sq.ft

    Walnut is a 2-bedroom layout with 2 bathrooms and 735 sq ft of interior space at The Rebecca Condos in Hamilton. It faces North. It is offered on floors 5–11. It is priced from $719,990, about $980 per sq ft.

    2
    2.0
    735 sq.ft
    $980/ft $719,990
    launched at $719,990since launch no change
    1 w ago $719,990
    since launch no change
    1 m ago $719,990
    since launch no change
    3 m ago $719,990
    since launch no change
    1 y ago $719,990
    since launch no change
    2 y ago $719,990
    since launch no change
    3 y ago $719,990
    since launch no change
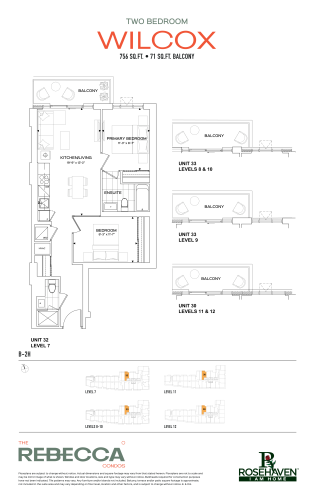
    Wilcox Floor Plan at The Rebecca Condos - 756 sq.ft

    At The Rebecca Condos in Hamilton, the Wilcox plan is a 2-bedroom layout with 2 bathrooms and 756 sq ft of interior space. It faces North. It is offered on floors 7–12. It is priced from $719,990, about $952 per sq ft.

    2
    2.0
    756 sq.ft
    $952/ft $719,990
    launched at $719,990since launch no change
    1 w ago $719,990
    since launch no change
    1 m ago $719,990
    since launch no change
    3 m ago $719,990
    since launch no change
    1 y ago $719,990
    since launch no change
    2 y ago $719,990
    since launch no change
    3 y ago $719,990
    since launch no change
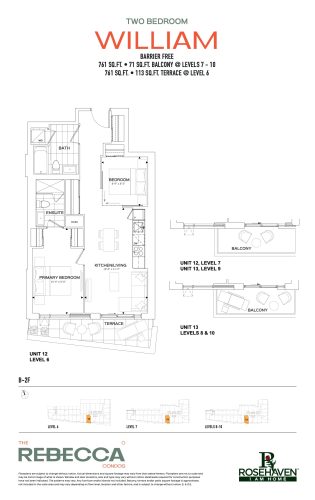
    William Floor Plan at The Rebecca Condos - 761 sq.ft

    William is a 2-bedroom layout with 2 bathrooms and 761 sq ft of interior space at The Rebecca Condos in Hamilton. It faces South. It is offered on floors 6–10. It is priced from $658,398, about $865 per sq ft.

    2
    2.0
    761 sq.ft
    $865/ft $658,398
    launched at $658,398since launch no change
    1 w ago $658,398
    since launch no change
    1 m ago $658,398
    since launch no change
    3 m ago $658,398
    since launch no change
    1 y ago $658,398
    since launch no change
    2 y ago $658,398
    since launch no change
    3 y ago $658,398
    since launch no change
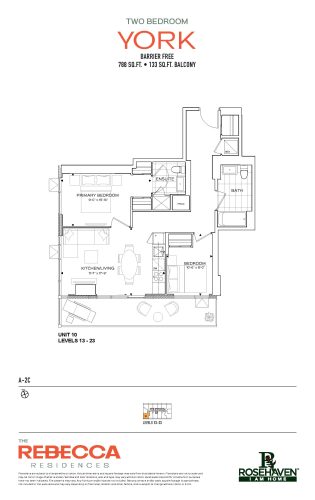
    York Floor Plan at The Rebecca Condos - 788 sq.ft

    At The Rebecca Condos in Hamilton, the York plan is a 2-bedroom layout with 2 bathrooms and 788 sq ft of interior space. It faces South West. It is offered on floors 13–23. It is priced from $684,947, about $869 per sq ft.

    2
    2.0
    788 sq.ft
    $869/ft $684,947
    launched at $684,947since launch no change
    1 w ago $684,947
    since launch no change
    1 m ago $684,947
    since launch no change
    3 m ago $684,947
    since launch no change
    1 y ago $684,947
    since launch no change
    2 y ago $684,947
    since launch no change
    3 y ago $684,947
    since launch no change
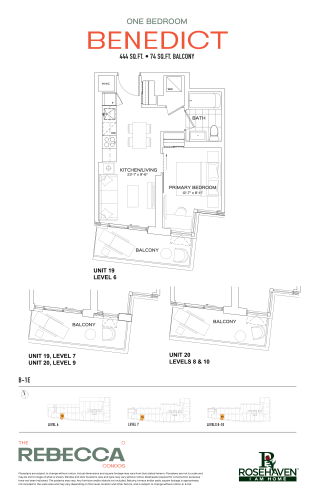
    Benedict Floor Plan at The Rebecca Condos - 444 sq.ft

    The Benedict floor plan at The Rebecca Condos (Hamilton) offers a 1-bedroom layout with 1 bathroom and 444 sq ft of interior space. It faces South. It is offered on floors 6–10. This plan is sold out with the builder.

    1
    1.0
    444 sq.ft
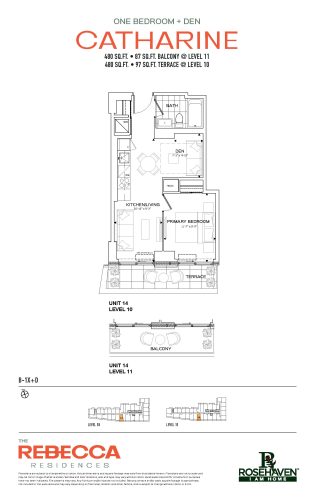
    Catharine Floor Plan at The Rebecca Condos - 480 sq.ft

    The Catharine floor plan at The Rebecca Condos (Hamilton) offers a 1-bedroom plus den layout with 1 bathroom and 480 sq ft of interior space. The den adds flexible space, for example a home office. It faces South. It is offered on floors 10–11. It is priced from $469,990, about $979 per sq ft.

    1
    1.0
    480 sq.ft
    $979/ft $469,990
    launched at $469,990since launch no change
    1 w ago $469,990
    since launch no change
    1 m ago $469,990
    since launch no change
    3 m ago $469,990
    since launch no change
    1 y ago $469,990
    since launch no change
    2 y ago $469,990
    since launch no change
    3 y ago $469,990
    since launch no change
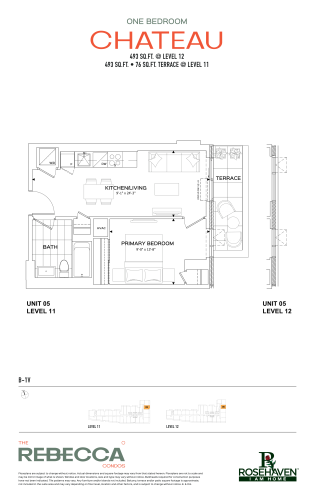
    Chateau Floor Plan at The Rebecca Condos - 493 sq.ft

    The Chateau floor plan at The Rebecca Condos (Hamilton) offers a 1-bedroom layout with 1 bathroom and 493 sq ft of interior space. It faces East. It is offered on floors 11–12. This plan is sold out with the builder.

    1
    1.0
    493 sq.ft
    last recorded price $566,990
    Sold Outlaunched at $566,990since launch no change
    1 w ago $566,990
    since launch no change
    1 m ago $566,990
    since launch no change
    3 m ago $566,990
    since launch no change
    1 y ago $566,990
    since launch no change
    2 y ago $566,990
    since launch no change
    3 y ago $566,990
    since launch no change
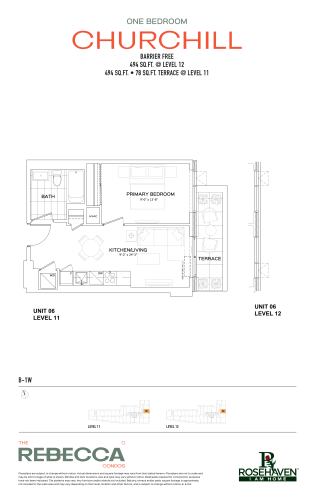
    Churchill Floor Plan at The Rebecca Condos - 494 sq.ft

    Churchill is a 1-bedroom layout with 1 bathroom and 494 sq ft of interior space at The Rebecca Condos in Hamilton. It faces East. It is offered on floors 11–12. This plan is sold out with the builder.

    1
    1.0
    494 sq.ft
    last recorded price $566,990
    Sold Outlaunched at $566,990since launch no change
    1 w ago $566,990
    since launch no change
    1 m ago $566,990
    since launch no change
    3 m ago $566,990
    since launch no change
    1 y ago $566,990
    since launch no change
    2 y ago $566,990
    since launch no change
    3 y ago $566,990
    since launch no change
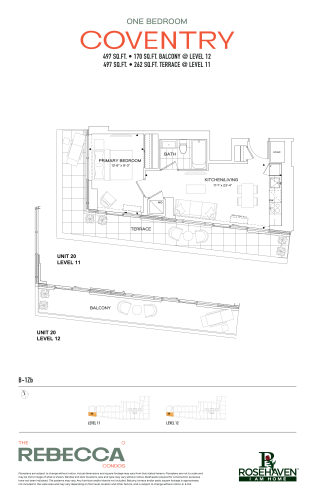
    Coventry Floor Plan at The Rebecca Condos - 497 sq.ft

    The Coventry floor plan at The Rebecca Condos (Hamilton) offers a 1-bedroom layout with 1 bathroom and 497 sq ft of interior space. It faces South West. It is offered on floors 11–12. This plan is sold out with the builder.

    1
    1.0
    497 sq.ft
    last recorded price $586,990
    Sold Outlaunched at $586,990since launch no change
    1 w ago $586,990
    since launch no change
    1 m ago $586,990
    since launch no change
    3 m ago $586,990
    since launch no change
    1 y ago $586,990
    since launch no change
    2 y ago $586,990
    since launch no change
    3 y ago $586,990
    since launch no change
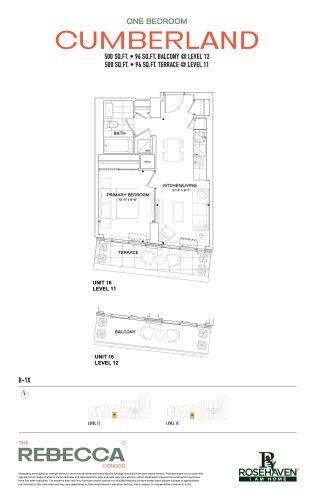
    Cumberland Floor Plan at The Rebecca Condos - 500 sq.ft

    At The Rebecca Condos in Hamilton, the Cumberland plan is a 1-bedroom layout with 1 bathroom and 500 sq ft of interior space. It faces South. It is offered on floors 11–12. It is priced from $494,990, about $990 per sq ft.

    1
    1.0
    500 sq.ft
    $990/ft $494,990
    launched at $494,990since launch no change
    1 w ago $494,990
    since launch no change
    1 m ago $494,990
    since launch no change
    3 m ago $494,990
    since launch no change
    1 y ago $494,990
    since launch no change
    2 y ago $494,990
    since launch no change
    3 y ago $494,990
    since launch no change
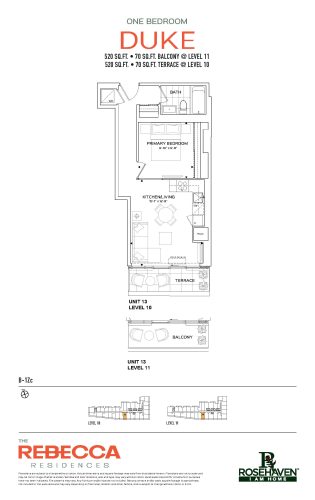
    Duke Floor Plan at The Rebecca Condos - 520 sq.ft

    At The Rebecca Condos in Hamilton, the Duke plan is a 1-bedroom layout with 1 bathroom and 520 sq ft of interior space. It faces South. It is offered on floors 10–11. It is priced from $519,990, about $1,000 per sq ft.

    1
    1.0
    520 sq.ft
    $1,000/ft $519,990
    launched at $519,990since launch no change
    1 w ago $519,990
    since launch no change
    1 m ago $519,990
    since launch no change
    3 m ago $519,990
    since launch no change
    1 y ago $519,990
    since launch no change
    2 y ago $519,990
    since launch no change
    3 y ago $519,990
    since launch no change
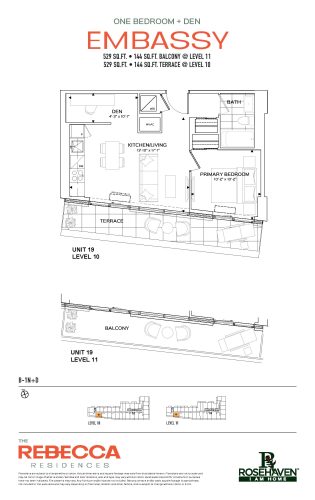
    Embassy Floor Plan at The Rebecca Condos - 529 sq.ft

    The Embassy floor plan at The Rebecca Condos (Hamilton) offers a 1-bedroom plus den layout with 1 bathroom and 529 sq ft of interior space. The den adds flexible space, for example a home office. It faces South. It is offered on floors 10–11. It is priced from $534,990, about $1,011 per sq ft.

    1
    1.0
    529 sq.ft
    $1,011/ft $534,990
    launched at $534,990since launch no change
    1 w ago $534,990
    since launch no change
    1 m ago $534,990
    since launch no change
    3 m ago $534,990
    since launch no change
    1 y ago $534,990
    since launch no change
    2 y ago $534,990
    since launch no change
    3 y ago $534,990
    since launch no change
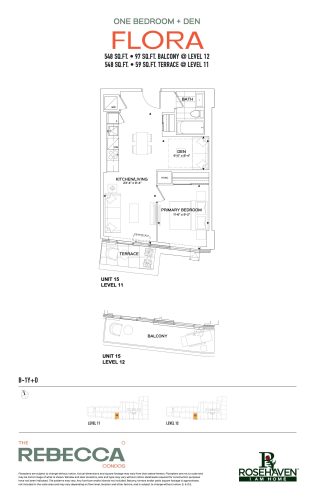
    Flora Floor Plan at The Rebecca Condos - 548 sq.ft

    At The Rebecca Condos in Hamilton, the Flora plan is a 1-bedroom plus den layout with 1 bathroom and 548 sq ft of interior space. The den adds flexible space, for example a home office. It faces South. It is offered on floors 11–12. It is priced from $559,990, about $1,022 per sq ft.

    1
    1.0
    548 sq.ft
    $1,022/ft $559,990
    launched at $559,990since launch no change
    1 w ago $559,990
    since launch no change
    1 m ago $559,990
    since launch no change
    3 m ago $559,990
    since launch no change
    1 y ago $559,990
    since launch no change
    2 y ago $559,990
    since launch no change
    3 y ago $559,990
    since launch no change
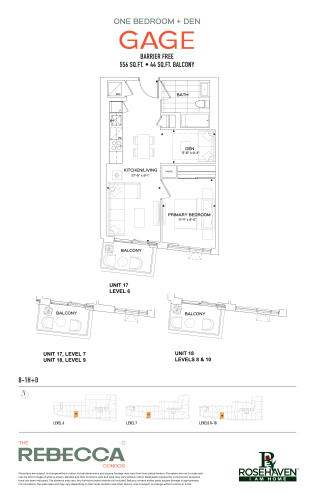
    Gage Floor Plan at The Rebecca Condos - 556 sq.ft

    The Gage floor plan at The Rebecca Condos (Hamilton) offers a 1-bedroom plus den layout with 1 bathroom and 556 sq ft of interior space. The den adds flexible space, for example a home office. It faces South. It is offered on floors 6–10. This plan is sold out with the builder.

    1
    1.0
    556 sq.ft
    last recorded price $626,990
    Sold Outlaunched at $626,990since launch no change
    1 w ago $626,990
    since launch no change
    1 m ago $626,990
    since launch no change
    3 m ago $626,990
    since launch no change
    1 y ago $626,990
    since launch no change
    2 y ago $626,990
    since launch no change
    3 y ago $626,990
    since launch no change
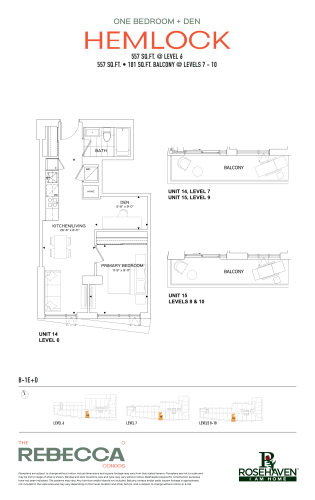
    Hemlock Floor Plan at The Rebecca Condos - 557 sq.ft

    Hemlock is a 1-bedroom plus den layout with 1 bathroom and 557 sq ft of interior space at The Rebecca Condos in Hamilton. The den adds flexible space, for example a home office. It faces South. It is offered on floors 6–10. It is priced from $569,990, about $1,023 per sq ft.

    1
    1.0
    557 sq.ft
    $1,023/ft $569,990
    launched at $569,990since launch no change
    1 w ago $569,990
    since launch no change
    1 m ago $569,990
    since launch no change
    3 m ago $569,990
    since launch no change
    1 y ago $569,990
    since launch no change
    2 y ago $569,990
    since launch no change
    3 y ago $569,990
    since launch no change
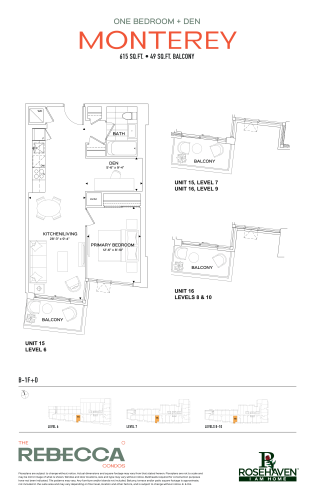
    Monterey Floor Plan at The Rebecca Condos - 615 sq.ft

    Monterey is a 1-bedroom plus den layout with 1 bathroom and 615 sq ft of interior space at The Rebecca Condos in Hamilton. The den adds flexible space, for example a home office. It faces South. It is offered on floors 6–10. It is priced from $604,990, about $984 per sq ft.

    1
    1.0
    615 sq.ft
    $984/ft $604,990
    launched at $604,990since launch no change
    1 w ago $604,990
    since launch no change
    1 m ago $604,990
    since launch no change
    3 m ago $604,990
    since launch no change
    1 y ago $604,990
    since launch no change
    2 y ago $604,990
    since launch no change
    3 y ago $604,990
    since launch no change
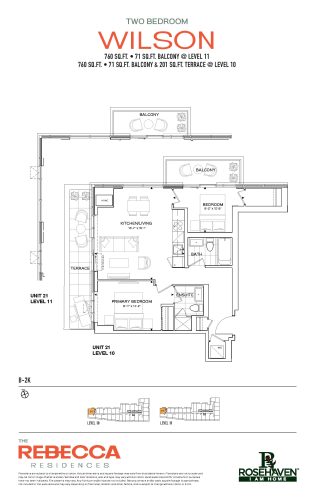
    Wilson Floor Plan at The Rebecca Condos - 760 sq.ft

    The Wilson floor plan at The Rebecca Condos (Hamilton) offers a 2-bedroom layout with 2 bathrooms and 760 sq ft of interior space. It faces North West. It is offered on floors 10–11. It is priced from $719,990, about $947 per sq ft.

    2
    2.0
    760 sq.ft
    $947/ft $719,990
    launched at $719,990since launch no change
    1 w ago $719,990
    since launch no change
    1 m ago $719,990
    since launch no change
    3 m ago $719,990
    since launch no change
    1 y ago $719,990
    since launch no change
    2 y ago $719,990
    since launch no change
    3 y ago $719,990
    since launch no change
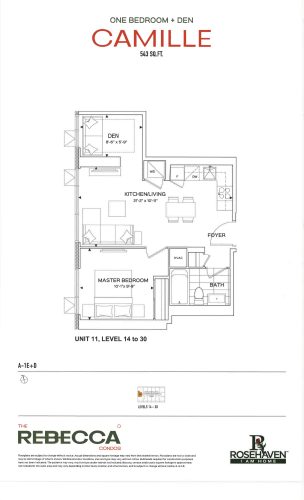
    Camille Floor Plan at The Rebecca Condos - 543 sq.ft

    Camille is a 1-bedroom plus den layout with 1 bathroom and 543 sq ft of interior space at The Rebecca Condos in Hamilton. The den adds flexible space, for example a home office. It faces West. It is offered on floors 14–30. This plan is sold out with the builder.

    1
    1.0
    543 sq.ft
    last recorded price $616,990
    Sold Outlaunched at $616,990since launch no change
    1 w ago $616,990
    since launch no change
    1 m ago $616,990
    since launch no change
    3 m ago $616,990
    since launch no change
    1 y ago $616,990
    since launch no change
    2 y ago $616,990
    since launch no change
    3 y ago $616,990
    since launch no change
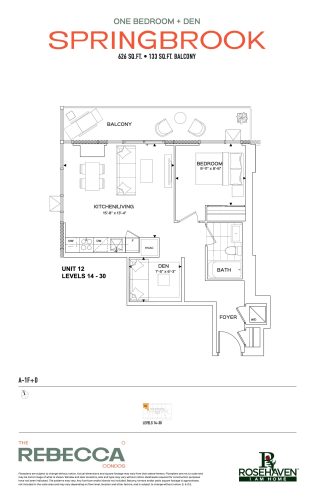
    Springbrook Floor Plan at The Rebecca Condos - 626 sq.ft

    The Springbrook floor plan at The Rebecca Condos (Hamilton) offers a 1-bedroom plus den layout with 1 bathroom and 626 sq ft of interior space. The den adds flexible space, for example a home office. It faces North West. It is offered on floors 14–30. It is priced from $552,204, about $882 per sq ft.

    1
    1.0
    626 sq.ft
    $882/ft $552,204
    launched at $552,204since launch no change
    1 w ago $552,204
    since launch no change
    1 m ago $552,204
    since launch no change
    3 m ago $552,204
    since launch no change
    1 y ago $552,204
    since launch no change
    2 y ago $552,204
    since launch no change
    3 y ago $552,204
    since launch no change