METAREALTY INC.

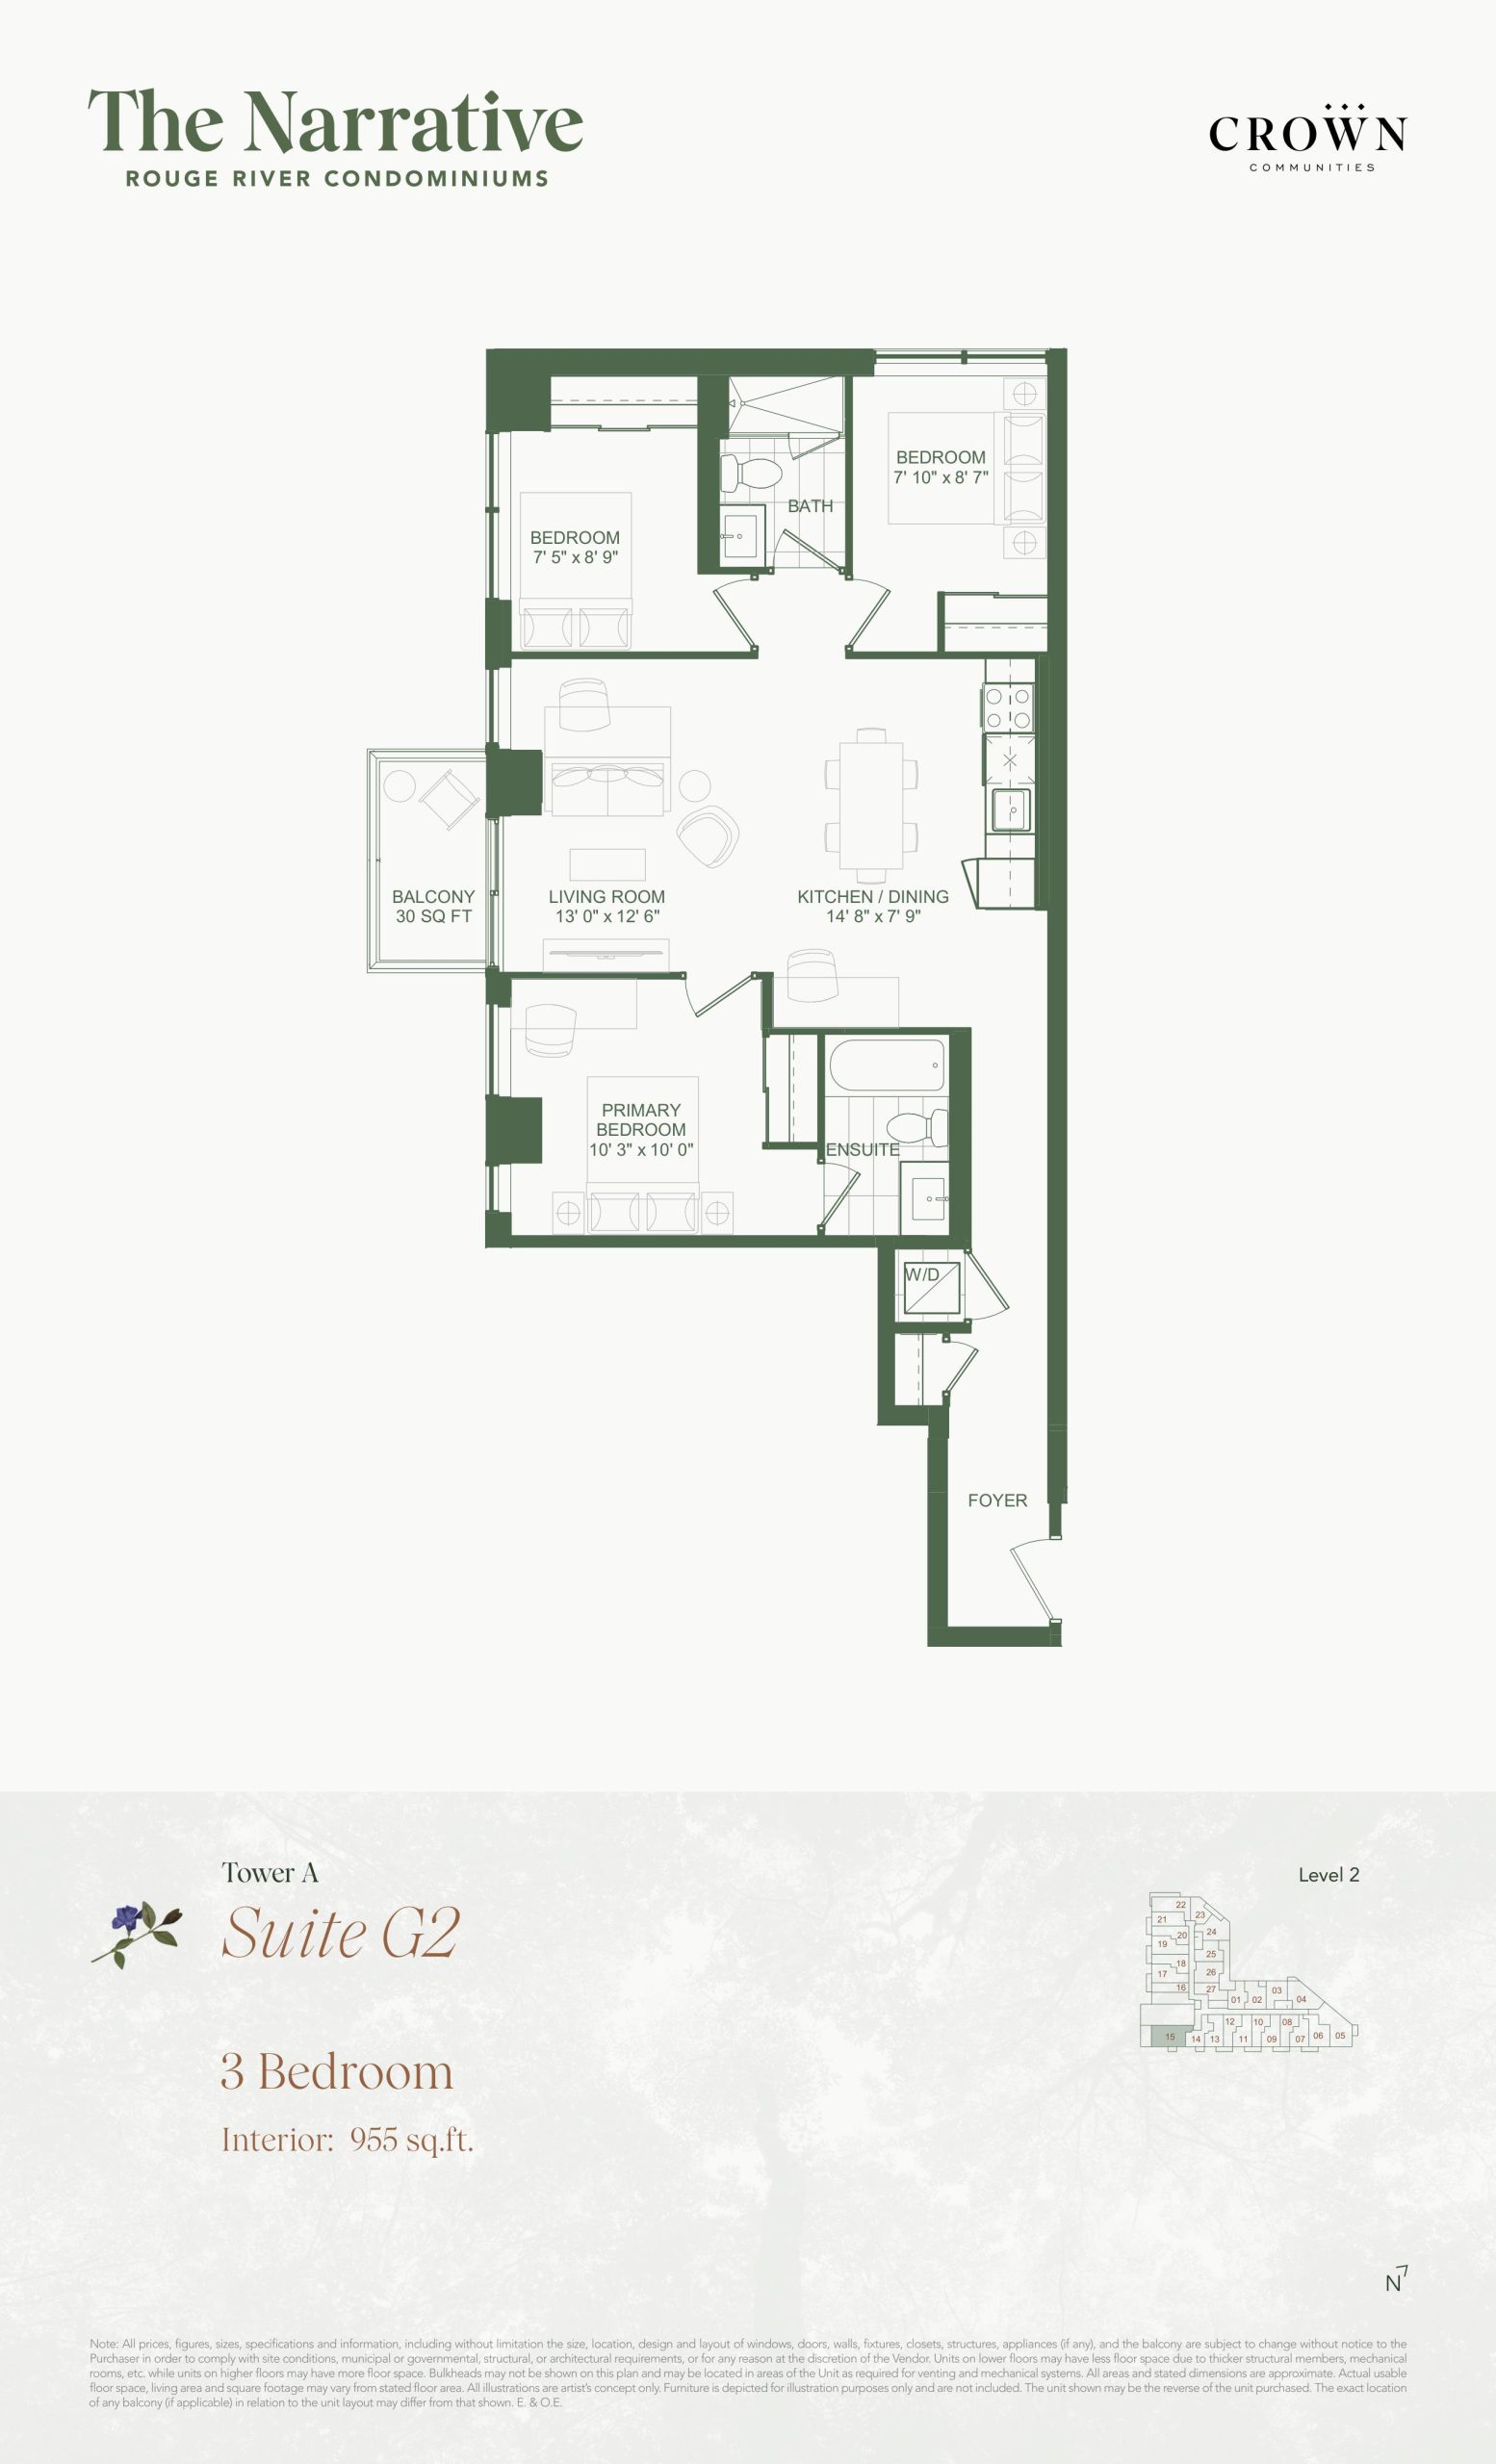
Suite G2 (Tower A) Floor Plan — The Narrative Condos

Public Sales

7437-7439 Kingston Road, Toronto, ON, Canada

Starting From
$585,900 · $614/sq ft

Condo · 3 Bed · 2 Bath · 955 sq ft

Occupancy: Jan 2026
GET PLATINUM ACCESS!!

Register to Receive Guaranteed Platinum Access & Prices, Incentives & Discounts, Floor Plans & More!

Get Pricing, Floor Plans and Availability

Tell us what you need and a Meta Realty representative will follow up directly.

Are you a Realtor?
Sending…

About the Suite G2 (Tower A) floor plan

The Suite G2 (Tower A) floor plan at The Narrative Condos (Toronto) offers a 3-bedroom layout with 2 bathrooms and 955 sq ft of interior space. It faces South West. It is offered on floor 2. It is priced from $594,602, about $623 per sq ft.

Key Facts

Ready to reserve?

Submit a worksheet for The Narrative Condos: pick up to three suites and we will request your allocation from the builder.

Submit a worksheet
  • Floor Plan

    Suite G2 (Tower A)

  • Bedrooms

    3 Bed

  • Bathrooms

    2

  • Interior Size

    955 sq ft

  • Exposure

    South West

  • Floors

    2

  • Price From

    $585,900

  • Price Per Sq Ft

    $614/sq ft

  • Availability

    Available

  • Est. Maintenance

    ≈ $640/month ($0.67/sq ft, estimate)

  • Deposit Structure

    15% (by Aug 1, 2024) + 5% at occupancy

  • Occupancy

    2025

  • Builder(s)

    Crown Communities

  • Address

    7437-7439 Kingston Road, Toronto, ON, Canada

How it compares

  • Price Per Sq Ft

    6% below the average of the 28 plans offered now ($655/sq ft)

  • Size

    21st smallest of the 28 plans offered now (535 to 1,172 sq ft)

  • Price

    21st lowest priced of the 28 plans offered now ($364,513 to $629,900)

  • All Plans

    89 floor plans at The Narrative Condos

Builder list price, last updated November 3, 2026. Prices, sizes and availability are set by the builder and change without notice. E&OE. Current incentives: see The Narrative Condos.

Other floor plans at The Narrative Condos
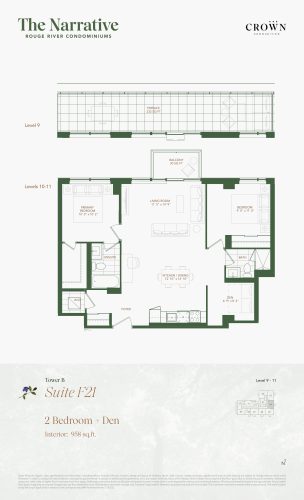
Suite F21 (Tower B) Floor Plan at The Narrative Condos - 958 sq.ft
2
2.0
958 sq.ft
$595/ft $569,900
launched at $611,416$-41,516 (-7.28%)
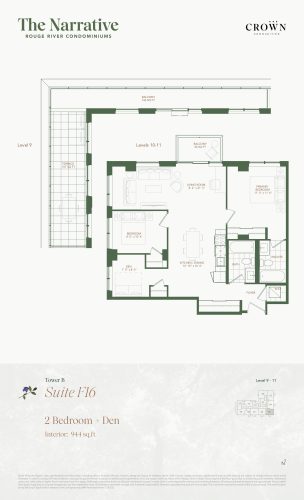
Suite F16 (Tower B) Floor Plan at The Narrative Condos - 944 sq.ft
2
2.0
944 sq.ft
$621/ft $585,900
launched at $1,040,900$-455,000 (-77.66%)
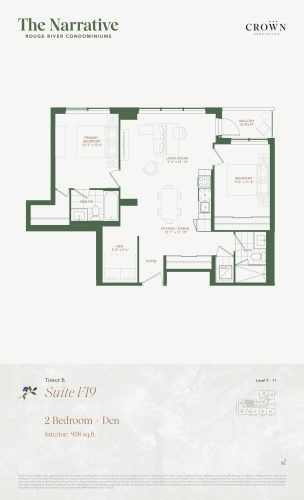
Suite F19 (Tower B) Floor Plan at The Narrative Condos - 938 sq.ft
2
2.0
938 sq.ft
$603/ft $565,900
launched at $583,097$-17,197 (-3.04%)
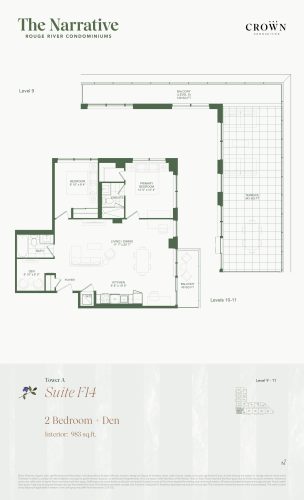
Suite F14 (Tower A) Floor Plan at The Narrative Condos - 983 sq.ft
2
2.0
983 sq.ft
$598/ft $587,900
launched at $609,646$-21,746 (-3.70%)
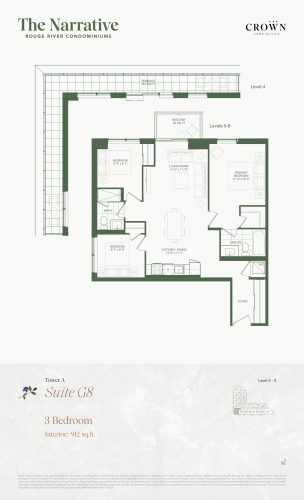
Suite G8 (Tower A) Floor Plan at The Narrative Condos - 912 sq.ft
3
2.0
912 sq.ft
$631/ft $575,900
launched at $951,297$-375,397 (-65.18%)
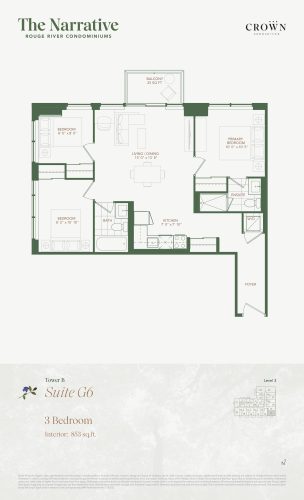
Suite G6 Floor Plan at The Narrative Condos - 853 sq.ft
3
2.0
853 sq.ft
$663/ft $565,900
launched at $950,367$-384,467 (-67.94%)
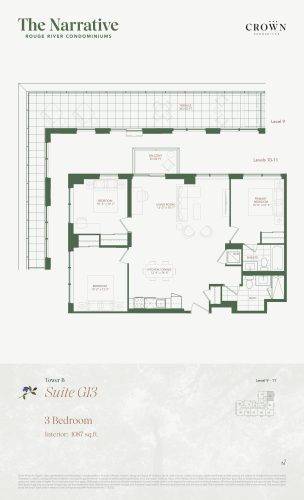
Suite G13 Floor Plan at The Narrative Condos - 1087 sq.ft
3
2.0
1,087 sq.ft
$575/ft $624,900
launched at $663,628$-38,728 (-6.20%)
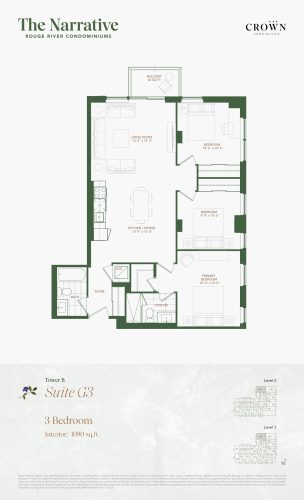
Suite G3 Floor Plan at The Narrative Condos - 1090 sq.ft
3
2.0
1,090 sq.ft
$559/ft $608,900
launched at $1,120,557$-511,657 (-84.03%)
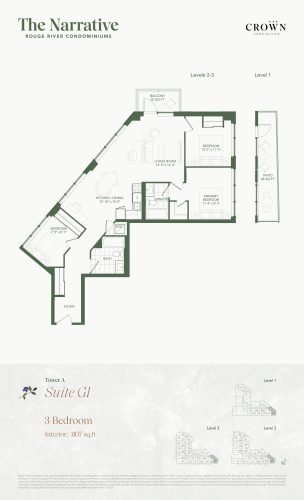
Suite G1 (Tower A) Floor Plan at The Narrative Condos - 1107 sq.ft
3
2.0
1,107 sq.ft
$551/ft $609,900
launched at $1,134,507$-524,607 (-86.02%)
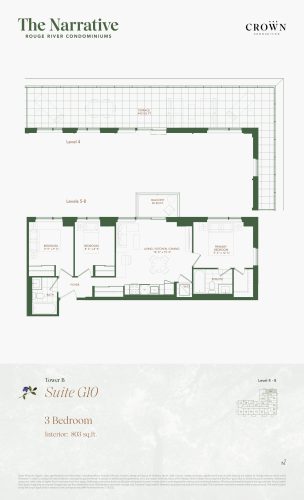
Suite G10 (Tower B) Floor Plan at The Narrative Condos - 803 sq.ft
3
2.0
803 sq.ft
$686/ft $550,900
launched at $554,779$-3,879 (-0.70%)
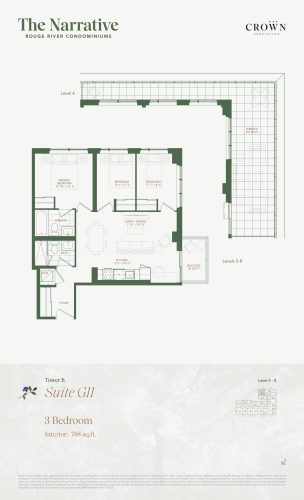
Suite G11 (Tower B) Floor Plan at The Narrative Condos - 788 sq.ft
3
2.0
788 sq.ft
$714/ft $562,900
launched at $572,478$-9,578 (-1.70%)
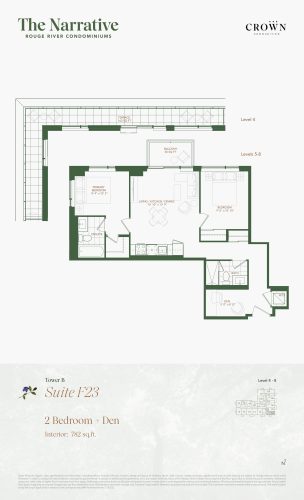
Suite F23 (Tower B) Floor Plan at The Narrative Condos - 782 sq.ft
2
2.0
782 sq.ft
$679/ft $530,900
launched at $536,195$-5,295 (-1.00%)
See all 89 floor plans at The Narrative Condos
Similar floor plans nearby
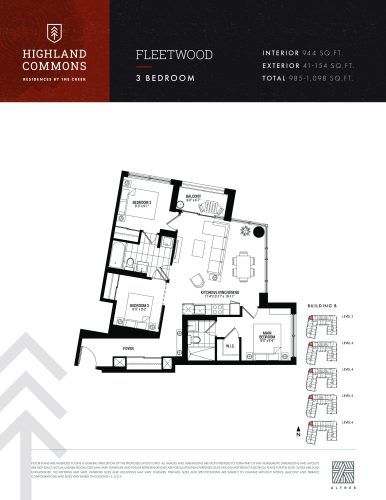
Fleetwood Floor Plan at Highland Commons 2 Condos - 944 sq.ft

At Highland Commons Condos 2 · 3.3 km away

3
2.0
944 sq.ft
$1,093/ft $1,031,900
launched at $1,031,900since launch no change
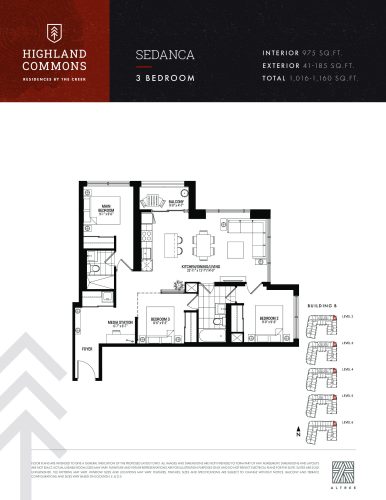
Sedanca Floor Plan at Highland Commons 2 Condos - 975 sq.ft

At Highland Commons Condos 2 · 3.3 km away

3
2.0
975 sq.ft
$1,095/ft $1,067,900
launched at $1,067,900since launch no change
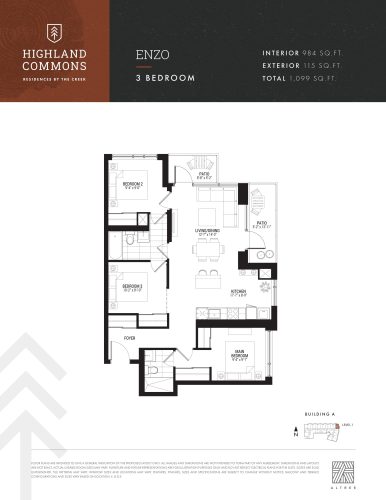
Enzo Floor Plan at Highland Commons - 984 sq.ft

At Highland Commons Condos · 3.3 km away

3
2.0
984 sq.ft
$1,082/ft $1,064,990
launched at $1,064,990since launch no change
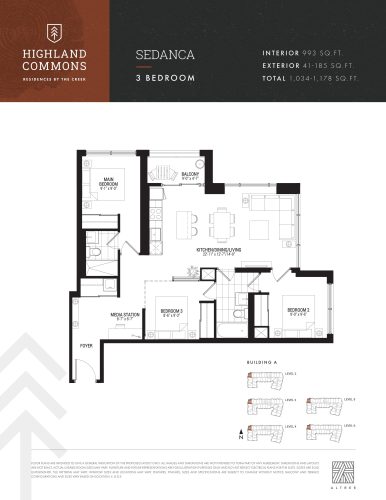
Sedanca Floor Plan at Highland Commons - 993 sq.ft

At Highland Commons Condos · 3.3 km away

3
2.0
993 sq.ft
$1,075/ft $1,067,900
launched at $1,067,900since launch no change
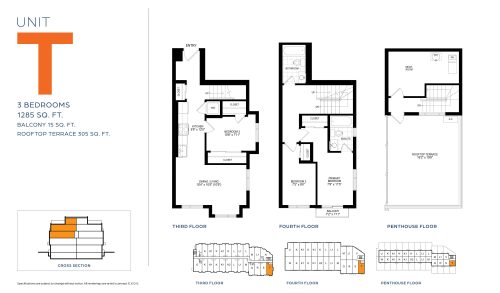
Unit T Floor Plan at Textbook Towns - 1285 sq.ft

At Textbook Towns · 3.7 km away

3
2.0
1,285 sq.ft
$895/ft $1,149,990
launched at $1,149,990since launch no change
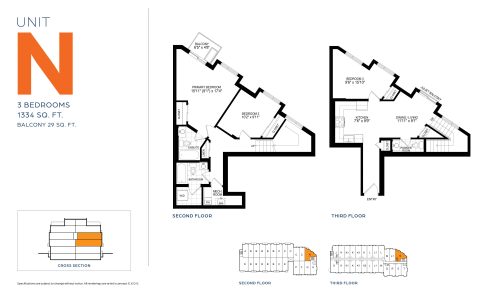
Unit N Floor Plan at Textbook Towns - 1334 sq.ft

At Textbook Towns · 3.7 km away

3
2.5
1,334 sq.ft
$825/ft $1,099,990
launched at $1,099,990since launch no change