
METAREALTY INC.

The Narrative Condos

Public Sales

7437-7439 Kingston Road, Toronto, ON, Canada

Starting From
$364,513 - $629,900

Condo

Occupancy: Jan 2026

1 Star2 Stars3 Stars4 Stars5 Stars (2 votes, average: 3.00 out of 5)
Loading...

GET PLATINUM ACCESS!!

Register to Receive Guaranteed Platinum Access & Prices, Incentives & Discounts, Floor Plans & More!

Get Pricing, Floor Plans and Availability

Tell us what you need and a Meta Realty representative will follow up directly.

Are you a Realtor?
Sending…

About The Narrative Condos

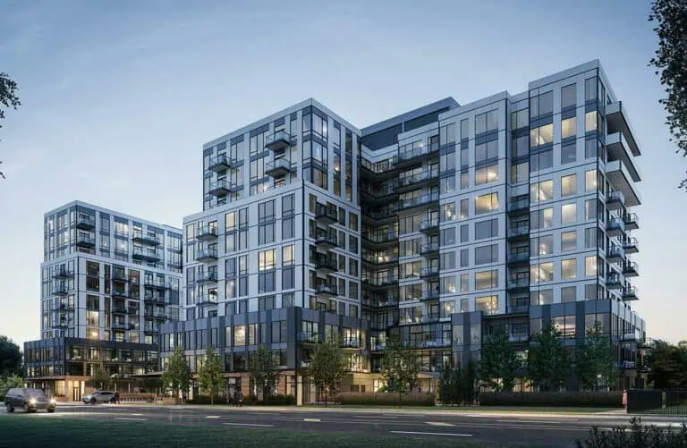
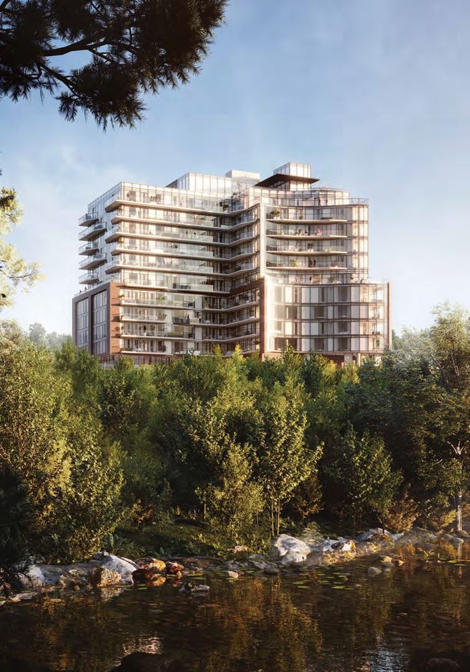
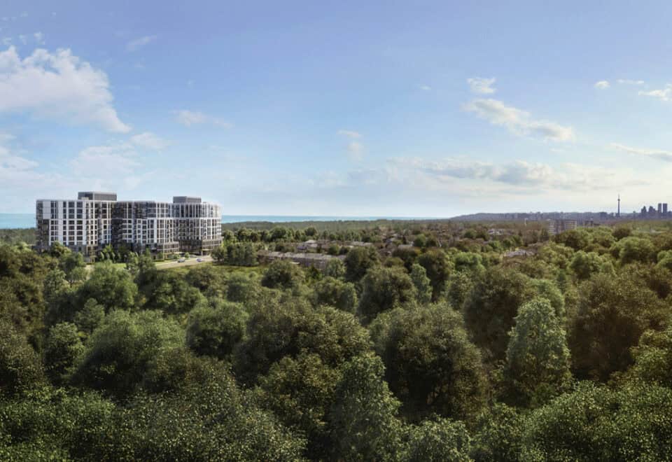
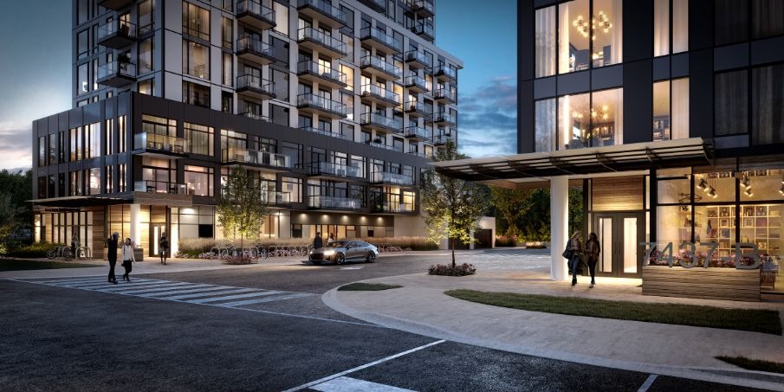
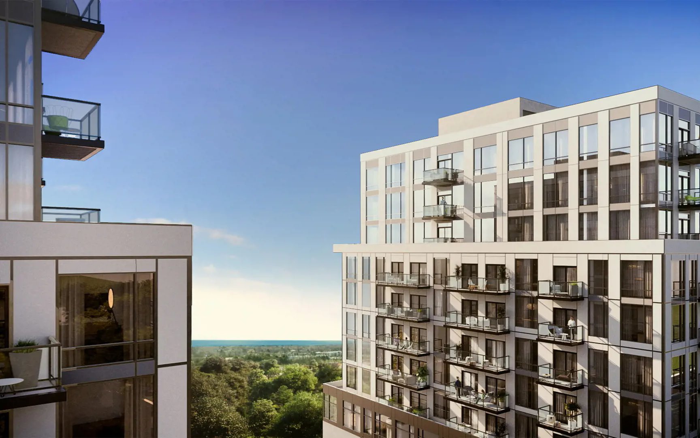
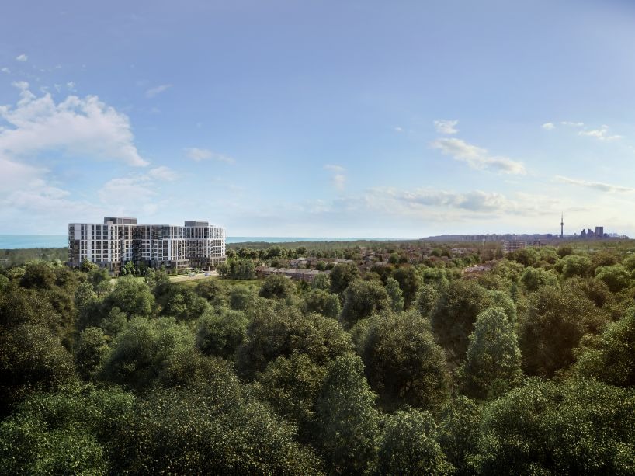
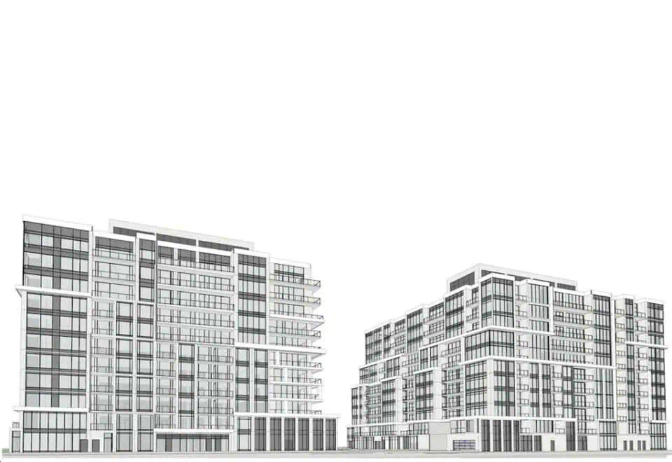
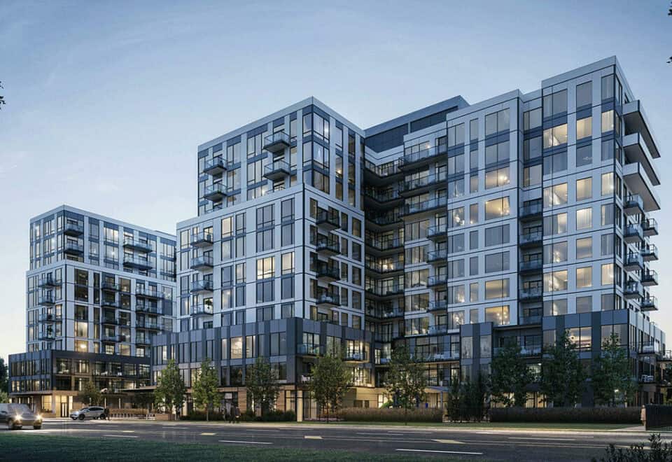
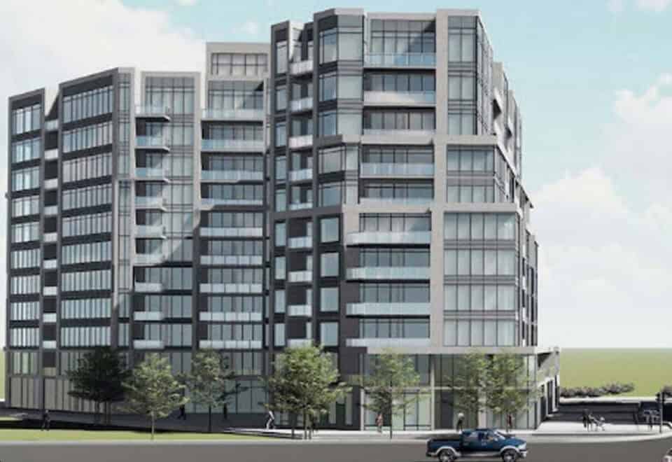
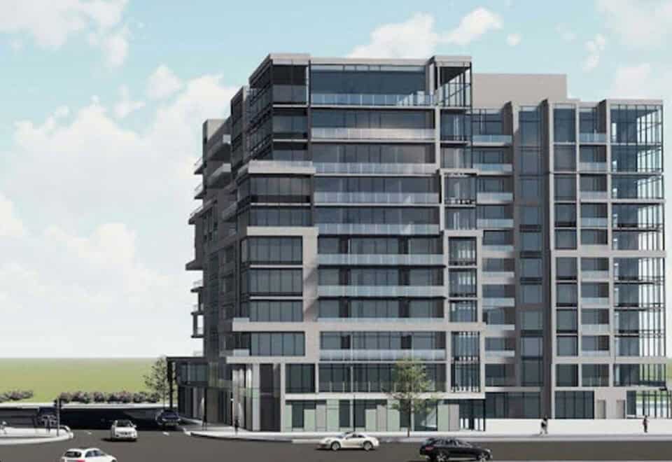
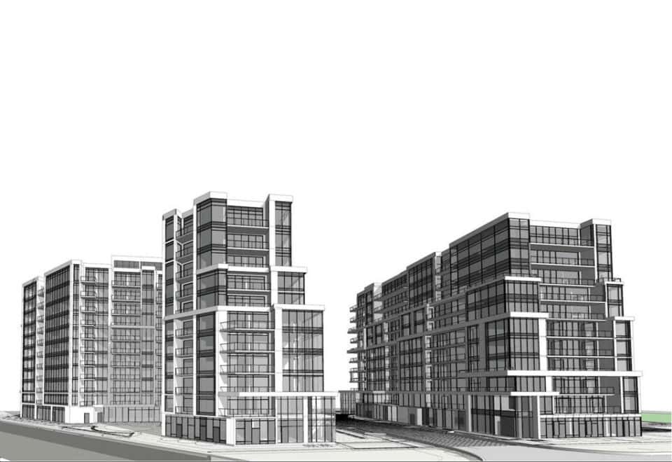
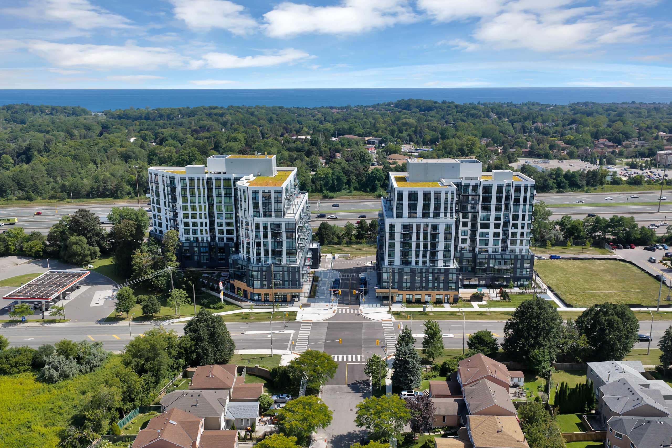
The Narrative Condos is a completed condominium by Crown Communities at 7437-7439 Kingston Road in the Deane Park neighbourhood of Toronto. The 11-storey development contains 422 suites across two towers, was completed in 2025 and lists suites from $303,451.

The Narrative Condos pricing and floor plans

Prices range from $303,451 to $676,018, or $666 per square foot. The Narrative has 89 floor-plan layouts from 380 to 1,172 sq ft, including four studio, 24 one-bedroom, 18 one-bedroom-plus-den, 23 two-bedroom, seven two-bedroom-plus-den and 13 three-bedroom designs.

Parking costs $59,000 and a locker $6,000. Maintenance is $0.62 per square foot with hydro and water metered separately, and monthly charges are $49.83 for parking, $12.12 for a locker and $49.66 for bulk internet.

Location

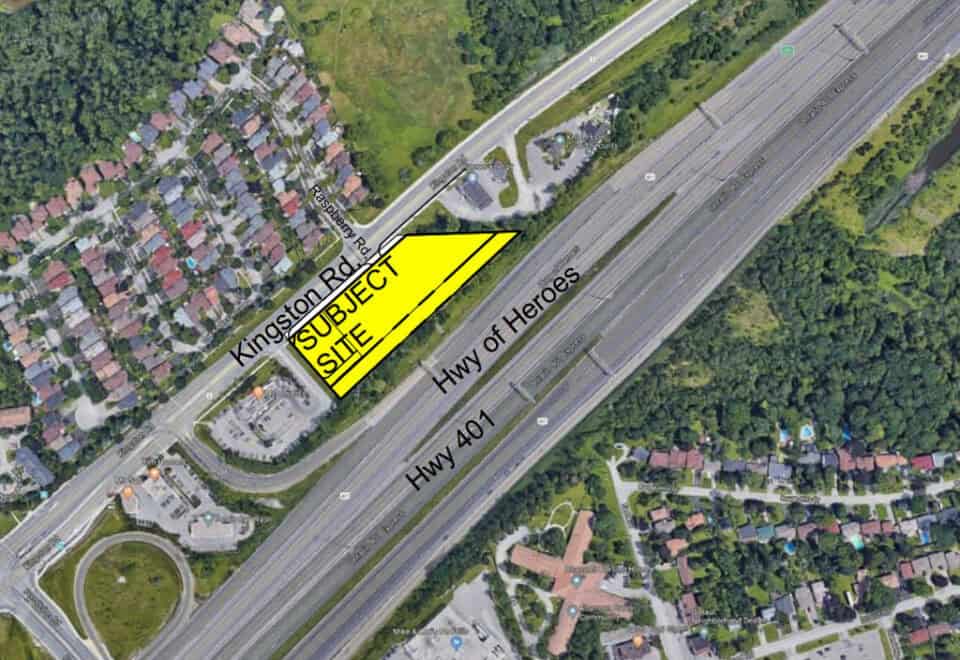
The Narrative is at 7437-7439 Kingston Road in Deane Park, Toronto, with a Walk Score of 35 and a Transit Score of 57. The builder highlights the site’s proximity to Rouge Hill GO Station.

Amenities and features

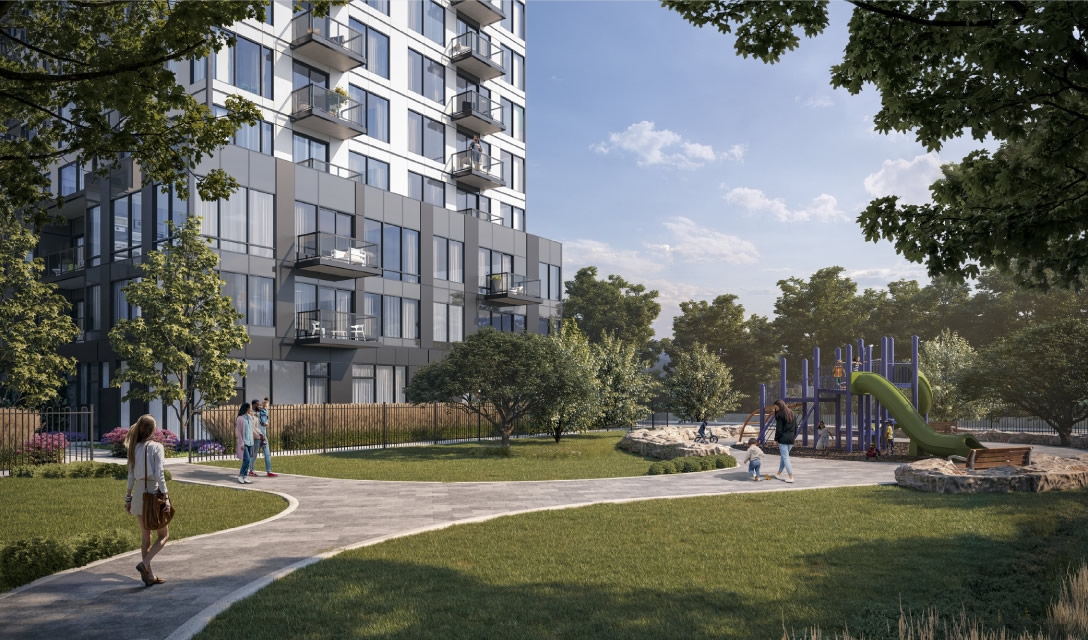
Crown Communities highlights more than 18,000 sq ft each of indoor and outdoor amenity space. Listed features include:

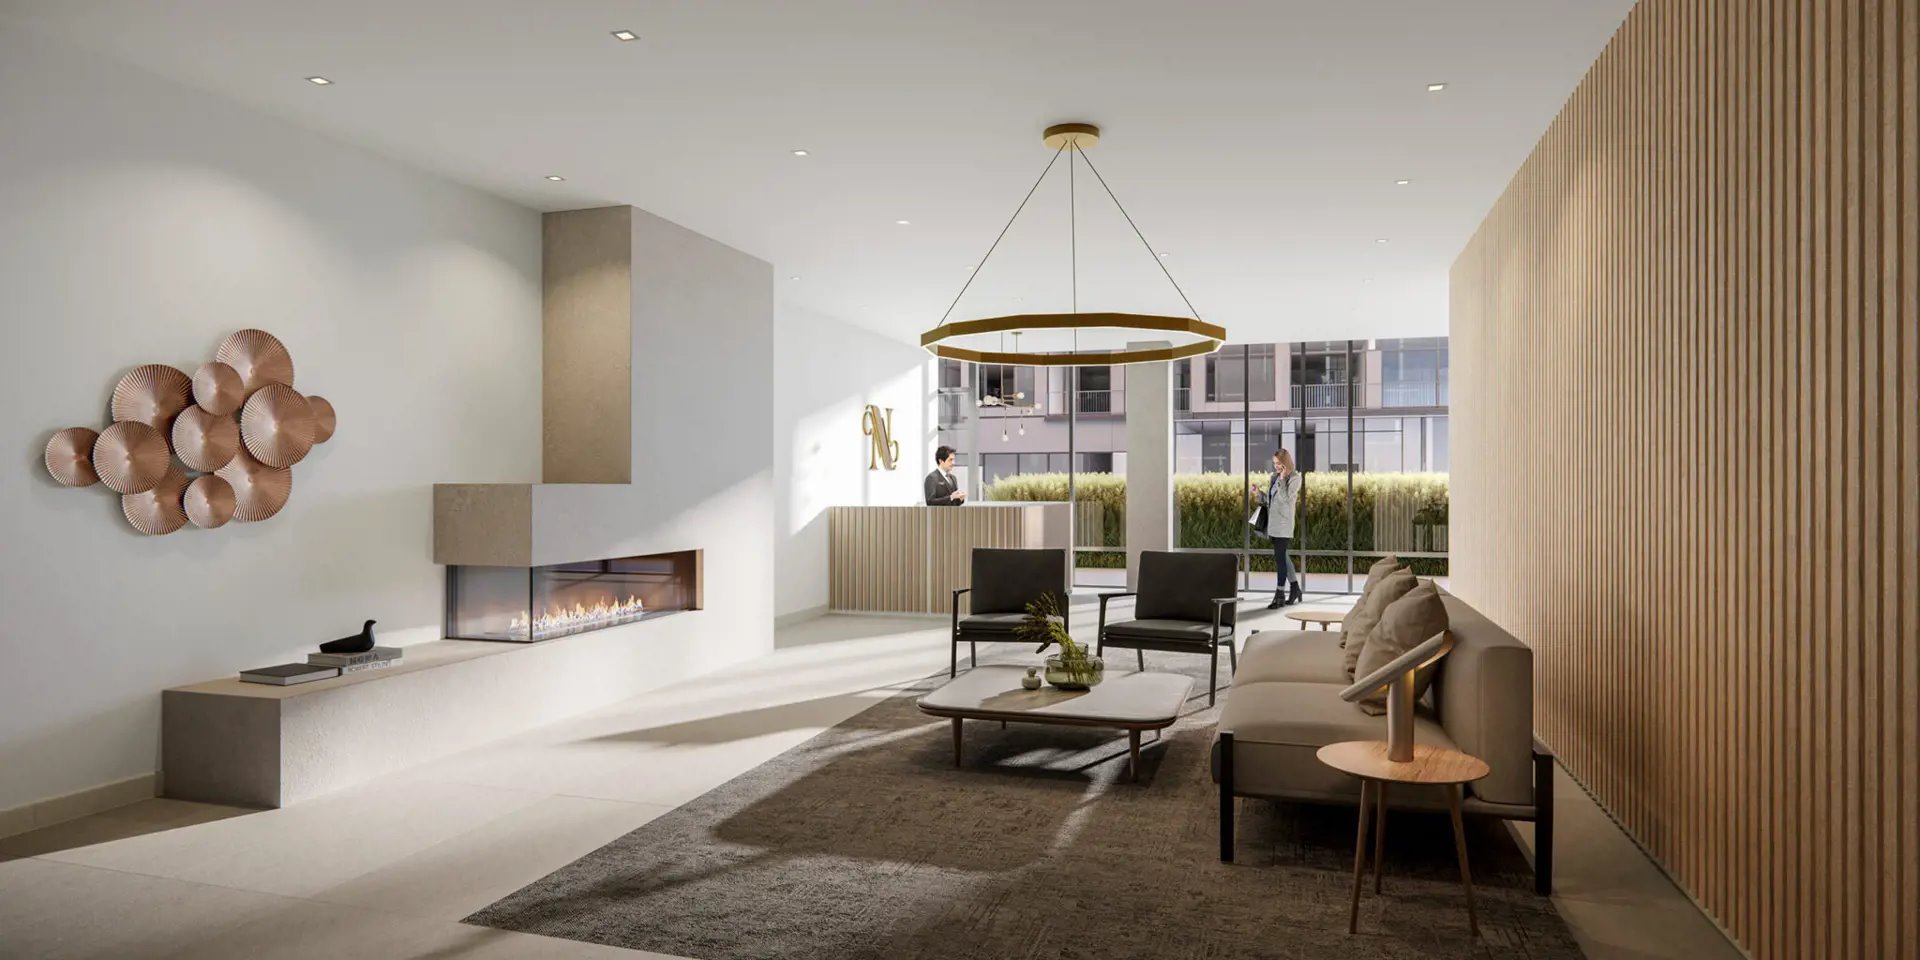
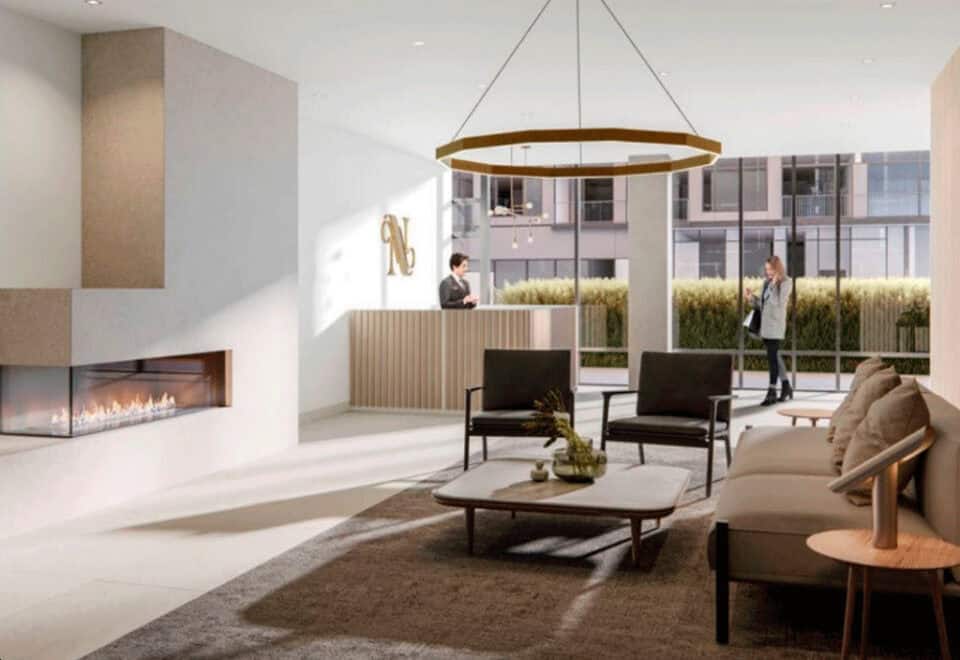
  • Lobby lounge with fireplace
  • Coworking space
  • Wellness centre with weight and cardio equipment
  • Yoga studio
  • Games room
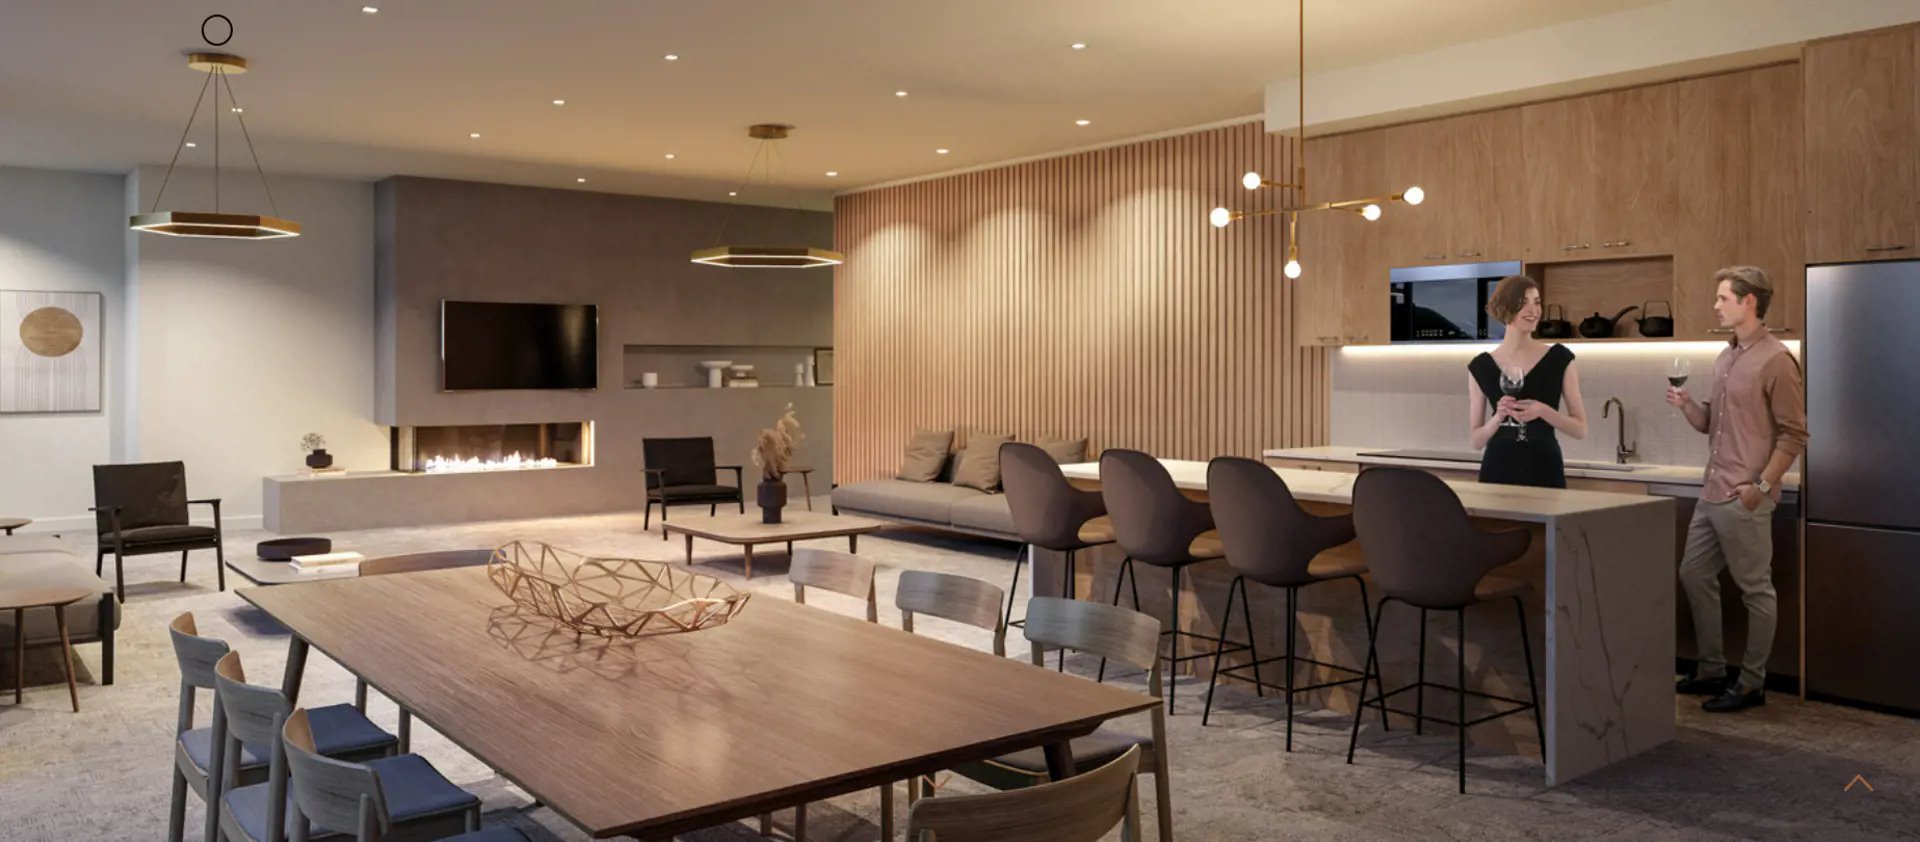
  • Party room
  • BBQ areas
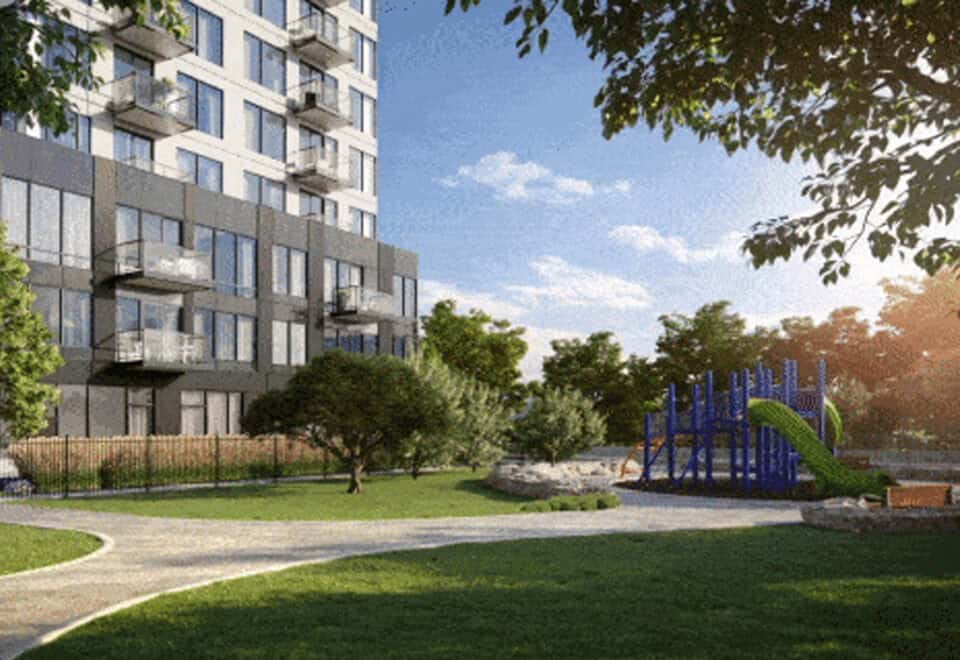
  • Children’s playground and kids play studio
  • City park
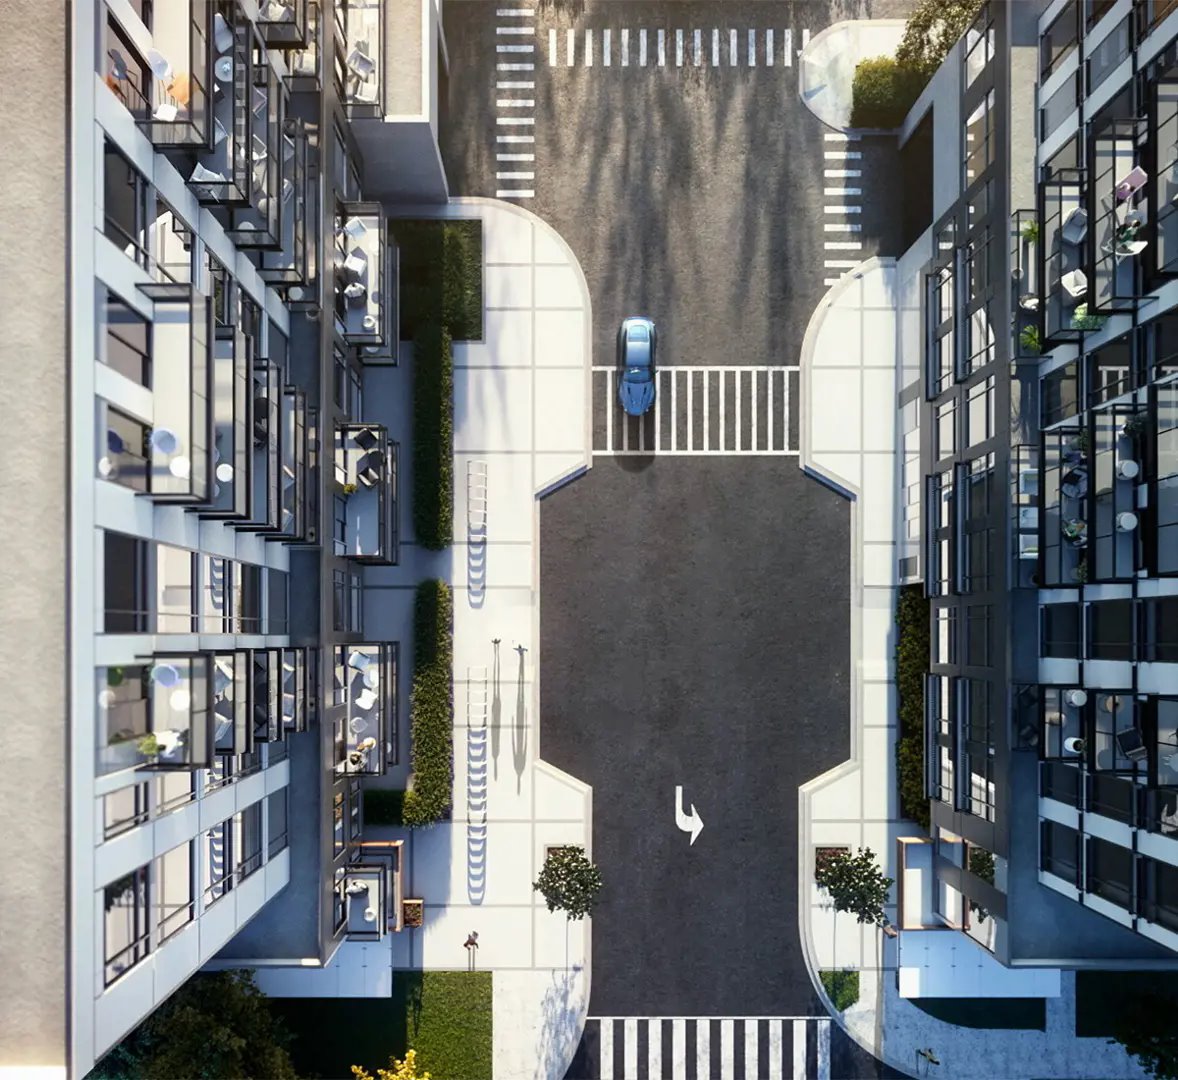
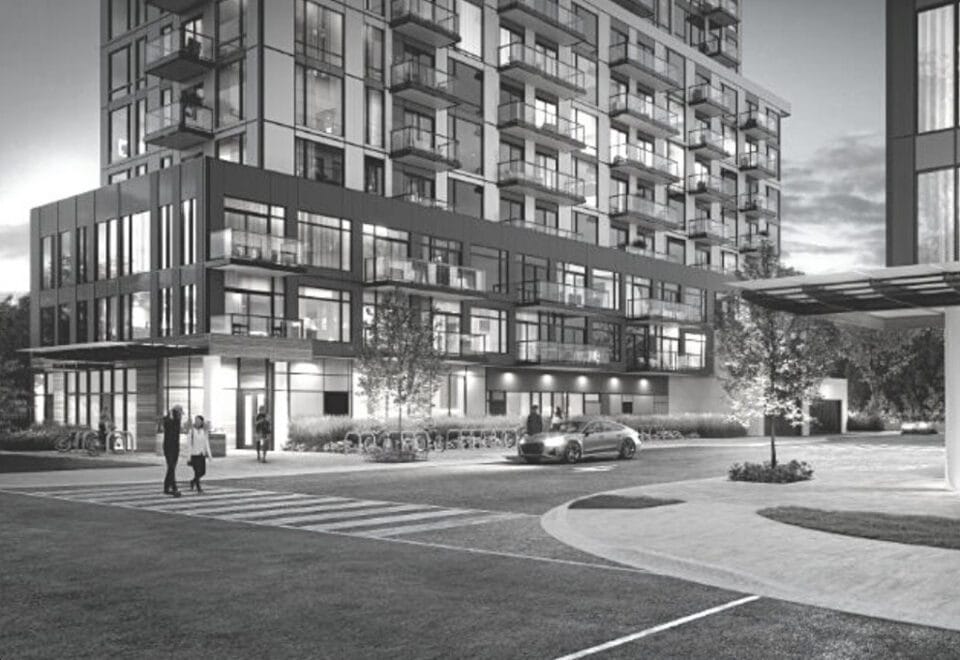
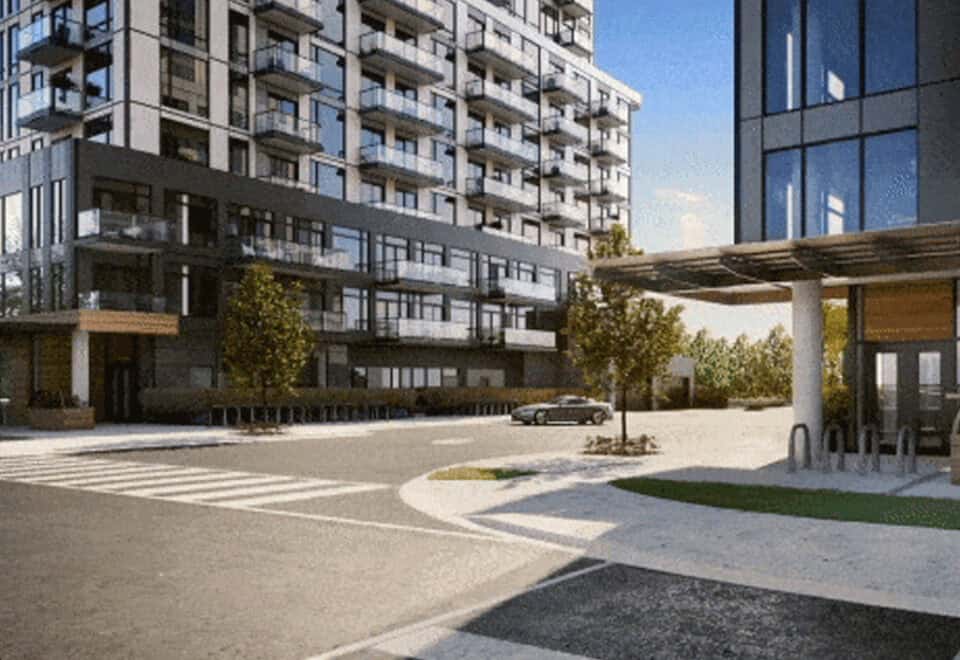
  • Roundabout for pick-up and drop-off

Deposit structure and incentives

The builder’s deposit structure called for $10,000 on signing, the balance to 5% within 30 days, 5% on November 1, 2023, 5% on August 1, 2024 and 5% at occupancy. Because those dated instalments have passed, confirm the terms for any suite you are considering with Meta Realty.

The development team

Crown Communities developed The Narrative, with architecture by Kirkor Architect + Planners and interiors by Pulsinelli.

Buying at The Narrative Condos

The Narrative Condos is in public sales, and resale suites are available as well. Register with Meta Realty for platinum access to floor plans, current pricing and incentives, or let our team help you with a resale unit in the building.

Prices, sizes, availability and incentives are subject to change without notice. E. & O.E.

The Narrative Condos at a glance

Sales statusPublic Sales (resale units also available)
ConstructionComplete
Building typeCondo
Storeys11
Estimated occupancy2025
LaunchOctober 31, 2021
ArchitectKirkor Architect + Planners
Interior designPulsinelli
NeighbourhoodDeane Park, Toronto
Maintenance$0.67/sq ft — (hydro and water metered separately) Parking $53.59/mo. (if applicable) Locker $12.12/mo. (if applicable) Bulk Internet $49.66/mo.
Walk Score35/100
Transit Score57/100

Current incentives

  • Free Parking

Features & finishes

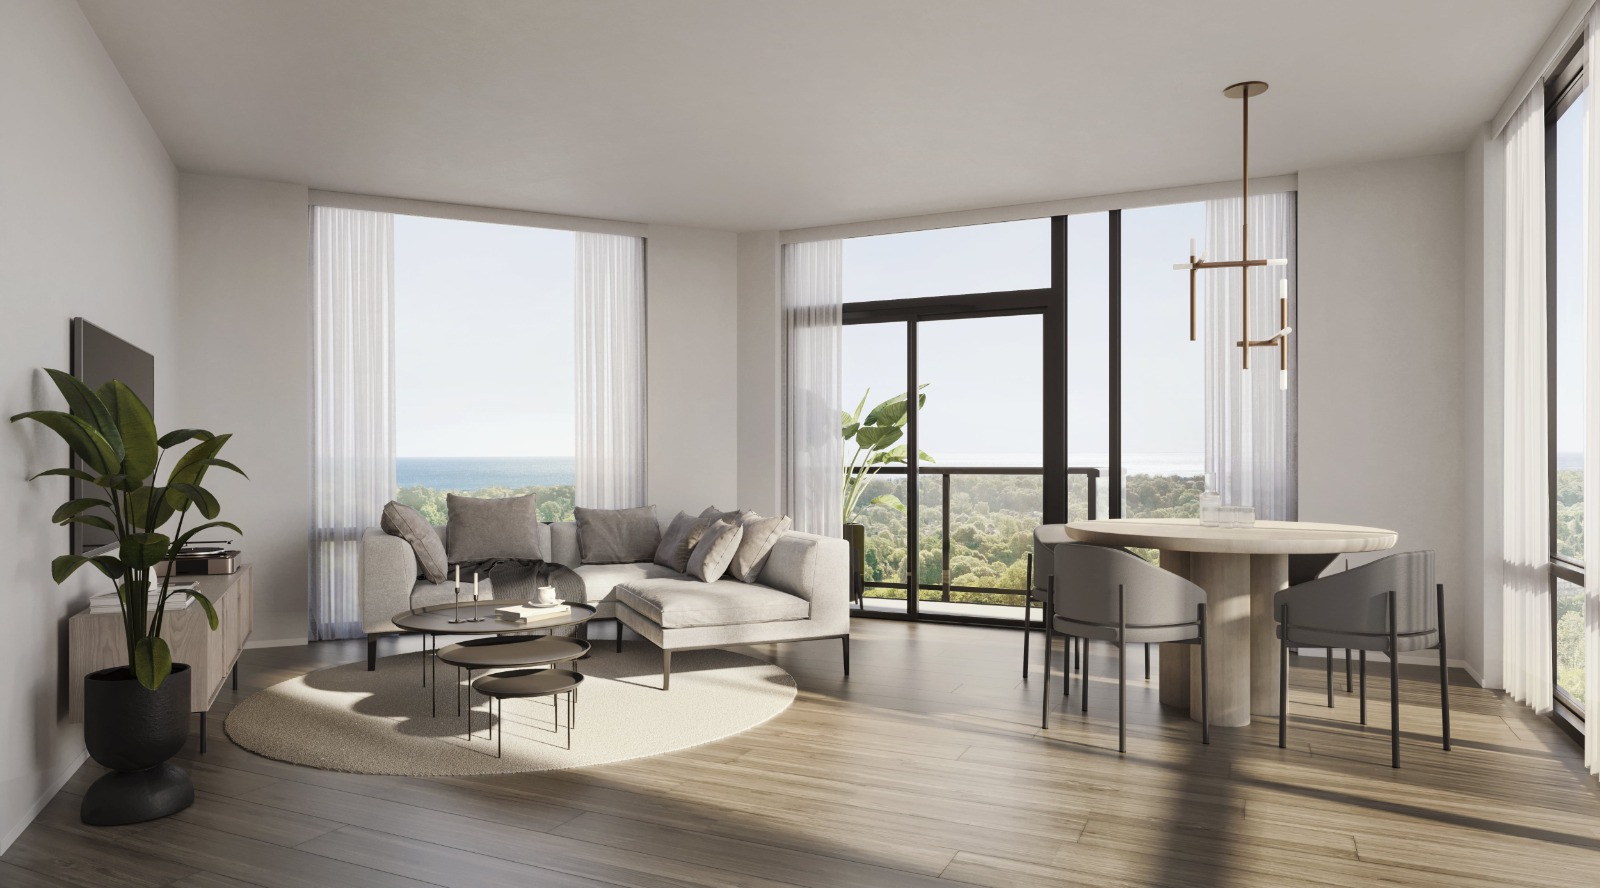
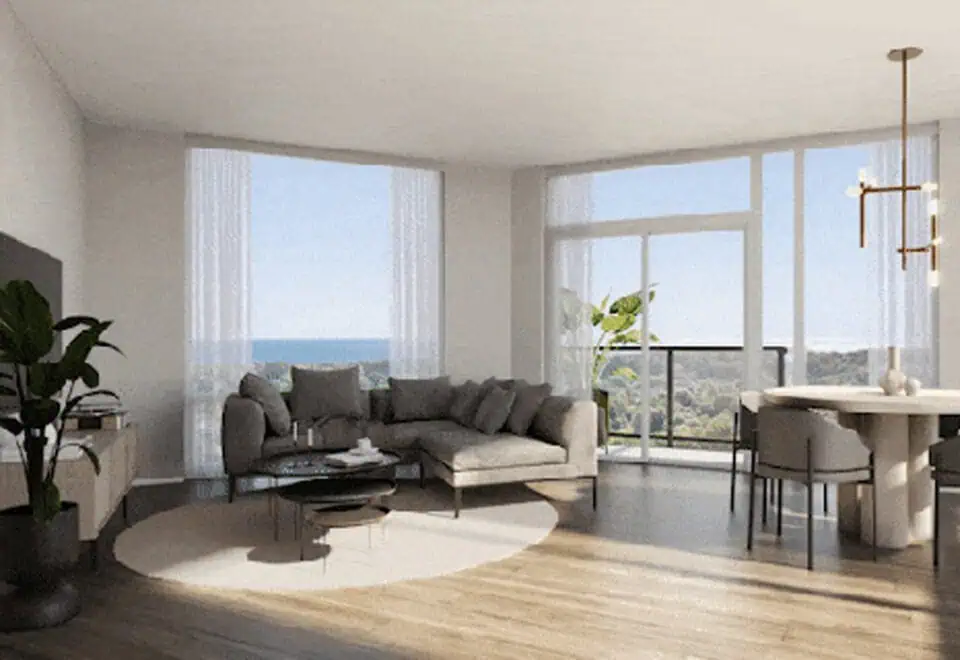
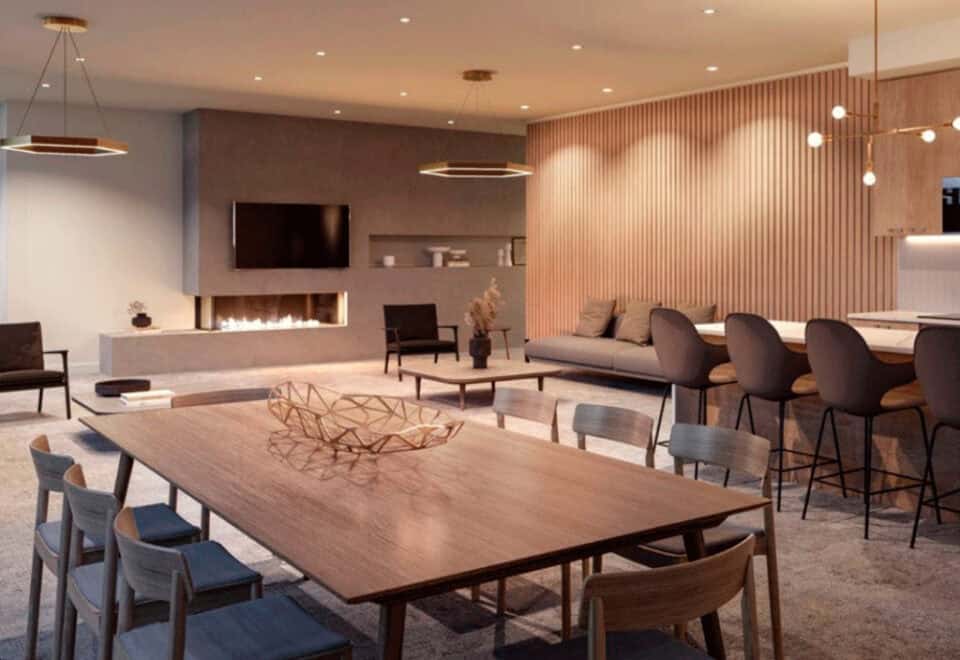
  • The Interiors
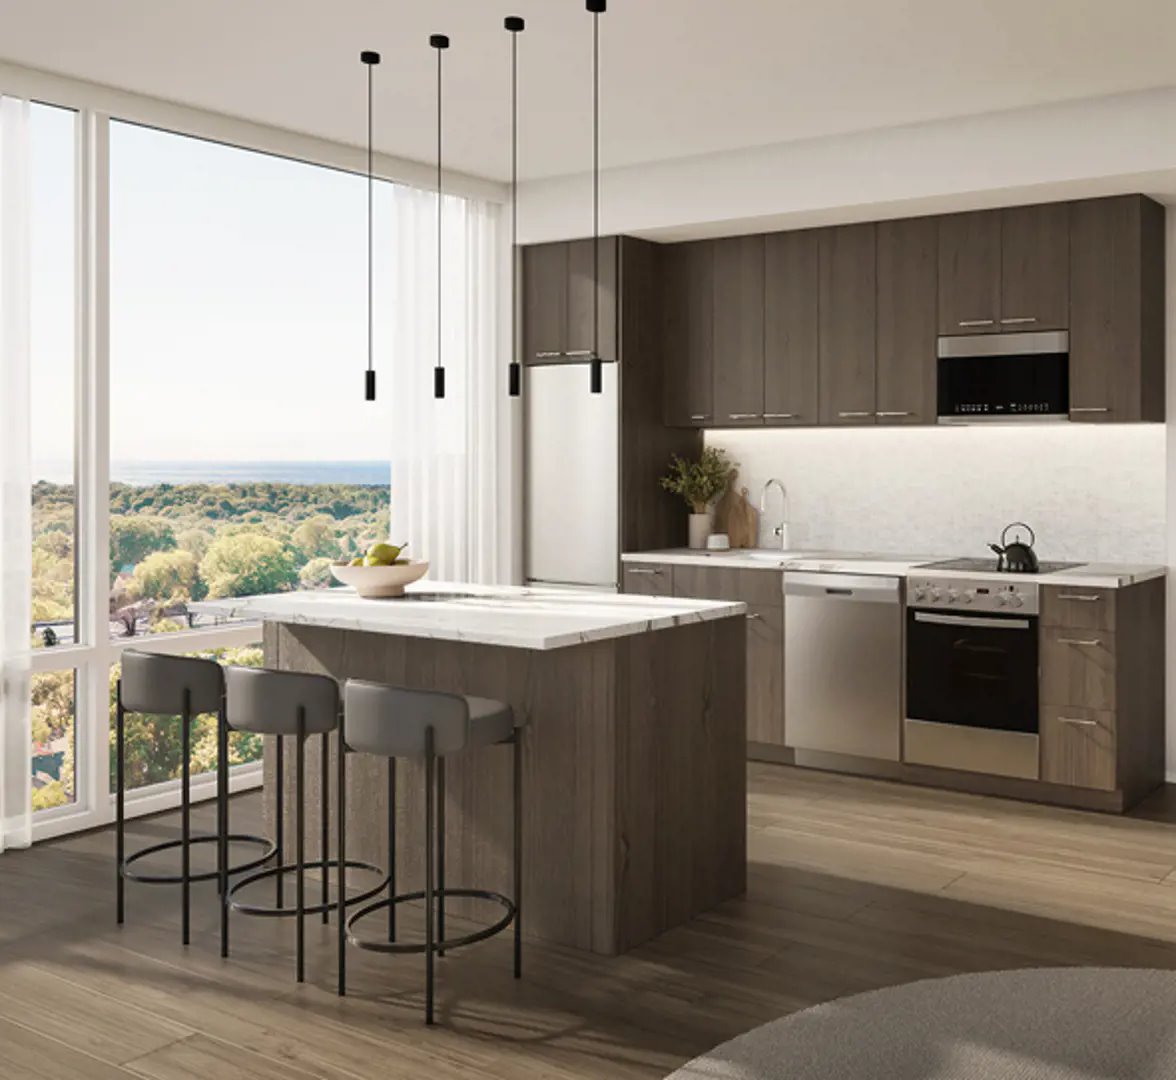
  • The Kitchen
  • The Architecture
  • Feel right at home.

Frequently asked questions

Is The Narrative Condos finished?

Yes. The development was completed in 2025.

How many suites are at The Narrative?

The 11-storey development has 422 suites across two towers.

What are prices at The Narrative Condos?

Suites are listed from $303,451 to $676,018, or $666 per square foot.

What are the monthly fees at The Narrative Condos?

Maintenance is $0.62 per square foot, with hydro and water metered separately and bulk internet at $49.66 a month.

Who designed The Narrative Condos?

Kirkor Architect + Planners designed the building, and Pulsinelli handled the interiors.

Homes for sale & rent at The Narrative Condos

Browse homes on the map

Key Facts

Ready to reserve?

Submit a worksheet for The Narrative Condos: pick up to three suites and we will request your allocation from the builder.
Submit a worksheet
  • Project Name

    The Narrative Condos

  • Property Type

    Condo

    Number Of Storeys

    11

    Number of Suites

    446

    Number Of Floor Plans

    89

  • Parking Price

    $59,000

  • Locker Price

    $6,000

  • Estimated Maintenance Fee

    $0.67/sq.ft ((hydro and water metered separately) Parking $53.59/mo. (if applicable) Locker $12.12/mo. (if applicable) Bulk Internet $49.66/mo.)

    VIP Launch

    October 31, 2021

    Deposit Structure

    Total Deposit

    15% (by Aug 1, 2024) + 5% at occupancy

    Deposit Notes

    $10,000.00 On Signing
    Balance to 5% - 30 days
    5% - Nov 1, 2023
    5% - Aug 1, 2024
    5% - Occupancy

    Development Levies

    Capped Development Fees: Studio, 1 Bed, 1 Bed Plus Den: $13,000 2 Bed, 2 Bed Plus Den: $15,000 3 Bed: $17,000

    Assignment Policy

    Free Assignment

    Public Launch

    2022-05-22

    Suite Size Range

    380 - 1,172 SqFt

    Ceiling Height

    9'

    Price Per Sq Ft

    $655

    Architect

    Kirkor Architect + Planners

    Interior Designer

    Pulsinelli

    Parking Maintenance

    $49.92 / month

    Locker Maintenance

    $12.1 / month

    Estimated Property Tax

    1% of the price / year

Information last updated on November 9, 2026

Amenities

  • City Park
  • Coworking space
  • Games Room
  • Kids Play Studio
  • Lobby
  • Outdoor Amenity
  • Party Room
  • Playground
  • Wellness Centre
  • Yoga Studio

57

Transit Score

35

Walk Score

Projects Nearby

  • Public Sales

    East Pointe Condos

    4569 Kingston Road, Toronto, ON, Canada

    3 years ago

    $759,900 - $996,900

    Mutual Development Corporation

    Building Type: Condo

    1+1
    1+1
    1+1
  • Public Sales

    Central District Towns

    770 Kingston Road, Pickering, ON, Canada

    3 years ago

    $749,900

    Icon Homes, Old Orchard Homes

    Building Type: Townhome

    1+1
    1+1
    1+1
  • Public Sales

    Highland Commons Condos

    1635 Military Trail, Toronto, ON, Canada

    3 years ago

    $492,900 - $1,067,900

    Altree Developments

    Building Type: Condo

    1+1
    1+1
    1+1
  • Public Sales

    The Narrative Condos 2

    7437 Kingston Rd, Toronto, ON M1B 5S3, Canada

    3 years ago

    $596,900 - $1,039,900

    Crown Communities

    Building Type: Condo

    1+1
    1+1
    1+1
  • 4694 Kingston Rd Development rendering
    Sold Out

    4694 Kingston Rd Development

    4694 Kingston Road, Toronto, ON, Canada

    3 years ago

    $493,990 - $1,069,990

    Firmland Development Corporation

    Building Type: Condo

    1+1
    1+1
    1+1
  • For Sale

    10065 Sheppard Ave E Homes

    10065 Sheppard Ave E, Scarborough, ON M1B 1E8, Canada

    3 years ago

    Engenius Development

    Building Type: Single Family

    1+1
    1+1
    1+1
  • For Sale

    1650 Military Trail Condos

    1650 Military Trail, Scarborough, ON M1C 1B2, Canada

    3 years ago

    Altree Developments

    Building Type: Condo

    1+1
    1+1
    1+1
  • 1 Bedroom

    From $364,513$678/ft(0%) Since Launch

    2 Bedrooms

    From $429,900$711/ft$-5,410 (-1.26%) Since Launch

    3 Bedrooms

    From $550,900$686/ft$-3,879 (-0.70%) Since Launch
    For Sale (28)Sold (61)All (89)
    Price Change
    1 Bed2 Bed3 Bed
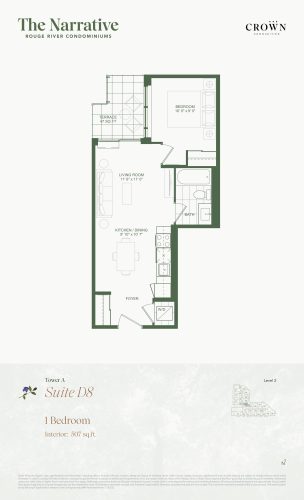
    Suite D8 (Tower A) Floor Plan at The Narrative Condos - 507 sq.ft

    The Suite D8 (Tower A) floor plan at The Narrative Condos (Toronto) offers a 1-bedroom layout with 1 bathroom and 507 sq ft of interior space. It faces North. It is offered on floor 2. This plan is sold out with the builder.

    1
    1.0
    507 sq.ft
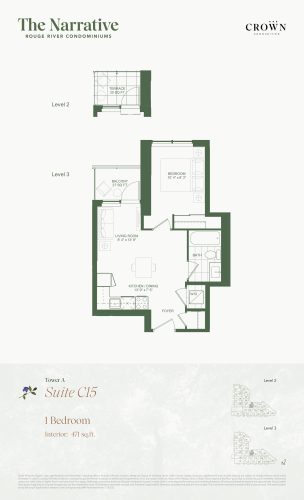
    Suite C15 (Tower A) Floor Plan at The Narrative Condos - 471 sq.ft

    At The Narrative Condos in Toronto, the Suite C15 (Tower A) plan is a 1-bedroom layout with 1 bathroom and 471 sq ft of interior space. It faces North. It is offered on floors 2–3. This plan is sold out with the builder.

    1
    1.0
    471 sq.ft
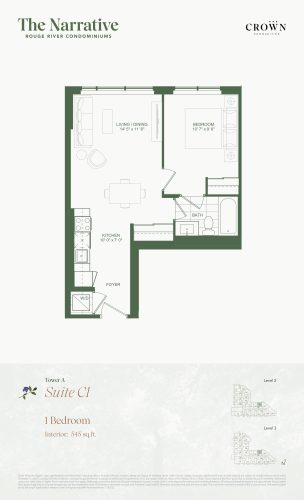
    Suite C1 (Tower A) Floor Plan at The Narrative Condos - 545 sq.ft

    Suite C1 (Tower A) is a 1-bedroom layout with 1 bathroom and 545 sq ft of interior space at The Narrative Condos in Toronto. It faces North. It is offered on floors 2–3. This plan is sold out with the builder.

    1
    1.0
    545 sq.ft
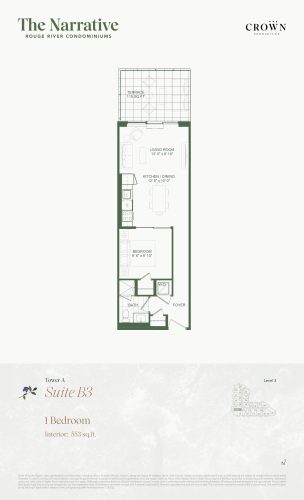
    Suite B3 (Tower A) Floor Plan at The Narrative Condos - 553 sq.ft

    At The Narrative Condos in Toronto, the Suite B3 (Tower A) plan is a 1-bedroom layout with 1 bathroom and 553 sq ft of interior space. It faces West. It is offered on floor 3. This plan is sold out with the builder.

    1
    1.0
    553 sq.ft
    last recorded price $674,157
    Sold Outlaunched at $674,157since launch no change
    1 w ago $674,157
    since launch no change
    1 m ago $674,157
    since launch no change
    3 m ago $674,157
    since launch no change
    1 y ago $674,157
    since launch no change
    2 y ago $674,157
    since launch no change
    3 y ago $674,157
    since launch no change
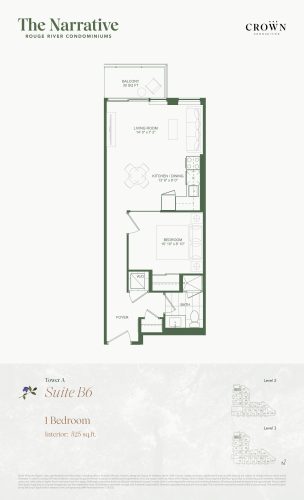
    Suite B6 (Tower A) Floor Plan at The Narrative Condos - 525 sq.ft

    Suite B6 (Tower A) is a 1-bedroom layout with 1 bathroom and 525 sq ft of interior space at The Narrative Condos in Toronto. It faces West. It is offered on floors 2–3. This plan is sold out with the builder.

    1
    1.0
    525 sq.ft
    last recorded price $646,257
    Sold Outlaunched at $646,257since launch no change
    1 w ago $646,257
    since launch no change
    1 m ago $646,257
    since launch no change
    3 m ago $646,257
    since launch no change
    1 y ago $646,257
    since launch no change
    2 y ago $646,257
    since launch no change
    3 y ago $646,257
    since launch no change
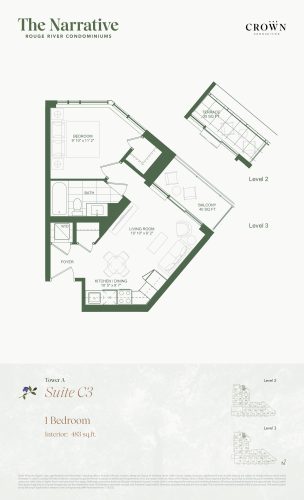
    Suite C3 (Tower A) Floor Plan at The Narrative Condos - 483 sq.ft

    Suite C3 (Tower A) is a 1-bedroom layout with 1 bathroom and 483 sq ft of interior space at The Narrative Condos in Toronto. It faces North East. It is offered on floors 2–3. This plan is sold out with the builder.

    1
    1.0
    483 sq.ft
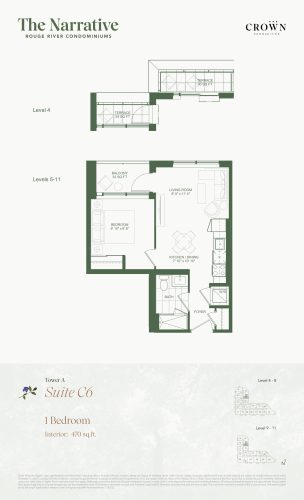
    Suite C6 (Tower A) Floor Plan at The Narrative Condos - 470 sq.ft

    The Suite C6 (Tower A) floor plan at The Narrative Condos (Toronto) offers a 1-bedroom layout with 1 bathroom and 470 sq ft of interior space. It faces East. It is offered on floors 4–11. This plan is sold out with the builder.

    1
    1.0
    470 sq.ft
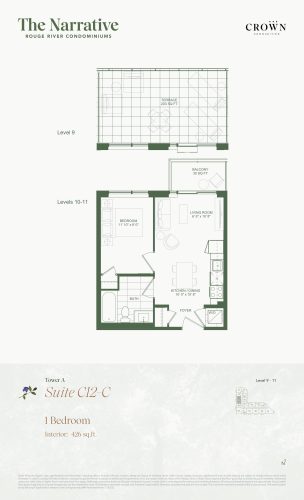
    Suite C12-C (Tower A) Floor Plan at The Narrative Condos - 426 sq.ft

    The Suite C12-C (Tower A) floor plan at The Narrative Condos (Toronto) offers a 1-bedroom layout with 1 bathroom and 426 sq ft of interior space. It faces West. It is offered on floors 9–11. This plan is sold out with the builder.

    1
    1.0
    426 sq.ft
    last recorded price $337,965
    Sold Outlaunched at $337,965since launch no change
    1 w ago $337,965
    since launch no change
    1 m ago $337,965
    since launch no change
    3 m ago $337,965
    since launch no change
    1 y ago $337,965
    since launch no change
    2 y ago $337,965
    since launch no change
    3 y ago $337,965
    since launch no change
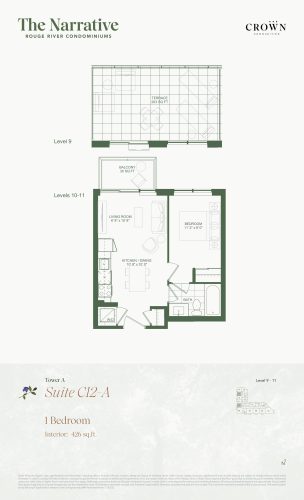
    Suite C12-A (Tower A) Floor Plan at The Narrative Condos - 426 sq.ft

    The Suite C12-A (Tower A) floor plan at The Narrative Condos (Toronto) offers a 1-bedroom layout with 1 bathroom and 426 sq ft of interior space. It faces West. It is offered on floors 9–11. This plan is sold out with the builder.

    1
    1.0
    426 sq.ft
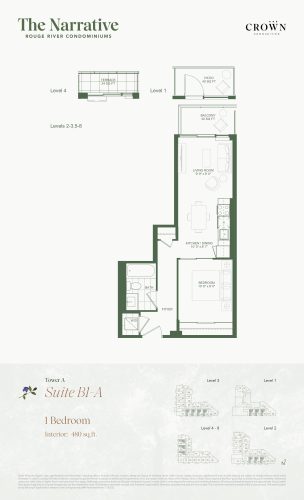
    Suite B1-A (Tower A) Floor Plan at The Narrative Condos - 480 sq.ft

    Suite B1-A (Tower A) is a 1-bedroom layout with 1 bathroom and 480 sq ft of interior space at The Narrative Condos in Toronto. It faces South. It is offered on floors 1–8. It is priced from $303,451, about $632 per sq ft.

    1
    1.0
    480 sq.ft
    last recorded price $303,451
    Sold Outlaunched at $303,451since launch no change
    1 w ago $303,451
    since launch no change
    1 m ago $303,451
    since launch no change
    3 m ago $303,451
    since launch no change
    1 y ago $303,451
    since launch no change
    2 y ago $303,451
    since launch no change
    3 y ago $303,451
    since launch no change
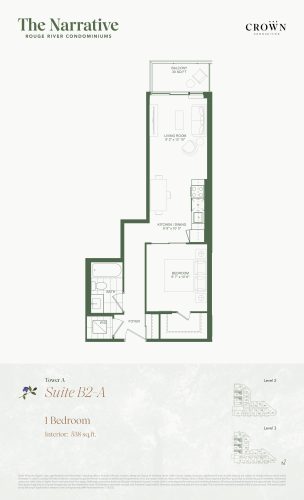
    Suite B2-A (Tower A) Floor Plan at The Narrative Condos - 538 sq.ft

    Suite B2-A (Tower A) is a 1-bedroom layout with 1 bathroom and 538 sq ft of interior space at The Narrative Condos in Toronto. It faces West. It is offered on floors 2–3. This plan is sold out with the builder.

    1
    1.0
    538 sq.ft
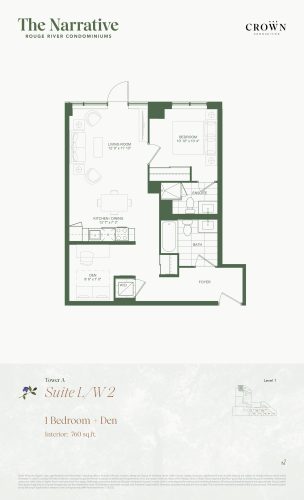
    Suite L/W 2 (Tower A) Floor Plan at The Narrative Condos - 760 sq.ft

    Suite L/W 2 (Tower A) is a 1-bedroom plus den layout with 2 bathrooms and 760 sq ft of interior space at The Narrative Condos in Toronto. The den adds flexible space, for example a home office. It faces North. It is offered on floor 1. This plan is sold out with the builder.

    1
    2.0
    760 sq.ft
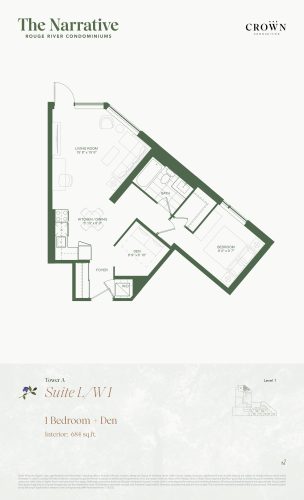
    Suite L/W 1 (Tower A) Floor Plan at The Narrative Condos - 684 sq.ft

    The Suite L/W 1 (Tower A) floor plan at The Narrative Condos (Toronto) offers a 1-bedroom plus den layout with 1 bathroom and 684 sq ft of interior space. The den adds flexible space, for example a home office. It faces North East. It is offered on floor 1. This plan is sold out with the builder.

    1
    1.0
    684 sq.ft
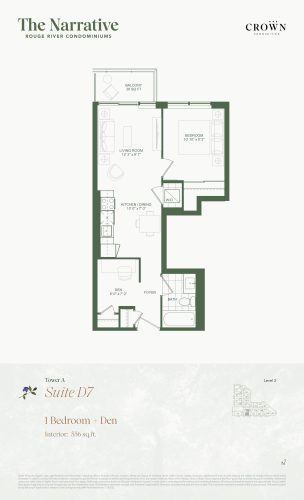
    Suite D7 (Tower A) Floor Plan at The Narrative Condos - 556 sq.ft

    At The Narrative Condos in Toronto, the Suite D7 (Tower A) plan is a 1-bedroom plus den layout with 1 bathroom and 556 sq ft of interior space. The den adds flexible space, for example a home office. It faces South. It is offered on floor 2. This plan is sold out with the builder.

    1
    1.0
    556 sq.ft
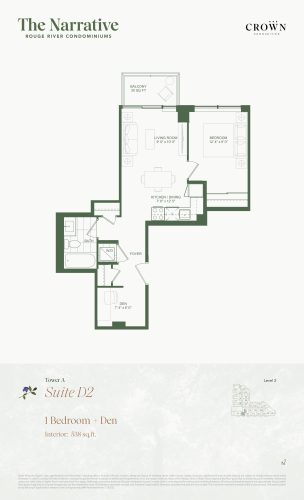
    Suite D2 (Tower A) Floor Plan at The Narrative Condos - 538 sq.ft

    Suite D2 (Tower A) is a 1-bedroom plus den layout with 1 bathroom and 538 sq ft of interior space at The Narrative Condos in Toronto. The den adds flexible space, for example a home office. It faces South. It is offered on floor 2. It is priced from $364,513, about $678 per sq ft.

    1
    1.0
    538 sq.ft
    $678/ft $364,513
    launched at $364,513since launch no change
    1 w ago $364,513
    since launch no change
    1 m ago $364,513
    since launch no change
    3 m ago $364,513
    since launch no change
    1 y ago $364,513
    since launch no change
    2 y ago $364,513
    since launch no change
    3 y ago $364,513
    since launch no change
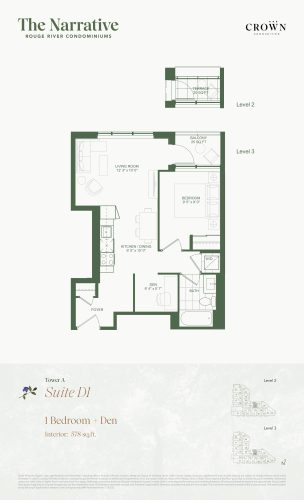
    Suite D1 (Tower A) Floor Plan at The Narrative Condos - 578 sq.ft

    The Suite D1 (Tower A) floor plan at The Narrative Condos (Toronto) offers a 1-bedroom plus den layout with 1 bathroom and 578 sq ft of interior space. The den adds flexible space, for example a home office. It faces North. It is offered on floors 2–3. This plan is sold out with the builder.

    1
    1.0
    578 sq.ft
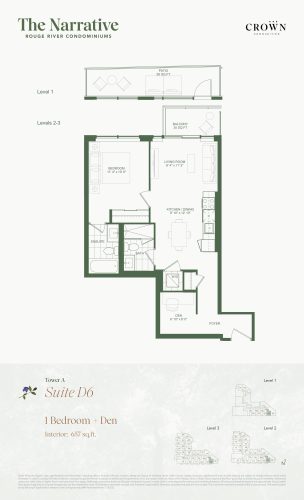
    Suite D6 (Tower A) Floor Plan at The Narrative Condos - 657 sq.ft

    At The Narrative Condos in Toronto, the Suite D6 (Tower A) plan is a 1-bedroom plus den layout with 2 bathrooms and 657 sq ft of interior space. The den adds flexible space, for example a home office. It faces South. It is offered on floors 1–3. This plan is sold out with the builder.

    1
    2.0
    657 sq.ft
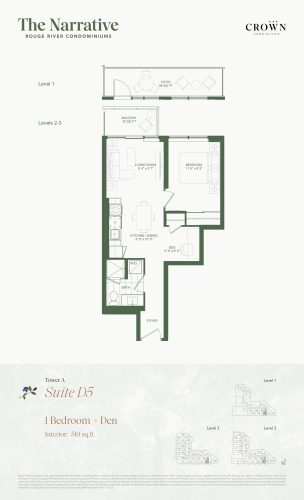
    Suite D5 (Tower A) Floor Plan at The Narrative Condos - 510 sq.ft

    Suite D5 (Tower A) is a 1-bedroom plus den layout with 1 bathroom and 510 sq ft of interior space at The Narrative Condos in Toronto. The den adds flexible space, for example a home office. It faces South. It is offered on floors 1–3. This plan is sold out with the builder.

    1
    1.0
    510 sq.ft
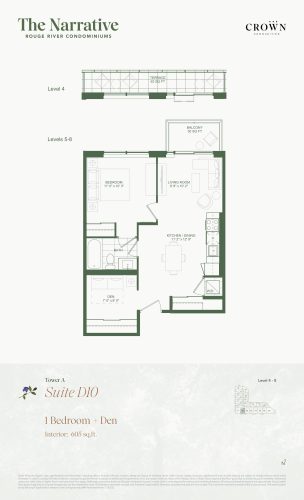
    Suite D10 (Tower A) Floor Plan at The Narrative Condos - 605 sq.ft

    The Suite D10 (Tower A) floor plan at The Narrative Condos (Toronto) offers a 1-bedroom plus den layout with 1 bathroom and 605 sq ft of interior space. The den adds flexible space, for example a home office. It faces South. It is offered on floors 4–8. It is priced from $417,611, about $690 per sq ft.

    1
    1.0
    605 sq.ft
    $690/ft $417,611
    launched at $417,611since launch no change
    1 w ago $417,611
    since launch no change
    1 m ago $417,611
    since launch no change
    3 m ago $417,611
    since launch no change
    1 y ago $417,611
    since launch no change
    2 y ago $417,611
    since launch no change
    3 y ago $417,611
    since launch no change
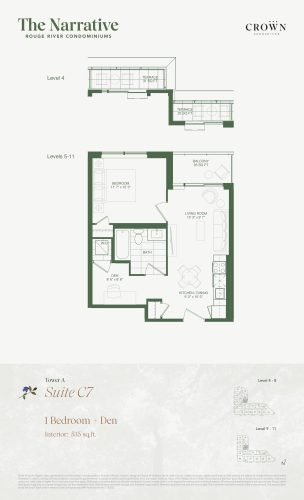
    Suite C7 (Tower A) Floor Plan at The Narrative Condos - 535 sq.ft

    The Suite C7 (Tower A) floor plan at The Narrative Condos (Toronto) offers a 1-bedroom plus den layout with 1 bathroom and 535 sq ft of interior space. The den adds flexible space, for example a home office. It faces East. It is offered on floors 4–11. It is priced from $379,558, about $709 per sq ft.

    1
    1.0
    535 sq.ft
    $709/ft $379,558
    launched at $379,558since launch no change
    1 w ago $379,558
    since launch no change
    1 m ago $379,558
    since launch no change
    3 m ago $379,558
    since launch no change
    1 y ago $379,558
    since launch no change
    2 y ago $379,558
    since launch no change
    3 y ago $379,558
    since launch no change
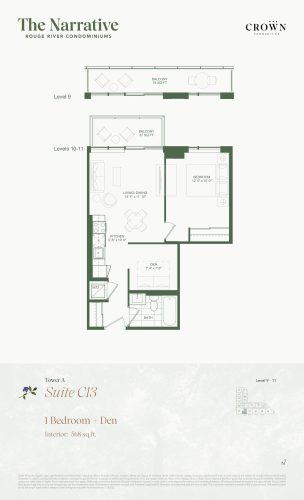
    Suite C13 (Tower A) Floor Plan at The Narrative Condos - 568 sq.ft

    The Suite C13 (Tower A) floor plan at The Narrative Condos (Toronto) offers a 1-bedroom plus den layout with 1 bathroom and 568 sq ft of interior space. The den adds flexible space, for example a home office. It faces South. It is offered on floors 9–11. This plan is sold out with the builder.

    1
    1.0
    568 sq.ft
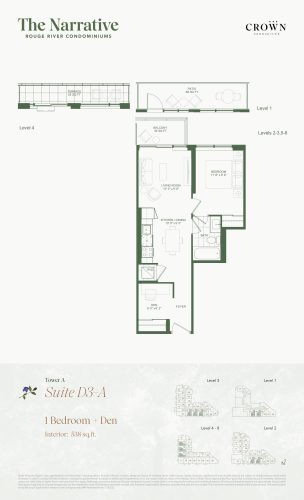
    Suite D3-A (Tower A) Floor Plan at The Narrative Condos - 538 sq.ft

    The Suite D3-A (Tower A) floor plan at The Narrative Condos (Toronto) offers a 1-bedroom plus den layout with 1 bathroom and 538 sq ft of interior space. The den adds flexible space, for example a home office. It faces South. It is offered on floors 1–8. It is priced from $374,248, about $696 per sq ft.

    1
    1.0
    538 sq.ft
    $736/ft $395,900
    launched at $374,248$+21,652 (+5.47%)
    1 w ago $395,900
    since launch no change
    1 m ago $395,900
    since launch no change
    3 m ago $374,248
    $-21,652 (-5.79%)
    1 y ago $374,248
    $-21,652 (-5.79%)
    2 y ago $374,248
    $-21,652 (-5.79%)
    3 y ago $374,248
    $-21,652 (-5.79%)
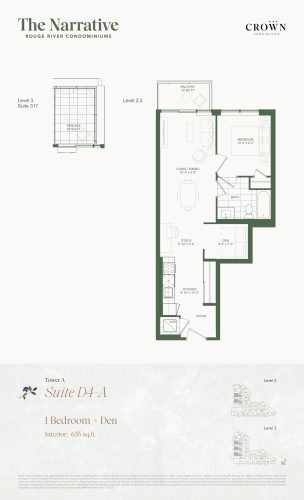
    Suite D4-A (Tower A) Floor Plan at The Narrative Condos - 635 sq.ft

    Suite D4-A (Tower A) is a 1-bedroom plus den layout with 1 bathroom and 635 sq ft of interior space at The Narrative Condos in Toronto. The den adds flexible space, for example a home office. It faces West. It is offered on floors 2–3. This plan is sold out with the builder.

    1
    1.0
    635 sq.ft
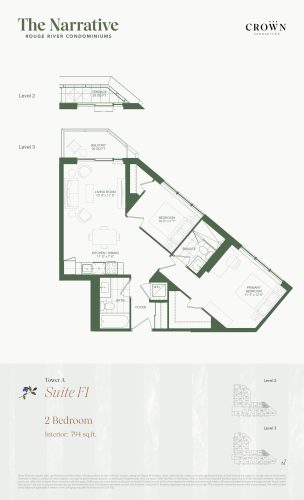
    Suite F1 (Tower A) Floor Plan at The Narrative Condos - 794 sq.ft

    The Suite F1 (Tower A) floor plan at The Narrative Condos (Toronto) offers a 2-bedroom layout with 2 bathrooms and 794 sq ft of interior space. It faces North East. It is offered on floors 2–3. This plan is sold out with the builder.

    2
    2.0
    794 sq.ft
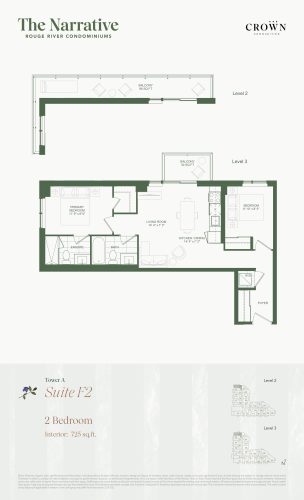
    Suite F2 (Tower A) Floor Plan at The Narrative Condos - 725 sq.ft

    Suite F2 (Tower A) is a 2-bedroom layout with 2 bathrooms and 725 sq ft of interior space at The Narrative Condos in Toronto. It faces North West. It is offered on floors 2–3. This plan is sold out with the builder.

    2
    2.0
    725 sq.ft
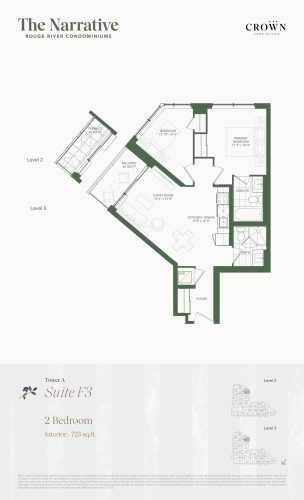
    Suite F3 (Tower A) Floor Plan at The Narrative Condos - 723 sq.ft

    The Suite F3 (Tower A) floor plan at The Narrative Condos (Toronto) offers a 2-bedroom layout with 2 bathrooms and 723 sq ft of interior space. It faces North East. It is offered on floors 2–3. This plan is sold out with the builder.

    2
    2.0
    723 sq.ft
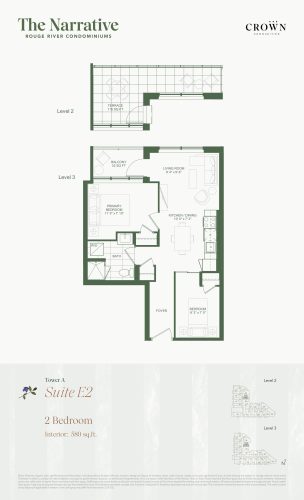
    Suite E2 (Tower A) Floor Plan at The Narrative Condos - 580 sq.ft

    At The Narrative Condos in Toronto, the Suite E2 (Tower A) plan is a 2-bedroom layout with 1 bathroom and 580 sq ft of interior space. It faces East. It is offered on floors 2–3. This plan is sold out with the builder.

    2
    1.0
    580 sq.ft
    last recorded price $654,900
    Sold Outlaunched at $654,900since launch no change
    1 w ago $654,900
    since launch no change
    1 m ago $654,900
    since launch no change
    3 m ago $654,900
    since launch no change
    1 y ago $654,900
    since launch no change
    2 y ago $654,900
    since launch no change
    3 y ago $654,900
    since launch no change
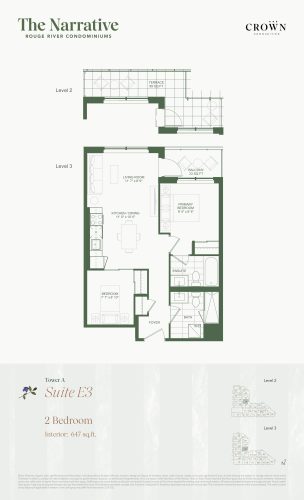
    Suite E3 (Tower A) Floor Plan at The Narrative Condos - 647 sq.ft

    The Suite E3 (Tower A) floor plan at The Narrative Condos (Toronto) offers a 2-bedroom layout with 2 bathrooms and 647 sq ft of interior space. It faces East. It is offered on floors 2–3. This plan is sold out with the builder.

    2
    2.0
    647 sq.ft
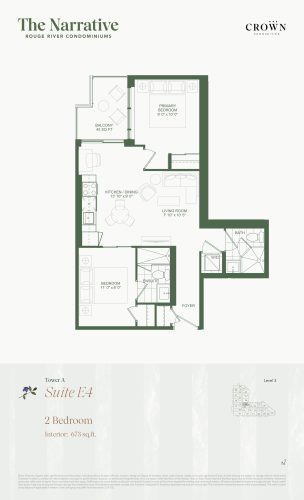
    Suite E4 (Tower A) Floor Plan at The Narrative Condos - 673 sq.ft

    Suite E4 (Tower A) is a 2-bedroom layout with 2 bathrooms and 673 sq ft of interior space at The Narrative Condos in Toronto. It faces East. It is offered on floor 3. This plan is sold out with the builder.

    2
    2.0
    673 sq.ft
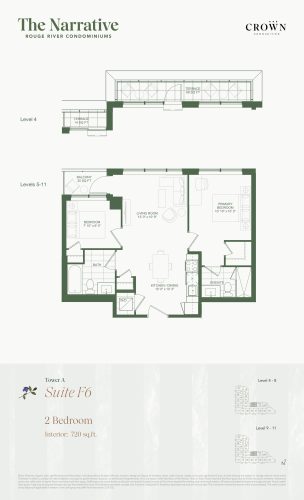
    Suite F6 (Tower A) Floor Plan at The Narrative Condos - 720 sq.ft

    At The Narrative Condos in Toronto, the Suite F6 (Tower A) plan is a 2-bedroom layout with 2 bathrooms and 720 sq ft of interior space. It faces North. It is offered on floors 4–11. It is priced from $511,416, about $710 per sq ft.

    2
    2.0
    720 sq.ft
    $710/ft $511,416
    launched at $511,416since launch no change
    1 w ago $511,416
    since launch no change
    1 m ago $511,416
    since launch no change
    3 m ago $511,416
    since launch no change
    1 y ago $511,416
    since launch no change
    2 y ago $511,416
    since launch no change
    3 y ago $511,416
    since launch no change
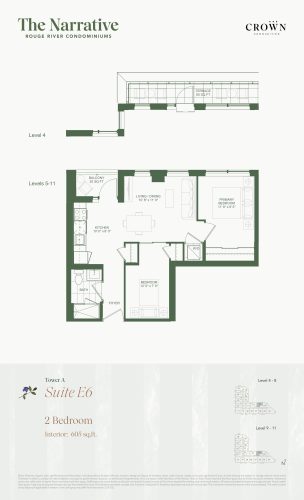
    Suite E6 (Tower A) Floor Plan at The Narrative Condos - 605 sq.ft

    The Suite E6 (Tower A) floor plan at The Narrative Condos (Toronto) offers a 2-bedroom layout with 1 bathroom and 605 sq ft of interior space. It faces North. It is offered on floors 4–11. It is priced from $435,310, about $720 per sq ft.

    2
    1.0
    605 sq.ft
    $711/ft $429,900
    launched at $435,310$-5,410 (-1.26%)
    1 w ago $429,900
    since launch no change
    1 m ago $429,900
    since launch no change
    3 m ago $435,310
    $+5,410 (+1.24%)
    1 y ago $435,310
    $+5,410 (+1.24%)
    2 y ago $435,310
    $+5,410 (+1.24%)
    3 y ago $435,310
    $+5,410 (+1.24%)
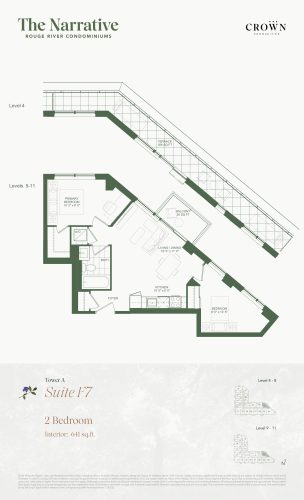
    Suite F7 (Tower A) Floor Plan at The Narrative Condos - 641 sq.ft

    At The Narrative Condos in Toronto, the Suite F7 (Tower A) plan is a 2-bedroom layout with 1 bathroom and 641 sq ft of interior space. It faces North East. It is offered on floors 4–11. This plan is sold out with the builder.

    2
    1.0
    641 sq.ft
    last recorded price $810,867
    Sold Outlaunched at $810,867since launch no change
    1 w ago $810,867
    since launch no change
    1 m ago $810,867
    since launch no change
    3 m ago $810,867
    since launch no change
    1 y ago $810,867
    since launch no change
    2 y ago $810,867
    since launch no change
    3 y ago $810,867
    since launch no change
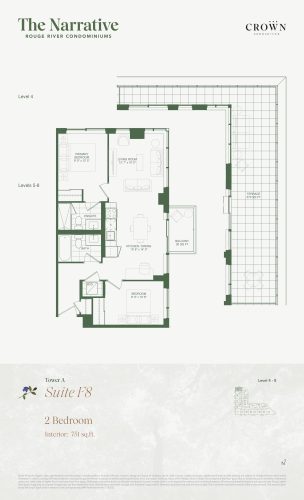
    Suite F8 (Tower A) Floor Plan at The Narrative Condos - 751 sq.ft

    Suite F8 (Tower A) is a 2-bedroom layout with 2 bathrooms and 751 sq ft of interior space at The Narrative Condos in Toronto. It faces North West. It is offered on floors 4–8. This plan is sold out with the builder.

    2
    2.0
    751 sq.ft
    last recorded price $926,187
    Sold Outlaunched at $926,187since launch no change
    1 w ago $926,187
    since launch no change
    1 m ago $926,187
    since launch no change
    3 m ago $926,187
    since launch no change
    1 y ago $926,187
    since launch no change
    2 y ago $926,187
    since launch no change
    3 y ago $926,187
    since launch no change
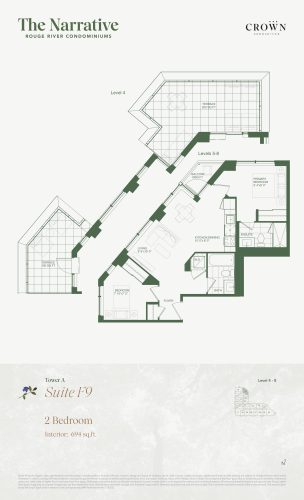
    Suite F9 (Tower A) Floor Plan at The Narrative Condos - 694 sq.ft

    At The Narrative Condos in Toronto, the Suite F9 (Tower A) plan is a 2-bedroom layout with 2 bathrooms and 694 sq ft of interior space. It faces North East. It is offered on floors 4–8. It is priced from $499,912, about $720 per sq ft.

    2
    2.0
    694 sq.ft
    $713/ft $494,900
    launched at $499,912$-5,012 (-1.01%)
    1 w ago $494,900
    since launch no change
    1 m ago $494,900
    since launch no change
    3 m ago $499,912
    $+5,012 (+1.00%)
    1 y ago $499,912
    $+5,012 (+1.00%)
    2 y ago $499,912
    $+5,012 (+1.00%)
    3 y ago $499,912
    $+5,012 (+1.00%)
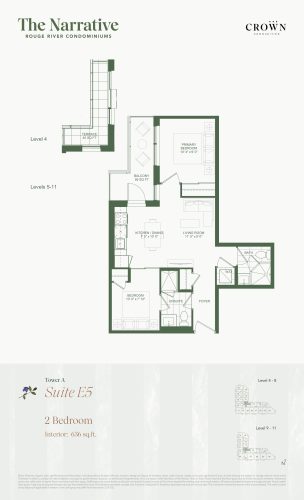
    Suite E5 (Tower A) Floor Plan at The Narrative Condos - 636 sq.ft

    Suite E5 (Tower A) is a 2-bedroom layout with 2 bathrooms and 636 sq ft of interior space at The Narrative Condos in Toronto. It faces East. It is offered on floors 4–11. This plan is sold out with the builder.

    2
    2.0
    636 sq.ft
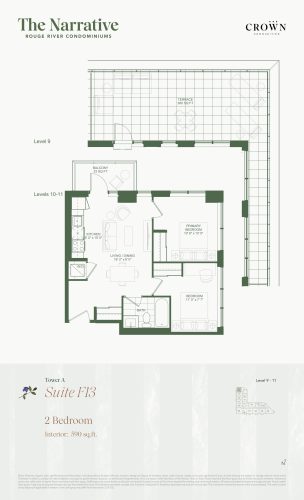
    Suite F13 (Tower A) Floor Plan at The Narrative Condos - 590 sq.ft

    Suite F13 (Tower A) is a 2-bedroom layout with 1 bathroom and 590 sq ft of interior space at The Narrative Condos in Toronto. It faces North West. It is offered on floors 9–11. This plan is sold out with the builder.

    2
    1.0
    590 sq.ft
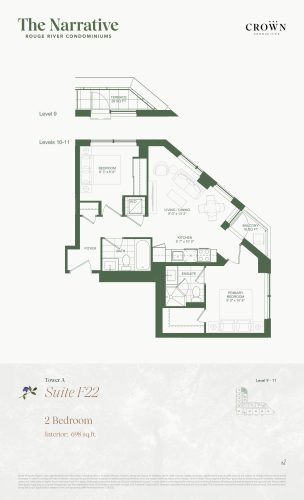
    Suite F22 (Tower A) Floor Plan at The Narrative Condos - 698 sq.ft

    Suite F22 (Tower A) is a 2-bedroom layout with 2 bathrooms and 698 sq ft of interior space at The Narrative Condos in Toronto. It faces North East. It is offered on floors 9–11. This plan is sold out with the builder.

    2
    2.0
    698 sq.ft
    last recorded price $845,277
    Sold Outlaunched at $845,277since launch no change
    1 w ago $845,277
    since launch no change
    1 m ago $845,277
    since launch no change
    3 m ago $845,277
    since launch no change
    1 y ago $845,277
    since launch no change
    2 y ago $845,277
    since launch no change
    3 y ago $845,277
    since launch no change
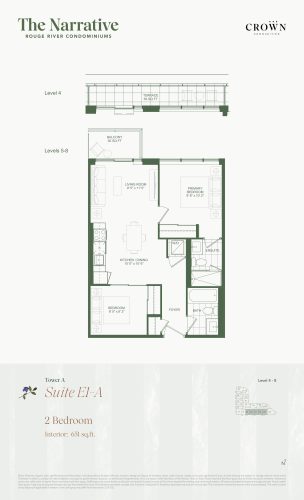
    Suite E1-A (Tower A) Floor Plan at The Narrative Condos - 651 sq.ft

    At The Narrative Condos in Toronto, the Suite E1-A (Tower A) plan is a 2-bedroom layout with 2 bathrooms and 651 sq ft of interior space. It faces South. It is offered on floors 4–8. It is priced from $464,513, about $714 per sq ft.

    2
    2.0
    651 sq.ft
    $691/ft $449,900
    launched at $464,513$-14,613 (-3.25%)
    1 w ago $449,900
    since launch no change
    1 m ago $449,900
    since launch no change
    3 m ago $464,513
    $+14,613 (+3.15%)
    1 y ago $464,513
    $+14,613 (+3.15%)
    2 y ago $464,513
    $+14,613 (+3.15%)
    3 y ago $464,513
    $+14,613 (+3.15%)
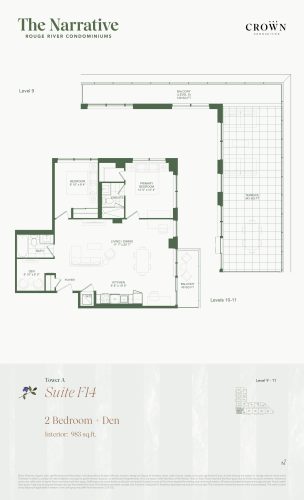
    Suite F14 (Tower A) Floor Plan at The Narrative Condos - 983 sq.ft

    Suite F14 (Tower A) is a 2-bedroom plus den layout with 2 bathrooms and 983 sq ft of interior space at The Narrative Condos in Toronto. The den adds flexible space, for example a home office. It faces South West. It is offered on floors 9–11. It is priced from $609,646, about $620 per sq ft.

    2
    2.0
    983 sq.ft
    $598/ft $587,900
    launched at $609,646$-21,746 (-3.70%)
    1 w ago $587,900
    since launch no change
    1 m ago $587,900
    since launch no change
    3 m ago $609,646
    $+21,746 (+3.57%)
    1 y ago $609,646
    $+21,746 (+3.57%)
    2 y ago $609,646
    $+21,746 (+3.57%)
    3 y ago $609,646
    $+21,746 (+3.57%)
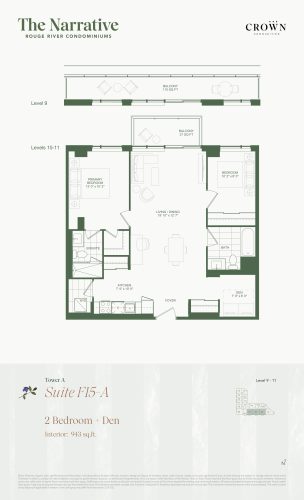
    Suite F15-A (Tower A) Floor Plan at The Narrative Condos - 943 sq.ft

    At The Narrative Condos in Toronto, the Suite F15-A (Tower A) plan is a 2-bedroom plus den layout with 2 bathrooms and 943 sq ft of interior space. The den adds flexible space, for example a home office. It faces South. It is offered on floors 9–11. This plan is sold out with the builder.

    2
    2.0
    943 sq.ft
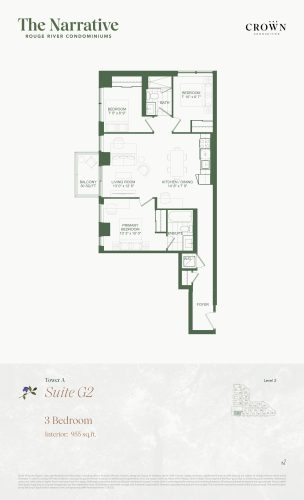
    Suite G2 (Tower A) Floor Plan at The Narrative Condos - 955 sq.ft

    The Suite G2 (Tower A) floor plan at The Narrative Condos (Toronto) offers a 3-bedroom layout with 2 bathrooms and 955 sq ft of interior space. It faces South West. It is offered on floor 2. It is priced from $594,602, about $623 per sq ft.

    3
    2.0
    955 sq.ft
    $614/ft $585,900
    launched at $594,602$-8,702 (-1.49%)
    1 w ago $585,900
    since launch no change
    1 m ago $585,900
    since launch no change
    3 m ago $594,602
    $+8,702 (+1.46%)
    1 y ago $594,602
    $+8,702 (+1.46%)
    2 y ago $594,602
    $+8,702 (+1.46%)
    3 y ago $594,602
    $+8,702 (+1.46%)
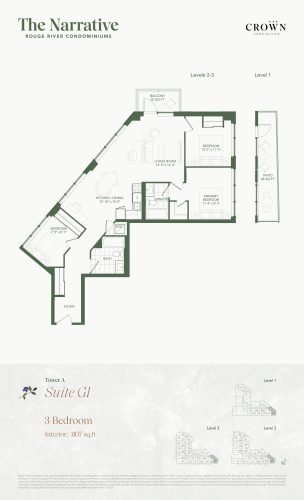
    Suite G1 (Tower A) Floor Plan at The Narrative Condos - 1107 sq.ft

    The Suite G1 (Tower A) floor plan at The Narrative Condos (Toronto) offers a 3-bedroom layout with 2 bathrooms and 1,107 sq ft of interior space. It faces North. It is offered on floors 1–3. This plan is sold out with the builder.

    3
    2.0
    1,107 sq.ft
    $551/ft $609,900
    launched at $1,134,507$-524,607 (-86.02%)
    1 w ago $609,900
    since launch no change
    1 m ago $609,900
    since launch no change
    3 m ago $1,134,507
    $+524,607 (+46.24%)
    1 y ago $1,134,507
    $+524,607 (+46.24%)
    2 y ago $1,134,507
    $+524,607 (+46.24%)
    3 y ago $1,134,507
    $+524,607 (+46.24%)
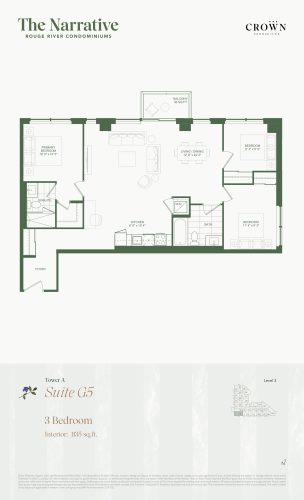
    Suite G5 (Tower A) Floor Plan at The Narrative Condos - 1135 sq.ft

    Suite G5 (Tower A) is a 3-bedroom layout with 2 bathrooms and 1,135 sq ft of interior space at The Narrative Condos in Toronto. It faces South West. It is offered on floor 3. This plan is sold out with the builder.

    3
    2.0
    1,135 sq.ft
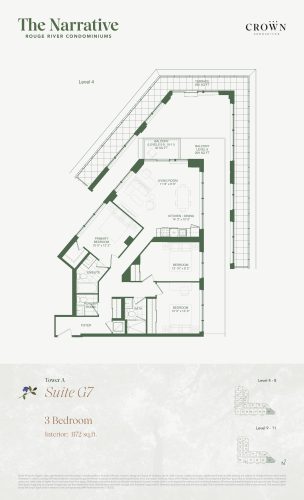
    Suite G7 (Tower A) Floor Plan at The Narrative Condos - 1172 sq.ft

    Suite G7 (Tower A) at The Narrative Condos is a 3-bedroom, 2.5-bathroom condo floor plan with 1,172 sq ft of interior space. It faces North. Available on floors 4–11. Priced from $676,018 ($577 per sq ft).

    3
    2.5
    1,172 sq.ft
    $537/ft $629,900
    launched at $676,018$-46,118 (-7.32%)
    1 w ago $629,900
    since launch no change
    1 m ago $629,900
    since launch no change
    3 m ago $676,018
    $+46,118 (+6.82%)
    1 y ago $676,018
    $+46,118 (+6.82%)
    2 y ago $676,018
    $+46,118 (+6.82%)
    3 y ago $676,018
    $+46,118 (+6.82%)
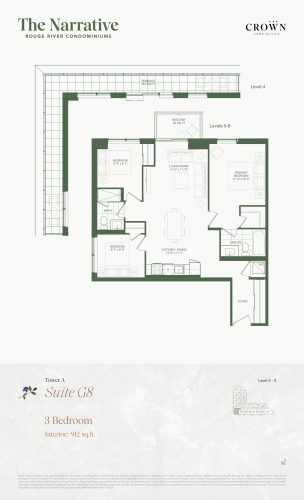
    Suite G8 (Tower A) Floor Plan at The Narrative Condos - 912 sq.ft

    Suite G8 (Tower A) is a 3-bedroom layout with 2 bathrooms and 912 sq ft of interior space at The Narrative Condos in Toronto. It faces South West. It is offered on floors 4–8. This plan is sold out with the builder.

    3
    2.0
    912 sq.ft
    $631/ft $575,900
    launched at $951,297$-375,397 (-65.18%)
    1 w ago $575,900
    since launch no change
    1 m ago $575,900
    since launch no change
    3 m ago $951,297
    $+375,397 (+39.46%)
    1 y ago $951,297
    $+375,397 (+39.46%)
    2 y ago $951,297
    $+375,397 (+39.46%)
    3 y ago $951,297
    $+375,397 (+39.46%)
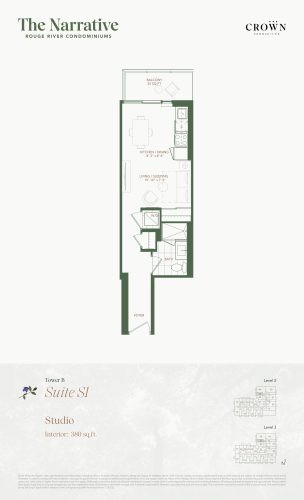
    Suite S1 (Tower B) Floor Plan at The Narrative Condos - 380 sq.ft

    At The Narrative Condos in Toronto, the Suite S1 (Tower B) plan is a studio layout with 1 bathroom and 380 sq ft of interior space. It faces West. It is offered on floors 2–3. This plan is sold out with the builder.

    0
    1.0
    380 sq.ft
    last recorded price $460,900
    Sold Outlaunched at $460,900since launch no change
    1 w ago $460,900
    since launch no change
    1 m ago $460,900
    since launch no change
    3 m ago $460,900
    since launch no change
    1 y ago $460,900
    since launch no change
    2 y ago $460,900
    since launch no change
    3 y ago $460,900
    since launch no change
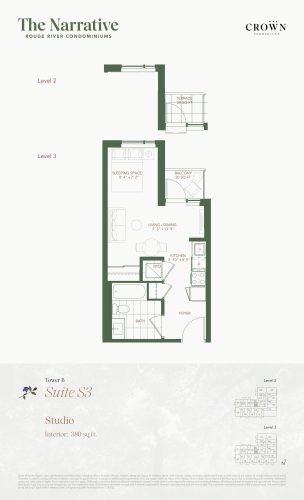
    Suite S3 (Tower B) Floor Plan at The Narrative Condos - 380 sq.ft

    The Suite S3 (Tower B) floor plan at The Narrative Condos (Toronto) offers a studio layout with 1 bathroom and 380 sq ft of interior space. It faces North. It is offered on floors 2–3. This plan is sold out with the builder.

    0
    1.0
    380 sq.ft
    last recorded price $460,900
    Sold Outlaunched at $460,900since launch no change
    1 w ago $460,900
    since launch no change
    1 m ago $460,900
    since launch no change
    3 m ago $460,900
    since launch no change
    1 y ago $460,900
    since launch no change
    2 y ago $460,900
    since launch no change
    3 y ago $460,900
    since launch no change
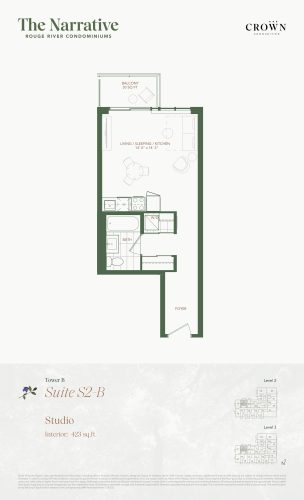
    Suite S2-B (Tower B) Floor Plan at The Narrative Condos - 423 sq.ft

    Suite S2-B (Tower B) is a studio layout with 1 bathroom and 423 sq ft of interior space at The Narrative Condos in Toronto. It faces North. It is offered on floors 2–3. This plan is sold out with the builder.

    0
    1.0
    423 sq.ft
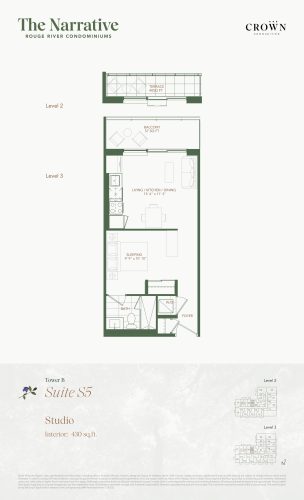
    Suite S5 (Tower B) Floor Plan at The Narrative Condos - 430 sq.ft

    The Suite S5 (Tower B) floor plan at The Narrative Condos (Toronto) offers a studio layout with 1 bathroom and 430 sq ft of interior space. It faces North. It is offered on floors 2–3. This plan is sold out with the builder.

    0
    1.0
    430 sq.ft
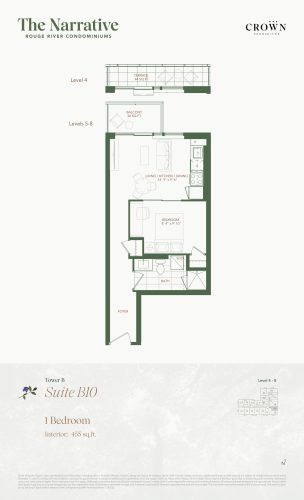
    Suite B10 (Tower B) Floor Plan at The Narrative Condos - 455 sq.ft

    At The Narrative Condos in Toronto, the Suite B10 (Tower B) plan is a 1-bedroom layout with 1 bathroom and 455 sq ft of interior space. It faces East. It is offered on floors 4–8. This plan is sold out with the builder.

    1
    1.0
    455 sq.ft
    last recorded price $569,900
    Sold Outlaunched at $569,900since launch no change
    1 w ago $569,900
    since launch no change
    1 m ago $569,900
    since launch no change
    3 m ago $569,900
    since launch no change
    1 y ago $569,900
    since launch no change
    2 y ago $569,900
    since launch no change
    3 y ago $569,900
    since launch no change
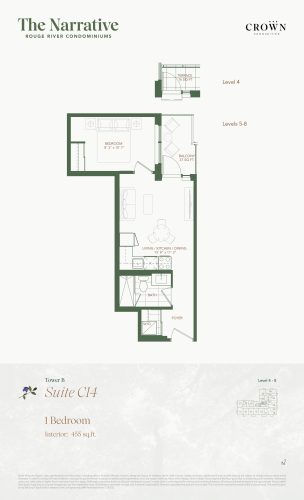
    Suite C14 (Tower B) Floor Plan at The Narrative Condos - 455 sq.ft

    The Suite C14 (Tower B) floor plan at The Narrative Condos (Toronto) offers a 1-bedroom layout with 1 bathroom and 455 sq ft of interior space. It faces West. It is offered on floors 4–8. This plan is sold out with the builder.

    1
    1.0
    455 sq.ft
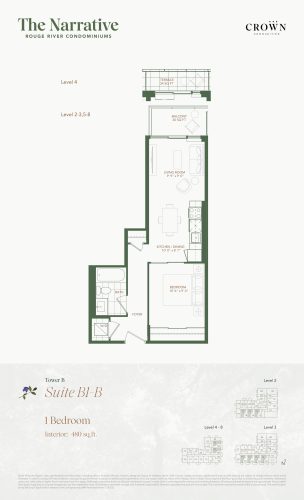
    Suite B1-B (Tower B) Floor Plan at The Narrative Condos - 480 sq.ft

    The Suite B1-B (Tower B) floor plan at The Narrative Condos (Toronto) offers a 1-bedroom layout with 1 bathroom and 480 sq ft of interior space. It faces South. It is offered on floors 2–8. This plan is sold out with the builder.

    1
    1.0
    480 sq.ft
    last recorded price $597,897
    Sold Outlaunched at $597,897since launch no change
    1 w ago $597,897
    since launch no change
    1 m ago $597,897
    since launch no change
    3 m ago $597,897
    since launch no change
    1 y ago $597,897
    since launch no change
    2 y ago $597,897
    since launch no change
    3 y ago $597,897
    since launch no change
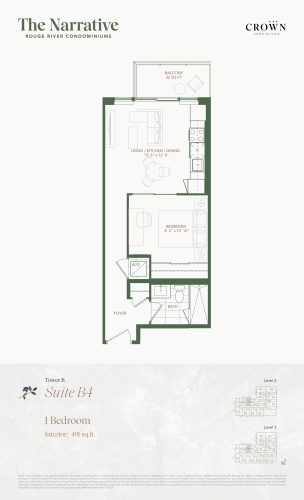
    Suite B4 (Tower B) Floor Plan at The Narrative Condos - 491 sq.ft

    Suite B4 (Tower B) is a 1-bedroom layout with 1 bathroom and 491 sq ft of interior space at The Narrative Condos in Toronto. It faces North. It is offered on floors 2–3. It is priced from $324,575, about $661 per sq ft.

    1
    1.0
    491 sq.ft
    last recorded price $324,575
    Sold Outlaunched at $324,575since launch no change
    1 w ago $324,575
    since launch no change
    1 m ago $324,575
    since launch no change
    3 m ago $324,575
    since launch no change
    1 y ago $324,575
    since launch no change
    2 y ago $324,575
    since launch no change
    3 y ago $324,575
    since launch no change
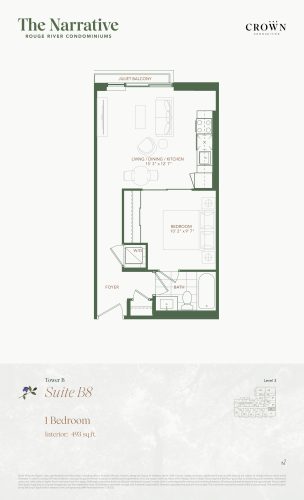
    Suite B8 (Tower B) Floor Plan at The Narrative Condos - 493 sq.ft

    Suite B8 (Tower B) is a 1-bedroom layout with 1 bathroom and 493 sq ft of interior space at The Narrative Condos in Toronto. It faces East. It is offered on floor 3. This plan is sold out with the builder.

    1
    1.0
    493 sq.ft
    last recorded price $563,900
    Sold Outlaunched at $563,900since launch no change
    1 w ago $563,900
    since launch no change
    1 m ago $563,900
    since launch no change
    3 m ago $563,900
    since launch no change
    1 y ago $563,900
    since launch no change
    2 y ago $563,900
    since launch no change
    3 y ago $563,900
    since launch no change
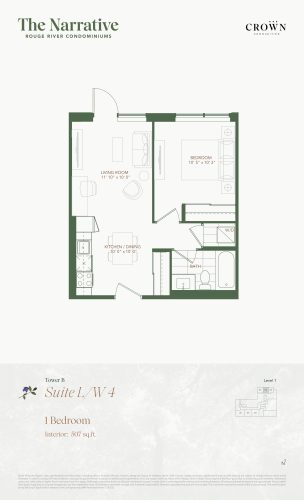
    Suite L/W 4 (Tower B) Floor Plan at The Narrative Condos - 507 sq.ft

    Suite L/W 4 (Tower B) is a 1-bedroom layout with 1 bathroom and 507 sq ft of interior space at The Narrative Condos in Toronto. It faces North. It is offered on floor 1. This plan is sold out with the builder.

    1
    1.0
    507 sq.ft
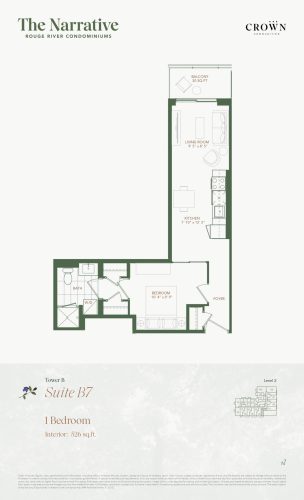
    Suite B7 (Tower B) Floor Plan at The Narrative Condos - 526 sq.ft

    Suite B7 (Tower B) is a 1-bedroom layout with 1 bathroom and 526 sq ft of interior space at The Narrative Condos in Toronto. It faces South. It is offered on floor 2. This plan is sold out with the builder.

    1
    1.0
    526 sq.ft
    last recorded price $646,257
    Sold Outlaunched at $646,257since launch no change
    1 w ago $646,257
    since launch no change
    1 m ago $646,257
    since launch no change
    3 m ago $646,257
    since launch no change
    1 y ago $646,257
    since launch no change
    2 y ago $646,257
    since launch no change
    3 y ago $646,257
    since launch no change
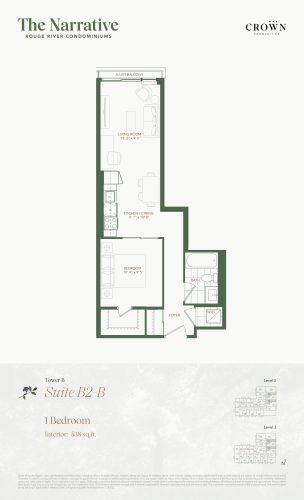
    Suite B2-B (Tower B) Floor Plan at The Narrative Condos - 538 sq.ft

    At The Narrative Condos in Toronto, the Suite B2-B (Tower B) plan is a 1-bedroom layout with 1 bathroom and 538 sq ft of interior space. It faces East. It is offered on floors 2–3. This plan is sold out with the builder.

    1
    1.0
    538 sq.ft
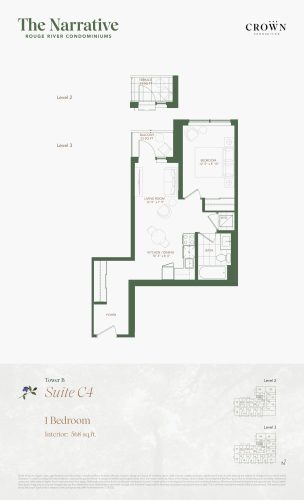
    Suite C4 (Tower B) Floor Plan at The Narrative Condos - 568 sq.ft

    At The Narrative Condos in Toronto, the Suite C4 (Tower B) plan is a 1-bedroom layout with 1 bathroom and 568 sq ft of interior space. It faces West. It is offered on floors 2–3. This plan is sold out with the builder.

    1
    1.0
    568 sq.ft
    last recorded price $693,687
    Sold Outlaunched at $693,687since launch no change
    1 w ago $693,687
    since launch no change
    1 m ago $693,687
    since launch no change
    3 m ago $693,687
    since launch no change
    1 y ago $693,687
    since launch no change
    2 y ago $693,687
    since launch no change
    3 y ago $693,687
    since launch no change
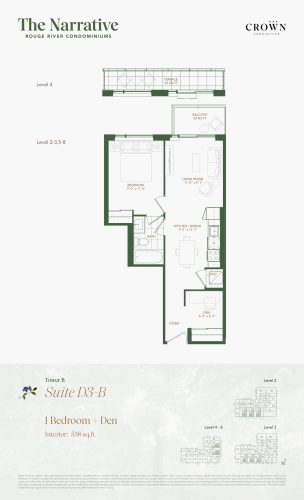
    Suite D3-B (Tower B) Floor Plan at The Narrative Condos - 538 sq.ft

    The Suite D3-B (Tower B) floor plan at The Narrative Condos (Toronto) offers a 1-bedroom plus den layout with 1 bathroom and 538 sq ft of interior space. The den adds flexible space, for example a home office. It faces South. It is offered on floors 2–8. This plan is sold out with the builder.

    1
    1.0
    538 sq.ft
    $751/ft $403,900
    launched at $678,807$-274,907 (-68.06%)
    1 w ago $403,900
    since launch no change
    1 m ago $403,900
    since launch no change
    3 m ago $678,807
    $+274,907 (+40.50%)
    1 y ago $678,807
    $+274,907 (+40.50%)
    2 y ago $678,807
    $+274,907 (+40.50%)
    3 y ago $678,807
    $+274,907 (+40.50%)
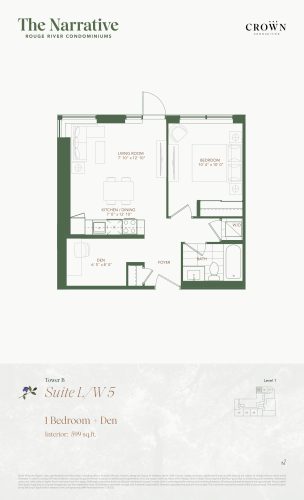
    Suite L/W 5 (Tower B) Floor Plan at The Narrative Condos - 599 sq.ft

    The Suite L/W 5 (Tower B) floor plan at The Narrative Condos (Toronto) offers a 1-bedroom plus den layout with 1 bathroom and 599 sq ft of interior space. The den adds flexible space, for example a home office. It faces North. It is offered on floor 1. This plan is sold out with the builder.

    1
    1.0
    599 sq.ft
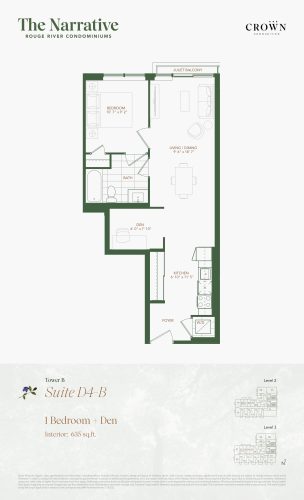
    Suite D4-B (Tower B) Floor Plan at The Narrative Condos - 635 sq.ft

    Suite D4-B (Tower B) is a 1-bedroom plus den layout with 1 bathroom and 635 sq ft of interior space at The Narrative Condos in Toronto. The den adds flexible space, for example a home office. It faces East. It is offered on floors 2–3. It is priced from $414,071, about $652 per sq ft.

    1
    1.0
    635 sq.ft
    $655/ft $415,900
    launched at $414,071$+1,829 (+0.44%)
    1 w ago $415,900
    since launch no change
    1 m ago $415,900
    since launch no change
    3 m ago $414,071
    $-1,829 (-0.44%)
    1 y ago $414,071
    $-1,829 (-0.44%)
    2 y ago $414,071
    $-1,829 (-0.44%)
    3 y ago $414,071
    $-1,829 (-0.44%)
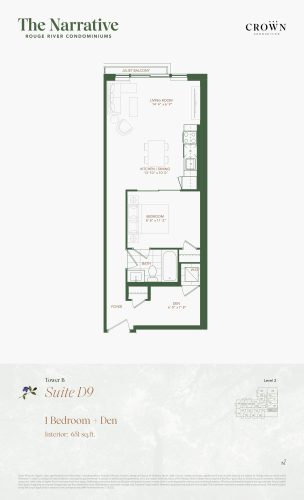
    Suite D9 (Tower B) Floor Plan at The Narrative Condos - 651 sq.ft

    Suite D9 (Tower B) is a 1-bedroom plus den layout with 1 bathroom and 651 sq ft of interior space at The Narrative Condos in Toronto. The den adds flexible space, for example a home office. It faces East. It is offered on floor 2. This plan is sold out with the builder.

    1
    1.0
    651 sq.ft
    last recorded price $762,507
    Sold Outlaunched at $762,507since launch no change
    1 w ago $762,507
    since launch no change
    1 m ago $762,507
    since launch no change
    3 m ago $762,507
    since launch no change
    1 y ago $762,507
    since launch no change
    2 y ago $762,507
    since launch no change
    3 y ago $762,507
    since launch no change
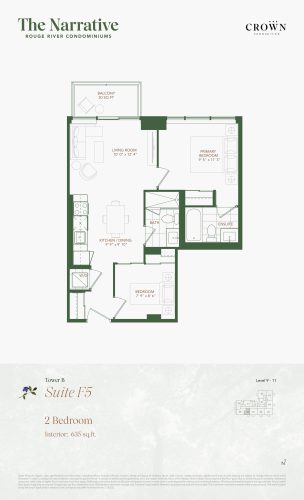
    Suite F5 (Tower B) Floor Plan at The Narrative Condos - 635 sq.ft

    The Suite F5 (Tower B) floor plan at The Narrative Condos (Toronto) offers a 2-bedroom layout with 2 bathrooms and 635 sq ft of interior space. It faces South. It is offered on floors 9–11. This plan is sold out with the builder.

    2
    2.0
    635 sq.ft
    last recorded price $786,687
    Sold Outlaunched at $786,687since launch no change
    1 w ago $786,687
    since launch no change
    1 m ago $786,687
    since launch no change
    3 m ago $786,687
    since launch no change
    1 y ago $786,687
    since launch no change
    2 y ago $786,687
    since launch no change
    3 y ago $786,687
    since launch no change
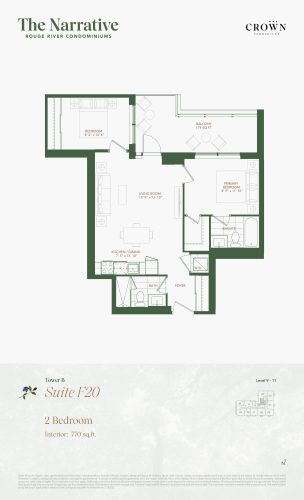
    Suite F20 (Tower B) Floor Plan at The Narrative Condos - 770 sq.ft

    Suite F20 (Tower B) is a 2-bedroom layout with 2 bathrooms and 770 sq ft of interior space at The Narrative Condos in Toronto. It faces West. It is offered on floors 9–11. This plan is sold out with the builder.

    2
    2.0
    770 sq.ft
    last recorded price $896,427
    Sold Outlaunched at $896,427since launch no change
    1 w ago $896,427
    since launch no change
    1 m ago $896,427
    since launch no change
    3 m ago $896,427
    since launch no change
    1 y ago $896,427
    since launch no change
    2 y ago $896,427
    since launch no change
    3 y ago $896,427
    since launch no change
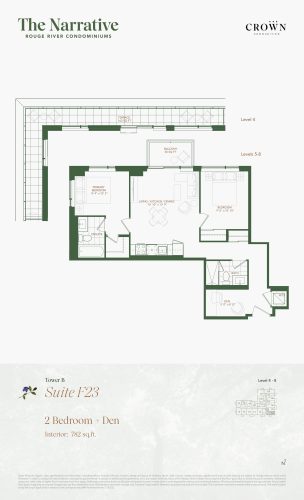
    Suite F23 (Tower B) Floor Plan at The Narrative Condos - 782 sq.ft

    At The Narrative Condos in Toronto, the Suite F23 (Tower B) plan is a 2-bedroom plus den layout with 2 bathrooms and 782 sq ft of interior space. The den adds flexible space, for example a home office. It faces South East. It is offered on floors 4–8. It is priced from $536,195, about $686 per sq ft.

    2
    2.0
    782 sq.ft
    $679/ft $530,900
    launched at $536,195$-5,295 (-1.00%)
    1 w ago $530,900
    since launch no change
    1 m ago $530,900
    since launch no change
    3 m ago $536,195
    $+5,295 (+0.99%)
    1 y ago $536,195
    $+5,295 (+0.99%)
    2 y ago $536,195
    $+5,295 (+0.99%)
    3 y ago $536,195
    $+5,295 (+0.99%)
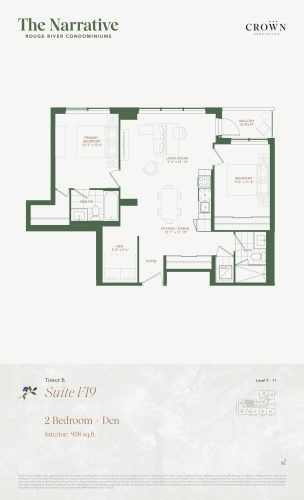
    Suite F19 (Tower B) Floor Plan at The Narrative Condos - 938 sq.ft

    Suite F19 (Tower B) is a 2-bedroom plus den layout with 2 bathrooms and 938 sq ft of interior space at The Narrative Condos in Toronto. The den adds flexible space, for example a home office. It faces North. It is offered on floors 9–11. It is priced from $583,097, about $622 per sq ft.

    2
    2.0
    938 sq.ft
    $603/ft $565,900
    launched at $583,097$-17,197 (-3.04%)
    1 w ago $565,900
    since launch no change
    1 m ago $565,900
    since launch no change
    3 m ago $583,097
    $+17,197 (+2.95%)
    1 y ago $583,097
    $+17,197 (+2.95%)
    2 y ago $583,097
    $+17,197 (+2.95%)
    3 y ago $583,097
    $+17,197 (+2.95%)
    Suite F15-B (Tower B) Floor Plan at The Narrative Condos - 943 sq.ft

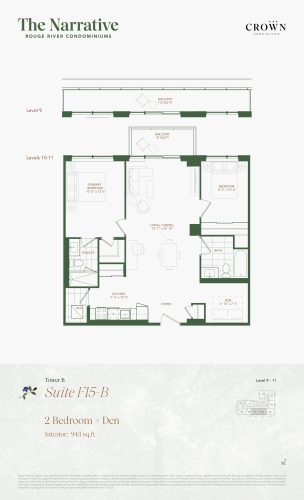
    Suite F15-B (Tower B) is a 2-bedroom plus den layout with 2 bathrooms and 943 sq ft of interior space at The Narrative Condos in Toronto. The den adds flexible space, for example a home office. It faces South. It is offered on floors 9–11. This plan is sold out with the builder.

    2
    2.0
    943 sq.ft
    last recorded price $1,041,507
    Sold Outlaunched at $1,041,507since launch no change
    1 w ago $1,041,507
    since launch no change
    1 m ago $1,041,507
    since launch no change
    3 m ago $1,041,507
    since launch no change
    1 y ago $1,041,507
    since launch no change
    2 y ago $1,041,507
    since launch no change
    3 y ago $1,041,507
    since launch no change
    Suite F16 (Tower B) Floor Plan at The Narrative Condos - 944 sq.ft

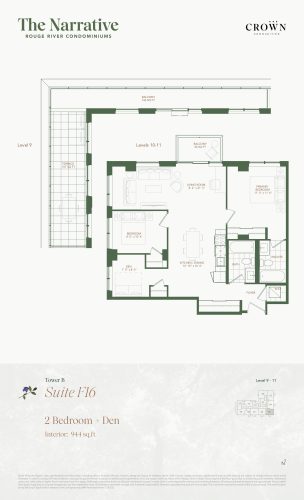
    Suite F16 (Tower B) is a 2-bedroom plus den layout with 2 bathrooms and 944 sq ft of interior space at The Narrative Condos in Toronto. The den adds flexible space, for example a home office. It faces South East. It is offered on floors 9–11. This plan is sold out with the builder.

    2
    2.0
    944 sq.ft
    $621/ft $585,900
    launched at $1,040,900$-455,000 (-77.66%)
    1 w ago $585,900
    since launch no change
    1 m ago $585,900
    since launch no change
    3 m ago $1,040,900
    $+455,000 (+43.71%)
    1 y ago $1,040,900
    $+455,000 (+43.71%)
    2 y ago $1,040,900
    $+455,000 (+43.71%)
    3 y ago $1,040,900
    $+455,000 (+43.71%)
    Suite F21 (Tower B) Floor Plan at The Narrative Condos - 958 sq.ft

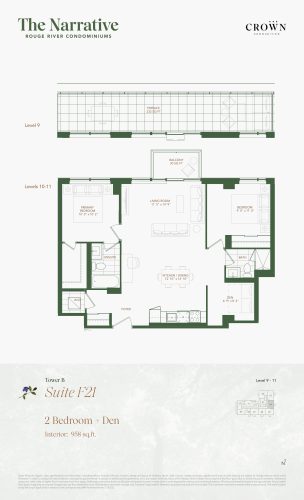
    The Suite F21 (Tower B) floor plan at The Narrative Condos (Toronto) offers a 2-bedroom plus den layout with 2 bathrooms and 958 sq ft of interior space. The den adds flexible space, for example a home office. It faces East. It is offered on floors 9–11. It is priced from $611,416, about $638 per sq ft.

    2
    2.0
    958 sq.ft
    $595/ft $569,900
    launched at $611,416$-41,516 (-7.28%)
    1 w ago $569,900
    since launch no change
    1 m ago $569,900
    since launch no change
    3 m ago $611,416
    $+41,516 (+6.79%)
    1 y ago $611,416
    $+41,516 (+6.79%)
    2 y ago $611,416
    $+41,516 (+6.79%)
    3 y ago $611,416
    $+41,516 (+6.79%)
    Suite C11 (Tower B) Floor Plan at The Narrative Condos - 456 sq.ft

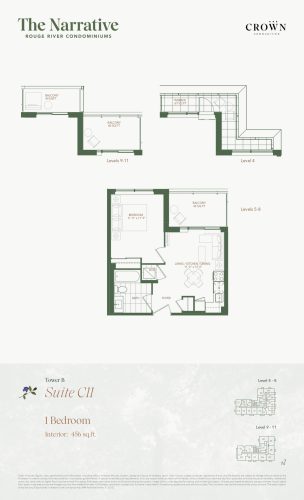
    The Suite C11 (Tower B) floor plan at The Narrative Condos (Toronto) offers a 1-bedroom layout with 1 bathroom and 456 sq ft of interior space. It faces North. It is offered on floors 4–11. This plan is sold out with the builder.

    1
    1.0
    456 sq.ft
    last recorded price $613,900
    Sold Outlaunched at $613,900since launch no change
    1 w ago $613,900
    since launch no change
    1 m ago $613,900
    since launch no change
    3 m ago $613,900
    since launch no change
    1 y ago $613,900
    since launch no change
    2 y ago $613,900
    since launch no change
    3 y ago $613,900
    since launch no change
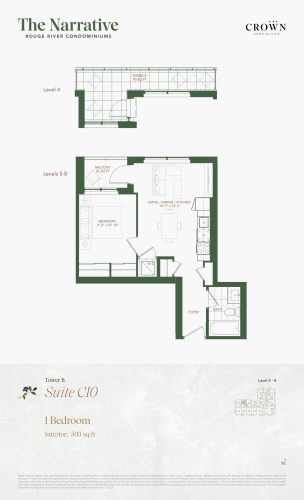
    Suite C10 (Tower B) Floor Plan at The Narrative Condos - 503 sq.ft

    The Suite C10 (Tower B) floor plan at The Narrative Condos (Toronto) offers a 1-bedroom layout with 1 bathroom and 503 sq ft of interior space. It faces North. It is offered on floors 4–8. This plan is sold out with the builder.

    1
    1.0
    503 sq.ft
    last recorded price $637,887
    Sold Outlaunched at $637,887since launch no change
    1 w ago $637,887
    since launch no change
    1 m ago $637,887
    since launch no change
    3 m ago $637,887
    since launch no change
    1 y ago $637,887
    since launch no change
    2 y ago $637,887
    since launch no change
    3 y ago $637,887
    since launch no change
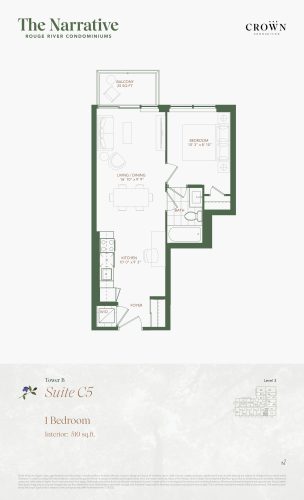
    Suite C5 (Tower B) Floor Plan at The Narrative Condos - 510 sq.ft

    At The Narrative Condos in Toronto, the Suite C5 (Tower B) plan is a 1-bedroom layout with 1 bathroom and 510 sq ft of interior space. It faces South. It is offered on floor 3. This plan is sold out with the builder.

    1
    1.0
    510 sq.ft
    last recorded price $640,677
    Sold Outlaunched at $640,677since launch no change
    1 w ago $640,677
    since launch no change
    1 m ago $640,677
    since launch no change
    3 m ago $640,677
    since launch no change
    1 y ago $640,677
    since launch no change
    2 y ago $640,677
    since launch no change
    3 y ago $640,677
    since launch no change
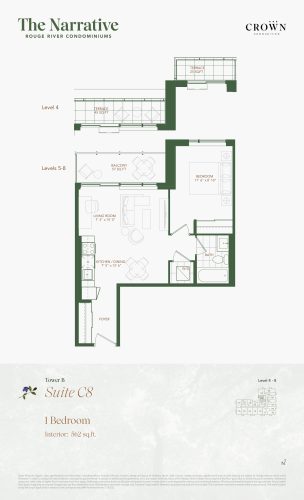
    Suite C8 (Tower B) Floor Plan at The Narrative Condos - 562 sq.ft

    The Suite C8 (Tower B) floor plan at The Narrative Condos (Toronto) offers a 1-bedroom layout with 1 bathroom and 562 sq ft of interior space. It faces West. It is offered on floors 4–8. This plan is sold out with the builder.

    1
    1.0
    562 sq.ft
    last recorded price $683,457
    Sold Outlaunched at $683,457since launch no change
    1 w ago $683,457
    since launch no change
    1 m ago $683,457
    since launch no change
    3 m ago $683,457
    since launch no change
    1 y ago $683,457
    since launch no change
    2 y ago $683,457
    since launch no change
    3 y ago $683,457
    since launch no change
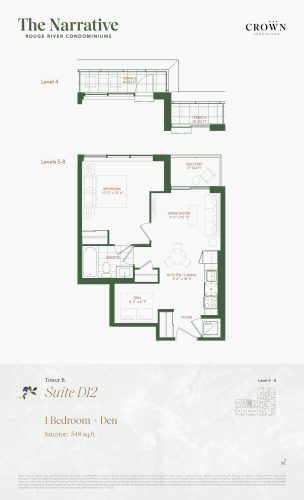
    Suite D12 (Tower B) Floor Plan at The Narrative Condos - 548 sq.ft

    At The Narrative Condos in Toronto, the Suite D12 (Tower B) plan is a 1-bedroom plus den layout with 1 bathroom and 548 sq ft of interior space. The den adds flexible space, for example a home office. It faces North. It is offered on floors 4–8. This plan is sold out with the builder.

    1
    1.0
    548 sq.ft
    last recorded price $684,387
    Sold Outlaunched at $684,387since launch no change
    1 w ago $684,387
    since launch no change
    1 m ago $684,387
    since launch no change
    3 m ago $684,387
    since launch no change
    1 y ago $684,387
    since launch no change
    2 y ago $684,387
    since launch no change
    3 y ago $684,387
    since launch no change
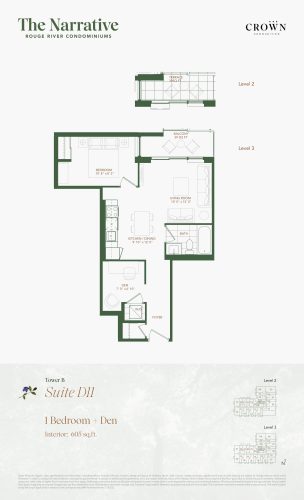
    Suite D11 (Tower B) Floor Plan at The Narrative Condos - 605 sq.ft

    At The Narrative Condos in Toronto, the Suite D11 (Tower B) plan is a 1-bedroom plus den layout with 1 bathroom and 605 sq ft of interior space. The den adds flexible space, for example a home office. It faces North. It is offered on floors 2–3. This plan is sold out with the builder.

    1
    1.0
    605 sq.ft
    last recorded price $736,467
    Sold Outlaunched at $736,467since launch no change
    1 w ago $736,467
    since launch no change
    1 m ago $736,467
    since launch no change
    3 m ago $736,467
    since launch no change
    1 y ago $736,467
    since launch no change
    2 y ago $736,467
    since launch no change
    3 y ago $736,467
    since launch no change
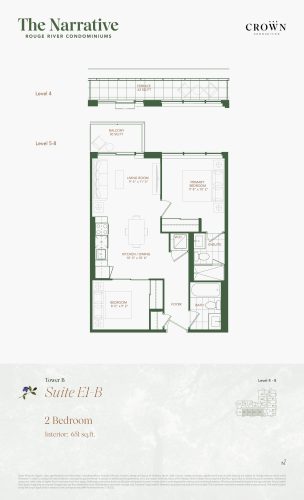
    Suite E1-B (Tower B) Floor Plan at The Narrative Condos - 651 sq.ft

    At The Narrative Condos in Toronto, the Suite E1-B (Tower B) plan is a 2-bedroom layout with 2 bathrooms and 651 sq ft of interior space. It faces South. It is offered on floors 4–8. This plan is sold out with the builder.

    2
    2.0
    651 sq.ft
    last recorded price $802,497
    Sold Outlaunched at $802,497since launch no change
    1 w ago $802,497
    since launch no change
    1 m ago $802,497
    since launch no change
    3 m ago $802,497
    since launch no change
    1 y ago $802,497
    since launch no change
    2 y ago $802,497
    since launch no change
    3 y ago $802,497
    since launch no change
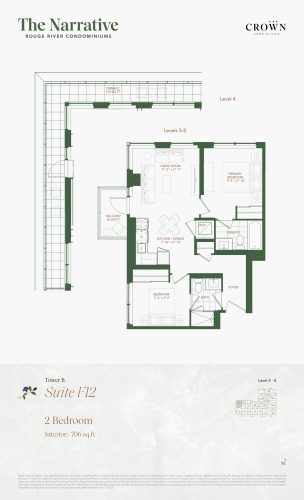
    Suite F12 (Tower B) Floor Plan at The Narrative Condos - 706 sq.ft

    At The Narrative Condos in Toronto, the Suite F12 (Tower B) plan is a 2-bedroom layout with 2 bathrooms and 706 sq ft of interior space. It faces North West. It is offered on floors 4–8. It is priced from $492,832, about $698 per sq ft.

    2
    2.0
    706 sq.ft
    $711/ft $501,900
    launched at $492,832$+9,068 (+1.81%)
    1 w ago $501,900
    since launch no change
    1 m ago $501,900
    since launch no change
    3 m ago $492,832
    $-9,068 (-1.84%)
    1 y ago $492,832
    $-9,068 (-1.84%)
    2 y ago $492,832
    $-9,068 (-1.84%)
    3 y ago $492,832
    $-9,068 (-1.84%)
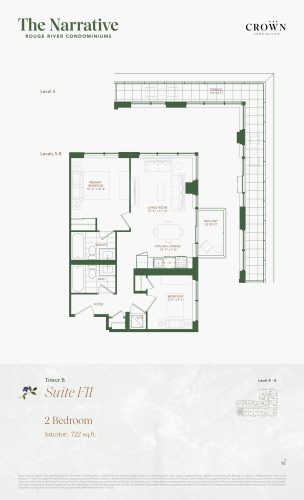
    Suite F11 (Tower B) Floor Plan at The Narrative Condos - 722 sq.ft

    At The Narrative Condos in Toronto, the Suite F11 (Tower B) plan is a 2-bedroom layout with 2 bathrooms and 722 sq ft of interior space. It faces South West. It is offered on floors 4–8. This plan is sold out with the builder.

    2
    2.0
    722 sq.ft
    $713/ft $514,900
    launched at $866,667$-351,767 (-68.32%)
    1 w ago $514,900
    since launch no change
    1 m ago $514,900
    since launch no change
    3 m ago $866,667
    $+351,767 (+40.59%)
    1 y ago $866,667
    $+351,767 (+40.59%)
    2 y ago $866,667
    $+351,767 (+40.59%)
    3 y ago $866,667
    $+351,767 (+40.59%)
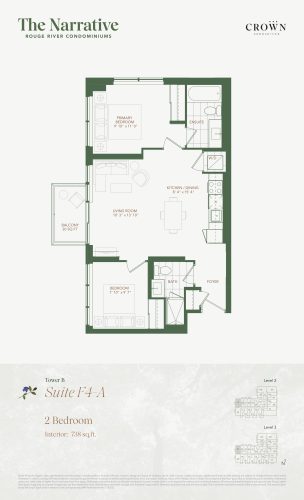
    Suite F4-A (Tower B) Floor Plan at The Narrative Condos - 738 sq.ft

    The Suite F4-A (Tower B) floor plan at The Narrative Condos (Toronto) offers a 2-bedroom layout with 2 bathrooms and 738 sq ft of interior space. It faces North West. It is offered on floors 2–3. This plan is sold out with the builder.

    2
    2.0
    738 sq.ft
    last recorded price $878,757
    Sold Outlaunched at $878,757since launch no change
    1 w ago $878,757
    since launch no change
    1 m ago $878,757
    since launch no change
    3 m ago $878,757
    since launch no change
    1 y ago $878,757
    since launch no change
    2 y ago $878,757
    since launch no change
    3 y ago $878,757
    since launch no change
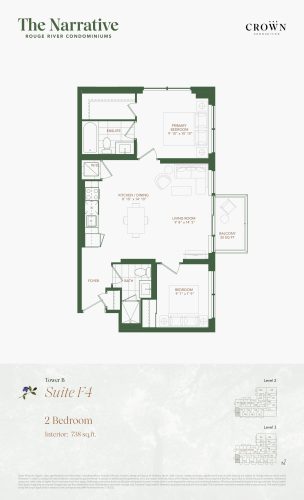
    Suite F4 (Tower B) Floor Plan at The Narrative Condos - 738 sq.ft

    The Suite F4 (Tower B) floor plan at The Narrative Condos (Toronto) offers a 2-bedroom layout with 2 bathrooms and 738 sq ft of interior space. It faces South West. It is offered on floors 2–3. This plan is sold out with the builder.

    2
    2.0
    738 sq.ft
    $694/ft $511,900
    launched at $881,547$-369,647 (-72.21%)
    1 w ago $511,900
    since launch no change
    1 m ago $511,900
    since launch no change
    3 m ago $881,547
    $+369,647 (+41.93%)
    1 y ago $881,547
    $+369,647 (+41.93%)
    2 y ago $881,547
    $+369,647 (+41.93%)
    3 y ago $881,547
    $+369,647 (+41.93%)
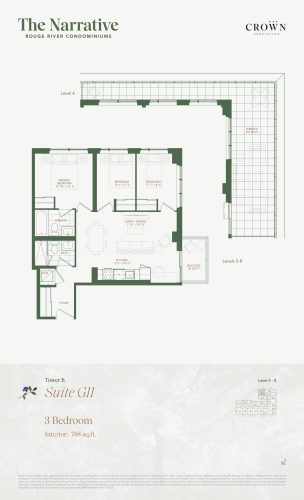
    Suite G11 (Tower B) Floor Plan at The Narrative Condos - 788 sq.ft

    Suite G11 (Tower B) is a 3-bedroom layout with 2 bathrooms and 788 sq ft of interior space at The Narrative Condos in Toronto. It faces North West. It is offered on floors 4–8. It is priced from $572,478, about $726 per sq ft.

    3
    2.0
    788 sq.ft
    $714/ft $562,900
    launched at $572,478$-9,578 (-1.70%)
    1 w ago $562,900
    since launch no change
    1 m ago $562,900
    since launch no change
    3 m ago $572,478
    $+9,578 (+1.67%)
    1 y ago $572,478
    $+9,578 (+1.67%)
    2 y ago $572,478
    $+9,578 (+1.67%)
    3 y ago $572,478
    $+9,578 (+1.67%)
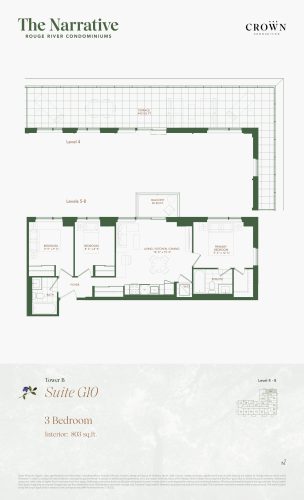
    Suite G10 (Tower B) Floor Plan at The Narrative Condos - 803 sq.ft

    The Suite G10 (Tower B) floor plan at The Narrative Condos (Toronto) offers a 3-bedroom layout with 2 bathrooms and 803 sq ft of interior space. It faces North East. It is offered on floors 4–8. It is priced from $554,779, about $691 per sq ft.

    3
    2.0
    803 sq.ft
    $686/ft $550,900
    launched at $554,779$-3,879 (-0.70%)
    1 w ago $550,900
    since launch no change
    1 m ago $550,900
    since launch no change
    3 m ago $554,779
    $+3,879 (+0.70%)
    1 y ago $554,779
    $+3,879 (+0.70%)
    2 y ago $554,779
    $+3,879 (+0.70%)
    3 y ago $554,779
    $+3,879 (+0.70%)
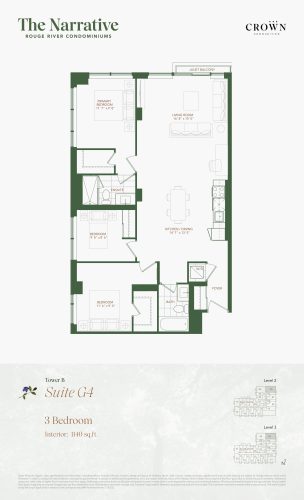
    Suite G4 Floor Plan at The Narrative Condos - 1140 sq.ft

    At The Narrative Condos in Toronto, the Suite G4 plan is a 3-bedroom layout with 2 bathrooms and 1,140 sq ft of interior space. It faces North East. It is offered on floors 2–3. It is priced from $665,398, about $584 per sq ft.

    3
    2.0
    1,140 sq.ft
    $542/ft $617,900
    launched at $665,398$-47,498 (-7.69%)
    1 w ago $617,900
    since launch no change
    1 m ago $617,900
    since launch no change
    3 m ago $665,398
    $+47,498 (+7.14%)
    1 y ago $665,398
    $+47,498 (+7.14%)
    2 y ago $665,398
    $+47,498 (+7.14%)
    3 y ago $665,398
    $+47,498 (+7.14%)
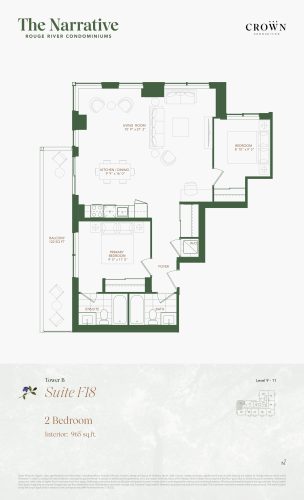
    Suite F18 Floor Plan at The Narrative Condos - 965 sq.ft

    The Suite F18 floor plan at The Narrative Condos (Toronto) offers a 2-bedroom layout with 2 bathrooms and 965 sq ft of interior space. It faces North West. It is offered on floors 9–11. This plan is sold out with the builder.

    2
    2.0
    965 sq.ft
    last recorded price $1,042,437
    Sold Outlaunched at $1,042,437since launch no change
    1 w ago $1,042,437
    since launch no change
    1 m ago $1,042,437
    since launch no change
    3 m ago $1,042,437
    since launch no change
    1 y ago $1,042,437
    since launch no change
    2 y ago $1,042,437
    since launch no change
    3 y ago $1,042,437
    since launch no change
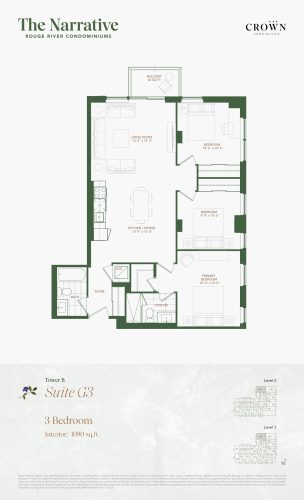
    Suite G3 Floor Plan at The Narrative Condos - 1090 sq.ft

    Suite G3 is a 3-bedroom layout with 2 bathrooms and 1,090 sq ft of interior space at The Narrative Condos in Toronto. It faces North West. It is offered on floors 2–3. This plan is sold out with the builder.

    3
    2.0
    1,090 sq.ft
    $559/ft $608,900
    launched at $1,120,557$-511,657 (-84.03%)
    1 w ago $608,900
    since launch no change
    1 m ago $608,900
    since launch no change
    3 m ago $1,120,557
    $+511,657 (+45.66%)
    1 y ago $1,120,557
    $+511,657 (+45.66%)
    2 y ago $1,120,557
    $+511,657 (+45.66%)
    3 y ago $1,120,557
    $+511,657 (+45.66%)
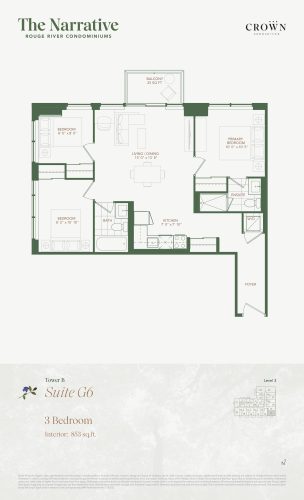
    Suite G6 Floor Plan at The Narrative Condos - 853 sq.ft

    Suite G6 is a 3-bedroom layout with 2 bathrooms and 853 sq ft of interior space at The Narrative Condos in Toronto. It faces South East. It is offered on floor 3. This plan is sold out with the builder.

    3
    2.0
    853 sq.ft
    $663/ft $565,900
    launched at $950,367$-384,467 (-67.94%)
    1 w ago $565,900
    since launch no change
    1 m ago $565,900
    since launch no change
    3 m ago $950,367
    $+384,467 (+40.45%)
    1 y ago $950,367
    $+384,467 (+40.45%)
    2 y ago $950,367
    $+384,467 (+40.45%)
    3 y ago $950,367
    $+384,467 (+40.45%)
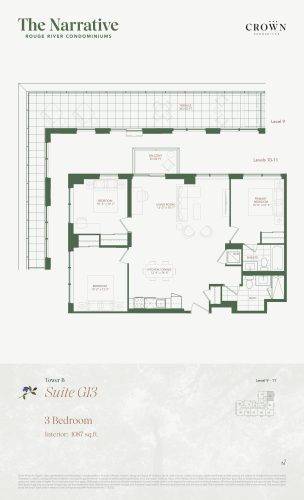
    Suite G13 Floor Plan at The Narrative Condos - 1087 sq.ft

    Suite G13 is a 3-bedroom layout with 2 bathrooms and 1,087 sq ft of interior space at The Narrative Condos in Toronto. It faces North East. It is offered on floors 9–11. It is priced from $663,628, about $611 per sq ft.

    3
    2.0
    1,087 sq.ft
    $575/ft $624,900
    launched at $663,628$-38,728 (-6.20%)
    1 w ago $624,900
    since launch no change
    1 m ago $624,900
    since launch no change
    3 m ago $663,628
    $+38,728 (+5.84%)
    1 y ago $663,628
    $+38,728 (+5.84%)
    2 y ago $663,628
    $+38,728 (+5.84%)
    3 y ago $663,628
    $+38,728 (+5.84%)
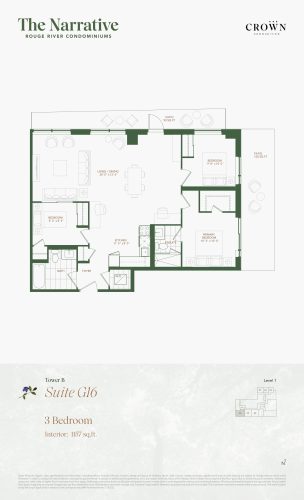
    Suite G16 Floor Plan at The Narrative Condos - 1157 sq.ft

    The Suite G16 floor plan at The Narrative Condos (Toronto) offers a 3-bedroom layout with 2 bathrooms and 1,157 sq ft of interior space. It faces South West. It is offered on floor 1. This plan is sold out with the builder.

    3
    2.0
    1,157 sq.ft
    last recorded price $1,201,467
    Sold Outlaunched at $1,201,467since launch no change
    1 w ago $1,201,467
    since launch no change
    1 m ago $1,201,467
    since launch no change
    3 m ago $1,201,467
    since launch no change
    1 y ago $1,201,467
    since launch no change
    2 y ago $1,201,467
    since launch no change
    3 y ago $1,201,467
    since launch no change
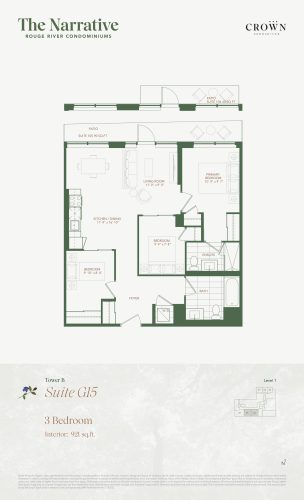
    Suite G15 Floor Plan at The Narrative Condos - 921 sq.ft

    Suite G15 is a 3-bedroom layout with 2 bathrooms and 921 sq ft of interior space at The Narrative Condos in Toronto. It faces South. It is offered on floor 1. This plan is sold out with the builder.

    3
    2.0
    921 sq.ft
    last recorded price $961,527
    Sold Outlaunched at $961,527since launch no change
    1 w ago $961,527
    since launch no change
    1 m ago $961,527
    since launch no change
    3 m ago $961,527
    since launch no change
    1 y ago $961,527
    since launch no change
    2 y ago $961,527
    since launch no change
    3 y ago $961,527
    since launch no change