METAREALTY INC.

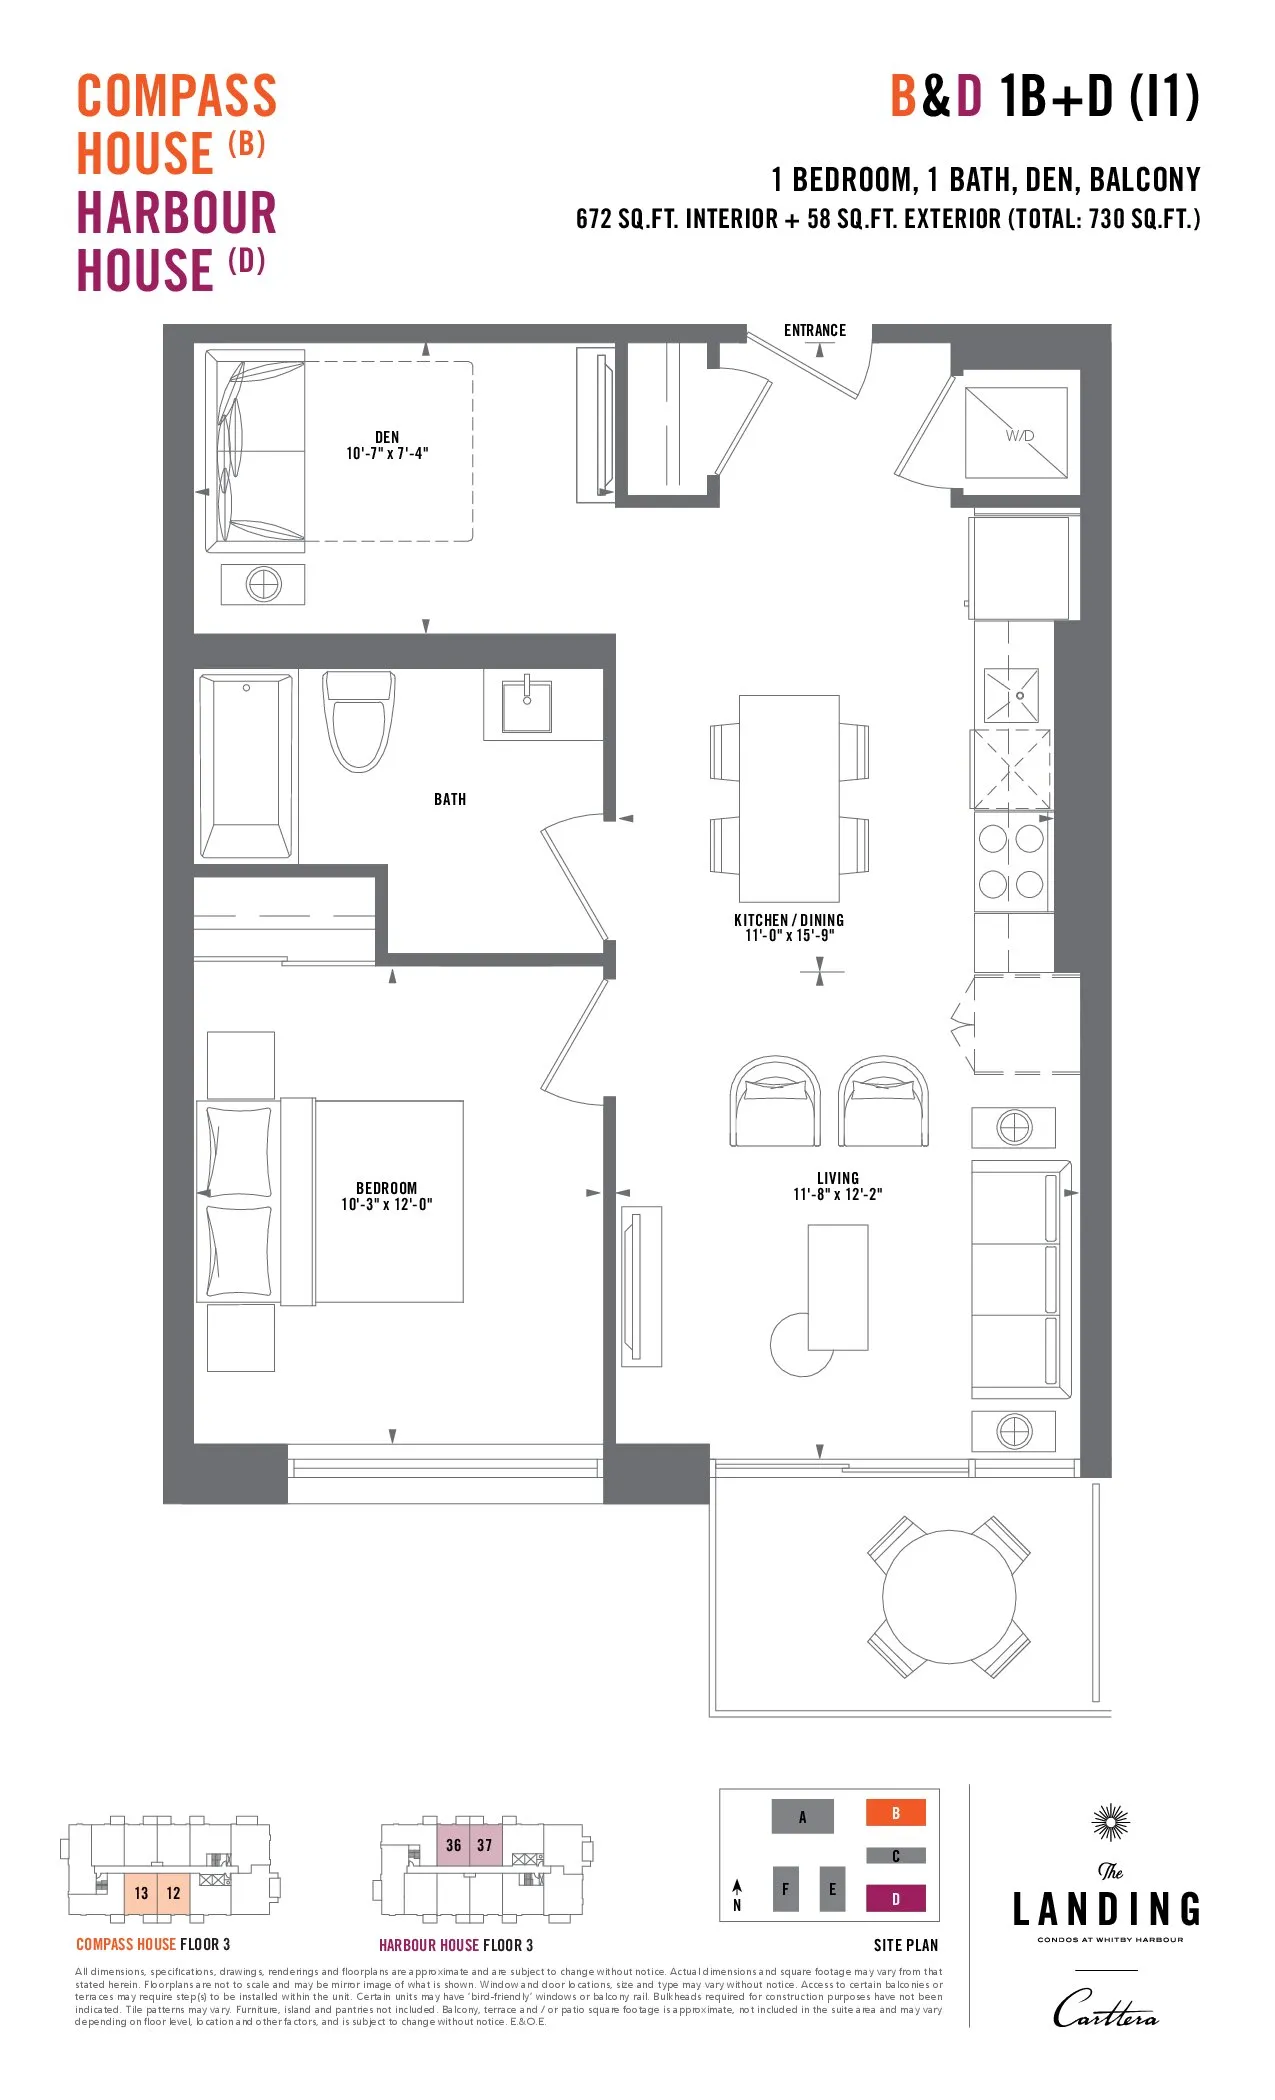
B&D 1B+D (I2) - Unit 438 Floor Plan — The Landing Condos at Whitby Harbour

1606 Charles Street, Whitby, ON, Canada

Last list price
$399,000 · Sold out

Condo · 1 Bed + Den · 1 Bath · 672 sq ft
GET PLATINUM ACCESS!!

Register to Receive Guaranteed Platinum Access & Prices, Incentives & Discounts, Floor Plans & More!

Get Pricing, Floor Plans and Availability

Tell us what you need and a Meta Realty representative will follow up directly.

Are you a Realtor?
Sending…

About the B&D 1B+D (I2) - Unit 438 floor plan

The B&D 1B+D (I2) - Unit 438 floor plan at The Landing Condos at Whitby Harbour (Whitby) offers a 1-bedroom plus den layout with 1 bathroom and 672 sq ft of interior space. The den adds flexible space, for example a home office. It faces North. It is offered on floor 4. It is priced from $399,000, about $594 per sq ft.

Key Facts

Ready to reserve?

Submit a worksheet for The Landing Condos at Whitby Harbour: pick up to three suites and we will request your allocation from the builder.

Submit a worksheet
  • Floor Plan

    B&D 1B+D (I2) - Unit 438

  • Bedrooms

    1 Bed + Den

  • Bathrooms

    1

  • Interior Size

    672 sq ft

  • Exposure

    North

  • Floors

    4

  • Price From

    $399,000 (last list price; sold out with the builder)

  • Price Per Sq Ft

    $594/sq ft

  • Availability

    Sold out

  • Est. Maintenance

    ≈ $457/month ($0.68/sq ft, estimate)

  • Deposit Structure

    $25,000 (over 30 days)

  • Occupancy

    2024

  • Builder(s)

    Carttera Private Equities

  • Address

    1606 Charles Street, Whitby, ON, Canada

How it compares

Builder list price, last updated October 1, 2026. Prices, sizes and availability are set by the builder and change without notice. E&OE. Current incentives: see The Landing Condos at Whitby Harbour.

Other floor plans at The Landing Condos at Whitby Harbour
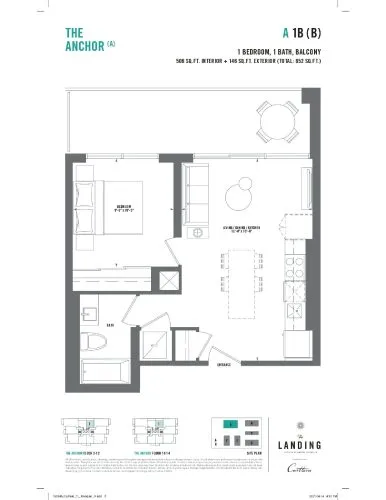
A-1B-B Floor Plan at The Landing Condos at Whitby Harbour - 506 sq.ft
1
1.0
506 sq.ft
$763/ft $386,000
launched at $349,000$+37,000 (+9.59%)
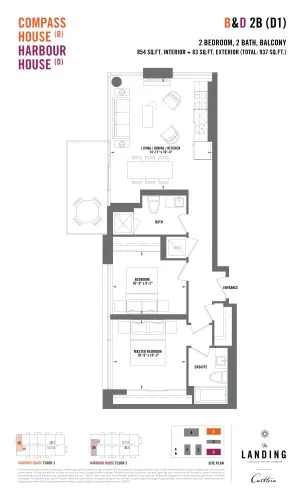
B&D-2B-D1 Floor Plan at The Landing Condos at Whitby Harbour - 854 sq.ft
2
2.0
854 sq.ft
$608/ft $519,000
launched at $499,000$+20,000 (+3.85%)
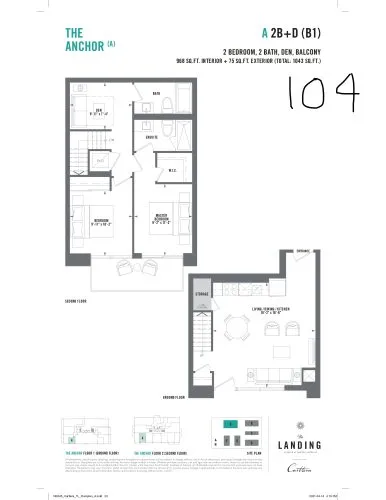
A-2B+D-(B1) Floor Plan at The Landing Condos at Whitby Harbour - 968 sq.ft
2
2.0
968 sq.ft
$608/ft $589,000
launched at $589,000since launch no change
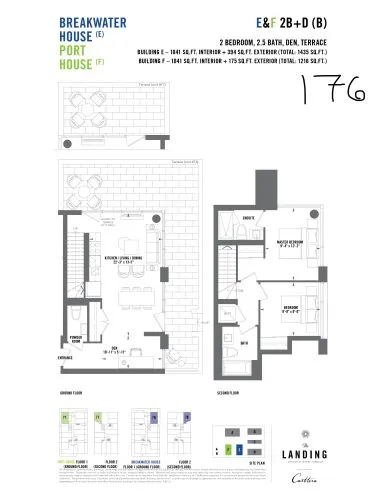
E&F-2B+D-(B) Floor Plan at The Landing Condos at Whitby Harbour - 1041 sq.ft
2
2.5
1,041 sq.ft
$575/ft $599,000
launched at $619,000$-20,000 (-3.34%)
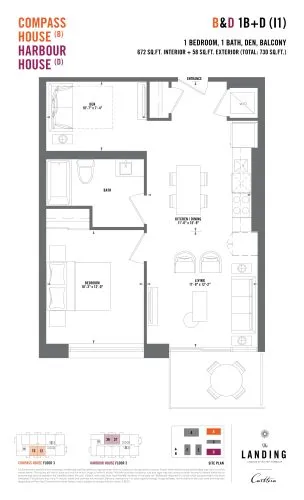
B&D-1B+D-I1 Floor Plan at The Landing Condos at Whitby Harbour - 672 sq.ft
1
1.0
672 sq.ft
last recorded price $436,000
Sold Outlaunched at $436,000since launch no change
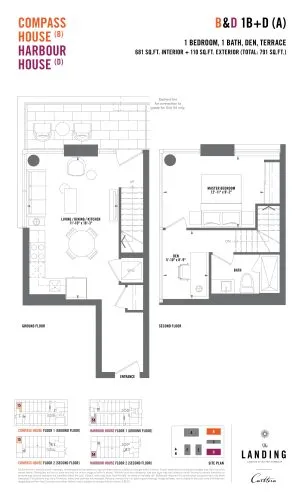
B&D-1B+D-A Floor Plan at The Landing Condos at Whitby Harbour - 681 sq.ft
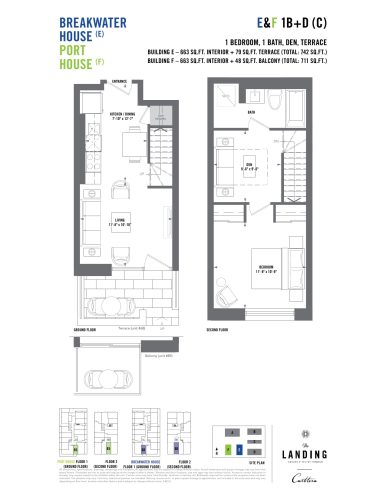
1
1.0
681 sq.ft
last recorded price $560,000
Sold Outlaunched at $560,000since launch no change
B&D-1B-B Floor Plan at The Landing Condos at Whitby Harbour - 652 sq.ft
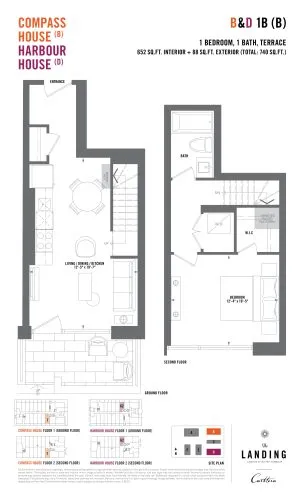
1
1.0
652 sq.ft
last recorded price $424,000
Sold Outlaunched at $424,000since launch no change
B&D-2B-G1 Floor Plan at The Landing Condos at Whitby Harbour - 701 sq.ft
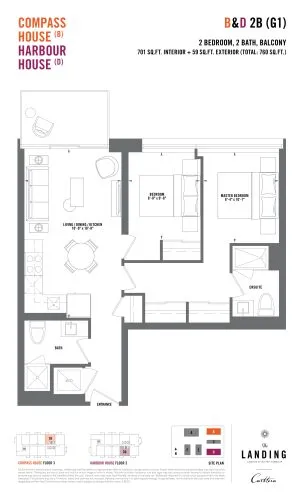
2
2.0
701 sq.ft
last recorded price $580,000
Sold Outlaunched at $580,000since launch no change
B&D-1B+D-C2 Floor Plan at The Landing Condos at Whitby Harbour - 702 sq.ft
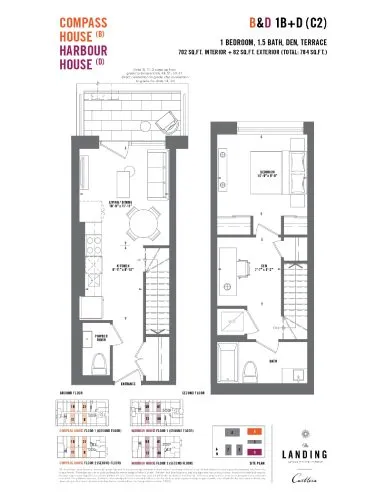
1
1.5
702 sq.ft
last recorded price $424,000
Sold Outlaunched at $424,000since launch no change
E&F-1B+D-B Floor Plan at The Landing Condos at Whitby Harbour - 706 sq.ft
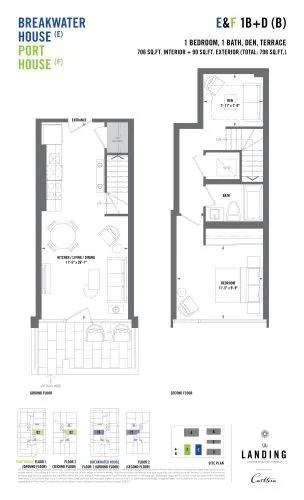
1
1.0
706 sq.ft
last recorded price $570,000
Sold Outlaunched at $570,000since launch no change
E&F-1B+D-E1 Floor Plan at The Landing Condos at Whitby Harbour - 706 sq.ft
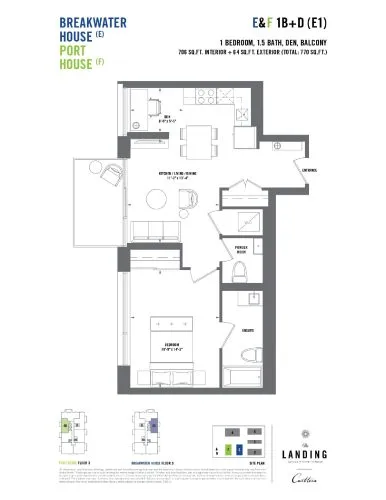
1
1.5
706 sq.ft
last recorded price $434,000
Sold Outlaunched at $434,000since launch no change
See all 49 floor plans at The Landing Condos at Whitby Harbour
Similar floor plans nearby

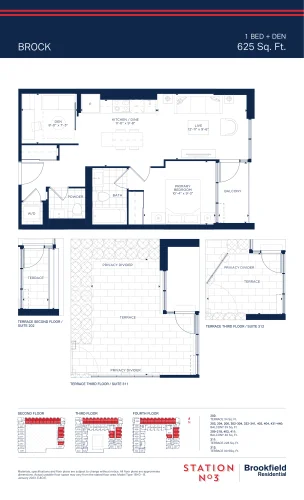
Brock Floor Plan at Station No. 3 Condos - 625 sq.ft

At Station 3 Condos · 2 km away

1
1.5
625 sq.ft
$694/ft $433,571
launched at $450,354$-16,783 (-3.87%)
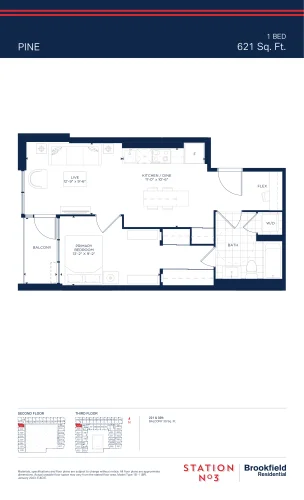
Pine Floor Plan at Station No. 3 Condos - 621 sq.ft

At Station 3 Condos · 2 km away

1
1.0
621 sq.ft
$678/ft $420,998
launched at $437,762$-16,764 (-3.98%)