METAREALTY INC.

The Landing Condos at Whitby Harbour

1606 Charles Street, Whitby, ON, Canada

Starting From
$386,000 - $599,000

Condo

1 Star2 Stars3 Stars4 Stars5 Stars (No Ratings Yet)
Loading...

GET PLATINUM ACCESS!!

Register to Receive Guaranteed Platinum Access & Prices, Incentives & Discounts, Floor Plans & More!

Get Pricing, Floor Plans and Availability

Tell us what you need and a Meta Realty representative will follow up directly.

Are you a Realtor?
Sending…

About The Landing Condos at Whitby Harbour

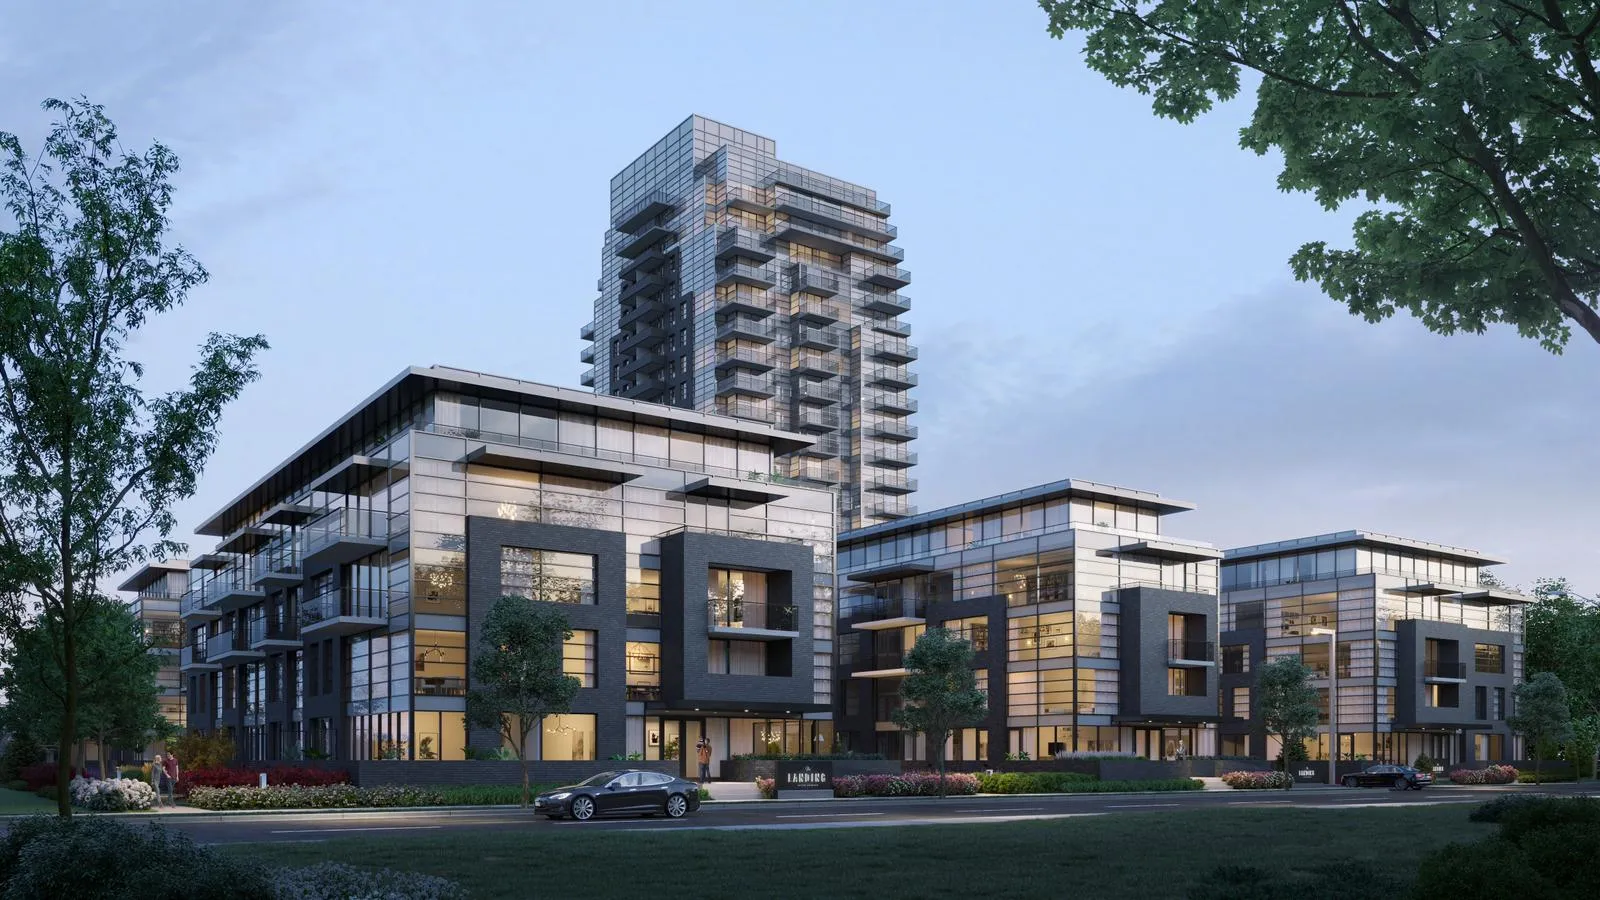
The Landing Condos at Whitby Harbour is a completed 18-storey condominium at 1606 Charles Street in Whitby, Ontario, built by Carttera Private Equities. The building holds 48 floor plans from 506 to 1,225 sq. ft., with prices from $399,000 to $619,000, and was completed in 2024.

The Landing Condos at Whitby Harbour pricing and floor plans

Prices run from $399,000 to $619,000, at approximately $602 per sq. ft. The 48 floor plans range from 506 to 1,225 sq. ft., across a bedroom mix of 6 one-bedroom, 9 one-bedroom-plus-den, 20 two-bedroom, 7 two-bedroom-plus-den, and 6 three-bedroom layouts.

Location

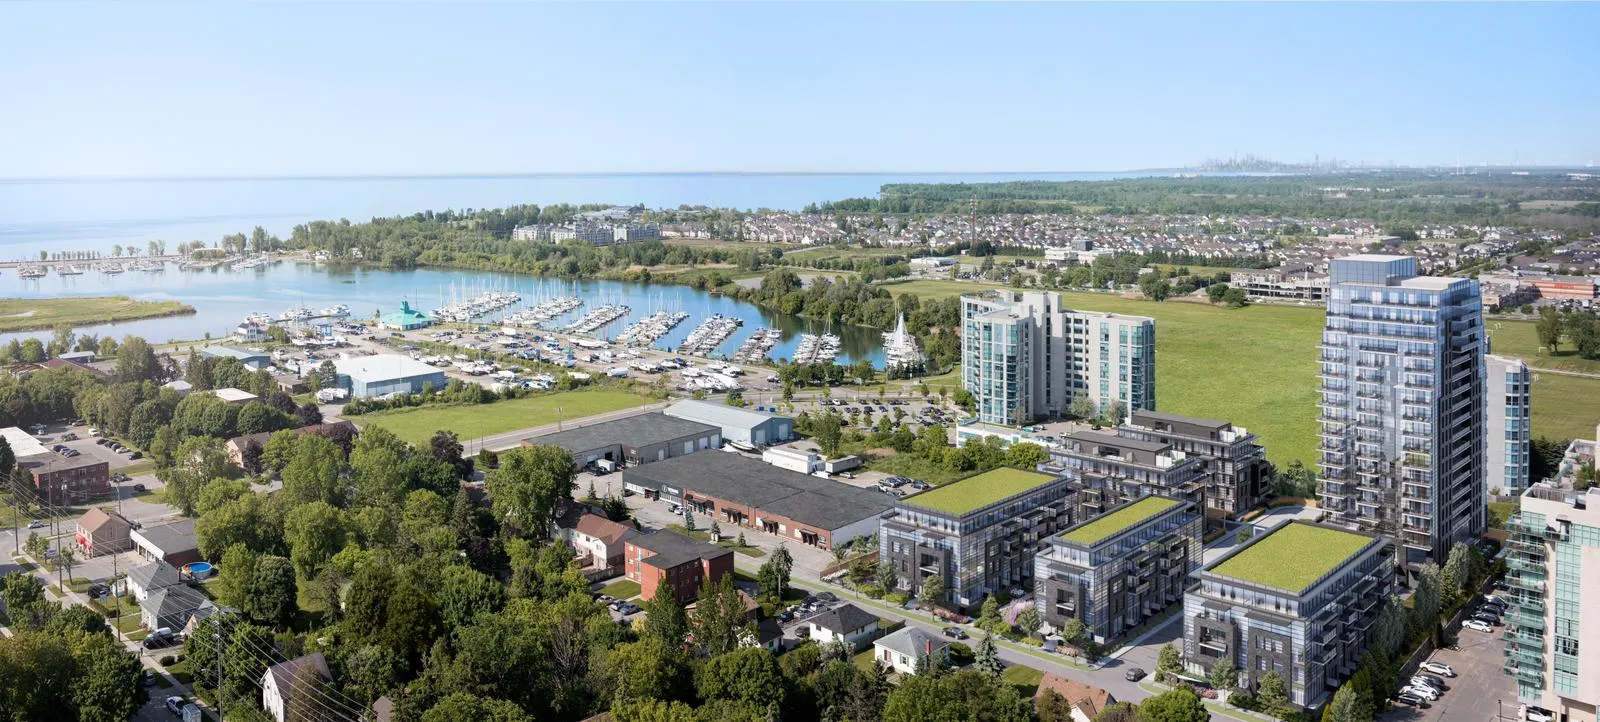
The building stands at 1606 Charles Street in Whitby, Ontario, in the Regional Municipality of Durham. Walk Score is 43 and Transit Score is 52.

Amenities and features

  • Bike repair and washing station
  • Work spaces
  • Fitness facility
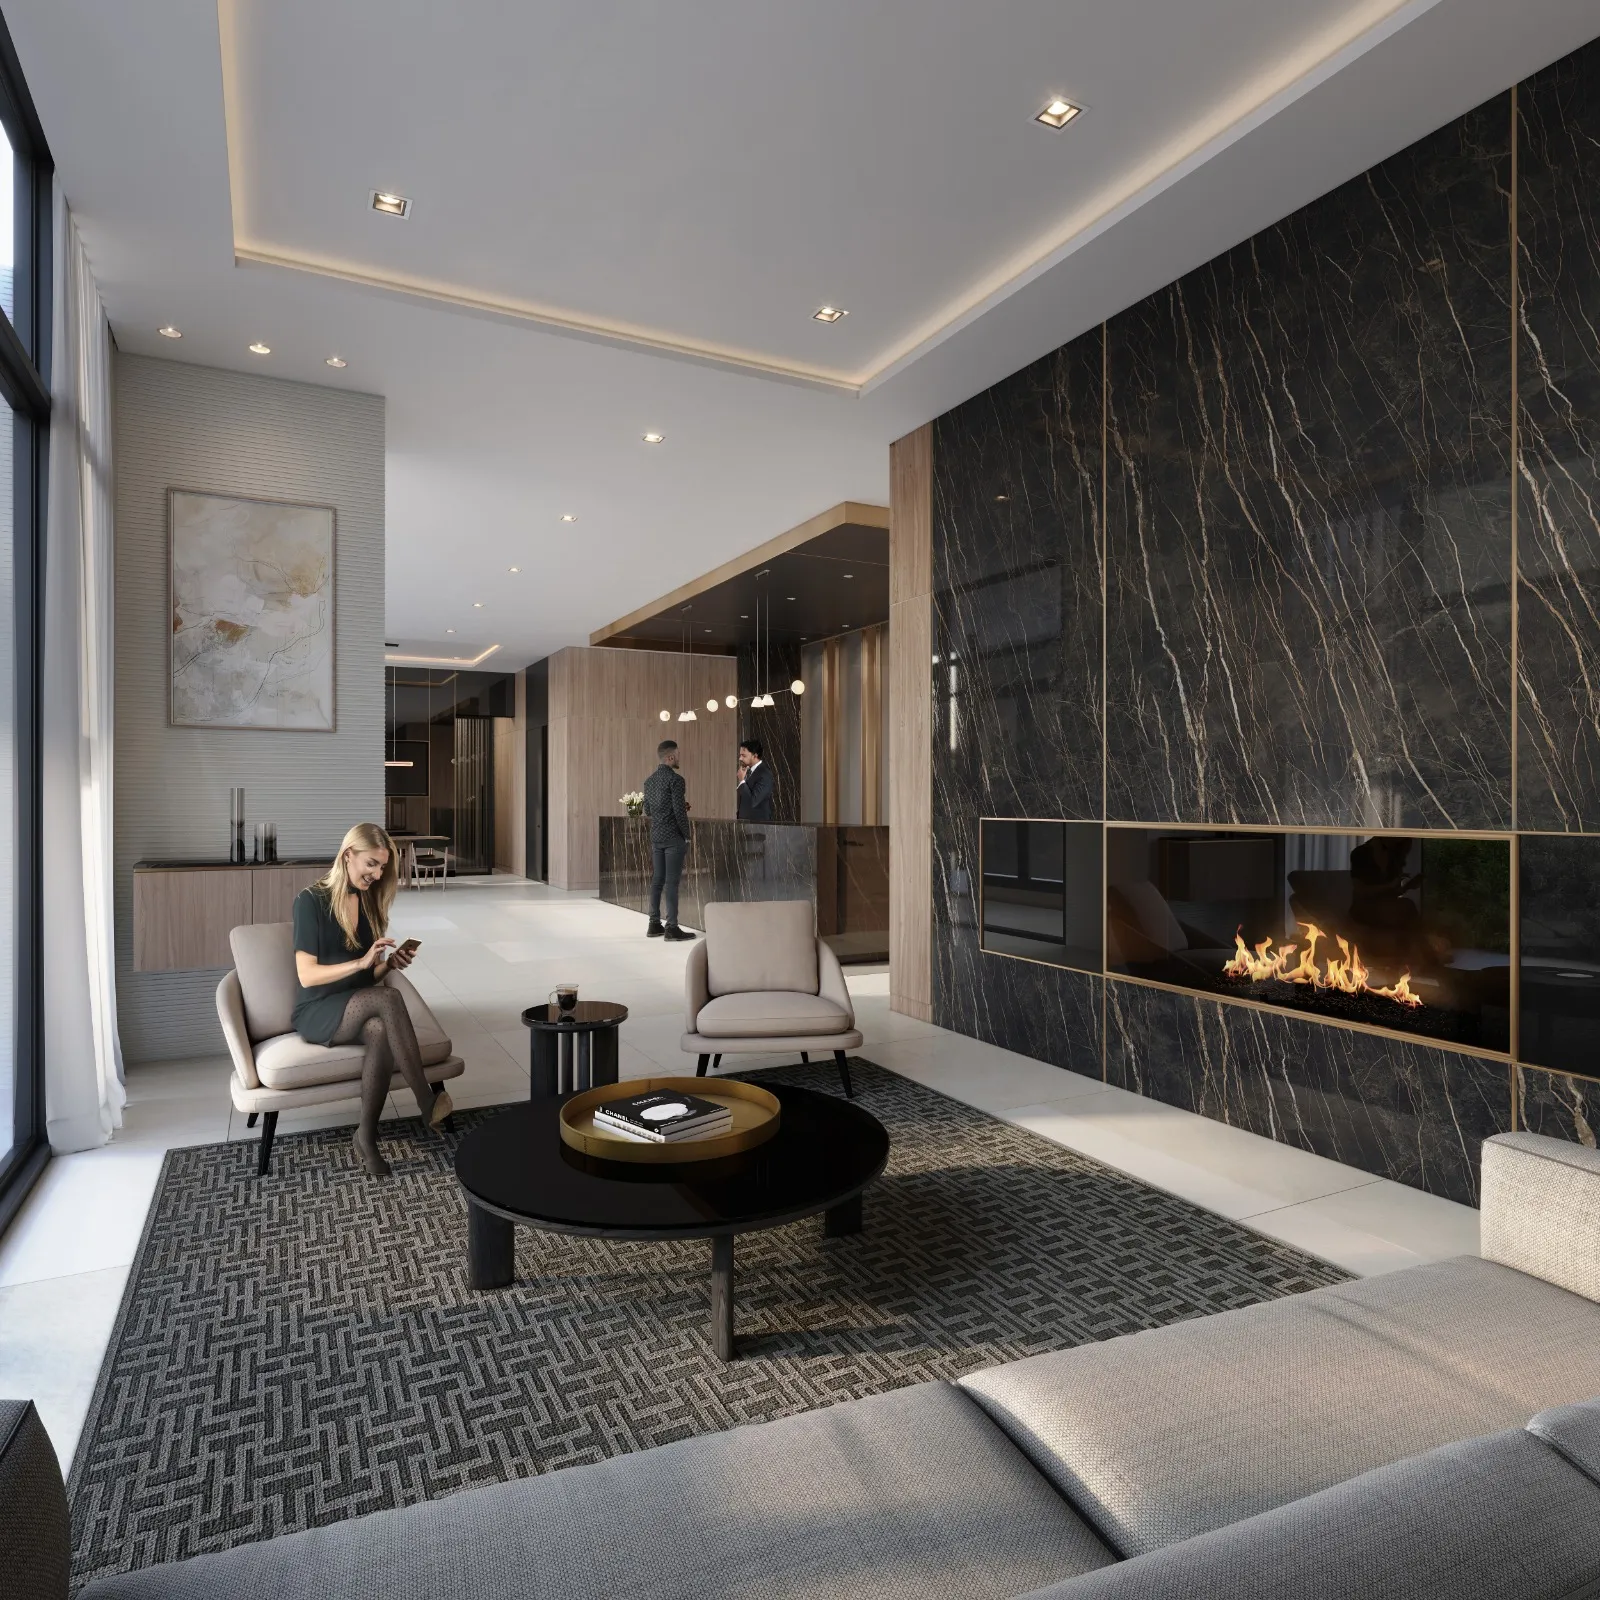
  • Luxury lounge
  • Dog wash area
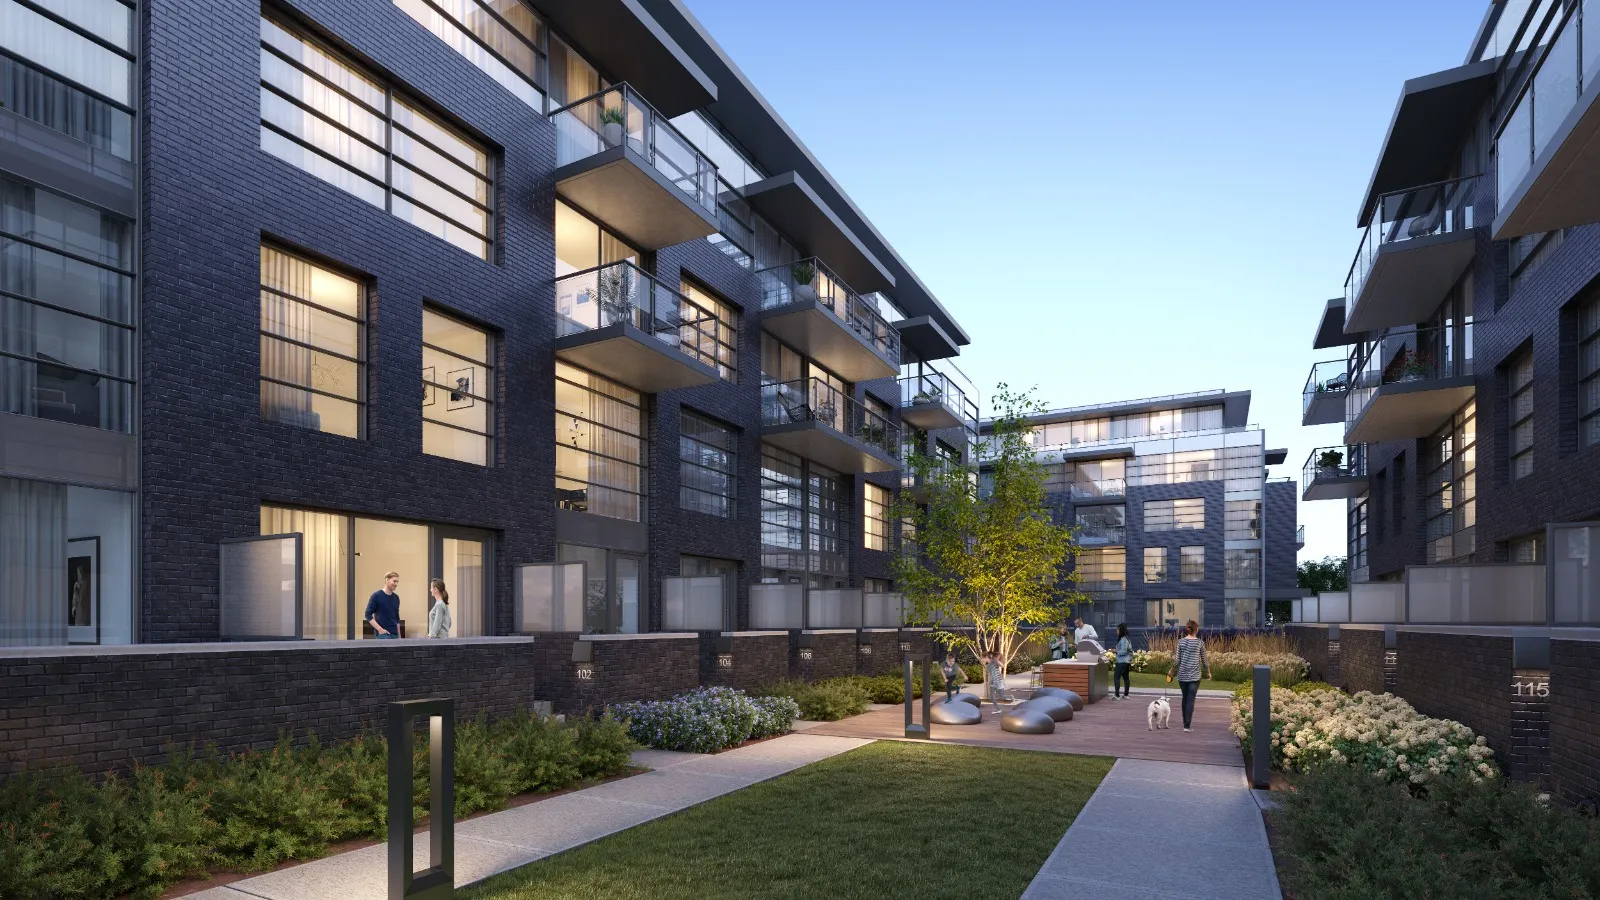
  • Outdoor BBQ area
  • Yoga studio
  • Event space

Deposit structure and incentives

The deposit totals $25,000: $10,000 on signing and $15,000 due by February 2, 2026. The maintenance fee runs about $0.68 per sq. ft. Current incentives include $0 development charges, free parking, and a free locker.

The development team

Architecture is by IBI Group, interiors by Figure3, and sales and marketing by Milborne Group.

Buying at The Landing Condos at Whitby Harbour

The Landing Condos at Whitby Harbour is in Public Sales, and Meta Realty can also help buyers find resale units here.

Prices, sizes, availability and incentives are subject to change without notice. E. & O.E.

The Landing Condos at Whitby Harbour at a glance

Sales statusPublic Sales (resale units also available)
ConstructionComplete
Building typeCondo
Storeys18
Estimated occupancy2024
Launch2021-04-19
ArchitectIBI Group
Interior designFigure3
Sales & marketingMilborne Group
NeighbourhoodWhitby, Regional Municipality of Durham
Maintenance$0.68/sq ft — Units 795, 905 sqft: $0.6506 per sqft Hydro & water are metered separately
LockerValue ($2,500)
Walk Score43/100
Transit Score52/100

Current incentives

  • $0 Development Charges
  • Free Parking
  • Free Locker

Frequently asked questions

What is The Landing Condos at Whitby Harbour?

A completed 18-storey condominium by Carttera Private Equities in Whitby, Ontario.

What is the price range?

From $399,000 to $619,000, about $602 per sq. ft.

How many floor plans are there?

48 floor plans, ranging from 506 to 1,225 sq. ft.

What is the deposit structure?

$25,000 total: $10,000 on signing and $15,000 due by February 2, 2026.

What incentives are available?

$0 development charges, free parking, and a free locker.

Can I buy a resale unit?

Yes, Meta Realty can help with resale units at The Landing Condos at Whitby Harbour.
Homes for sale & rent at The Landing Condos at Whitby Harbour

Browse homes on the map

Assignments at The Landing Condos at Whitby Harbour (4)

Key Facts

Ready to reserve?

Submit a worksheet for The Landing Condos at Whitby Harbour: pick up to three suites and we will request your allocation from the builder.
Submit a worksheet
  • Project Name

    The Landing Condos at Whitby Harbour

  • Property Type

    Condo

    Number Of Storeys

    18

    Number of Suites

    Request Number of Suites

    Number Of Floor Plans

    49

  • Parking Price

    Request Parking Price

  • Locker Price

    Value ($2,500)

  • Estimated Maintenance Fee

    $0.68/sq.ft (Units 795, 905 sqft: $0.6506 per sqft Hydro & water are metered separately)

    VIP Launch

    April 2021

    Deposit Structure

    Total Deposit

    $25,000 (over 30 days)

    Deposit Notes

    $10,000.00 On Signing
    $15,000.00 - 30 days

    Development Levies

    $0

    Assignment Policy

    Request Assignment Policy

    Public Launch

    2021-04-19

    Suite Size Range

    506 - 1,225 SqFt

    Price Per Sq Ft

    $633

    Architect

    IBI Group

    Interior Designer

    Figure3

Information last updated on November 10, 2026

Amenities

  • Bike Repair and Washing Station
  • Dog Wash Area
  • Event Space
  • Fitness Facility
  • Luxury Lounge
  • Outdoor BBQ Area
  • Work Spaces
  • Yoga Studio

52

Transit Score

43

Walk Score

Projects Nearby

  • Public Sales

    Highcrest Whitby Shores

    Whitby Shores Greenway & Seaboard Gate, ON, Canada

    3 years ago

    $1,599,900

    Laurier Homes

    Building Type: Single Family

    1+1
    1+1
    1+1
  • Public Sales

    Whitby Meadows

    Rossland Road West & Coronation Road, Whitby, ON, Canada

    3 years ago

    $839,990 - $1,353,990

    Fieldgate Homes

    Building Type: Single Family

    1+1
    1+1
    1+1
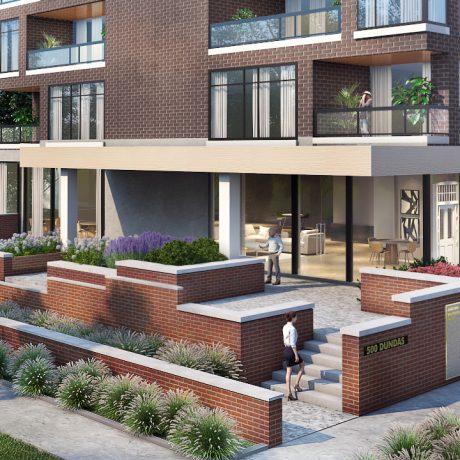
  • 500 Dundas St E Development rendering
    Planning

    500 Dundas St E Development

    500 Dundas Street East, Whitby, ON, Canada

    3 years ago

    $602,900 - $841,900

    Castleview Developments

    Building Type: Condo

    1+1
    1+1
    1+1
  • Sold Out

    Harbour Ten10 Condo

    1010 Dundas Street East, Whitby, ON, Canada

    3 years ago

    $369,000 - $689,000

    Castle Group Developments

    Building Type: Condo

    1+1
    1+1
    1+1
  • Sold Out

    Four Sixteen Whitby Condos

    416 Dundas Street East, Whitby, ON, Canada

    3 years ago

    $439,990 - $829,990

    DC and F Corp, Kaleido Corporation

    Building Type: Condo

    1+1
    1+1
    1+1
  • Harbourside Condos rendering
    Sold Out

    Harbourside Condos

    650 Gordon Street, Whitby, ON, Canada

    3 years ago

    Senator Homes

    Building Type: Condo

    1+1
    1+1
    1+1
  • For Sale

    Queens Common Towns

    Dundas St W & White Oaks Ct, Whitby, ON L1P 1P7, Canada

    3 years ago

    Mattamy Homes

    Building Type: Townhome

    1+1
    1+1
    1+1
  • For Sale

    River Oaks Towns

    Byron St N & Waterstone Way, Whitby, ON L1N 4P3, Canada

    3 years ago

    Julianna Homes

    Building Type: Townhome

    1+1
    1+1
    1+1
  • 1 Bedroom

    From $386,000$763/ft+$37,000 (9.59%) Since Launch

    2 Bedrooms

    From $499,000$584/ft(0%) Since Launch
    For Sale (5)Sold (44)All (49)
    Price Change
    1 Bed2 Bed
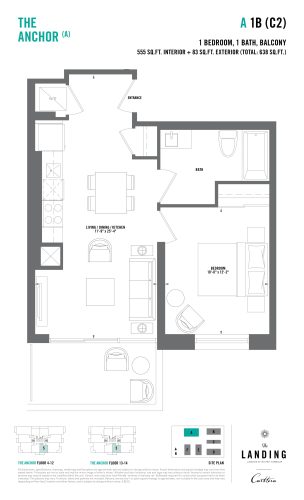
    A-1B-C2 Floor Plan at The Landing Condos at Whitby Harbour - 555 sq.ft

    A-1B-C2 is a 1-bedroom layout with 1 bathroom and 555 sq ft of interior space at The Landing Condos at Whitby Harbour in Whitby. It faces South. It is offered on floors 4–14. This plan is sold out with the builder.
    1
    1.0
    555 sq.ft
    last recorded price $500,000
    Sold Outlaunched at $500,000since launch no change
    1 w ago $500,000
    since launch no change
    1 m ago $500,000
    since launch no change
    3 m ago $500,000
    since launch no change
    1 y ago $500,000
    since launch no change
    2 y ago $500,000
    since launch no change
    3 y ago $500,000
    since launch no change
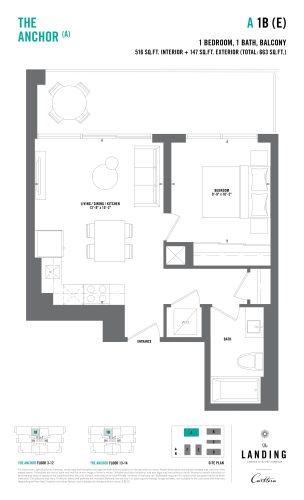
    A-1B-E Floor Plan at The Landing Condos at Whitby Harbour - 516 sq.ft

    The A-1B-E floor plan at The Landing Condos at Whitby Harbour (Whitby) offers a 1-bedroom layout with 1 bathroom and 516 sq ft of interior space. It faces North. It is offered on floors 3–14. This plan is sold out with the builder.

    1
    1.0
    516 sq.ft
    last recorded price $374,000
    Sold Outlaunched at $374,000since launch no change
    1 w ago $374,000
    since launch no change
    1 m ago $374,000
    since launch no change
    3 m ago $374,000
    since launch no change
    1 y ago $374,000
    since launch no change
    2 y ago $374,000
    since launch no change
    3 y ago $374,000
    since launch no change
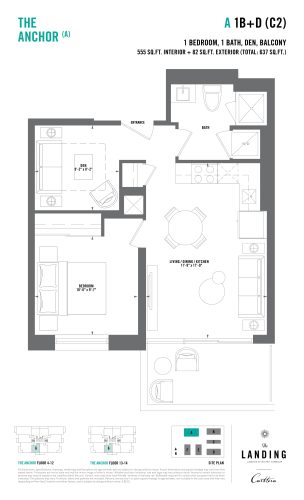
    A-1B+D-C2 Floor Plan at The Landing Condos at Whitby Harbour - 555 sq.ft

    A-1B+D-C2 is a 1-bedroom plus den layout with 1 bathroom and 555 sq ft of interior space at The Landing Condos at Whitby Harbour in Whitby. The den adds flexible space, for example a home office. It faces South. It is offered on floors 4–14. This plan is sold out with the builder.

    1
    1.0
    555 sq.ft
    last recorded price $384,000
    Sold Outlaunched at $384,000since launch no change
    1 w ago $384,000
    since launch no change
    1 m ago $384,000
    since launch no change
    3 m ago $384,000
    since launch no change
    1 y ago $384,000
    since launch no change
    2 y ago $384,000
    since launch no change
    3 y ago $384,000
    since launch no change
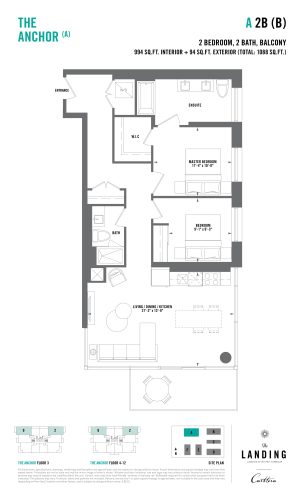
    A-2B-B Floor Plan at The Landing Condos at Whitby Harbour - 994 sq.ft

    The A-2B-B floor plan at The Landing Condos at Whitby Harbour (Whitby) offers a 2-bedroom layout with 2 bathrooms and 994 sq ft of interior space. It faces North. It is offered on floors 3–12. This plan is sold out with the builder.

    2
    2.0
    994 sq.ft
    last recorded price $619,000
    Sold Outlaunched at $619,000since launch no change
    1 w ago $619,000
    since launch no change
    1 m ago $619,000
    since launch no change
    3 m ago $619,000
    since launch no change
    1 y ago $619,000
    since launch no change
    2 y ago $619,000
    since launch no change
    3 y ago $619,000
    since launch no change
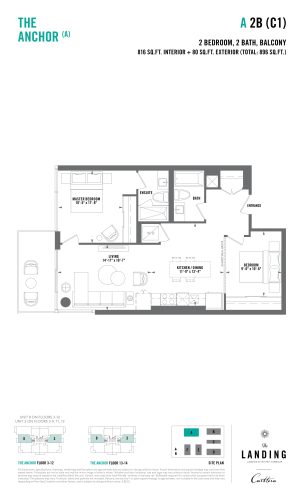
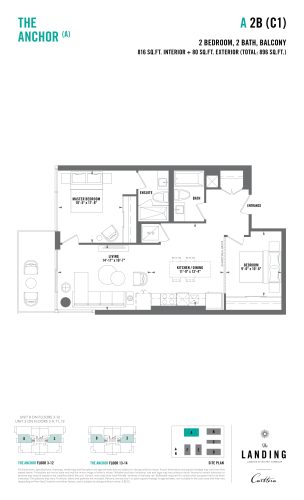
    A-2B-C1 Floor Plan at The Landing Condos at Whitby Harbour - 816 sq.ft

    At The Landing Condos at Whitby Harbour in Whitby, the A-2B-C1 plan is a 2-bedroom layout with 2 bathrooms and 816 sq ft of interior space. It faces East. It is offered on floors 3–14. This plan is sold out with the builder.

    2
    2.0
    816 sq.ft
    last recorded price $499,000
    Sold Outlaunched at $499,000since launch no change
    1 w ago $499,000
    since launch no change
    1 m ago $499,000
    since launch no change
    3 m ago $499,000
    since launch no change
    1 y ago $499,000
    since launch no change
    2 y ago $499,000
    since launch no change
    3 y ago $499,000
    since launch no change
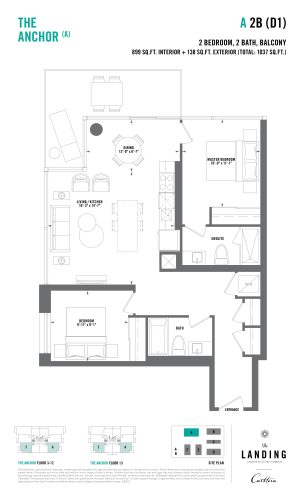
    A-2B-D1 Floor Plan at The Landing Condos at Whitby Harbour - 899 sq.ft

    The A-2B-D1 floor plan at The Landing Condos at Whitby Harbour (Whitby) offers a 2-bedroom layout with 2 bathrooms and 899 sq ft of interior space. It faces South. It is offered on floors 3–13. This plan is sold out with the builder.

    2
    2.0
    899 sq.ft
    last recorded price $569,000
    Sold Outlaunched at $569,000since launch no change
    1 w ago $569,000
    since launch no change
    1 m ago $569,000
    since launch no change
    3 m ago $569,000
    since launch no change
    1 y ago $569,000
    since launch no change
    2 y ago $569,000
    since launch no change
    3 y ago $569,000
    since launch no change
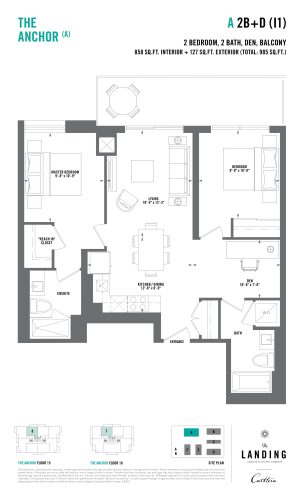
    A-2B+D-I1 Floor Plan at The Landing Condos at Whitby Harbour - 858 sq.ft

    At The Landing Condos at Whitby Harbour in Whitby, the A-2B+D-I1 plan is a 2-bedroom plus den layout with 2 bathrooms and 858 sq ft of interior space. The den adds flexible space, for example a home office. It faces North. It is offered on floors 15–16. This plan is sold out with the builder.

    2
    2.0
    858 sq.ft
    last recorded price $524,000
    Sold Outlaunched at $524,000since launch no change
    1 w ago $524,000
    since launch no change
    1 m ago $524,000
    since launch no change
    3 m ago $524,000
    since launch no change
    1 y ago $524,000
    since launch no change
    2 y ago $524,000
    since launch no change
    3 y ago $524,000
    since launch no change
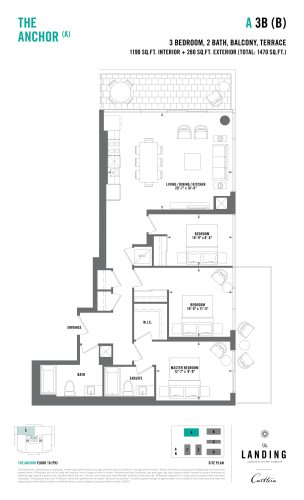
    A-3B-B Floor Plan at The Landing Condos at Whitby Harbour - 1190 sq.ft

    At The Landing Condos at Whitby Harbour in Whitby, the A-3B-B plan is a 3-bedroom layout with 2 bathrooms and 1,190 sq ft of interior space. It faces North. It is offered on floor 18. This plan is sold out with the builder.

    3
    2.0
    1,190 sq.ft
    last recorded price $890,000
    Sold Outlaunched at $890,000since launch no change
    1 w ago $890,000
    since launch no change
    1 m ago $890,000
    since launch no change
    3 m ago $890,000
    since launch no change
    1 y ago $890,000
    since launch no change
    2 y ago $890,000
    since launch no change
    3 y ago $890,000
    since launch no change
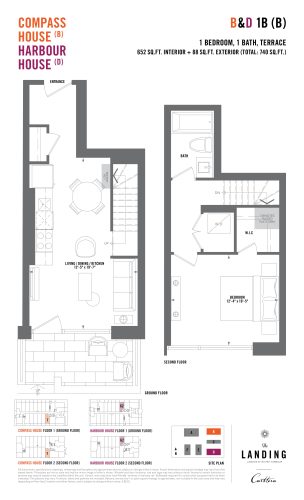
    B&D-1B-B Floor Plan at The Landing Condos at Whitby Harbour - 652 sq.ft

    At The Landing Condos at Whitby Harbour in Whitby, the B&D-1B-B plan is a 1-bedroom layout with 1 bathroom and 652 sq ft of interior space. It faces North. It is offered on floors 1–2. This plan is sold out with the builder.

    1
    1.0
    652 sq.ft
    last recorded price $424,000
    Sold Outlaunched at $424,000since launch no change
    1 w ago $424,000
    since launch no change
    1 m ago $424,000
    since launch no change
    3 m ago $424,000
    since launch no change
    1 y ago $424,000
    since launch no change
    2 y ago $424,000
    since launch no change
    3 y ago $424,000
    since launch no change
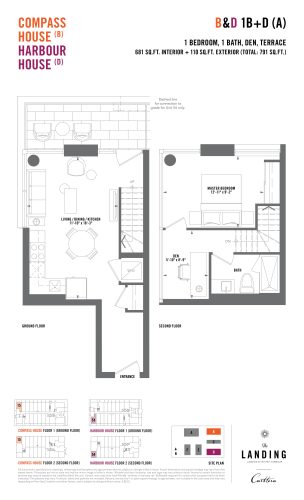
    B&D-1B+D-A Floor Plan at The Landing Condos at Whitby Harbour - 681 sq.ft

    B&D-1B+D-A is a 1-bedroom plus den layout with 1 bathroom and 681 sq ft of interior space at The Landing Condos at Whitby Harbour in Whitby. The den adds flexible space, for example a home office. It faces North. It is offered on floors 1–2. This plan is sold out with the builder.

    1
    1.0
    681 sq.ft
    last recorded price $560,000
    Sold Outlaunched at $560,000since launch no change
    1 w ago $560,000
    since launch no change
    1 m ago $560,000
    since launch no change
    3 m ago $560,000
    since launch no change
    1 y ago $560,000
    since launch no change
    2 y ago $560,000
    since launch no change
    3 y ago $560,000
    since launch no change
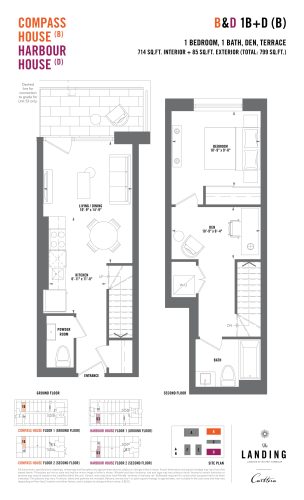
    B&D-1B+D-B Floor Plan at The Landing Condos at Whitby Harbour - 714 sq.ft

    B&D-1B+D-B at The Landing Condos at Whitby Harbour is a 1-bedroom plus den, 1.5-bathroom condo floor plan with 714 sq ft of interior space. It faces North. Available on floors 1–2. This plan is sold out with the builder.

    1
    1.5
    714 sq.ft
    last recorded price $560,000
    Sold Outlaunched at $560,000since launch no change
    1 w ago $560,000
    since launch no change
    1 m ago $560,000
    since launch no change
    3 m ago $560,000
    since launch no change
    1 y ago $560,000
    since launch no change
    2 y ago $560,000
    since launch no change
    3 y ago $560,000
    since launch no change
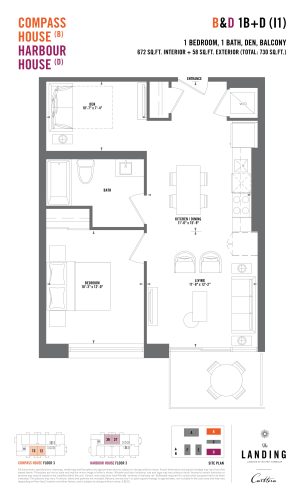
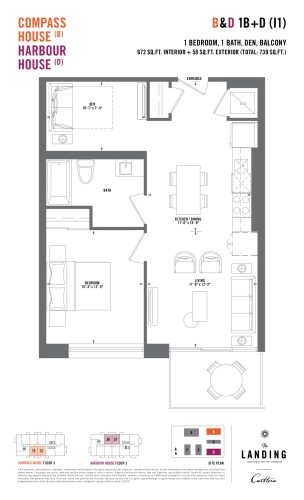
    B&D-1B+D-I1 Floor Plan at The Landing Condos at Whitby Harbour - 672 sq.ft

    The B&D-1B+D-I1 floor plan at The Landing Condos at Whitby Harbour (Whitby) offers a 1-bedroom plus den layout with 1 bathroom and 672 sq ft of interior space. The den adds flexible space, for example a home office. It faces North. It is offered on floor 3. It is priced from $436,000, about $649 per sq ft.

    1
    1.0
    672 sq.ft
    last recorded price $436,000
    Sold Outlaunched at $436,000since launch no change
    1 w ago $436,000
    since launch no change
    1 m ago $436,000
    since launch no change
    3 m ago $436,000
    since launch no change
    1 y ago $436,000
    since launch no change
    2 y ago $436,000
    since launch no change
    3 y ago $436,000
    since launch no change
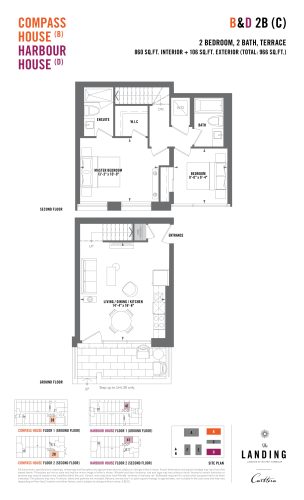
    B&D-2B-C Floor Plan at The Landing Condos at Whitby Harbour - 860 sq.ft

    At The Landing Condos at Whitby Harbour in Whitby, the B&D-2B-C plan is a 2-bedroom layout with 2 bathrooms and 860 sq ft of interior space. It faces North. It is offered on floors 1–2. This plan is sold out with the builder.

    2
    2.0
    860 sq.ft
    last recorded price $499,000
    Sold Outlaunched at $499,000since launch no change
    1 w ago $499,000
    since launch no change
    1 m ago $499,000
    since launch no change
    3 m ago $499,000
    since launch no change
    1 y ago $499,000
    since launch no change
    2 y ago $499,000
    since launch no change
    3 y ago $499,000
    since launch no change
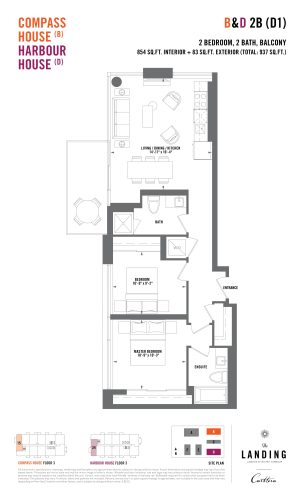
    B&D-2B-D1 Floor Plan at The Landing Condos at Whitby Harbour - 854 sq.ft

    The B&D-2B-D1 floor plan at The Landing Condos at Whitby Harbour (Whitby) offers a 2-bedroom layout with 2 bathrooms and 854 sq ft of interior space. It faces North. It is offered on floor 3. This plan is sold out with the builder.

    2
    2.0
    854 sq.ft
    $584/ft $499,000
    launched at $499,000since launch no change
    1 w ago $499,000
    since launch no change
    1 m ago $499,000
    since launch no change
    3 m ago $499,000
    since launch no change
    1 y ago $499,000
    since launch no change
    2 y ago $499,000
    since launch no change
    3 y ago $499,000
    since launch no change
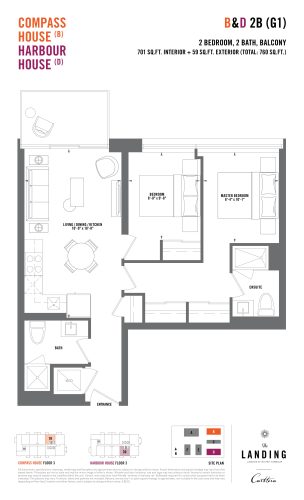
    B&D-2B-G1 Floor Plan at The Landing Condos at Whitby Harbour - 701 sq.ft

    The B&D-2B-G1 floor plan at The Landing Condos at Whitby Harbour (Whitby) offers a 2-bedroom layout with 2 bathrooms and 701 sq ft of interior space. It faces North. It is offered on floor 3. This plan is sold out with the builder.

    2
    2.0
    701 sq.ft
    last recorded price $580,000
    Sold Outlaunched at $580,000since launch no change
    1 w ago $580,000
    since launch no change
    1 m ago $580,000
    since launch no change
    3 m ago $580,000
    since launch no change
    1 y ago $580,000
    since launch no change
    2 y ago $580,000
    since launch no change
    3 y ago $580,000
    since launch no change
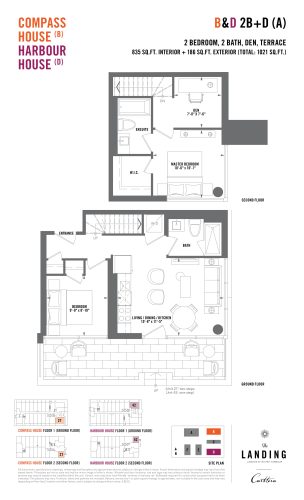
    B&D-2B+D-A Floor Plan at The Landing Condos at Whitby Harbour - 835 sq.ft

    B&D-2B+D-A is a 2-bedroom plus den layout with 2 bathrooms and 835 sq ft of interior space at The Landing Condos at Whitby Harbour in Whitby. The den adds flexible space, for example a home office. It faces North. It is offered on floors 1–2. This plan is sold out with the builder.

    2
    2.0
    835 sq.ft
    last recorded price $670,000
    Sold Outlaunched at $670,000since launch no change
    1 w ago $670,000
    since launch no change
    1 m ago $670,000
    since launch no change
    3 m ago $670,000
    since launch no change
    1 y ago $670,000
    since launch no change
    2 y ago $670,000
    since launch no change
    3 y ago $670,000
    since launch no change
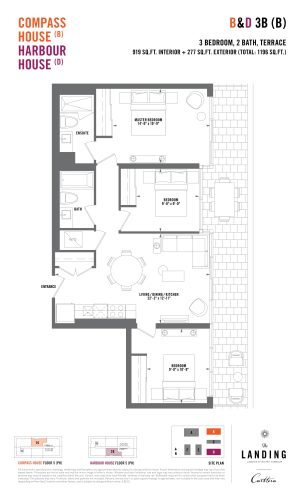
    B&D-3B-B Floor Plan at The Landing Condos at Whitby Harbour - 919 sq.ft

    B&D-3B-B is a 3-bedroom layout with 2 bathrooms and 919 sq ft of interior space at The Landing Condos at Whitby Harbour in Whitby. It faces North. It is offered on floor 5. This plan is sold out with the builder.

    3
    2.0
    919 sq.ft
    last recorded price $730,000
    Sold Outlaunched at $730,000since launch no change
    1 w ago $730,000
    since launch no change
    1 m ago $730,000
    since launch no change
    3 m ago $730,000
    since launch no change
    1 y ago $730,000
    since launch no change
    2 y ago $730,000
    since launch no change
    3 y ago $730,000
    since launch no change
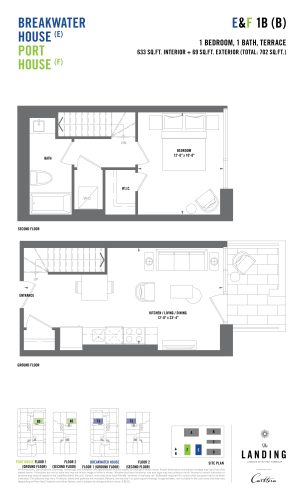
    E&F-1B-B Floor Plan at The Landing Condos at Whitby Harbour - 633 sq.ft

    E&F-1B-B is a 1-bedroom layout with 1 bathroom and 633 sq ft of interior space at The Landing Condos at Whitby Harbour in Whitby. It faces East. It is offered on floors 1–2. This plan is sold out with the builder.

    1
    1.0
    633 sq.ft
    last recorded price $520,000
    Sold Outlaunched at $520,000since launch no change
    1 w ago $520,000
    since launch no change
    1 m ago $520,000
    since launch no change
    3 m ago $520,000
    since launch no change
    1 y ago $520,000
    since launch no change
    2 y ago $520,000
    since launch no change
    3 y ago $520,000
    since launch no change
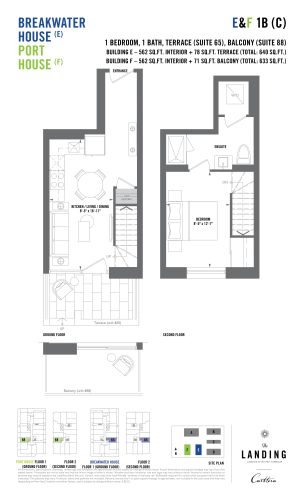
    E&F-1B-C Floor Plan at The Landing Condos at Whitby Harbour - 562 sq.ft

    At The Landing Condos at Whitby Harbour in Whitby, the E&F-1B-C plan is a 1-bedroom layout with 1 bathroom and 562 sq ft of interior space. It faces East. It is offered on floors 1–2. This plan is sold out with the builder.

    1
    1.0
    562 sq.ft
    last recorded price $510,000
    Sold Outlaunched at $510,000since launch no change
    1 w ago $510,000
    since launch no change
    1 m ago $510,000
    since launch no change
    3 m ago $510,000
    since launch no change
    1 y ago $510,000
    since launch no change
    2 y ago $510,000
    since launch no change
    3 y ago $510,000
    since launch no change
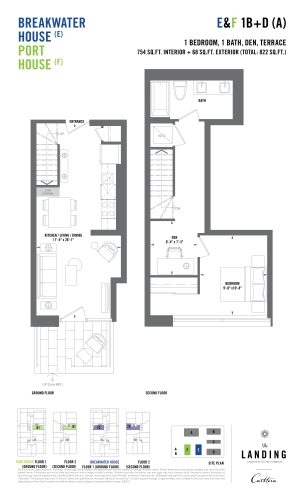
    E&F-1B+D-A Floor Plan at The Landing Condos at Whitby Harbour - 754 sq.ft

    The E&F-1B+D-A floor plan at The Landing Condos at Whitby Harbour (Whitby) offers a 1-bedroom plus den layout with 1 bathroom and 754 sq ft of interior space. The den adds flexible space, for example a home office. It faces East. It is offered on floors 1–2. This plan is sold out with the builder.

    1
    1.0
    754 sq.ft
    last recorded price $570,000
    Sold Outlaunched at $570,000since launch no change
    1 w ago $570,000
    since launch no change
    1 m ago $570,000
    since launch no change
    3 m ago $570,000
    since launch no change
    1 y ago $570,000
    since launch no change
    2 y ago $570,000
    since launch no change
    3 y ago $570,000
    since launch no change
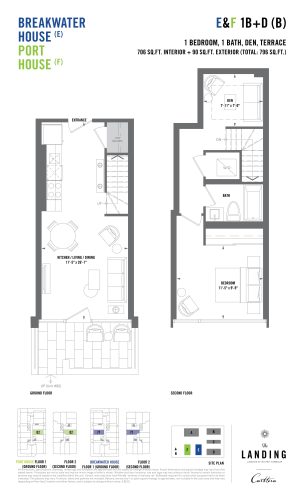
    E&F-1B+D-B Floor Plan at The Landing Condos at Whitby Harbour - 706 sq.ft

    At The Landing Condos at Whitby Harbour in Whitby, the E&F-1B+D-B plan is a 1-bedroom plus den layout with 1 bathroom and 706 sq ft of interior space. The den adds flexible space, for example a home office. It faces East. It is offered on floors 1–2. This plan is sold out with the builder.

    1
    1.0
    706 sq.ft
    last recorded price $570,000
    Sold Outlaunched at $570,000since launch no change
    1 w ago $570,000
    since launch no change
    1 m ago $570,000
    since launch no change
    3 m ago $570,000
    since launch no change
    1 y ago $570,000
    since launch no change
    2 y ago $570,000
    since launch no change
    3 y ago $570,000
    since launch no change
    E&F-2B-A Floor Plan at The Landing Condos at Whitby Harbour - 812 sq.ft

    The E&F-2B-A floor plan at The Landing Condos at Whitby Harbour (Whitby) offers a 2-bedroom layout with 2 bathrooms and 812 sq ft of interior space. It faces North. It is offered on floors 1–2. This plan is sold out with the builder.

    2
    2.0
    812 sq.ft
    last recorded price $449,000
    Sold Outlaunched at $449,000since launch no change
    1 w ago $449,000
    since launch no change
    1 m ago $449,000
    since launch no change
    3 m ago $449,000
    since launch no change
    1 y ago $449,000
    since launch no change
    2 y ago $449,000
    since launch no change
    3 y ago $449,000
    since launch no change
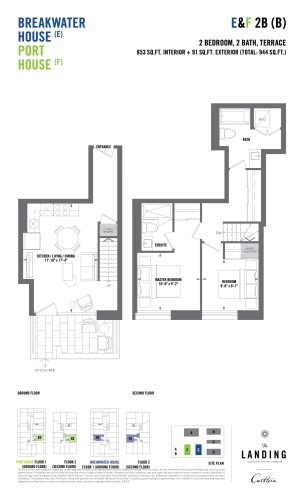
    E&F-2B-B Floor Plan at The Landing Condos at Whitby Harbour - 853 sq.ft

    E&F-2B-B is a 2-bedroom layout with 2 bathrooms and 853 sq ft of interior space at The Landing Condos at Whitby Harbour in Whitby. It faces East. It is offered on floors 1–2. This plan is sold out with the builder.

    2
    2.0
    853 sq.ft
    last recorded price $630,000
    Sold Outlaunched at $630,000since launch no change
    1 w ago $630,000
    since launch no change
    1 m ago $630,000
    since launch no change
    3 m ago $630,000
    since launch no change
    1 y ago $630,000
    since launch no change
    2 y ago $630,000
    since launch no change
    3 y ago $630,000
    since launch no change
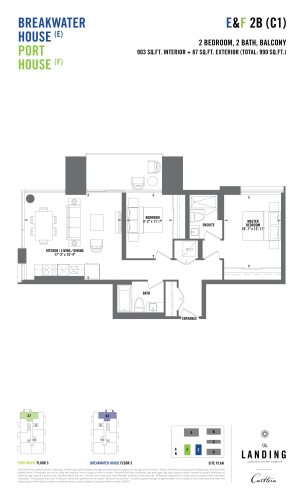
    E&F-2B-C1 Floor Plan at The Landing Condos at Whitby Harbour - 903 sq.ft

    E&F-2B-C1 is a 2-bedroom layout with 2 bathrooms and 903 sq ft of interior space at The Landing Condos at Whitby Harbour in Whitby. It faces North. It is offered on floor 3. This plan is sold out with the builder.

    2
    2.0
    903 sq.ft
    last recorded price $569,000
    Sold Outlaunched at $569,000since launch no change
    1 w ago $569,000
    since launch no change
    1 m ago $569,000
    since launch no change
    3 m ago $569,000
    since launch no change
    1 y ago $569,000
    since launch no change
    2 y ago $569,000
    since launch no change
    3 y ago $569,000
    since launch no change
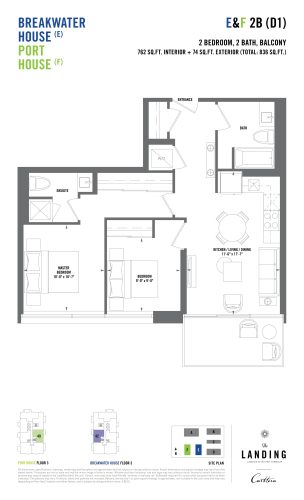
    E&F-2B-D1 Floor Plan at The Landing Condos at Whitby Harbour - 762 sq.ft

    The E&F-2B-D1 floor plan at The Landing Condos at Whitby Harbour (Whitby) offers a 2-bedroom layout with 2 bathrooms and 762 sq ft of interior space. It faces East. It is offered on floor 3. This plan is sold out with the builder.

    2
    2.0
    762 sq.ft
    last recorded price $610,000
    Sold Outlaunched at $610,000since launch no change
    1 w ago $610,000
    since launch no change
    1 m ago $610,000
    since launch no change
    3 m ago $610,000
    since launch no change
    1 y ago $610,000
    since launch no change
    2 y ago $610,000
    since launch no change
    3 y ago $610,000
    since launch no change
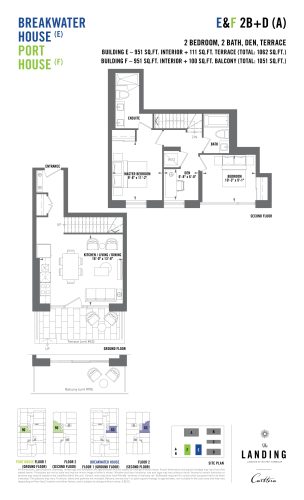
    E&F-2B+D-A Floor Plan at The Landing Condos at Whitby Harbour - 951 sq.ft

    The E&F-2B+D-A floor plan at The Landing Condos at Whitby Harbour (Whitby) offers a 2-bedroom plus den layout with 2 bathrooms and 951 sq ft of interior space. The den adds flexible space, for example a home office. It faces East. It is offered on floors 1–2. This plan is sold out with the builder.

    2
    2.0
    951 sq.ft
    last recorded price $670,000
    Sold Outlaunched at $670,000since launch no change
    1 w ago $670,000
    since launch no change
    1 m ago $670,000
    since launch no change
    3 m ago $670,000
    since launch no change
    1 y ago $670,000
    since launch no change
    2 y ago $670,000
    since launch no change
    3 y ago $670,000
    since launch no change
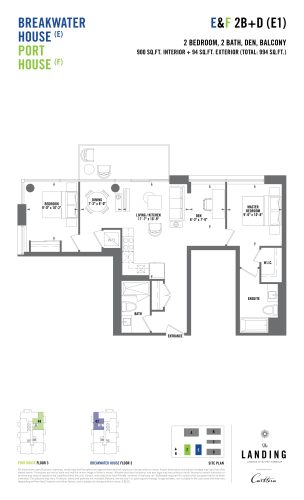
    E&F-2B+D-E1 Floor Plan at The Landing Condos at Whitby Harbour - 900 sq.ft

    The E&F-2B+D-E1 floor plan at The Landing Condos at Whitby Harbour (Whitby) offers a 2-bedroom plus den layout with 2 bathrooms and 900 sq ft of interior space. The den adds flexible space, for example a home office. It faces North. It is offered on floor 3. This plan is sold out with the builder.

    2
    2.0
    900 sq.ft
    last recorded price $539,000
    Sold Outlaunched at $539,000since launch no change
    1 w ago $539,000
    since launch no change
    1 m ago $539,000
    since launch no change
    3 m ago $539,000
    since launch no change
    1 y ago $539,000
    since launch no change
    2 y ago $539,000
    since launch no change
    3 y ago $539,000
    since launch no change
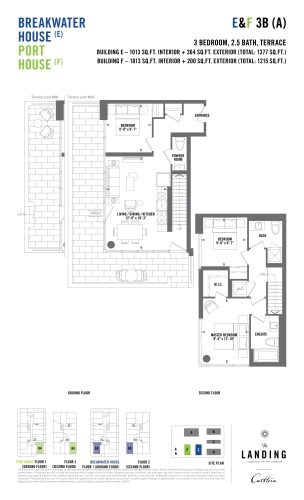
    E&F-3B-A Floor Plan at The Landing Condos at Whitby Harbour - 1013 sq.ft

    E&F-3B-A at The Landing Condos at Whitby Harbour is a 3-bedroom, 2.5-bathroom condo floor plan with 1,013 sq ft of interior space. It faces South. Available on floors 1–2. This plan is sold out with the builder.

    3
    2.5
    1,013 sq.ft
    last recorded price $599,000
    Sold Outlaunched at $599,000since launch no change
    1 w ago $599,000
    since launch no change
    1 m ago $599,000
    since launch no change
    3 m ago $599,000
    since launch no change
    1 y ago $599,000
    since launch no change
    2 y ago $599,000
    since launch no change
    3 y ago $599,000
    since launch no change
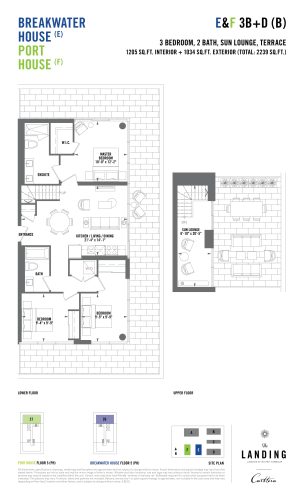
    E&F-3B+D-B Floor Plan at The Landing Condos at Whitby Harbour - 1205 sq.ft

    The E&F-3B+D-B floor plan at The Landing Condos at Whitby Harbour (Whitby) offers a 3-bedroom layout with 2 bathrooms and 1,205 sq ft of interior space. It faces North. It is offered on floor 5. This plan is sold out with the builder.

    3
    2.0
    1,205 sq.ft
    last recorded price $900,000
    Sold Outlaunched at $900,000since launch no change
    1 w ago $900,000
    since launch no change
    1 m ago $900,000
    since launch no change
    3 m ago $900,000
    since launch no change
    1 y ago $900,000
    since launch no change
    2 y ago $900,000
    since launch no change
    3 y ago $900,000
    since launch no change
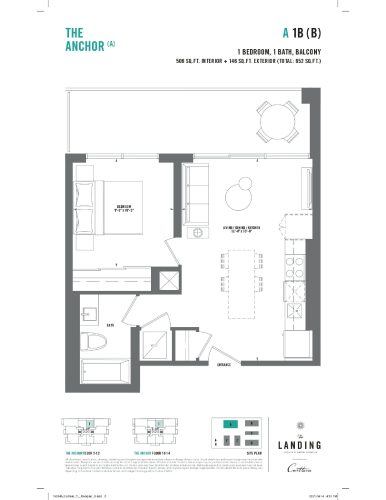
    A-1B-B Floor Plan at The Landing Condos at Whitby Harbour - 506 sq.ft

    The A-1B-B floor plan at The Landing Condos at Whitby Harbour (Whitby) offers a 1-bedroom layout with 1 bathroom and 506 sq ft of interior space. It faces North. It is offered on floors 3–14. This plan is sold out with the builder.

    1
    1.0
    506 sq.ft
    $763/ft $386,000
    launched at $349,000$+37,000 (+9.59%)
    1 w ago $386,000
    since launch no change
    1 m ago $386,000
    since launch no change
    3 m ago $349,000
    $-37,000 (-10.60%)
    1 y ago $349,000
    $-37,000 (-10.60%)
    2 y ago $349,000
    $-37,000 (-10.60%)
    3 y ago $349,000
    $-37,000 (-10.60%)
    B&D-1B+D-C2 Floor Plan at The Landing Condos at Whitby Harbour - 702 sq.ft

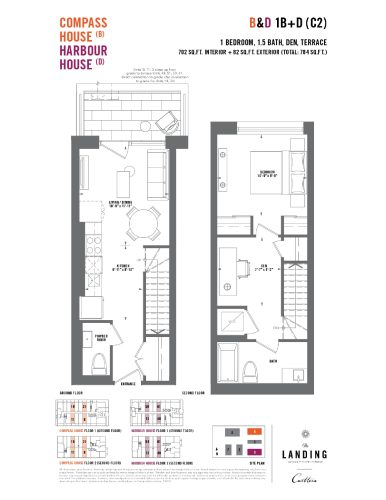
    B&D-1B+D-C2 at The Landing Condos at Whitby Harbour is a 1-bedroom plus den, 1.5-bathroom condo floor plan with 702 sq ft of interior space. It faces North. Available on floors 1–2. This plan is sold out with the builder.

    1
    1.5
    702 sq.ft
    last recorded price $424,000
    Sold Outlaunched at $424,000since launch no change
    1 w ago $424,000
    since launch no change
    1 m ago $424,000
    since launch no change
    3 m ago $424,000
    since launch no change
    1 y ago $424,000
    since launch no change
    2 y ago $424,000
    since launch no change
    3 y ago $424,000
    since launch no change
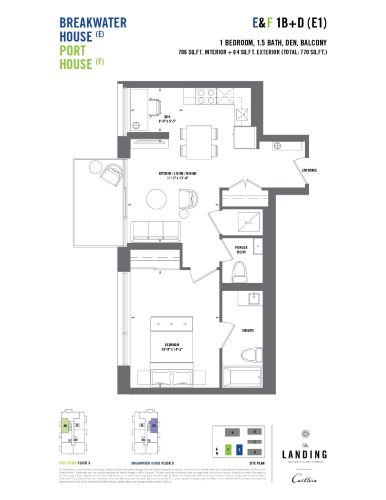
    E&F-1B+D-E1 Floor Plan at The Landing Condos at Whitby Harbour - 706 sq.ft

    E&F-1B+D-E1 at The Landing Condos at Whitby Harbour is a 1-bedroom plus den, 1.5-bathroom condo floor plan with 706 sq ft of interior space. It faces East. Available on floor 3. This plan is sold out with the builder.

    1
    1.5
    706 sq.ft
    last recorded price $434,000
    Sold Outlaunched at $434,000since launch no change
    1 w ago $434,000
    since launch no change
    1 m ago $434,000
    since launch no change
    3 m ago $434,000
    since launch no change
    1 y ago $434,000
    since launch no change
    2 y ago $434,000
    since launch no change
    3 y ago $434,000
    since launch no change
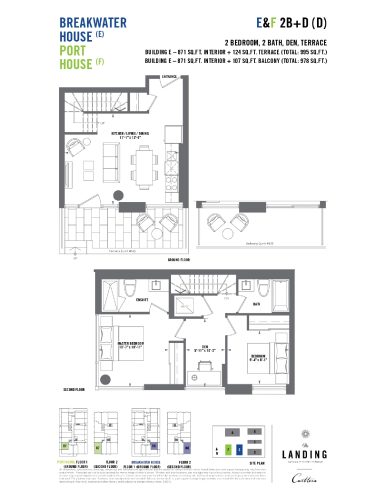
    E&F-2B+D-D Floor Plan at The Landing Condos at Whitby Harbour - 871 sq.ft

    At The Landing Condos at Whitby Harbour in Whitby, the E&F-2B+D-D plan is a 2-bedroom plus den layout with 2 bathrooms and 871 sq ft of interior space. The den adds flexible space, for example a home office. It faces South East. It is offered on floors 1–2. This plan is sold out with the builder.

    2
    2.0
    871 sq.ft
    last recorded price $499,000
    Sold Outlaunched at $499,000since launch no change
    1 w ago $499,000
    since launch no change
    1 m ago $499,000
    since launch no change
    3 m ago $499,000
    since launch no change
    1 y ago $499,000
    since launch no change
    2 y ago $499,000
    since launch no change
    3 y ago $499,000
    since launch no change
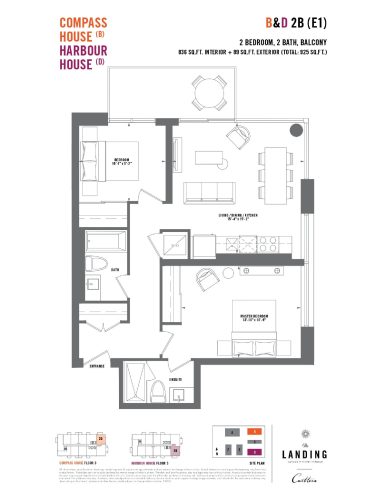
    B&D-2B-E1 Floor Plan at The Landing Condos at Whitby Harbour - 836 sq.ft

    B&D-2B-E1 is a 2-bedroom layout with 2 bathrooms and 836 sq ft of interior space at The Landing Condos at Whitby Harbour in Whitby. It faces North East. It is offered on floor 3. This plan is sold out with the builder.

    2
    2.0
    836 sq.ft
    last recorded price $499,000
    Sold Outlaunched at $499,000since launch no change
    1 w ago $499,000
    since launch no change
    1 m ago $499,000
    since launch no change
    3 m ago $499,000
    since launch no change
    1 y ago $499,000
    since launch no change
    2 y ago $499,000
    since launch no change
    3 y ago $499,000
    since launch no change
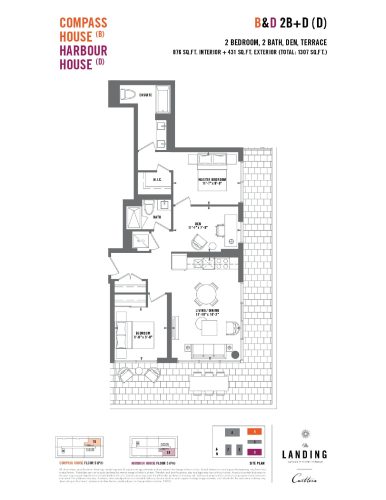
    B&D-2B+D-D Floor Plan at The Landing Condos at Whitby Harbour - 876 sq.ft

    B&D-2B+D-D is a 2-bedroom plus den layout with 2 bathrooms and 876 sq ft of interior space at The Landing Condos at Whitby Harbour in Whitby. The den adds flexible space, for example a home office. It faces North East. It is offered on floor 5. This plan is sold out with the builder.

    2
    2.0
    876 sq.ft
    last recorded price $499,000
    Sold Outlaunched at $499,000since launch no change
    1 w ago $499,000
    since launch no change
    1 m ago $499,000
    since launch no change
    3 m ago $499,000
    since launch no change
    1 y ago $499,000
    since launch no change
    2 y ago $499,000
    since launch no change
    3 y ago $499,000
    since launch no change
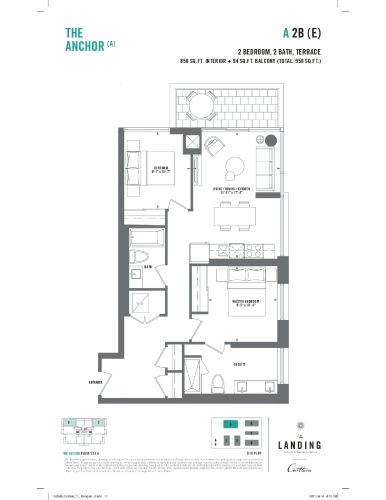
    A-2B-E Floor Plan at The Landing Condos at Whitby Harbour - 856 sq.ft

    At The Landing Condos at Whitby Harbour in Whitby, the A-2B-E plan is a 2-bedroom layout with 2 bathrooms and 856 sq ft of interior space. It faces North East. It is offered on floors 13–14. This plan is sold out with the builder.

    2
    2.0
    856 sq.ft
    last recorded price $524,000
    Sold Outlaunched at $524,000since launch no change
    1 w ago $524,000
    since launch no change
    1 m ago $524,000
    since launch no change
    3 m ago $524,000
    since launch no change
    1 y ago $524,000
    since launch no change
    2 y ago $524,000
    since launch no change
    3 y ago $524,000
    since launch no change
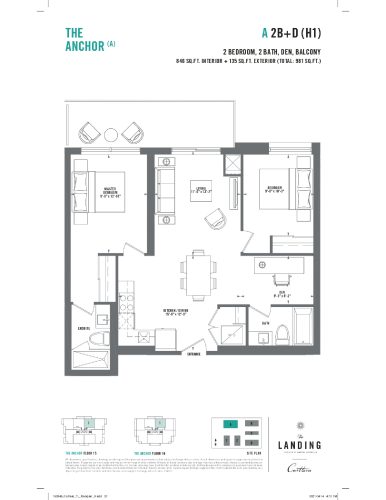
    A-2B+D-H1 Floor Plan at The Landing Condos at Whitby Harbour - 846 sq.ft

    A-2B+D-H1 is a 2-bedroom plus den layout with 2 bathrooms and 846 sq ft of interior space at The Landing Condos at Whitby Harbour in Whitby. The den adds flexible space, for example a home office. It faces North. It is offered on floors 15–16. This plan is sold out with the builder.

    2
    2.0
    846 sq.ft
    last recorded price $499,000
    Sold Outlaunched at $499,000since launch no change
    1 w ago $499,000
    since launch no change
    1 m ago $499,000
    since launch no change
    3 m ago $499,000
    since launch no change
    1 y ago $499,000
    since launch no change
    2 y ago $499,000
    since launch no change
    3 y ago $499,000
    since launch no change
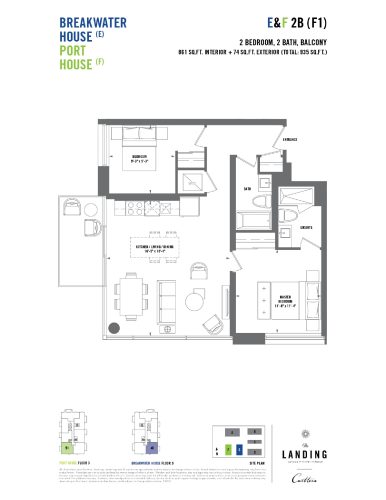
    E&F-2B-F1 Floor Plan at The Landing Condos at Whitby Harbour - 861 sq.ft

    At The Landing Condos at Whitby Harbour in Whitby, the E&F-2B-F1 plan is a 2-bedroom layout with 2 bathrooms and 861 sq ft of interior space. It faces South East. It is offered on floor 3. This plan is sold out with the builder.

    2
    2.0
    861 sq.ft
    last recorded price $524,000
    Sold Outlaunched at $524,000since launch no change
    1 w ago $524,000
    since launch no change
    1 m ago $524,000
    since launch no change
    3 m ago $524,000
    since launch no change
    1 y ago $524,000
    since launch no change
    2 y ago $524,000
    since launch no change
    3 y ago $524,000
    since launch no change
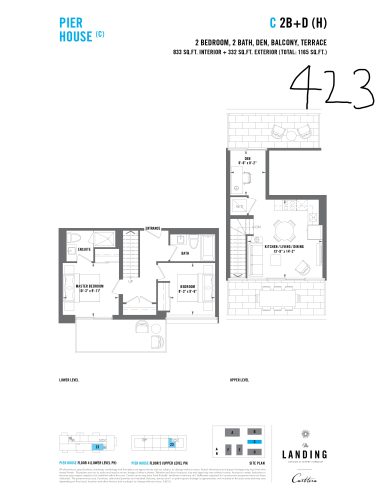
    C-2B+D-(H) Floor Plan at The Landing Condos at Whitby Harbour - 833 sq.ft

    At The Landing Condos at Whitby Harbour in Whitby, the C-2B+D-(H) plan is a 2-bedroom layout with 2 bathrooms and 833 sq ft of interior space. It faces East. It is offered on floors 4–5. This plan is sold out with the builder.

    2
    2.0
    833 sq.ft
    last recorded price $499,000
    Sold Outlaunched at $499,000since launch no change
    1 w ago $499,000
    since launch no change
    1 m ago $499,000
    since launch no change
    3 m ago $499,000
    since launch no change
    1 y ago $499,000
    since launch no change
    2 y ago $499,000
    since launch no change
    3 y ago $499,000
    since launch no change
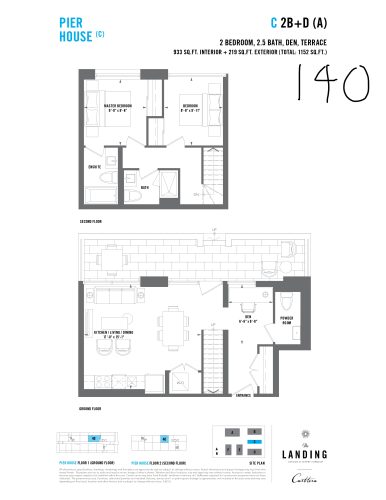
    C-2B+D-(A) Floor Plan at The Landing Condos at Whitby Harbour - 933 sq.ft

    C-2B+D-(A) at The Landing Condos at Whitby Harbour is a 2-bedroom, 2.5-bathroom condo floor plan with 933 sq ft of interior space. It faces North. Available on floor 1. Priced from $527,539 ($565 per sq ft).

    2
    2.5
    933 sq.ft
    last recorded price $527,539
    Sold Outlaunched at $527,539since launch no change
    1 w ago $527,539
    since launch no change
    1 m ago $527,539
    since launch no change
    3 m ago $527,539
    since launch no change
    1 y ago $527,539
    since launch no change
    2 y ago $527,539
    since launch no change
    3 y ago $527,539
    since launch no change
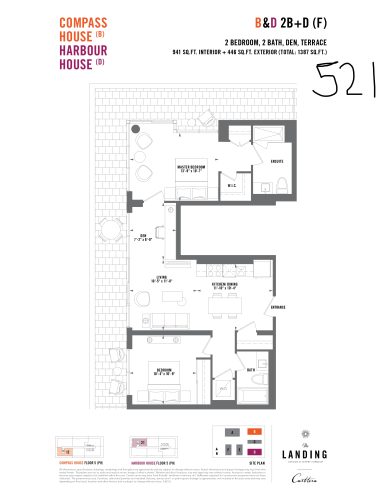
    B&D-2B+D-(F) Floor Plan at The Landing Condos at Whitby Harbour - 941 sq.ft

    At The Landing Condos at Whitby Harbour in Whitby, the B&D-2B+D-(F) plan is a 2-bedroom layout with 2 bathrooms and 941 sq ft of interior space. It faces North West. It is offered on floor 5. This plan is sold out with the builder.

    2
    2.0
    941 sq.ft
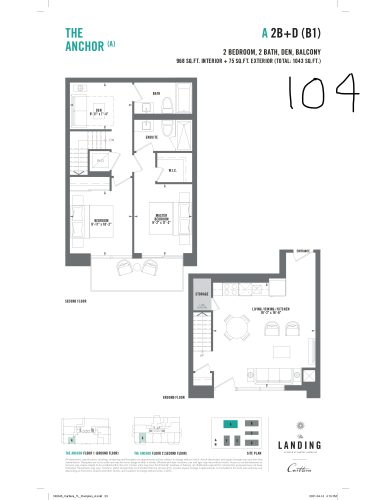
    A-2B+D-(B1) Floor Plan at The Landing Condos at Whitby Harbour - 968 sq.ft

    The A-2B+D-(B1) floor plan at The Landing Condos at Whitby Harbour (Whitby) offers a 2-bedroom layout with 2 bathrooms and 968 sq ft of interior space. It faces South. It is offered on floors 1–2. It is priced from $589,000, about $608 per sq ft.

    2
    2.0
    968 sq.ft
    $608/ft $589,000
    launched at $589,000since launch no change
    1 w ago $589,000
    since launch no change
    1 m ago $589,000
    since launch no change
    3 m ago $589,000
    since launch no change
    1 y ago $589,000
    since launch no change
    2 y ago $589,000
    since launch no change
    3 y ago $589,000
    since launch no change
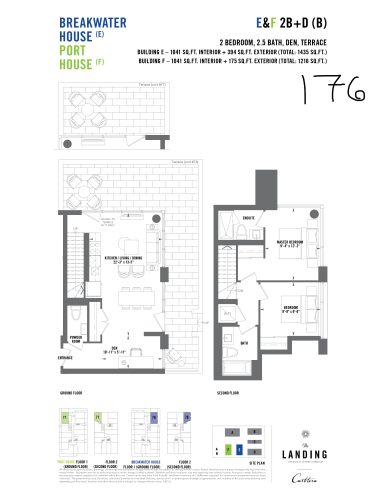
    E&F-2B+D-(B) Floor Plan at The Landing Condos at Whitby Harbour - 1041 sq.ft

    E&F-2B+D-(B) at The Landing Condos at Whitby Harbour is a 2-bedroom, 2.5-bathroom condo floor plan with 1,041 sq ft of interior space. It faces North East. Available on floors 1–2. Priced from $619,000 ($595 per sq ft).

    2
    2.5
    1,041 sq.ft
    $575/ft $599,000
    launched at $619,000$-20,000 (-3.34%)
    1 w ago $599,000
    since launch no change
    1 m ago $599,000
    since launch no change
    3 m ago $619,000
    $+20,000 (+3.23%)
    1 y ago $619,000
    $+20,000 (+3.23%)
    2 y ago $619,000
    $+20,000 (+3.23%)
    3 y ago $619,000
    $+20,000 (+3.23%)
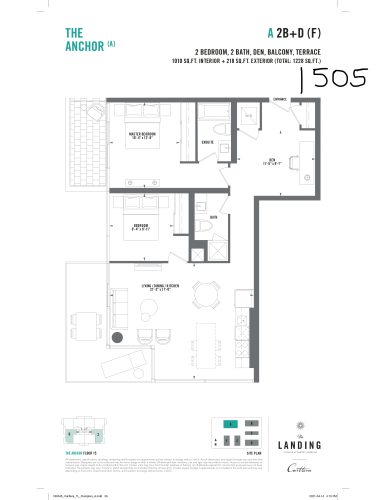
    A-2B+D-(F) Floor Plan at The Landing Condos at Whitby Harbour - 1010 sq.ft

    At The Landing Condos at Whitby Harbour in Whitby, the A-2B+D-(F) plan is a 2-bedroom layout with 2 bathrooms and 1,010 sq ft of interior space. It faces South East. It is offered on floor 15. This plan is sold out with the builder.

    2
    2.0
    1,010 sq.ft
    last recorded price $599,000
    Sold Outlaunched at $599,000since launch no change
    1 w ago $599,000
    since launch no change
    1 m ago $599,000
    since launch no change
    3 m ago $599,000
    since launch no change
    1 y ago $599,000
    since launch no change
    2 y ago $599,000
    since launch no change
    3 y ago $599,000
    since launch no change
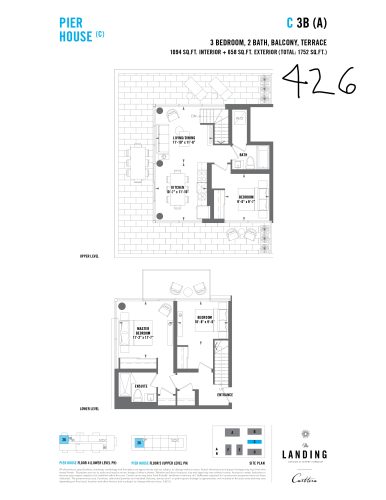
    C-3B-(A) Floor Plan at The Landing Condos at Whitby Harbour - 1094 sq.ft

    The C-3B-(A) floor plan at The Landing Condos at Whitby Harbour (Whitby) offers a 3-bedroom layout with 2 bathrooms and 1,094 sq ft of interior space. It faces North West. It is offered on floors 4–5. This plan is sold out with the builder.

    3
    2.0
    1,094 sq.ft
    last recorded price $649,000
    Sold Outlaunched at $649,000since launch no change
    1 w ago $649,000
    since launch no change
    1 m ago $649,000
    since launch no change
    3 m ago $649,000
    since launch no change
    1 y ago $649,000
    since launch no change
    2 y ago $649,000
    since launch no change
    3 y ago $649,000
    since launch no change
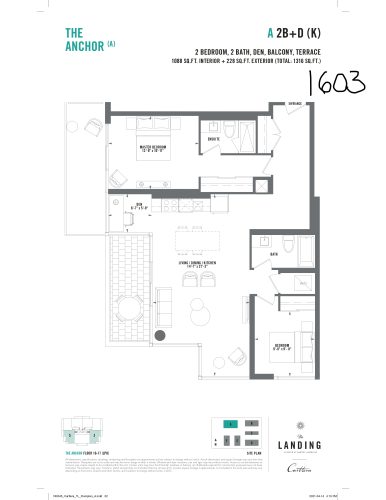
    A-2B+D-(K) Floor Plan at The Landing Condos at Whitby Harbour - 1088 sq.ft

    A-2B+D-(K) is a 2-bedroom layout with 2 bathrooms and 1,088 sq ft of interior space at The Landing Condos at Whitby Harbour in Whitby. It faces South East. It is offered on floors 6–17. This plan is sold out with the builder.

    2
    2.0
    1,088 sq.ft
    last recorded price $649,000
    Sold Outlaunched at $649,000since launch no change
    1 w ago $649,000
    since launch no change
    1 m ago $649,000
    since launch no change
    3 m ago $649,000
    since launch no change
    1 y ago $649,000
    since launch no change
    2 y ago $649,000
    since launch no change
    3 y ago $649,000
    since launch no change
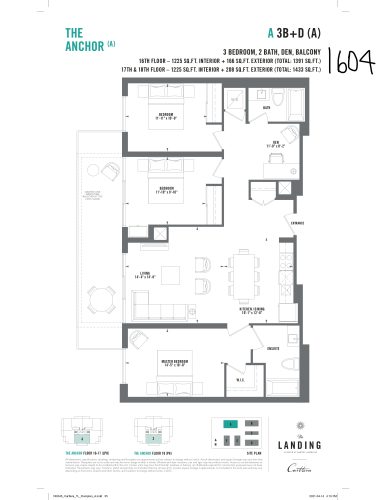
    A-3B+D-(A) Floor Plan at The Landing Condos at Whitby Harbour - 1225 sq.ft

    At The Landing Condos at Whitby Harbour in Whitby, the A-3B+D-(A) plan is a 3-bedroom layout with 2 bathrooms and 1,225 sq ft of interior space. It faces South. It is offered on floors 16–18. This plan is sold out with the builder.

    3
    2.0
    1,225 sq.ft
    last recorded price $739,000
    Sold Outlaunched at $739,000since launch no change
    1 w ago $739,000
    since launch no change
    1 m ago $739,000
    since launch no change
    3 m ago $739,000
    since launch no change
    1 y ago $739,000
    since launch no change
    2 y ago $739,000
    since launch no change
    3 y ago $739,000
    since launch no change
    B&D 1B+D (I2) - Unit 438 Floor Plan at The Landing Condos at Whitby Harbour - 672 sq.ft

    The B&D 1B+D (I2) - Unit 438 floor plan at The Landing Condos at Whitby Harbour (Whitby) offers a 1-bedroom plus den layout with 1 bathroom and 672 sq ft of interior space. The den adds flexible space, for example a home office. It faces North. It is offered on floor 4. It is priced from $399,000, about $594 per sq ft.

    1
    1.0
    672 sq.ft
    last recorded price $399,000
    Sold Outlaunched at $399,000since launch no change
    1 w ago $399,000
    since launch no change
    1 m ago $399,000
    since launch no change
    3 m ago $399,000
    since launch no change
    1 y ago $399,000
    since launch no change
    2 y ago $399,000
    since launch no change
    3 y ago $399,000
    since launch no change
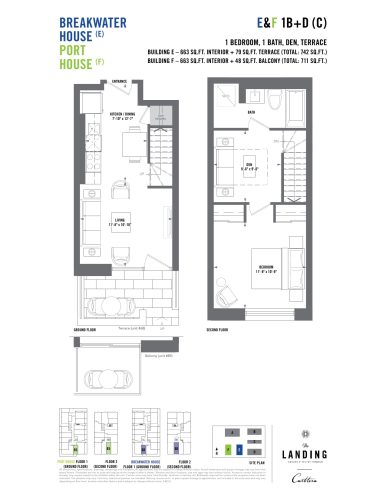
    E&F 1B+D (C) Floor Plan at The Landing Condos at Whitby Harbour - 663 sq.ft

    The E&F 1B+D (C) floor plan at The Landing Condos at Whitby Harbour (Whitby) offers a 1-bedroom plus den layout with 1 bathroom and 663 sq ft of interior space. The den adds flexible space, for example a home office. Contact Meta Realty for current pricing and availability.

    1
    1.0
    663 sq.ft