METAREALTY INC.

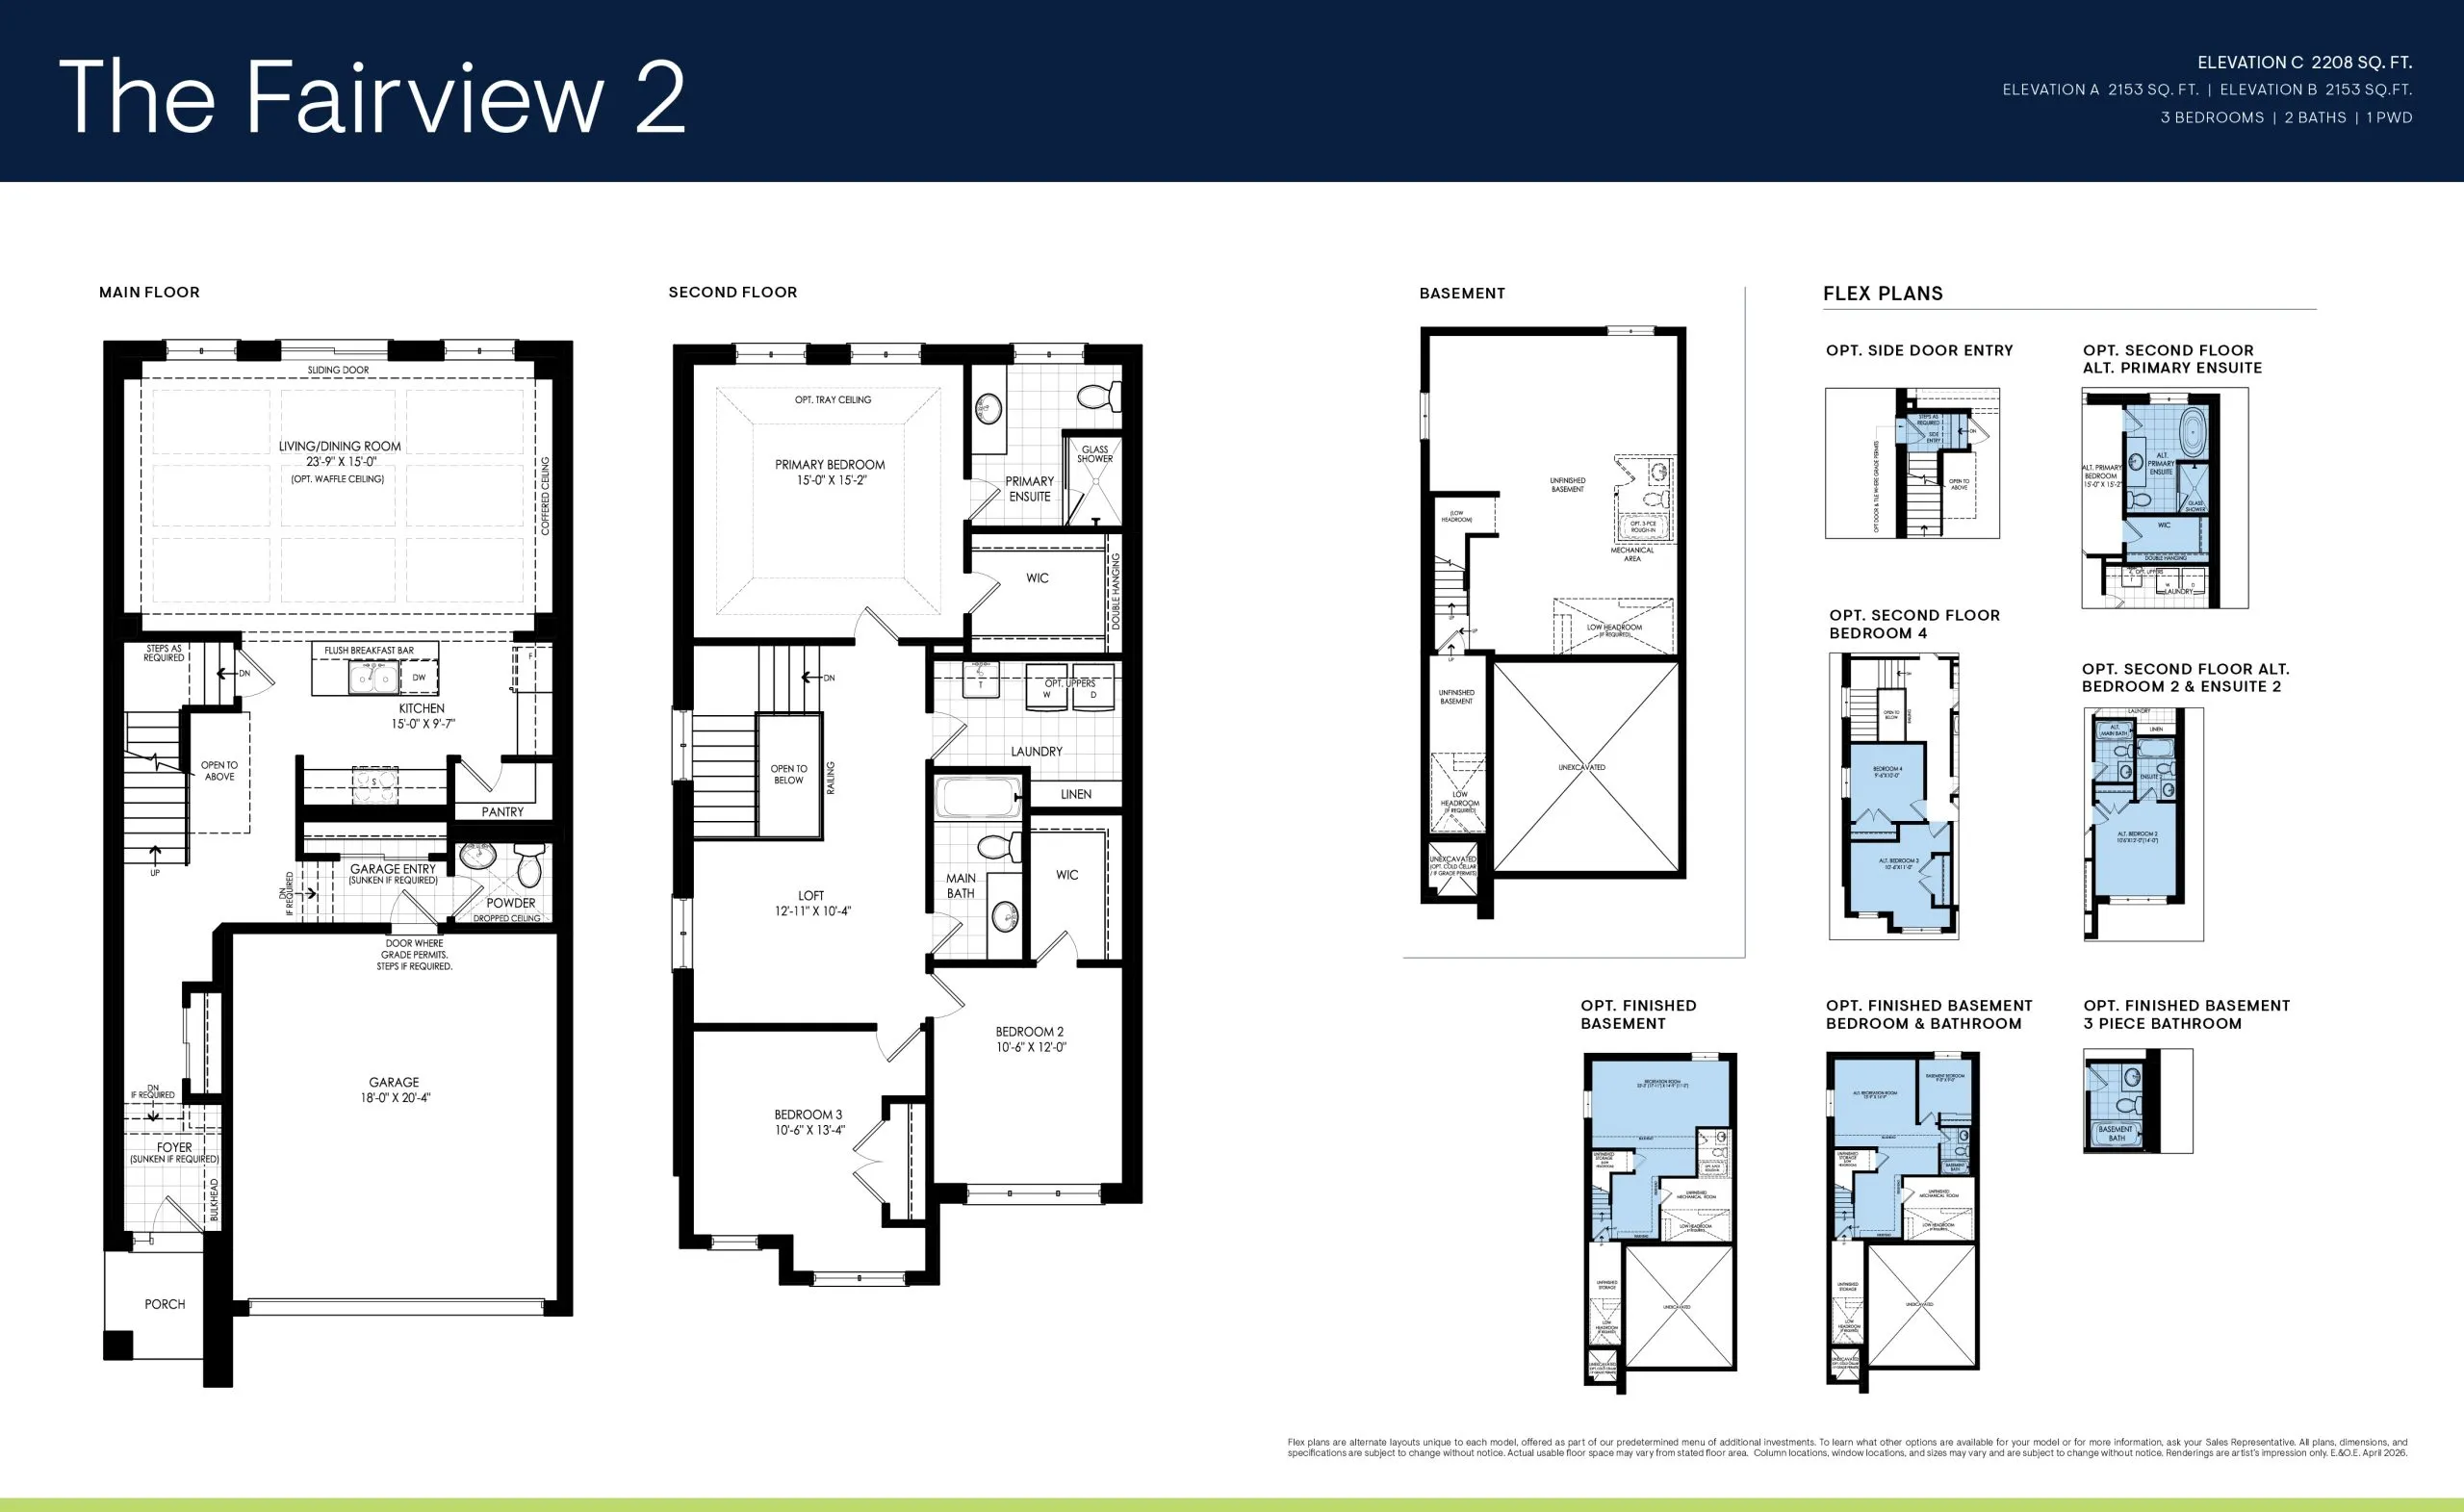
The Fairview 2 Floor Plan — The Heights of Harmony

By:

Public Sales

Winchester Road East & Harmony Road North, Oshawa, ON, Canada

Starting From
$976,902 · $454/sq ft

Towns & Single Family · 3 Bed · 2.5 Bath · 2,153 sq ft

Occupancy: Fall 2025
GET PLATINUM ACCESS!!

Register to Receive Guaranteed Platinum Access & Prices, Incentives & Discounts, Floor Plans & More!

Get Pricing, Floor Plans and Availability

Tell us what you need and a Meta Realty representative will follow up directly.

Are you a Realtor?
Sending…

About the The Fairview 2 floor plan

The Fairview 2 at The Heights of Harmony is a 3-bedroom, 2.5-bathroom towns & single family floor plan with 2,153 sq ft of interior space. Priced from $976,902 ($454 per sq ft).

Key Facts

Ready to reserve?

Submit a worksheet for The Heights of Harmony: pick up to three suites and we will request your allocation from the builder.

Submit a worksheet
  • Floor Plan

    The Fairview 2

  • Bedrooms

    3 Bed

  • Bathrooms

    2.5

  • Interior Size

    2,153 sq ft

  • Price From

    $976,902

  • Price Per Sq Ft

    $454/sq ft

  • Availability

    Available

  • Est. Maintenance

    ≈ $151/month ($0.07/sq ft, estimate)

  • Deposit Structure

    $90,000 (over 210 days)

  • Occupancy

    2024

  • Builder(s)

    Minto

  • Address

    Winchester Road East & Harmony Road North, Oshawa, ON, Canada

How it compares

  • Price Per Sq Ft

    7% above the average of the 24 plans offered now ($423/sq ft)

  • Size

    17th smallest of the 24 plans offered now (1,092 to 2,982 sq ft)

  • Price

    17th lowest priced of the 24 plans offered now ($399,900 to $1,253,900)

  • All Plans

    39 floor plans at The Heights of Harmony

Builder list price, last updated September 27, 2026. Prices, sizes and availability are set by the builder and change without notice. E&OE. Current incentives: see The Heights of Harmony.

Other floor plans at The Heights of Harmony
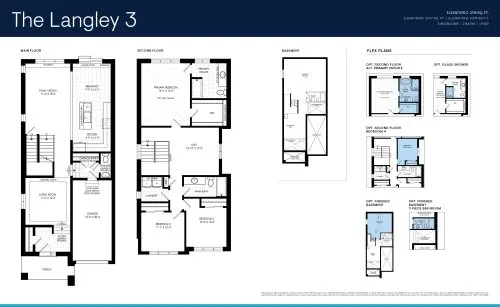
The Langley 3 Floor Plan at The Heights of Harmony East - 2077 sq.ft
3
2.5
2,077 sq.ft
$449/ft $932,655
launched at $932,655since launch no change
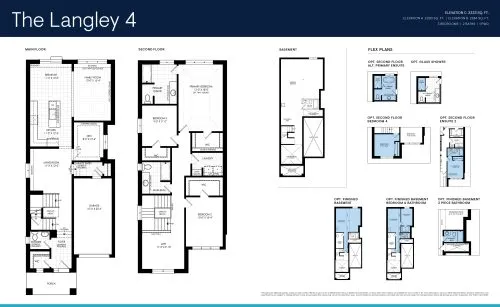
The Langley 4 Floor Plan at The Heights of Harmony East - 2290 sq.ft
3
2.5
2,290 sq.ft
$427/ft $976,903
launched at $976,903since launch no change
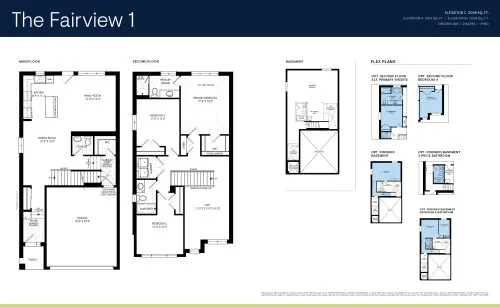
The Fairview 1 Floor Plan at The Heights of Harmony East - 2013 sq.ft
3
2.5
2,013 sq.ft
$472/ft $950,353
launched at $950,353since launch no change
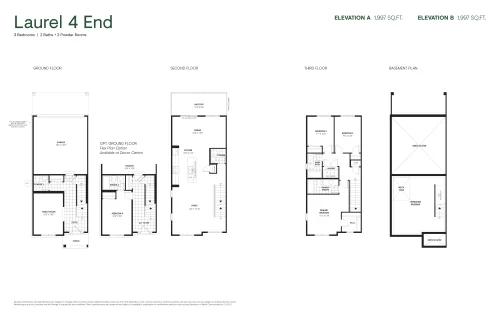
Laurel 4 End Floor Plan at The Heights of Harmony Phase 2 - 1997 sq.ft
3
3.0
1,997 sq.ft
$347/ft $692,920
launched at $692,920since launch no change
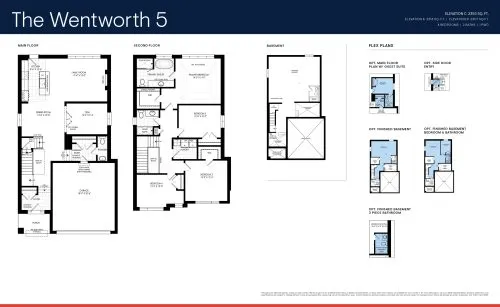
The Wentworth 5 Floor Plan at The Heights of Harmony East - 2313 sq.ft
4
2.5
2,313 sq.ft
$447/ft $1,033,900
launched at $1,033,900since launch no change
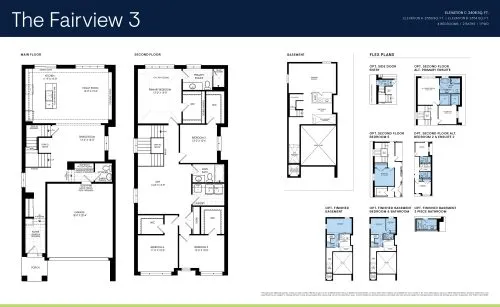
The Fairview 3 Floor Plan at The Heights of Harmony East - 2359 sq.ft
4
2.5
2,359 sq.ft
$430/ft $1,013,900
launched at $1,013,900since launch no change
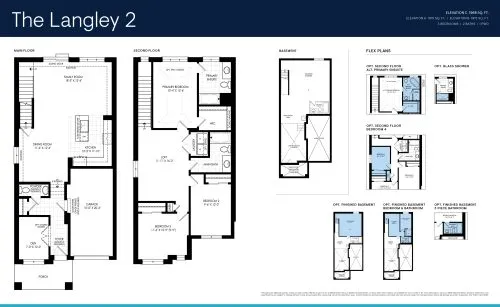
The Langley 2 Floor Plan at The Heights of Harmony East - 1915 sq.ft
3
2.5
1,915 sq.ft
$469/ft $897,257
launched at $897,257since launch no change
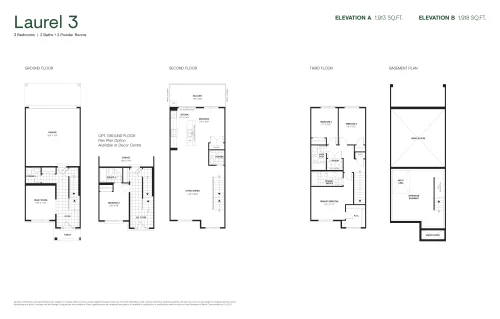
Laurel 3 Floor Plan at The Heights of Harmony Phase 2 - 1913 sq.ft
3
3.0
1,913 sq.ft
$370/ft $706,991
launched at $706,991since launch no change
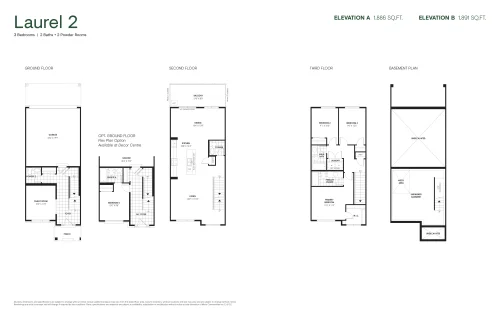
Laurel 2 Floor Plan at The Heights of Harmony Phase 2 - 1886 sq.ft
3
3.0
1,886 sq.ft
$363/ft $684,071
launched at $684,071since launch no change
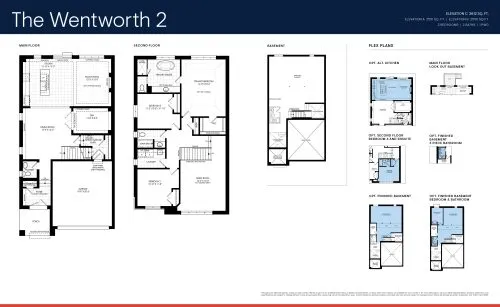
The Wentworth 2 Floor Plan at The Heights of Harmony East - 2551 sq.ft
3
2.5
2,551 sq.ft
$441/ft $1,123,900
launched at $1,123,900since launch no change
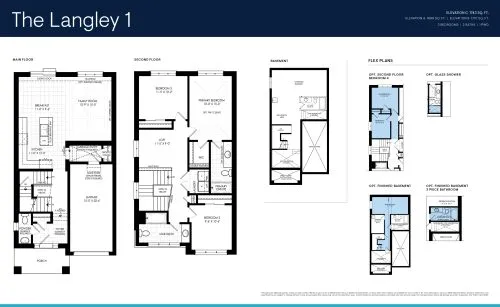
The Langley 1 Floor Plan at The Heights of Harmony East - 1699 sq.ft
3
2.5
1,699 sq.ft
$507/ft $861,858
launched at $861,858since launch no change
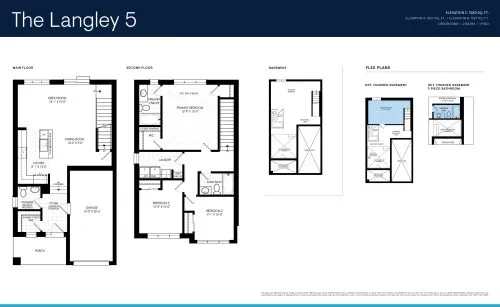
The Langley 5 Floor Plan at The Heights of Harmony East - 1527 sq.ft
3
2.5
1,527 sq.ft
$506/ft $773,363
launched at $773,363since launch no change
See all 39 floor plans at The Heights of Harmony
Similar floor plans nearby
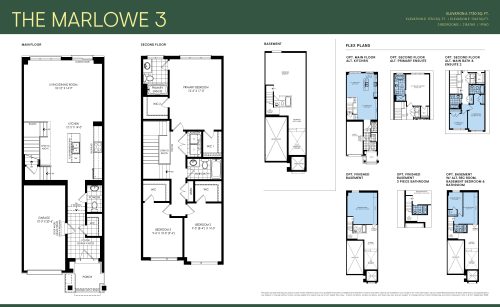
MARLOWE 3 (E) Floor Plan at The Heights of Harmony Freehold Townhomes - 1743 sq.ft

At The Heights of Harmony Freehold Townhomes · 0.8 km away

3
2.5
1,743 sq.ft
$365/ft $636,195
launched at $694,900$-58,705 (-9.23%)
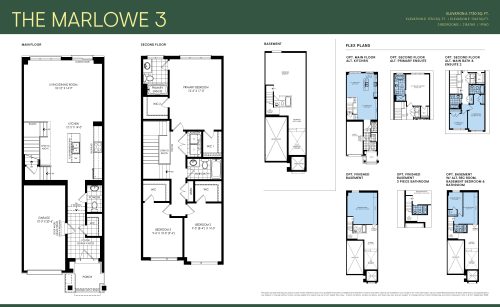
MARLOWE 3 (A) Floor Plan at The Heights of Harmony Freehold Townhomes - 1730 sq.ft

At The Heights of Harmony Freehold Townhomes · 0.8 km away

3
2.5
1,730 sq.ft
$360/ft $622,920
launched at $679,900$-56,980 (-9.15%)
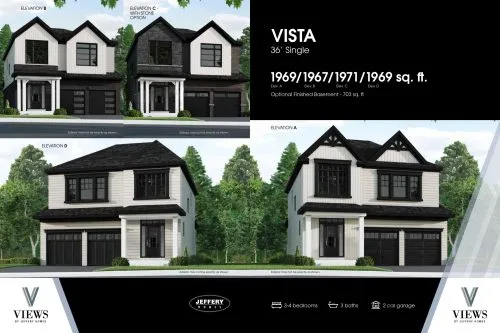
Vista Floor Plan at Views by Jeffery Homes - 1969 sq.ft

At Views by Jeffery Homes · 1.6 km away

3
3.0
1,969 sq.ft
$460/ft $906,186
launched at $906,186since launch no change
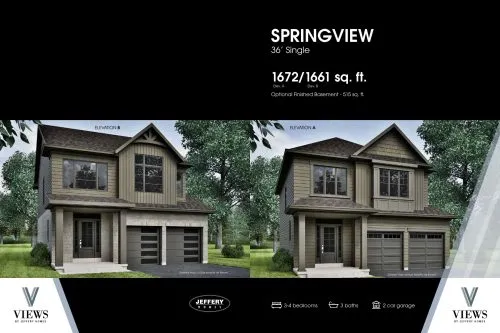
Springview Floor Plan at Views by Jeffery Homes - 1672 sq.ft

At Views by Jeffery Homes · 1.6 km away

3
3.0
1,672 sq.ft
$516/ft $861,938
launched at $861,938since launch no change
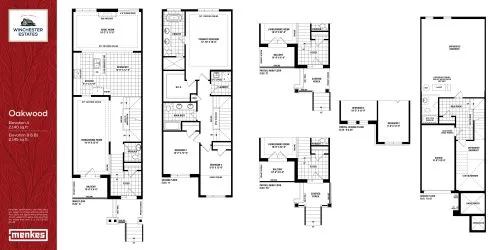
Oakwood Floor Plan at Winchester Estates by Menkes Developments Ltd. - 2145 sq.ft

At Winchester Estates · 1.9 km away

3
2.5
2,145 sq.ft
$359/ft $769,900
launched at $769,900since launch no change
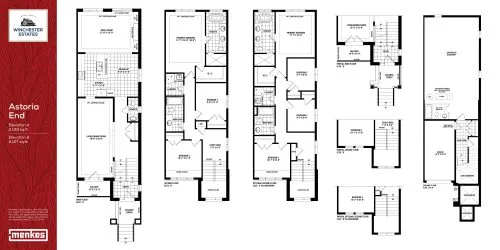
Astoria End Floor Plan at Winchester Estates by Menkes Developments Ltd. - 2139 sq.ft

At Winchester Estates · 1.9 km away

3
2.5
2,139 sq.ft
$374/ft $799,900
launched at $799,900since launch no change