


METAREALTY INC.

The Heights of Harmony

By:

Public Sales

Winchester Road East & Harmony Road North, Oshawa, ON, Canada

Starting From
$399,900 - $1,430,900

Towns & Single Family

Occupancy: Fall 2025

1 Star2 Stars3 Stars4 Stars5 Stars (No Ratings Yet)
Loading...

GET PLATINUM ACCESS!!

Register to Receive Guaranteed Platinum Access & Prices, Incentives & Discounts, Floor Plans & More!

Get Pricing, Floor Plans and Availability

Tell us what you need and a Meta Realty representative will follow up directly.

Are you a Realtor?
Sending…

About The Heights of Harmony

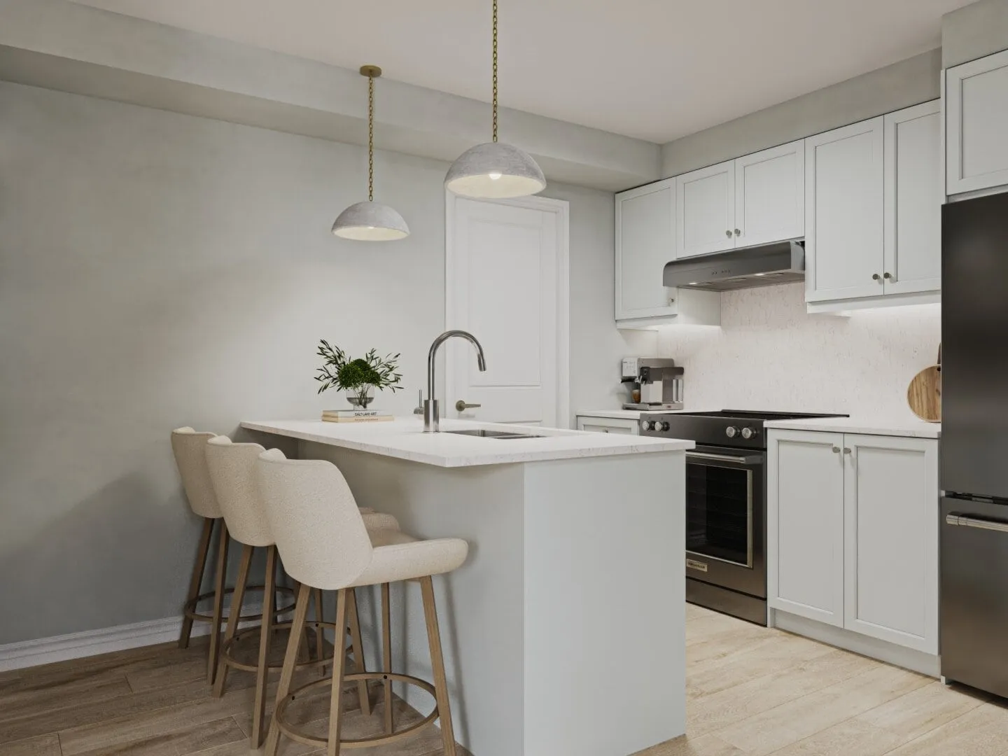
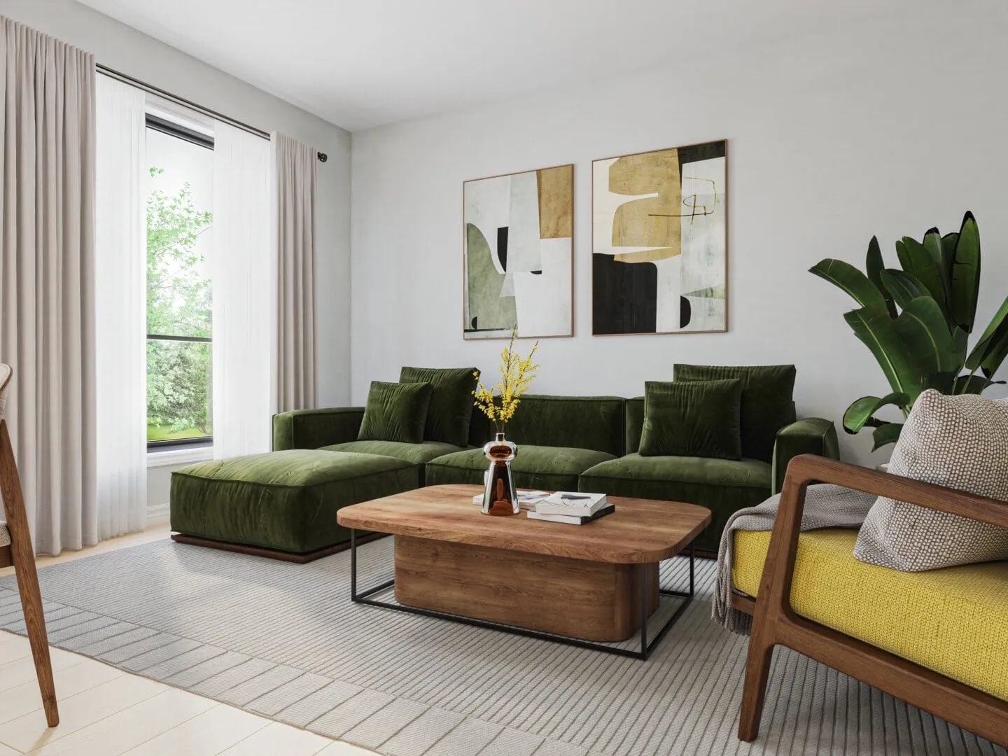
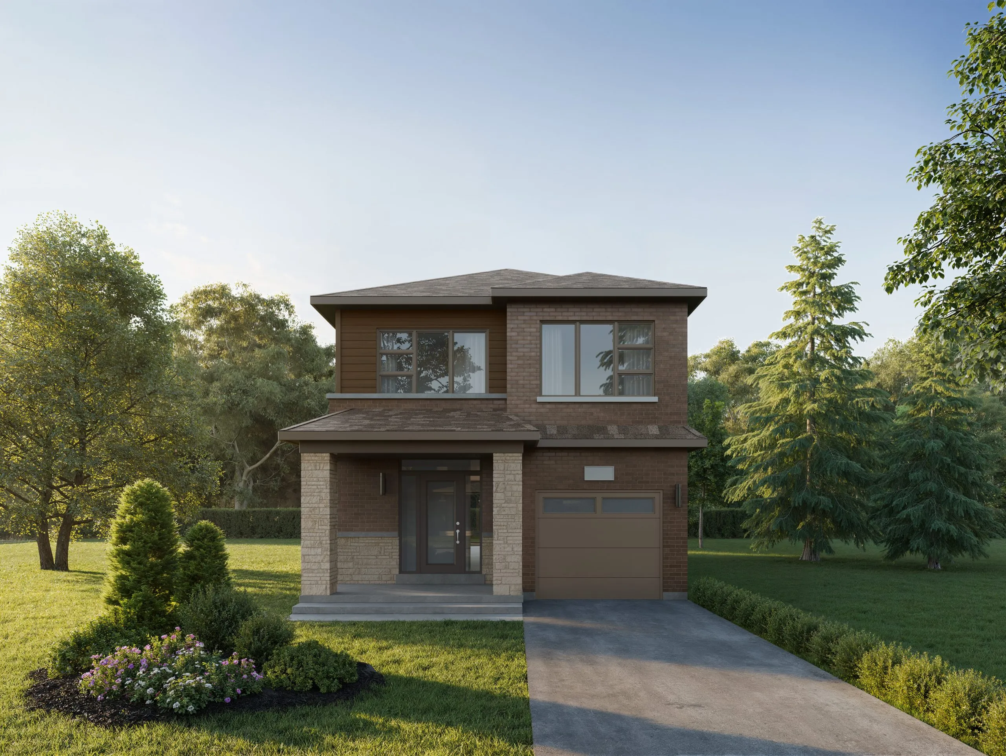
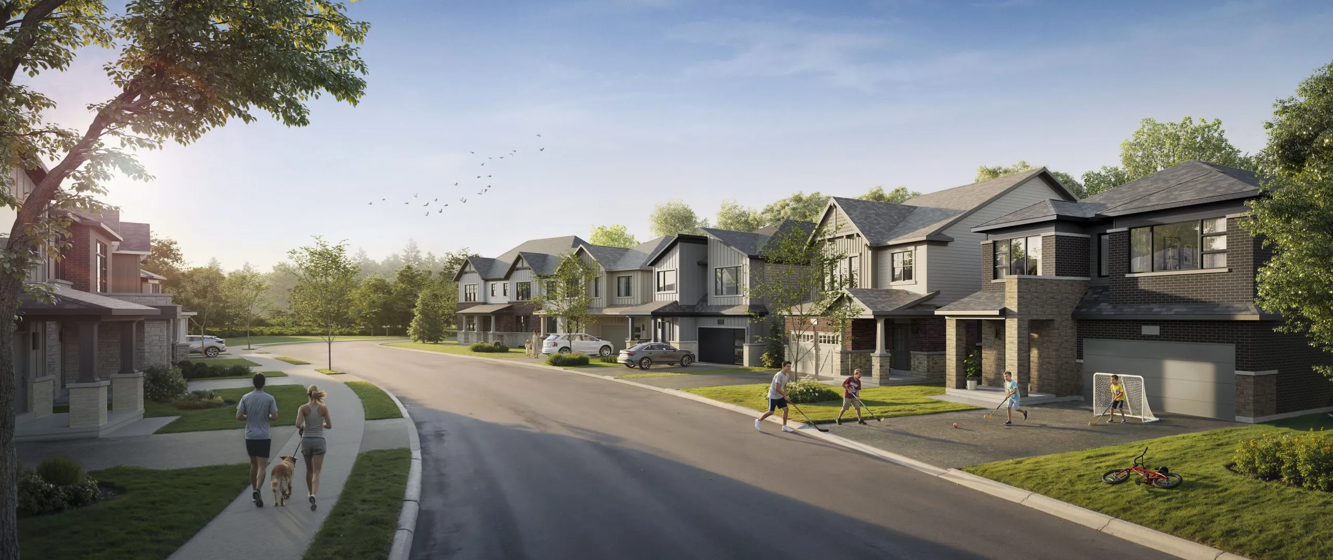
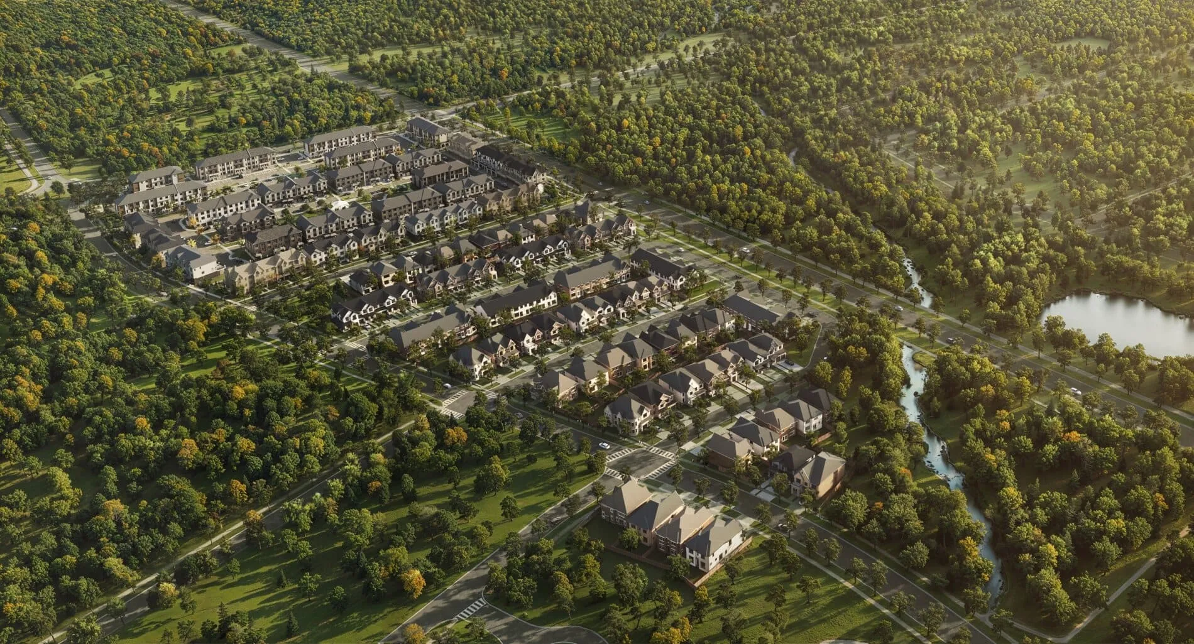
The Heights of Harmony is a townhome and single-family home community under construction by Minto at Winchester Road East & Harmony Road North in Oshawa, Ontario. The 2-storey collection ranges from 1,092 to 2,982 sq. ft. and is priced from $409,933 to $1,430,900, with occupancy that was set for 2024.

The Heights of Harmony pricing and floor plans

The Heights of Harmony offers 39 floor plan layouts, priced from $409,933 to $1,430,900, about $372 per sq. ft. Sizes range from 1,092 to 2,982 sq. ft., across a mix that includes 20 three-bedroom layouts. Maintenance fees run about $0.07 per sq. ft., plus a $119 per-unit charge for road and landscaping.

Location

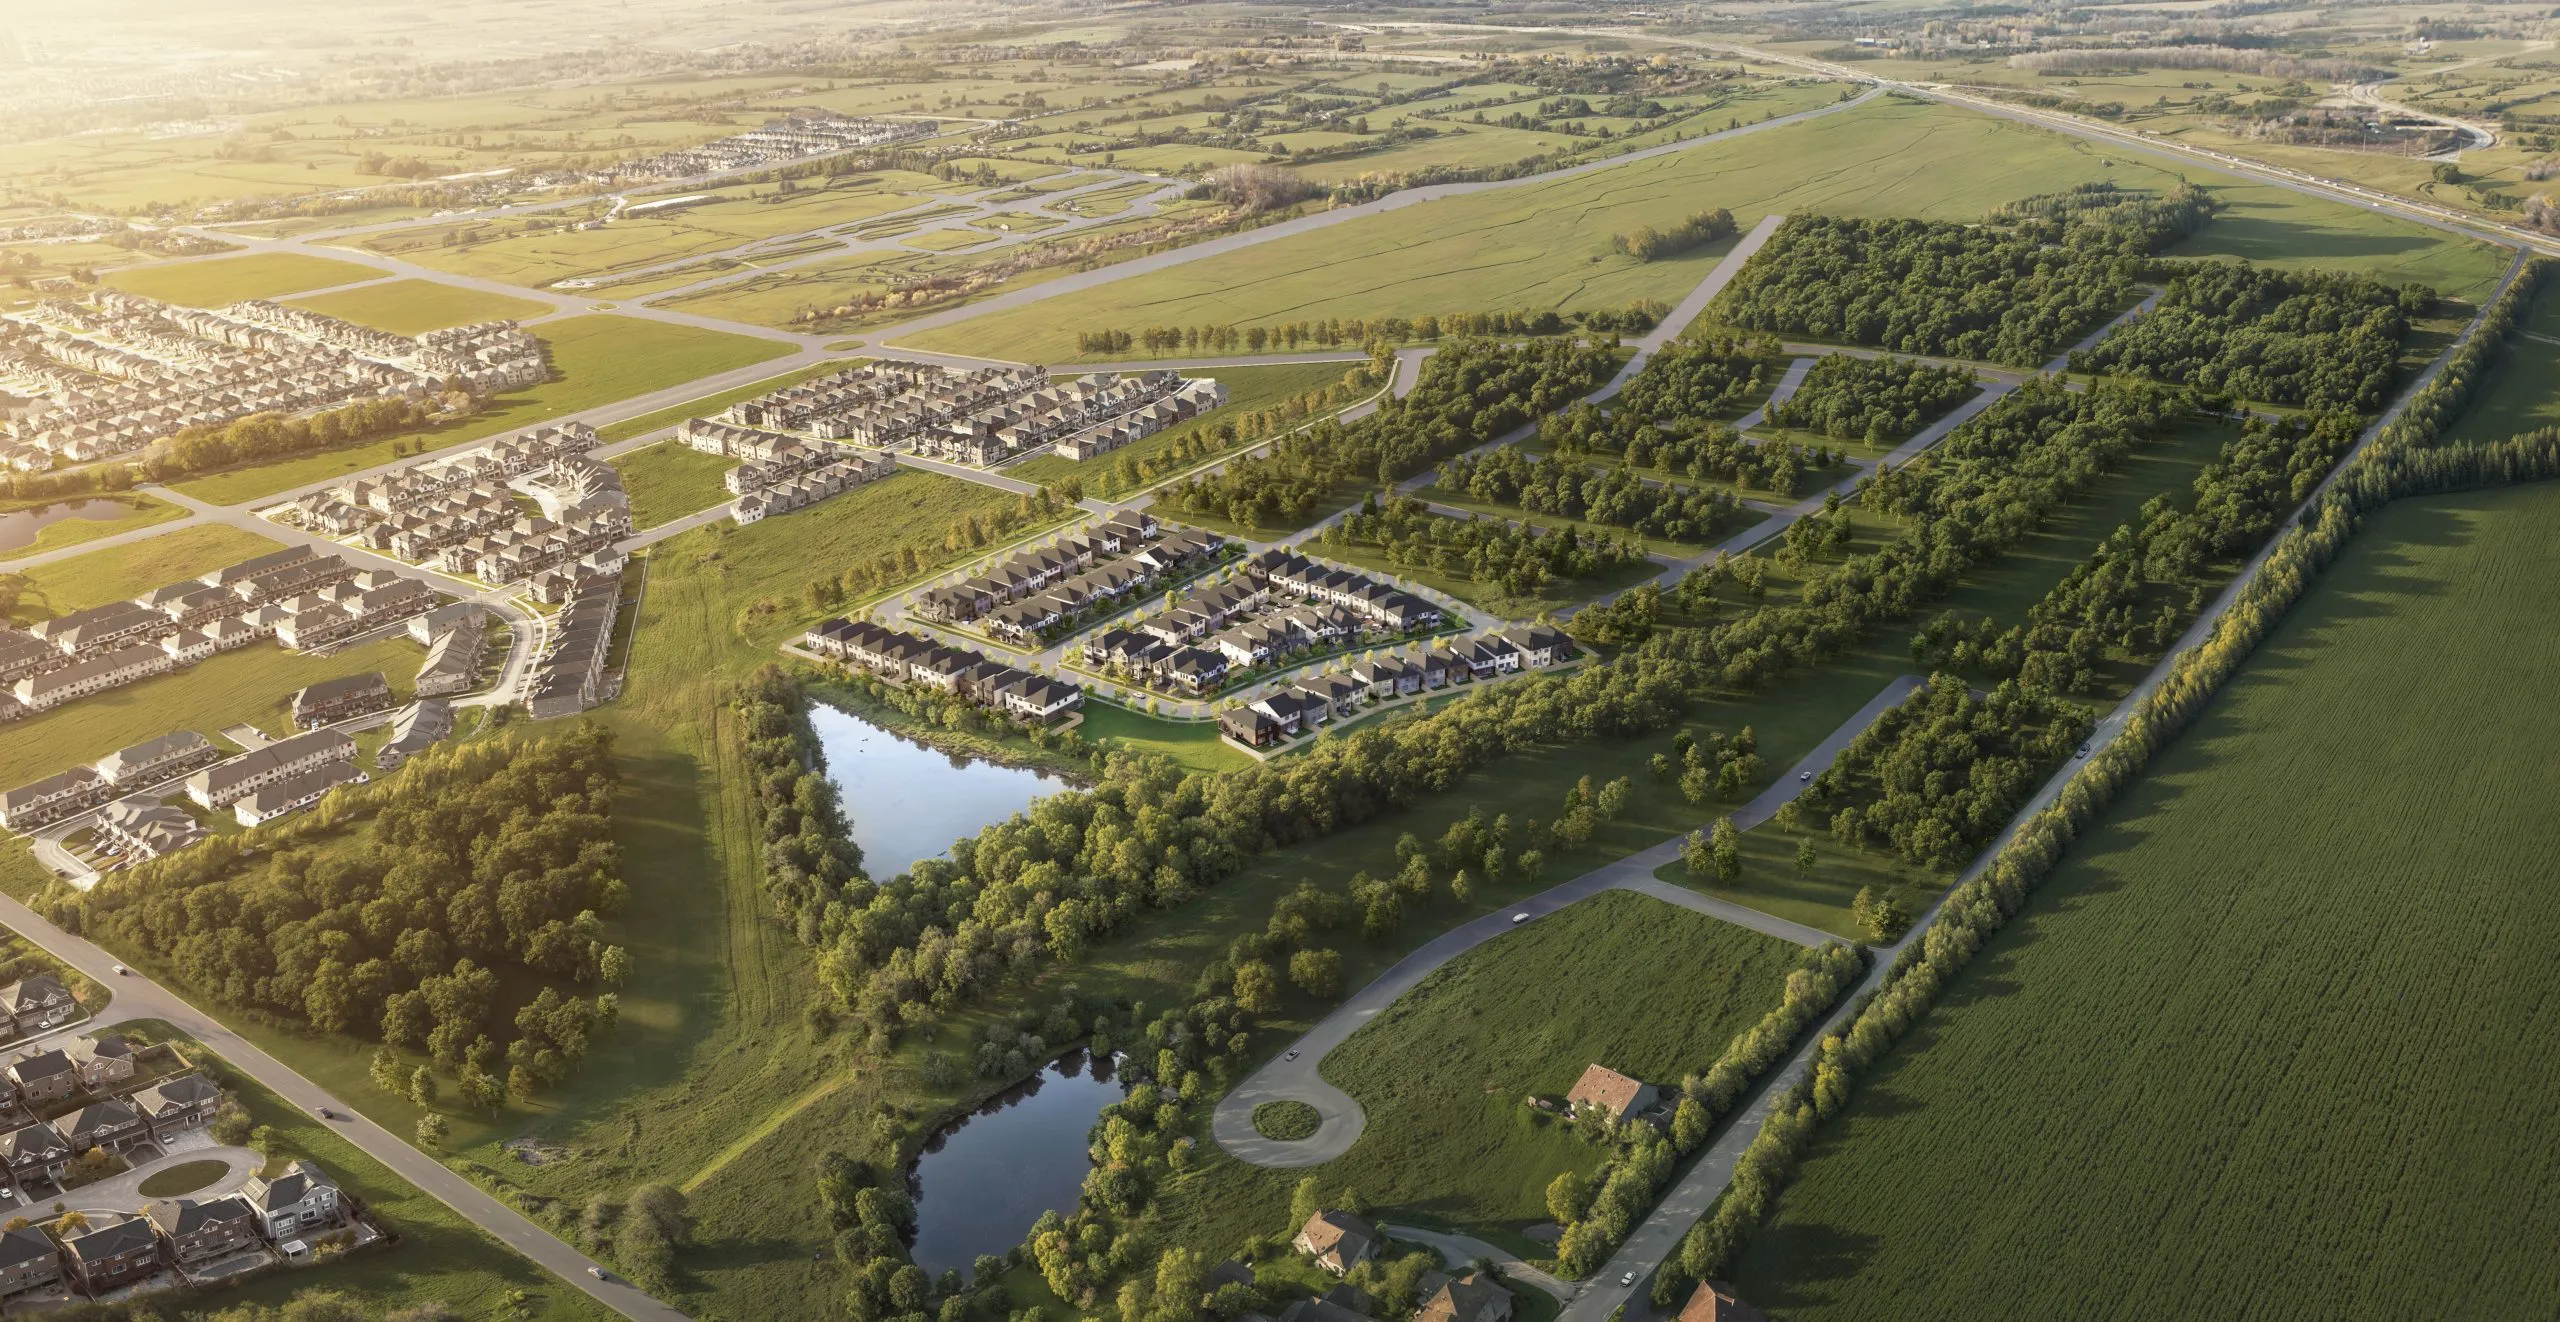
The Heights of Harmony is at Winchester Road East & Harmony Road North in Oshawa, within the Regional Municipality of Durham. The location has a Walk Score of 4 and a Transit Score of 23.

Amenities and features

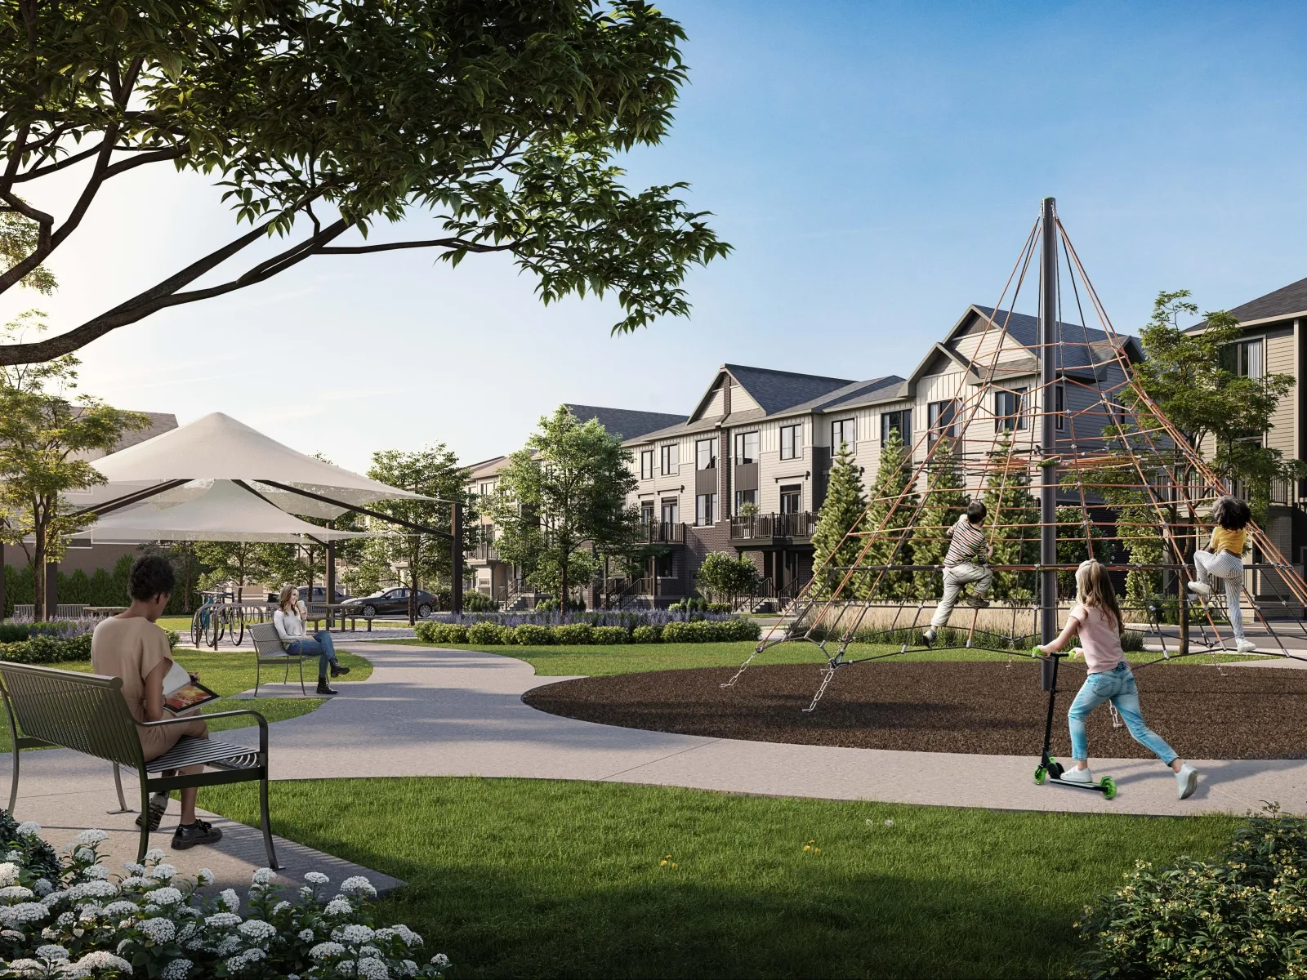
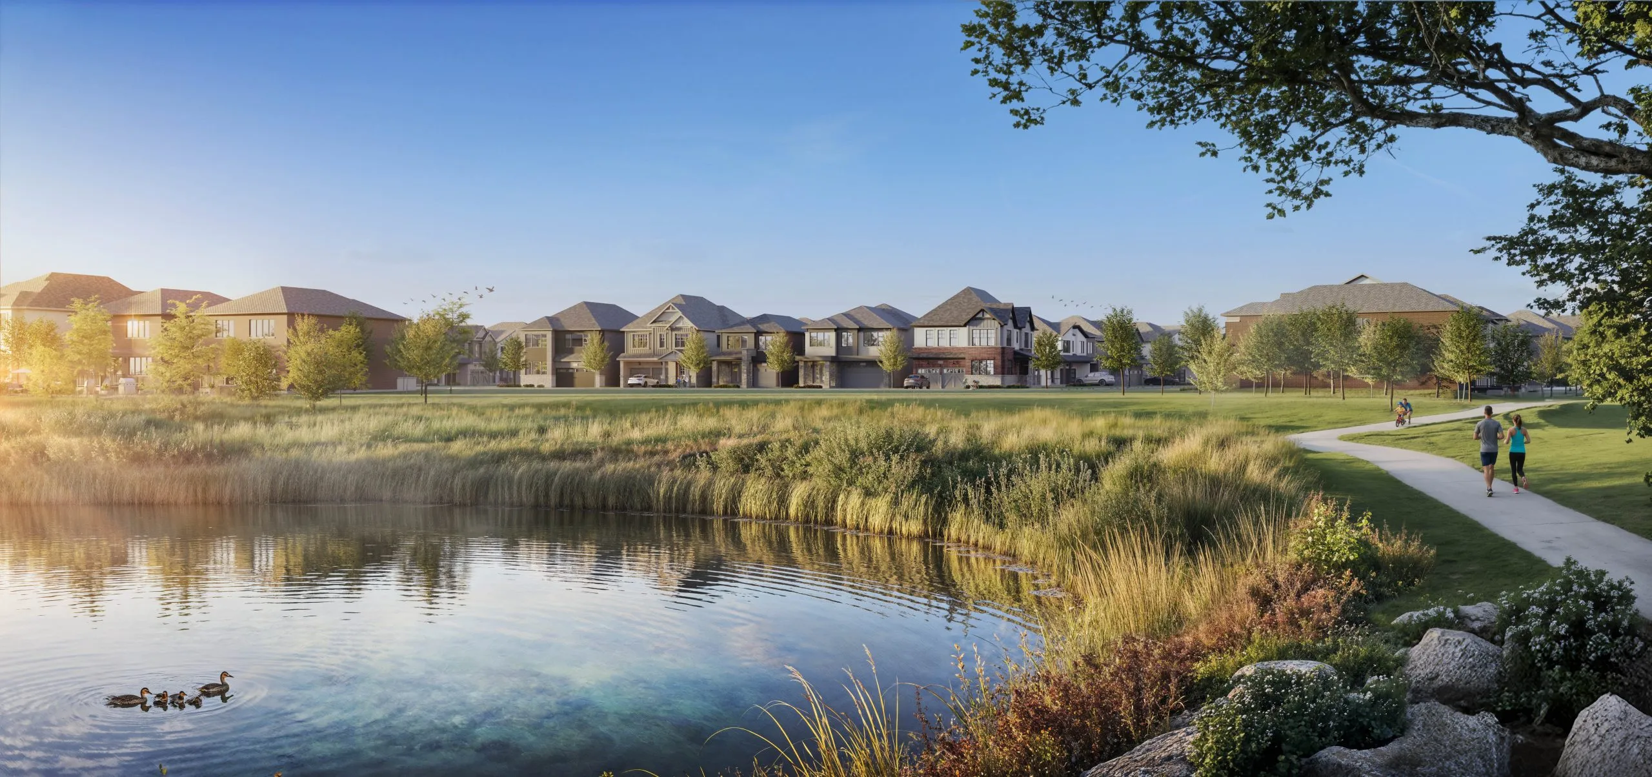
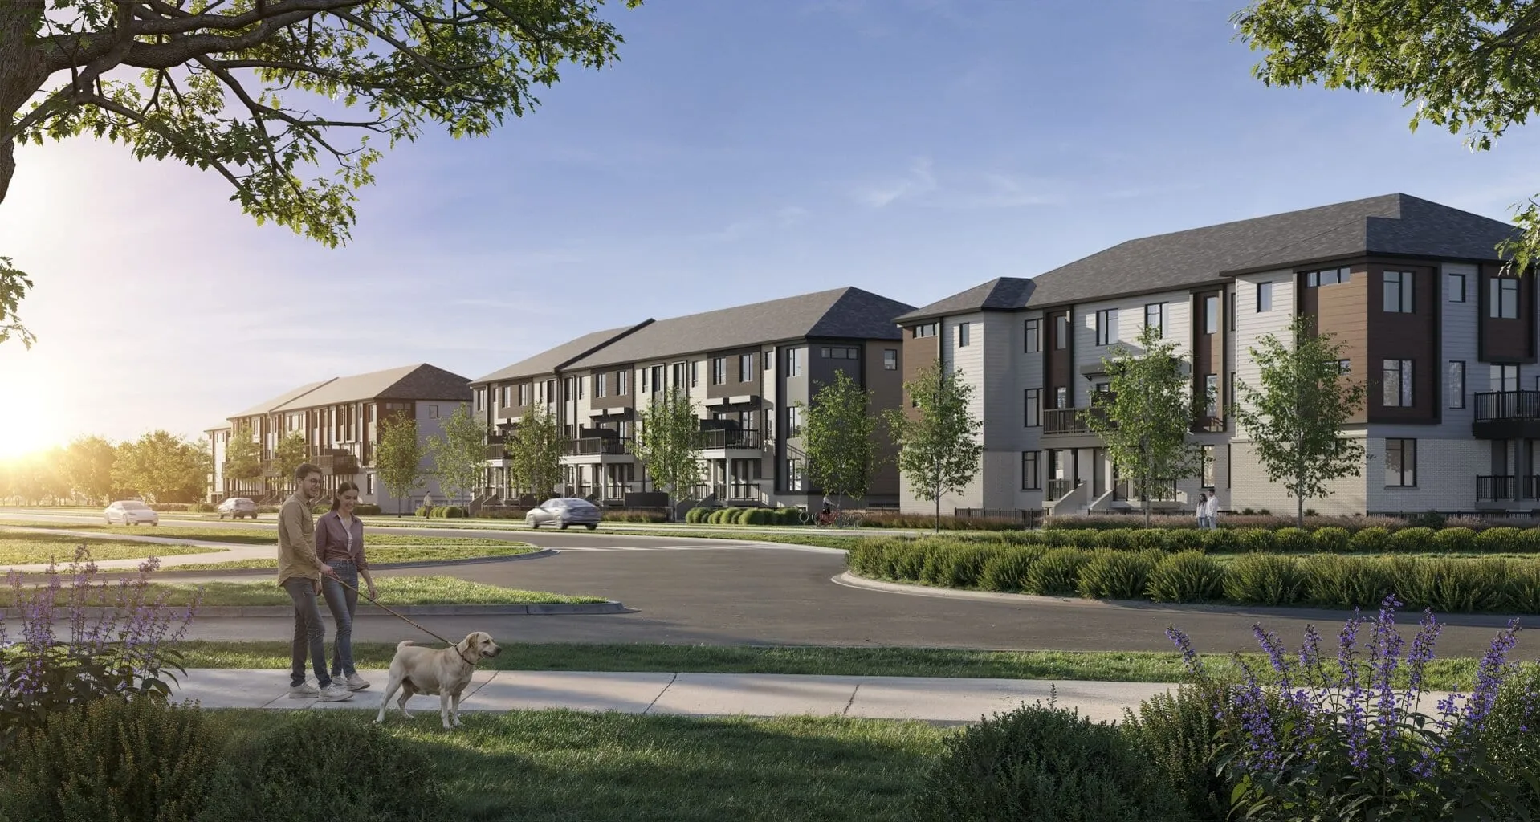
  • Community pond
  • Sports fields
  • Green spaces
  • Lawns for picnicking
  • Amenities for children and pets
  • Nature and hiking trails
  • Park
  • Condo ownership

Deposit structure and incentives

The deposit totals $90,000 over 210 days: $10,000 on signing, $20,000 at 30 days, $20,000 at 90 days, $20,000 at 180 days and $20,000 at 210 days. Development charges are $0, and parking is included. Current incentives include free appliances, $0 development charges, an extended deposit structure, right to lease during occupancy, free maintenance fees, free parking, a waived assignment fee, a reduced deposit program, a design centre credit, a finished basement and a reduced lot premium.

The development team

The Heights of Harmony is developed by Minto.

Buying at The Heights of Harmony

The Heights of Harmony is currently in Public Sales. Talk to Meta Realty to register for platinum access to its floor plans, current pricing and incentives.

Prices, sizes, availability and incentives are subject to change without notice. E. & O.E.

The Heights of Harmony at a glance

Sales statusPublic Sales
ConstructionUnder Construction
Building typeSingle Family Home / Townhouse
Storeys2
Estimated occupancy2024
Launch2023-02-28
NeighbourhoodOshawa, Regional Municipality of Durham
OwnershipCondo
Home typesRear Lane Townhomes, Back To Back Towns, Other
Maintenance$0.07/sq ft — $119 per unit (road, landscaping)
Walk Score4/100
Transit Score23/100

Current incentives

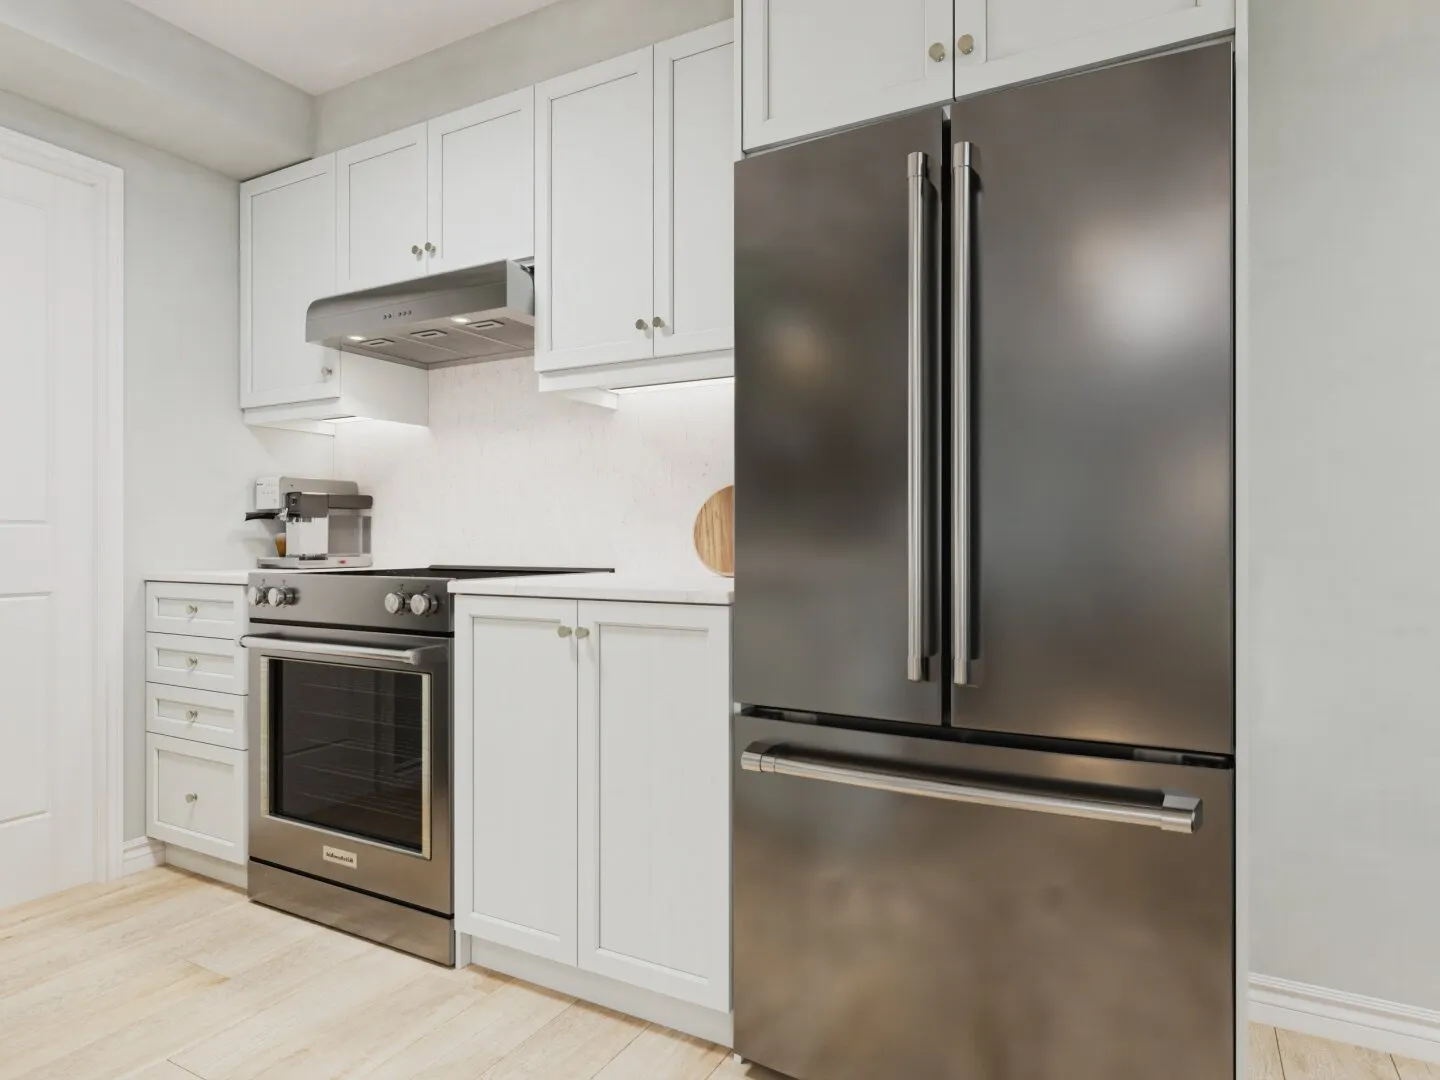
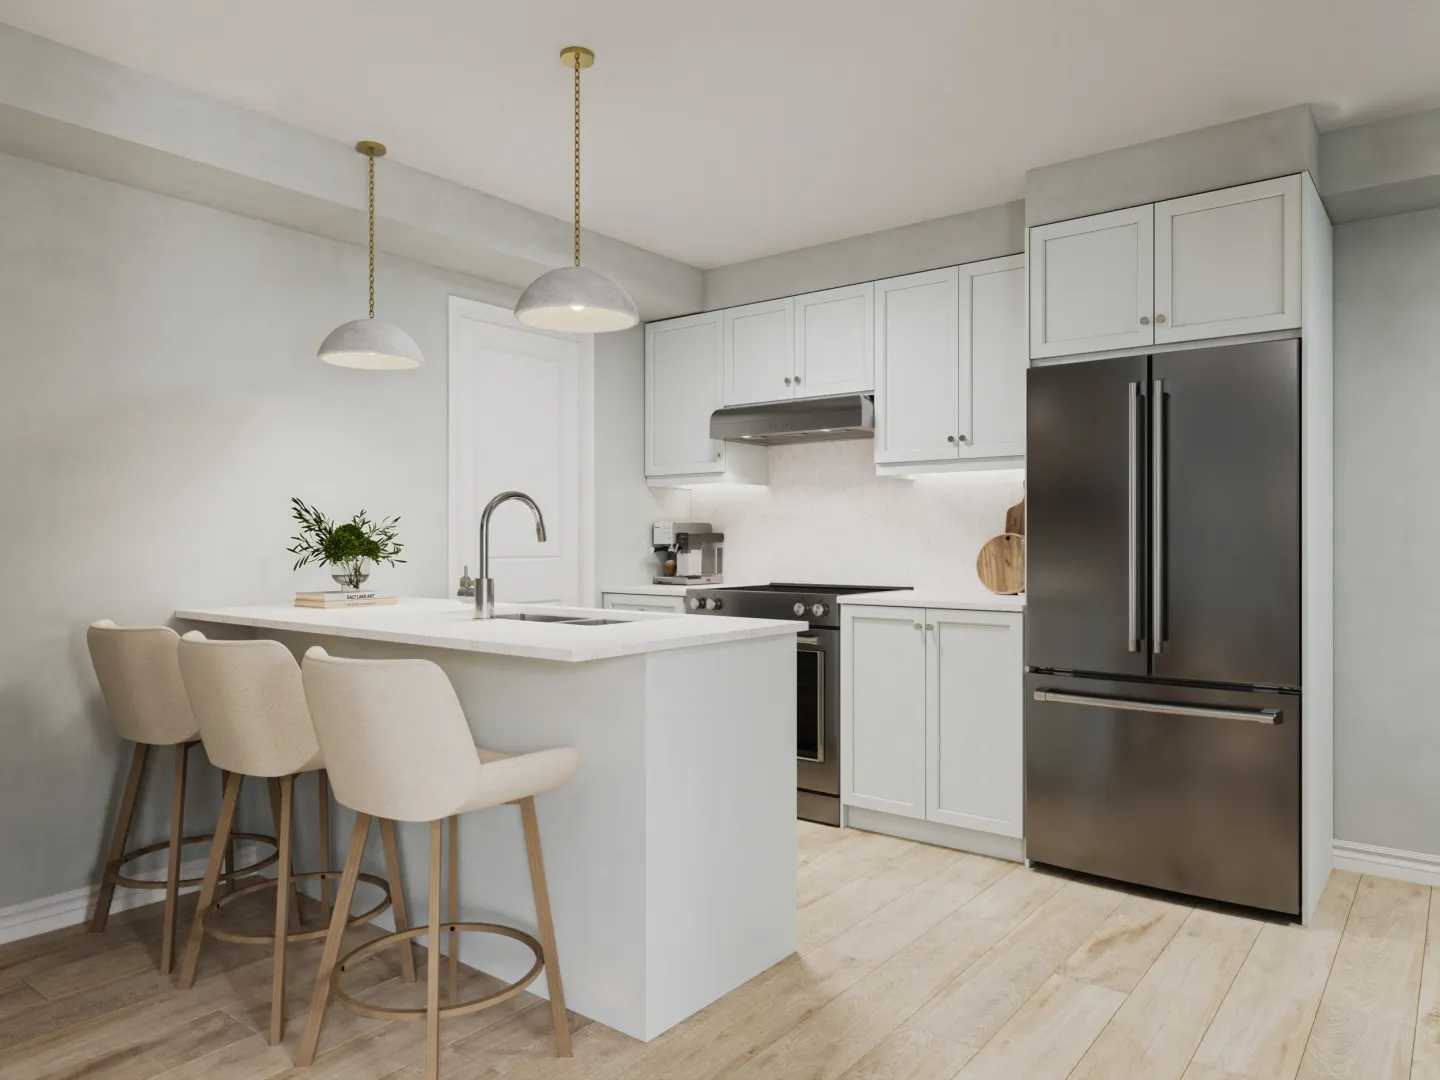
  • Free Appliances
  • $0 Development Charges
  • Extended Deposit Structure
  • Right to Lease During Occupancy
  • Free Parking
  • $0 Assignment Fee
  • Capped Development Levies
  • Reduced Deposit Program
  • Design Centre Credit
  • Finished Basement
  • Reduced Lot Premium

Features & finishes

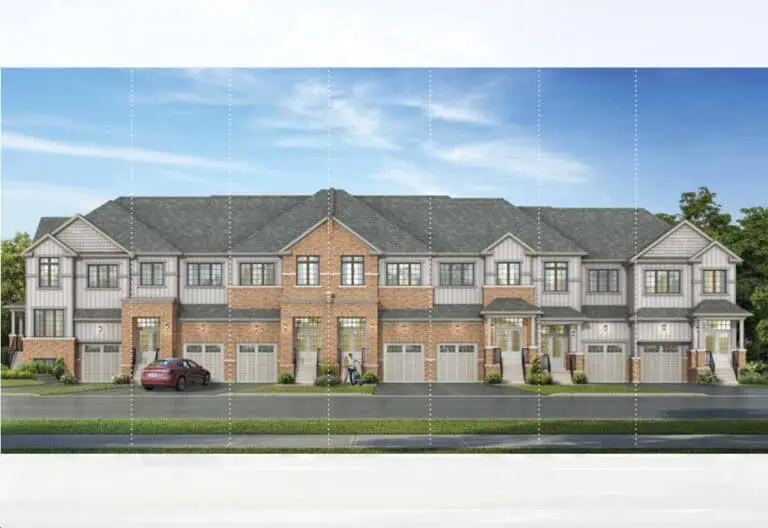
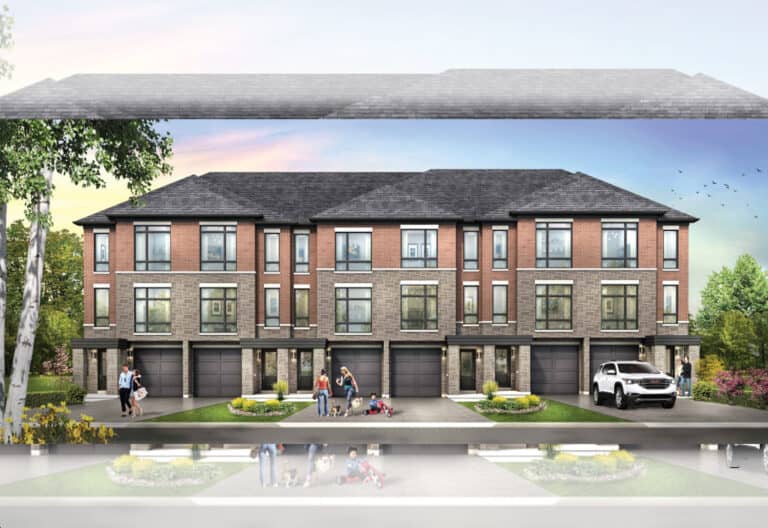
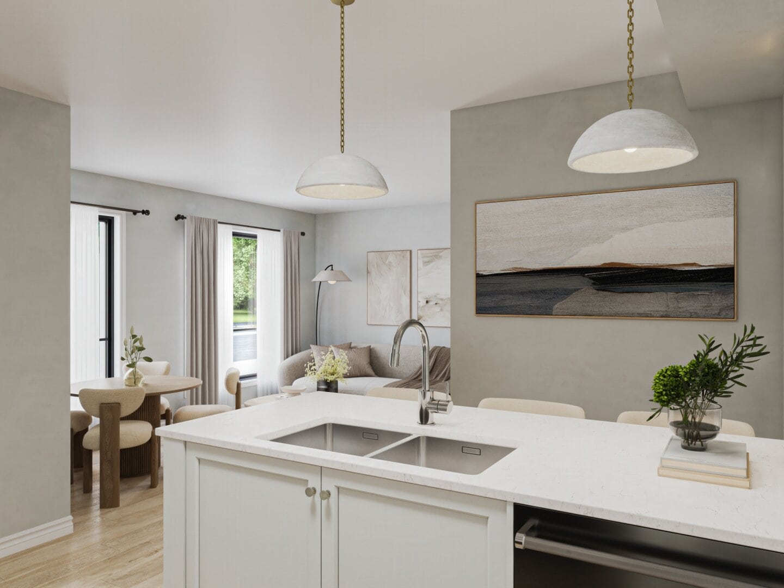
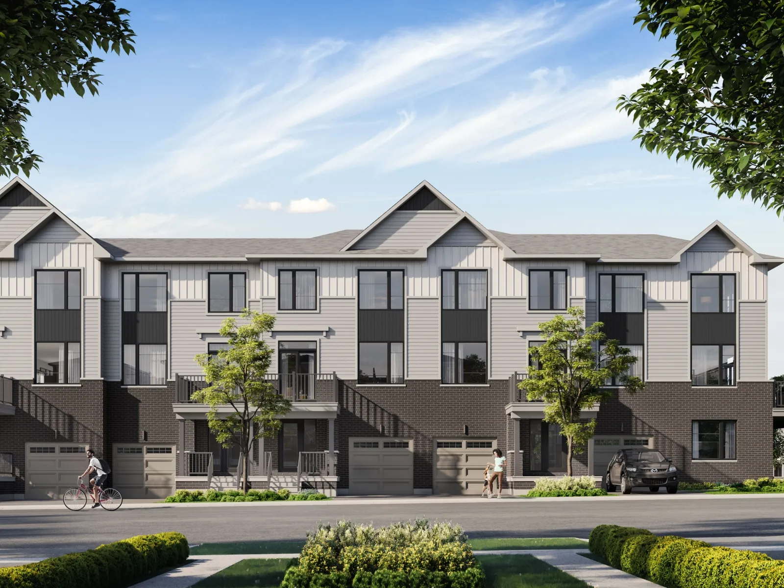
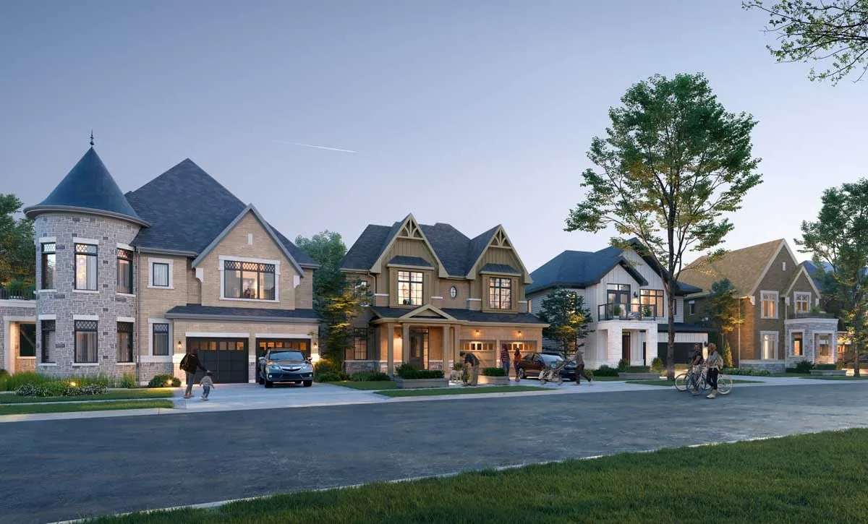
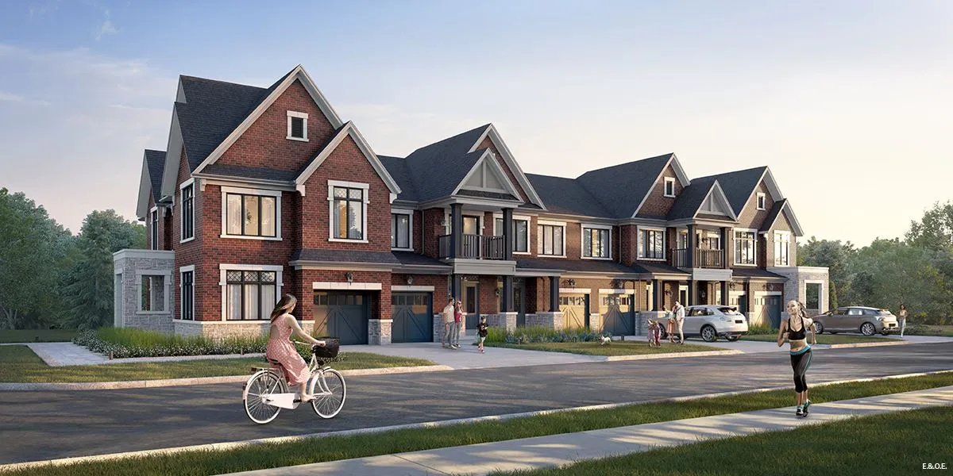
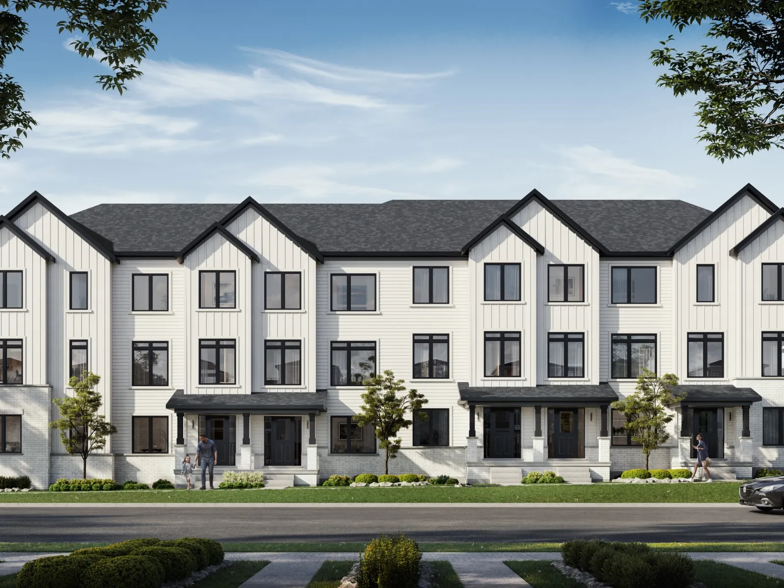
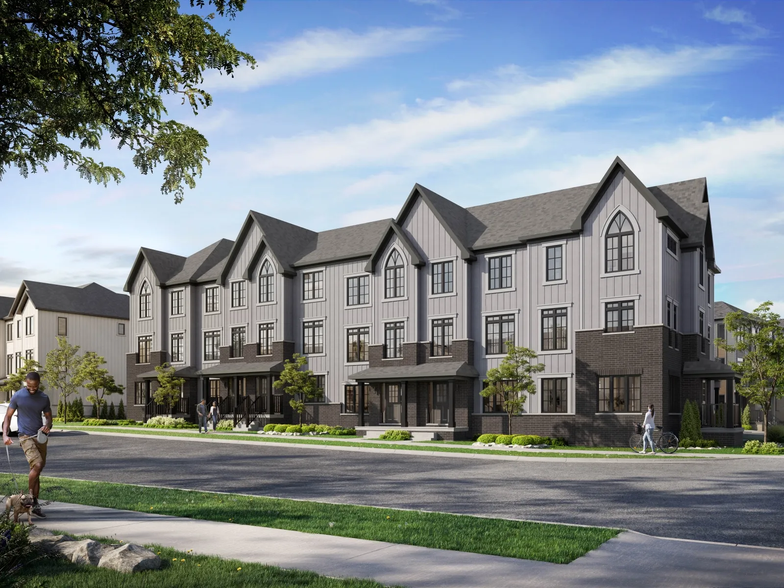
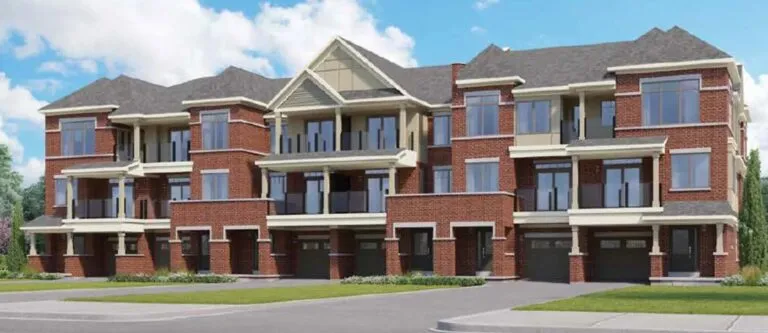
  • Townhomes that suit your style
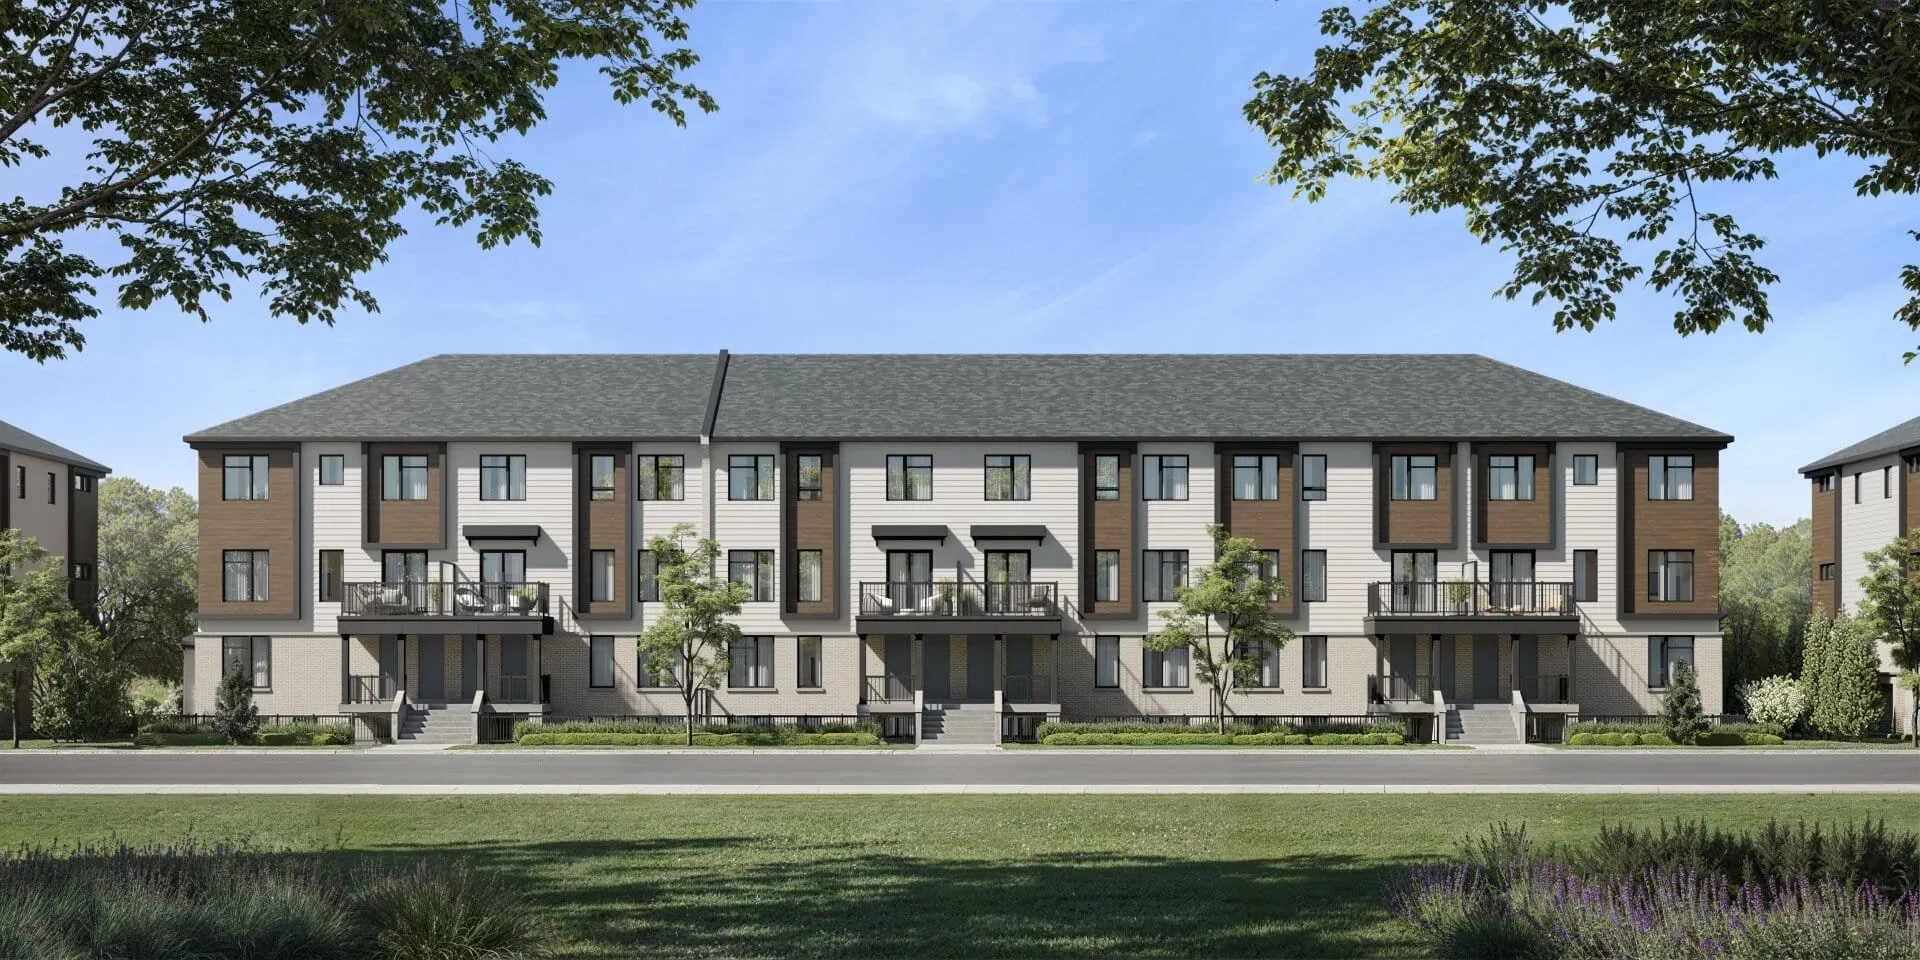
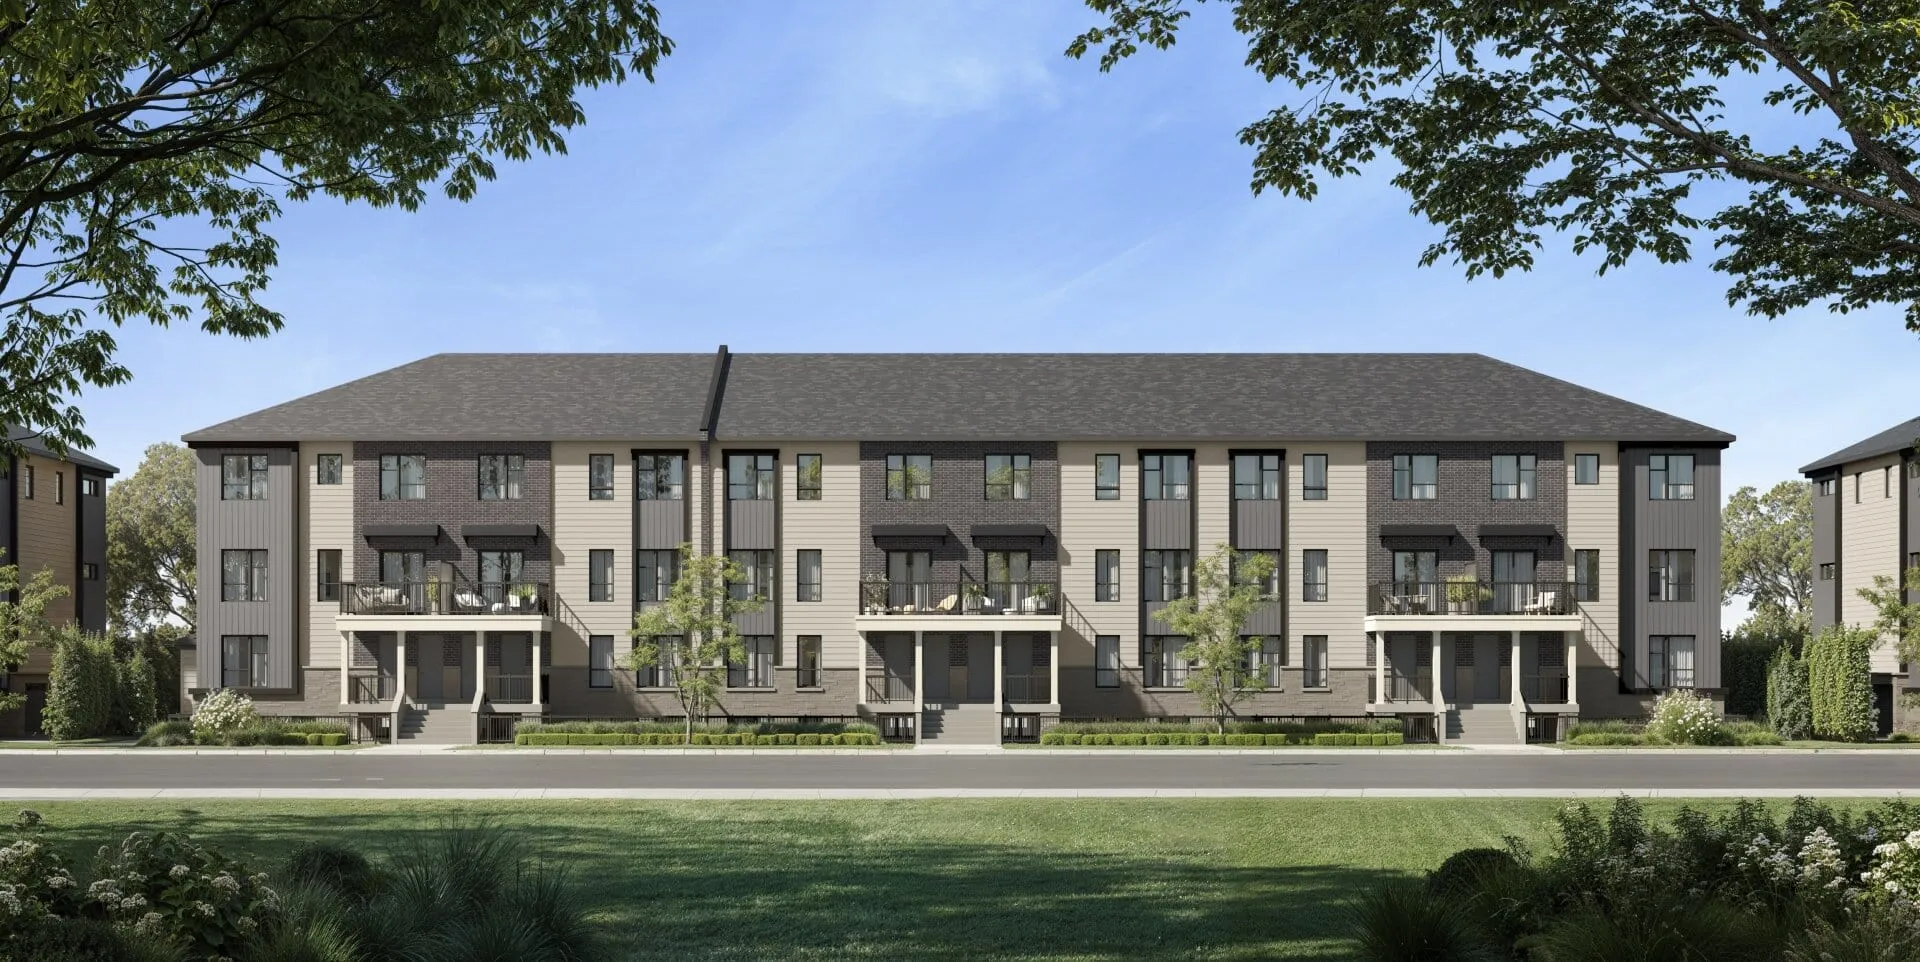
  • TUDOR TOWNHOMES
  • Key Features:
  • Steeply pitched roof lines
  • Spacious balconies
  • Precast accents
  • Key materials of stone and brick
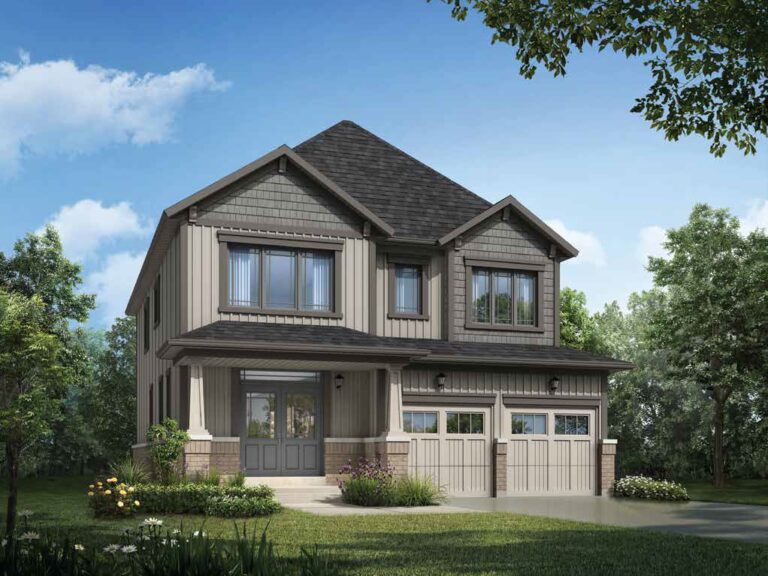
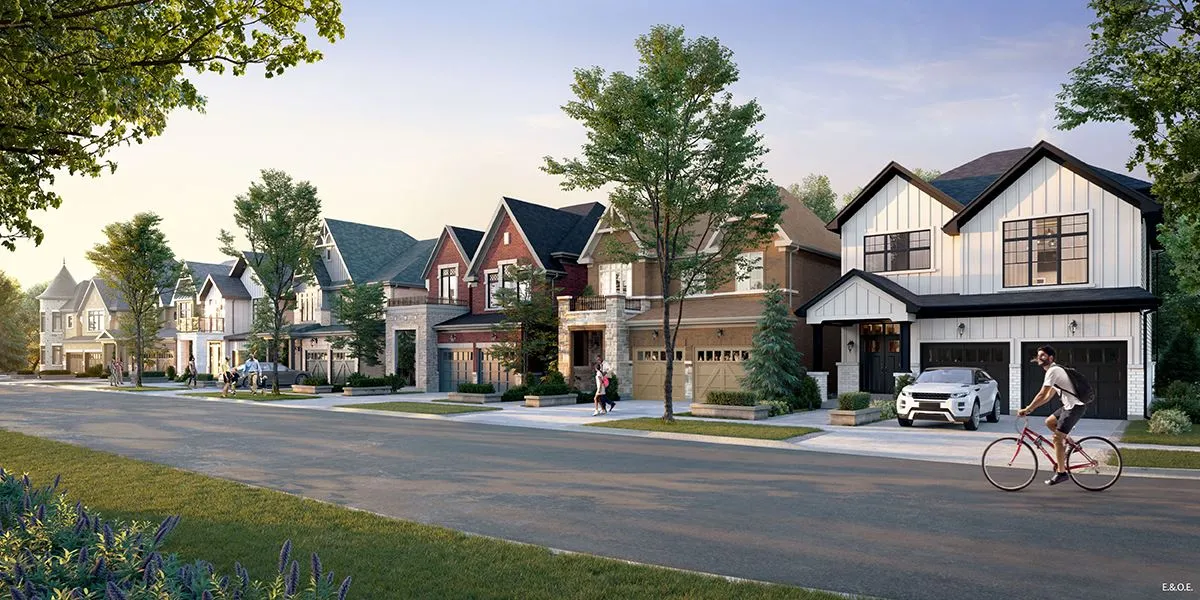
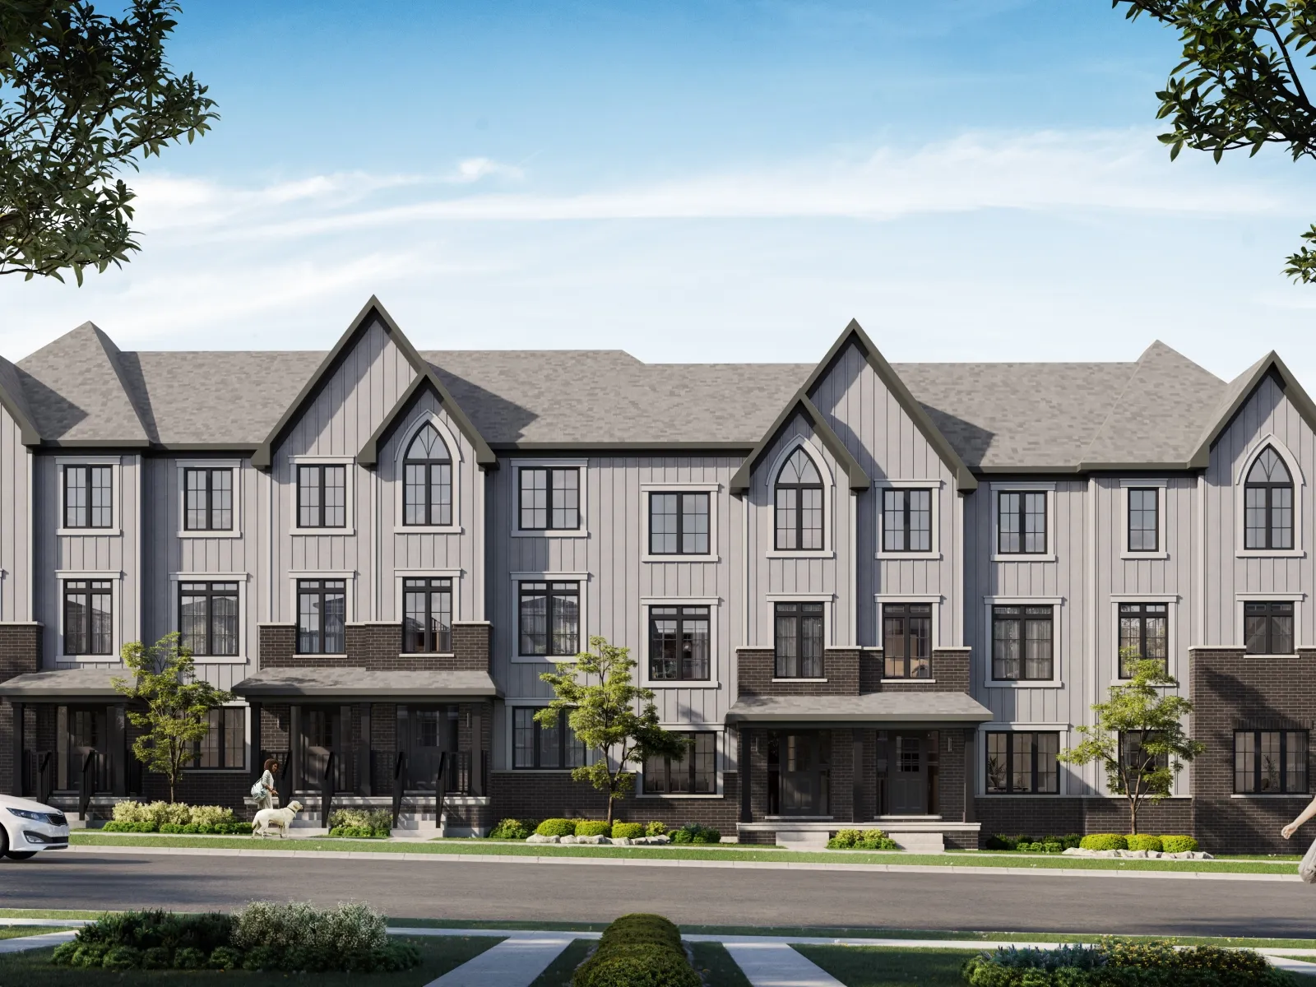
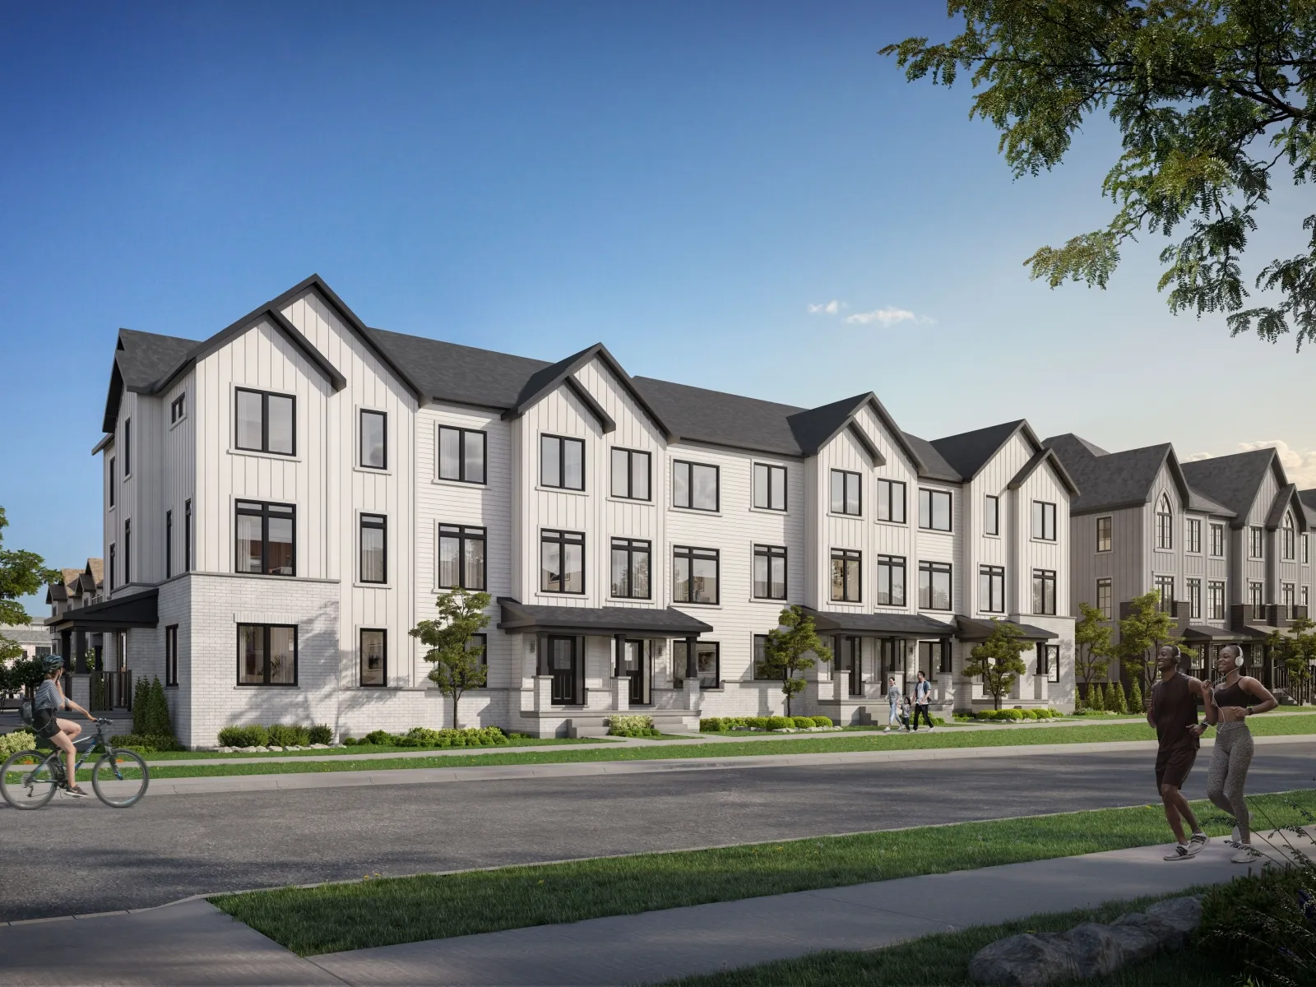
  • MODERN FARMHOUSE TOWNHOMES
  • Expansive windows
  • Traditional aesthetic
  • Key materials of siding and brick
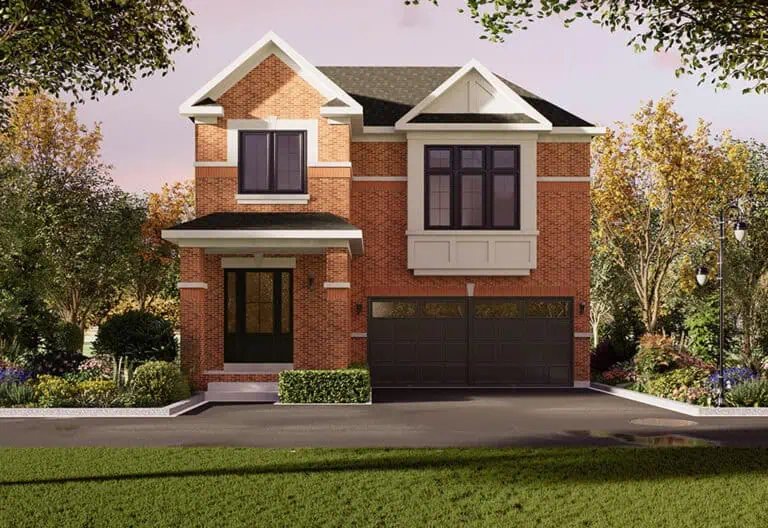
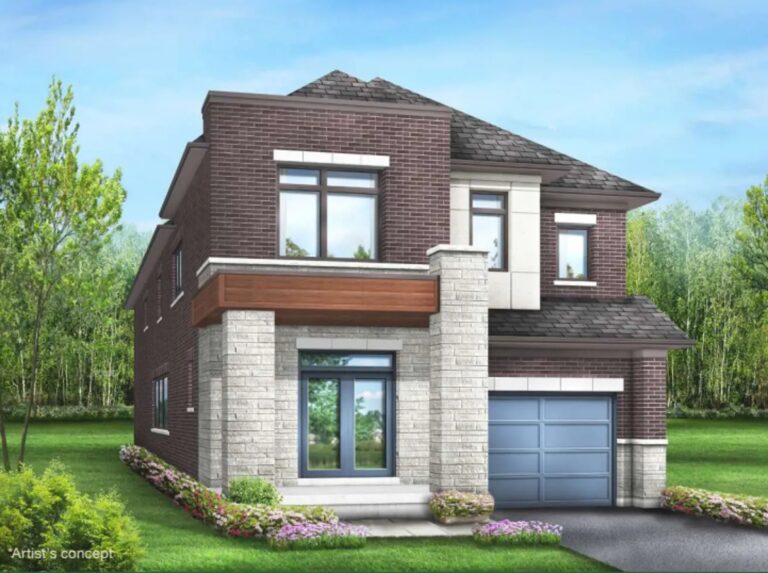
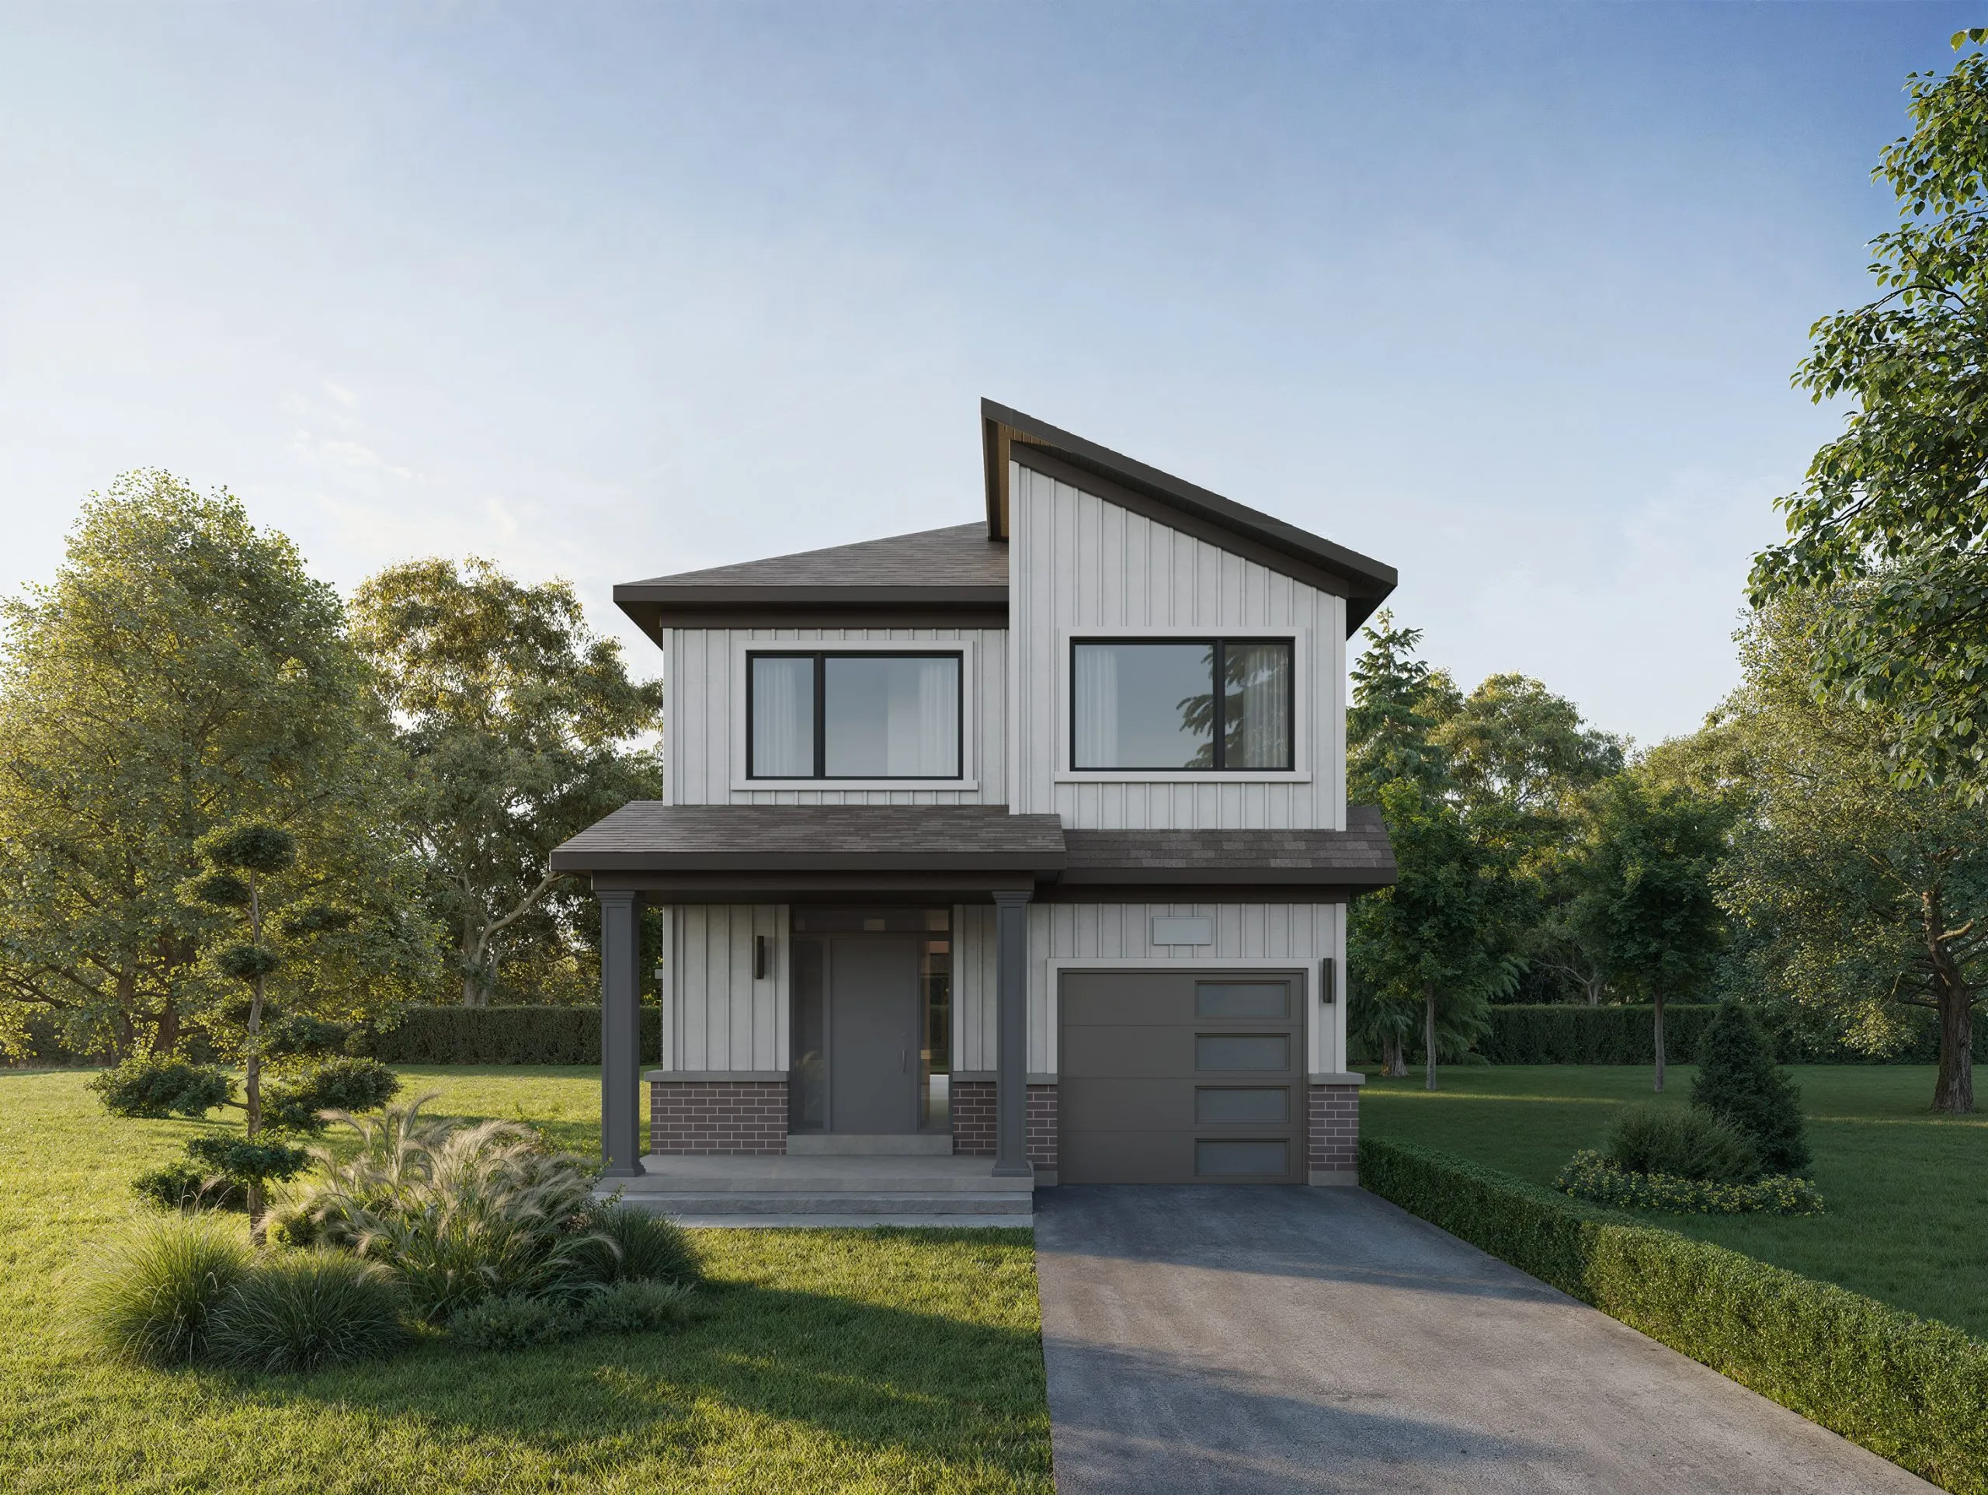
  • Single-Family Homes on the horizon
  • MODERN FARMHOUSE
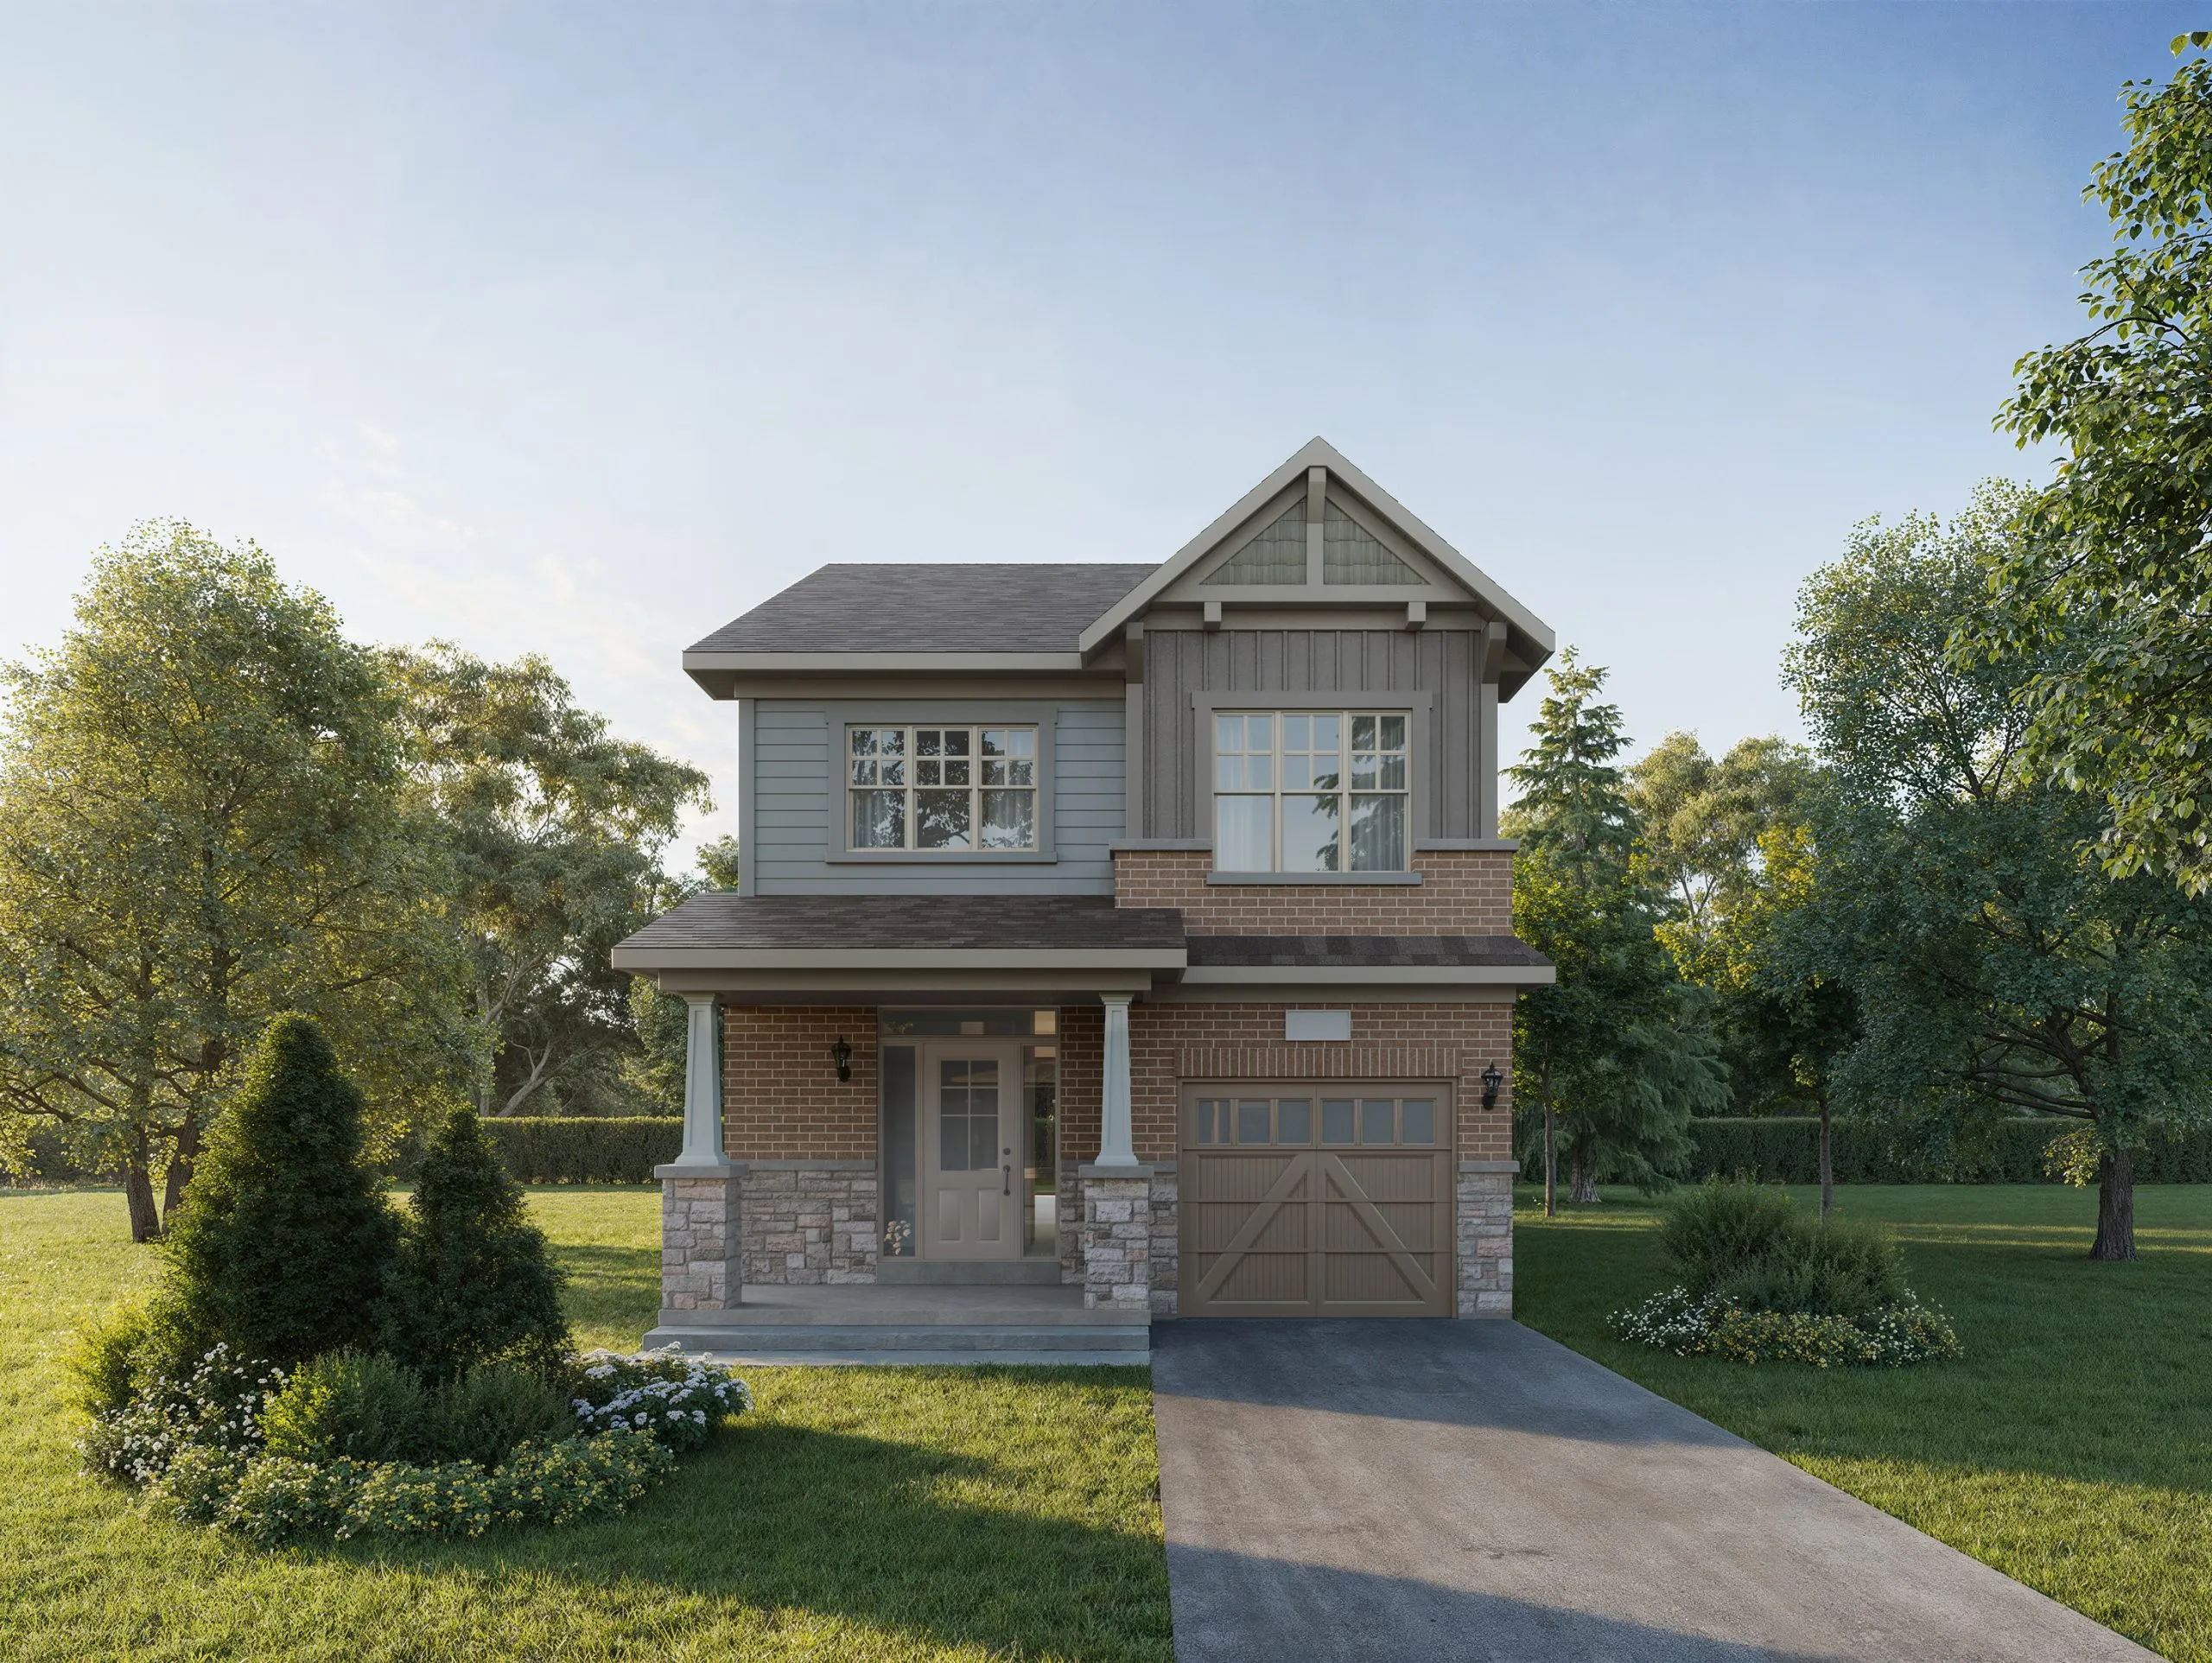
  • CANADIANA
  • Gothic style windows
  • Decorative columns
  • PERIOD REVIVAL
  • Stone portico entries
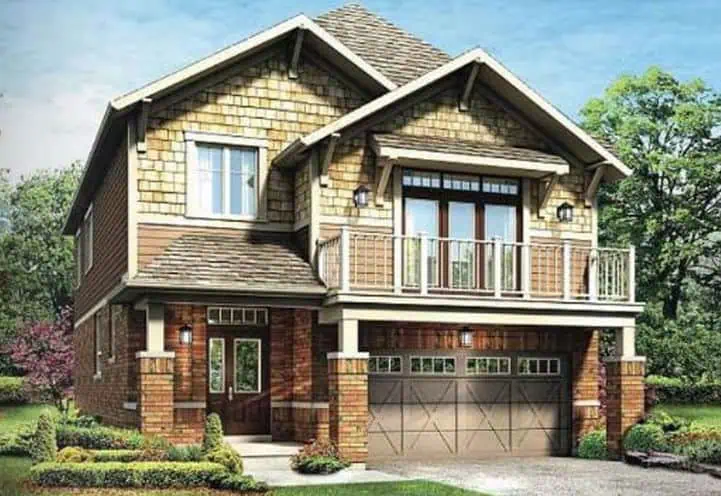
  • CRAFTSMAN
  • Decorate columns and brackets
  • Key materials of brick and/or stone
  • Accent shake siding and board and batten siding
  • FRENCH COUNTRY
  • Large windows
  • Key materials of brick and stone
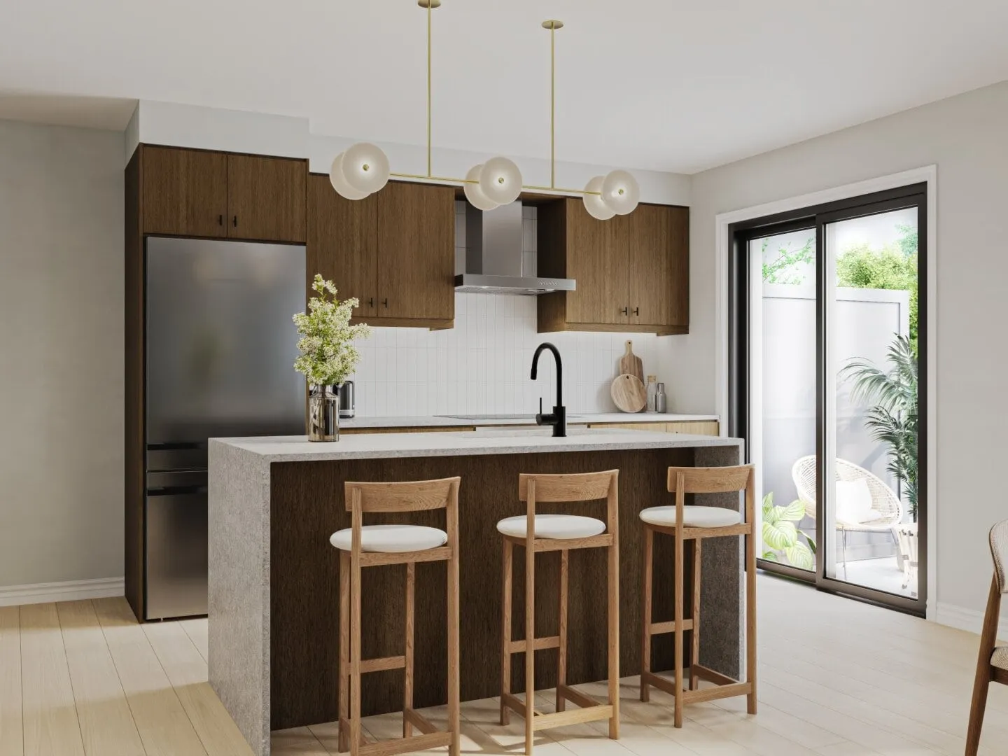
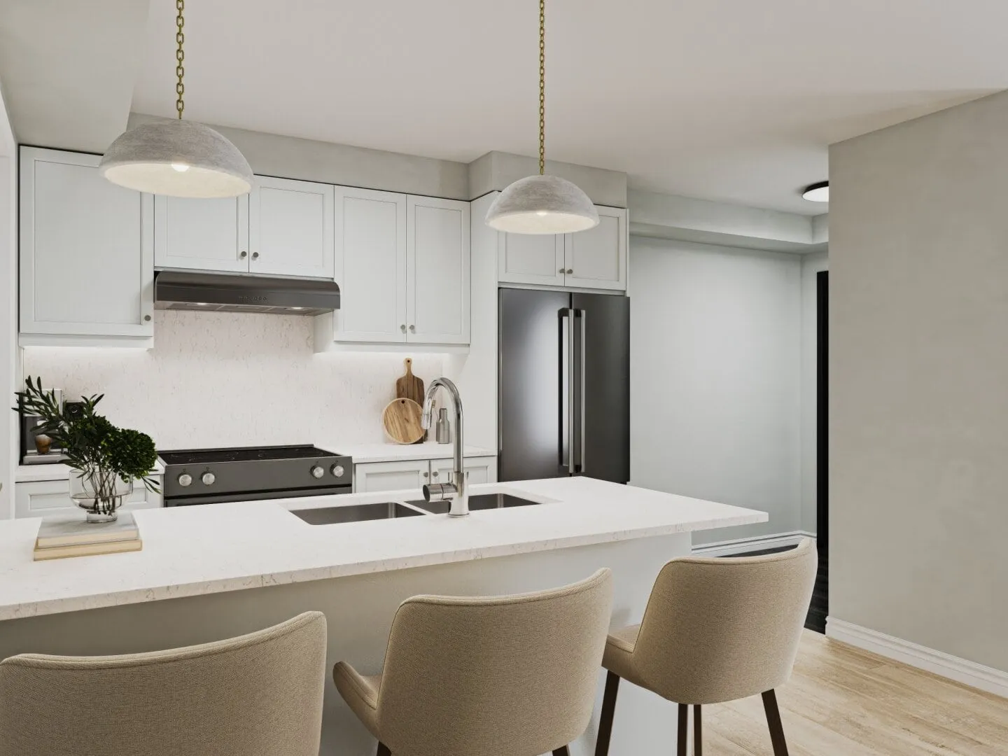
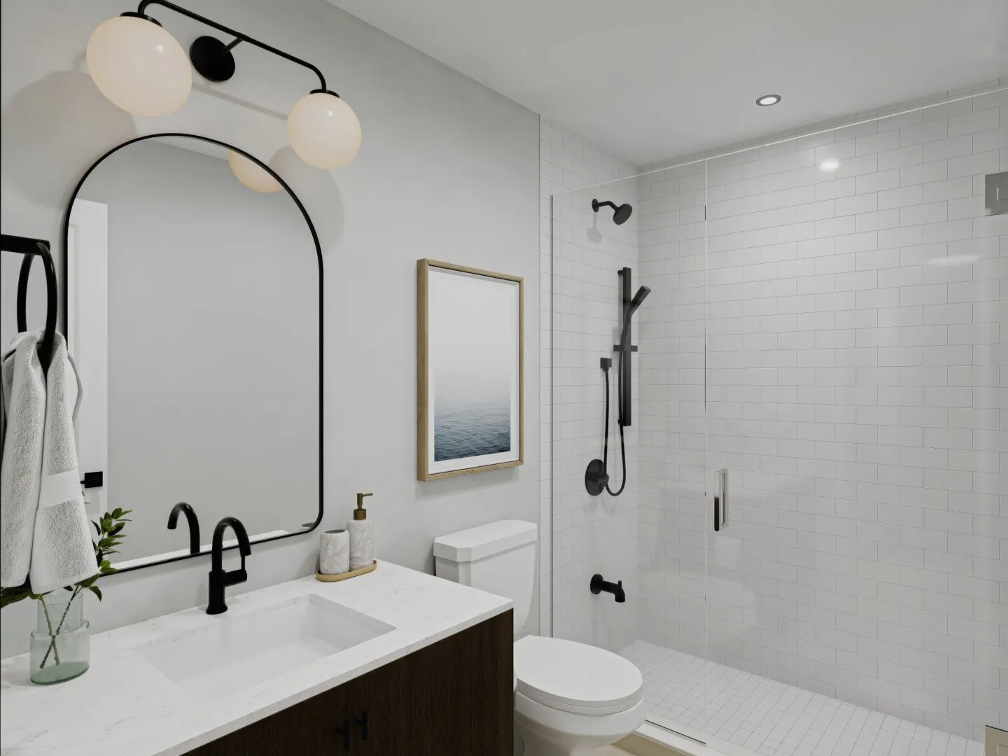
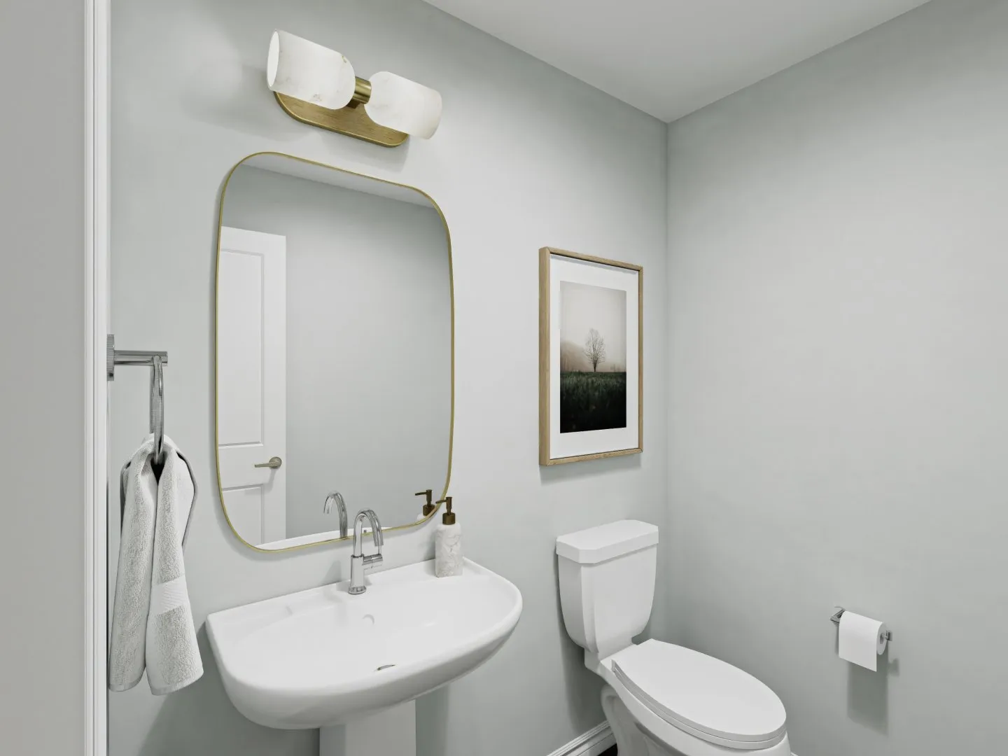
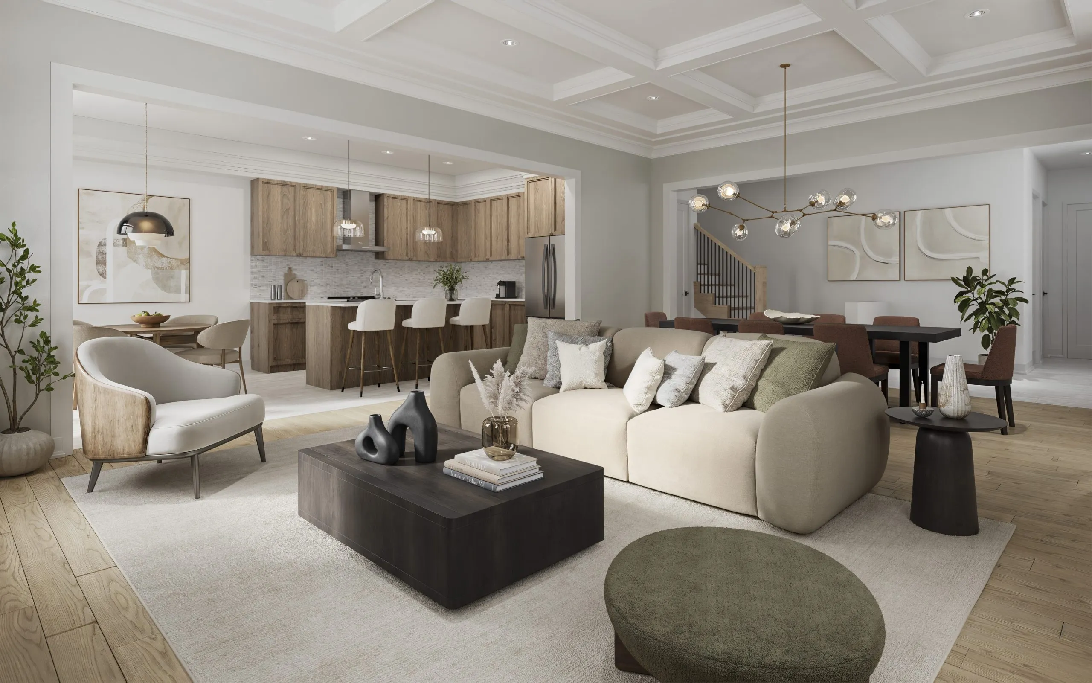
  • NATURALLY WELL DESIGNED
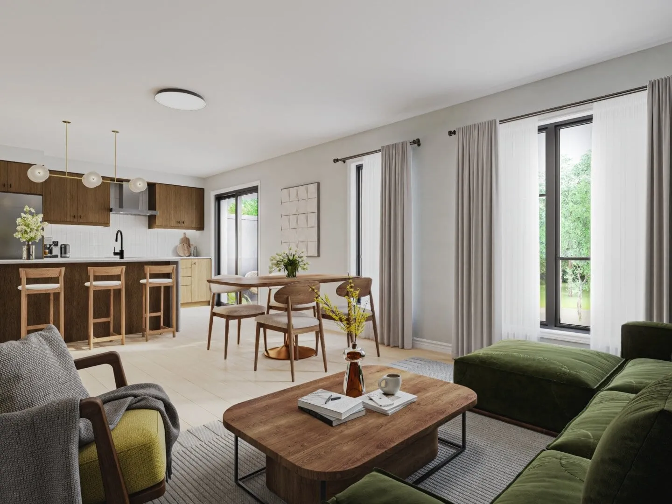
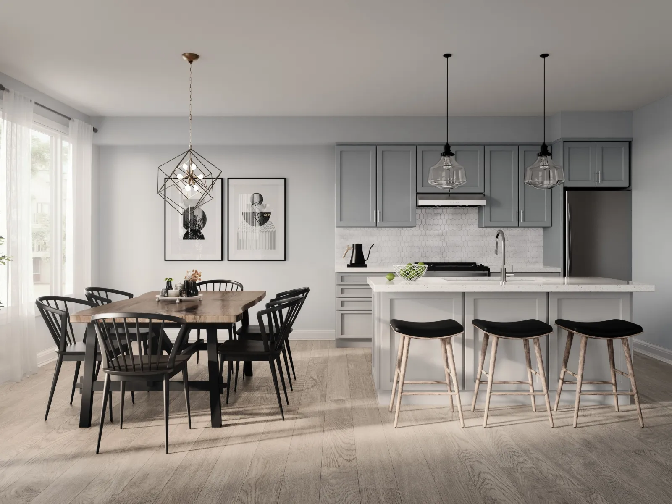
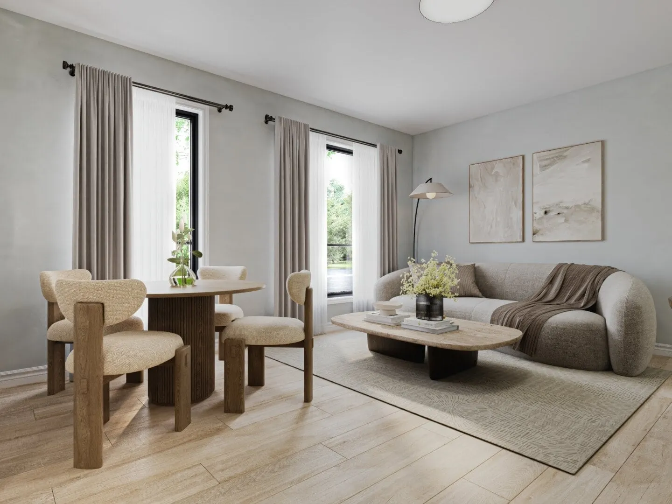
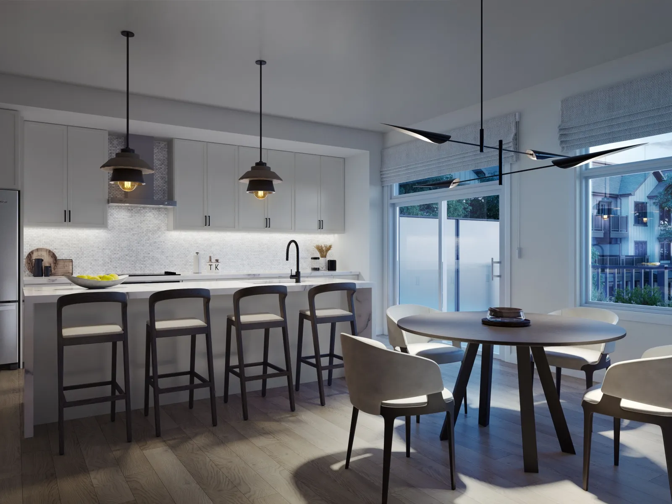
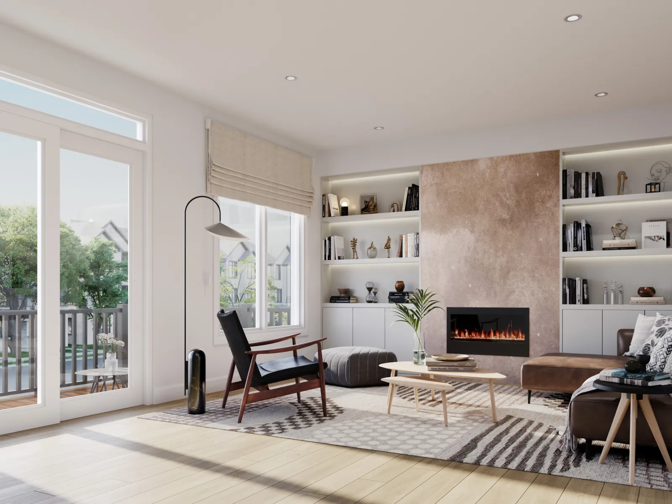
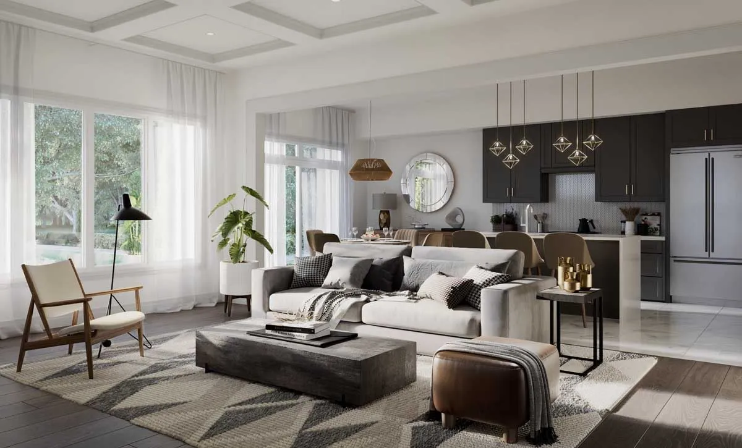
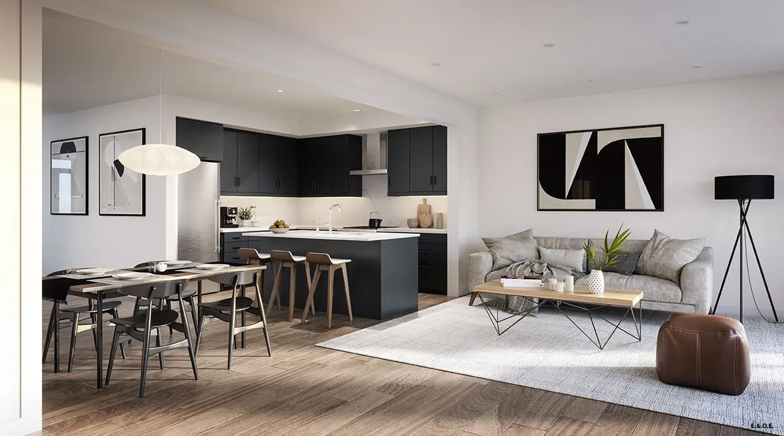
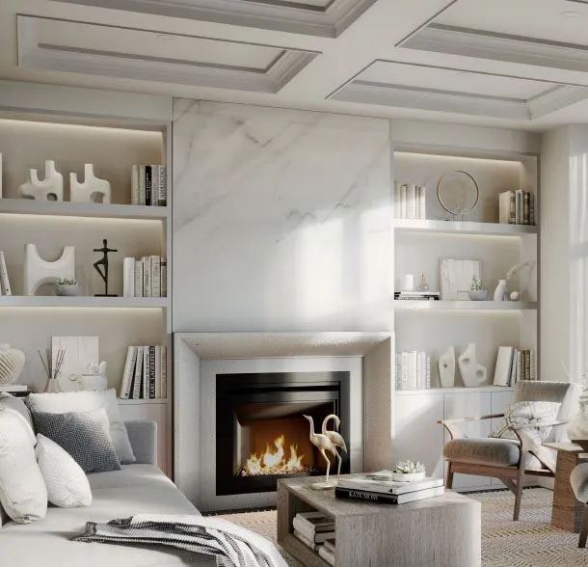
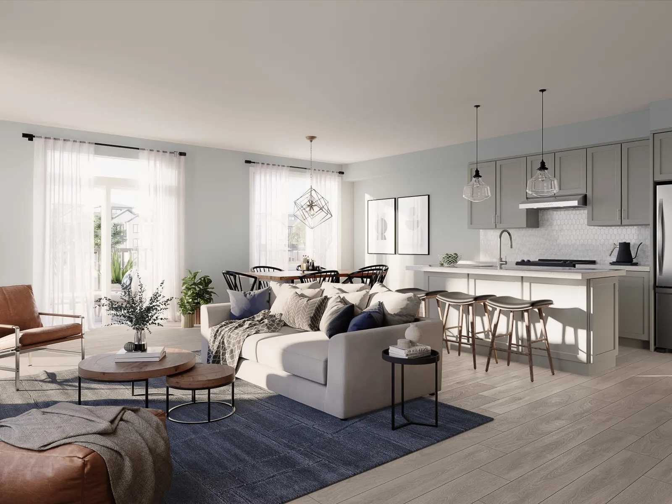
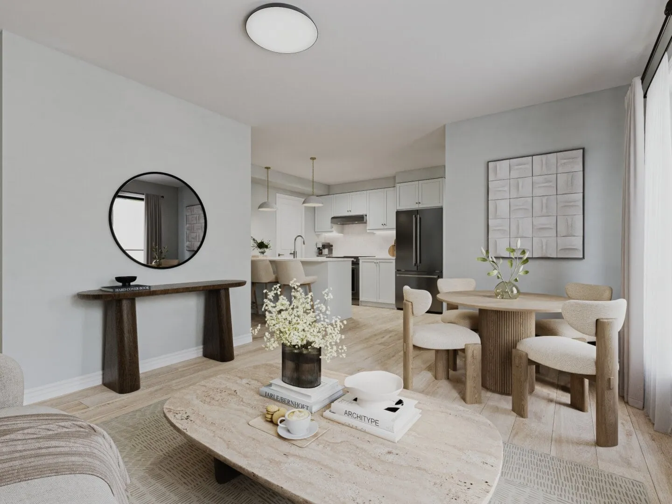
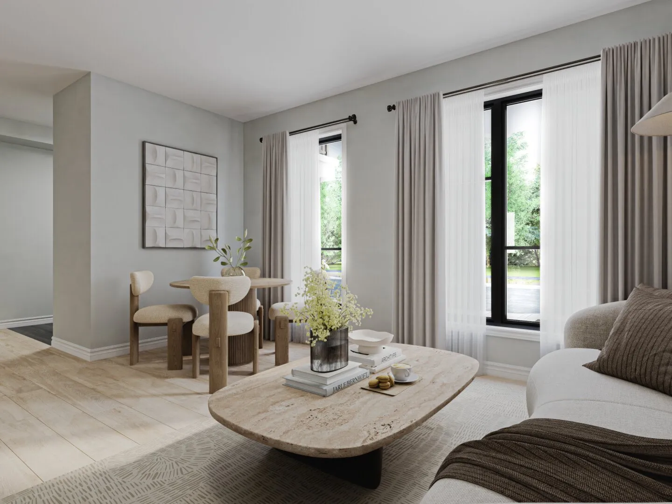
  • Open, airy living space
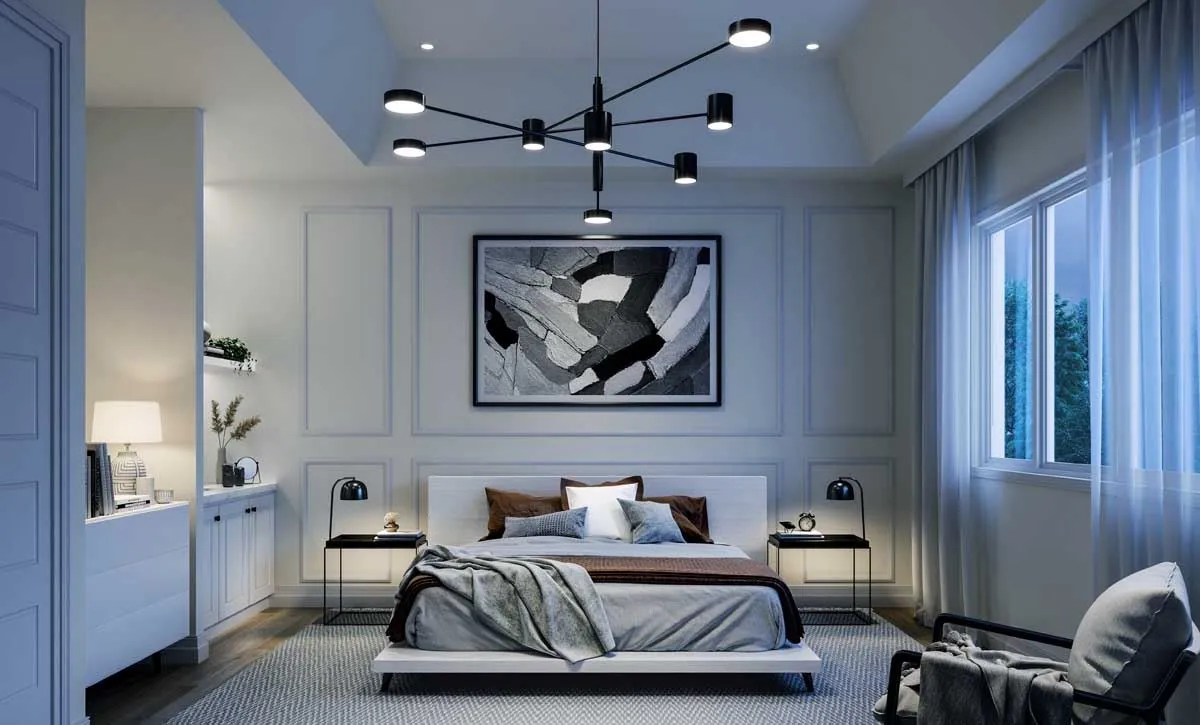
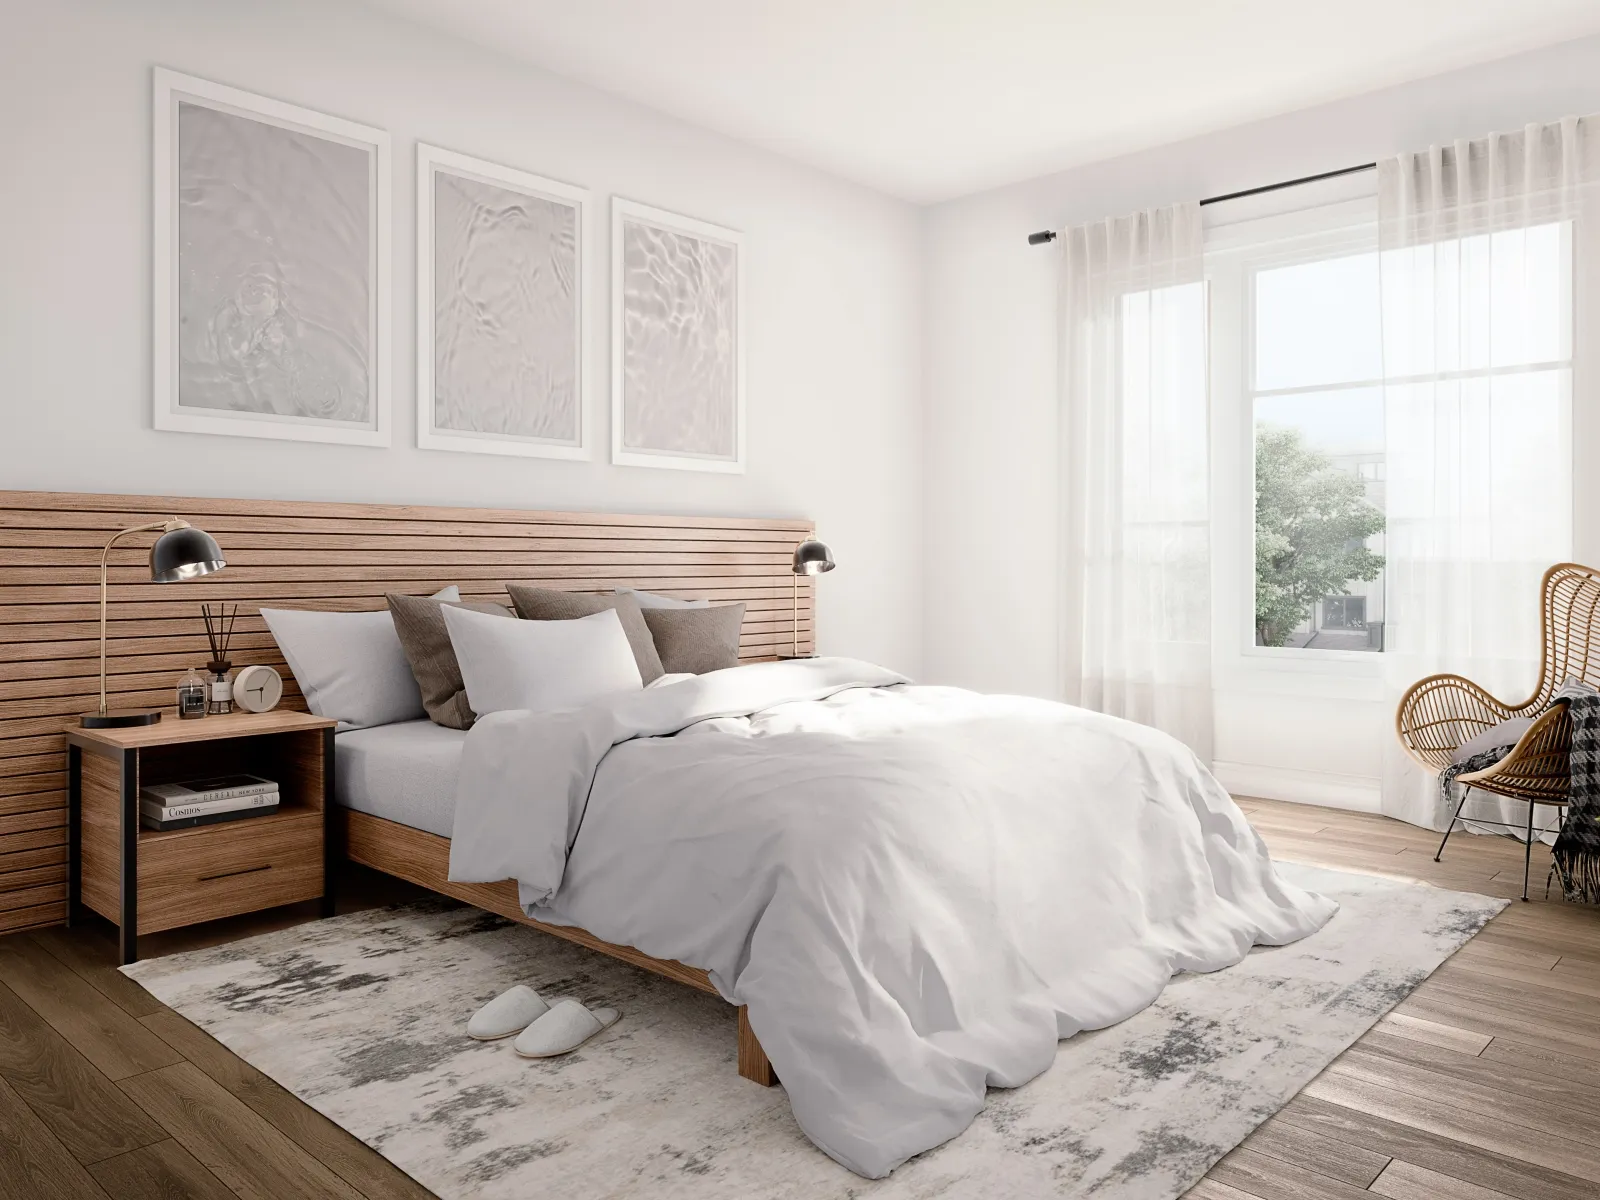
  • A heavenly retreat
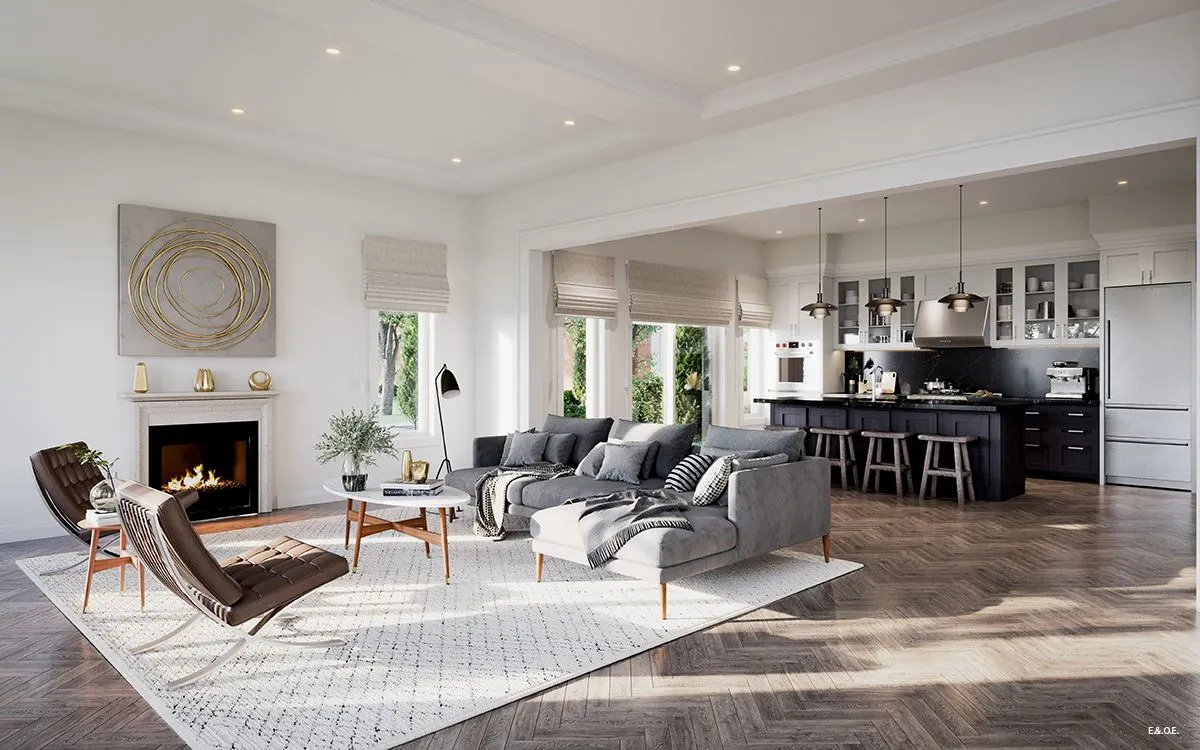
  • A bright haven
  • SUSTAINABLE FEATURES

Frequently asked questions

Where is The Heights of Harmony located?

It is at Winchester Road East & Harmony Road North in Oshawa, within the Regional Municipality of Durham.

What is the price range?

Prices range from $409,933 to $1,430,900, about $372 per sq. ft.

How many floor plans are offered?

The Heights of Harmony offers 39 floor plan layouts, from 1,092 to 2,982 sq. ft.

What is the deposit structure?

The deposit totals $90,000 over 210 days, starting with $10,000 on signing.

What incentives are currently available?

Free appliances, $0 development charges, free maintenance fees, free parking and a waived assignment fee, among others.

What amenities are available?

A community pond, sports fields, green spaces, hiking trails and a park.
Key Facts

Ready to reserve?

Submit a worksheet for The Heights of Harmony: pick up to three suites and we will request your allocation from the builder.
Submit a worksheet
  • Project Name

    The Heights of Harmony

  • Builder(s)

    Minto

    Property Type

    Towns & Single Family

    Number Of Storeys

    2

    Number of Suites

    109

    Number Of Floor Plans

    39

  • Parking Price

    Included

  • Locker Price

    Request Locker Price

  • Estimated Maintenance Fee

    $0.07/sq.ft ($119 per unit (road, landscaping))

    VIP Launch

    February 2023

    Deposit Structure

    Total Deposit

    $90,000 (over 210 days)

    Deposit Notes

    $10,000.00 On Signing
    $20,000.00 - 30 days
    $20,000.00 - 90 days
    $20,000.00 - 180 days
    $20,000.00 - 210 days

    Development Levies

    $0

    Assignment Policy

    Request Assignment Policy

    Public Launch

    2023-02-28

    Suite Size Range

    1,092 - 2,982 SqFt

    Ceiling Height

    9'

    Price Per Sq Ft

    $372

Information last updated on November 10, 2026

Amenities

  • Amenities for Children and Pets
  • Community Pond
  • Green Spaces
  • Lawns for Picnicking
  • Nature and Hiking Trails
  • Park
  • Sports Fields

23

Transit Score

4

Walk Score

Projects Nearby

  • Homeward Hills Homes rendering
    Public Sales

    Homeward Hills Homes

    1040 Conlin Road East, Oshawa, ON, Canada

    3 years ago

    $699,106 - $1,171,673

    Sorbara Group of Companies

    Building Type: Single Family

    1+1
    1+1
    1+1
  • Public Sales

    Dreamscape Oshawa

    Conlin Road East & Harmony Road North, Oshawa, ON, Canada

    3 years ago

    $699,990 - $1,339,990

    Fieldgate Homes

    Building Type: Single Family

    1+1
    1+1
    1+1
  • Public Sales

    Grand Ridge North Homes

    Taunton Road East & Wilson Road North, Oshawa, ON, Canada

    3 years ago

    $999,000 - $1,471,000

    Sunny Communities

    Building Type: Single Family

    1+1
    1+1
    1+1
  • Palmetto Homes rendering
    Public Sales

    Palmetto Homes

    Conlin Road East & Grandview Street North, Oshawa, ON, Canada

    3 years ago

    $974,316 - $1,739,900

    Greenpark Group, Treasure Hill Homes

    Building Type: Single Family

    1+1
    1+1
    1+1
  • Public Sales

    U.C. Tower 3

    2691 Durham Regional Road 2, Oshawa, ON, Canada

    3 years ago

    $508,990 - $908,990

    RioCan Living, Tribute Communities

    Building Type: Condo

    1+1
    1+1
    1+1
  • Public Sales

    Total Towns

    Harmony Road North & Missom Gate, Oshawa, ON, Canada

    3 years ago

    $939,900

    Sundance Homes

    Building Type: Townhome

    1+1
    1+1
    1+1
  • Tanglewood rendering
    Sold Out

    Tanglewood

    Conlin Road East & Harmony Road North, Oshawa, ON, Canada

    3 years ago

    $889,990 - $1,449,990

    Medallion Corporation

    Building Type: Single Family

    1+1
    1+1
    1+1
  • Sold Out

    Kingmeadow Homes

    2500 Hill Rise Court, Oshawa, ON L1L 0M6, Canada

    3 years ago

    Metropia, Minto Communities GTA

    Building Type: Townhome

    1+1
    1+1
    1+1
  • 2 Bedrooms

    From $399,900$366/ft$-10,033 (-2.51%) Since Launch

    3 Bedrooms

    From $596,460$399/ft(0%) Since Launch
    For Sale (24)Sold (15)All (39)
    Price Change
    2 Bed3 Bed4 Bed
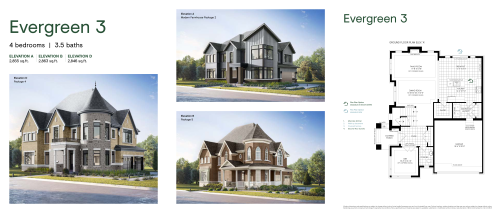
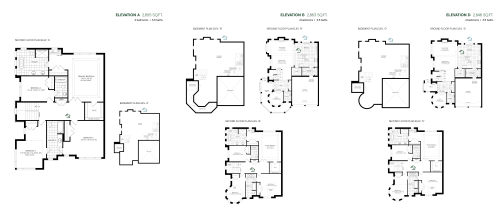
    Evergreen 3 (1 of 4) Floor Plan at The Heights of Harmony - 2863 sq.ft

    Evergreen 3 (1 of 4) at The Heights of Harmony is a 4-bedroom plus den, 3.5-bathroom single family floor plan with 2,863 sq ft of interior space. This plan is sold out with the builder.

    4
    3.5
    2,863 sq.ft
    last recorded price $1,430,900
    Sold Outlaunched at $1,430,900since launch no change
    1 w ago $1,430,900
    since launch no change
    1 m ago $1,430,900
    since launch no change
    3 m ago $1,430,900
    since launch no change
    1 y ago $1,430,900
    since launch no change
    2 y ago $1,430,900
    since launch no change
    3 y ago $1,430,900
    since launch no change
    Evergreen 3 (2 of 4) Floor Plan at The Heights of Harmony - 2863 sq.ft

    Evergreen 3 (2 of 4) at The Heights of Harmony is a 4-bedroom plus den, 3.5-bathroom single family floor plan with 2,863 sq ft of interior space. This plan is sold out with the builder.

    4
    3.5
    2,863 sq.ft
    last recorded price $1,430,900
    Sold Outlaunched at $1,430,900since launch no change
    1 w ago $1,430,900
    since launch no change
    1 m ago $1,430,900
    since launch no change
    3 m ago $1,430,900
    since launch no change
    1 y ago $1,430,900
    since launch no change
    2 y ago $1,430,900
    since launch no change
    3 y ago $1,430,900
    since launch no change
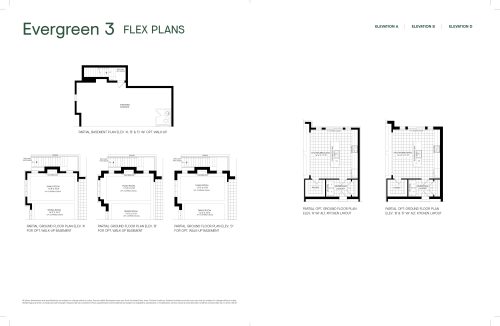
    Evergreen 3 - Flex Plans (3 of 4) Floor Plan at The Heights of Harmony - 2863 sq.ft

    Evergreen 3 - Flex Plans (3 of 4) at The Heights of Harmony is a 4-bedroom plus den, 3.5-bathroom single family floor plan with 2,863 sq ft of interior space. This plan is sold out with the builder.

    4
    3.5
    2,863 sq.ft
    last recorded price $1,430,900
    Sold Outlaunched at $1,430,900since launch no change
    1 w ago $1,430,900
    since launch no change
    1 m ago $1,430,900
    since launch no change
    3 m ago $1,430,900
    since launch no change
    1 y ago $1,430,900
    since launch no change
    2 y ago $1,430,900
    since launch no change
    3 y ago $1,430,900
    since launch no change
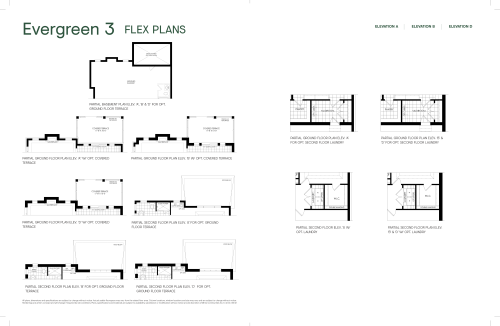
    Evergreen 3 - Flex Plans (4 of 4) Floor Plan at The Heights of Harmony - 2863 sq.ft

    Evergreen 3 - Flex Plans (4 of 4) at The Heights of Harmony is a 4-bedroom plus den, 3.5-bathroom single family floor plan with 2,863 sq ft of interior space. This plan is sold out with the builder.

    4
    3.5
    2,863 sq.ft
    last recorded price $1,430,900
    Sold Outlaunched at $1,430,900since launch no change
    1 w ago $1,430,900
    since launch no change
    1 m ago $1,430,900
    since launch no change
    3 m ago $1,430,900
    since launch no change
    1 y ago $1,430,900
    since launch no change
    2 y ago $1,430,900
    since launch no change
    3 y ago $1,430,900
    since launch no change
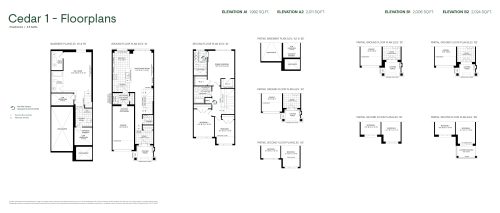
    Cedar 1 (1 of 2) Floor Plan at The Heights of Harmony - 2024 sq.ft

    Cedar 1 (1 of 2) at The Heights of Harmony is a 3-bedroom, 2.5-bathroom single family floor plan with 2,024 sq ft of interior space. This plan is sold out with the builder.

    3
    2.5
    2,024 sq.ft
    last recorded price $839,900
    Sold Outlaunched at $839,900since launch no change
    1 w ago $839,900
    since launch no change
    1 m ago $839,900
    since launch no change
    3 m ago $839,900
    since launch no change
    1 y ago $839,900
    since launch no change
    2 y ago $839,900
    since launch no change
    3 y ago $839,900
    since launch no change
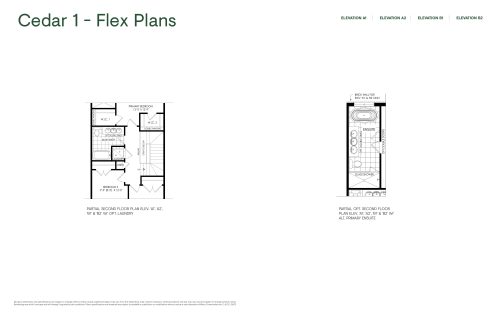
    Cedar 1 - Flex Plans (2 of 2) Floor Plan at The Heights of Harmony - 2024 sq.ft

    Cedar 1 - Flex Plans (2 of 2) at The Heights of Harmony is a 3-bedroom, 2.5-bathroom single family floor plan with 2,024 sq ft of interior space. This plan is sold out with the builder.

    3
    2.5
    2,024 sq.ft
    last recorded price $839,900
    Sold Outlaunched at $839,900since launch no change
    1 w ago $839,900
    since launch no change
    1 m ago $839,900
    since launch no change
    3 m ago $839,900
    since launch no change
    1 y ago $839,900
    since launch no change
    2 y ago $839,900
    since launch no change
    3 y ago $839,900
    since launch no change
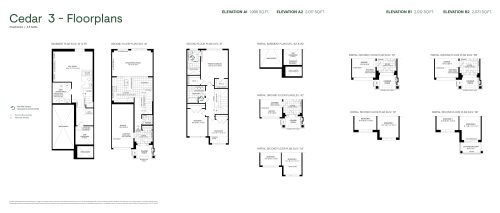
    Cedar 3 (1 of 2) Floor Plan at The Heights of Harmony - 2031 sq.ft

    Cedar 3 (1 of 2) at The Heights of Harmony is a 3-bedroom, 2.5-bathroom single family floor plan with 2,031 sq ft of interior space. This plan is sold out with the builder.

    3
    2.5
    2,031 sq.ft
    last recorded price $834,900
    Sold Outlaunched at $834,900since launch no change
    1 w ago $834,900
    since launch no change
    1 m ago $834,900
    since launch no change
    3 m ago $834,900
    since launch no change
    1 y ago $834,900
    since launch no change
    2 y ago $834,900
    since launch no change
    3 y ago $834,900
    since launch no change
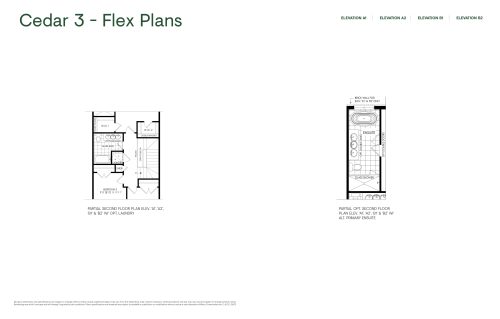
    Cedar 3 - Flex Plans (2 of 2) Floor Plan at The Heights of Harmony - 2031 sq.ft

    Cedar 3 - Flex Plans (2 of 2) at The Heights of Harmony is a 3-bedroom, 2.5-bathroom single family floor plan with 2,031 sq ft of interior space. This plan is sold out with the builder.

    3
    2.5
    2,031 sq.ft
    last recorded price $834,900
    Sold Outlaunched at $834,900since launch no change
    1 w ago $834,900
    since launch no change
    1 m ago $834,900
    since launch no change
    3 m ago $834,900
    since launch no change
    1 y ago $834,900
    since launch no change
    2 y ago $834,900
    since launch no change
    3 y ago $834,900
    since launch no change
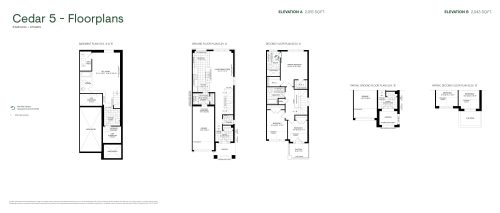
    Cedar 5 (1 of 2) Floor Plan at The Heights of Harmony - 2043 sq.ft

    Cedar 5 (1 of 2) at The Heights of Harmony is a 3-bedroom, 2.5-bathroom single family floor plan with 2,043 sq ft of interior space. This plan is sold out with the builder.

    3
    2.5
    2,043 sq.ft
    last recorded price $859,900
    Sold Outlaunched at $859,900since launch no change
    1 w ago $859,900
    since launch no change
    1 m ago $859,900
    since launch no change
    3 m ago $859,900
    since launch no change
    1 y ago $859,900
    since launch no change
    2 y ago $859,900
    since launch no change
    3 y ago $859,900
    since launch no change
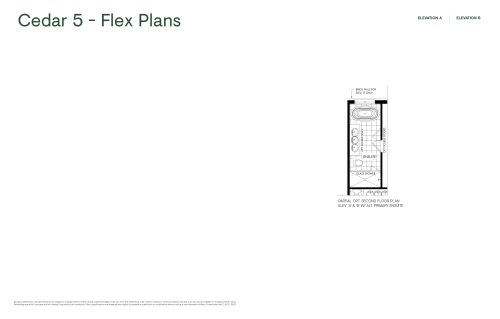
    Cedar 5 - Flex Plans (2 of 2) Floor Plan at The Heights of Harmony - 2043 sq.ft

    Cedar 5 - Flex Plans (2 of 2) at The Heights of Harmony is a 3-bedroom, 2.5-bathroom single family floor plan with 2,043 sq ft of interior space. This plan is sold out with the builder.

    3
    2.5
    2,043 sq.ft
    last recorded price $859,900
    Sold Outlaunched at $859,900since launch no change
    1 w ago $859,900
    since launch no change
    1 m ago $859,900
    since launch no change
    3 m ago $859,900
    since launch no change
    1 y ago $859,900
    since launch no change
    2 y ago $859,900
    since launch no change
    3 y ago $859,900
    since launch no change
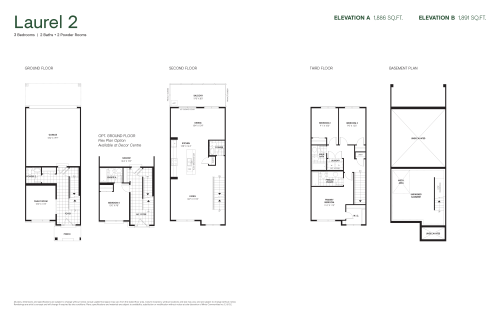
    Laurel 2 Floor Plan at The Heights of Harmony Phase 2 - 1886 sq.ft

    At The Heights of Harmony in Oshawa, the Laurel 2 plan is a 3-bedroom layout with 3 bathrooms and 1,886 sq ft of interior space. It is priced from $684,071, about $363 per sq ft.

    3
    3.0
    1,886 sq.ft
    $363/ft $684,071
    launched at $684,071since launch no change
    1 w ago $684,071
    since launch no change
    1 m ago $684,071
    since launch no change
    3 m ago $684,071
    since launch no change
    1 y ago $684,071
    since launch no change
    2 y ago $684,071
    since launch no change
    3 y ago $684,071
    since launch no change
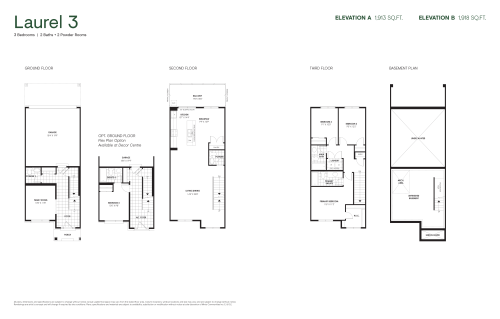
    Laurel 3 Floor Plan at The Heights of Harmony Phase 2 - 1913 sq.ft

    The Laurel 3 floor plan at The Heights of Harmony (Oshawa) offers a 3-bedroom layout with 3 bathrooms and 1,913 sq ft of interior space. It is priced from $706,991, about $370 per sq ft.

    3
    3.0
    1,913 sq.ft
    $370/ft $706,991
    launched at $706,991since launch no change
    1 w ago $706,991
    since launch no change
    1 m ago $706,991
    since launch no change
    3 m ago $706,991
    since launch no change
    1 y ago $706,991
    since launch no change
    2 y ago $706,991
    since launch no change
    3 y ago $706,991
    since launch no change
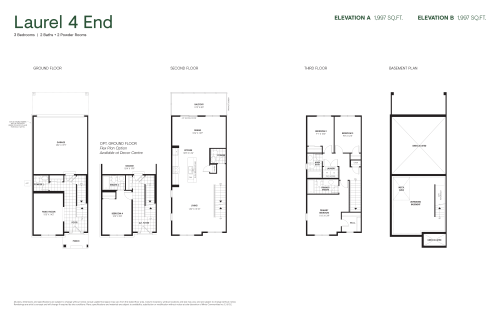
    Laurel 4 End Floor Plan at The Heights of Harmony Phase 2 - 1997 sq.ft

    The Laurel 4 End floor plan at The Heights of Harmony (Oshawa) offers a 3-bedroom layout with 3 bathrooms and 1,997 sq ft of interior space. It is priced from $692,920, about $347 per sq ft.

    3
    3.0
    1,997 sq.ft
    $347/ft $692,920
    launched at $692,920since launch no change
    1 w ago $692,920
    since launch no change
    1 m ago $692,920
    since launch no change
    3 m ago $692,920
    since launch no change
    1 y ago $692,920
    since launch no change
    2 y ago $692,920
    since launch no change
    3 y ago $692,920
    since launch no change
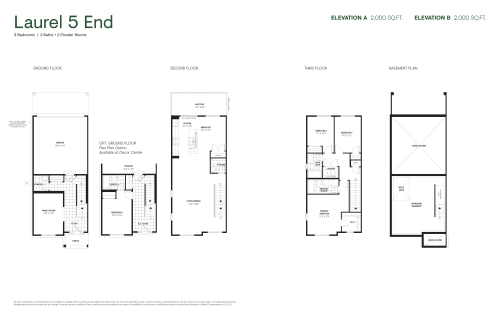
    Laurel 5 End Floor Plan at The Heights of Harmony Phase 2 - 2000 sq.ft

    Laurel 5 End is a 3-bedroom layout with 3 bathrooms and 2,000 sq ft of interior space at The Heights of Harmony in Oshawa. This plan is sold out with the builder.

    3
    3.0
    2,000 sq.ft
    last recorded price $874,900
    Sold Outlaunched at $874,900since launch no change
    1 w ago $874,900
    since launch no change
    1 m ago $874,900
    since launch no change
    3 m ago $874,900
    since launch no change
    1 y ago $874,900
    since launch no change
    2 y ago $874,900
    since launch no change
    3 y ago $874,900
    since launch no change
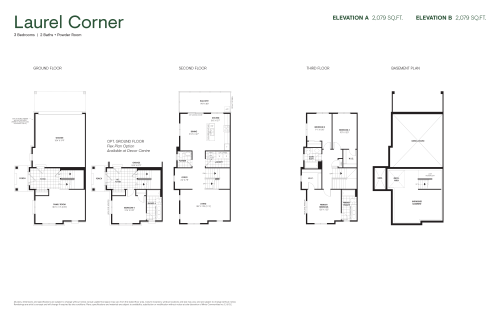
    Laurel Corner Floor Plan at The Heights of Harmony Phase 2 - 2079 sq.ft

    Laurel Corner at The Heights of Harmony is a 3-bedroom, 2.5-bathroom towns & single family floor plan with 2,079 sq ft of interior space. This plan is sold out with the builder.

    3
    2.5
    2,079 sq.ft
    last recorded price $849,900
    Sold Outlaunched at $849,900since launch no change
    1 w ago $849,900
    since launch no change
    1 m ago $849,900
    since launch no change
    3 m ago $849,900
    since launch no change
    1 y ago $849,900
    since launch no change
    2 y ago $849,900
    since launch no change
    3 y ago $849,900
    since launch no change
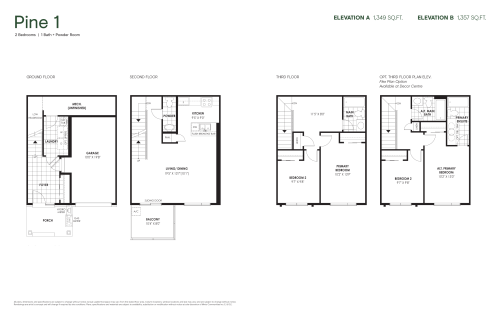
    Pine 1 Floor Plan at The Heights of Harmony Phase 2 - 1349 sq.ft

    Pine 1 at The Heights of Harmony is a 2-bedroom, 1.5-bathroom towns & single family floor plan with 1,349 sq ft of interior space. Priced from $525,575 ($390 per sq ft).

    2
    1.5
    1,349 sq.ft
    $390/ft $525,575
    launched at $525,575since launch no change
    1 w ago $525,575
    since launch no change
    1 m ago $525,575
    since launch no change
    3 m ago $525,575
    since launch no change
    1 y ago $525,575
    since launch no change
    2 y ago $525,575
    since launch no change
    3 y ago $525,575
    since launch no change
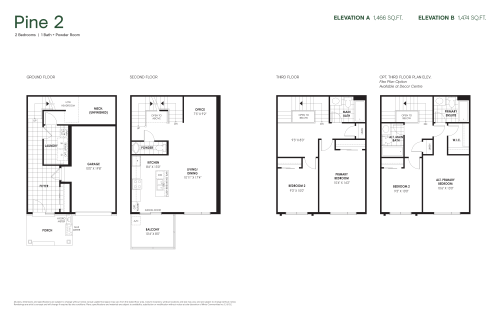
    Pine 2 Floor Plan at The Heights of Harmony Phase 2 - 1466 sq.ft

    Pine 2 at The Heights of Harmony is a 2-bedroom, 1.5-bathroom towns & single family floor plan with 1,466 sq ft of interior space. Priced from $534,424 ($365 per sq ft).

    2
    1.5
    1,466 sq.ft
    $365/ft $534,424
    launched at $534,424since launch no change
    1 w ago $534,424
    since launch no change
    1 m ago $534,424
    since launch no change
    3 m ago $534,424
    since launch no change
    1 y ago $534,424
    since launch no change
    2 y ago $534,424
    since launch no change
    3 y ago $534,424
    since launch no change
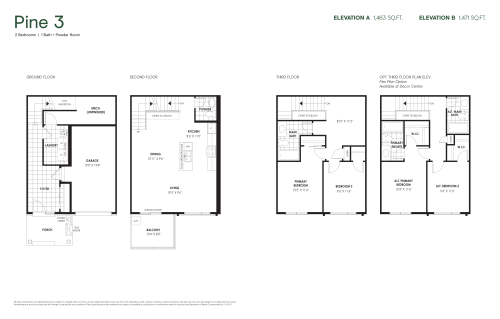
    Pine 3 Floor Plan at The Heights of Harmony Phase 2 - 1463 sq.ft

    Pine 3 at The Heights of Harmony is a 2-bedroom, 1.5-bathroom towns & single family floor plan with 1,463 sq ft of interior space. This plan is sold out with the builder.

    2
    1.5
    1,463 sq.ft
    last recorded price $565,487
    Sold Outlaunched at $565,487since launch no change
    1 w ago $565,487
    since launch no change
    1 m ago $565,487
    since launch no change
    3 m ago $565,487
    since launch no change
    1 y ago $565,487
    since launch no change
    2 y ago $565,487
    since launch no change
    3 y ago $565,487
    since launch no change
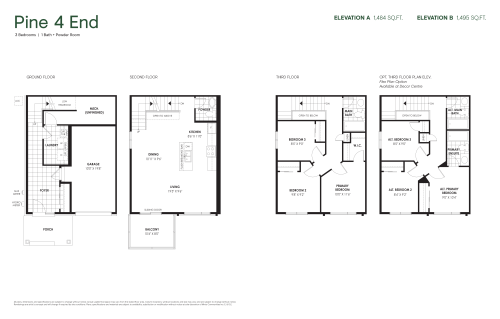
    Pine 4 End Floor Plan at The Heights of Harmony Phase 2 - 1495 sq.ft

    Pine 4 End at The Heights of Harmony is a 3-bedroom, 1.5-bathroom towns & single family floor plan with 1,495 sq ft of interior space. Priced from $596,460 ($399 per sq ft).

    3
    1.5
    1,495 sq.ft
    $399/ft $596,460
    launched at $596,460since launch no change
    1 w ago $596,460
    since launch no change
    1 m ago $596,460
    since launch no change
    3 m ago $596,460
    since launch no change
    1 y ago $596,460
    since launch no change
    2 y ago $596,460
    since launch no change
    3 y ago $596,460
    since launch no change
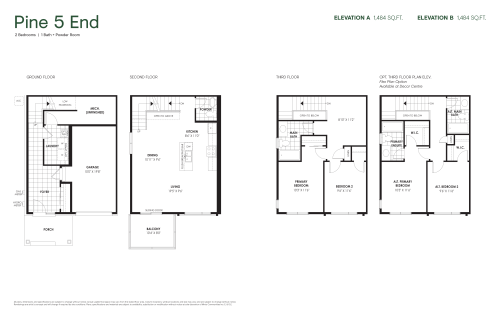
    Pine 5 End Floor Plan at The Heights of Harmony Phase 2 - 1484 sq.ft

    Pine 5 End at The Heights of Harmony is a 2-bedroom, 1.5-bathroom towns & single family floor plan with 1,484 sq ft of interior space. This plan is sold out with the builder.

    2
    1.5
    1,484 sq.ft
    last recorded price $744,900
    Sold Outlaunched at $744,900since launch no change
    1 w ago $744,900
    since launch no change
    1 m ago $744,900
    since launch no change
    3 m ago $744,900
    since launch no change
    1 y ago $744,900
    since launch no change
    2 y ago $744,900
    since launch no change
    3 y ago $744,900
    since launch no change
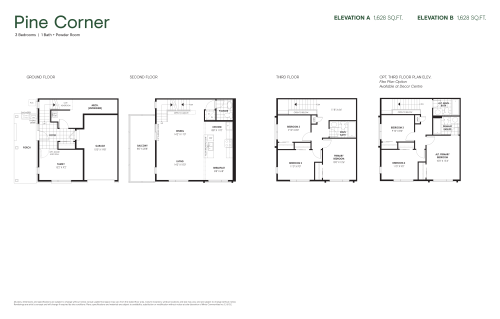
    Pine Corner Floor Plan at The Heights of Harmony Phase 2 - 1628 sq.ft

    Pine Corner at The Heights of Harmony is a 3-bedroom, 1.5-bathroom towns & single family floor plan with 1,628 sq ft of interior space. This plan is sold out with the builder.

    3
    1.5
    1,628 sq.ft
    last recorded price $631,858
    Sold Outlaunched at $631,858since launch no change
    1 w ago $631,858
    since launch no change
    1 m ago $631,858
    since launch no change
    3 m ago $631,858
    since launch no change
    1 y ago $631,858
    since launch no change
    2 y ago $631,858
    since launch no change
    3 y ago $631,858
    since launch no change
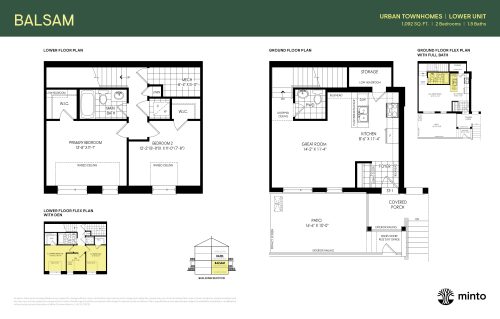
    Balsam Floor Plan at The Heights of Harmony Towns - 1092 sq.ft

    Balsam at The Heights of Harmony is a 2-bedroom, 1.5-bathroom towns & single family floor plan with 1,092 sq ft of interior space. Priced from $409,933 ($375 per sq ft).

    2
    1.5
    1,092 sq.ft
    $366/ft $399,900
    launched at $409,933$-10,033 (-2.51%)
    1 w ago $399,900
    since launch no change
    1 m ago $399,900
    since launch no change
    3 m ago $409,933
    $+10,033 (+2.45%)
    1 y ago $409,933
    $+10,033 (+2.45%)
    2 y ago $409,933
    $+10,033 (+2.45%)
    3 y ago $409,933
    $+10,033 (+2.45%)
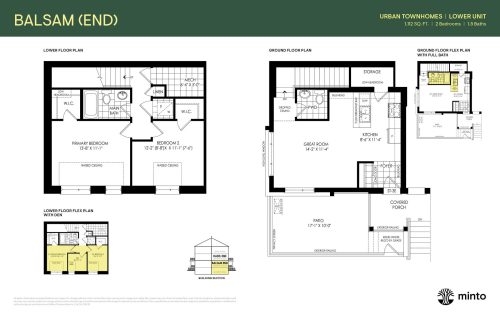
    Balsam (End) Floor Plan at The Heights of Harmony Towns - 1112 sq.ft

    Balsam (End) at The Heights of Harmony is a 2-bedroom, 1.5-bathroom towns & single family floor plan with 1,112 sq ft of interior space. Priced from $429,966 ($387 per sq ft).

    2
    1.5
    1,112 sq.ft
    $401/ft $445,900
    launched at $429,966$+15,934 (+3.57%)
    1 w ago $445,900
    since launch no change
    1 m ago $445,900
    since launch no change
    3 m ago $429,966
    $-15,934 (-3.71%)
    1 y ago $429,966
    $-15,934 (-3.71%)
    2 y ago $429,966
    $-15,934 (-3.71%)
    3 y ago $429,966
    $-15,934 (-3.71%)
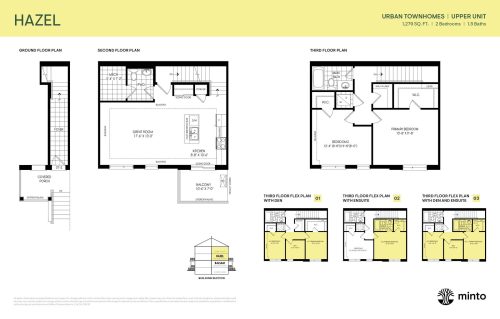
    Hazel Floor Plan at The Heights of Harmony Towns - 1279 sq.ft

    Hazel at The Heights of Harmony is a 2-bedroom, 1.5-bathroom towns & single family floor plan with 1,279 sq ft of interior space. Priced from $459,912 ($360 per sq ft).

    2
    1.5
    1,279 sq.ft
    $372/ft $475,900
    launched at $459,912$+15,988 (+3.36%)
    1 w ago $475,900
    since launch no change
    1 m ago $475,900
    since launch no change
    3 m ago $459,912
    $-15,988 (-3.48%)
    1 y ago $459,912
    $-15,988 (-3.48%)
    2 y ago $459,912
    $-15,988 (-3.48%)
    3 y ago $459,912
    $-15,988 (-3.48%)
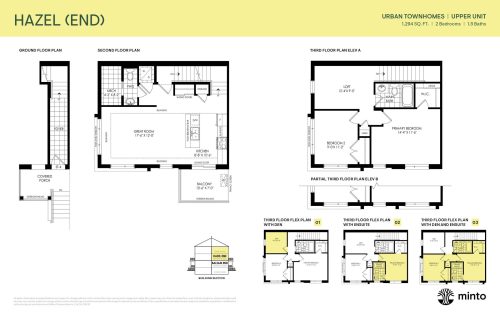
    Hazel (End) Floor Plan at The Heights of Harmony Towns - 1294 sq.ft

    Hazel (End) at The Heights of Harmony is a 2-bedroom, 1.5-bathroom towns & single family floor plan with 1,294 sq ft of interior space. Priced from $479,912 ($371 per sq ft).

    2
    1.5
    1,294 sq.ft
    $383/ft $495,900
    launched at $479,912$+15,988 (+3.22%)
    1 w ago $495,900
    since launch no change
    1 m ago $495,900
    since launch no change
    3 m ago $479,912
    $-15,988 (-3.33%)
    1 y ago $479,912
    $-15,988 (-3.33%)
    2 y ago $479,912
    $-15,988 (-3.33%)
    3 y ago $479,912
    $-15,988 (-3.33%)
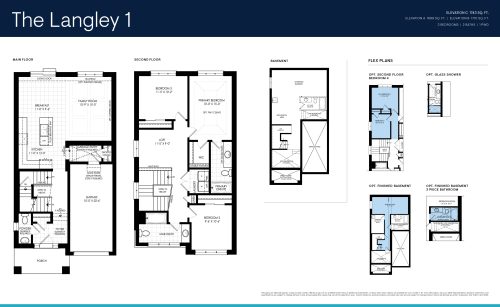
    The Langley 1 Floor Plan at The Heights of Harmony East - 1699 sq.ft

    The Langley 1 at The Heights of Harmony is a 3-bedroom, 2.5-bathroom towns & single family floor plan with 1,699 sq ft of interior space. Priced from $861,858 ($507 per sq ft).

    3
    2.5
    1,699 sq.ft
    $507/ft $861,858
    launched at $861,858since launch no change
    1 w ago $861,858
    since launch no change
    1 m ago $861,858
    since launch no change
    3 m ago $861,858
    since launch no change
    1 y ago $861,858
    since launch no change
    2 y ago $861,858
    since launch no change
    3 y ago $861,858
    since launch no change
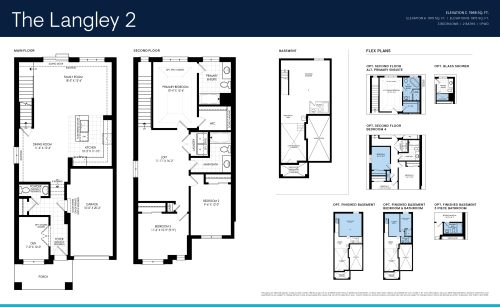
    The Langley 2 Floor Plan at The Heights of Harmony East - 1915 sq.ft

    The Langley 2 at The Heights of Harmony is a 3-bedroom, 2.5-bathroom towns & single family floor plan with 1,915 sq ft of interior space. Priced from $897,257 ($469 per sq ft).

    3
    2.5
    1,915 sq.ft
    $469/ft $897,257
    launched at $897,257since launch no change
    1 w ago $897,257
    since launch no change
    1 m ago $897,257
    since launch no change
    3 m ago $897,257
    since launch no change
    1 y ago $897,257
    since launch no change
    2 y ago $897,257
    since launch no change
    3 y ago $897,257
    since launch no change
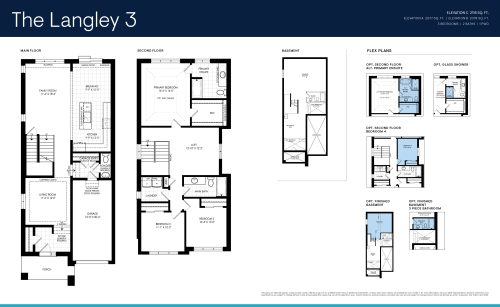
    The Langley 3 Floor Plan at The Heights of Harmony East - 2077 sq.ft

    The Langley 3 at The Heights of Harmony is a 3-bedroom, 2.5-bathroom towns & single family floor plan with 2,077 sq ft of interior space. Priced from $932,655 ($449 per sq ft).

    3
    2.5
    2,077 sq.ft
    $449/ft $932,655
    launched at $932,655since launch no change
    1 w ago $932,655
    since launch no change
    1 m ago $932,655
    since launch no change
    3 m ago $932,655
    since launch no change
    1 y ago $932,655
    since launch no change
    2 y ago $932,655
    since launch no change
    3 y ago $932,655
    since launch no change
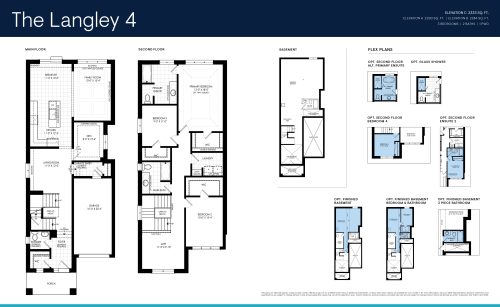
    The Langley 4 Floor Plan at The Heights of Harmony East - 2290 sq.ft

    The Langley 4 at The Heights of Harmony is a 3-bedroom plus den, 2.5-bathroom towns & single family floor plan with 2,290 sq ft of interior space. Priced from $976,903 ($427 per sq ft).

    3
    2.5
    2,290 sq.ft
    $427/ft $976,903
    launched at $976,903since launch no change
    1 w ago $976,903
    since launch no change
    1 m ago $976,903
    since launch no change
    3 m ago $976,903
    since launch no change
    1 y ago $976,903
    since launch no change
    2 y ago $976,903
    since launch no change
    3 y ago $976,903
    since launch no change
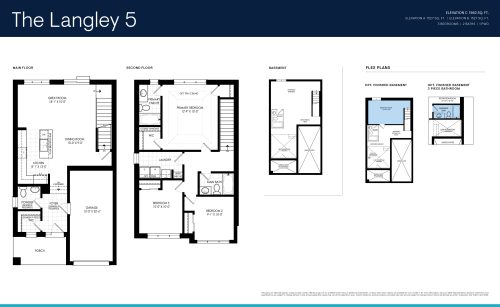
    The Langley 5 Floor Plan at The Heights of Harmony East - 1527 sq.ft

    The Langley 5 at The Heights of Harmony is a 3-bedroom, 2.5-bathroom towns & single family floor plan with 1,527 sq ft of interior space. Priced from $773,363 ($506 per sq ft).

    3
    2.5
    1,527 sq.ft
    $506/ft $773,363
    launched at $773,363since launch no change
    1 w ago $773,363
    since launch no change
    1 m ago $773,363
    since launch no change
    3 m ago $773,363
    since launch no change
    1 y ago $773,363
    since launch no change
    2 y ago $773,363
    since launch no change
    3 y ago $773,363
    since launch no change
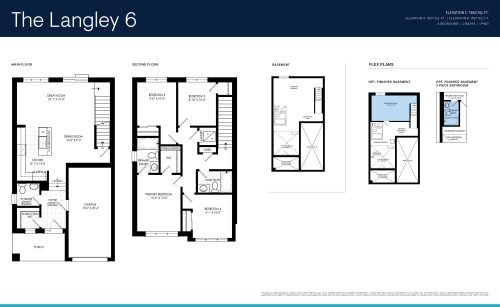
    The Langley 6 Floor Plan at The Heights of Harmony East - 1527 sq.ft

    The Langley 6 at The Heights of Harmony is a 3-bedroom, 2.5-bathroom towns & single family floor plan with 1,527 sq ft of interior space. Priced from $782,212 ($512 per sq ft).

    3
    2.5
    1,527 sq.ft
    $512/ft $782,212
    launched at $782,212since launch no change
    1 w ago $782,212
    since launch no change
    1 m ago $782,212
    since launch no change
    3 m ago $782,212
    since launch no change
    1 y ago $782,212
    since launch no change
    2 y ago $782,212
    since launch no change
    3 y ago $782,212
    since launch no change
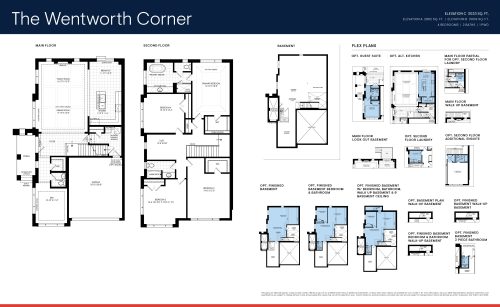
    The Wentworth (Corner) Floor Plan at The Heights of Harmony East - 2982 sq.ft

    The Wentworth (Corner) at The Heights of Harmony is a 4-bedroom plus den, 2.5-bathroom towns & single family floor plan with 2,982 sq ft of interior space. Priced from $1,253,900 ($420 per sq ft).

    4
    2.5
    2,982 sq.ft
    $420/ft $1,253,900
    launched at $1,253,900since launch no change
    1 w ago $1,253,900
    since launch no change
    1 m ago $1,253,900
    since launch no change
    3 m ago $1,253,900
    since launch no change
    1 y ago $1,253,900
    since launch no change
    2 y ago $1,253,900
    since launch no change
    3 y ago $1,253,900
    since launch no change
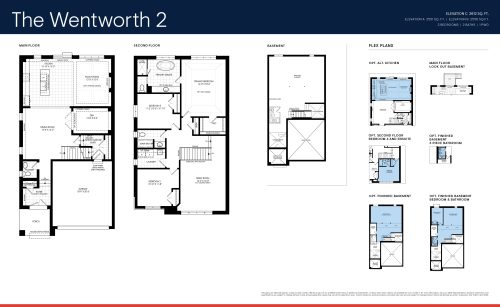
    The Wentworth 2 Floor Plan at The Heights of Harmony East - 2551 sq.ft

    The Wentworth 2 at The Heights of Harmony is a 3-bedroom plus den, 2.5-bathroom towns & single family floor plan with 2,551 sq ft of interior space. Priced from $1,123,900 ($441 per sq ft).

    3
    2.5
    2,551 sq.ft
    $441/ft $1,123,900
    launched at $1,123,900since launch no change
    1 w ago $1,123,900
    since launch no change
    1 m ago $1,123,900
    since launch no change
    3 m ago $1,123,900
    since launch no change
    1 y ago $1,123,900
    since launch no change
    2 y ago $1,123,900
    since launch no change
    3 y ago $1,123,900
    since launch no change
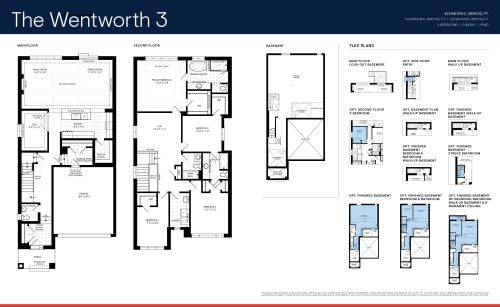
    The Wentworth 3 Floor Plan at The Heights of Harmony East - 2843 sq.ft

    The Wentworth 3 at The Heights of Harmony is a 4-bedroom plus den, 3.5-bathroom towns & single family floor plan with 2,843 sq ft of interior space. Priced from $1,213,900 ($427 per sq ft).

    4
    3.5
    2,843 sq.ft
    $427/ft $1,213,900
    launched at $1,213,900since launch no change
    1 w ago $1,213,900
    since launch no change
    1 m ago $1,213,900
    since launch no change
    3 m ago $1,213,900
    since launch no change
    1 y ago $1,213,900
    since launch no change
    2 y ago $1,213,900
    since launch no change
    3 y ago $1,213,900
    since launch no change
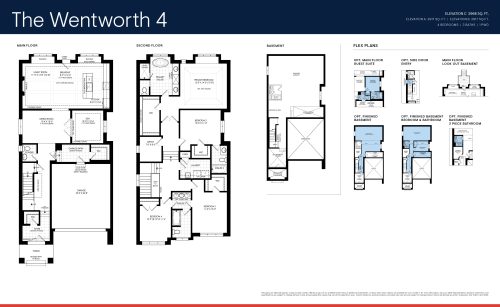
    The Wentworth 4 Floor Plan at The Heights of Harmony East - 2917 sq.ft

    The Wentworth 4 at The Heights of Harmony is a 4-bedroom plus den, 3.5-bathroom towns & single family floor plan with 2,917 sq ft of interior space. Priced from $1,233,900 ($423 per sq ft).

    4
    3.5
    2,917 sq.ft
    $423/ft $1,233,900
    launched at $1,233,900since launch no change
    1 w ago $1,233,900
    since launch no change
    1 m ago $1,233,900
    since launch no change
    3 m ago $1,233,900
    since launch no change
    1 y ago $1,233,900
    since launch no change
    2 y ago $1,233,900
    since launch no change
    3 y ago $1,233,900
    since launch no change
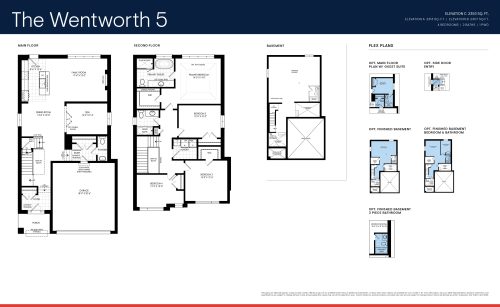
    The Wentworth 5 Floor Plan at The Heights of Harmony East - 2313 sq.ft

    The Wentworth 5 at The Heights of Harmony is a 4-bedroom plus den, 2.5-bathroom towns & single family floor plan with 2,313 sq ft of interior space. Priced from $1,033,900 ($447 per sq ft).

    4
    2.5
    2,313 sq.ft
    $447/ft $1,033,900
    launched at $1,033,900since launch no change
    1 w ago $1,033,900
    since launch no change
    1 m ago $1,033,900
    since launch no change
    3 m ago $1,033,900
    since launch no change
    1 y ago $1,033,900
    since launch no change
    2 y ago $1,033,900
    since launch no change
    3 y ago $1,033,900
    since launch no change
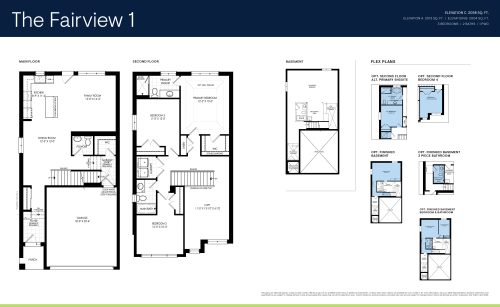
    The Fairview 1 Floor Plan at The Heights of Harmony East - 2013 sq.ft

    The Fairview 1 at The Heights of Harmony is a 3-bedroom, 2.5-bathroom towns & single family floor plan with 2,013 sq ft of interior space. Priced from $950,353 ($472 per sq ft).

    3
    2.5
    2,013 sq.ft
    $472/ft $950,353
    launched at $950,353since launch no change
    1 w ago $950,353
    since launch no change
    1 m ago $950,353
    since launch no change
    3 m ago $950,353
    since launch no change
    1 y ago $950,353
    since launch no change
    2 y ago $950,353
    since launch no change
    3 y ago $950,353
    since launch no change
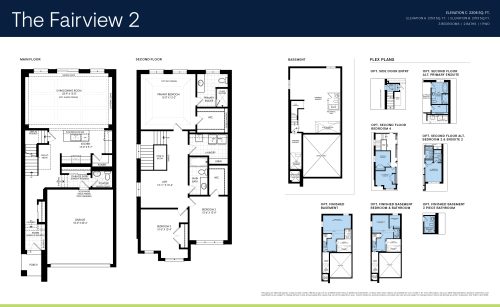
    The Fairview 2 Floor Plan at The Heights of Harmony East - 2153 sq.ft

    The Fairview 2 at The Heights of Harmony is a 3-bedroom, 2.5-bathroom towns & single family floor plan with 2,153 sq ft of interior space. Priced from $976,902 ($454 per sq ft).

    3
    2.5
    2,153 sq.ft
    $454/ft $976,902
    launched at $976,902since launch no change
    1 w ago $976,902
    since launch no change
    1 m ago $976,902
    since launch no change
    3 m ago $976,902
    since launch no change
    1 y ago $976,902
    since launch no change
    2 y ago $976,902
    since launch no change
    3 y ago $976,902
    since launch no change
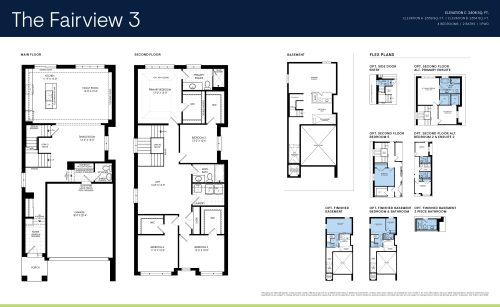
    The Fairview 3 Floor Plan at The Heights of Harmony East - 2359 sq.ft

    The Fairview 3 at The Heights of Harmony is a 4-bedroom, 2.5-bathroom towns & single family floor plan with 2,359 sq ft of interior space. Priced from $1,013,900 ($430 per sq ft).

    4
    2.5
    2,359 sq.ft
    $430/ft $1,013,900
    launched at $1,013,900since launch no change
    1 w ago $1,013,900
    since launch no change
    1 m ago $1,013,900
    since launch no change
    3 m ago $1,013,900
    since launch no change
    1 y ago $1,013,900
    since launch no change
    2 y ago $1,013,900
    since launch no change
    3 y ago $1,013,900
    since launch no change