METAREALTY INC.

Anthony Floor Plan — The Greenwich Condos

Public Sales

3240 William Coltson Avenue, Oakville, ON, Canada

Last list price
$971,900 · Sold out

Condo · 2 Bed + Den · 2 Bath · 845 sq ft

Occupancy: May 2025
GET PLATINUM ACCESS!!

Register to Receive Guaranteed Platinum Access & Prices, Incentives & Discounts, Floor Plans & More!

Get Pricing, Floor Plans and Availability

Tell us what you need and a Meta Realty representative will follow up directly.

Are you a Realtor?
Sending…

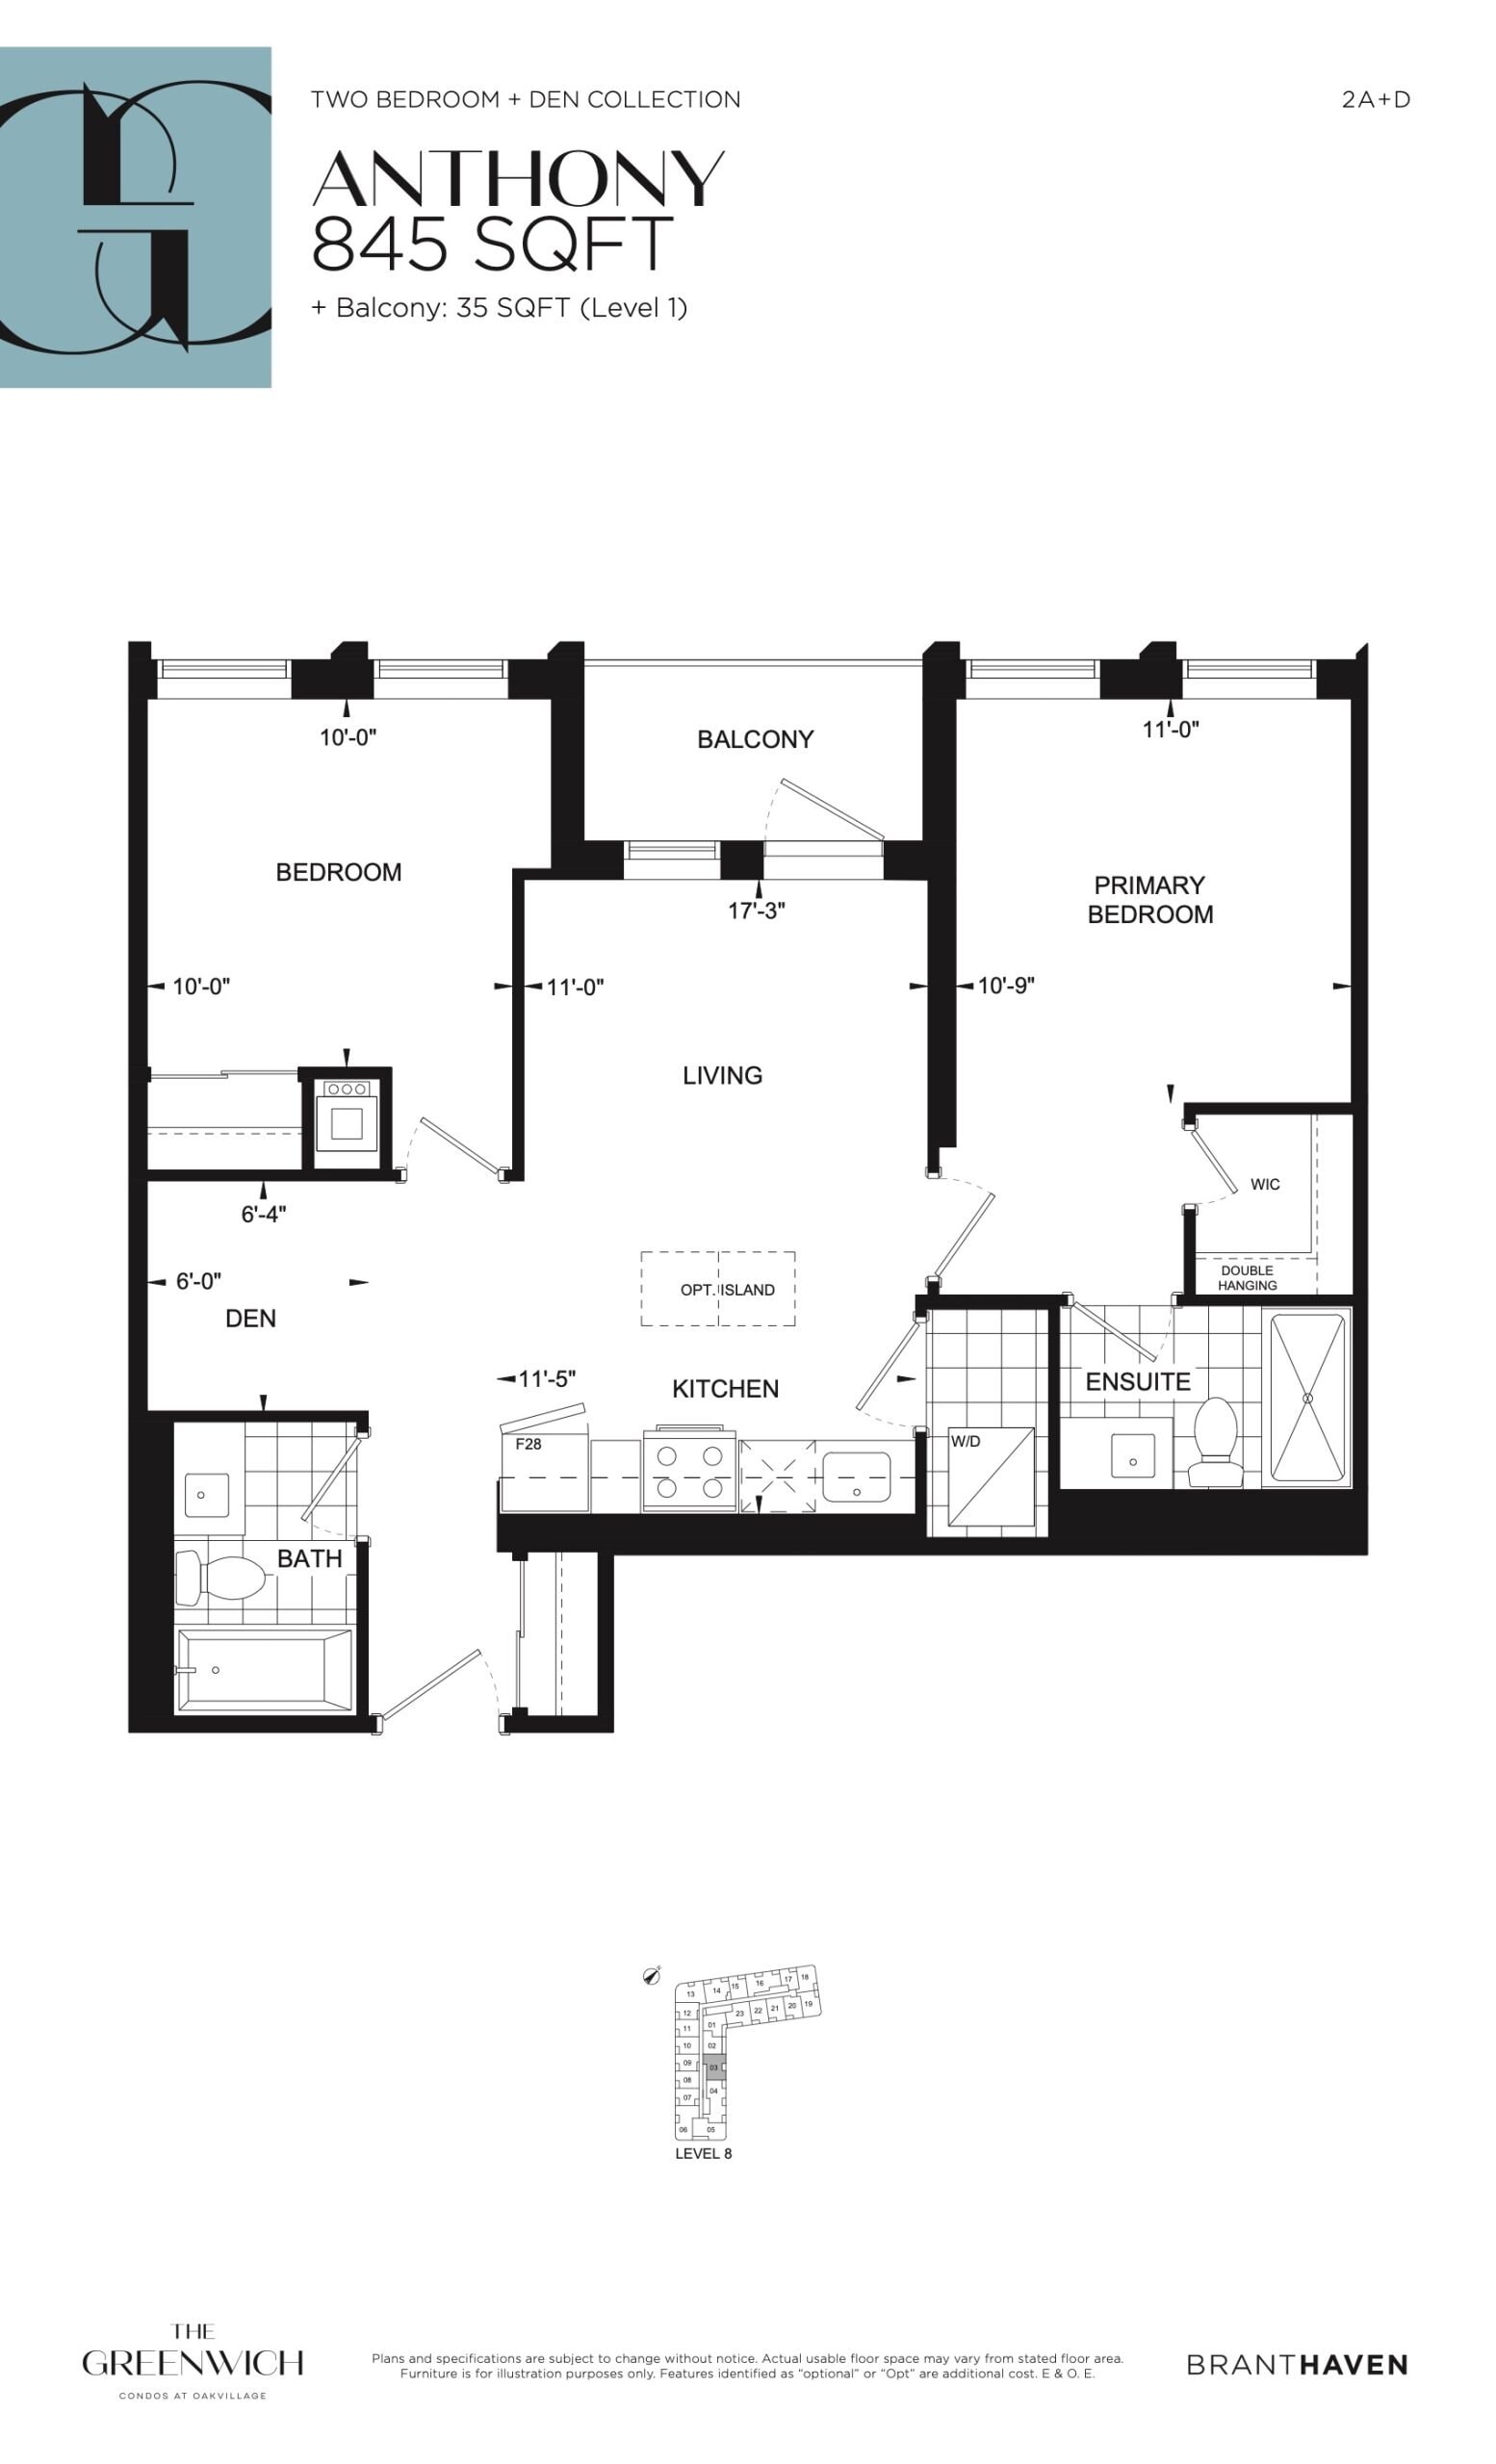
About the Anthony floor plan

At The Greenwich Condos in Oakville, the Anthony plan is a 2-bedroom plus den layout with 2 bathrooms and 845 sq ft of interior space. The den adds flexible space, for example a home office. It is offered on floor 8. This plan is sold out with the builder.

Key Facts

Ready to reserve?

Submit a worksheet for The Greenwich Condos: pick up to three suites and we will request your allocation from the builder.

Submit a worksheet
  • Floor Plan

    Anthony

  • Bedrooms

    2 Bed + Den

  • Bathrooms

    2

  • Interior Size

    845 sq ft

  • Floors

    8

  • Price From

    $971,900 (last list price; sold out with the builder)

  • Price Per Sq Ft

    $1,150/sq ft

  • Availability

    Sold out

  • Est. Maintenance

    ≈ $566/month ($0.67/sq ft, estimate)

  • Deposit Structure

    5% (on signing)

  • Occupancy

    2025

  • Builder(s)

    Branthaven Homes

  • Address

    3240 William Coltson Avenue, Oakville, ON, Canada

How it compares

  • Price Per Sq Ft

    Last list price was 53% above the average of the 7 plans offered now ($752/sq ft)

  • Size

    Plans offered now range from 495 to 1,370 sq ft

  • Price

    Plans offered now are priced from $389,900 to $859,900

  • All Plans

    69 floor plans at The Greenwich Condos

Builder list price, last updated September 28, 2026. Prices, sizes and availability are set by the builder and change without notice. E&OE. Current incentives: see The Greenwich Condos.

Other floor plans at The Greenwich Condos
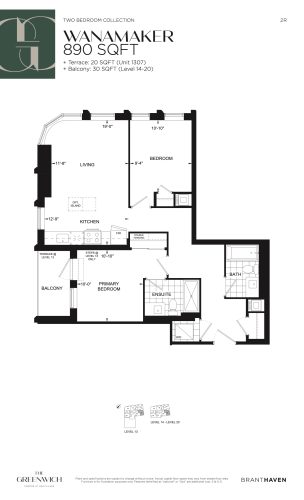
Wanamaker Floor Plan at The Greenwich Condos at Oakvillage - 890 sq.ft
2
2.0
890 sq.ft
$781/ft $694,900
launched at $694,900since launch no change
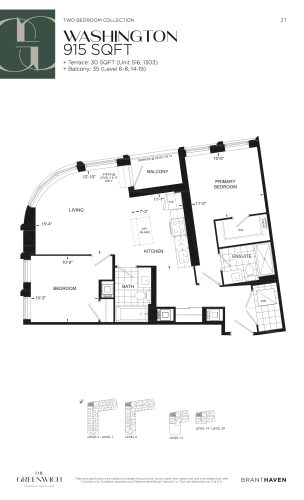
Washington Floor Plan at The Greenwich Condos at Oakvillage - 915 sq.ft
2
2.0
915 sq.ft
$759/ft $694,900
launched at $694,900since launch no change
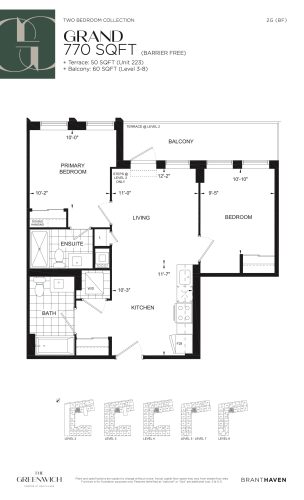
Grand Floor Plan at The Greenwich Condos at Oakvillage - 770 sq.ft
2
2.0
770 sq.ft
$739/ft $568,900
launched at $569,900$-1,000 (-0.18%)
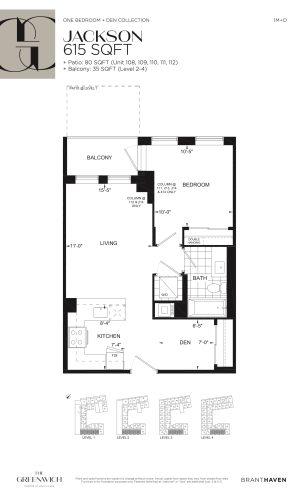
Jackson Floor Plan at The Greenwich Condos at Oakvillage - 615 sq.ft
1
1.0
615 sq.ft
$748/ft $459,900
launched at $459,900since launch no change
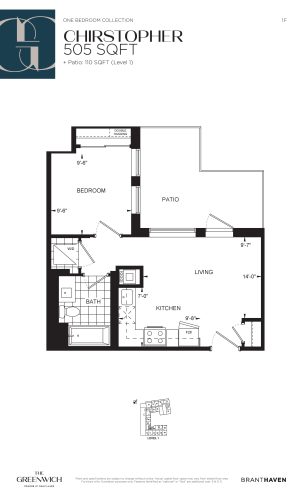
Christopher Floor Plan at The Greenwich Condos at Oakvillage - 505 sq.ft
1
1.0
505 sq.ft
$818/ft $412,900
launched at $412,900since launch no change
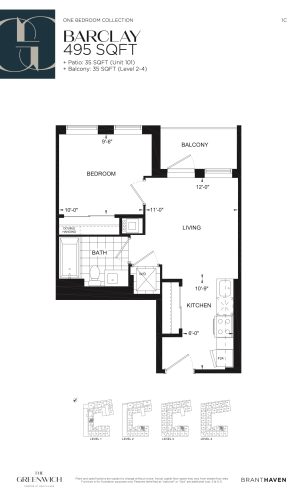
Barclay Floor Plan at The Greenwich Condos at Oakvillage - 495 sq.ft
1
1.0
495 sq.ft
$788/ft $389,900
launched at $389,900since launch no change
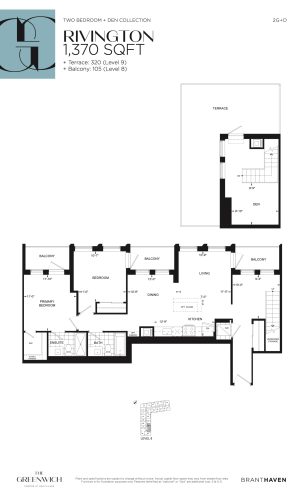
Rivington Floor Plan at The Greenwich Condos at Oakvillage - 1370 sq.ft
2
2.0
1,370 sq.ft
$628/ft $859,900
launched at $859,900since launch no change
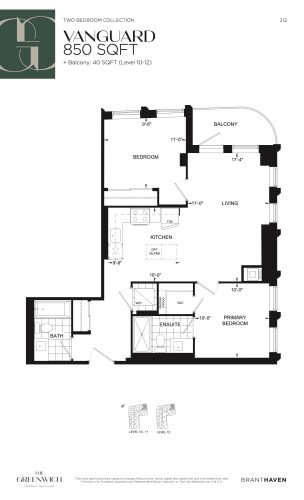
Vanguard Floor Plan at The Greenwich Condos at Oakvillage - 850 sq.ft
2
2.0
850 sq.ft
last recorded price $1,025,900
Sold Outlaunched at $1,025,900since launch no change
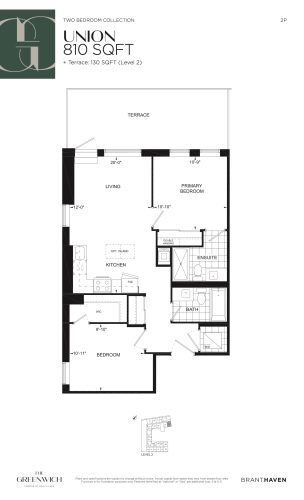
Union Floor Plan at The Greenwich Condos at Oakvillage - 810 sq.ft
2
2.0
810 sq.ft
last recorded price $844,900
Sold Outlaunched at $844,900since launch no change
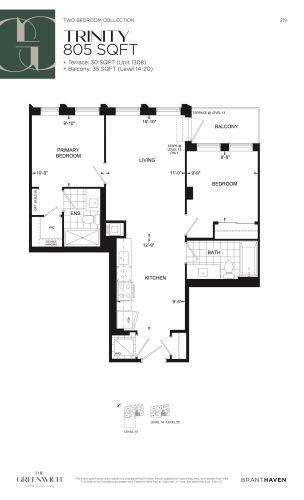
Trinity Floor Plan at The Greenwich Condos at Oakvillage - 805 sq.ft
2
2.0
805 sq.ft
last recorded price $610,900
Sold Outlaunched at $610,900since launch no change
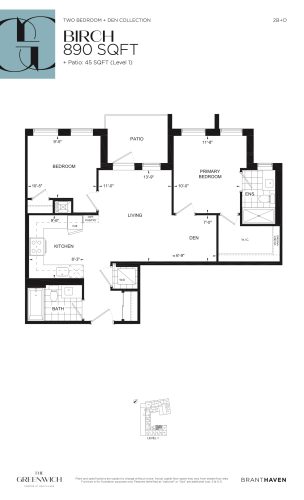
Birch Floor Plan at The Greenwich Condos at Oakvillage - 890 sq.ft
2
2.0
890 sq.ft
last recorded price $971,900
Sold Outlaunched at $971,900since launch no change
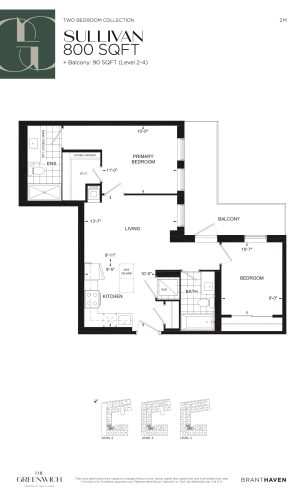
Sullivan Floor Plan at The Greenwich Condos at Oakvillage - 800 sq.ft
2
2.0
800 sq.ft
last recorded price $942,900
Sold Outlaunched at $942,900since launch no change
See all 69 floor plans at The Greenwich Condos
Similar floor plans nearby
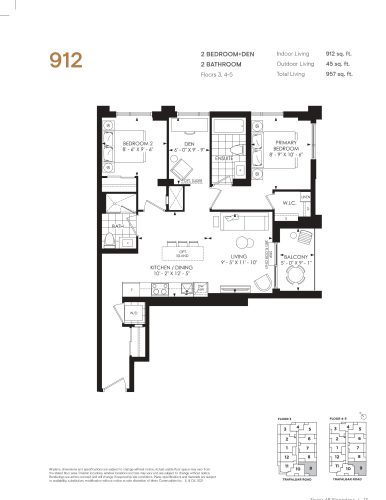
912 Floor Plan at North Oak 2 - Condos at Oakvillage - 912 sq.ft

At North Oak Condos 2 · 0.3 km away

2
2.0
912 sq.ft
$767/ft $699,900
launched at $699,900since launch no change
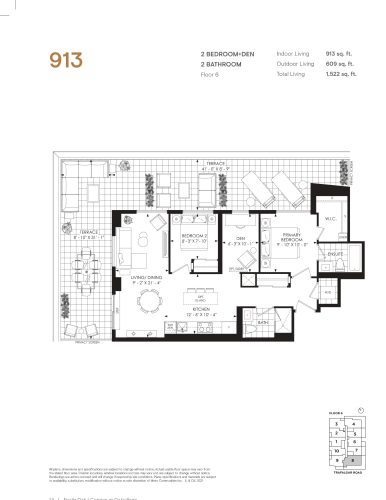
913 Floor Plan at North Oak 2 - Condos at Oakvillage - 913 sq.ft

At North Oak Condos 2 · 0.3 km away

2
2.0
913 sq.ft
$953/ft $869,900
launched at $869,900since launch no change
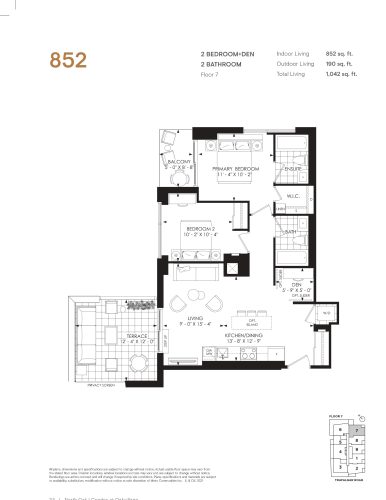
852 Floor Plan at North Oak - Condos at Oakvillage - 852 sq.ft

At North Oak Condos · 0.7 km away

2
2.0
852 sq.ft
$986/ft $839,900
launched at $839,900since launch no change
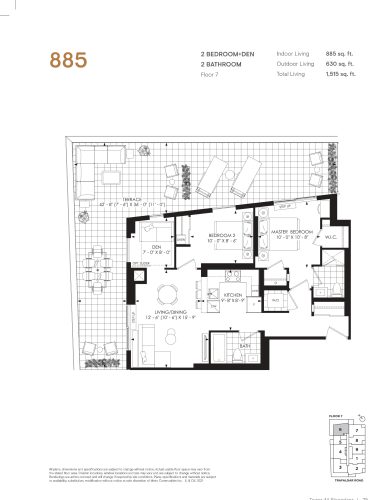
885 Floor Plan at North Oak - Condos at Oakvillage - 885 sq.ft

At North Oak Condos · 0.7 km away

2
2.0
885 sq.ft
$1,017/ft $899,900
launched at $899,900since launch no change
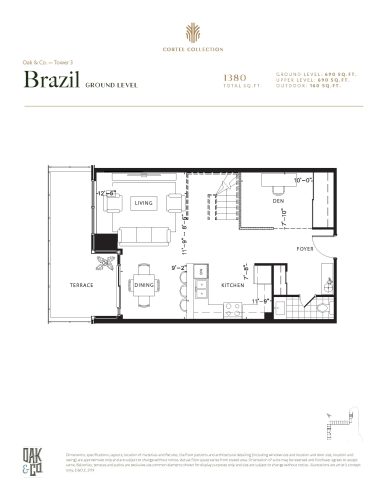
Brazil Floor Plan at Oak & Co Lofts - 1380 sq.ft

At Oak & Co Lofts · 1 km away

2
2.5
1,380 sq.ft
$750/ft $1,035,000
launched at $1,035,000since launch no change
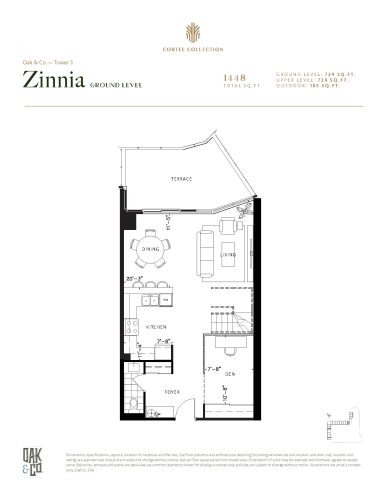
Zinnia Floor Plan at Oak & Co Lofts - 1448 sq.ft

At Oak & Co Lofts · 1 km away

2
2.5
1,448 sq.ft
$750/ft $1,086,000
launched at $1,086,000since launch no change