
METAREALTY INC.

The Greenwich Condos

Public Sales

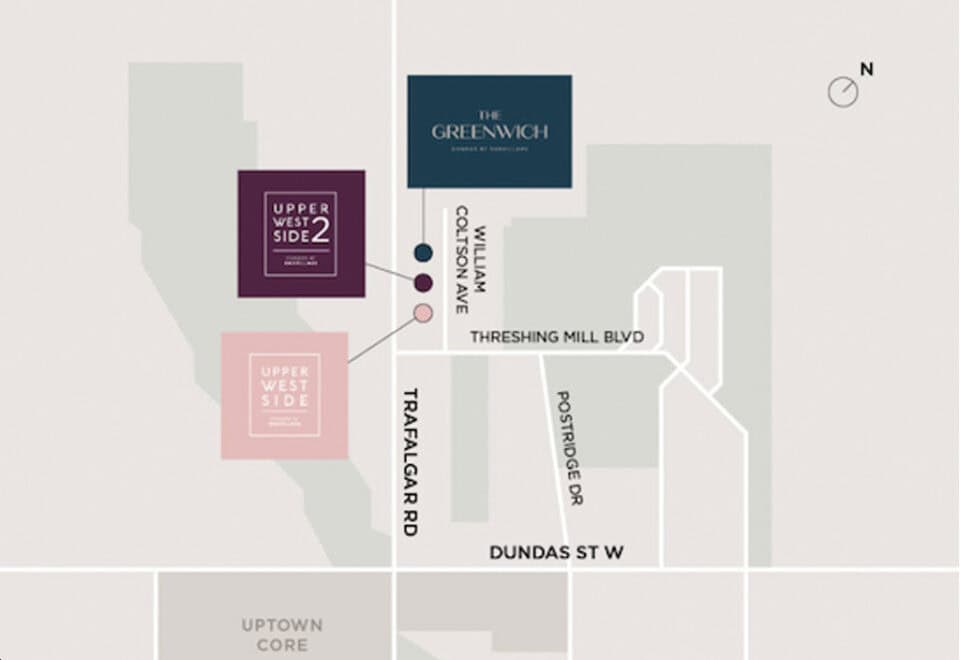
3240 William Coltson Avenue, Oakville, ON, Canada

Starting From
$389,900 - $859,900

Condo

Occupancy: May 2025

1 Star2 Stars3 Stars4 Stars5 Stars (No Ratings Yet)
Loading...

GET PLATINUM ACCESS!!

Register to Receive Guaranteed Platinum Access & Prices, Incentives & Discounts, Floor Plans & More!

Get Pricing, Floor Plans and Availability

Tell us what you need and a Meta Realty representative will follow up directly.

Are you a Realtor?
Sending…

About The Greenwich Condos

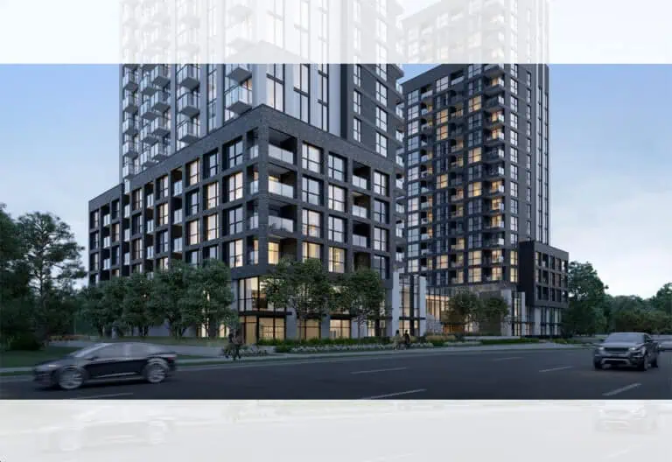
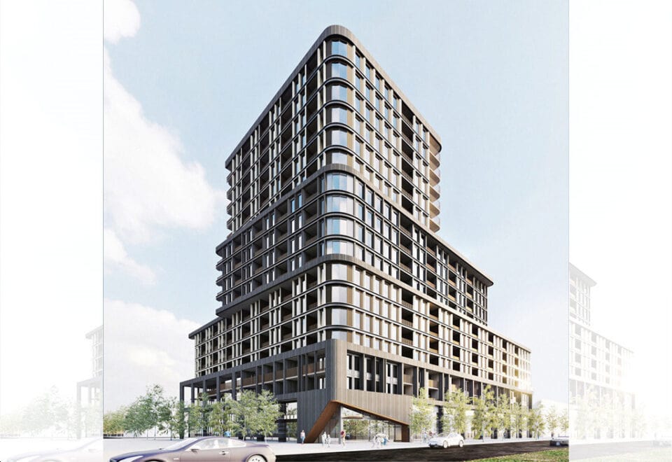
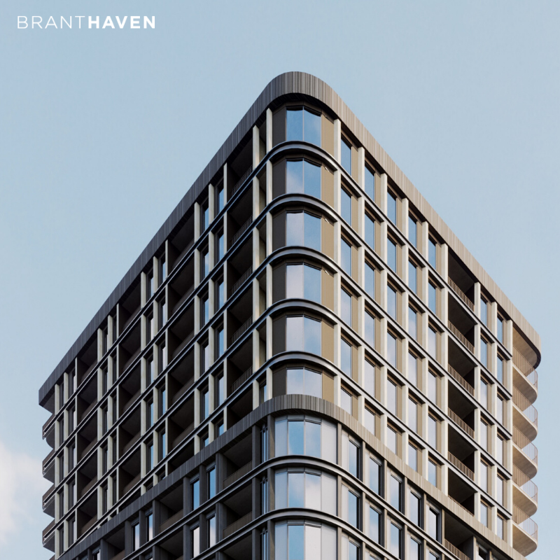
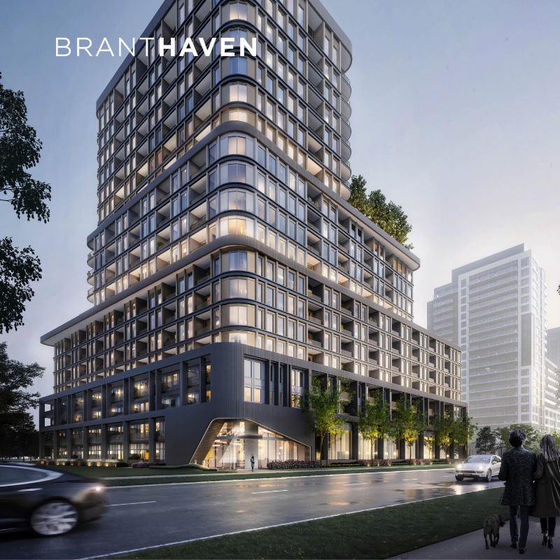
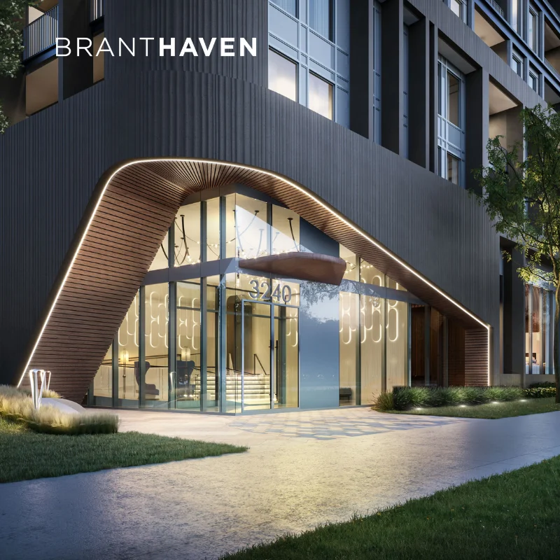
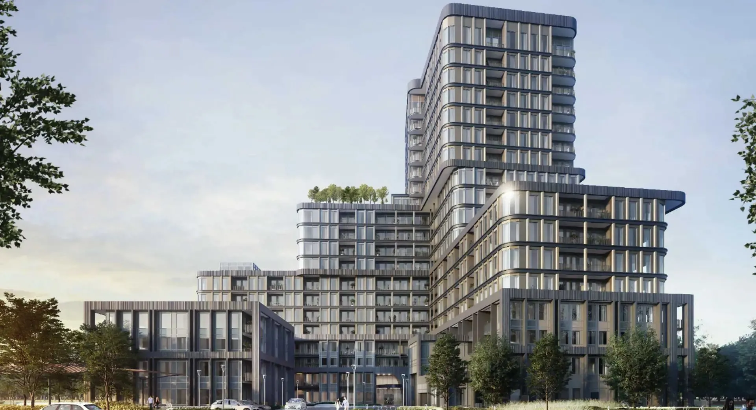
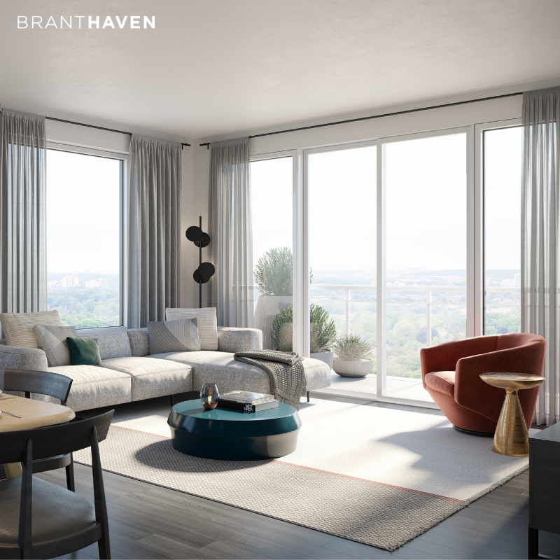
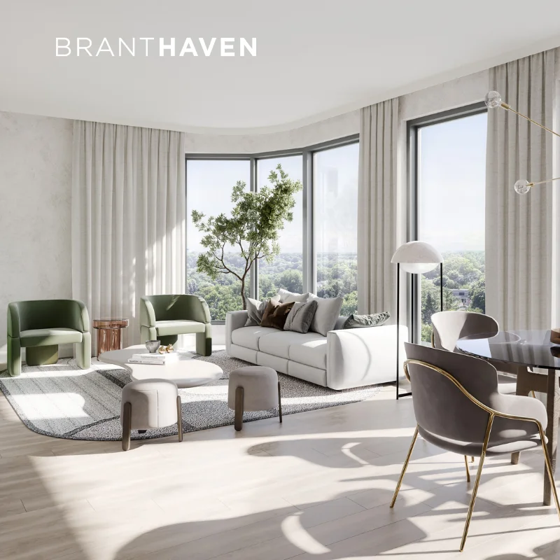
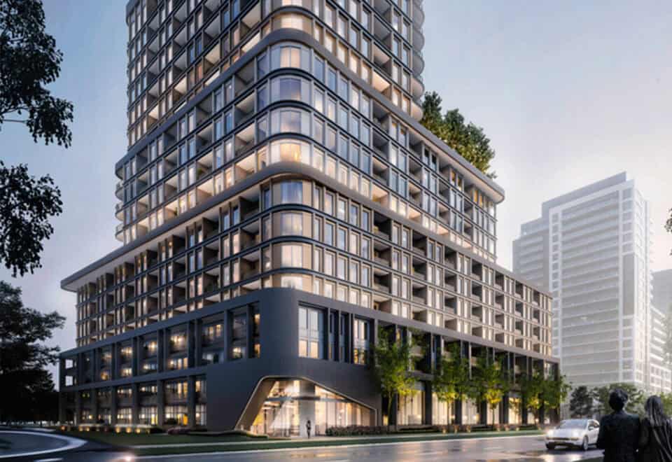
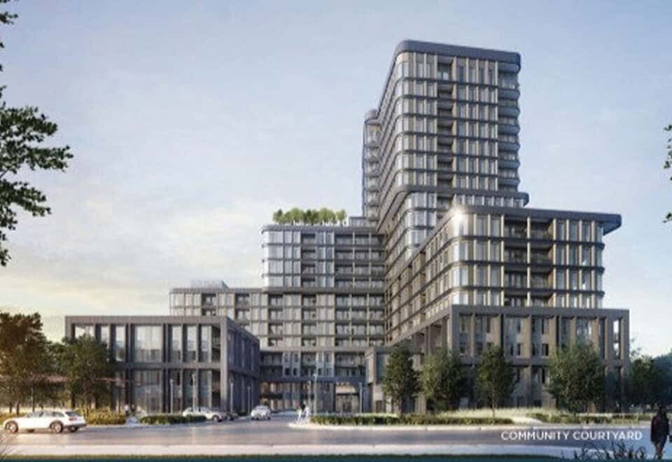
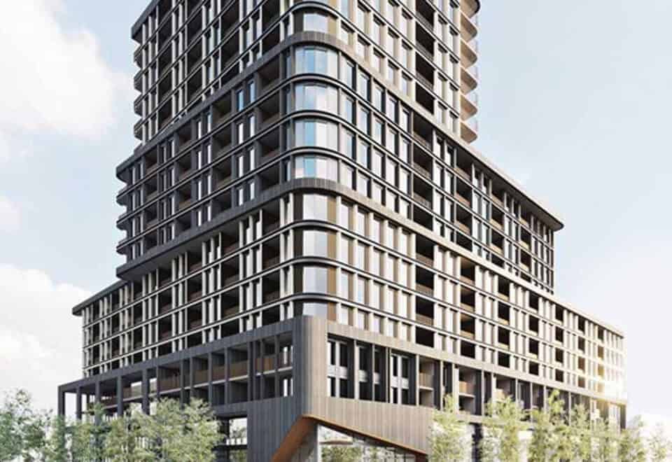
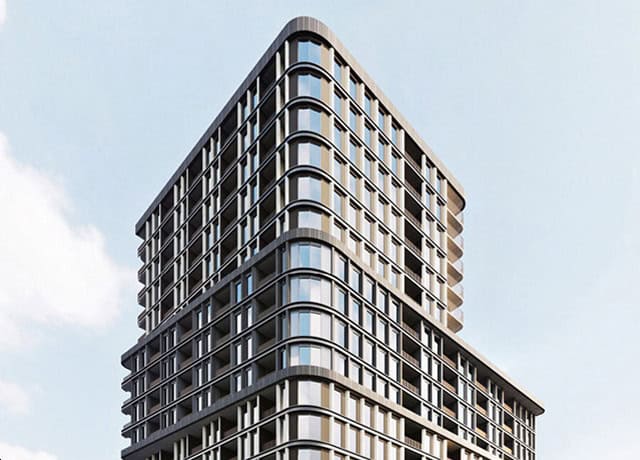
The Greenwich Condos is a completed 20-storey condominium by Branthaven Homes at 3240 William Coltson Avenue in Oakville. Work on the 68.8-metre building finished in 2025; it has 349 suites listed from $389,900, in sizes from 460 to 1,455 sq ft.

The Greenwich Condos pricing and floor plans

The Greenwich lists suites between $389,900 and $859,900, with pricing at $753 per square foot. Its 69 floor-plan layouts lean toward one-bedroom-plus-den designs (25), with 18 two-bedroom, 15 one-bedroom, 9 two-bedroom-plus-den and 2 three-bedroom.

Maintenance fees are $0.66 per square foot, with separate charges of $59.07 for parking, $26.82 for a locker and $66.81 for bulk internet and smart-home service.

Location

The Greenwich sits at 3240 William Coltson Avenue in the Rural Oakville neighbourhood of Oakville, in the Regional Municipality of Halton. Its Walk Score is 20 and its Transit Score is 37.

Amenities and features

  • Concierge
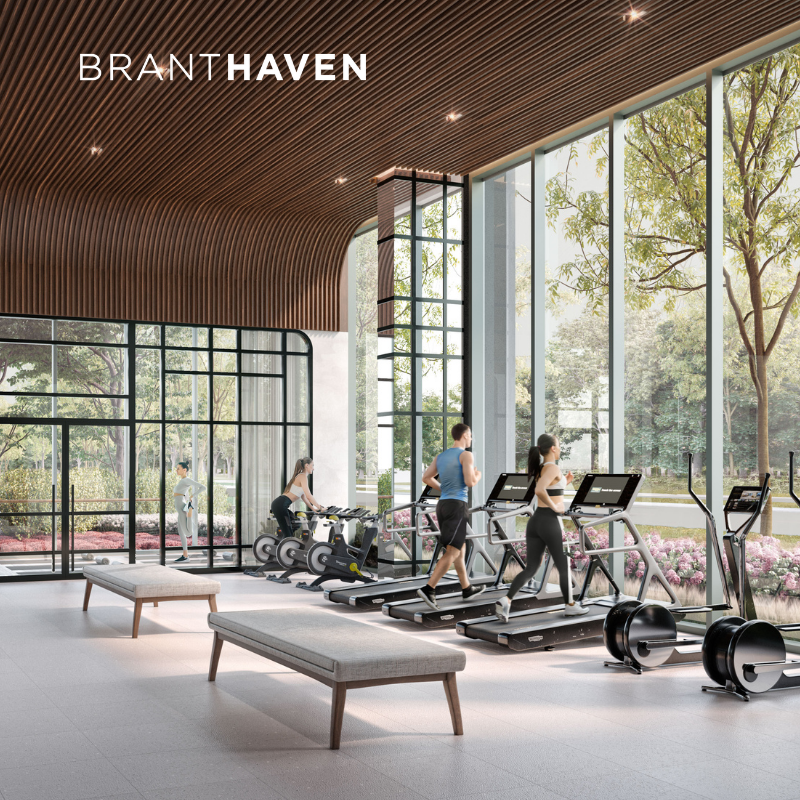
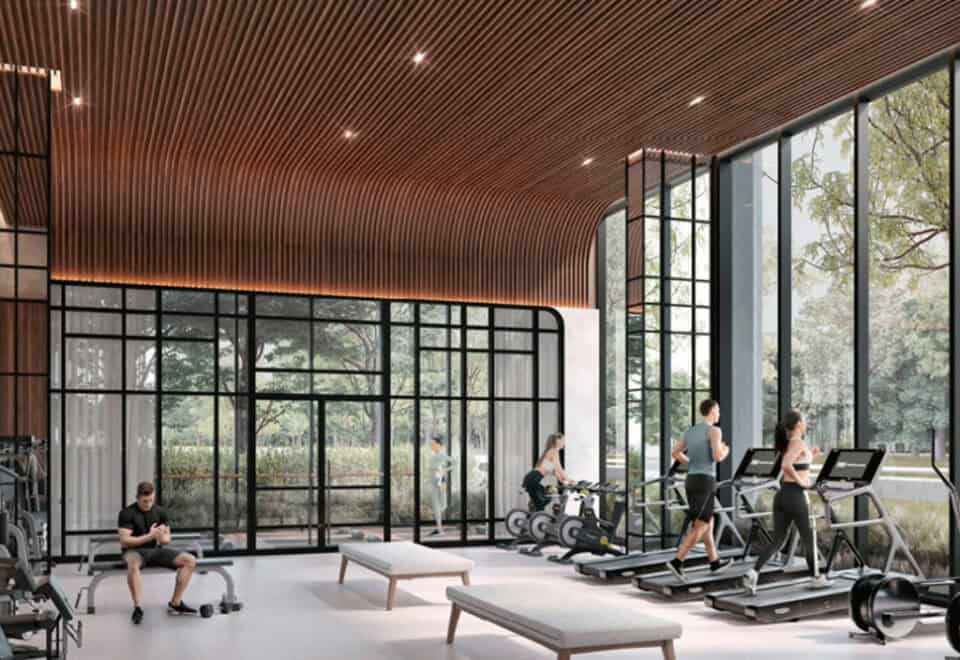
  • Fitness centre, movement studio and yoga studio
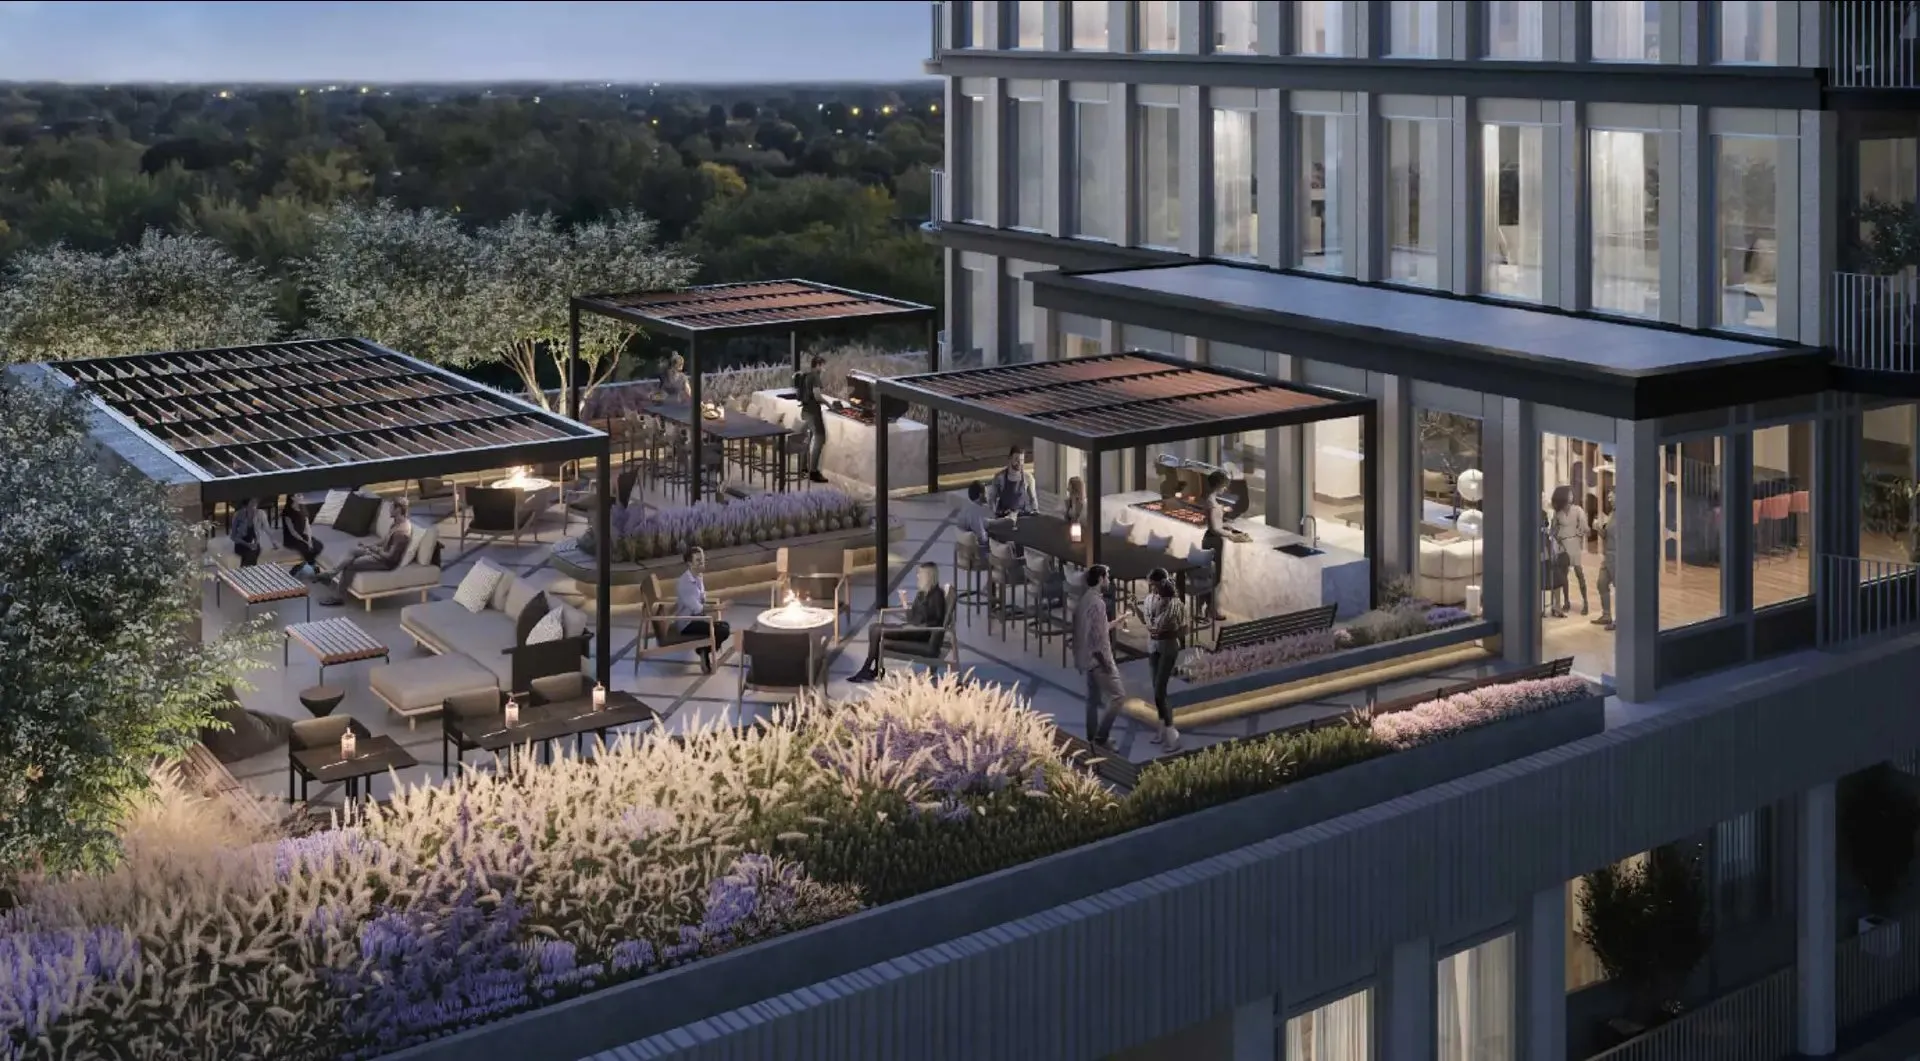
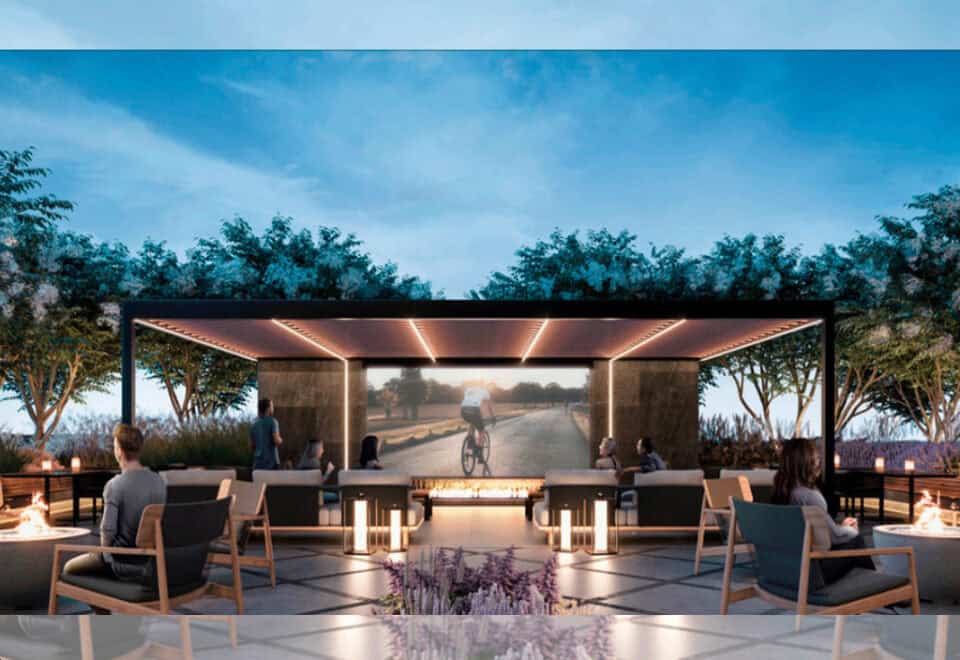
  • Rooftop terrace
  • Landscaped courtyard and fire pits
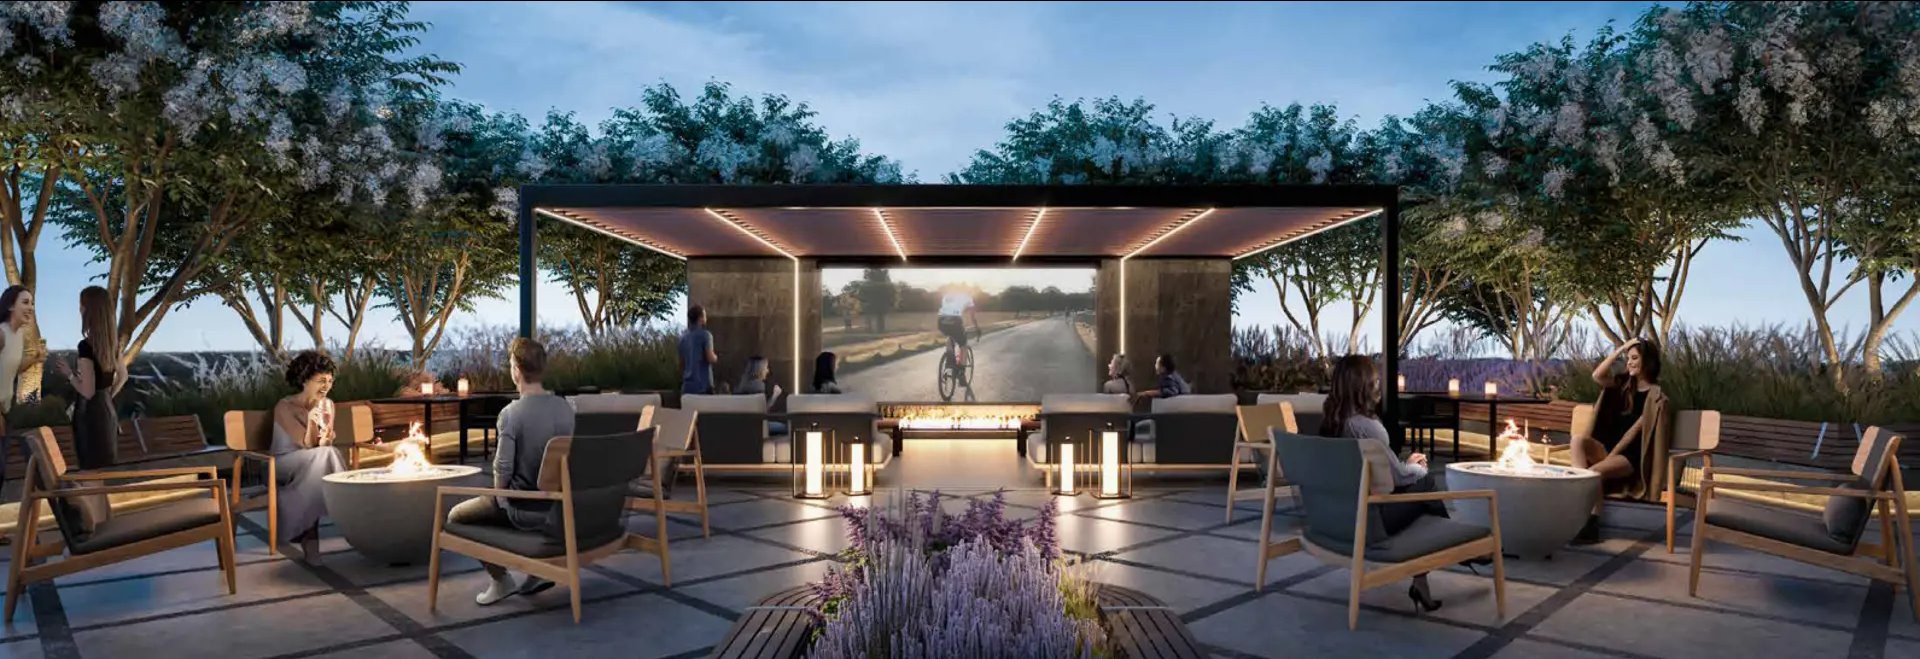
  • Outdoor movie theatre
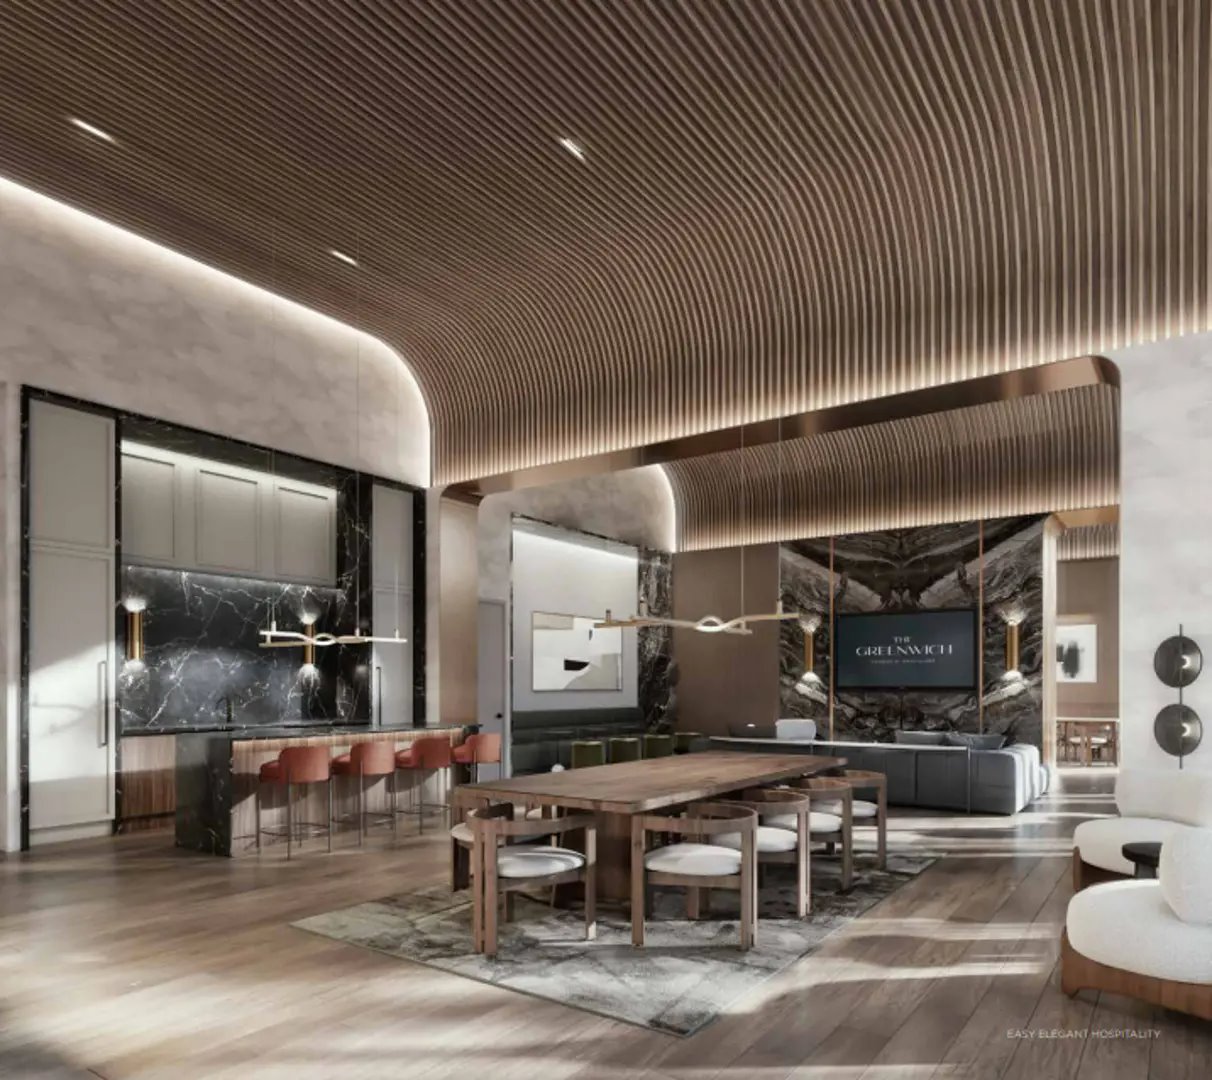
  • Dining lounge and private dining room
  • Entertainment kitchen and wet bar
  • Co-working space
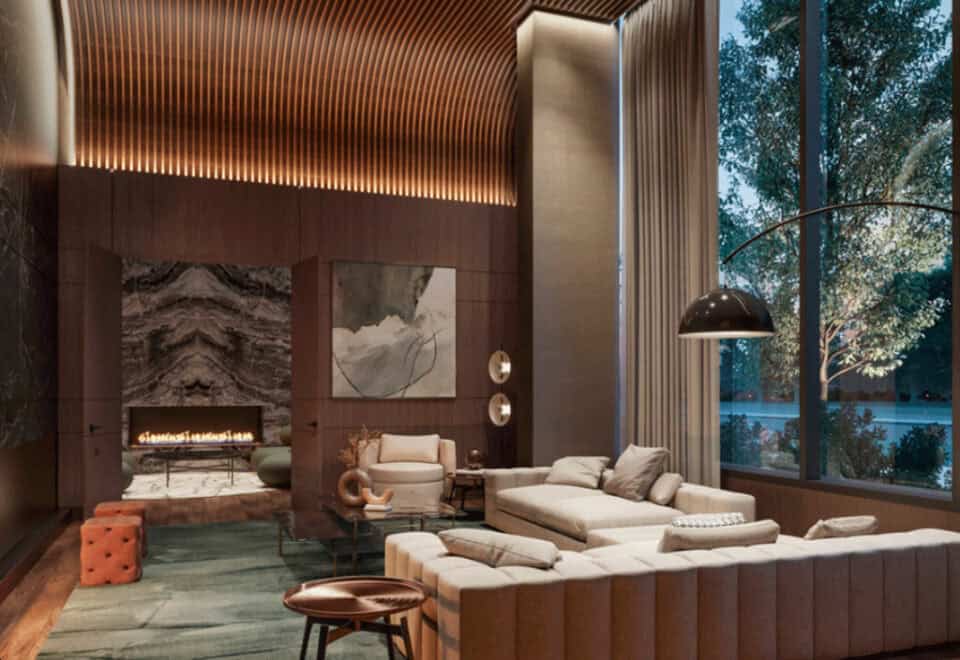
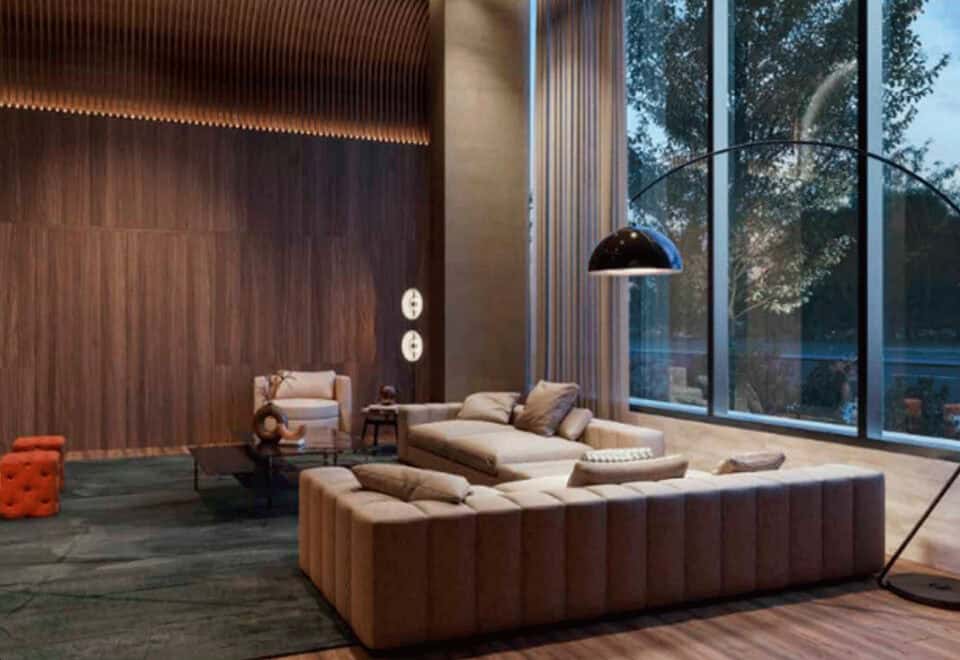
  • Media lounge and social lounge
  • Pet spa and pet wash station
  • EV charging
  • Underground parking and storage lockers

Deposit structure and incentives

A single 5% deposit is due on signing. Current incentives, some of which may be offered for a limited time, include $0 development charges, free parking, a free locker and free roller blinds.

The development team

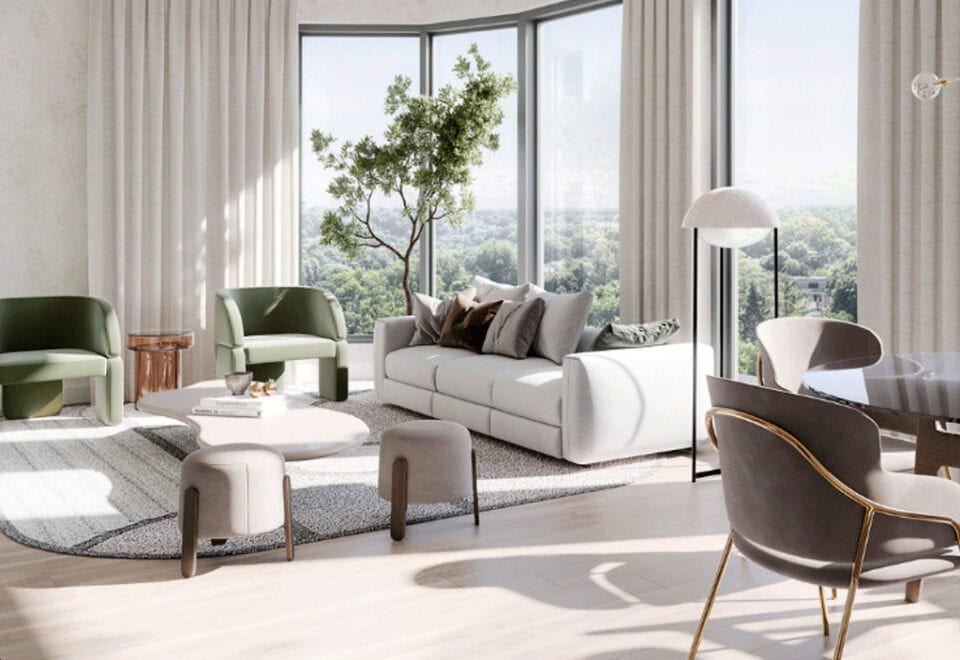
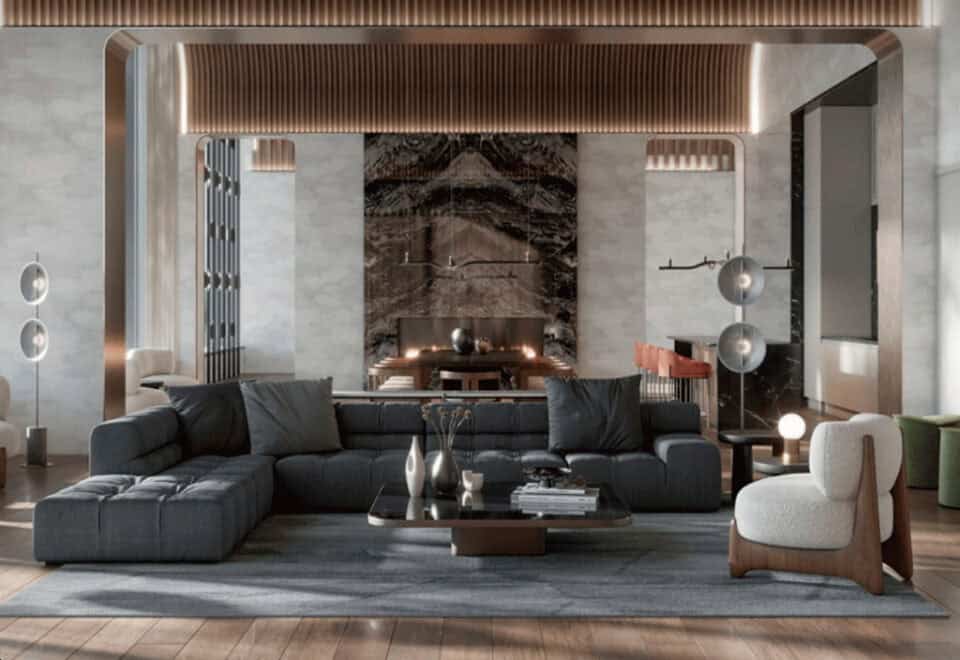
Branthaven Homes developed The Greenwich. Kirkor Architect + Planners is the architect, II BY IV DESIGN created the interiors, and In2ition handles sales and marketing.

Buying at The Greenwich Condos

The Greenwich continues to sell through public sales, and resale units are on the market too. Sign up with Meta Realty for platinum access to floor plans, current pricing and incentives, or let our team handle a resale purchase for you.

Prices, sizes, availability and incentives are subject to change without notice. E. & O.E.

The Greenwich Condos at a glance

Sales statusPublic Sales (resale units also available)
ConstructionComplete
Building typeCondo
Storeys20
Height69 m
Estimated occupancy2025
Launch2022-04-12
ArchitectKirkor Architect + Planners
Interior designII BY IV DESIGN
Sales & marketingIn2ition
NeighbourhoodRural Oakville, Regional Municipality of Halton
Maintenance$0.67/sq ft — Monthly fees in the current builder price list: parking $60.43; locker $27.44; bulk internet and smart home $77.29. Maintenance approximately $0.67 per sq. ft. Rates and terms are preliminary and subject to change without notice.
LockerLimited time
Walk Score20/100
Transit Score37/100

Current incentives

  • $0 Development Charges
  • Free Parking
  • Free Locker
  • Free Roller Blinds

Features & finishes

  • BUILDING FEATURES
  • The Greenwich Condos in Oakvillage by Branthaven is designed in collaboration with Kirkor Architects.
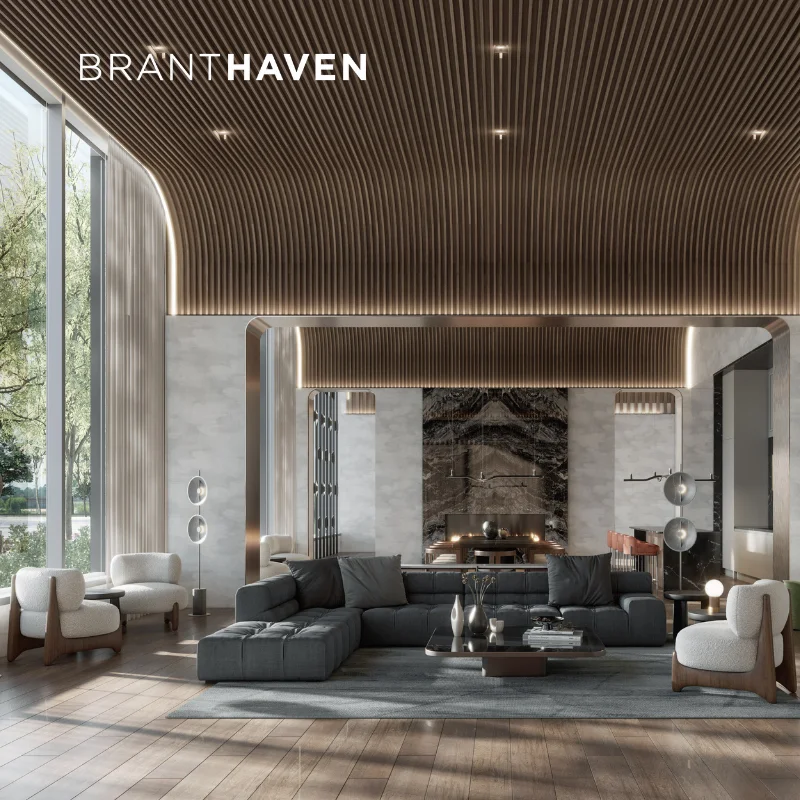
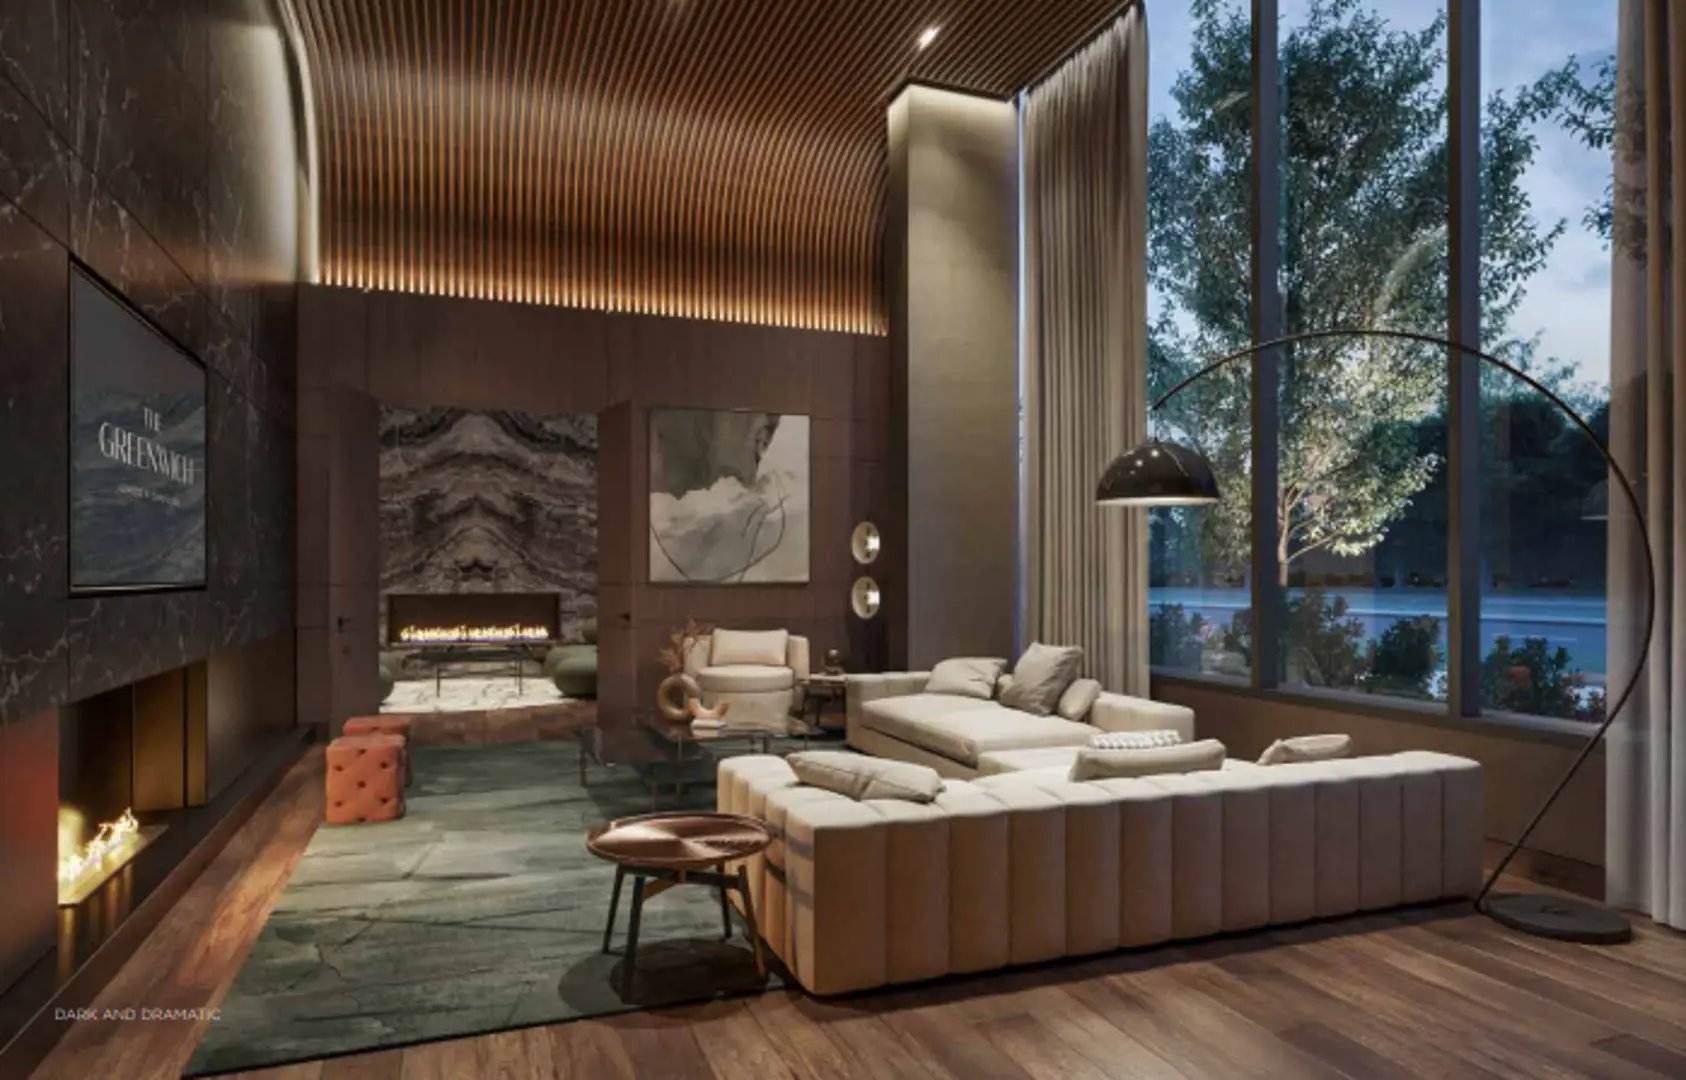
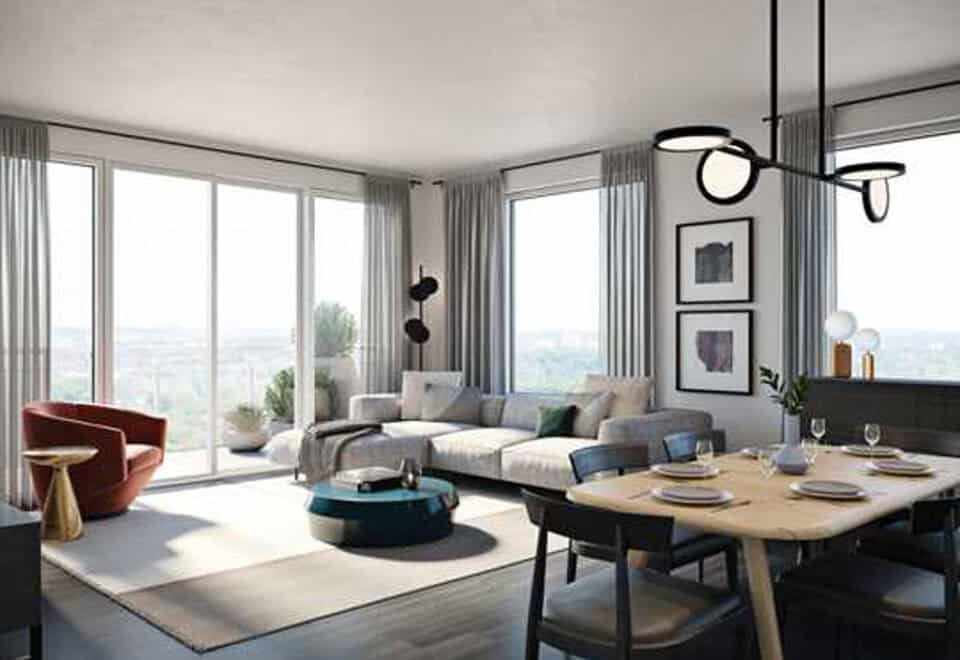
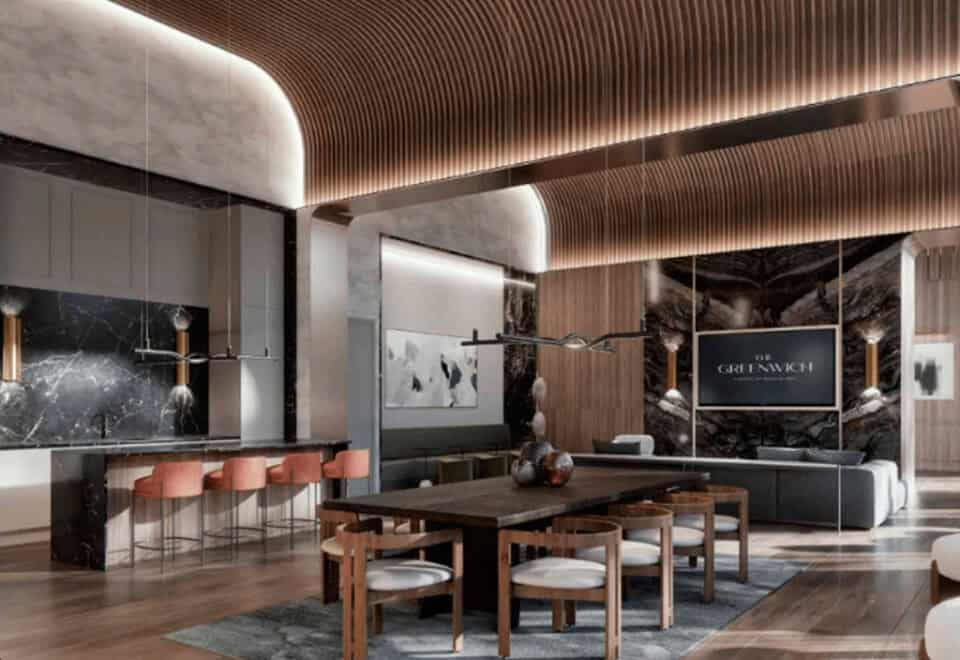
  • Fully furnished luxurious indoor and outdoor amenities designed by renowned IIBYIV Interior Design.
  • 13th Floor Rooftop Terrace, Entertainment Kitchen and Indoor Lounge Area.
  • Direct and convenient access from building to underground parking via building elevators.
  • Secure Locker storage rooms conveniently located in underground parking levels.
  • Indoor Bicycle storage spaces available for use on a first-come first serve basis.
  • Electric Vehicle (EV) charging infrastructure including transformer capacity and charging station rough-in to all resident parking stalls, as per plan.
  • Low carbon emission geothermal heating and cooling system offering reliable, low-maintenance operation for the life of the building.
  • BH Home Technology™, an innovative and leading edge Smart Home solution providing an integrated building / home access and control system.
  • Secure, automated Parcel Management Solution integrated with BH Home Technology™.
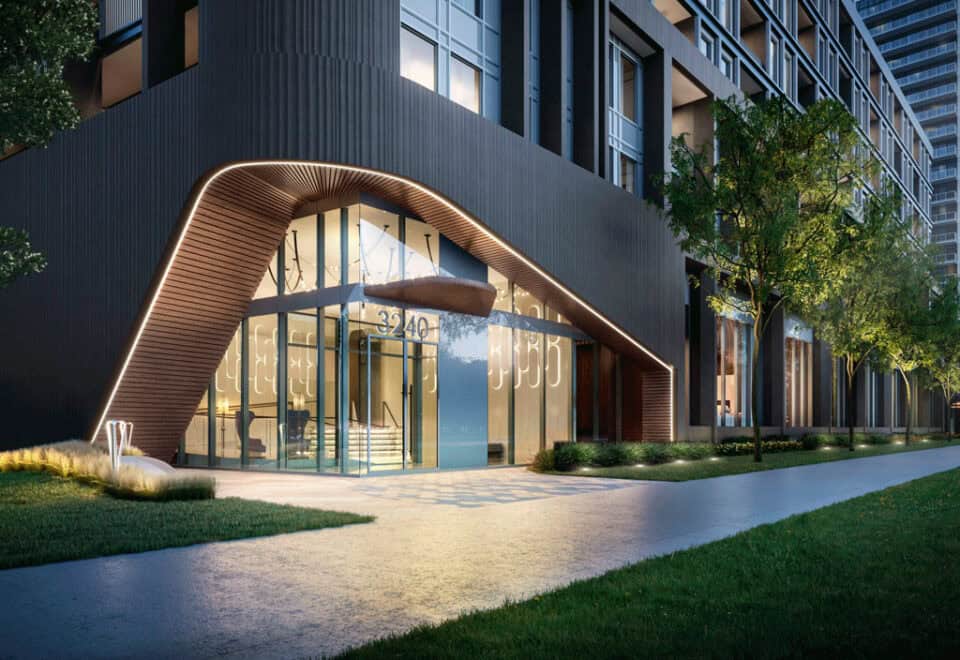
  • Pet Wash Station, conveniently located on the ground floor with easy access from the interior and exterior of the building.
  • GENERAL
  • Sleek, easy to operate roller blinds at all windows for comfort and privacy.
  • Smooth ceiling finish throughout all finished areas.
  • Modern style interior doors and trim. Modern trim includes approx. 3 1/2” casing, 4 3/4” baseboard and 2- panel painted doors.
  • Baseboards with “floor stop” at all tiled and laminate areas.
  • Interior swing doors are hung on fully cased jambs and are fully trimmed.
  • Drywall returns at windows and exterior doors for a sleek and modern look. Windows also include painted wood sill.
  • Bedroom and Entry closets include sturdy wire shelving and free slide hanging rails for easy organization.
  • Sophisticated satin nickel-finish interior lever door hardware with privacy locks on all bathrooms.
  • All interior walls are painted with one (1) colour.
  • All interior doors and trim are painted with Branthaven’s semi-gloss designer white.
  • Double pane aluminum frame windows with thermal break, including one (1) operable window pane per bedroom, as per plan.
  • Double pane exterior sliding patio door or swing door, as per plan.
  • Solid construction and design techniques ensure floor and wall assemblies between suites exceed OBC sound transmission class requirements.
  • FOYER
  • Stylish and modern wide plank, wear resistant laminate flooring from vendor’s standard design packages.
  • KITCHEN
  • Stainless steel finish appliance package including full size Range, Dishwasher and 24” or 30” wide Fridge, as per plan.

Frequently asked questions

What year was The Greenwich completed?

It was finished in 2025.

How are suites at The Greenwich priced?

List prices run $389,900 to $859,900, or $753 per square foot.

What deposit is required at The Greenwich?

A 5% deposit, paid on signing.

Are there incentives at The Greenwich?

The listed incentives are $0 development charges, free parking, a free locker and free roller blinds, which may be offered for a limited time.

Who designed The Greenwich Condos?

Kirkor Architect + Planners is the architect and II BY IV DESIGN did the interiors.

Homes for sale & rent at The Greenwich Condos

Browse homes on the map

Assignments at The Greenwich Condos (3)

Key Facts

Ready to reserve?

Submit a worksheet for The Greenwich Condos: pick up to three suites and we will request your allocation from the builder.
Submit a worksheet
  • Project Name

    The Greenwich Condos

  • Property Type

    Condo

    Number Of Storeys

    20

    Number of Suites

    349

    Number Of Floor Plans

    69

  • Parking Price

    Included

  • Locker Price

    Limited time

  • Estimated Maintenance Fee

    $0.67/sq.ft (Monthly fees in the current builder price list: parking $60.43; locker $27.44; bulk internet and smart home $77.29. Maintenance approximately $0.67 per sq. ft. Rates and terms are preliminary and subject to change without notice.)

    VIP Launch

    April 2022

    Deposit Structure

    Total Deposit

    5% (on signing)

    Deposit Notes

    5% On Signing

    Development Levies

    $0

    Assignment Policy

    Free Assignment (Value Of $10,000)

    Public Launch

    2022-04-12

    Suite Size Range

    460 - 1,455 SqFt

    Ceiling Height

    From 9' to 10'

    Price Per Sq Ft

    $751

    Architect

    Kirkor Architect + Planners

    Interior Designer

    II BY IV DESIGN

    Parking Maintenance

    $54.95 / month

    Locker Maintenance

    $24.95 / month

Information last updated on November 9, 2026

Amenities

  • Bike Storage
  • Co-Working Space
  • Concierge
  • Dining Lounge
  • Entertainment Kitchen
  • EV Charging
  • Fire Pits
  • Fitness Centre
  • Indoor Lounge Area
  • Landscaped Courtyard
  • Lobby
  • Mail and Parcel Room
  • Media Lounge
  • Movement Studio
  • Outdoor Movie Theater
  • Pet Spa
  • Pet wash station
  • Private Dining Room
  • Rooftop Terrace
  • Social Lounge
  • Storage Lockers
  • Underground Parking
  • Wet Bar
  • Yoga Studio

37

Transit Score

20

Walk Score

Projects Nearby

  • Public Sales

    Distrikt Trailside Condos

    405 Dundas Street West, Oakville, ON, Canada

    3 years ago

    $497,900 - $788,900

    Distrikt Developments

    Building Type: Condo

    1+1
    1+1
    1+1
  • Public Sales

    Distrikt Trailside Condos 2

    395 Dundas Street West, Oakville, ON, Canada

    3 years ago

    $399,900 - $789,900

    Distrikt Developments

    Building Type: Condo

    1+1
    1+1
    1+1
  • Public Sales

    Distrikt Trailside Towns

    407 Dundas St W, Oakville, ON L6M 4M2, Canada

    3 years ago

    $959,900 - $1,099,900

    Distrikt Developments, Fiera Properties

    Building Type: Townhome

    1+1
    1+1
    1+1
  • North Oak Condos rendering
    Public Sales

    North Oak Condos

    345 Wheat Boom Drive, Oakville, ON, Canada

    3 years ago

    $399,900 - $924,900

    Minto

    Building Type: Condo

    1+1
    1+1
    1+1
  • Public Sales

    North Oak Condos 2

    3315 Trafalgar Road, Oakville, ON, Canada

    3 years ago

    $439,900 - $879,900

    Minto

    Building Type: Condo

    1+1
    1+1
    1+1
  • Sold Out

    The Butler Condos

    103 Dundas Street West, Oakville, ON, Canada

    3 years ago

    $485,990 - $982,990

    Fernbrook Homes, Mayfair Homes

    Building Type: Condo

    1+1
    1+1
    1+1
  • Sold Out

    The Post Condos

    412 Silver Maple Road, Oakville, ON, Canada

    3 years ago

    $319,275 - $1,032,900

    Greenpark Group

    Building Type: Condo

    1+1
    1+1
    1+1
  • Sold Out

    Clockwork Condos 2

    3006 William Cutmore Boulevard, Oakville, ON, Canada

    3 years ago

    $380,000

    Mattamy Homes

    Building Type: Condo

    1+1
    1+1
    1+1
  • 1 Bedroom

    From $389,900$788/ft(0%) Since Launch

    2 Bedrooms

    From $568,900$739/ft$-1,000 (-0.18%) Since Launch
    For Sale (7)Sold (62)All (69)
    Price Change
    1 Bed2 Bed
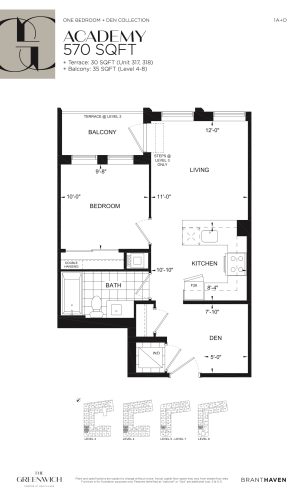
    Academy Floor Plan at The Greenwich Condos at Oakvillage - 570 sq.ft

    The Academy floor plan at The Greenwich Condos (Oakville) offers a 1-bedroom plus den layout with 1 bathroom and 570 sq ft of interior space. The den adds flexible space, for example a home office. It is offered on floors 3–8. This plan is sold out with the builder.

    1
    1.0
    570 sq.ft
    last recorded price $739,900
    Sold Outlaunched at $739,900since launch no change
    1 w ago $739,900
    since launch no change
    1 m ago $739,900
    since launch no change
    3 m ago $739,900
    since launch no change
    1 y ago $739,900
    since launch no change
    2 y ago $739,900
    since launch no change
    3 y ago $739,900
    since launch no change
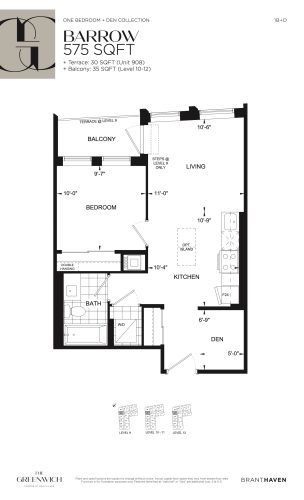
    Barrow Floor Plan at The Greenwich Condos at Oakvillage - 575 sq.ft

    At The Greenwich Condos in Oakville, the Barrow plan is a 1-bedroom plus den layout with 1 bathroom and 575 sq ft of interior space. The den adds flexible space, for example a home office. It is offered on floors 9–12. This plan is sold out with the builder.

    1
    1.0
    575 sq.ft
    last recorded price $739,900
    Sold Outlaunched at $739,900since launch no change
    1 w ago $739,900
    since launch no change
    1 m ago $739,900
    since launch no change
    3 m ago $739,900
    since launch no change
    1 y ago $739,900
    since launch no change
    2 y ago $739,900
    since launch no change
    3 y ago $739,900
    since launch no change
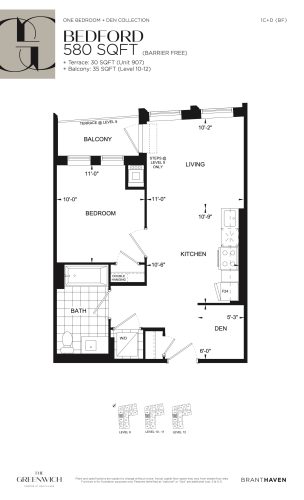
    Bedford Floor Plan at The Greenwich Condos at Oakvillage - 580 sq.ft

    The Bedford floor plan at The Greenwich Condos (Oakville) offers a 1-bedroom plus den layout with 1 bathroom and 580 sq ft of interior space. The den adds flexible space, for example a home office. It is offered on floors 9–12. This plan is sold out with the builder.

    1
    1.0
    580 sq.ft
    last recorded price $764,900
    Sold Outlaunched at $764,900since launch no change
    1 w ago $764,900
    since launch no change
    1 m ago $764,900
    since launch no change
    3 m ago $764,900
    since launch no change
    1 y ago $764,900
    since launch no change
    2 y ago $764,900
    since launch no change
    3 y ago $764,900
    since launch no change
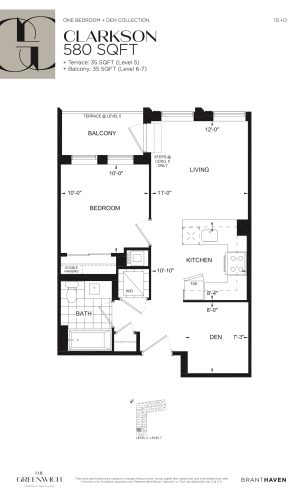
    Clarkson Floor Plan at The Greenwich Condos at Oakvillage - 580 sq.ft

    Clarkson is a 1-bedroom plus den layout with 1 bathroom and 580 sq ft of interior space at The Greenwich Condos in Oakville. The den adds flexible space, for example a home office. It is offered on floors 5–7. This plan is sold out with the builder.

    1
    1.0
    580 sq.ft
    last recorded price $739,900
    Sold Outlaunched at $739,900since launch no change
    1 w ago $739,900
    since launch no change
    1 m ago $739,900
    since launch no change
    3 m ago $739,900
    since launch no change
    1 y ago $739,900
    since launch no change
    2 y ago $739,900
    since launch no change
    3 y ago $739,900
    since launch no change
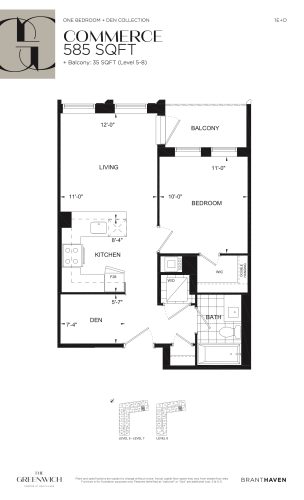
    Commerce Floor Plan at The Greenwich Condos at Oakvillage - 585 sq.ft

    Commerce is a 1-bedroom plus den layout with 1 bathroom and 585 sq ft of interior space at The Greenwich Condos in Oakville. The den adds flexible space, for example a home office. It is offered on floors 5–8. This plan is sold out with the builder.

    1
    1.0
    585 sq.ft
    last recorded price $739,900
    Sold Outlaunched at $739,900since launch no change
    1 w ago $739,900
    since launch no change
    1 m ago $739,900
    since launch no change
    3 m ago $739,900
    since launch no change
    1 y ago $739,900
    since launch no change
    2 y ago $739,900
    since launch no change
    3 y ago $739,900
    since launch no change
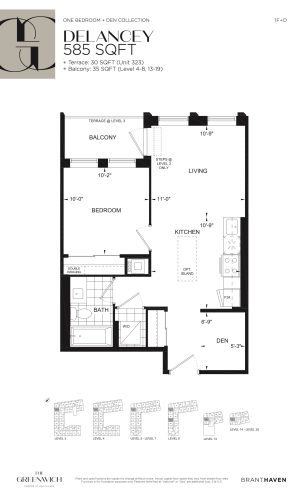
    Delancey Floor Plan at The Greenwich Condos at Oakvillage - 585 sq.ft

    The Delancey floor plan at The Greenwich Condos (Oakville) offers a 1-bedroom plus den layout with 1 bathroom and 585 sq ft of interior space. The den adds flexible space, for example a home office. It is offered on floors 3–8 and 13–20. This plan is sold out with the builder.

    1
    1.0
    585 sq.ft
    last recorded price $456,900
    Sold Outlaunched at $456,900since launch no change
    1 w ago $456,900
    since launch no change
    1 m ago $456,900
    since launch no change
    3 m ago $456,900
    since launch no change
    1 y ago $456,900
    since launch no change
    2 y ago $456,900
    since launch no change
    3 y ago $456,900
    since launch no change
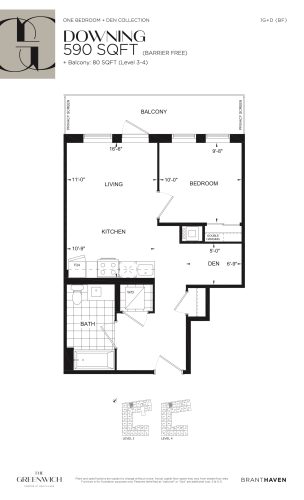
    Downing Floor Plan at The Greenwich Condos at Oakvillage - 590 sq.ft

    Downing is a 1-bedroom plus den layout with 1 bathroom and 590 sq ft of interior space at The Greenwich Condos in Oakville. The den adds flexible space, for example a home office. It is offered on floors 3–4. This plan is sold out with the builder.

    1
    1.0
    590 sq.ft
    last recorded price $739,900
    Sold Outlaunched at $739,900since launch no change
    1 w ago $739,900
    since launch no change
    1 m ago $739,900
    since launch no change
    3 m ago $739,900
    since launch no change
    1 y ago $739,900
    since launch no change
    2 y ago $739,900
    since launch no change
    3 y ago $739,900
    since launch no change
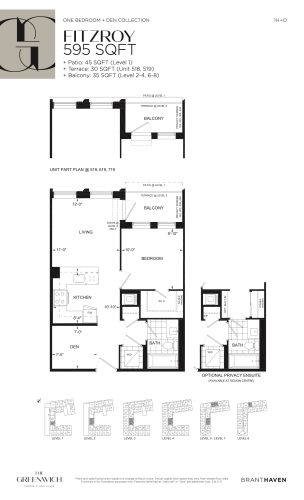
    Fitzroy Floor Plan at The Greenwich Condos at Oakvillage - 595 sq.ft

    At The Greenwich Condos in Oakville, the Fitzroy plan is a 1-bedroom plus den layout with 1 bathroom and 595 sq ft of interior space. The den adds flexible space, for example a home office. It is offered on floors 1–8. It is priced from $446,900, about $751 per sq ft.

    1
    1.0
    595 sq.ft
    last recorded price $446,900
    Sold Outlaunched at $446,900since launch no change
    1 w ago $446,900
    since launch no change
    1 m ago $446,900
    since launch no change
    3 m ago $446,900
    since launch no change
    1 y ago $446,900
    since launch no change
    2 y ago $446,900
    since launch no change
    3 y ago $446,900
    since launch no change
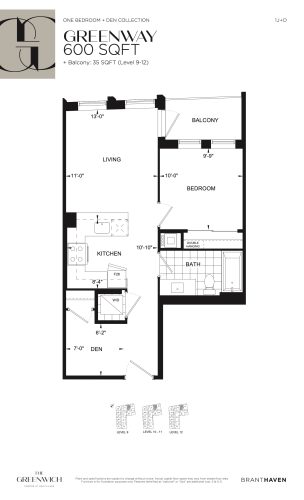
    Greenway Floor Plan at The Greenwich Condos at Oakvillage - 600 sq.ft

    Greenway is a 1-bedroom plus den layout with 1 bathroom and 600 sq ft of interior space at The Greenwich Condos in Oakville. The den adds flexible space, for example a home office. It is offered on floors 9–12. This plan is sold out with the builder.

    1
    1.0
    600 sq.ft
    last recorded price $780,900
    Sold Outlaunched at $780,900since launch no change
    1 w ago $780,900
    since launch no change
    1 m ago $780,900
    since launch no change
    3 m ago $780,900
    since launch no change
    1 y ago $780,900
    since launch no change
    2 y ago $780,900
    since launch no change
    3 y ago $780,900
    since launch no change
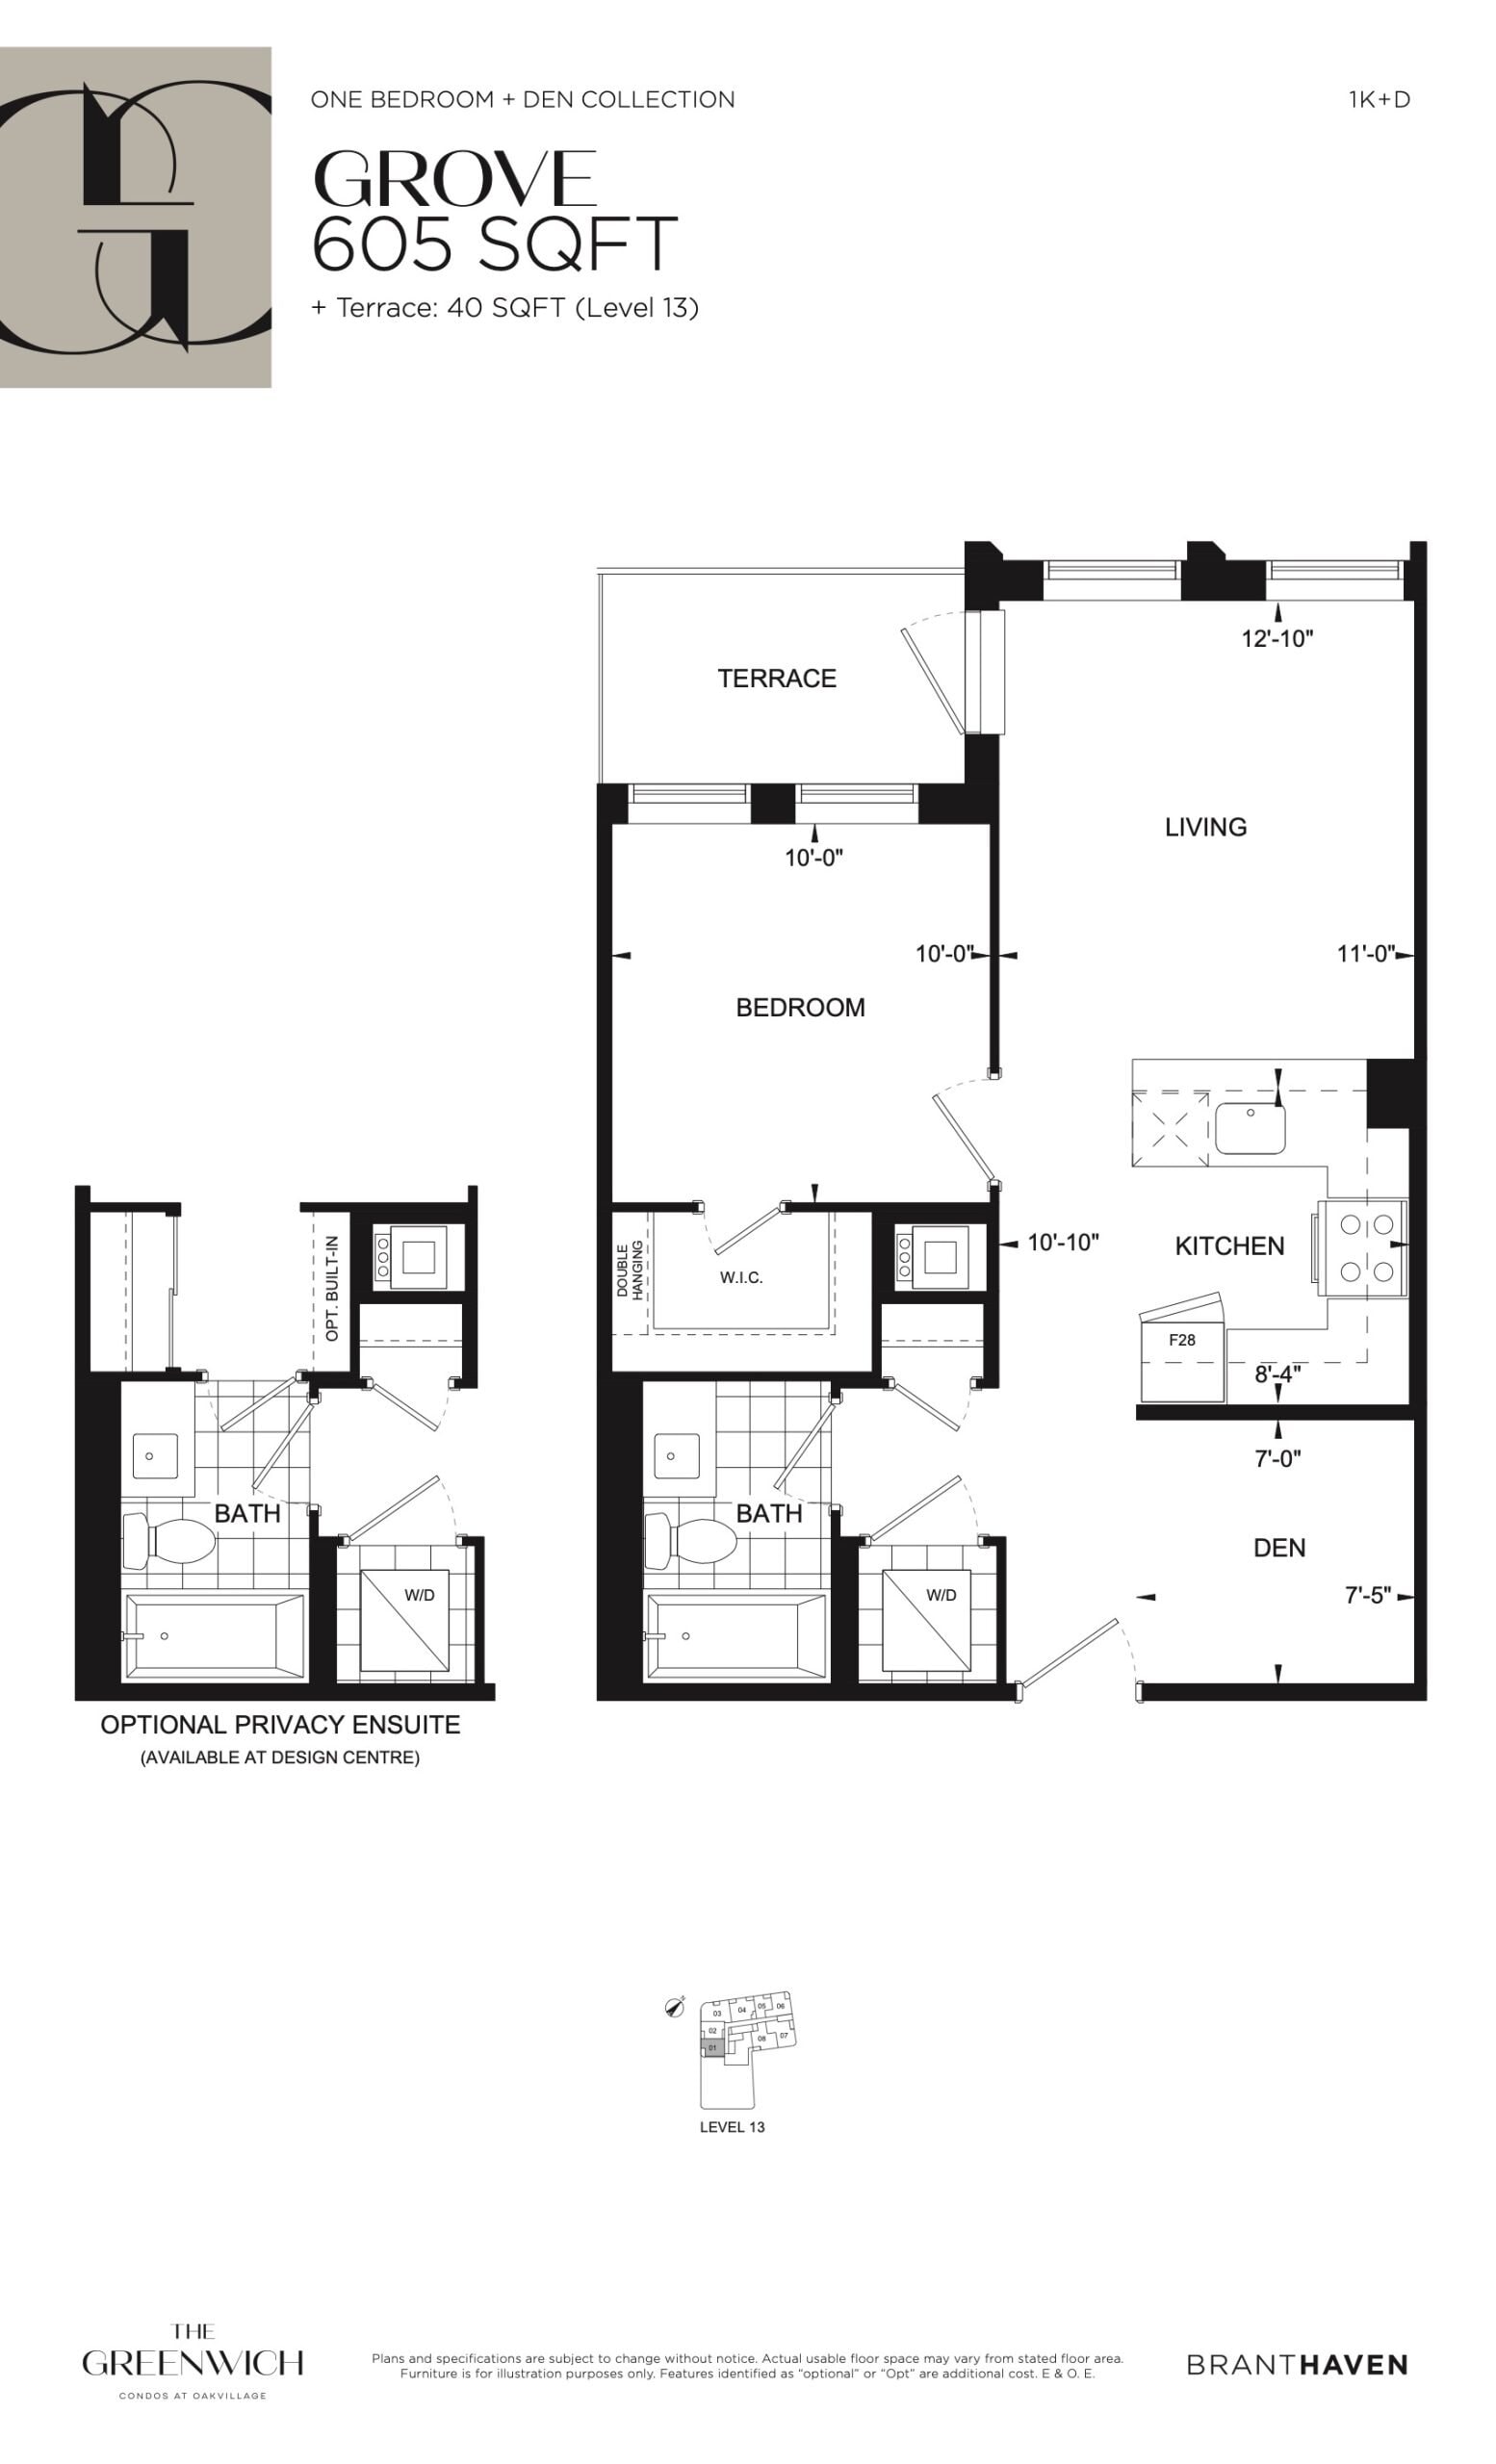
    Grove Floor Plan at The Greenwich Condos at Oakvillage - 605 sq.ft

    Grove is a 1-bedroom plus den layout with 1 bathroom and 605 sq ft of interior space at The Greenwich Condos in Oakville. The den adds flexible space, for example a home office. It is offered on floor 13. This plan is sold out with the builder.

    1
    1.0
    605 sq.ft
    last recorded price $739,900
    Sold Outlaunched at $739,900since launch no change
    1 w ago $739,900
    since launch no change
    1 m ago $739,900
    since launch no change
    3 m ago $739,900
    since launch no change
    1 y ago $739,900
    since launch no change
    2 y ago $739,900
    since launch no change
    3 y ago $739,900
    since launch no change
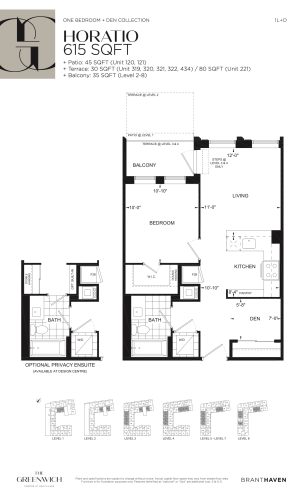
    Horatio Floor Plan at The Greenwich Condos at Oakvillage - 615 sq.ft

    The Horatio floor plan at The Greenwich Condos (Oakville) offers a 1-bedroom plus den layout with 1 bathroom and 615 sq ft of interior space. The den adds flexible space, for example a home office. It is offered on floors 1–8. This plan is sold out with the builder.

    1
    1.0
    615 sq.ft
    last recorded price $525,900
    Sold Outlaunched at $525,900since launch no change
    1 w ago $525,900
    since launch no change
    1 m ago $525,900
    since launch no change
    3 m ago $525,900
    since launch no change
    1 y ago $525,900
    since launch no change
    2 y ago $525,900
    since launch no change
    3 y ago $525,900
    since launch no change
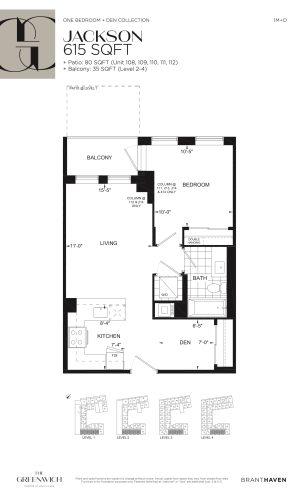
    Jackson Floor Plan at The Greenwich Condos at Oakvillage - 615 sq.ft

    At The Greenwich Condos in Oakville, the Jackson plan is a 1-bedroom plus den layout with 1 bathroom and 615 sq ft of interior space. The den adds flexible space, for example a home office. It is offered on floors 1–4. It is priced from $459,900, about $748 per sq ft.

    1
    1.0
    615 sq.ft
    $748/ft $459,900
    launched at $459,900since launch no change
    1 w ago $459,900
    since launch no change
    1 m ago $459,900
    since launch no change
    3 m ago $459,900
    since launch no change
    1 y ago $459,900
    since launch no change
    2 y ago $459,900
    since launch no change
    3 y ago $459,900
    since launch no change
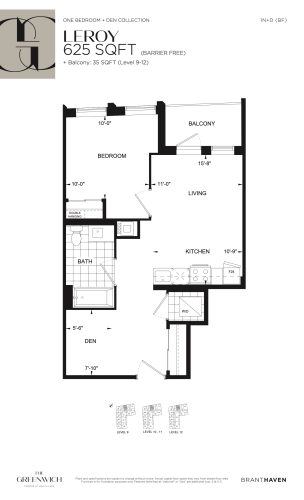
    Leroy Floor Plan at The Greenwich Condos at Oakvillage - 625 sq.ft

    Leroy is a 1-bedroom plus den layout with 1 bathroom and 625 sq ft of interior space at The Greenwich Condos in Oakville. The den adds flexible space, for example a home office. It is offered on floors 9–12. This plan is sold out with the builder.

    1
    1.0
    625 sq.ft
    last recorded price $515,900
    Sold Outlaunched at $515,900since launch no change
    1 w ago $515,900
    since launch no change
    1 m ago $515,900
    since launch no change
    3 m ago $515,900
    since launch no change
    1 y ago $515,900
    since launch no change
    2 y ago $515,900
    since launch no change
    3 y ago $515,900
    since launch no change
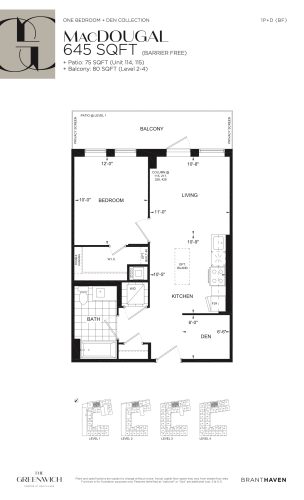
    MacDougal Floor Plan at The Greenwich Condos at Oakvillage - 645 sq.ft

    MacDougal is a 1-bedroom plus den layout with 1 bathroom and 645 sq ft of interior space at The Greenwich Condos in Oakville. The den adds flexible space, for example a home office. It is offered on floors 1–4. This plan is sold out with the builder.

    1
    1.0
    645 sq.ft
    last recorded price $490,900
    Sold Outlaunched at $490,900since launch no change
    1 w ago $490,900
    since launch no change
    1 m ago $490,900
    since launch no change
    3 m ago $490,900
    since launch no change
    1 y ago $490,900
    since launch no change
    2 y ago $490,900
    since launch no change
    3 y ago $490,900
    since launch no change
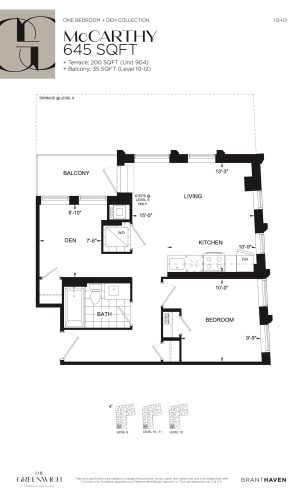
    McCarthy Floor Plan at The Greenwich Condos at Oakvillage - 645 sq.ft

    McCarthy is a 1-bedroom plus den layout with 1 bathroom and 645 sq ft of interior space at The Greenwich Condos in Oakville. The den adds flexible space, for example a home office. It is offered on floors 9–12. This plan is sold out with the builder.

    1
    1.0
    645 sq.ft
    last recorded price $549,900
    Sold Outlaunched at $549,900since launch no change
    1 w ago $549,900
    since launch no change
    1 m ago $549,900
    since launch no change
    3 m ago $549,900
    since launch no change
    1 y ago $549,900
    since launch no change
    2 y ago $549,900
    since launch no change
    3 y ago $549,900
    since launch no change
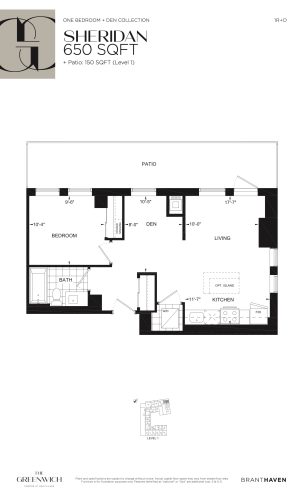
    Sheridan Floor Plan at The Greenwich Condos at Oakvillage - 650 sq.ft

    Sheridan is a 1-bedroom plus den layout with 1 bathroom and 650 sq ft of interior space at The Greenwich Condos in Oakville. The den adds flexible space, for example a home office. It is offered on floor 1. This plan is sold out with the builder.

    1
    1.0
    650 sq.ft
    last recorded price $529,900
    Sold Outlaunched at $529,900since launch no change
    1 w ago $529,900
    since launch no change
    1 m ago $529,900
    since launch no change
    3 m ago $529,900
    since launch no change
    1 y ago $529,900
    since launch no change
    2 y ago $529,900
    since launch no change
    3 y ago $529,900
    since launch no change
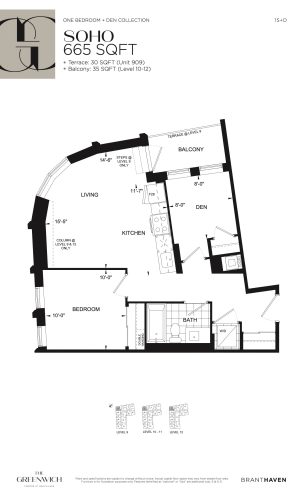
    Soho Floor Plan at The Greenwich Condos at Oakvillage - 665 sq.ft

    The Soho floor plan at The Greenwich Condos (Oakville) offers a 1-bedroom plus den layout with 1 bathroom and 665 sq ft of interior space. The den adds flexible space, for example a home office. It is offered on floors 9–12. This plan is sold out with the builder.

    1
    1.0
    665 sq.ft
    last recorded price $521,900
    Sold Outlaunched at $521,900since launch no change
    1 w ago $521,900
    since launch no change
    1 m ago $521,900
    since launch no change
    3 m ago $521,900
    since launch no change
    1 y ago $521,900
    since launch no change
    2 y ago $521,900
    since launch no change
    3 y ago $521,900
    since launch no change
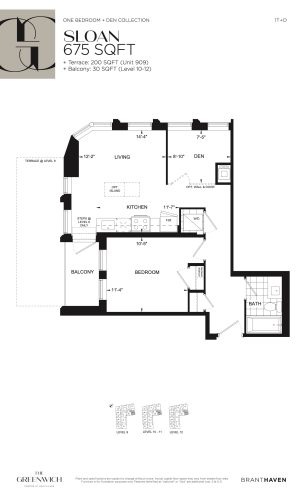
    Sloan Floor Plan at The Greenwich Condos at Oakvillage - 675 sq.ft

    At The Greenwich Condos in Oakville, the Sloan plan is a 1-bedroom plus den layout with 1 bathroom and 675 sq ft of interior space. The den adds flexible space, for example a home office. It is offered on floors 9–12. This plan is sold out with the builder.

    1
    1.0
    675 sq.ft
    last recorded price $516,900
    Sold Outlaunched at $516,900since launch no change
    1 w ago $516,900
    since launch no change
    1 m ago $516,900
    since launch no change
    3 m ago $516,900
    since launch no change
    1 y ago $516,900
    since launch no change
    2 y ago $516,900
    since launch no change
    3 y ago $516,900
    since launch no change
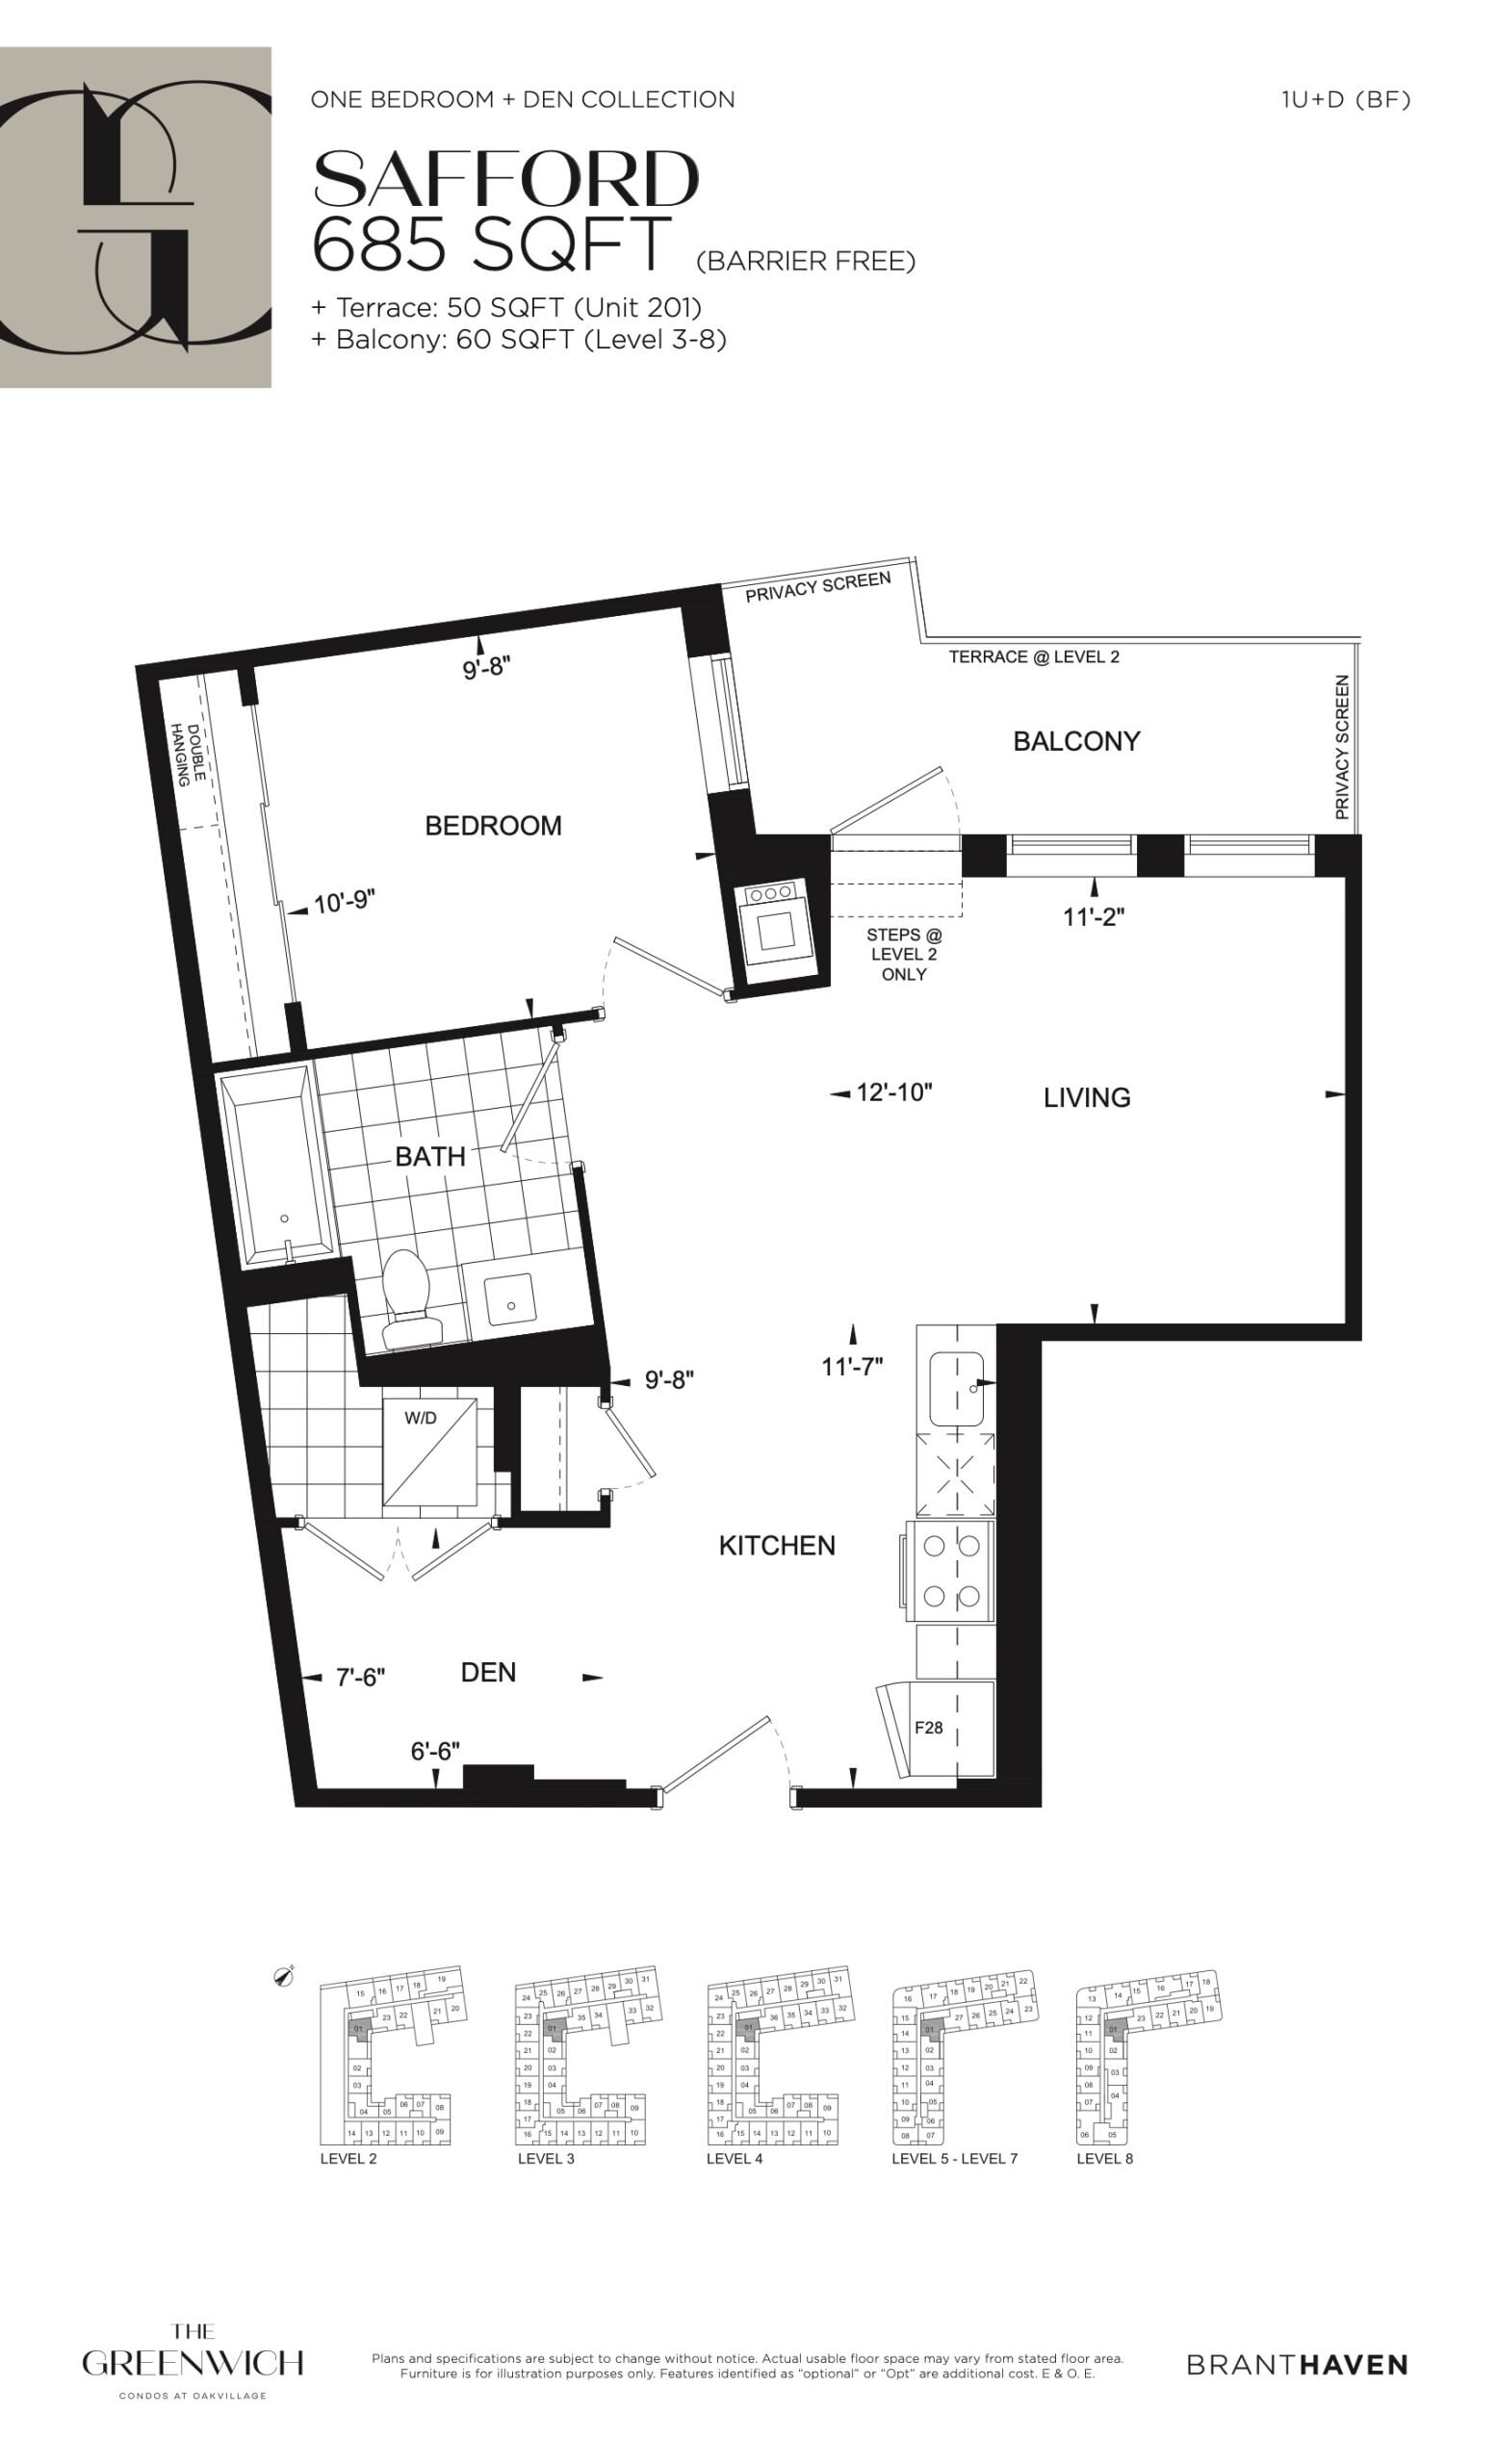
    Safford Floor Plan at The Greenwich Condos at Oakvillage - 685 sq.ft

    Safford is a 1-bedroom plus den layout with 1 bathroom and 685 sq ft of interior space at The Greenwich Condos in Oakville. The den adds flexible space, for example a home office. It is offered on floors 2–8. This plan is sold out with the builder.

    1
    1.0
    685 sq.ft
    last recorded price $844,900
    Sold Outlaunched at $844,900since launch no change
    1 w ago $844,900
    since launch no change
    1 m ago $844,900
    since launch no change
    3 m ago $844,900
    since launch no change
    1 y ago $844,900
    since launch no change
    2 y ago $844,900
    since launch no change
    3 y ago $844,900
    since launch no change
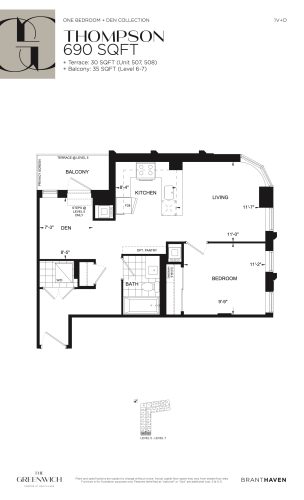
    Thompson Floor Plan at The Greenwich Condos at Oakvillage - 690 sq.ft

    Thompson is a 1-bedroom plus den layout with 1 bathroom and 690 sq ft of interior space at The Greenwich Condos in Oakville. The den adds flexible space, for example a home office. It is offered on floors 5–7. This plan is sold out with the builder.

    1
    1.0
    690 sq.ft
    last recorded price $739,900
    Sold Outlaunched at $739,900since launch no change
    1 w ago $739,900
    since launch no change
    1 m ago $739,900
    since launch no change
    3 m ago $739,900
    since launch no change
    1 y ago $739,900
    since launch no change
    2 y ago $739,900
    since launch no change
    3 y ago $739,900
    since launch no change
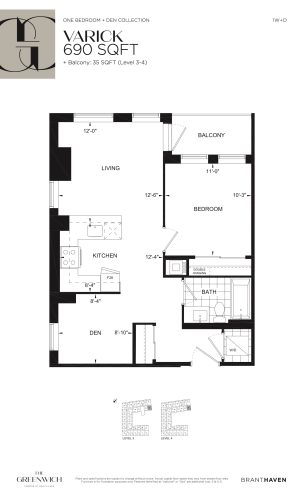
    Varick Floor Plan at The Greenwich Condos at Oakvillage - 690 sq.ft

    The Varick floor plan at The Greenwich Condos (Oakville) offers a 1-bedroom plus den layout with 1 bathroom and 690 sq ft of interior space. The den adds flexible space, for example a home office. It is offered on floors 3–4. This plan is sold out with the builder.

    1
    1.0
    690 sq.ft
    last recorded price $739,900
    Sold Outlaunched at $739,900since launch no change
    1 w ago $739,900
    since launch no change
    1 m ago $739,900
    since launch no change
    3 m ago $739,900
    since launch no change
    1 y ago $739,900
    since launch no change
    2 y ago $739,900
    since launch no change
    3 y ago $739,900
    since launch no change
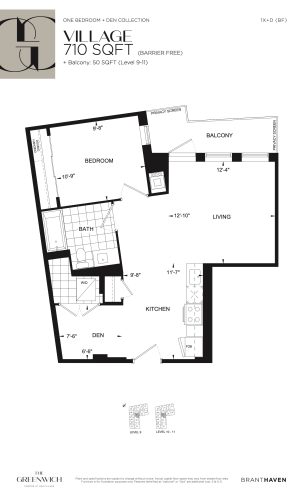
    Village Floor Plan at The Greenwich Condos at Oakvillage - 710 sq.ft

    At The Greenwich Condos in Oakville, the Village plan is a 1-bedroom plus den layout with 1 bathroom and 710 sq ft of interior space. The den adds flexible space, for example a home office. It is offered on floors 9–11. This plan is sold out with the builder.

    1
    1.0
    710 sq.ft
    last recorded price $739,900
    Sold Outlaunched at $739,900since launch no change
    1 w ago $739,900
    since launch no change
    1 m ago $739,900
    since launch no change
    3 m ago $739,900
    since launch no change
    1 y ago $739,900
    since launch no change
    2 y ago $739,900
    since launch no change
    3 y ago $739,900
    since launch no change
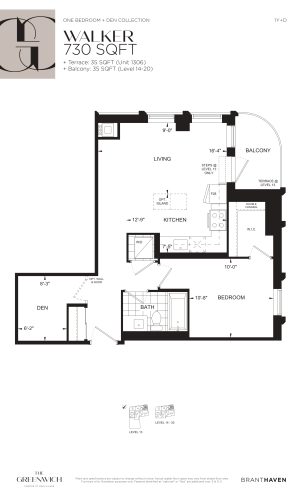
    Walker Floor Plan at The Greenwich Condos at Oakvillage - 730 sq.ft

    Walker is a 1-bedroom plus den layout with 1 bathroom and 730 sq ft of interior space at The Greenwich Condos in Oakville. The den adds flexible space, for example a home office. It faces North East. It is offered on floors 13–20. This plan is sold out with the builder.

    1
    1.0
    730 sq.ft
    last recorded price $530,900
    Sold Outlaunched at $530,900since launch no change
    1 w ago $530,900
    since launch no change
    1 m ago $530,900
    since launch no change
    3 m ago $530,900
    since launch no change
    1 y ago $530,900
    since launch no change
    2 y ago $530,900
    since launch no change
    3 y ago $530,900
    since launch no change
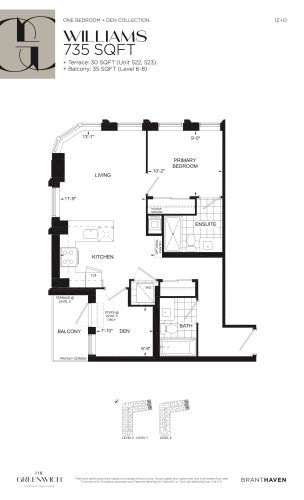
    Williams Floor Plan at The Greenwich Condos at Oakvillage - 735 sq.ft

    The Williams floor plan at The Greenwich Condos (Oakville) offers a 1-bedroom plus den layout with 2 bathrooms and 735 sq ft of interior space. The den adds flexible space, for example a home office. It is offered on floors 5–8. This plan is sold out with the builder.

    1
    2.0
    735 sq.ft
    last recorded price $739,900
    Sold Outlaunched at $739,900since launch no change
    1 w ago $739,900
    since launch no change
    1 m ago $739,900
    since launch no change
    3 m ago $739,900
    since launch no change
    1 y ago $739,900
    since launch no change
    2 y ago $739,900
    since launch no change
    3 y ago $739,900
    since launch no change
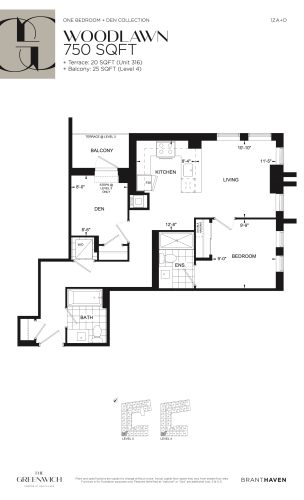
    Woodlawn Floor Plan at The Greenwich Condos at Oakvillage - 750 sq.ft

    The Woodlawn floor plan at The Greenwich Condos (Oakville) offers a 1-bedroom plus den layout with 2 bathrooms and 750 sq ft of interior space. The den adds flexible space, for example a home office. It is offered on floors 3–4. This plan is sold out with the builder.

    1
    2.0
    750 sq.ft
    last recorded price $589,900
    Sold Outlaunched at $589,900since launch no change
    1 w ago $589,900
    since launch no change
    1 m ago $589,900
    since launch no change
    3 m ago $589,900
    since launch no change
    1 y ago $589,900
    since launch no change
    2 y ago $589,900
    since launch no change
    3 y ago $589,900
    since launch no change
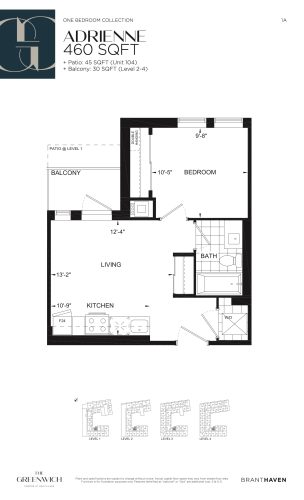
    Adrienne Floor Plan at The Greenwich Condos at Oakvillage - 460 sq.ft

    The Adrienne floor plan at The Greenwich Condos (Oakville) offers a 1-bedroom layout with 1 bathroom and 460 sq ft of interior space. It is offered on floors 1–4. This plan is sold out with the builder.

    1
    1.0
    460 sq.ft
    last recorded price $600,900
    Sold Outlaunched at $600,900since launch no change
    1 w ago $600,900
    since launch no change
    1 m ago $600,900
    since launch no change
    3 m ago $600,900
    since launch no change
    1 y ago $600,900
    since launch no change
    2 y ago $600,900
    since launch no change
    3 y ago $600,900
    since launch no change
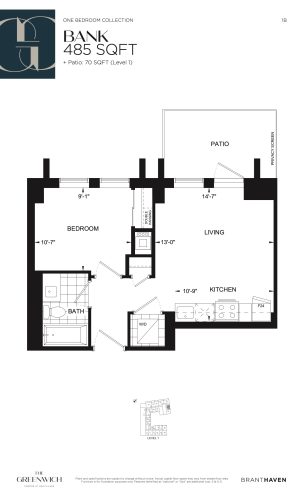
    Bank Floor Plan at The Greenwich Condos at Oakvillage - 485 sq.ft

    At The Greenwich Condos in Oakville, the Bank plan is a 1-bedroom layout with 1 bathroom and 485 sq ft of interior space. It is offered on floor 1. This plan is sold out with the builder.

    1
    1.0
    485 sq.ft
    last recorded price $405,900
    Sold Outlaunched at $405,900since launch no change
    1 w ago $405,900
    since launch no change
    1 m ago $405,900
    since launch no change
    3 m ago $405,900
    since launch no change
    1 y ago $405,900
    since launch no change
    2 y ago $405,900
    since launch no change
    3 y ago $405,900
    since launch no change
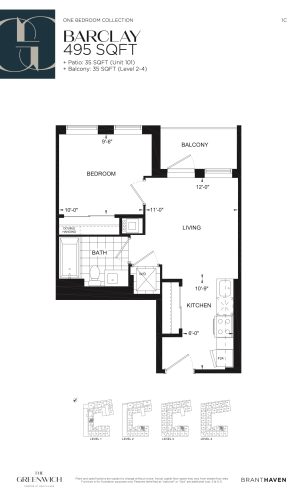
    Barclay Floor Plan at The Greenwich Condos at Oakvillage - 495 sq.ft

    At The Greenwich Condos in Oakville, the Barclay plan is a 1-bedroom layout with 1 bathroom and 495 sq ft of interior space. It is offered on floors 1–4. It is priced from $389,900, about $788 per sq ft.

    1
    1.0
    495 sq.ft
    $788/ft $389,900
    launched at $389,900since launch no change
    1 w ago $389,900
    since launch no change
    1 m ago $389,900
    since launch no change
    3 m ago $389,900
    since launch no change
    1 y ago $389,900
    since launch no change
    2 y ago $389,900
    since launch no change
    3 y ago $389,900
    since launch no change
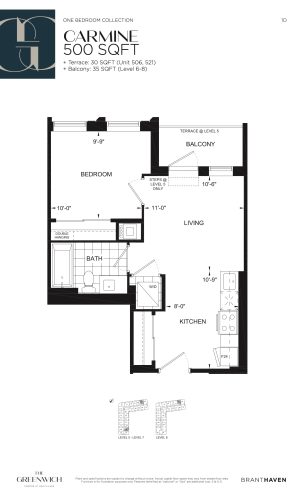
    Carmine Floor Plan at The Greenwich Condos at Oakvillage - 500 sq.ft

    The Carmine floor plan at The Greenwich Condos (Oakville) offers a 1-bedroom layout with 1 bathroom and 500 sq ft of interior space. It is offered on floors 5–8. This plan is sold out with the builder.

    1
    1.0
    500 sq.ft
    last recorded price $428,900
    Sold Outlaunched at $428,900since launch no change
    1 w ago $428,900
    since launch no change
    1 m ago $428,900
    since launch no change
    3 m ago $428,900
    since launch no change
    1 y ago $428,900
    since launch no change
    2 y ago $428,900
    since launch no change
    3 y ago $428,900
    since launch no change
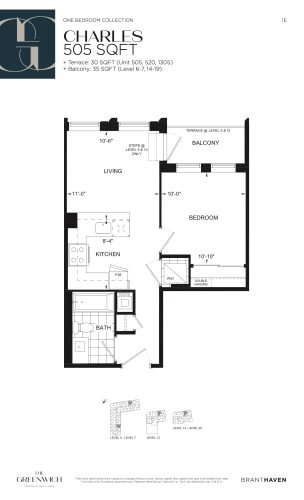
    Charles Floor Plan at The Greenwich Condos at Oakvillage - 505 sq.ft

    At The Greenwich Condos in Oakville, the Charles plan is a 1-bedroom layout with 1 bathroom and 505 sq ft of interior space. It is offered on floors 5–7 and 13–20. This plan is sold out with the builder.

    1
    1.0
    505 sq.ft
    last recorded price $442,900
    Sold Outlaunched at $442,900since launch no change
    1 w ago $442,900
    since launch no change
    1 m ago $442,900
    since launch no change
    3 m ago $442,900
    since launch no change
    1 y ago $442,900
    since launch no change
    2 y ago $442,900
    since launch no change
    3 y ago $442,900
    since launch no change
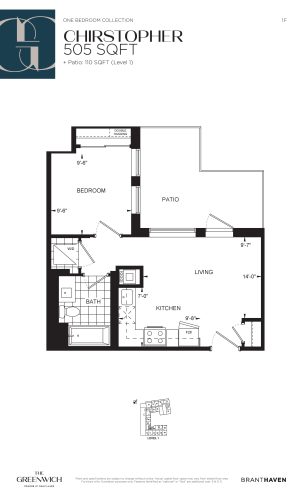
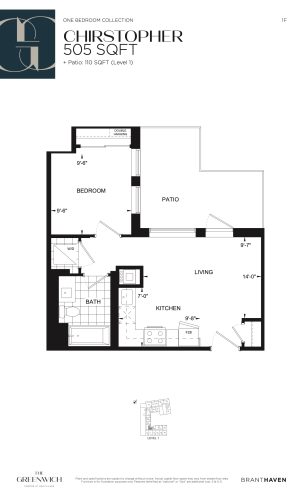
    Chirstopher Floor Plan at The Greenwich Condos at Oakvillage - 505 sq.ft

    The Chirstopher floor plan at The Greenwich Condos (Oakville) offers a 1-bedroom layout with 1 bathroom and 505 sq ft of interior space. It is offered on floor 1. This plan is sold out with the builder.

    1
    1.0
    505 sq.ft
    last recorded price $408,900
    Sold Outlaunched at $408,900since launch no change
    1 w ago $408,900
    since launch no change
    1 m ago $408,900
    since launch no change
    3 m ago $408,900
    since launch no change
    1 y ago $408,900
    since launch no change
    2 y ago $408,900
    since launch no change
    3 y ago $408,900
    since launch no change
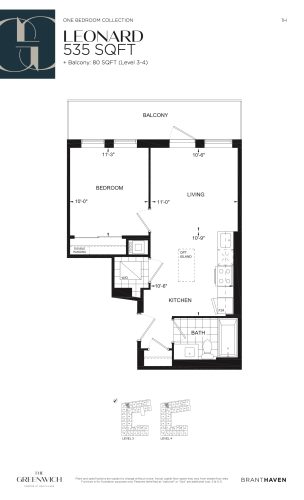
    Leonard Floor Plan at The Greenwich Condos at Oakvillage - 535 sq.ft

    The Leonard floor plan at The Greenwich Condos (Oakville) offers a 1-bedroom layout with 1 bathroom and 535 sq ft of interior space. It is offered on floors 3–4. This plan is sold out with the builder.

    1
    1.0
    535 sq.ft
    last recorded price $445,900
    Sold Outlaunched at $445,900since launch no change
    1 w ago $445,900
    since launch no change
    1 m ago $445,900
    since launch no change
    3 m ago $445,900
    since launch no change
    1 y ago $445,900
    since launch no change
    2 y ago $445,900
    since launch no change
    3 y ago $445,900
    since launch no change
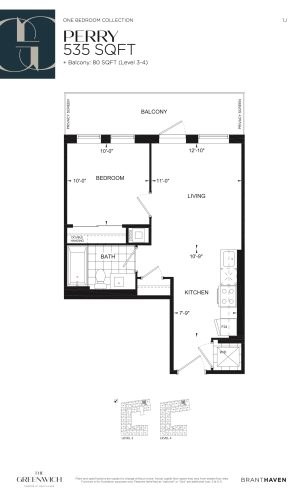
    Perry Floor Plan at The Greenwich Condos at Oakvillage - 535 sq.ft

    The Perry floor plan at The Greenwich Condos (Oakville) offers a 1-bedroom layout with 1 bathroom and 535 sq ft of interior space. It is offered on floors 3–4. This plan is sold out with the builder.

    1
    1.0
    535 sq.ft
    last recorded price $600,900
    Sold Outlaunched at $600,900since launch no change
    1 w ago $600,900
    since launch no change
    1 m ago $600,900
    since launch no change
    3 m ago $600,900
    since launch no change
    1 y ago $600,900
    since launch no change
    2 y ago $600,900
    since launch no change
    3 y ago $600,900
    since launch no change
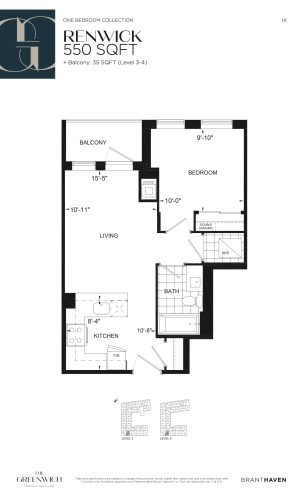
    Renwick Floor Plan at The Greenwich Condos at Oakvillage - 550 sq.ft

    The Renwick floor plan at The Greenwich Condos (Oakville) offers a 1-bedroom layout with 1 bathroom and 550 sq ft of interior space. It is offered on floors 3–4. This plan is sold out with the builder.

    1
    1.0
    550 sq.ft
    last recorded price $600,900
    Sold Outlaunched at $600,900since launch no change
    1 w ago $600,900
    since launch no change
    1 m ago $600,900
    since launch no change
    3 m ago $600,900
    since launch no change
    1 y ago $600,900
    since launch no change
    2 y ago $600,900
    since launch no change
    3 y ago $600,900
    since launch no change
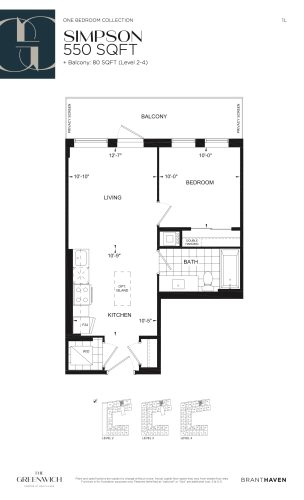
    Simpson Floor Plan at The Greenwich Condos at Oakvillage - 550 sq.ft

    The Simpson floor plan at The Greenwich Condos (Oakville) offers a 1-bedroom layout with 1 bathroom and 550 sq ft of interior space. It is offered on floors 2–4. This plan is sold out with the builder.

    1
    1.0
    550 sq.ft
    last recorded price $426,900
    Sold Outlaunched at $426,900since launch no change
    1 w ago $426,900
    since launch no change
    1 m ago $426,900
    since launch no change
    3 m ago $426,900
    since launch no change
    1 y ago $426,900
    since launch no change
    2 y ago $426,900
    since launch no change
    3 y ago $426,900
    since launch no change
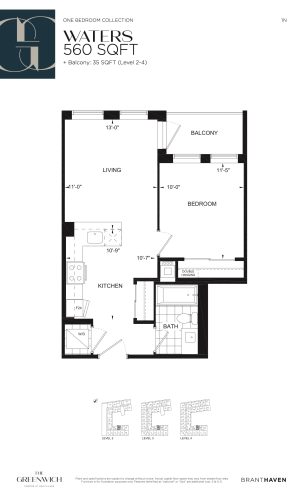
    Waters Floor Plan at The Greenwich Condos at Oakvillage - 560 sq.ft

    At The Greenwich Condos in Oakville, the Waters plan is a 1-bedroom layout with 1 bathroom and 560 sq ft of interior space. It is offered on floors 2–4. This plan is sold out with the builder.

    1
    1.0
    560 sq.ft
    last recorded price $424,900
    Sold Outlaunched at $424,900since launch no change
    1 w ago $424,900
    since launch no change
    1 m ago $424,900
    since launch no change
    3 m ago $424,900
    since launch no change
    1 y ago $424,900
    since launch no change
    2 y ago $424,900
    since launch no change
    3 y ago $424,900
    since launch no change
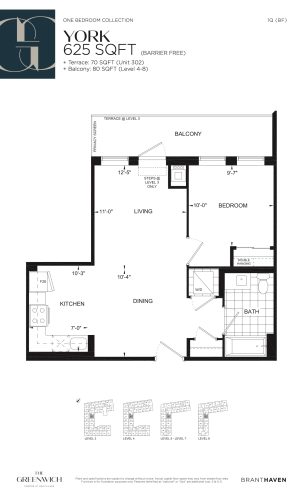
    York Floor Plan at The Greenwich Condos at Oakvillage - 625 sq.ft

    The York floor plan at The Greenwich Condos (Oakville) offers a 1-bedroom layout with 1 bathroom and 625 sq ft of interior space. It is offered on floors 3–8. This plan is sold out with the builder.

    1
    1.0
    625 sq.ft
    last recorded price $790,900
    Sold Outlaunched at $790,900since launch no change
    1 w ago $790,900
    since launch no change
    1 m ago $790,900
    since launch no change
    3 m ago $790,900
    since launch no change
    1 y ago $790,900
    since launch no change
    2 y ago $790,900
    since launch no change
    3 y ago $790,900
    since launch no change
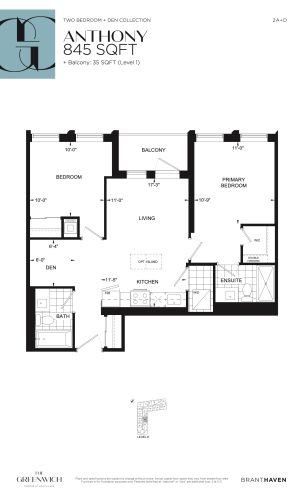
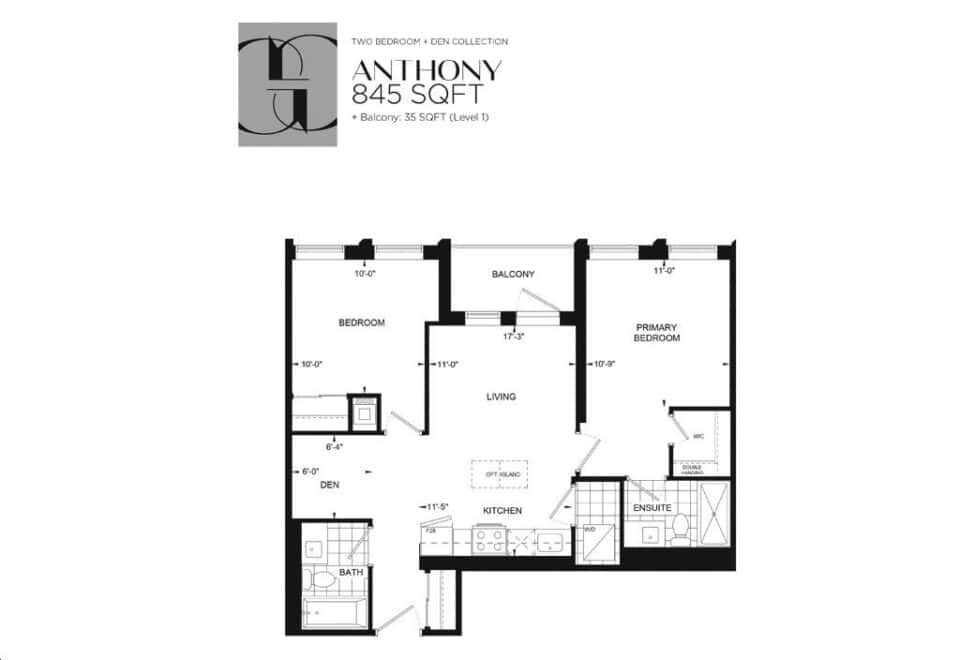
    Anthony Floor Plan at The Greenwich Condos at Oakvillage - 845 sq.ft

    At The Greenwich Condos in Oakville, the Anthony plan is a 2-bedroom plus den layout with 2 bathrooms and 845 sq ft of interior space. The den adds flexible space, for example a home office. It is offered on floor 8. This plan is sold out with the builder.

    2
    2.0
    845 sq.ft
    last recorded price $971,900
    Sold Outlaunched at $971,900since launch no change
    1 w ago $971,900
    since launch no change
    1 m ago $971,900
    since launch no change
    3 m ago $971,900
    since launch no change
    1 y ago $971,900
    since launch no change
    2 y ago $971,900
    since launch no change
    3 y ago $971,900
    since launch no change
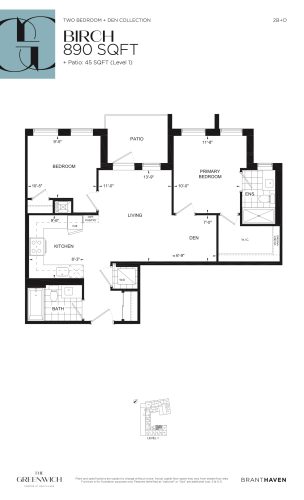
    Birch Floor Plan at The Greenwich Condos at Oakvillage - 890 sq.ft

    At The Greenwich Condos in Oakville, the Birch plan is a 2-bedroom plus den layout with 2 bathrooms and 890 sq ft of interior space. The den adds flexible space, for example a home office. It is offered on floor 1. This plan is sold out with the builder.

    2
    2.0
    890 sq.ft
    last recorded price $971,900
    Sold Outlaunched at $971,900since launch no change
    1 w ago $971,900
    since launch no change
    1 m ago $971,900
    since launch no change
    3 m ago $971,900
    since launch no change
    1 y ago $971,900
    since launch no change
    2 y ago $971,900
    since launch no change
    3 y ago $971,900
    since launch no change
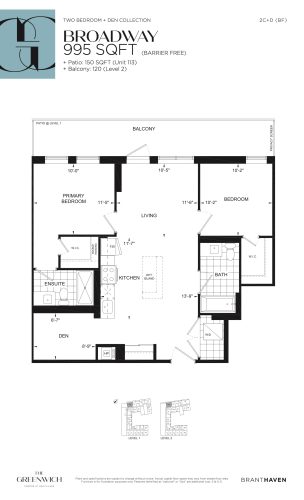
    Broadway Floor Plan at The Greenwich Condos at Oakvillage - 995 sq.ft

    At The Greenwich Condos in Oakville, the Broadway plan is a 2-bedroom plus den layout with 2 bathrooms and 995 sq ft of interior space. The den adds flexible space, for example a home office. It is offered on floors 1–2. This plan is sold out with the builder.

    2
    2.0
    995 sq.ft
    last recorded price $1,090,900
    Sold Outlaunched at $1,090,900since launch no change
    1 w ago $1,090,900
    since launch no change
    1 m ago $1,090,900
    since launch no change
    3 m ago $1,090,900
    since launch no change
    1 y ago $1,090,900
    since launch no change
    2 y ago $1,090,900
    since launch no change
    3 y ago $1,090,900
    since launch no change
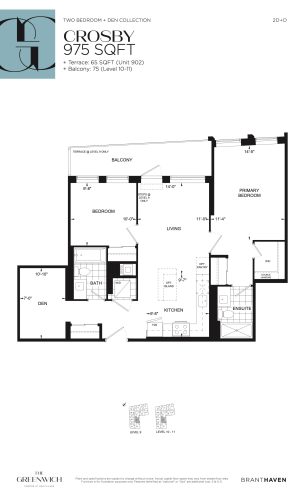
    Crosby Floor Plan at The Greenwich Condos at Oakvillage - 975 sq.ft

    At The Greenwich Condos in Oakville, the Crosby plan is a 2-bedroom plus den layout with 2 bathrooms and 975 sq ft of interior space. The den adds flexible space, for example a home office. It is offered on floors 9–11. This plan is sold out with the builder.

    2
    2.0
    975 sq.ft
    last recorded price $971,900
    Sold Outlaunched at $971,900since launch no change
    1 w ago $971,900
    since launch no change
    1 m ago $971,900
    since launch no change
    3 m ago $971,900
    since launch no change
    1 y ago $971,900
    since launch no change
    2 y ago $971,900
    since launch no change
    3 y ago $971,900
    since launch no change
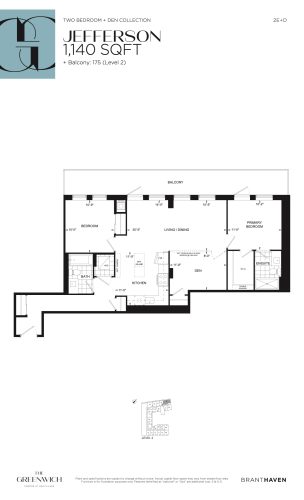
    Jefferson Floor Plan at The Greenwich Condos at Oakvillage - 1140 sq.ft

    The Jefferson floor plan at The Greenwich Condos (Oakville) offers a 2-bedroom plus den layout with 2 bathrooms and 1,140 sq ft of interior space. The den adds flexible space, for example a home office. It is offered on floor 2. This plan is sold out with the builder.

    2
    2.0
    1,140 sq.ft
    last recorded price $971,900
    Sold Outlaunched at $971,900since launch no change
    1 w ago $971,900
    since launch no change
    1 m ago $971,900
    since launch no change
    3 m ago $971,900
    since launch no change
    1 y ago $971,900
    since launch no change
    2 y ago $971,900
    since launch no change
    3 y ago $971,900
    since launch no change
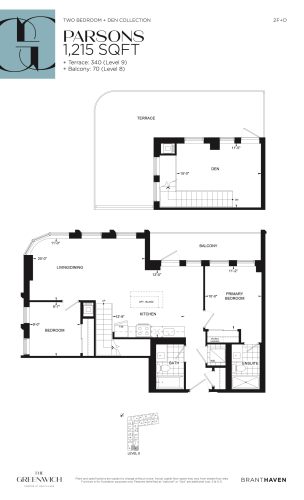
    Parsons Floor Plan at The Greenwich Condos at Oakvillage - 1215 sq.ft

    At The Greenwich Condos in Oakville, the Parsons plan is a 2-bedroom plus den layout with 2 bathrooms and 1,215 sq ft of interior space. The den adds flexible space, for example a home office. It is offered on floor 8. This plan is sold out with the builder.

    2
    2.0
    1,215 sq.ft
    last recorded price $971,900
    Sold Outlaunched at $971,900since launch no change
    1 w ago $971,900
    since launch no change
    1 m ago $971,900
    since launch no change
    3 m ago $971,900
    since launch no change
    1 y ago $971,900
    since launch no change
    2 y ago $971,900
    since launch no change
    3 y ago $971,900
    since launch no change
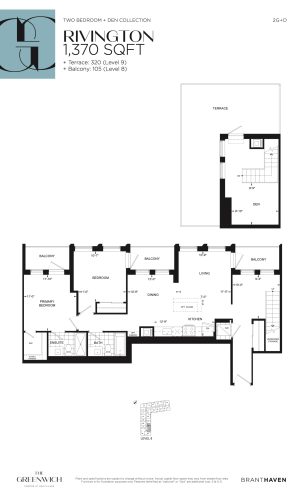
    Rivington Floor Plan at The Greenwich Condos at Oakvillage - 1370 sq.ft

    At The Greenwich Condos in Oakville, the Rivington plan is a 2-bedroom plus den layout with 2 bathrooms and 1,370 sq ft of interior space. The den adds flexible space, for example a home office. It is offered on floor 8. It is priced from $859,900, about $628 per sq ft.

    2
    2.0
    1,370 sq.ft
    $628/ft $859,900
    launched at $859,900since launch no change
    1 w ago $859,900
    since launch no change
    1 m ago $859,900
    since launch no change
    3 m ago $859,900
    since launch no change
    1 y ago $859,900
    since launch no change
    2 y ago $859,900
    since launch no change
    3 y ago $859,900
    since launch no change
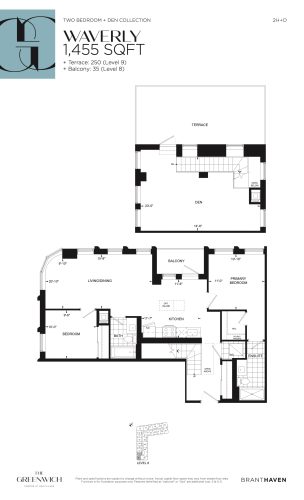
    Waverly Floor Plan at The Greenwich Condos at Oakvillage - 1455 sq.ft

    Waverly is a 2-bedroom plus den layout with 2 bathrooms and 1,455 sq ft of interior space at The Greenwich Condos in Oakville. The den adds flexible space, for example a home office. It is offered on floor 8. This plan is sold out with the builder.

    2
    2.0
    1,455 sq.ft
    last recorded price $971,900
    Sold Outlaunched at $971,900since launch no change
    1 w ago $971,900
    since launch no change
    1 m ago $971,900
    since launch no change
    3 m ago $971,900
    since launch no change
    1 y ago $971,900
    since launch no change
    2 y ago $971,900
    since launch no change
    3 y ago $971,900
    since launch no change
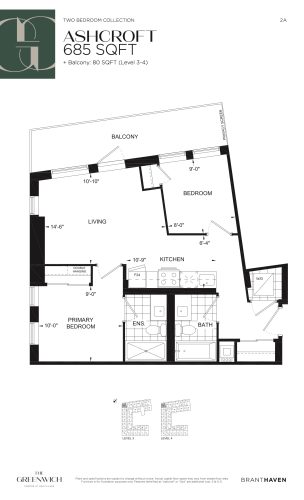
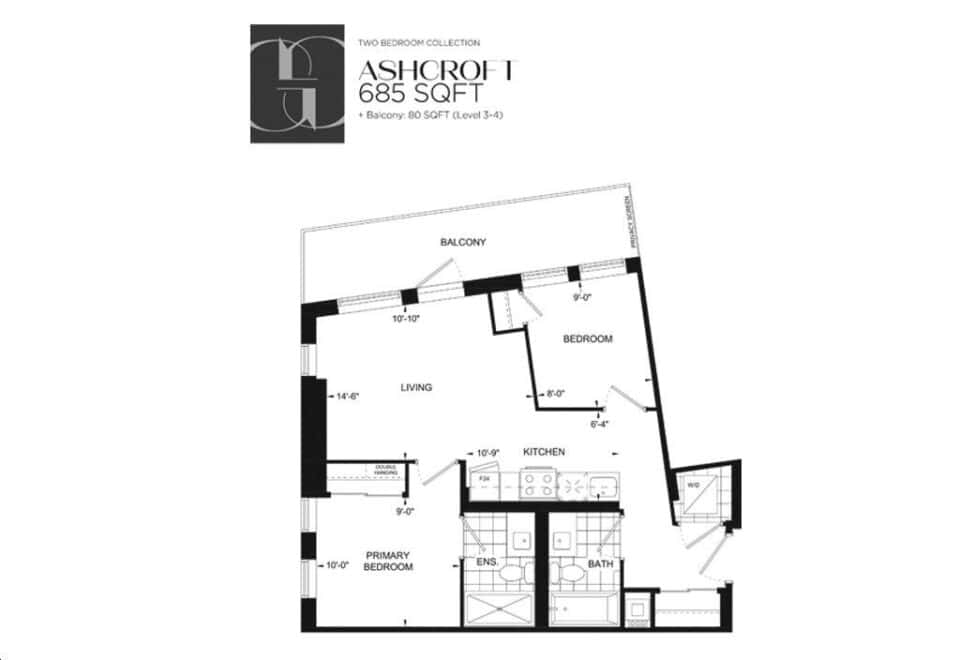
    Ashcroft Floor Plan at The Greenwich Condos at Oakvillage - 685 sq.ft

    The Ashcroft floor plan at The Greenwich Condos (Oakville) offers a 2-bedroom layout with 2 bathrooms and 685 sq ft of interior space. It is offered on floors 3–4. This plan is sold out with the builder.

    2
    2.0
    685 sq.ft
    last recorded price $844,900
    Sold Outlaunched at $844,900since launch no change
    1 w ago $844,900
    since launch no change
    1 m ago $844,900
    since launch no change
    3 m ago $844,900
    since launch no change
    1 y ago $844,900
    since launch no change
    2 y ago $844,900
    since launch no change
    3 y ago $844,900
    since launch no change
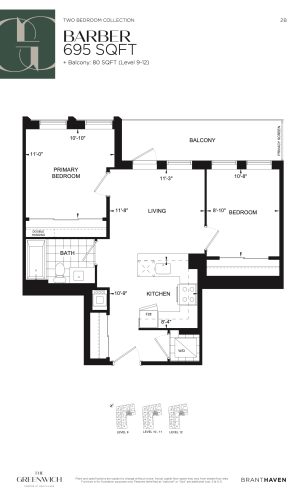
    Barber Floor Plan at The Greenwich Condos at Oakvillage - 695 sq.ft

    Barber is a 2-bedroom layout with 1 bathroom and 695 sq ft of interior space at The Greenwich Condos in Oakville. It is offered on floors 9–12. This plan is sold out with the builder.

    2
    1.0
    695 sq.ft
    last recorded price $844,900
    Sold Outlaunched at $844,900since launch no change
    1 w ago $844,900
    since launch no change
    1 m ago $844,900
    since launch no change
    3 m ago $844,900
    since launch no change
    1 y ago $844,900
    since launch no change
    2 y ago $844,900
    since launch no change
    3 y ago $844,900
    since launch no change
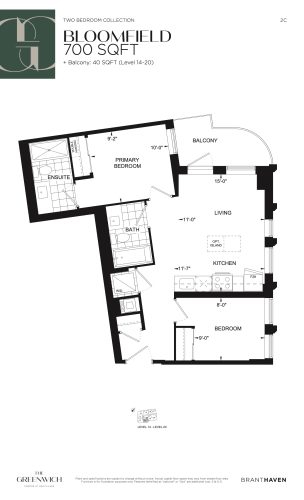
    Bloomfield Floor Plan at The Greenwich Condos at Oakvillage - 700 sq.ft

    Bloomfield is a 2-bedroom layout with 2 bathrooms and 700 sq ft of interior space at The Greenwich Condos in Oakville. It is offered on floors 14–20. This plan is sold out with the builder.

    2
    2.0
    700 sq.ft
    last recorded price $576,900
    Sold Outlaunched at $576,900since launch no change
    1 w ago $576,900
    since launch no change
    1 m ago $576,900
    since launch no change
    3 m ago $576,900
    since launch no change
    1 y ago $576,900
    since launch no change
    2 y ago $576,900
    since launch no change
    3 y ago $576,900
    since launch no change
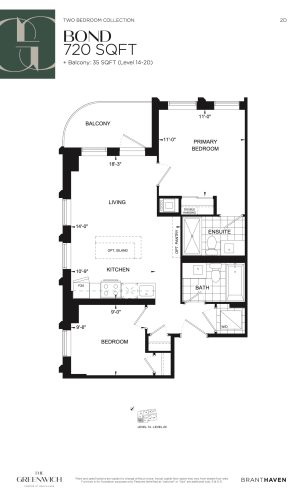
    Bond Floor Plan at The Greenwich Condos at Oakvillage - 720 sq.ft

    At The Greenwich Condos in Oakville, the Bond plan is a 2-bedroom layout with 2 bathrooms and 720 sq ft of interior space. It is offered on floors 14–20. This plan is sold out with the builder.

    2
    2.0
    720 sq.ft
    last recorded price $844,900
    Sold Outlaunched at $844,900since launch no change
    1 w ago $844,900
    since launch no change
    1 m ago $844,900
    since launch no change
    3 m ago $844,900
    since launch no change
    1 y ago $844,900
    since launch no change
    2 y ago $844,900
    since launch no change
    3 y ago $844,900
    since launch no change
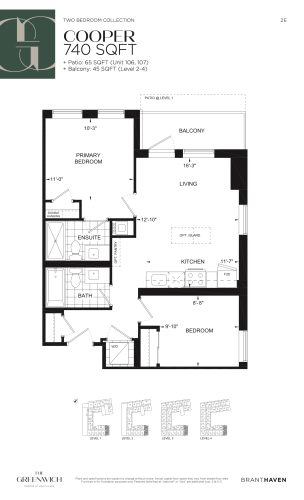
    Cooper Floor Plan at The Greenwich Condos at Oakvillage - 740 sq.ft

    At The Greenwich Condos in Oakville, the Cooper plan is a 2-bedroom layout with 2 bathrooms and 740 sq ft of interior space. It faces North East. It is offered on floors 1–4. This plan is sold out with the builder.

    2
    2.0
    740 sq.ft
    last recorded price $901,900
    Sold Outlaunched at $901,900since launch no change
    1 w ago $901,900
    since launch no change
    1 m ago $901,900
    since launch no change
    3 m ago $901,900
    since launch no change
    1 y ago $901,900
    since launch no change
    2 y ago $901,900
    since launch no change
    3 y ago $901,900
    since launch no change
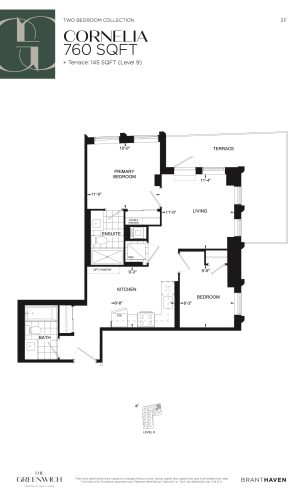
    Cornelia Floor Plan at The Greenwich Condos at Oakvillage - 760 sq.ft

    The Cornelia floor plan at The Greenwich Condos (Oakville) offers a 2-bedroom layout with 2 bathrooms and 760 sq ft of interior space. It is offered on floor 9. This plan is sold out with the builder.

    2
    2.0
    760 sq.ft
    last recorded price $844,900
    Sold Outlaunched at $844,900since launch no change
    1 w ago $844,900
    since launch no change
    1 m ago $844,900
    since launch no change
    3 m ago $844,900
    since launch no change
    1 y ago $844,900
    since launch no change
    2 y ago $844,900
    since launch no change
    3 y ago $844,900
    since launch no change
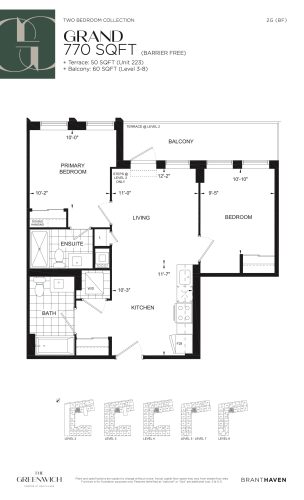
    Grand Floor Plan at The Greenwich Condos at Oakvillage - 770 sq.ft

    The Grand floor plan at The Greenwich Condos (Oakville) offers a 2-bedroom layout with 2 bathrooms and 770 sq ft of interior space. It is offered on floors 2–8. It is priced from $569,900, about $740 per sq ft.

    2
    2.0
    770 sq.ft
    $739/ft $568,900
    launched at $569,900$-1,000 (-0.18%)
    1 w ago $568,900
    since launch no change
    1 m ago $568,900
    since launch no change
    3 m ago $569,900
    $+1,000 (+0.18%)
    1 y ago $569,900
    $+1,000 (+0.18%)
    2 y ago $569,900
    $+1,000 (+0.18%)
    3 y ago $569,900
    $+1,000 (+0.18%)
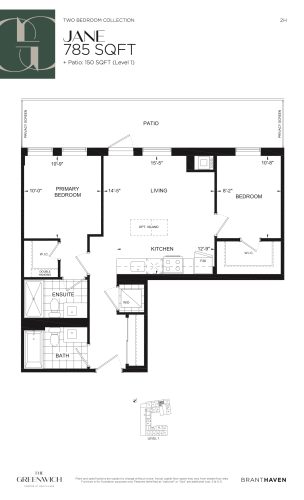
    Jane Floor Plan at The Greenwich Condos at Oakvillage - 785 sq.ft

    The Jane floor plan at The Greenwich Condos (Oakville) offers a 2-bedroom layout with 2 bathrooms and 785 sq ft of interior space. It is offered on floor 1. This plan is sold out with the builder.

    2
    2.0
    785 sq.ft
    last recorded price $844,900
    Sold Outlaunched at $844,900since launch no change
    1 w ago $844,900
    since launch no change
    1 m ago $844,900
    since launch no change
    3 m ago $844,900
    since launch no change
    1 y ago $844,900
    since launch no change
    2 y ago $844,900
    since launch no change
    3 y ago $844,900
    since launch no change
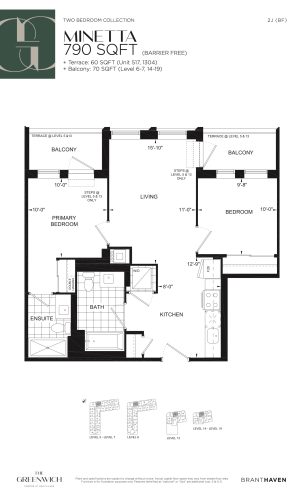
    Minetta Floor Plan at The Greenwich Condos at Oakvillage - 790 sq.ft

    Minetta is a 2-bedroom layout with 2 bathrooms and 790 sq ft of interior space at The Greenwich Condos in Oakville. It is offered on floors 5–8 and 13–19. It is priced from $605,900, about $767 per sq ft.

    2
    2.0
    790 sq.ft
    last recorded price $605,900
    Sold Outlaunched at $605,900since launch no change
    1 w ago $605,900
    since launch no change
    1 m ago $605,900
    since launch no change
    3 m ago $605,900
    since launch no change
    1 y ago $605,900
    since launch no change
    2 y ago $605,900
    since launch no change
    3 y ago $605,900
    since launch no change
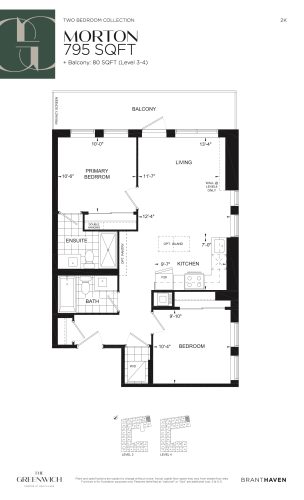
    Morton Floor Plan at The Greenwich Condos at Oakvillage - 795 sq.ft

    At The Greenwich Condos in Oakville, the Morton plan is a 2-bedroom layout with 2 bathrooms and 795 sq ft of interior space. It is offered on floors 3–4. This plan is sold out with the builder.

    2
    2.0
    795 sq.ft
    last recorded price $844,900
    Sold Outlaunched at $844,900since launch no change
    1 w ago $844,900
    since launch no change
    1 m ago $844,900
    since launch no change
    3 m ago $844,900
    since launch no change
    1 y ago $844,900
    since launch no change
    2 y ago $844,900
    since launch no change
    3 y ago $844,900
    since launch no change
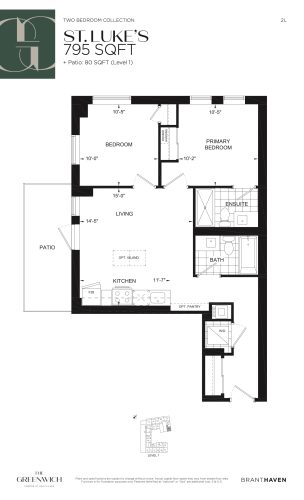
    St. Luke's Floor Plan at The Greenwich Condos at Oakvillage - 795 sq.ft

    The St. Luke's floor plan at The Greenwich Condos (Oakville) offers a 2-bedroom layout with 2 bathrooms and 795 sq ft of interior space. It is offered on floor 1. This plan is sold out with the builder.

    2
    2.0
    795 sq.ft
    last recorded price $844,900
    Sold Outlaunched at $844,900since launch no change
    1 w ago $844,900
    since launch no change
    1 m ago $844,900
    since launch no change
    3 m ago $844,900
    since launch no change
    1 y ago $844,900
    since launch no change
    2 y ago $844,900
    since launch no change
    3 y ago $844,900
    since launch no change
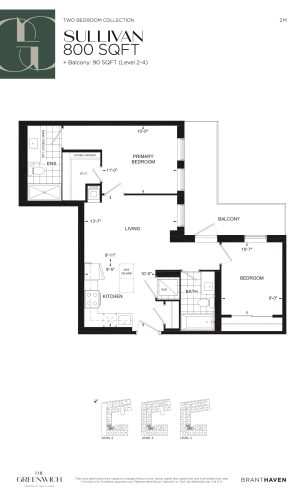
    Sullivan Floor Plan at The Greenwich Condos at Oakvillage - 800 sq.ft

    At The Greenwich Condos in Oakville, the Sullivan plan is a 2-bedroom layout with 2 bathrooms and 800 sq ft of interior space. It is offered on floors 2–4. This plan is sold out with the builder.

    2
    2.0
    800 sq.ft
    last recorded price $942,900
    Sold Outlaunched at $942,900since launch no change
    1 w ago $942,900
    since launch no change
    1 m ago $942,900
    since launch no change
    3 m ago $942,900
    since launch no change
    1 y ago $942,900
    since launch no change
    2 y ago $942,900
    since launch no change
    3 y ago $942,900
    since launch no change
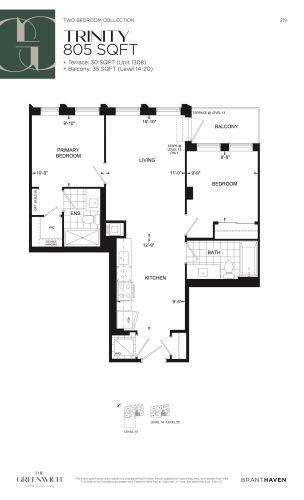
    Trinity Floor Plan at The Greenwich Condos at Oakvillage - 805 sq.ft

    At The Greenwich Condos in Oakville, the Trinity plan is a 2-bedroom layout with 2 bathrooms and 805 sq ft of interior space. It is offered on floors 13–20. This plan is sold out with the builder.

    2
    2.0
    805 sq.ft
    last recorded price $610,900
    Sold Outlaunched at $610,900since launch no change
    1 w ago $610,900
    since launch no change
    1 m ago $610,900
    since launch no change
    3 m ago $610,900
    since launch no change
    1 y ago $610,900
    since launch no change
    2 y ago $610,900
    since launch no change
    3 y ago $610,900
    since launch no change
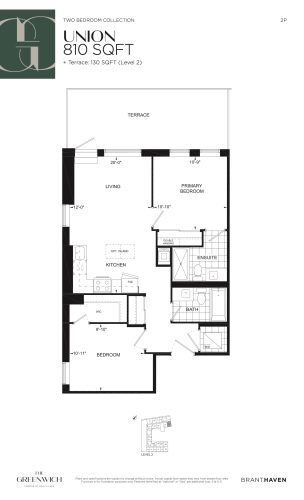
    Union Floor Plan at The Greenwich Condos at Oakvillage - 810 sq.ft

    At The Greenwich Condos in Oakville, the Union plan is a 2-bedroom layout with 2 bathrooms and 810 sq ft of interior space. It is offered on floor 2. This plan is sold out with the builder.

    2
    2.0
    810 sq.ft
    last recorded price $844,900
    Sold Outlaunched at $844,900since launch no change
    1 w ago $844,900
    since launch no change
    1 m ago $844,900
    since launch no change
    3 m ago $844,900
    since launch no change
    1 y ago $844,900
    since launch no change
    2 y ago $844,900
    since launch no change
    3 y ago $844,900
    since launch no change
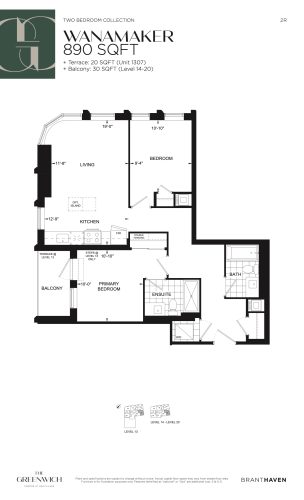
    Wanamaker Floor Plan at The Greenwich Condos at Oakvillage - 890 sq.ft

    Wanamaker is a 2-bedroom layout with 2 bathrooms and 890 sq ft of interior space at The Greenwich Condos in Oakville. It is offered on floors 13–20. It is priced from $694,900, about $781 per sq ft.

    2
    2.0
    890 sq.ft
    $781/ft $694,900
    launched at $694,900since launch no change
    1 w ago $694,900
    since launch no change
    1 m ago $694,900
    since launch no change
    3 m ago $694,900
    since launch no change
    1 y ago $694,900
    since launch no change
    2 y ago $694,900
    since launch no change
    3 y ago $694,900
    since launch no change
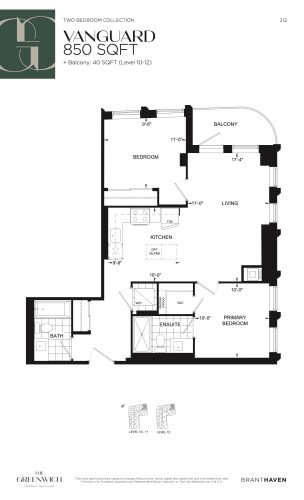
    Vanguard Floor Plan at The Greenwich Condos at Oakvillage - 850 sq.ft

    Vanguard is a 2-bedroom layout with 2 bathrooms and 850 sq ft of interior space at The Greenwich Condos in Oakville. It is offered on floors 10–12. This plan is sold out with the builder.

    2
    2.0
    850 sq.ft
    last recorded price $1,025,900
    Sold Outlaunched at $1,025,900since launch no change
    1 w ago $1,025,900
    since launch no change
    1 m ago $1,025,900
    since launch no change
    3 m ago $1,025,900
    since launch no change
    1 y ago $1,025,900
    since launch no change
    2 y ago $1,025,900
    since launch no change
    3 y ago $1,025,900
    since launch no change
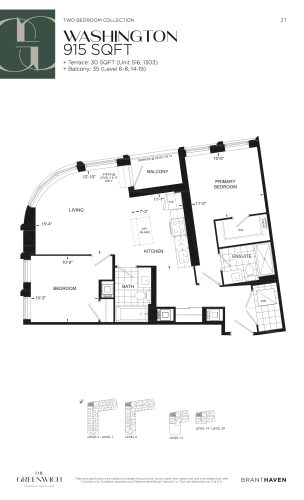
    Washington Floor Plan at The Greenwich Condos at Oakvillage - 915 sq.ft

    The Washington floor plan at The Greenwich Condos (Oakville) offers a 2-bedroom layout with 2 bathrooms and 915 sq ft of interior space. It is offered on floors 5–8 and 13–20. It is priced from $694,900, about $759 per sq ft.

    2
    2.0
    915 sq.ft
    $759/ft $694,900
    launched at $694,900since launch no change
    1 w ago $694,900
    since launch no change
    1 m ago $694,900
    since launch no change
    3 m ago $694,900
    since launch no change
    1 y ago $694,900
    since launch no change
    2 y ago $694,900
    since launch no change
    3 y ago $694,900
    since launch no change
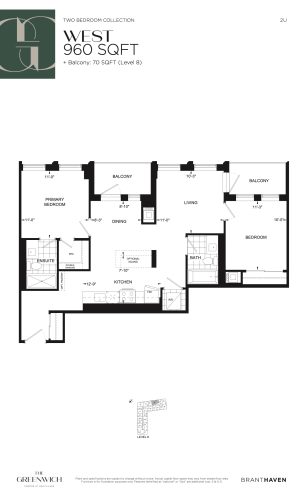
    West Floor Plan at The Greenwich Condos at Oakvillage - 960 sq.ft

    West is a 2-bedroom layout with 2 bathrooms and 960 sq ft of interior space at The Greenwich Condos in Oakville. It is offered on floor 8. This plan is sold out with the builder.

    2
    2.0
    960 sq.ft
    last recorded price $844,900
    Sold Outlaunched at $844,900since launch no change
    1 w ago $844,900
    since launch no change
    1 m ago $844,900
    since launch no change
    3 m ago $844,900
    since launch no change
    1 y ago $844,900
    since launch no change
    2 y ago $844,900
    since launch no change
    3 y ago $844,900
    since launch no change
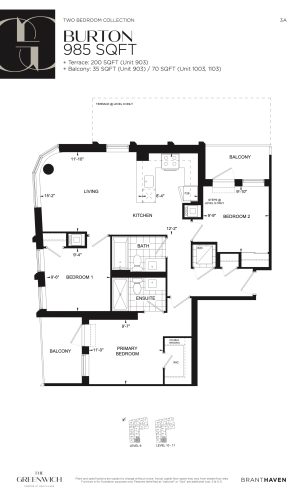
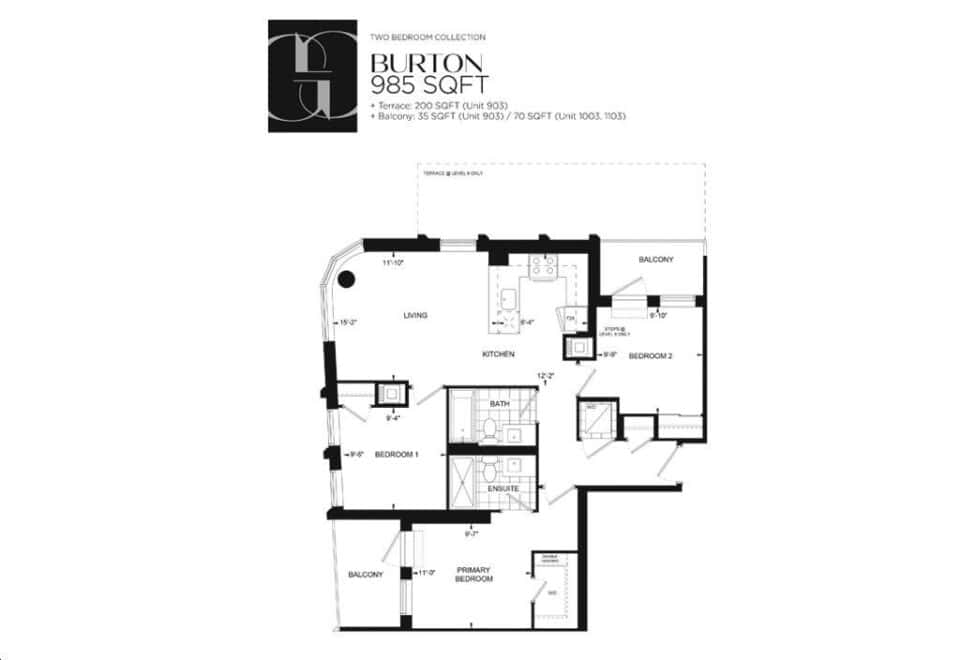
    Burton Floor Plan at The Greenwich Condos at Oakvillage - 985 sq.ft

    Burton is a 3-bedroom layout with 2 bathrooms and 985 sq ft of interior space at The Greenwich Condos in Oakville. It is offered on floors 9–11. This plan is sold out with the builder.

    3
    2.0
    985 sq.ft
    last recorded price $780,900
    Sold Outlaunched at $780,900since launch no change
    1 w ago $780,900
    since launch no change
    1 m ago $780,900
    since launch no change
    3 m ago $780,900
    since launch no change
    1 y ago $780,900
    since launch no change
    2 y ago $780,900
    since launch no change
    3 y ago $780,900
    since launch no change
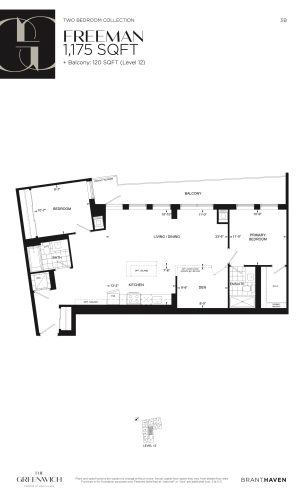
    Freeman Floor Plan at The Greenwich Condos at Oakvillage - 1175 sq.ft

    The Freeman floor plan at The Greenwich Condos (Oakville) offers a 2-bedroom plus den layout with 2 bathrooms and 1,175 sq ft of interior space. The den adds flexible space, for example a home office. It is offered on floor 12. This plan is sold out with the builder.

    2
    2.0
    1,175 sq.ft
    last recorded price $1,290,900
    Sold Outlaunched at $1,290,900since launch no change
    1 w ago $1,290,900
    since launch no change
    1 m ago $1,290,900
    since launch no change
    3 m ago $1,290,900
    since launch no change
    1 y ago $1,290,900
    since launch no change
    2 y ago $1,290,900
    since launch no change
    3 y ago $1,290,900
    since launch no change
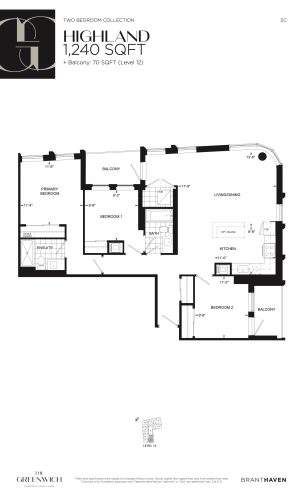
    Highland Floor Plan at The Greenwich Condos at Oakvillage - 1240 sq.ft

    At The Greenwich Condos in Oakville, the Highland plan is a 3-bedroom layout with 2 bathrooms and 1,240 sq ft of interior space. It is offered on floor 12. This plan is sold out with the builder.

    3
    2.0
    1,240 sq.ft
    last recorded price $776,900
    Sold Outlaunched at $776,900since launch no change
    1 w ago $776,900
    since launch no change
    1 m ago $776,900
    since launch no change
    3 m ago $776,900
    since launch no change
    1 y ago $776,900
    since launch no change
    2 y ago $776,900
    since launch no change
    3 y ago $776,900
    since launch no change
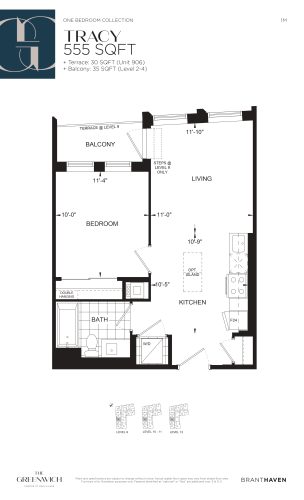
    Tracy Floor Plan at The Greenwich Condos at Oakvillage - 555 sq.ft

    At The Greenwich Condos in Oakville, the Tracy plan is a 1-bedroom layout with 1 bathroom and 555 sq ft of interior space. It is offered on floors 9–12. This plan is sold out with the builder.

    1
    1.0
    555 sq.ft
    last recorded price $429,900
    Sold Outlaunched at $429,900since launch no change
    1 w ago $429,900
    since launch no change
    1 m ago $429,900
    since launch no change
    3 m ago $429,900
    since launch no change
    1 y ago $429,900
    since launch no change
    2 y ago $429,900
    since launch no change
    3 y ago $429,900
    since launch no change
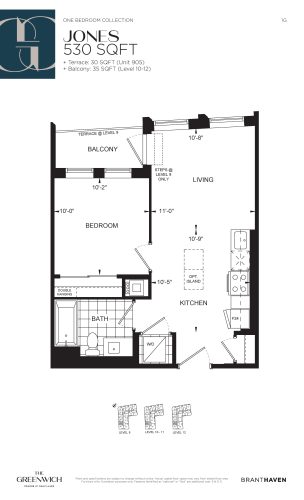
    Jones Floor Plan at The Greenwich Condos at Oakvillage - 530 sq.ft

    At The Greenwich Condos in Oakville, the Jones plan is a 1-bedroom layout with 1 bathroom and 530 sq ft of interior space. It faces West. This plan is sold out with the builder.

    1
    1.0
    530 sq.ft
    last recorded price $423,900
    Sold Outlaunched at $423,900since launch no change
    1 w ago $423,900
    since launch no change
    1 m ago $423,900
    since launch no change
    3 m ago $423,900
    since launch no change
    1 y ago $423,900
    since launch no change
    2 y ago $423,900
    since launch no change
    3 y ago $423,900
    since launch no change
    Christopher Floor Plan at The Greenwich Condos at Oakvillage - 505 sq.ft

    At The Greenwich Condos in Oakville, the Christopher plan is a 1-bedroom layout with 1 bathroom and 505 sq ft of interior space. It faces North. It is offered on floor 1. It is priced from $412,900, about $818 per sq ft.

    1
    1.0
    505 sq.ft
    $818/ft $412,900
    launched at $412,900since launch no change
    1 w ago $412,900
    since launch no change
    1 m ago $412,900
    since launch no change
    3 m ago $412,900
    since launch no change
    1 y ago $412,900
    since launch no change
    2 y ago $412,900
    since launch no change
    3 y ago $412,900
    since launch no change