METAREALTY INC.

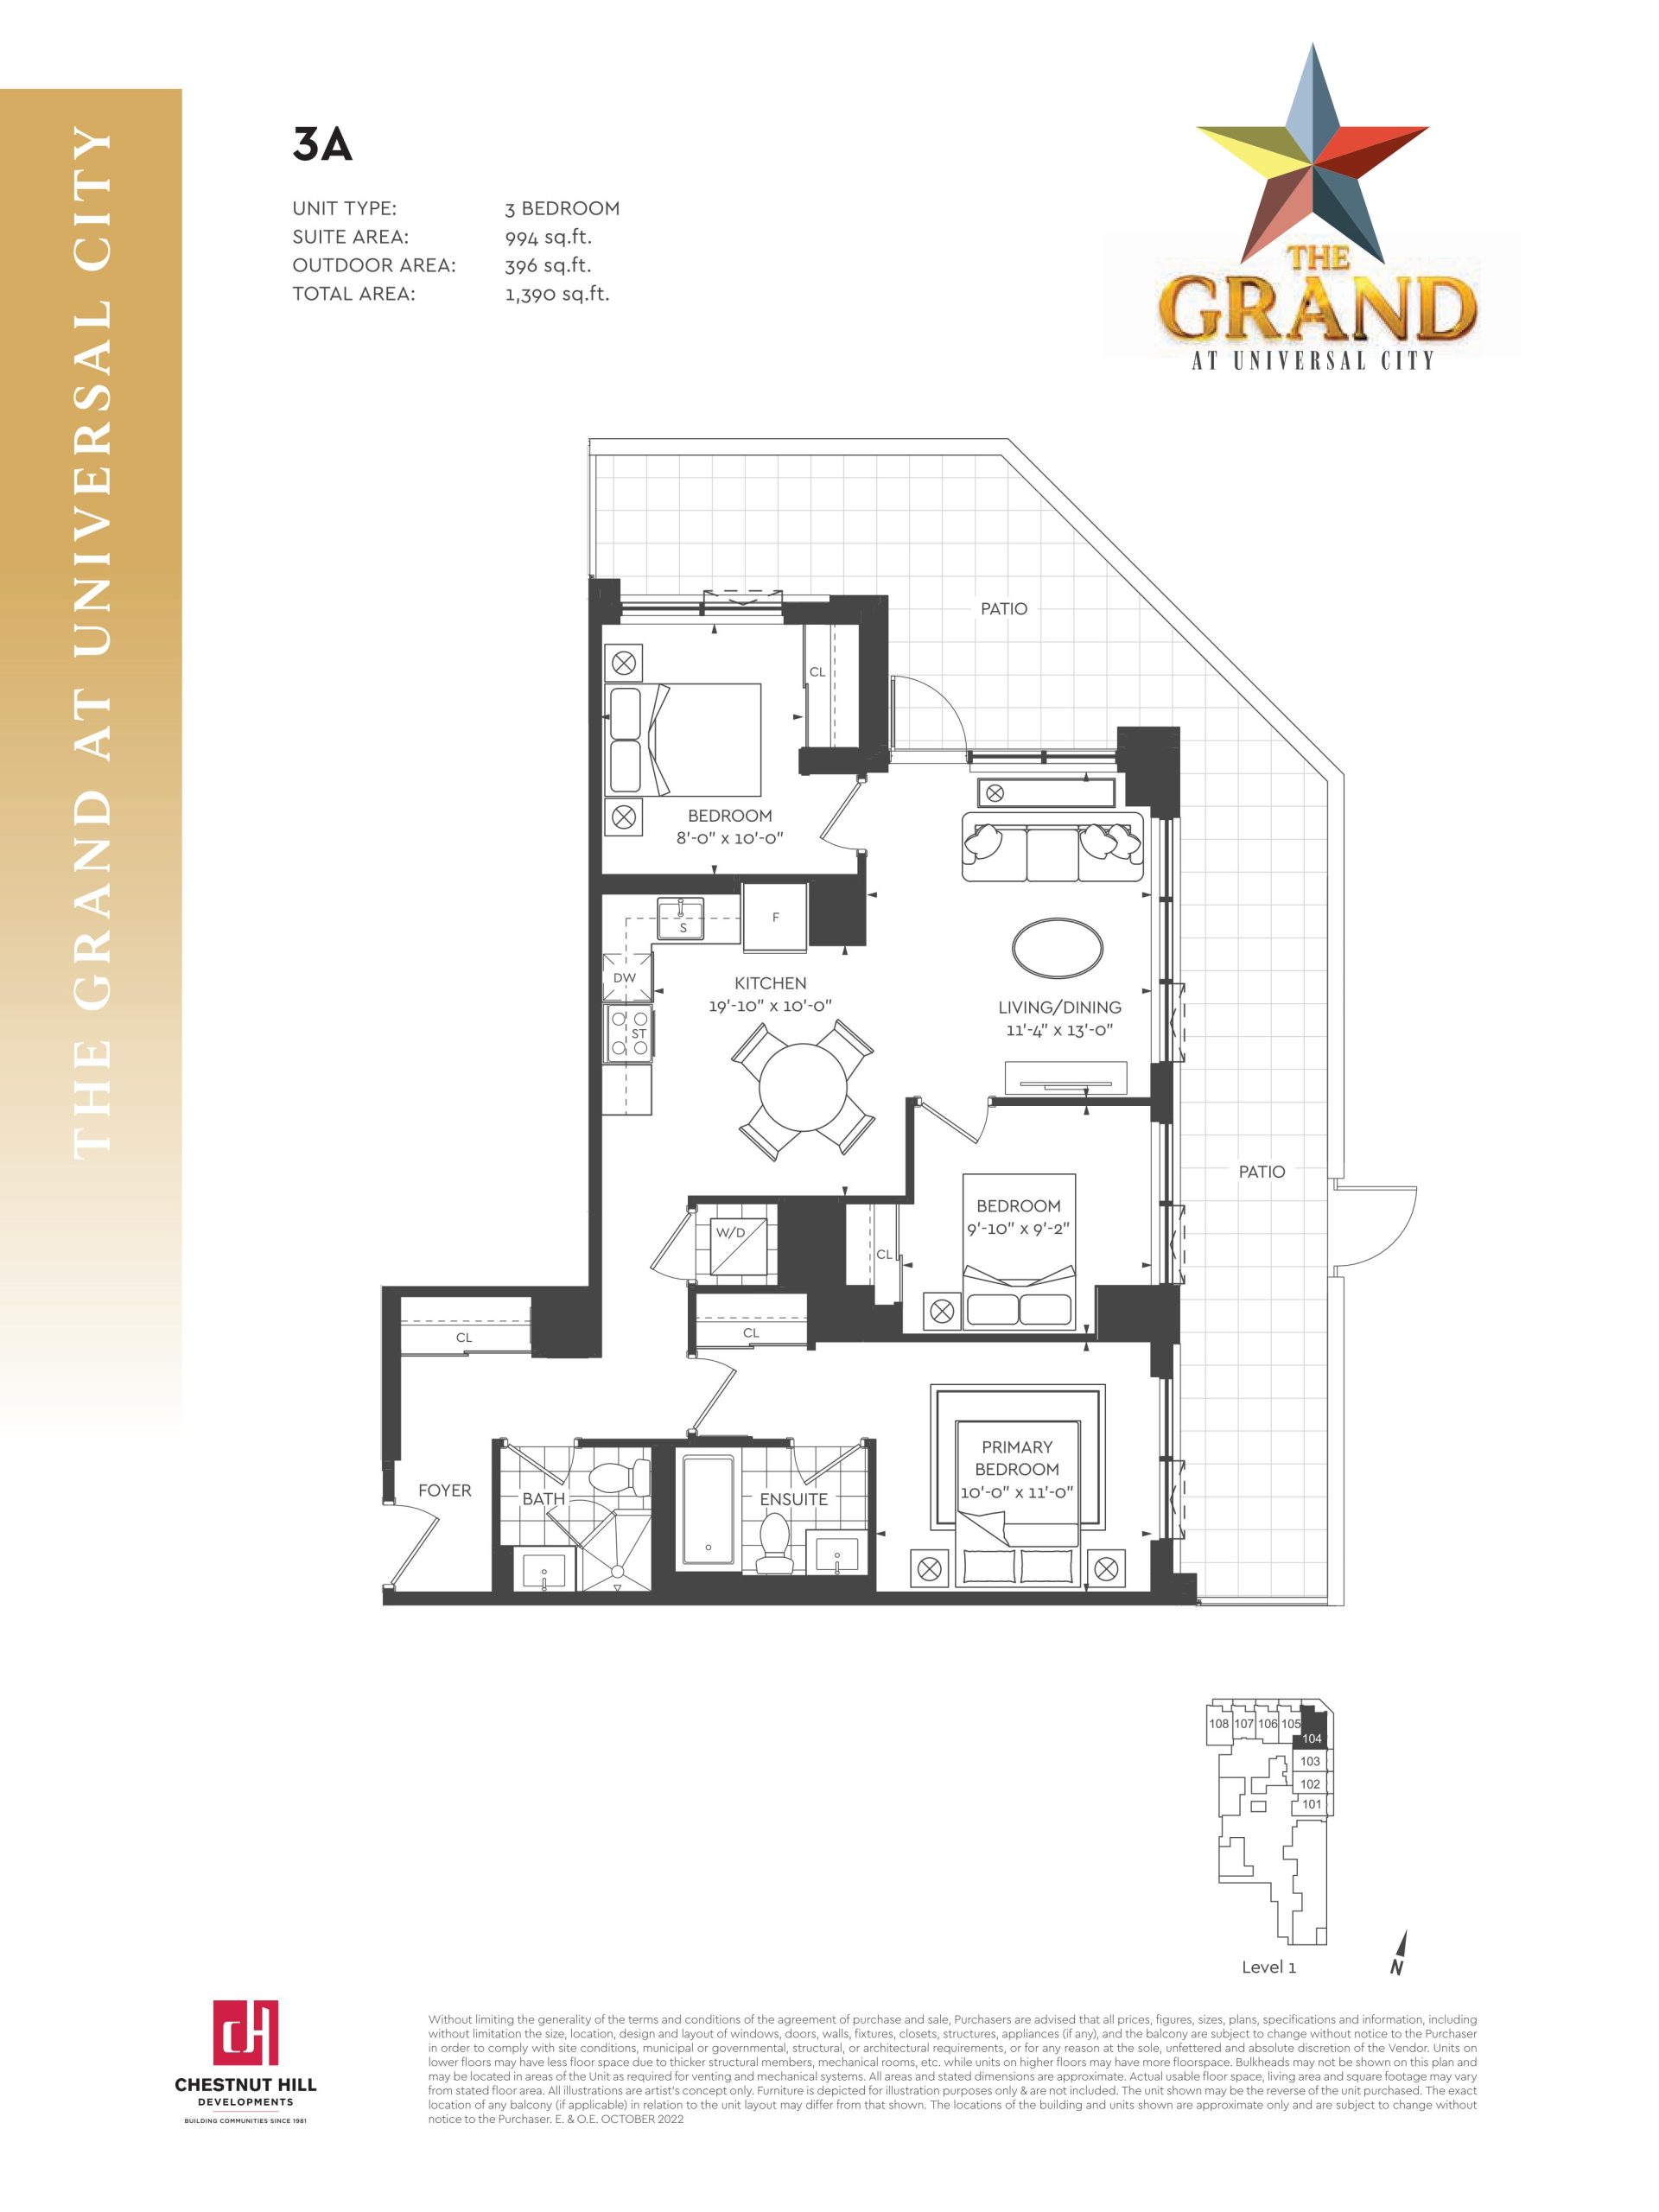
3A Floor Plan — The Grand at Universal City Condos

1474 Bayly Street, Pickering, ON, Canada

Starting From
$1,048,900 · $1,055/sq ft

Condo · 3 Bed · 2 Bath · 994 sq ft

Occupancy: Jan 2028
GET PLATINUM ACCESS!!

Register to Receive Guaranteed Platinum Access & Prices, Incentives & Discounts, Floor Plans & More!

Get Pricing, Floor Plans and Availability

Tell us what you need and a Meta Realty representative will follow up directly.

Are you a Realtor?
Sending…

About the 3A floor plan

3A at The Grand at Universal City Condos is a 3-bedroom, 2-bathroom condo floor plan with 994 sq ft of interior space. It faces North East. Available on floor 1. Priced from $1,048,900 ($1,055 per sq ft).

Key Facts

Ready to reserve?

Submit a worksheet for The Grand at Universal City Condos: pick up to three suites and we will request your allocation from the builder.

Submit a worksheet
  • Floor Plan

    3A

  • Bedrooms

    3 Bed

  • Bathrooms

    2

  • Interior Size

    994 sq ft

  • Exposure

    North East

  • Floors

    1

  • Price From

    $1,048,900

  • Price Per Sq Ft

    $1,055/sq ft

  • Availability

    Available

  • Est. Maintenance

    ≈ $666/month ($0.67/sq ft, estimate)

  • Deposit Structure

    10% (by Jan 15, 2027) + 5% at occupancy

  • Occupancy

    2028

  • Builder(s)

    Chestnut Hill Developments

  • Address

    1474 Bayly Street, Pickering, ON, Canada

How it compares

  • Price Per Sq Ft

    6% below the average of the 34 plans offered now ($1,119/sq ft)

  • Size

    33rd smallest of the 34 plans offered now (469 to 1,026 sq ft)

  • Price

    32nd lowest priced of the 34 plans offered now ($593,900 to $1,131,900)

  • All Plans

    60 floor plans at The Grand at Universal City Condos

Builder list price, last updated September 27, 2026. Prices, sizes and availability are set by the builder and change without notice. E&OE. Current incentives: see The Grand at Universal City Condos.

Other floor plans at The Grand at Universal City Condos
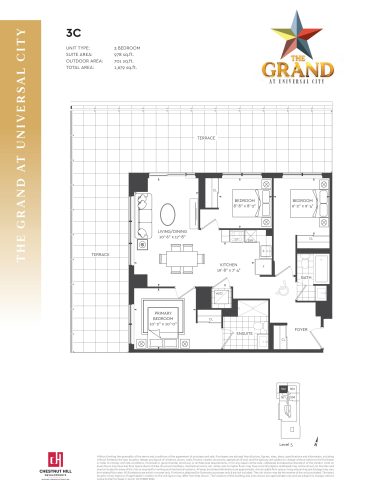
3C Floor Plan at The Grand at Universal City Condos - 978 sq.ft
3
2.0
978 sq.ft
$1,135/ft $1,109,900
launched at $1,109,900since launch no change
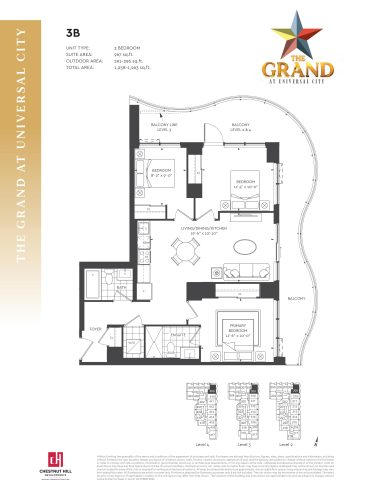
3B Floor Plan at The Grand at Universal City Condos - 967 sq.ft
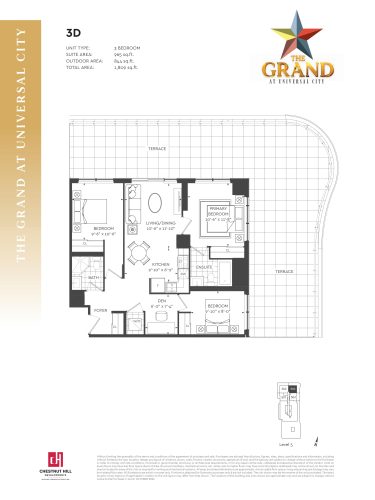
3
2.0
967 sq.ft
$1,032/ft $997,900
launched at $997,900since launch no change
3D Floor Plan at The Grand at Universal City Condos - 965 sq.ft
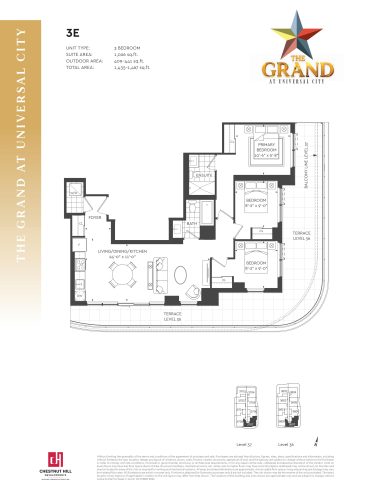
3
2.0
965 sq.ft
$1,173/ft $1,131,900
launched at $1,131,900since launch no change
3E Floor Plan at The Grand at Universal City Condos - 1026 sq.ft
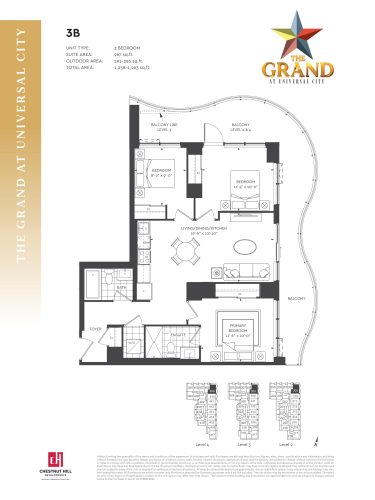
3
2.0
1,026 sq.ft
$995/ft $1,020,900
launched at $1,020,900since launch no change
3F Floor Plan at The Grand at Universal City Condos - 948 sq.ft
3
2.0
948 sq.ft
$996/ft $943,900
launched at $943,900since launch no change
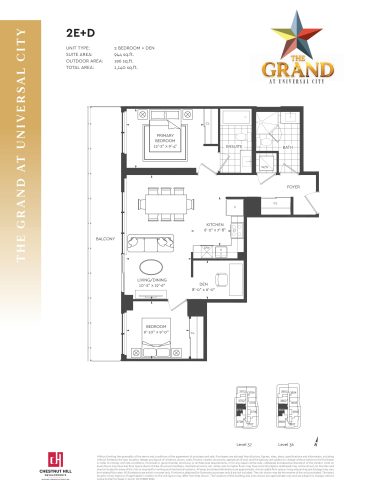
2E+D Floor Plan at The Grand at Universal City Condos - 944 sq.ft
2
2.0
944 sq.ft
$981/ft $925,900
launched at $925,900since launch no change
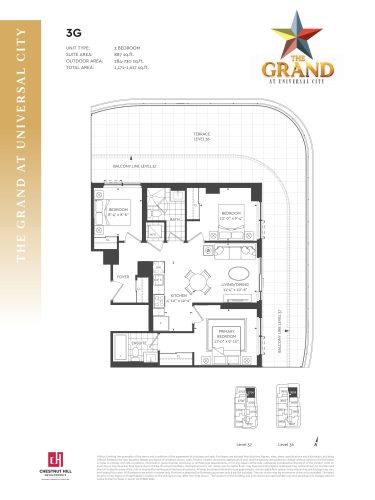
3G Floor Plan at The Grand at Universal City Condos - 887 sq.ft
3
2.0
887 sq.ft
$1,019/ft $903,900
launched at $903,900since launch no change
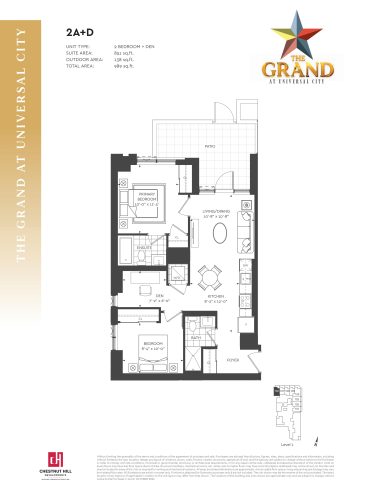
2A+D Floor Plan at The Grand at Universal City Condos - 851 sq.ft
2
2.0
851 sq.ft
$1,068/ft $908,900
launched at $908,900since launch no change
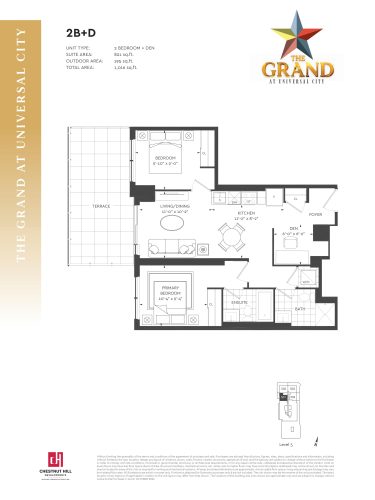
2B+D Floor Plan at The Grand at Universal City Condos - 821 sq.ft
2
2.0
821 sq.ft
$1,086/ft $891,900
launched at $891,900since launch no change
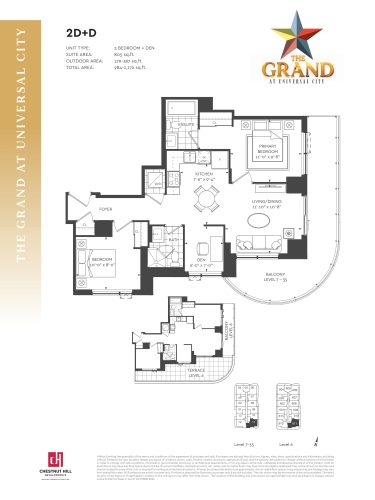
2D+D Floor Plan at The Grand at Universal City Condos - 805 sq.ft
2
2.0
805 sq.ft
$1,097/ft $882,900
launched at $882,900since launch no change
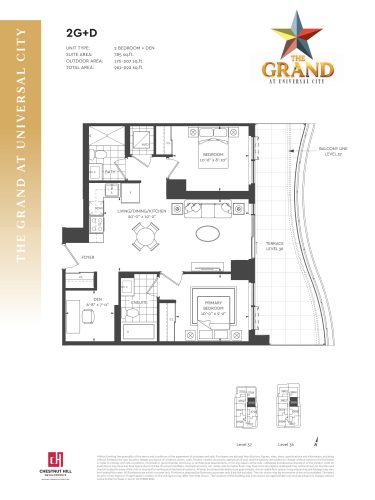
2G+D Floor Plan at The Grand at Universal City Condos - 785 sq.ft
2
2.0
785 sq.ft
$1,052/ft $825,900
launched at $825,900since launch no change
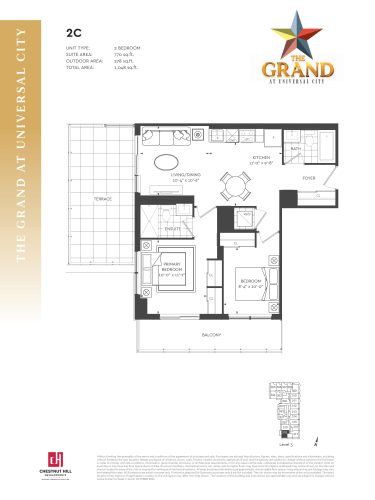
2C Floor Plan at The Grand at Universal City Condos - 770 sq.ft
2
2.0
770 sq.ft
$1,099/ft $845,900
launched at $845,900since launch no change
See all 60 floor plans at The Grand at Universal City Condos

Similar floor plans nearby
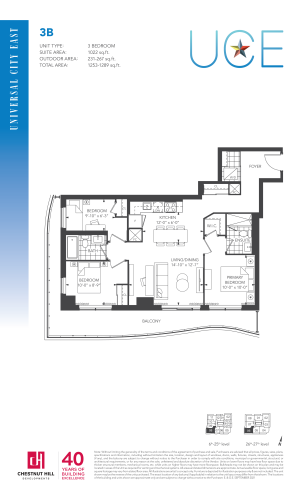
3B Floor Plan at Universal City East Condos - 1022 sq.ft

At Universal City East Condos · 0.1 km away

3
2.0
1,022 sq.ft
$987/ft $1,008,900
launched at $1,008,900since launch no change
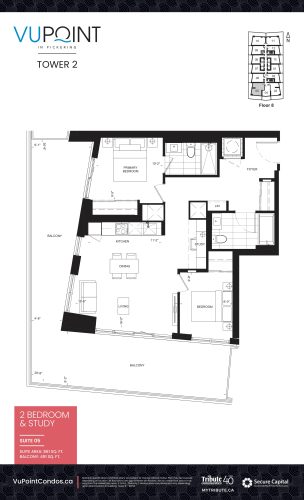
Suite 05 Floor Plan at VuPoint 2 Condos - 861 sq.ft

At VuPoint Condos 2 · 0.8 km away

3
2.0
861 sq.ft
$1,132/ft $975,000
launched at $975,000since launch no change
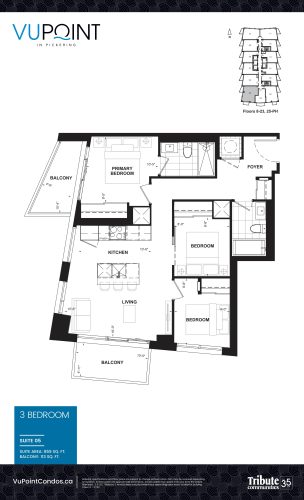
Suite 05 Floor Plan at VuPoint Condos - 859 sq.ft

At VuPoint Condos · 0.8 km away

3
2.0
859 sq.ft
$1,129/ft $970,000
launched at $970,000since launch no change
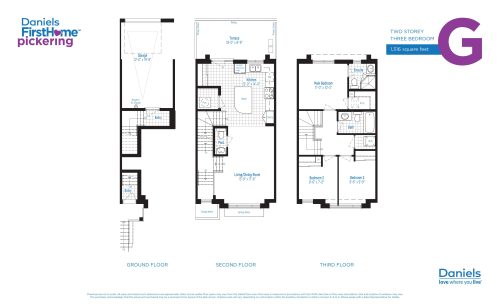
Suite G Floor Plan at Daniels FirstHome™ Pickering Towns - 1316 sq.ft

At FirstHome Pickering Towns · 1.3 km away

3
2.5
1,316 sq.ft
$597/ft $785,900
launched at $785,900since launch no change
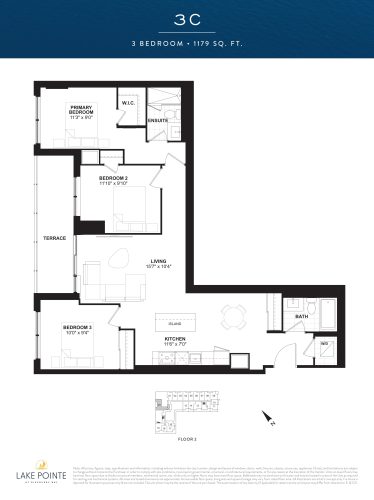
3C Floor Plan at Lake Pointe Condos - 1179 sq.ft

At Lake Pointe Condos · 3.6 km away

3
2.0
1,179 sq.ft
$1,001/ft $1,179,900
launched at $1,179,900since launch no change
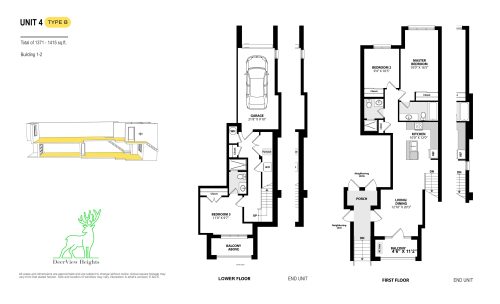
Unit 4 Type B Floor Plan at DeerView Heights Towns - 1371 sq.ft

At DeerView Heights Towns · 4.4 km away

3
3.0
1,371 sq.ft
$715/ft $980,900
launched at $980,900since launch no change