




METAREALTY INC.

The Grand at Universal City Condos

1474 Bayly Street, Pickering, ON, Canada

Starting From
$593,900 - $1,131,900

Condo

Occupancy: Jan 2028

1 Star2 Stars3 Stars4 Stars5 Stars (No Ratings Yet)
Loading...

GET PLATINUM ACCESS!!

Register to Receive Guaranteed Platinum Access & Prices, Incentives & Discounts, Floor Plans & More!

Get Pricing, Floor Plans and Availability

Tell us what you need and a Meta Realty representative will follow up directly.

Are you a Realtor?
Sending…

About The Grand at Universal City Condos

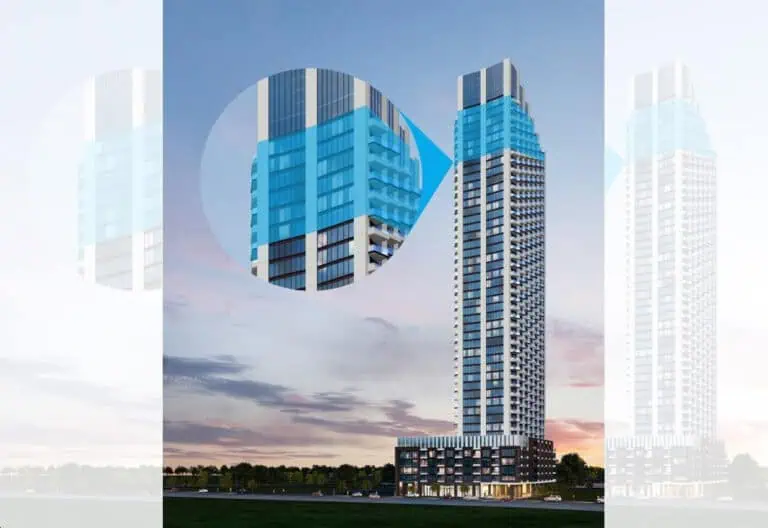
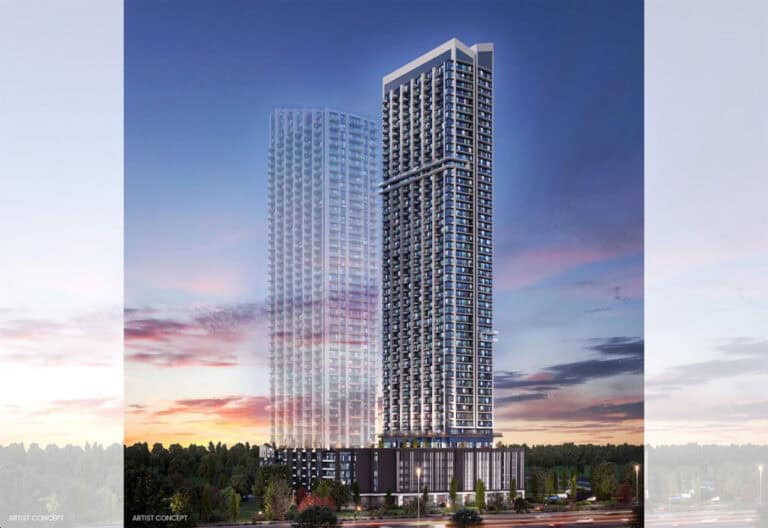
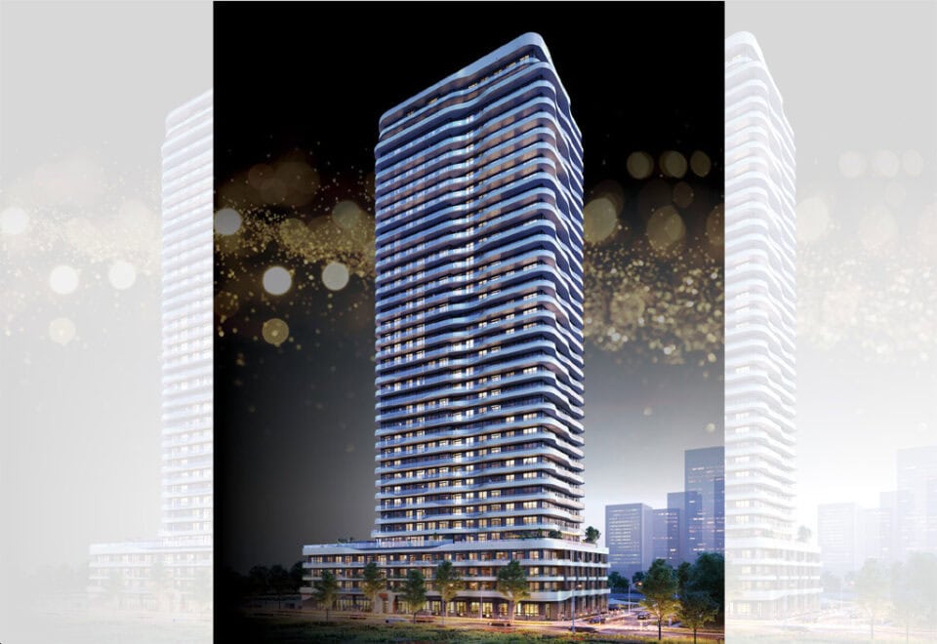
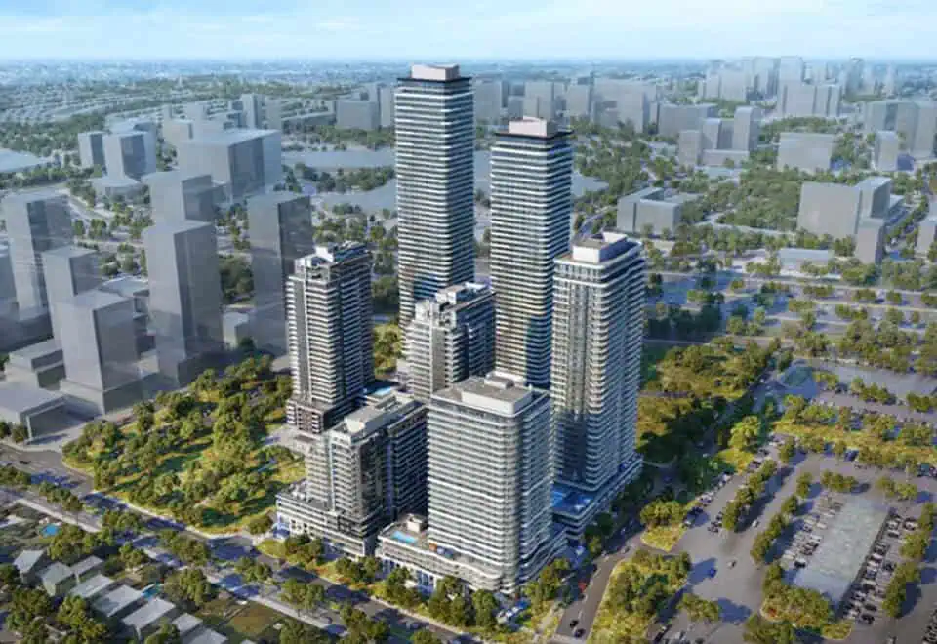
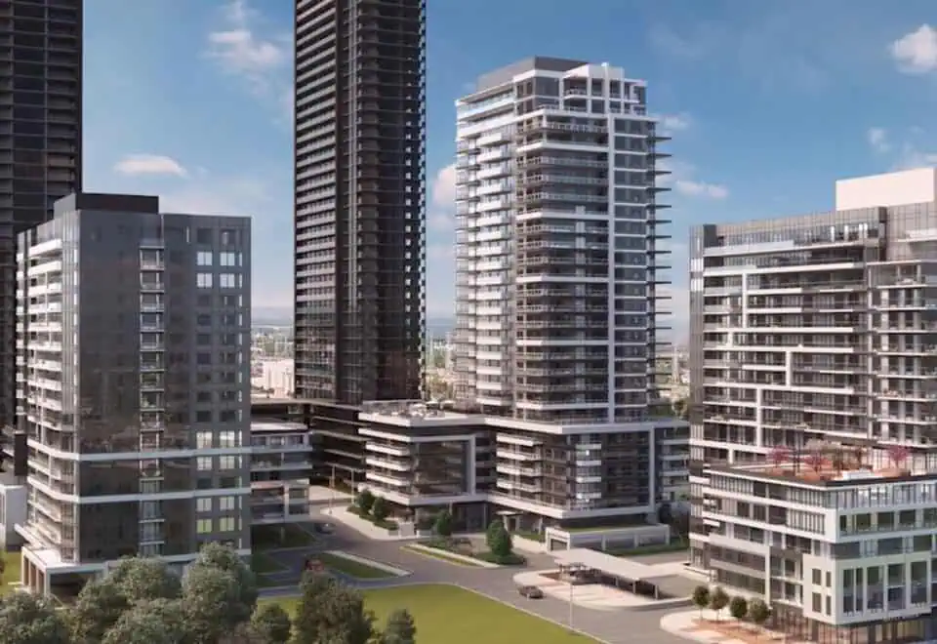
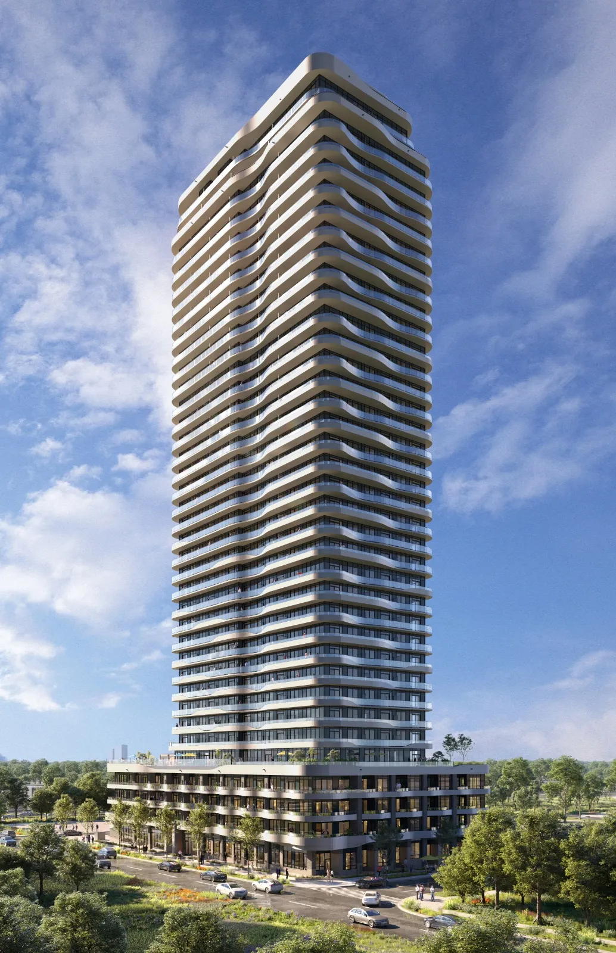
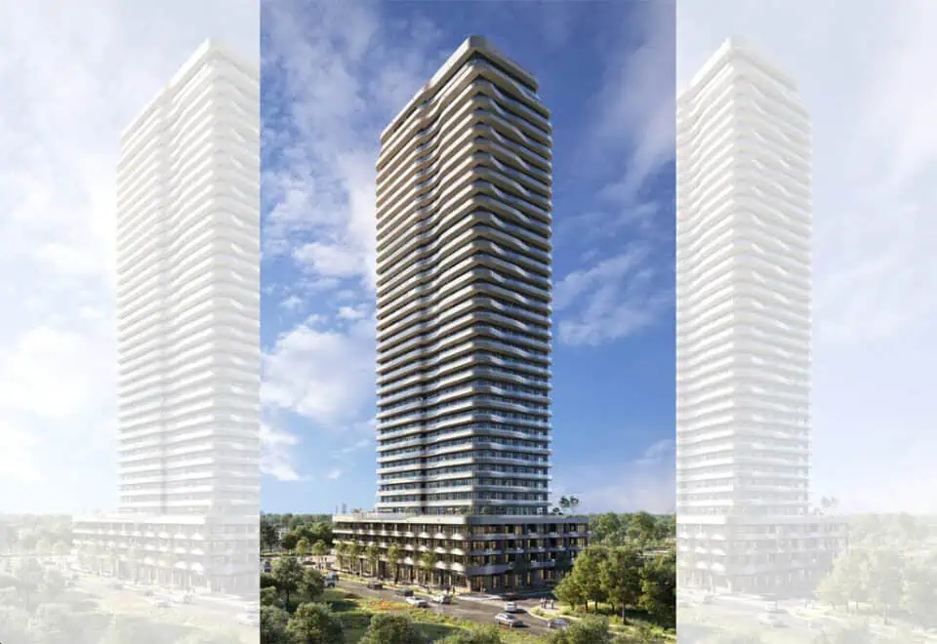
Chestnut Hill Developments is building The Grand at Universal City Condos, a 37-storey condominium tower now under construction at 1474 Bayly Street in Pickering. The tower is planned with 482 suites of 469 to 1,026 sq ft, prices begin at $593,900, and occupancy is scheduled for 2028.

The Grand at Universal City Condos pricing and floor plans

At The Grand, listed prices range from $593,900 to $1,131,900, and $1,119 is the listed price per square foot. One-bedroom-plus-den plans lead its 60 floor-plan layouts with 28; the remainder are eight one-bedroom, 12 two-bedroom, five two-bedroom-plus-den, six three-bedroom and one three-bedroom-plus-den plan, sized from 469 to 1,026 sq ft.

The listed price of a parking space is $57,500; a locker is $7,500. Maintenance fees are $0.67 per square foot and include Rogers bulk internet; water and hydro are metered separately, and parking and locker maintenance are $49 and $20 a month. One-bedroom and one-bedroom-plus-den suites carry $3,000 in listed development charges, and two-bedroom suites and larger carry $4,000.

Location

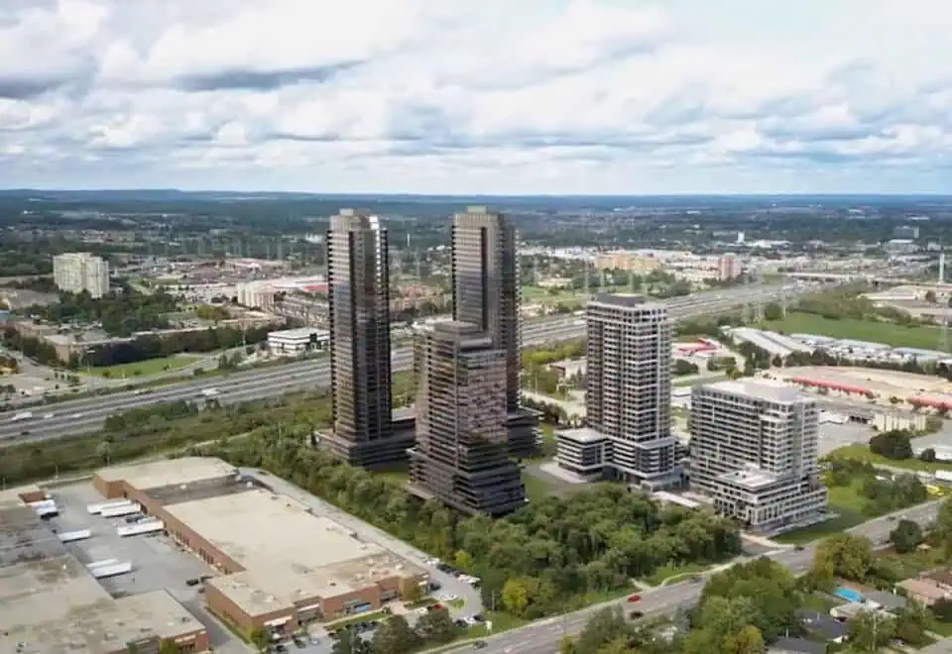
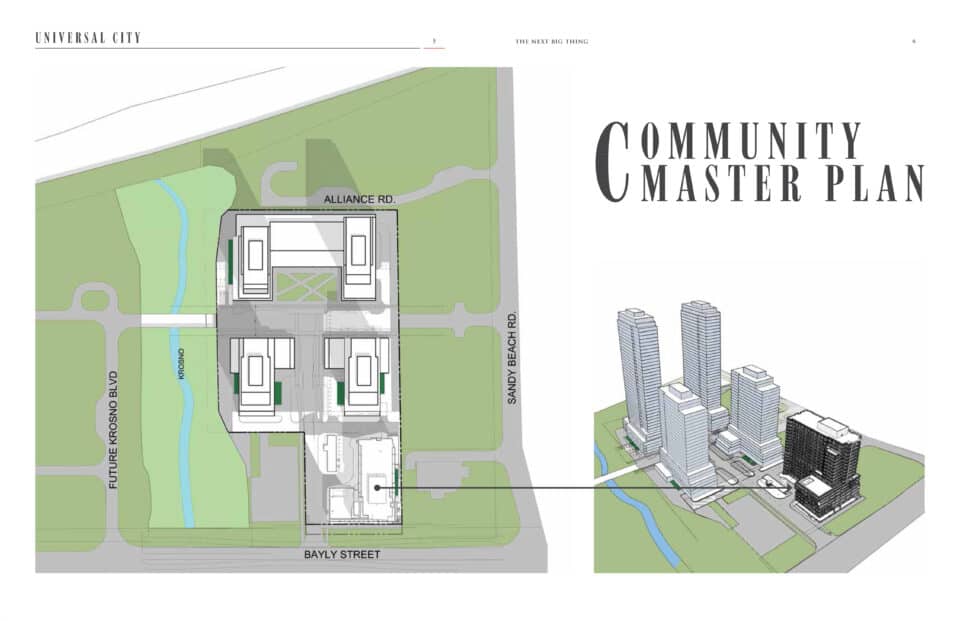
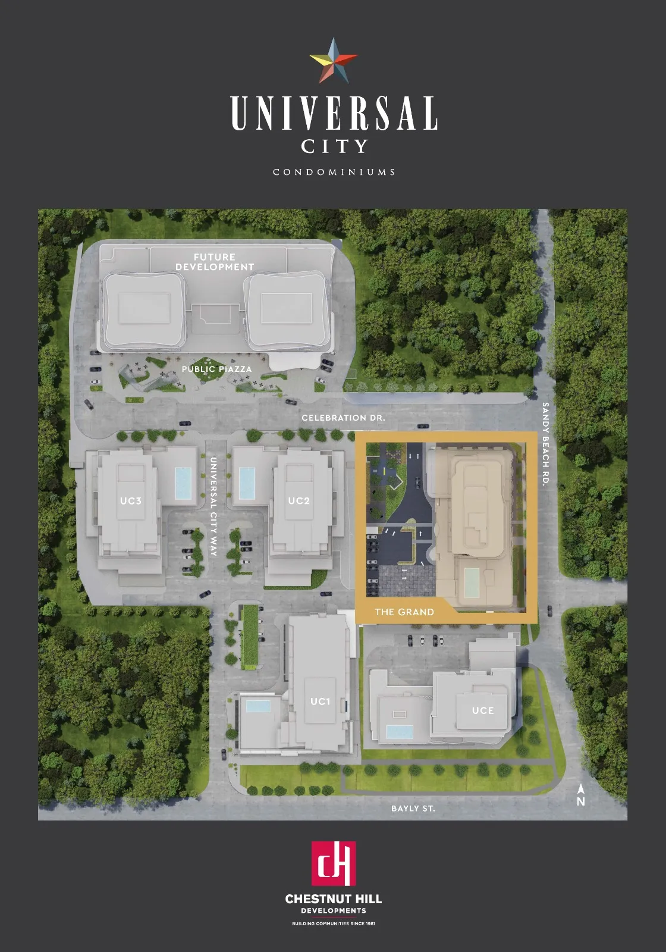
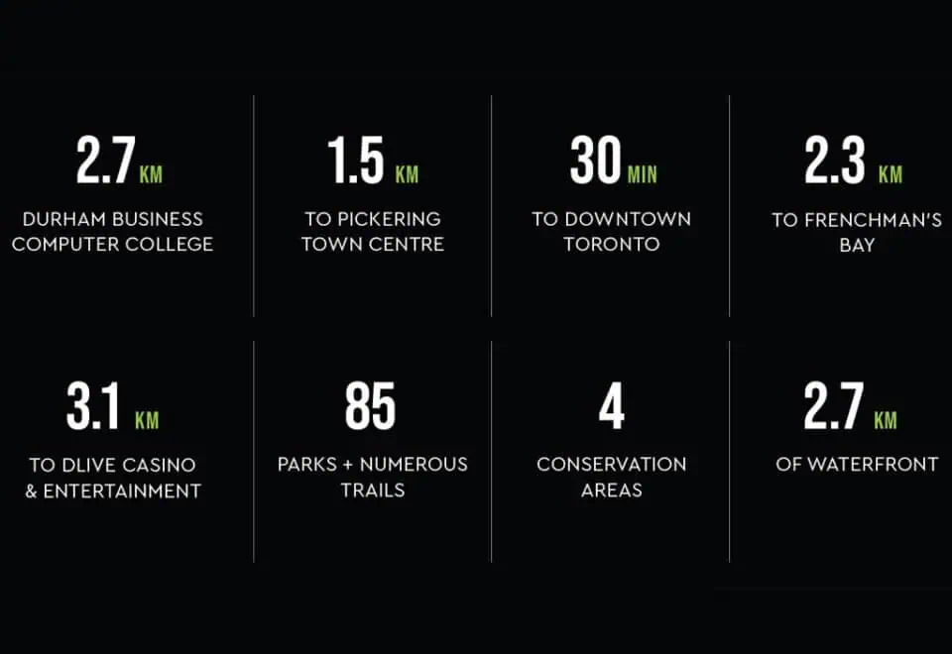
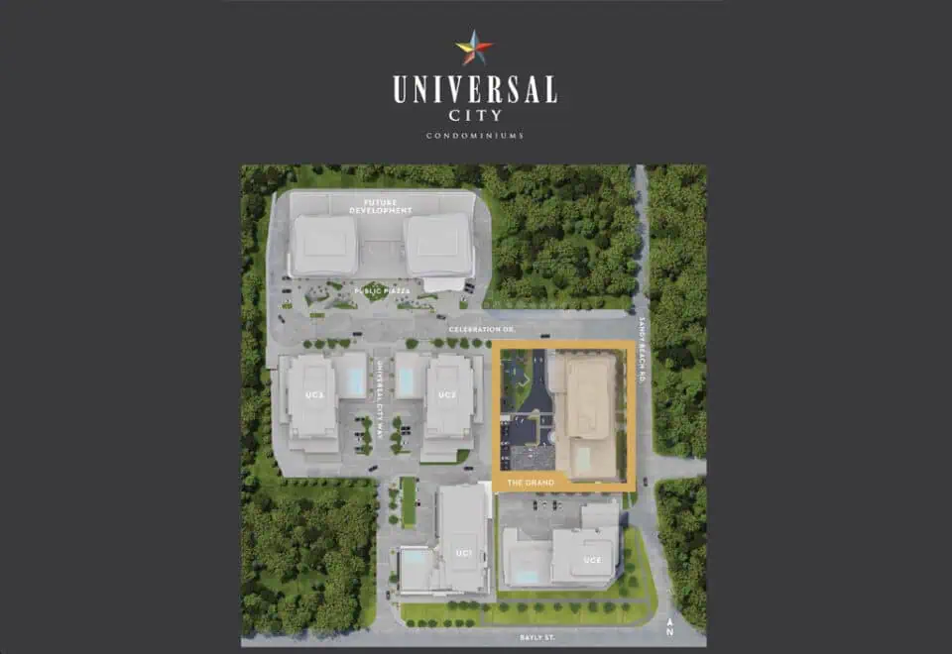
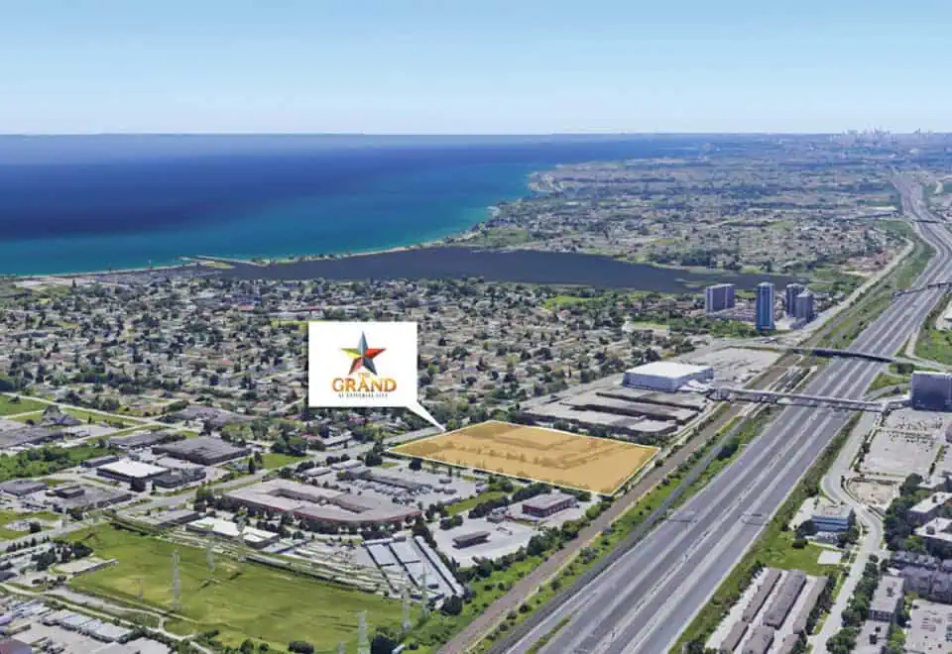
The tower’s Bayly Street address is in Pickering, within the Regional Municipality of Durham, and carries a Walk Score of 53 and a Transit Score of 56. Chestnut Hill presents The Grand as the fifth addition to its master-planned Universal City community, and the builder also cites the nearby DLIVE entertainment development in Pickering.

Amenities and features

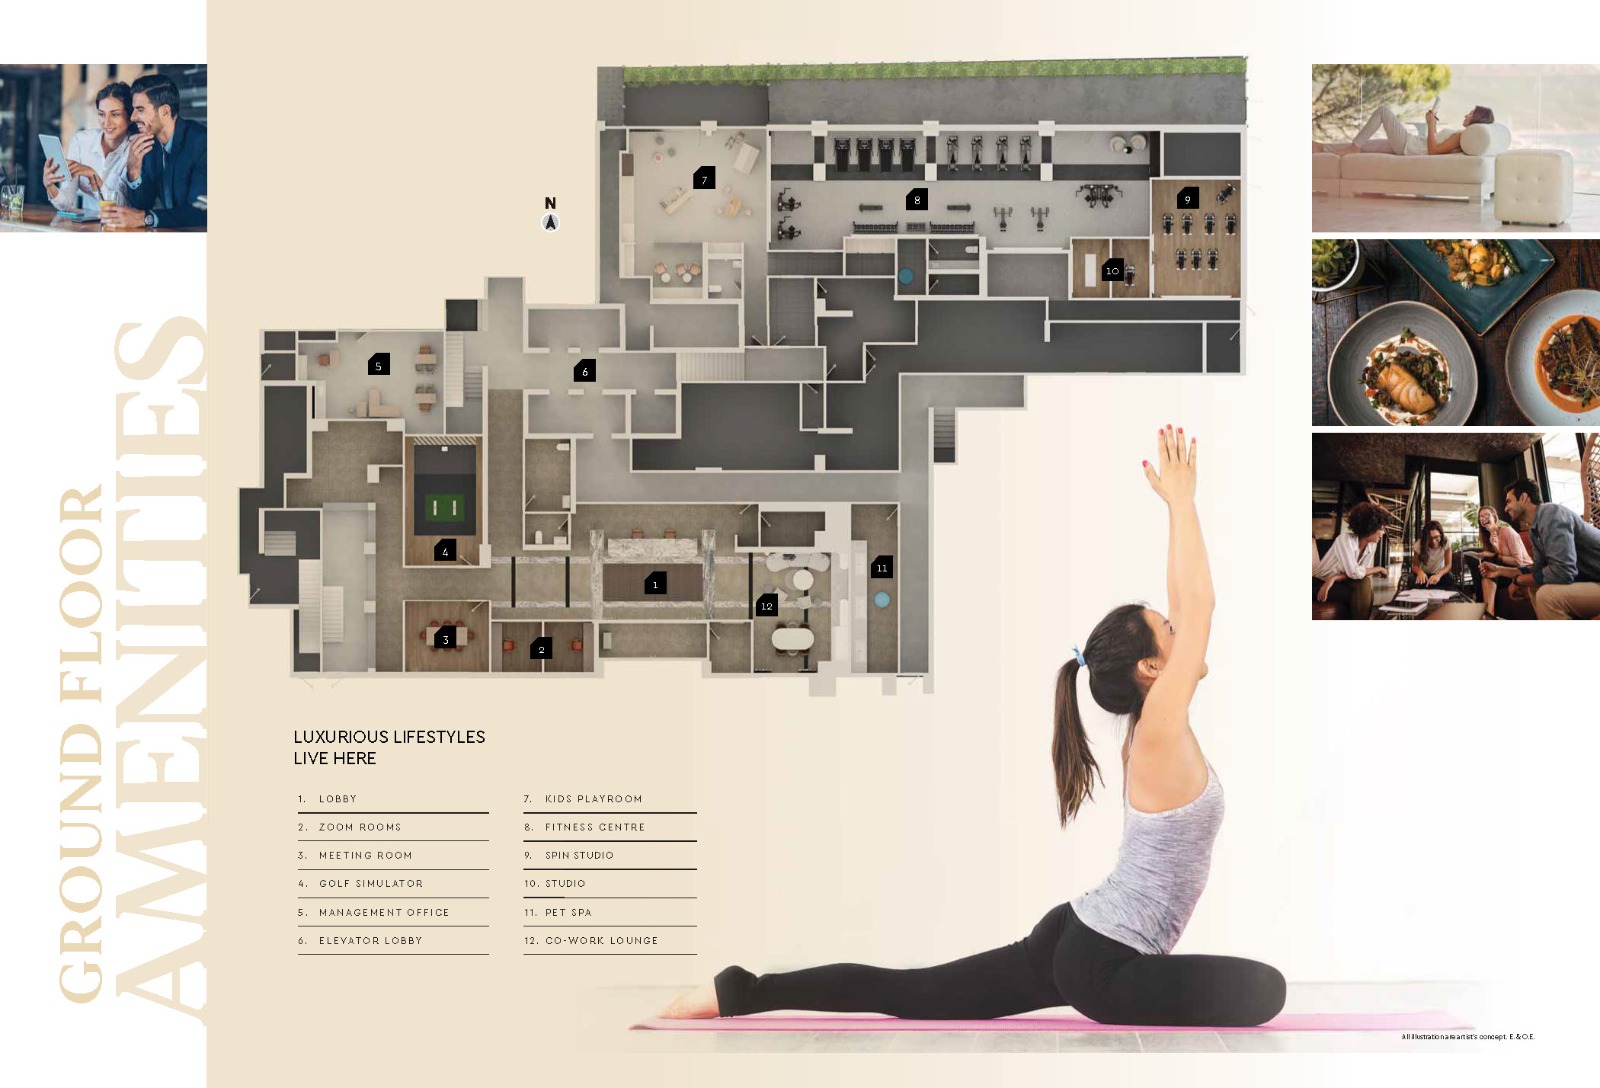
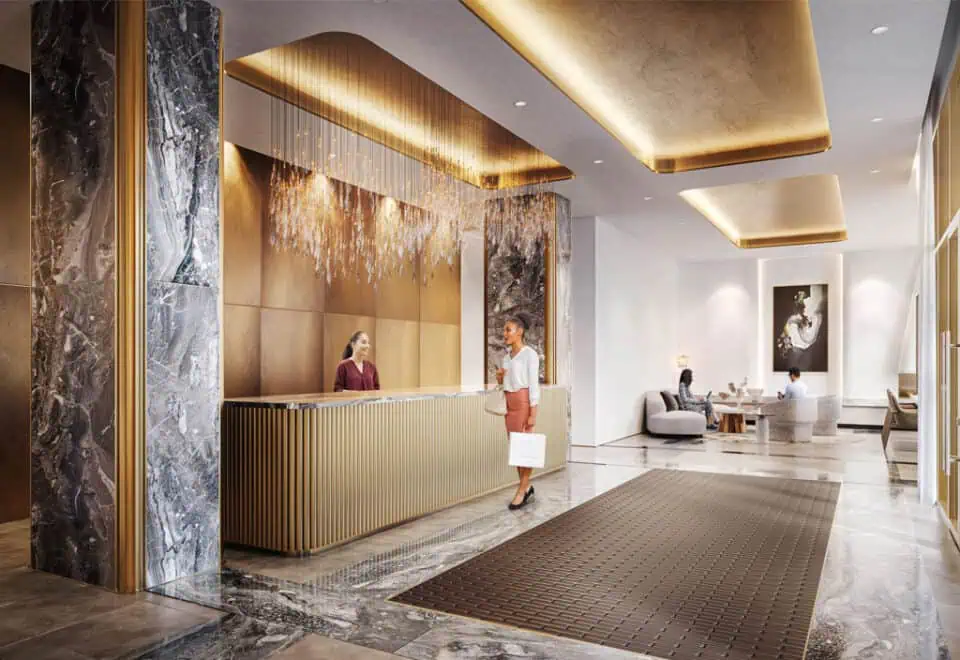
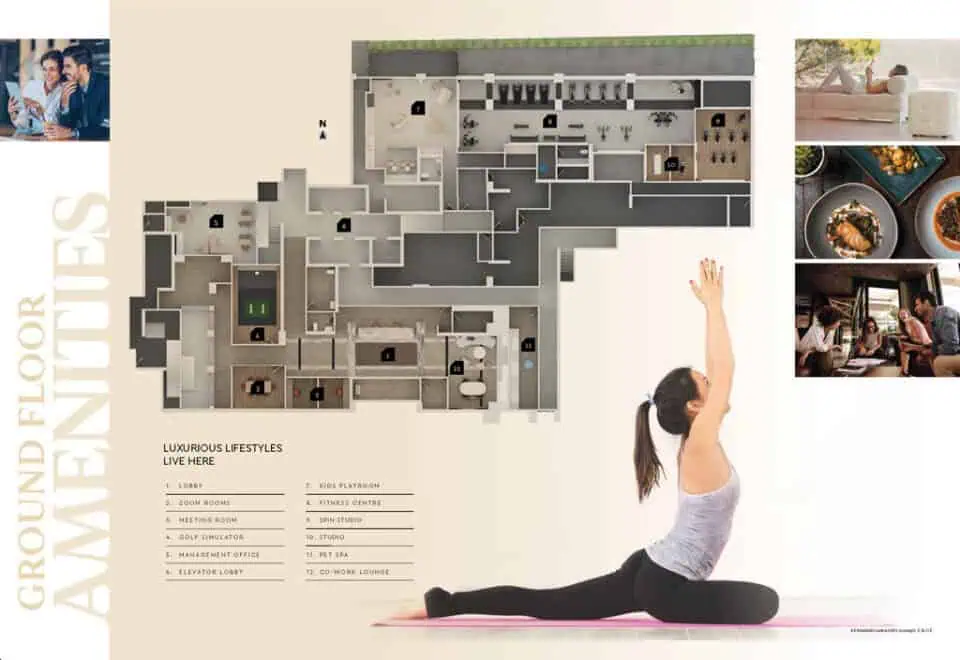
  • Concierge and lobby
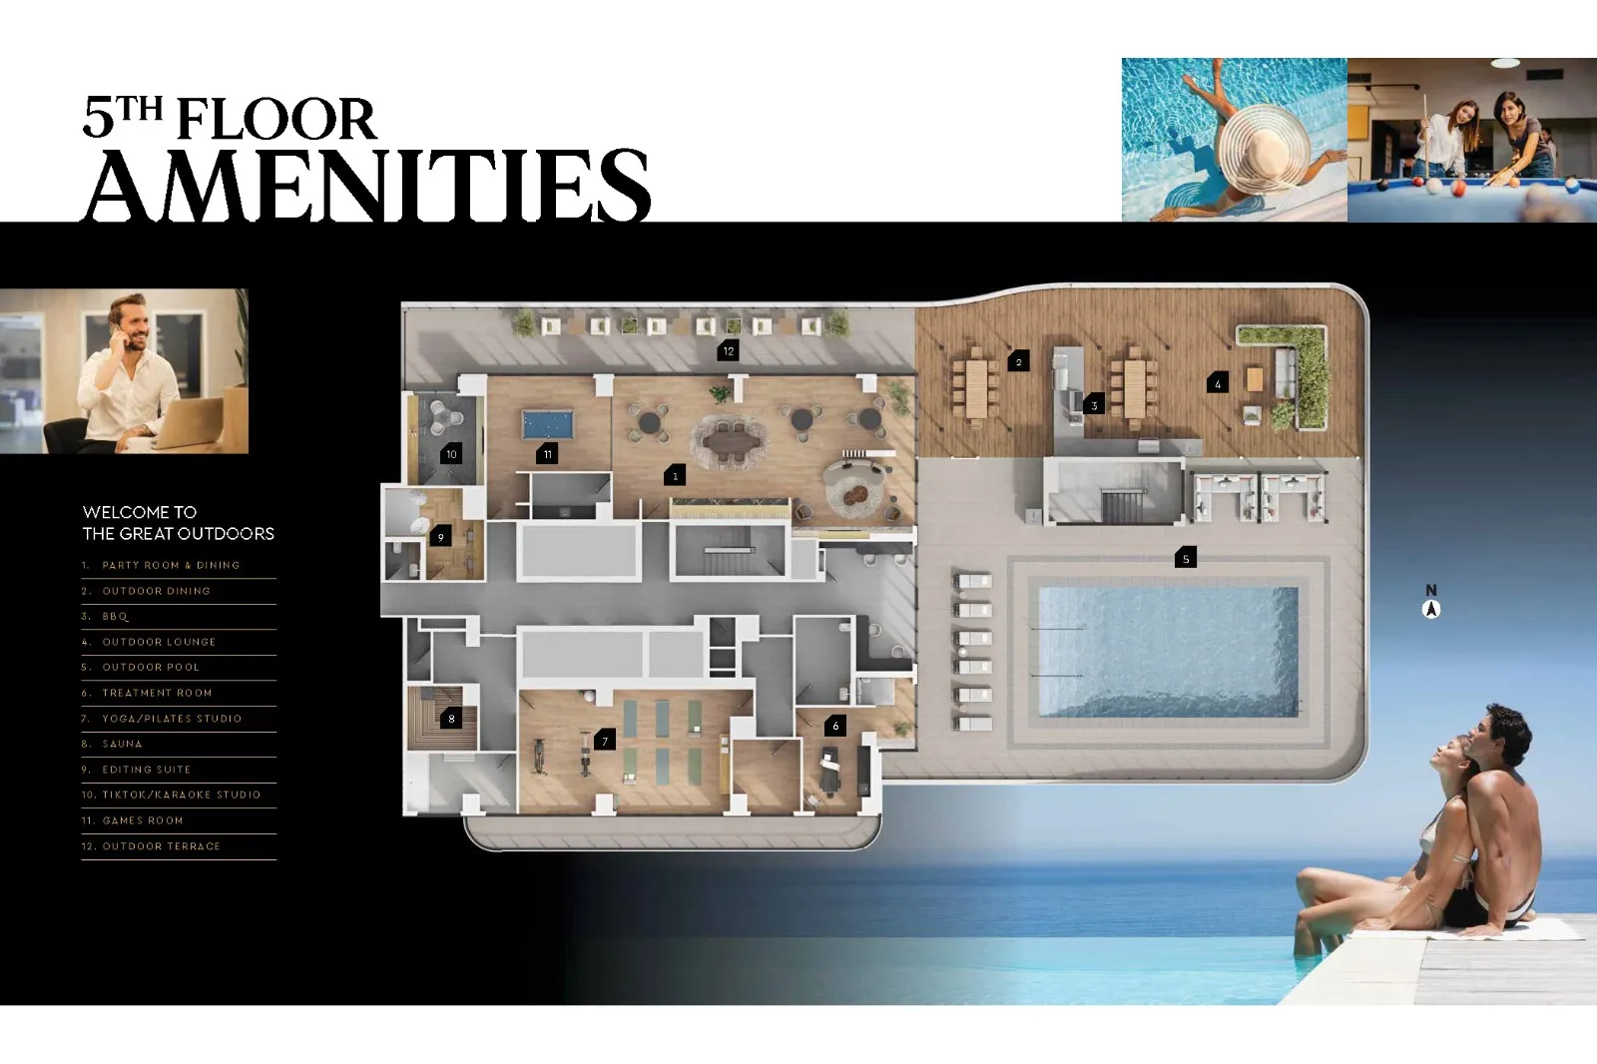
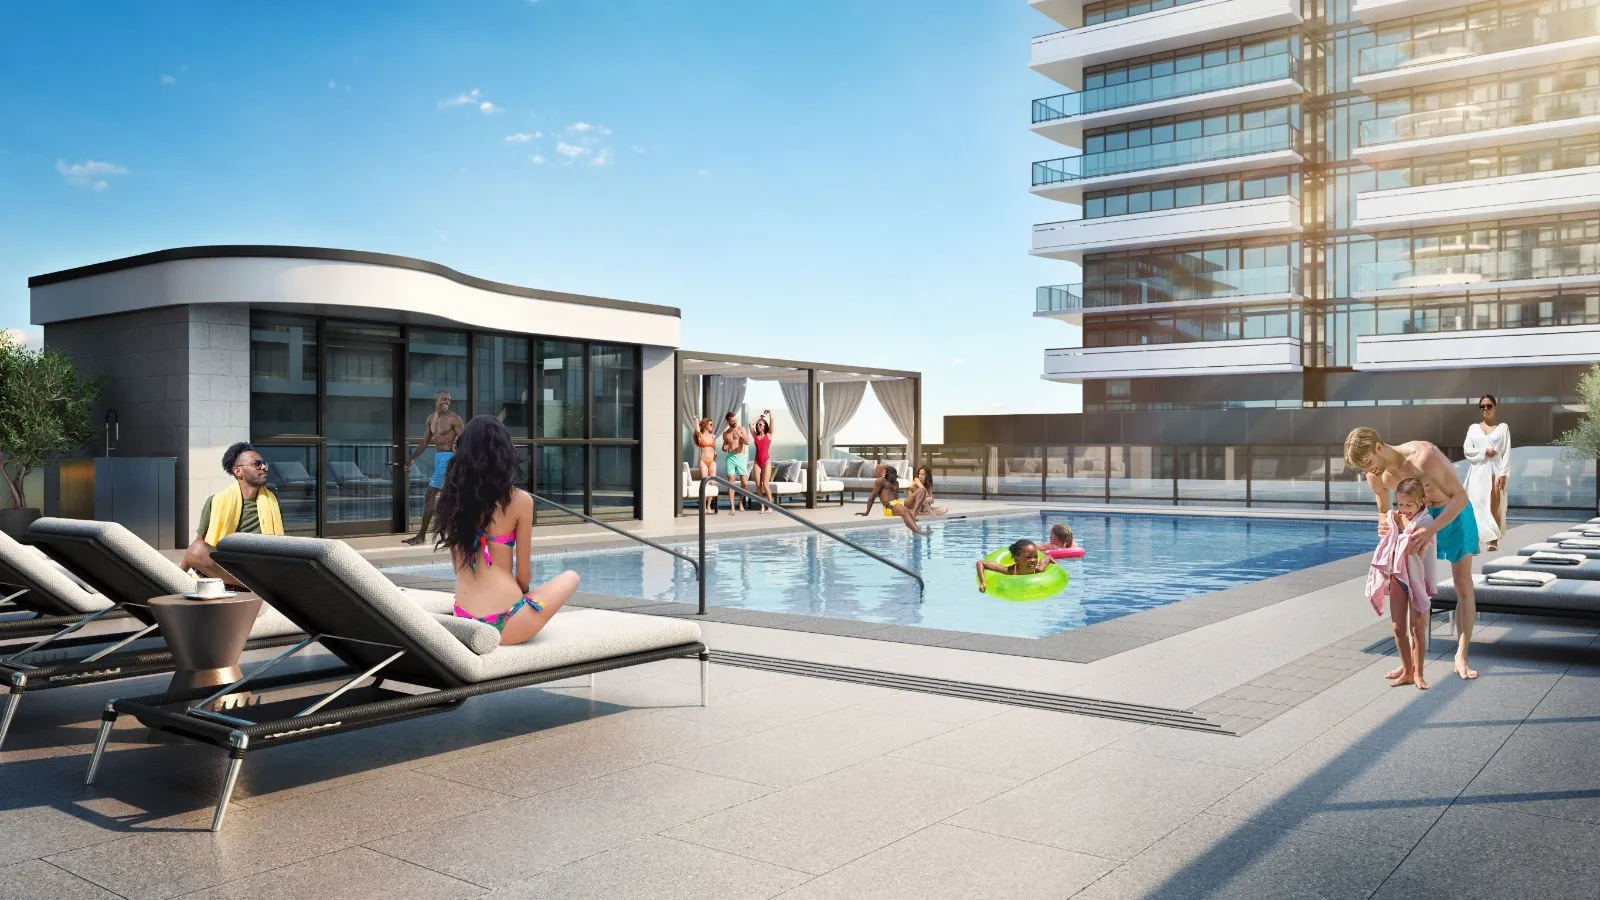
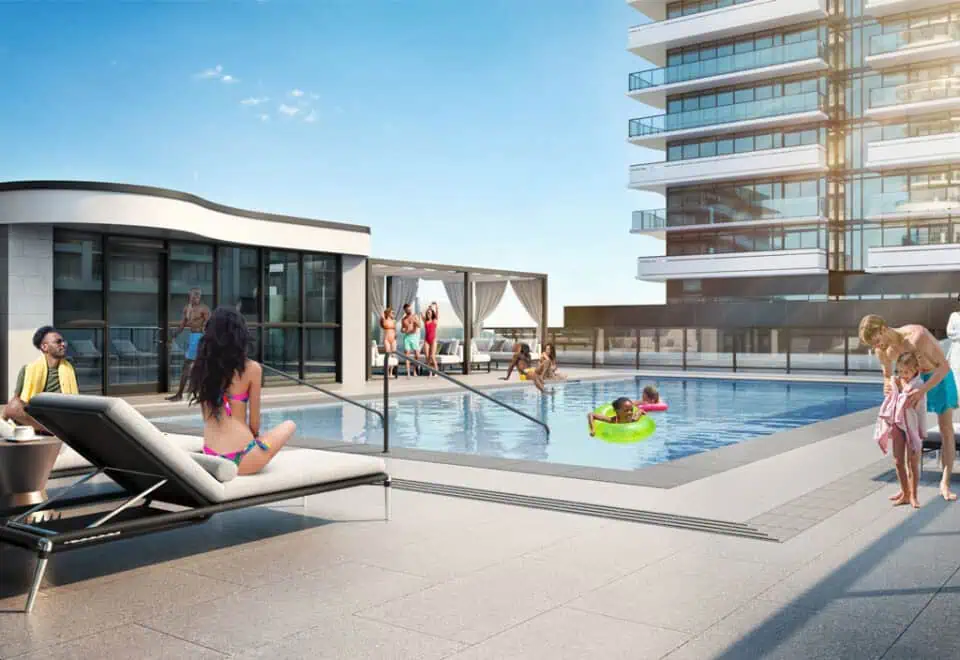
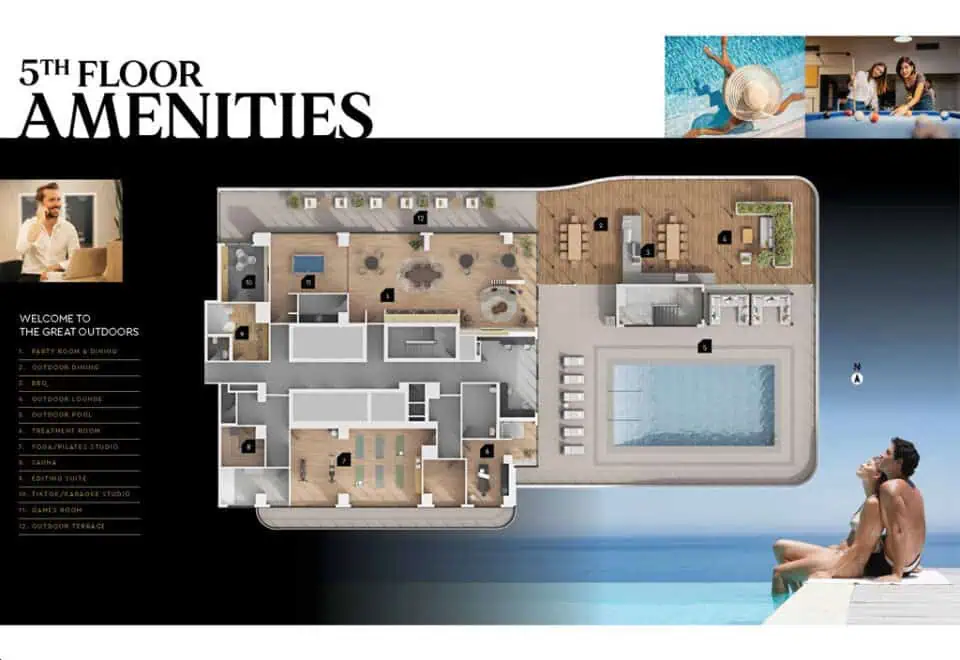
  • Outdoor pool and cabana deck
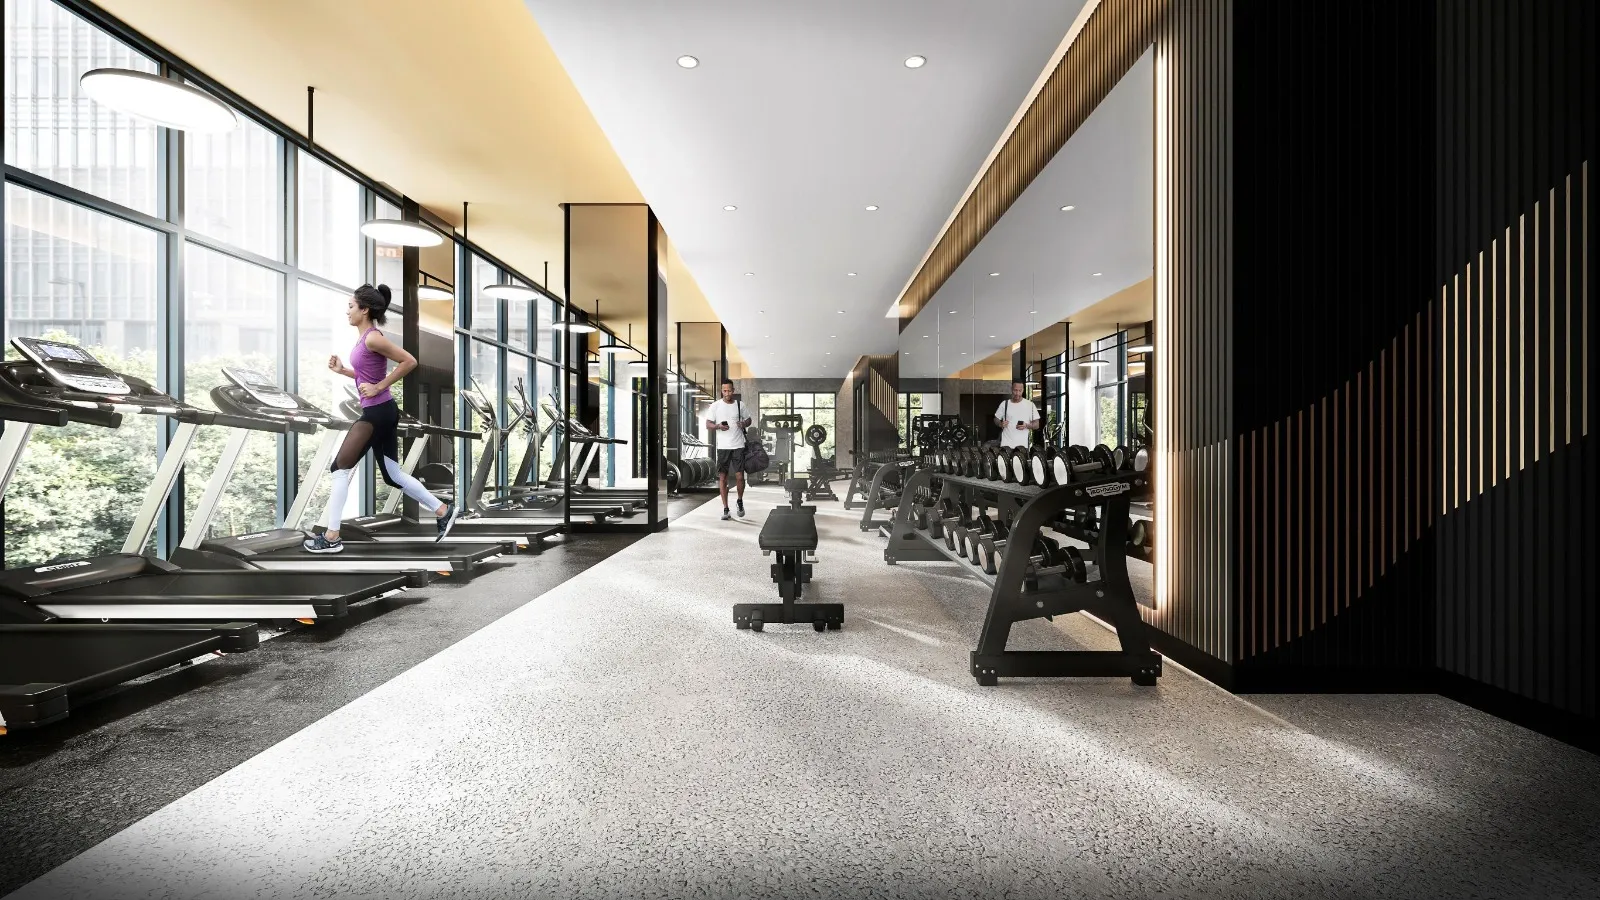
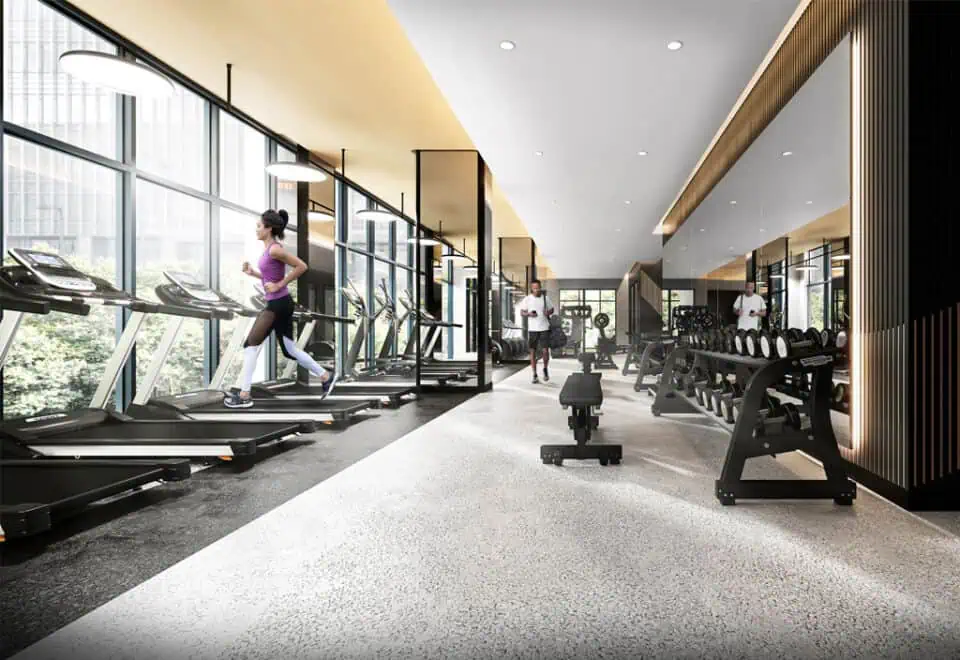
  • Fitness centre and spin studio
  • Yoga/Pilates studio
  • Sauna and treatment room
  • Golf simulator
  • TikTok/karaoke studio and editing suite
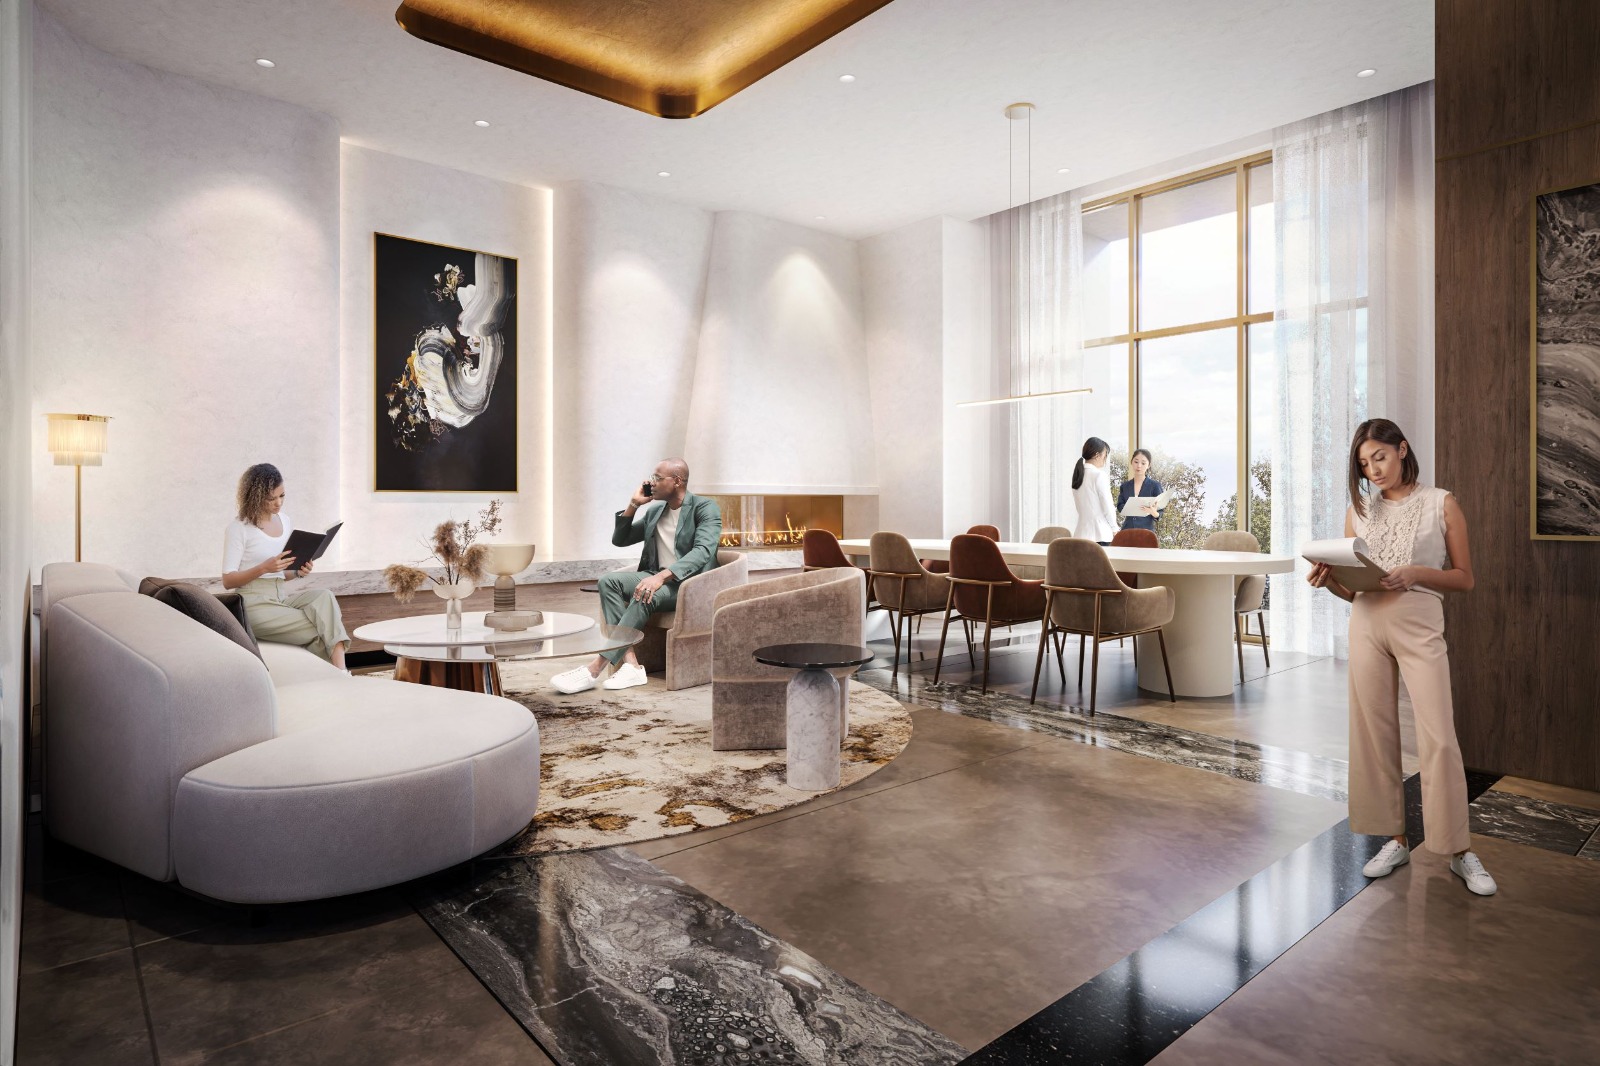
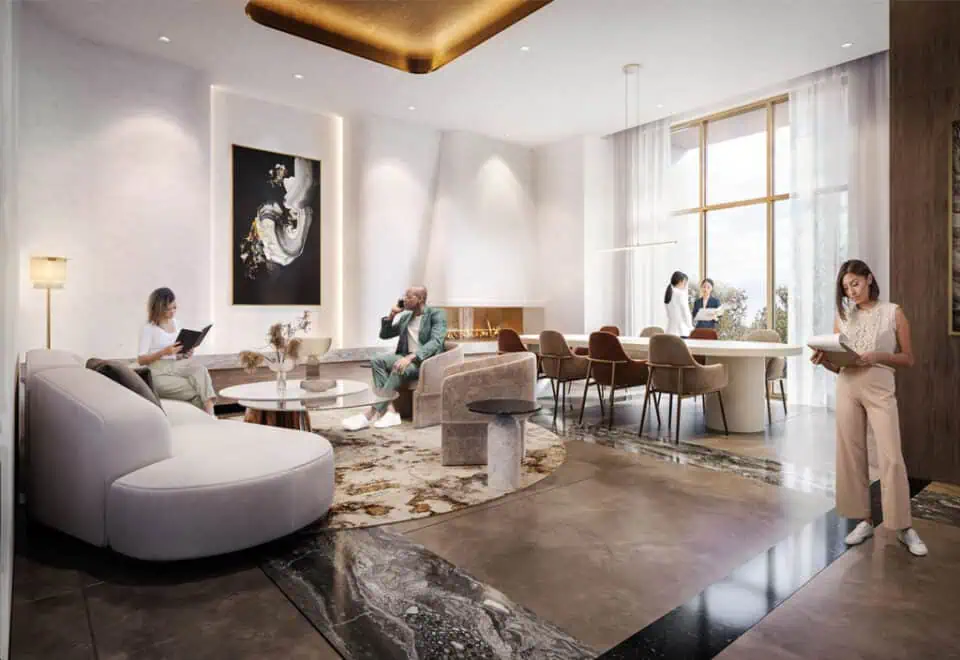
  • Coworking lounge, meeting room and Zoom room
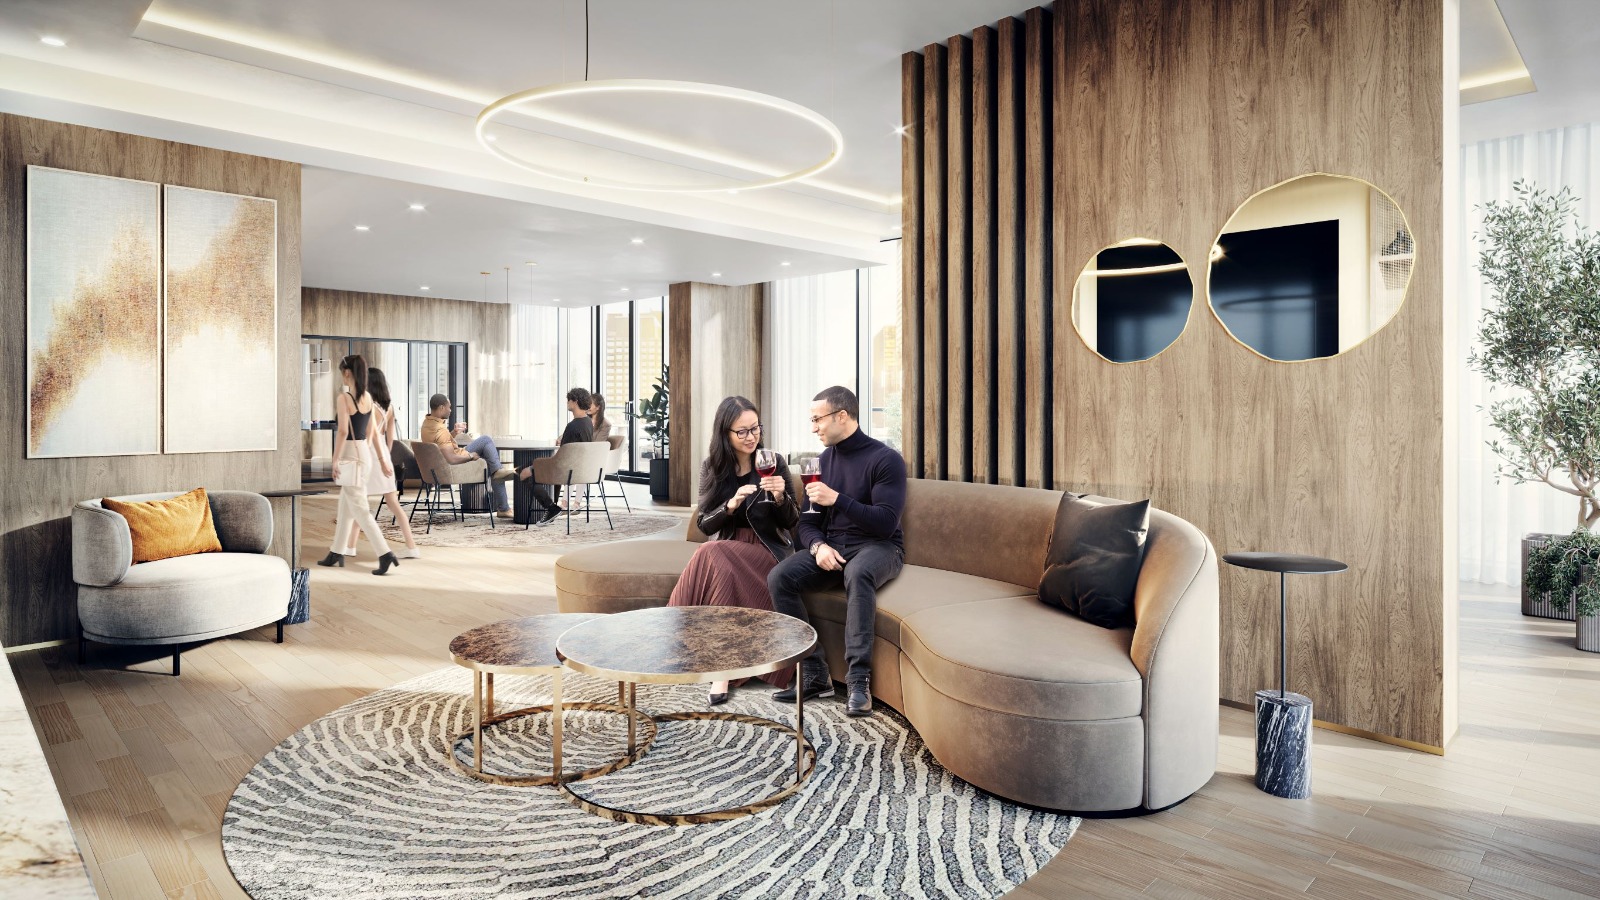
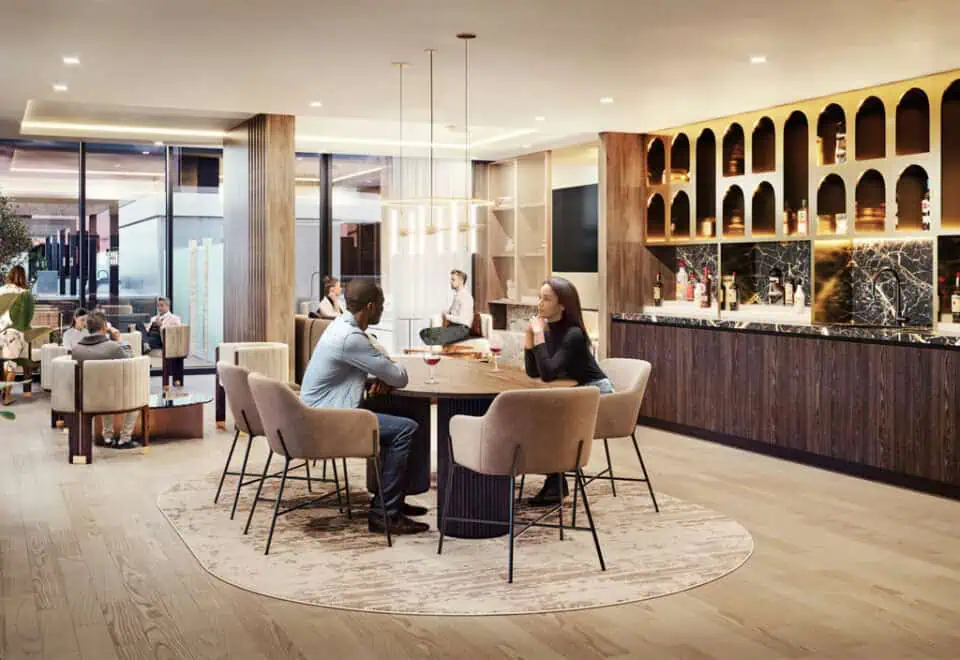
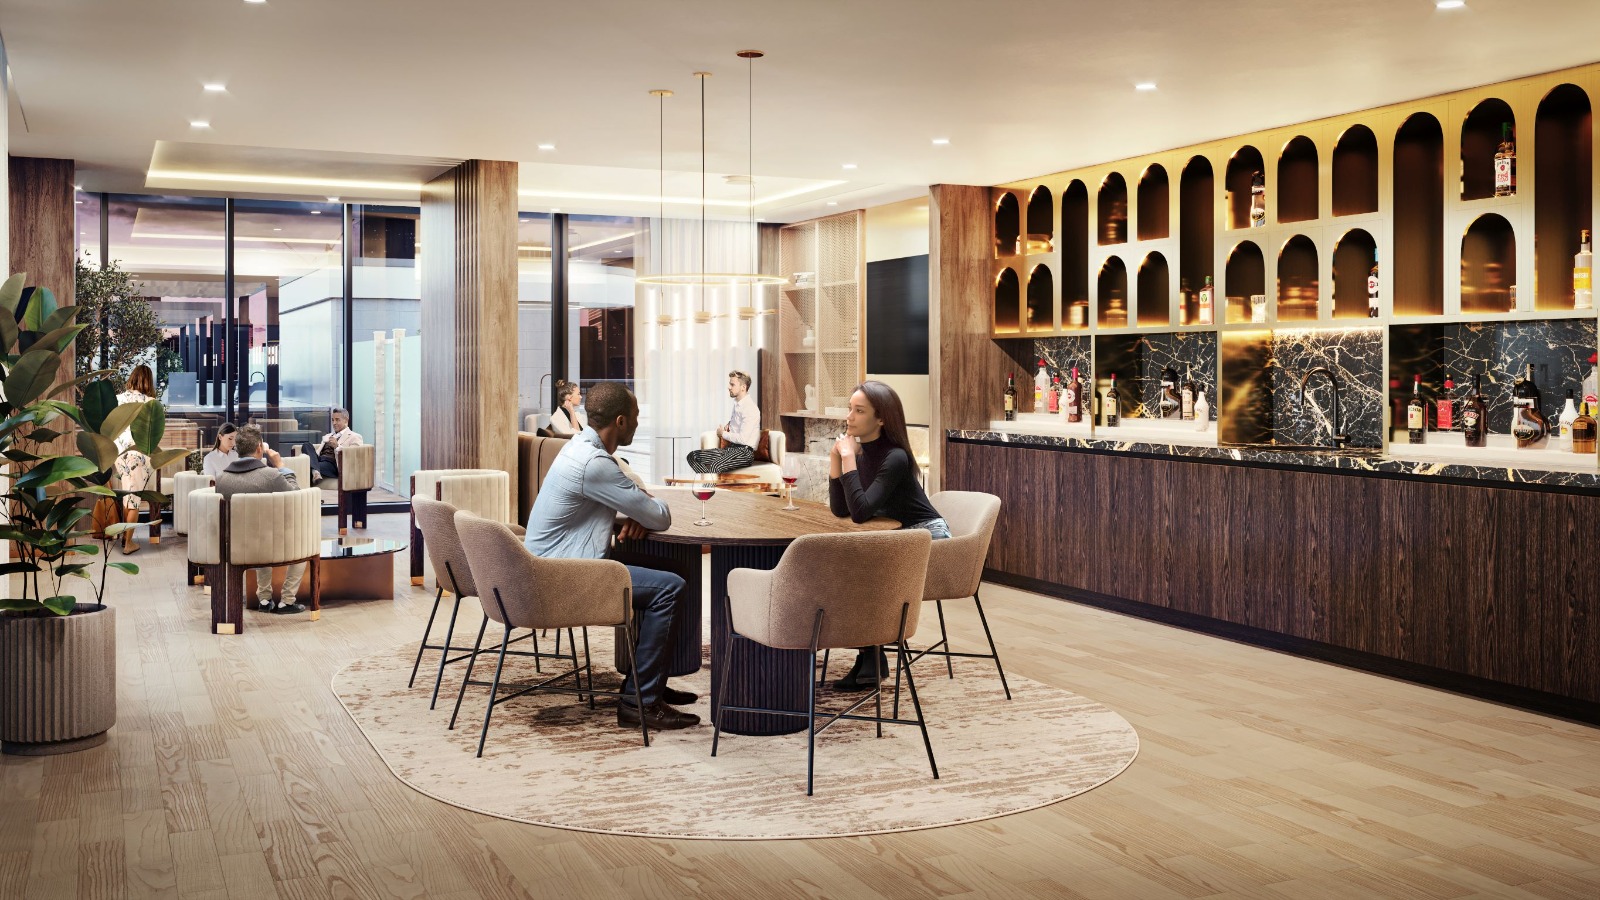
  • Party room and bar
  • Dining room and catering kitchen, plus a BBQ and dining area
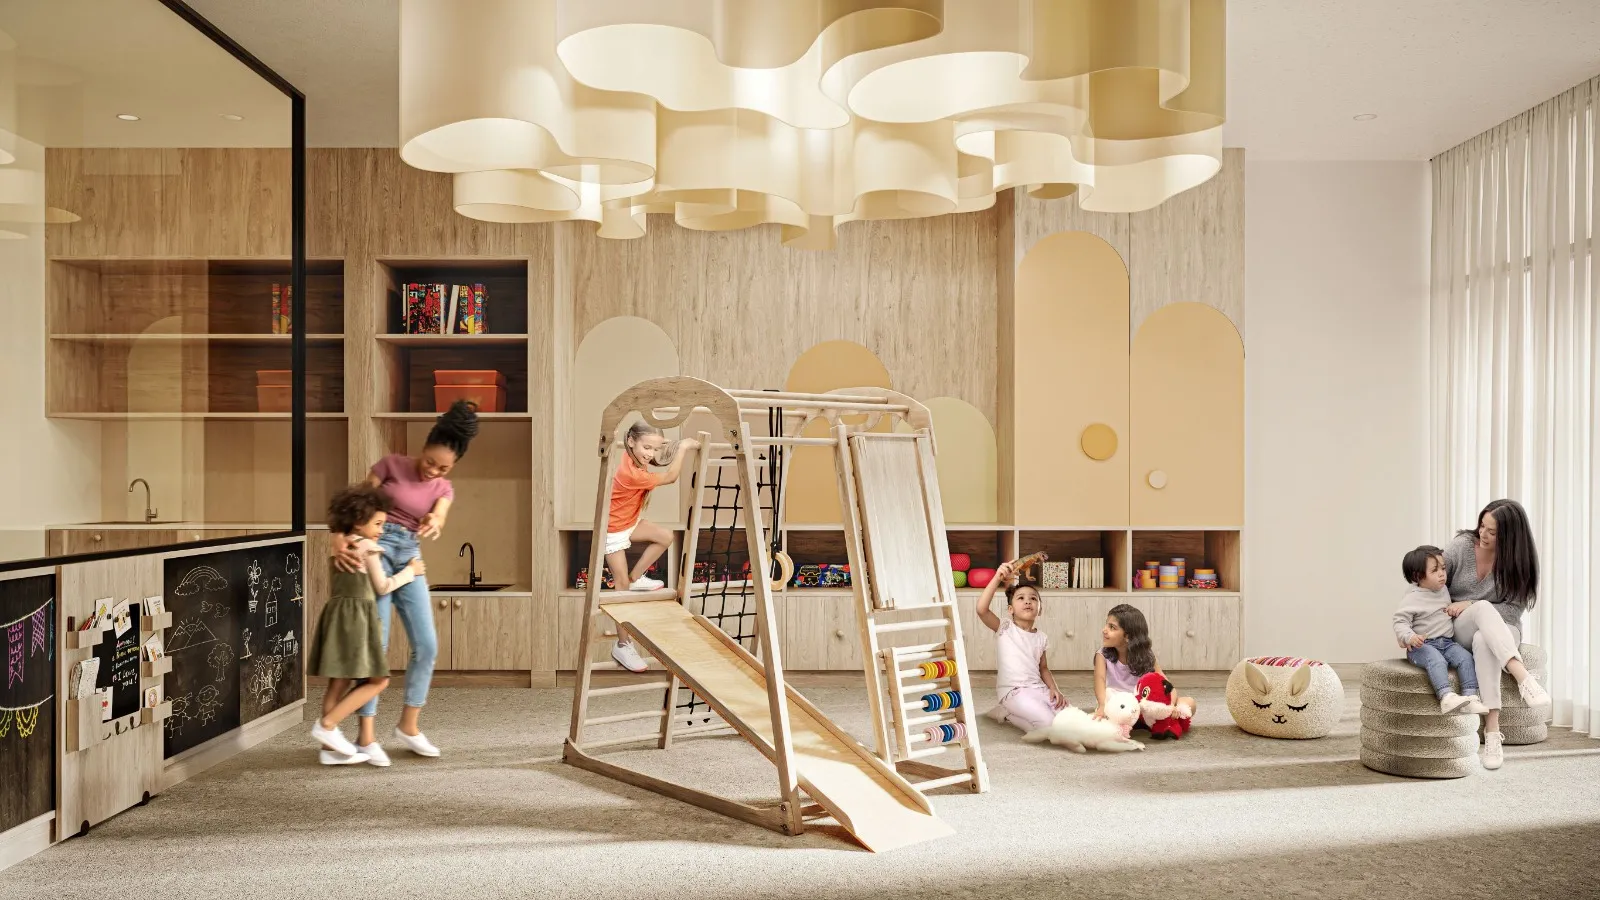
  • Games room, pool table and kids’ playroom
  • Pet spa and automated parcel room

Deposit structure and incentives

Buyers pay 10% by January 15, 2027 and 5% at occupancy: $5,000 on signing, the balance to 5% within 30 days, another 5% on January 15, 2027, then 5% at occupancy.

Incentives currently listed, which may be limited-time, are the right to lease during occupancy, an extended deposit structure, free maintenance fees, a $0 assignment fee and reduced development charges.

The development team

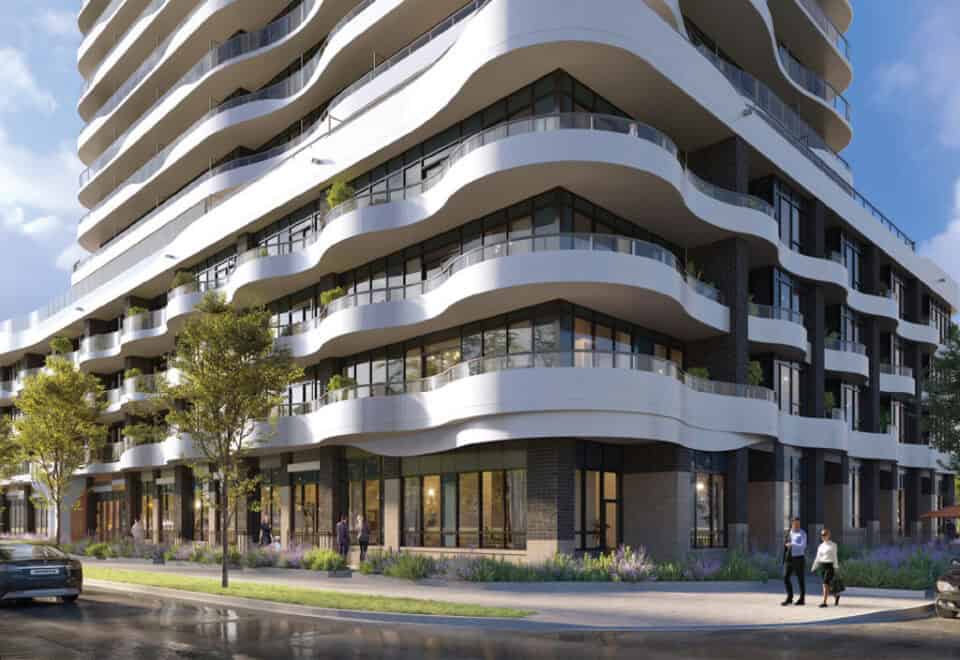
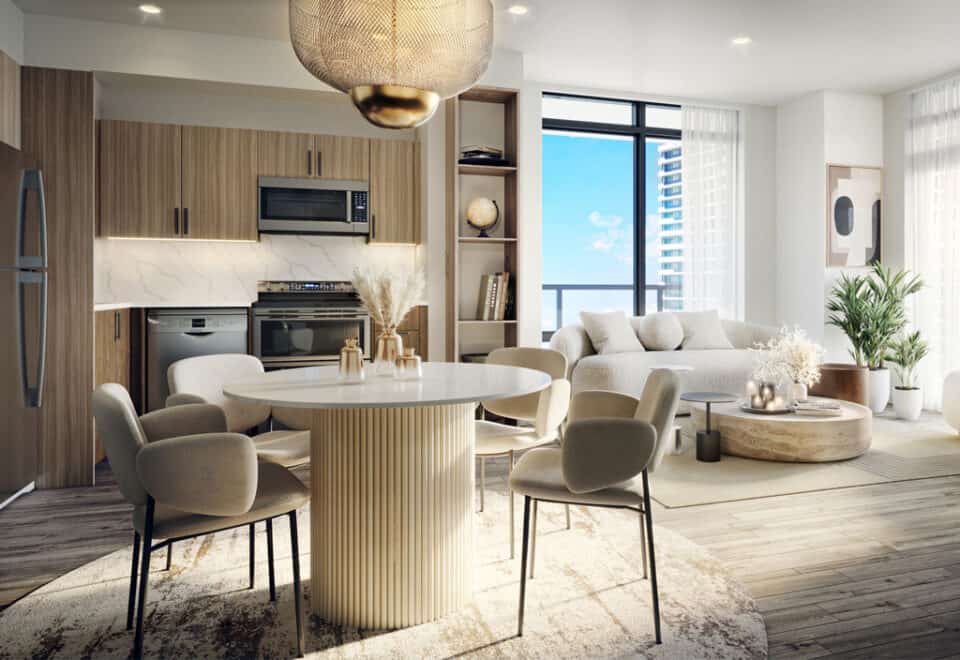
Chestnut Hill Developments is developing the tower. Kirkor Architect + Planners is the architect, Figure3 designed the interiors, and In2ition handles sales and marketing. The builder describes a contemporary design with undulating steel waves and says it has been building in Pickering since 1987, including Universal City Towers One, Two and Three and Universal City East.

Buying at The Grand at Universal City Condos

The Grand launched in November 2022 and is in public sales today. Registering with Meta Realty gives you platinum access to floor plans, current pricing and available incentives.

Prices, sizes, availability and incentives are subject to change without notice. E. & O.E.

The Grand at Universal City Condos at a glance

Sales statusPublic Sales
ConstructionUnder Construction
Building typeCondo
Storeys37
Estimated occupancy2028
Launch2022-11-02
ArchitectKirkor Architect + Planners
Interior designFigure3
Sales & marketingIn2ition
NeighbourhoodPickering, Regional Municipality of Durham
Maintenance$0.67/sq ft — Rogers Bulk Internet included Water & Hydro separately metered Parking Maintenance Fee: $49/month Locker Maintenance Fee: $20/month
LockerBelow Grade: $7,500
Walk Score53/100
Transit Score56/100

Current incentives

  • Right to Lease During Occupancy
  • Extended Deposit Structure
  • Free Maintenance Fees
  • $0 Assignment Fee
  • Reduced Development Charges

Features & finishes

  • THE SUITE RETREAT

Frequently asked questions

Where is The Grand at Universal City Condos?

It is at 1474 Bayly Street in Pickering, in the Regional Municipality of Durham.

Who is building The Grand at Universal City Condos?

Chestnut Hill Developments, with architecture by Kirkor Architect + Planners and interiors by Figure3.

What are prices at The Grand at Universal City Condos?

The price list runs from $593,900 to $1,131,900, at $1,119 per square foot.

How many suites and floor plans are there?

The building is planned with 482 suites, and there are 60 floor-plan layouts from 469 to 1,026 sq ft.

When is occupancy at The Grand at Universal City Condos?

The Grand is scheduled to reach occupancy in 2028.

What is the deposit structure?

Expect 10% by January 15, 2027 plus 5% at occupancy, beginning with $5,000 on signing.

Assignments at The Grand at Universal City Condos (5)

Key Facts

Ready to reserve?

Submit a worksheet for The Grand at Universal City Condos: pick up to three suites and we will request your allocation from the builder.
Submit a worksheet
  • Project Name

    The Grand at Universal City Condos

  • Property Type

    Condo

    Number Of Storeys

    37

    Number of Suites

    482

    Number Of Floor Plans

    60

  • Parking Price

    $57,500

  • Locker Price

    $7,500

  • Estimated Maintenance Fee

    $0.67/sq.ft (Rogers Bulk Internet included Water & Hydro separately metered Parking Maintenance Fee: $49/month Locker Maintenance Fee: $20/month)

    VIP Launch

    November 2022

    Deposit Structure

    Total Deposit

    10% (by Jan 15, 2027) + 5% at occupancy

    Deposit Notes

    $5,000.00 On Signing
    Balance to 5% - 30 days
    5% - Jan 15, 2027
    5% - Occupancy

    Development Levies

    $3,000 - 1 Bed & 1 Bed + Den
    $4,000 - 2 Bed & Larger

    Assignment Policy

    Zero Dollar Assignment Fee

    Public Launch

    2022-11-02

    Suite Size Range

    469 - 1,026 SqFt

    Ceiling Height

    From 8’5" to 10’

    Price Per Sq Ft

    $1,119

    Architect

    Kirkor Architect + Planners

    Interior Designer

    Figure3

    Estimated Property Tax

    1.1% of the price / year

Information last updated on November 10, 2026

Amenities

  • Automated Parcel Room
  • Bar
  • BBQ and dining area
  • Cabana Deck
  • Concierge
  • Coworking Lounge
  • Dining Room and Catering Kitchen
  • Editing Suite
  • Fitness Centre
  • Games Room
  • Golf Simulator
  • Kid's Playroom
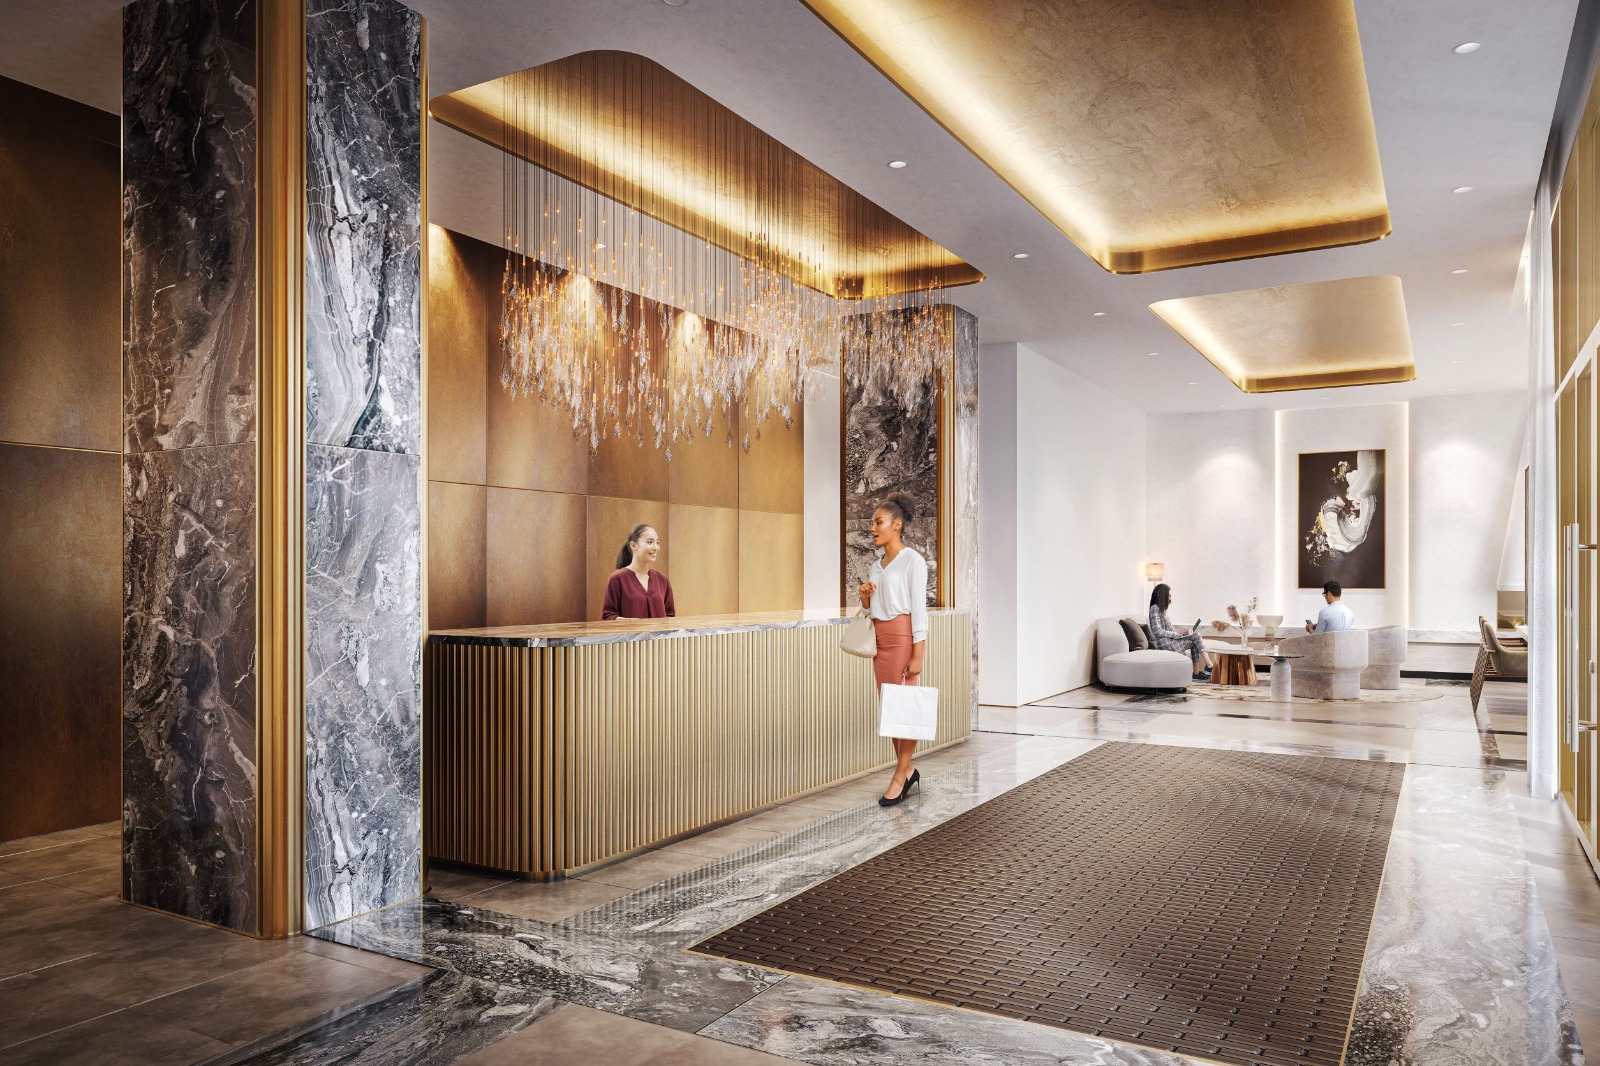
  • Lobby
  • Lounge
  • Meeting Room
  • Outdoor Lounge and Seating
  • Outdoor Pool
  • Outdoor Terrace
  • Party Room
  • Pet Spa
  • Pool Table
  • Sauna
  • Spin Studio
  • Tiktok/Karaoke Studio
  • Treatment Room
  • Yoga/Pilates Studio
  • Zoom Room

56

Transit Score

53

Walk Score

Projects Nearby

  • Public Sales

    Pickering City Centre Condos

    1355 Kingston Road, Pickering, ON, Canada

    3 years ago

    $521,000 - $774,000

    CentreCourt Developments Inc.

    Building Type: Condo

    1+1
    1+1
    1+1
  • Public Sales

    Central District Towns

    770 Kingston Road, Pickering, ON, Canada

    3 years ago

    $749,900

    Icon Homes, Old Orchard Homes

    Building Type: Townhome

    1+1
    1+1
    1+1
  • Public Sales

    Park District Towns

    2574 Brock Road, Pickering, ON, Canada

    3 years ago

    $629,900 - $999,900

    Icon Homes

    Building Type: Townhome

    1+1
    1+1
    1+1
  • Public Sales

    Lake Pointe Condos

    253 Lake Driveway West, Ajax, ON, Canada

    3 years ago

    $598,900 - $1,179,900

    Your Home Developments

    Building Type: Condo

    1+1
    1+1
    1+1
  • Public Sales

    VuPoint Condos

    1776 Liverpool Road, Pickering, ON, Canada

    3 years ago

    $629,000 - $970,000

    Tribute Communities

    Building Type: Condo

    1+1
    1+1
    1+1
  • Public Sales

    VuPoint Condos 2

    1776 Liverpool Road, Pickering, ON, Canada

    3 years ago

    $609,000 - $975,000

    Secure Capital, Tribute Communities

    Building Type: Condo

    1+1
    1+1
    1+1
  • FirstHome Pickering Towns rendering
    Public Sales

    FirstHome Pickering Towns

    1525 Kingston Road, Pickering, ON, Canada

    3 years ago

    $624,900 - $822,900

    The Daniels Corporation

    Building Type: Townhome

    1+1
    1+1
    1+1
  • Sold Out

    The Highmark Condos

    1640 Kingston Road, Pickering, ON, Canada

    3 years ago

    $576,990 - $909,990

    Highmark Homes

    Building Type: Condo

    1+1
    1+1
    1+1
  • 1 Bedroom

    From $593,900$1,266/ft(0%) Since Launch

    2 Bedrooms

    From $825,900$1,052/ft(0%) Since Launch

    3 Bedrooms

    From $903,900$1,019/ft(0%) Since Launch
    For Sale (34)Sold (26)All (60)
    Price Change
    1 Bed2 Bed3 Bed
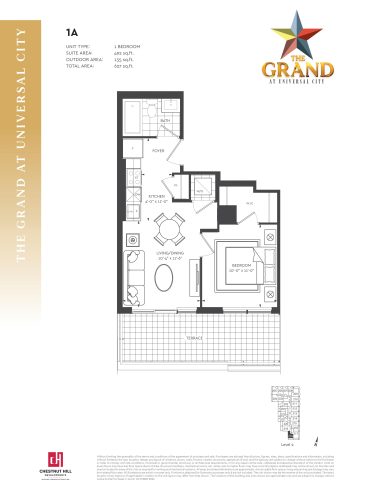
    1A Floor Plan at The Grand at Universal City Condos - 492 sq.ft

    1A at The Grand at Universal City Condos is a 1-bedroom, 1-bathroom condo floor plan with 492 sq ft of interior space. It faces South. Available on floor 2. This plan is sold out with the builder.

    1
    1.0
    492 sq.ft
    last recorded price $580,900
    Sold Outlaunched at $580,900since launch no change
    1 w ago $580,900
    since launch no change
    1 m ago $580,900
    since launch no change
    3 m ago $580,900
    since launch no change
    1 y ago $580,900
    since launch no change
    2 y ago $580,900
    since launch no change
    3 y ago $580,900
    since launch no change
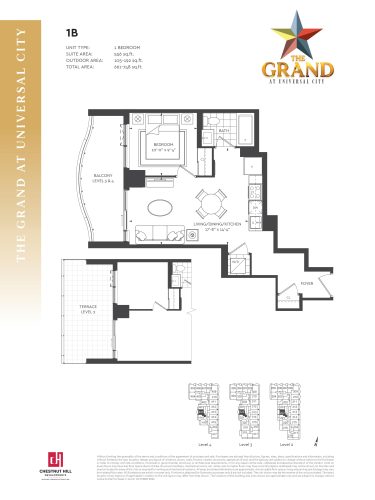
    1B Floor Plan at The Grand at Universal City Condos - 556 sq.ft

    1B at The Grand at Universal City Condos is a 1-bedroom, 1-bathroom condo floor plan with 556 sq ft of interior space. It faces West. Available on floors 2–4. This plan is sold out with the builder.

    1
    1.0
    556 sq.ft
    last recorded price $631,900
    Sold Outlaunched at $631,900since launch no change
    1 w ago $631,900
    since launch no change
    1 m ago $631,900
    since launch no change
    3 m ago $631,900
    since launch no change
    1 y ago $631,900
    since launch no change
    2 y ago $631,900
    since launch no change
    3 y ago $631,900
    since launch no change
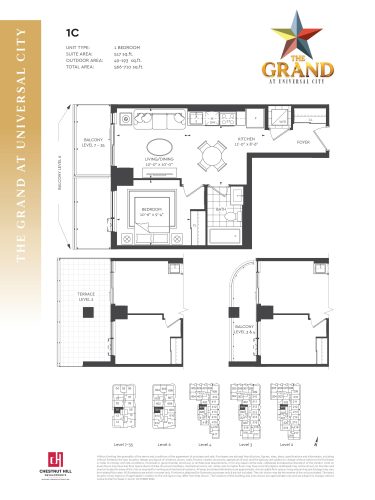
    1C Floor Plan at The Grand at Universal City Condos - 517 sq.ft

    1C at The Grand at Universal City Condos is a 1-bedroom, 1-bathroom condo floor plan with 517 sq ft of interior space. It faces West. Available on floors 2–35. This plan is sold out with the builder.

    1
    1.0
    517 sq.ft
    last recorded price $605,900
    Sold Outlaunched at $605,900since launch no change
    1 w ago $605,900
    since launch no change
    1 m ago $605,900
    since launch no change
    3 m ago $605,900
    since launch no change
    1 y ago $605,900
    since launch no change
    2 y ago $605,900
    since launch no change
    3 y ago $605,900
    since launch no change
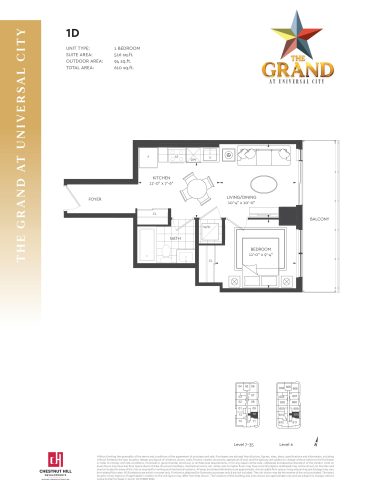
    1D Floor Plan at The Grand at Universal City Condos - 516 sq.ft

    1D at The Grand at Universal City Condos is a 1-bedroom, 1-bathroom condo floor plan with 516 sq ft of interior space. It faces East. Available on floors 6–35. This plan is sold out with the builder.

    1
    1.0
    516 sq.ft
    last recorded price $617,900
    Sold Outlaunched at $617,900since launch no change
    1 w ago $617,900
    since launch no change
    1 m ago $617,900
    since launch no change
    3 m ago $617,900
    since launch no change
    1 y ago $617,900
    since launch no change
    2 y ago $617,900
    since launch no change
    3 y ago $617,900
    since launch no change
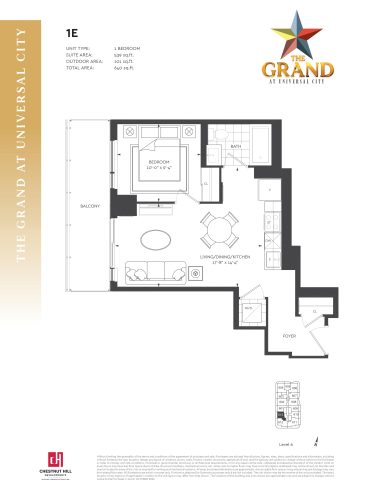
    1E Floor Plan at The Grand at Universal City Condos - 539 sq.ft

    1E at The Grand at Universal City Condos is a 1-bedroom, 1-bathroom condo floor plan with 539 sq ft of interior space. It faces West. Available on floor 6. This plan is sold out with the builder.

    1
    1.0
    539 sq.ft
    last recorded price $627,900
    Sold Outlaunched at $627,900since launch no change
    1 w ago $627,900
    since launch no change
    1 m ago $627,900
    since launch no change
    3 m ago $627,900
    since launch no change
    1 y ago $627,900
    since launch no change
    2 y ago $627,900
    since launch no change
    3 y ago $627,900
    since launch no change
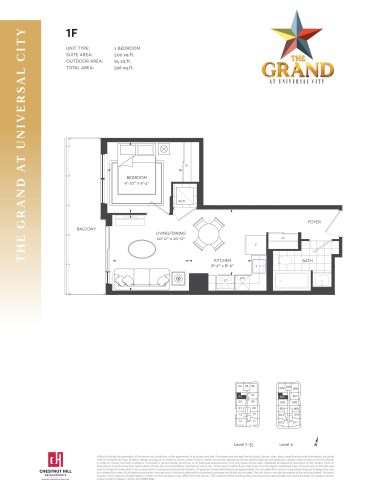
    1F Floor Plan at The Grand at Universal City Condos - 502 sq.ft

    1F at The Grand at Universal City Condos is a 1-bedroom, 1-bathroom condo floor plan with 502 sq ft of interior space. It faces West. Available on floors 6–35. This plan is sold out with the builder.

    1
    1.0
    502 sq.ft
    last recorded price $599,900
    Sold Outlaunched at $599,900since launch no change
    1 w ago $599,900
    since launch no change
    1 m ago $599,900
    since launch no change
    3 m ago $599,900
    since launch no change
    1 y ago $599,900
    since launch no change
    2 y ago $599,900
    since launch no change
    3 y ago $599,900
    since launch no change
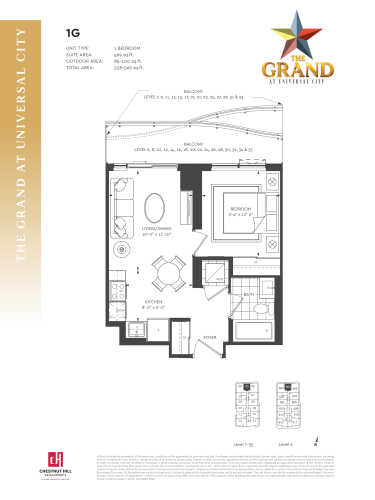
    1G Floor Plan at The Grand at Universal City Condos - 469 sq.ft

    1G at The Grand at Universal City Condos is a 1-bedroom, 1-bathroom condo floor plan with 469 sq ft of interior space. It faces North. Available on floors 6–35. Priced from $593,900 ($1,266 per sq ft).

    1
    1.0
    469 sq.ft
    $1,266/ft $593,900
    launched at $593,900since launch no change
    1 w ago $593,900
    since launch no change
    1 m ago $593,900
    since launch no change
    3 m ago $593,900
    since launch no change
    1 y ago $593,900
    since launch no change
    2 y ago $593,900
    since launch no change
    3 y ago $593,900
    since launch no change
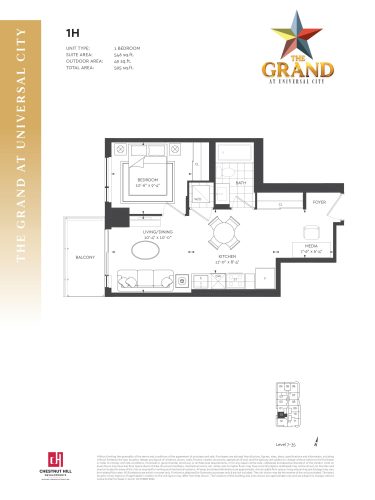
    1H Floor Plan at The Grand at Universal City Condos - 546 sq.ft

    1H at The Grand at Universal City Condos is a 1-bedroom, 1-bathroom condo floor plan with 546 sq ft of interior space. It faces West. Available on floors 7–35. This plan is sold out with the builder.

    1
    1.0
    546 sq.ft
    last recorded price $632,900
    Sold Outlaunched at $632,900since launch no change
    1 w ago $632,900
    since launch no change
    1 m ago $632,900
    since launch no change
    3 m ago $632,900
    since launch no change
    1 y ago $632,900
    since launch no change
    2 y ago $632,900
    since launch no change
    3 y ago $632,900
    since launch no change
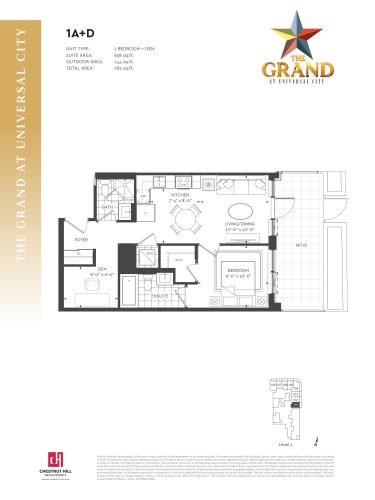
    1A+D Floor Plan at The Grand at Universal City Condos - 638 sq.ft

    1A+D at The Grand at Universal City Condos is a 1-bedroom plus den, 2-bathroom condo floor plan with 638 sq ft of interior space. It faces East. Available on floor 1. This plan is sold out with the builder.

    1
    2.0
    638 sq.ft
    last recorded price $744,900
    Sold Outlaunched at $744,900since launch no change
    1 w ago $744,900
    since launch no change
    1 m ago $744,900
    since launch no change
    3 m ago $744,900
    since launch no change
    1 y ago $744,900
    since launch no change
    2 y ago $744,900
    since launch no change
    3 y ago $744,900
    since launch no change
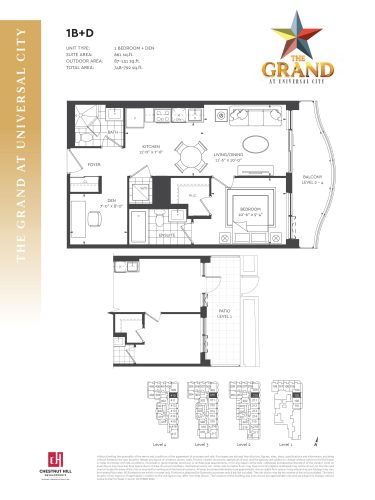
    1B+D Floor Plan at The Grand at Universal City Condos - 661 sq.ft

    1B+D at The Grand at Universal City Condos is a 1-bedroom plus den, 2-bathroom condo floor plan with 661 sq ft of interior space. It faces East. Available on floors 1–4. This plan is sold out with the builder.

    1
    2.0
    661 sq.ft
    last recorded price $742,900
    Sold Outlaunched at $742,900since launch no change
    1 w ago $742,900
    since launch no change
    1 m ago $742,900
    since launch no change
    3 m ago $742,900
    since launch no change
    1 y ago $742,900
    since launch no change
    2 y ago $742,900
    since launch no change
    3 y ago $742,900
    since launch no change
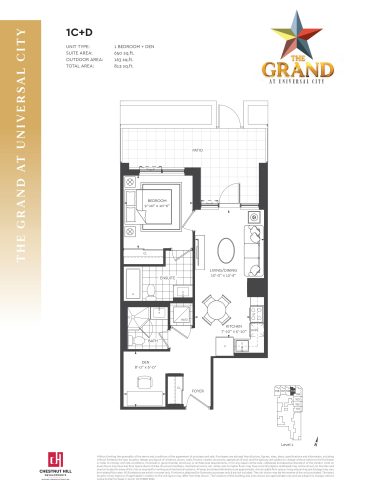
    1C+D Floor Plan at The Grand at Universal City Condos - 650 sq.ft

    1C+D at The Grand at Universal City Condos is a 1-bedroom plus den, 2-bathroom condo floor plan with 650 sq ft of interior space. It faces North. Available on floor 1. This plan is sold out with the builder.

    1
    2.0
    650 sq.ft
    last recorded price $747,900
    Sold Outlaunched at $747,900since launch no change
    1 w ago $747,900
    since launch no change
    1 m ago $747,900
    since launch no change
    3 m ago $747,900
    since launch no change
    1 y ago $747,900
    since launch no change
    2 y ago $747,900
    since launch no change
    3 y ago $747,900
    since launch no change
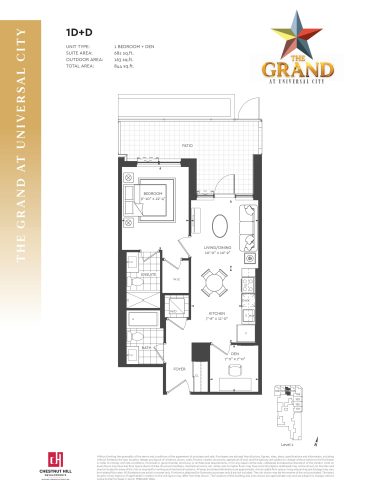
    1D+D Floor Plan at The Grand at Universal City Condos - 681 sq.ft

    1D+D at The Grand at Universal City Condos is a 1-bedroom plus den, 2-bathroom condo floor plan with 681 sq ft of interior space. It faces North. Available on floor 1. Priced from $783,900 ($1,151 per sq ft).

    1
    2.0
    681 sq.ft
    $1,151/ft $783,900
    launched at $783,900since launch no change
    1 w ago $783,900
    since launch no change
    1 m ago $783,900
    since launch no change
    3 m ago $783,900
    since launch no change
    1 y ago $783,900
    since launch no change
    2 y ago $783,900
    since launch no change
    3 y ago $783,900
    since launch no change
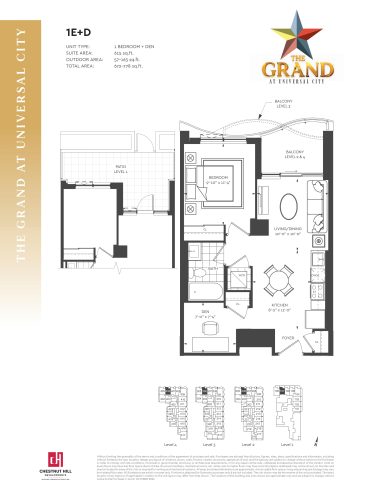
    1E+D Floor Plan at The Grand at Universal City Condos - 615 sq.ft

    1E+D at The Grand at Universal City Condos is a 1-bedroom plus den, 1-bathroom condo floor plan with 615 sq ft of interior space. It faces North. Available on floors 1–4. Priced from $689,900 ($1,122 per sq ft).

    1
    1.0
    615 sq.ft
    $1,122/ft $689,900
    launched at $689,900since launch no change
    1 w ago $689,900
    since launch no change
    1 m ago $689,900
    since launch no change
    3 m ago $689,900
    since launch no change
    1 y ago $689,900
    since launch no change
    2 y ago $689,900
    since launch no change
    3 y ago $689,900
    since launch no change
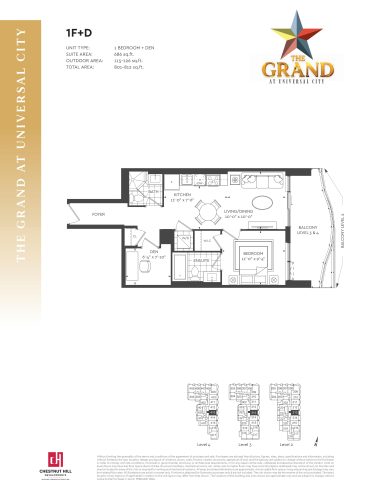
    1F+D Floor Plan at The Grand at Universal City Condos - 686 sq.ft

    1F+D at The Grand at Universal City Condos is a 1-bedroom plus den, 2-bathroom condo floor plan with 686 sq ft of interior space. It faces East. Available on floors 2–4. Priced from $774,900 ($1,130 per sq ft).

    1
    2.0
    686 sq.ft
    $1,130/ft $774,900
    launched at $774,900since launch no change
    1 w ago $774,900
    since launch no change
    1 m ago $774,900
    since launch no change
    3 m ago $774,900
    since launch no change
    1 y ago $774,900
    since launch no change
    2 y ago $774,900
    since launch no change
    3 y ago $774,900
    since launch no change
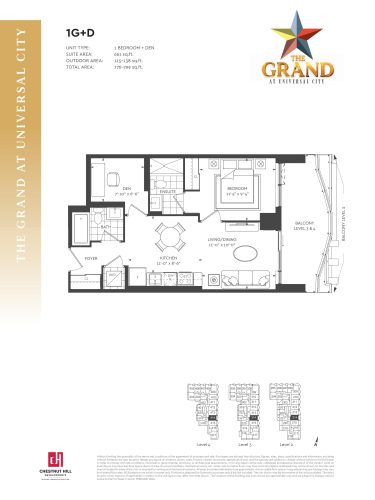
    1G+D Floor Plan at The Grand at Universal City Condos - 661 sq.ft

    1G+D at The Grand at Universal City Condos is a 1-bedroom plus den, 2-bathroom condo floor plan with 661 sq ft of interior space. It faces East. Available on floors 2–4. Priced from $751,900 ($1,138 per sq ft).

    1
    2.0
    661 sq.ft
    $1,138/ft $751,900
    launched at $751,900since launch no change
    1 w ago $751,900
    since launch no change
    1 m ago $751,900
    since launch no change
    3 m ago $751,900
    since launch no change
    1 y ago $751,900
    since launch no change
    2 y ago $751,900
    since launch no change
    3 y ago $751,900
    since launch no change
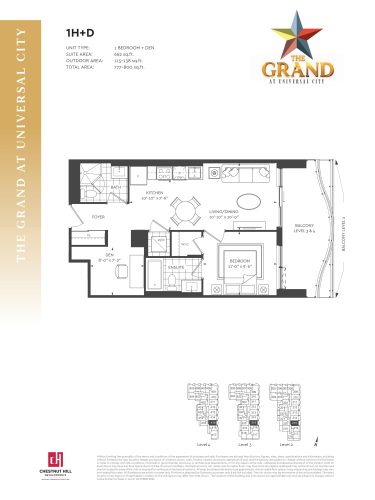
    1H+D Floor Plan at The Grand at Universal City Condos - 662 sq.ft

    1H+D at The Grand at Universal City Condos is a 1-bedroom plus den, 2-bathroom condo floor plan with 662 sq ft of interior space. It faces East. Available on floors 2–4. Priced from $752,900 ($1,137 per sq ft).

    1
    2.0
    662 sq.ft
    $1,137/ft $752,900
    launched at $752,900since launch no change
    1 w ago $752,900
    since launch no change
    1 m ago $752,900
    since launch no change
    3 m ago $752,900
    since launch no change
    1 y ago $752,900
    since launch no change
    2 y ago $752,900
    since launch no change
    3 y ago $752,900
    since launch no change
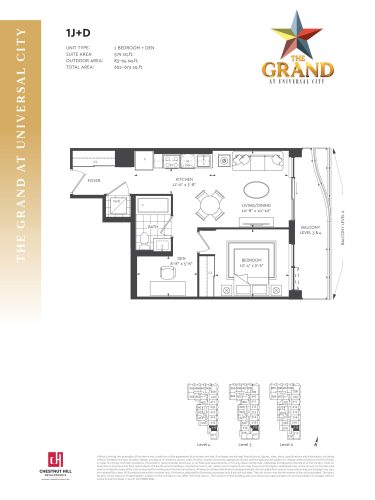
    1J+D Floor Plan at The Grand at Universal City Condos - 579 sq.ft

    1J+D at The Grand at Universal City Condos is a 1-bedroom plus den, 1-bathroom condo floor plan with 579 sq ft of interior space. It faces East. Available on floors 2–4. This plan is sold out with the builder.

    1
    1.0
    579 sq.ft
    last recorded price $664,900
    Sold Outlaunched at $664,900since launch no change
    1 w ago $664,900
    since launch no change
    1 m ago $664,900
    since launch no change
    3 m ago $664,900
    since launch no change
    1 y ago $664,900
    since launch no change
    2 y ago $664,900
    since launch no change
    3 y ago $664,900
    since launch no change
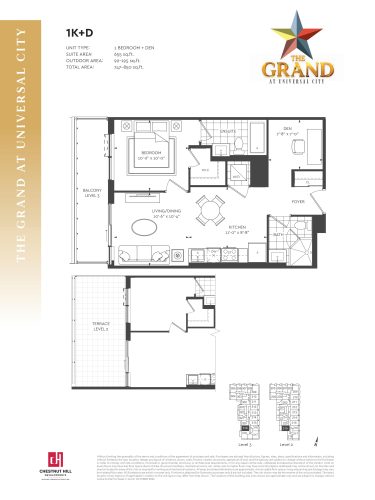
    1K+D Floor Plan at The Grand at Universal City Condos - 655 sq.ft

    1K+D at The Grand at Universal City Condos is a 1-bedroom plus den, 2-bathroom condo floor plan with 655 sq ft of interior space. It faces West. Available on floors 2–3. Priced from $759,900 ($1,160 per sq ft).

    1
    2.0
    655 sq.ft
    $1,160/ft $759,900
    launched at $759,900since launch no change
    1 w ago $759,900
    since launch no change
    1 m ago $759,900
    since launch no change
    3 m ago $759,900
    since launch no change
    1 y ago $759,900
    since launch no change
    2 y ago $759,900
    since launch no change
    3 y ago $759,900
    since launch no change
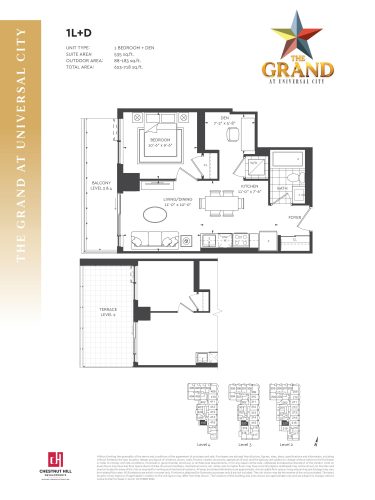
    1L+D Floor Plan at The Grand at Universal City Condos - 535 sq.ft

    1L+D at The Grand at Universal City Condos is a 1-bedroom plus den, 1-bathroom condo floor plan with 535 sq ft of interior space. It faces West. Available on floors 2–4. This plan is sold out with the builder.

    1
    1.0
    535 sq.ft
    last recorded price $611,900
    Sold Outlaunched at $611,900since launch no change
    1 w ago $611,900
    since launch no change
    1 m ago $611,900
    since launch no change
    3 m ago $611,900
    since launch no change
    1 y ago $611,900
    since launch no change
    2 y ago $611,900
    since launch no change
    3 y ago $611,900
    since launch no change
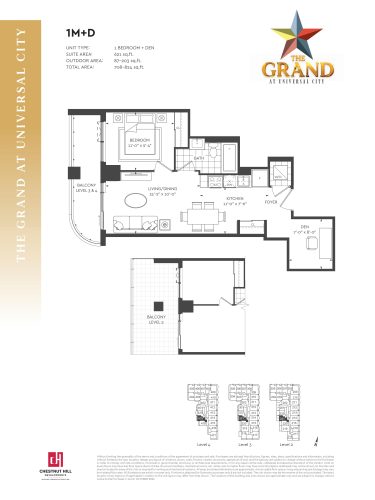
    1M+D Floor Plan at The Grand at Universal City Condos - 621 sq.ft

    1M+D at The Grand at Universal City Condos is a 1-bedroom plus den, 1-bathroom condo floor plan with 621 sq ft of interior space. It faces West. Available on floors 2–4. Priced from $708,900 ($1,142 per sq ft).

    1
    1.0
    621 sq.ft
    $1,142/ft $708,900
    launched at $708,900since launch no change
    1 w ago $708,900
    since launch no change
    1 m ago $708,900
    since launch no change
    3 m ago $708,900
    since launch no change
    1 y ago $708,900
    since launch no change
    2 y ago $708,900
    since launch no change
    3 y ago $708,900
    since launch no change
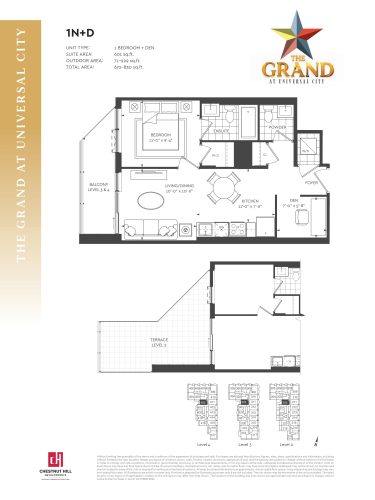
    1N+D Floor Plan at The Grand at Universal City Condos - 601 sq.ft

    1N+D at The Grand at Universal City Condos is a 1-bedroom plus den, 1.5-bathroom condo floor plan with 601 sq ft of interior space. It faces West. Available on floors 2–4. Priced from $742,900 ($1,236 per sq ft).

    1
    1.5
    601 sq.ft
    $1,236/ft $742,900
    launched at $742,900since launch no change
    1 w ago $742,900
    since launch no change
    1 m ago $742,900
    since launch no change
    3 m ago $742,900
    since launch no change
    1 y ago $742,900
    since launch no change
    2 y ago $742,900
    since launch no change
    3 y ago $742,900
    since launch no change
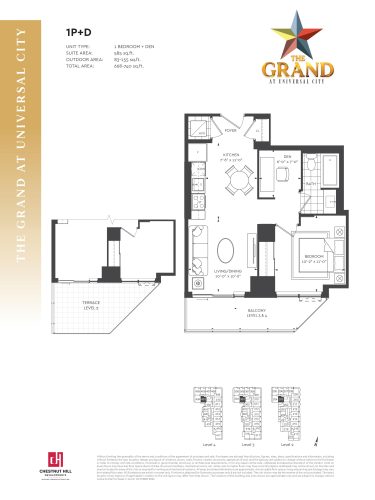
    1P+D Floor Plan at The Grand at Universal City Condos - 585 sq.ft

    1P+D at The Grand at Universal City Condos is a 1-bedroom plus den, 1-bathroom condo floor plan with 585 sq ft of interior space. It faces West. Available on floors 2–4. This plan is sold out with the builder.

    1
    1.0
    585 sq.ft
    last recorded price $655,900
    Sold Outlaunched at $655,900since launch no change
    1 w ago $655,900
    since launch no change
    1 m ago $655,900
    since launch no change
    3 m ago $655,900
    since launch no change
    1 y ago $655,900
    since launch no change
    2 y ago $655,900
    since launch no change
    3 y ago $655,900
    since launch no change
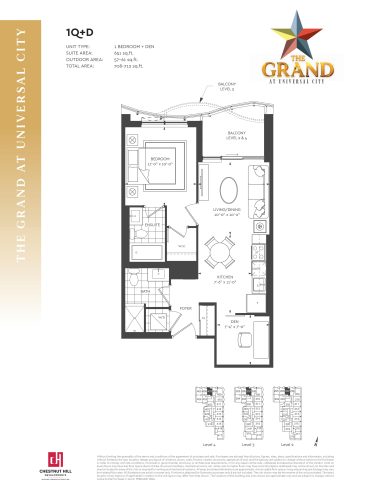
    1Q+D Floor Plan at The Grand at Universal City Condos - 651 sq.ft

    1Q+D at The Grand at Universal City Condos is a 1-bedroom plus den, 2-bathroom condo floor plan with 651 sq ft of interior space. It faces North. Available on floors 2–4. Priced from $732,900 ($1,126 per sq ft).

    1
    2.0
    651 sq.ft
    $1,126/ft $732,900
    launched at $732,900since launch no change
    1 w ago $732,900
    since launch no change
    1 m ago $732,900
    since launch no change
    3 m ago $732,900
    since launch no change
    1 y ago $732,900
    since launch no change
    2 y ago $732,900
    since launch no change
    3 y ago $732,900
    since launch no change
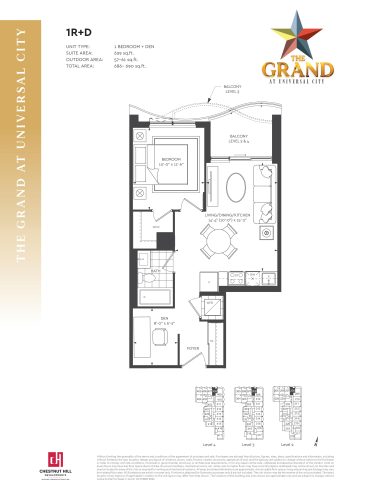
    1R+D Floor Plan at The Grand at Universal City Condos - 629 sq.ft

    1R+D at The Grand at Universal City Condos is a 1-bedroom plus den, 1-bathroom condo floor plan with 629 sq ft of interior space. It faces North. Available on floors 2–4. This plan is sold out with the builder.

    1
    1.0
    629 sq.ft
    last recorded price $689,900
    Sold Outlaunched at $689,900since launch no change
    1 w ago $689,900
    since launch no change
    1 m ago $689,900
    since launch no change
    3 m ago $689,900
    since launch no change
    1 y ago $689,900
    since launch no change
    2 y ago $689,900
    since launch no change
    3 y ago $689,900
    since launch no change
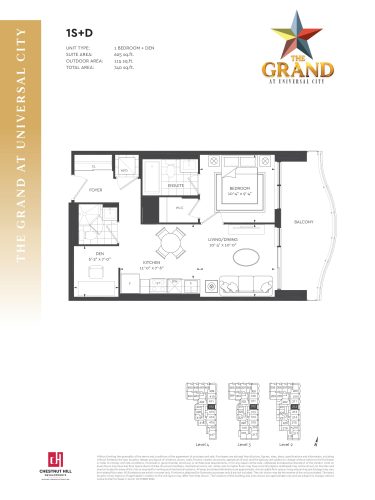
    1S+D Floor Plan at The Grand at Universal City Condos - 625 sq.ft

    1S+D at The Grand at Universal City Condos is a 1-bedroom plus den, 2-bathroom condo floor plan with 625 sq ft of interior space. It faces East. Available on floors 2–4. Priced from $721,900 ($1,155 per sq ft).

    1
    2.0
    625 sq.ft
    $1,155/ft $721,900
    launched at $721,900since launch no change
    1 w ago $721,900
    since launch no change
    1 m ago $721,900
    since launch no change
    3 m ago $721,900
    since launch no change
    1 y ago $721,900
    since launch no change
    2 y ago $721,900
    since launch no change
    3 y ago $721,900
    since launch no change
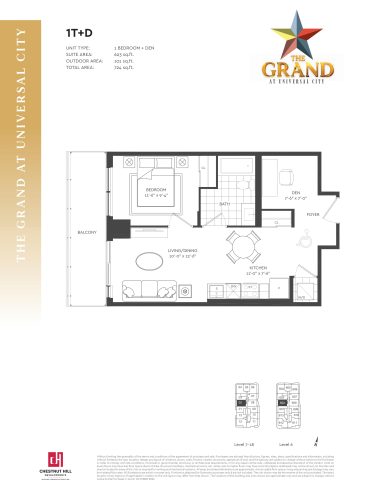
    1T+D Floor Plan at The Grand at Universal City Condos - 623 sq.ft

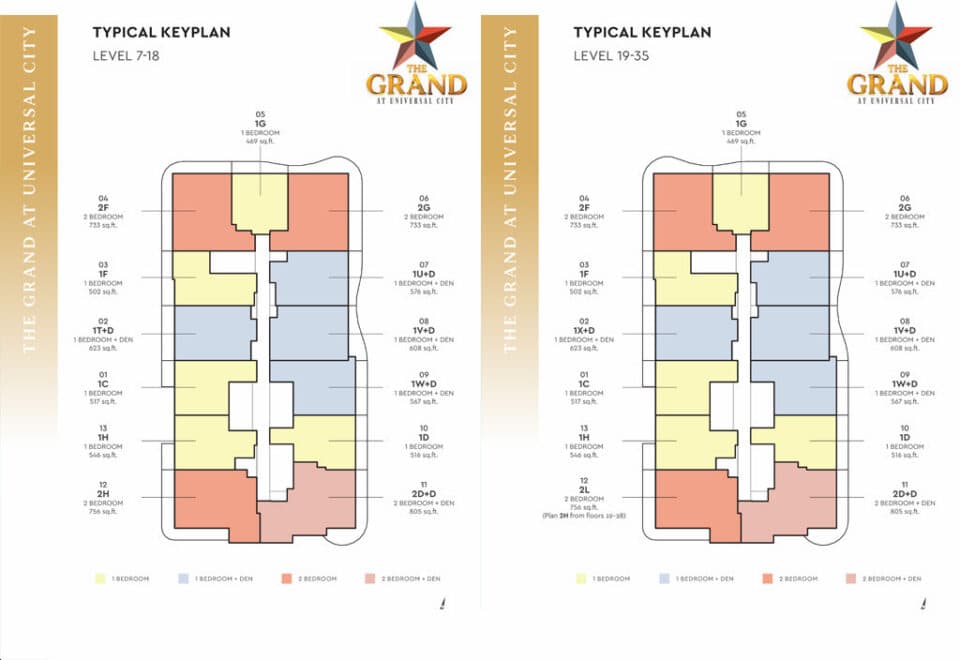
    1T+D at The Grand at Universal City Condos is a 1-bedroom plus den, 1-bathroom condo floor plan with 623 sq ft of interior space. It faces West. Available on floors 6–18. Priced from $697,900 ($1,120 per sq ft).

    1
    1.0
    623 sq.ft
    $1,120/ft $697,900
    launched at $697,900since launch no change
    1 w ago $697,900
    since launch no change
    1 m ago $697,900
    since launch no change
    3 m ago $697,900
    since launch no change
    1 y ago $697,900
    since launch no change
    2 y ago $697,900
    since launch no change
    3 y ago $697,900
    since launch no change
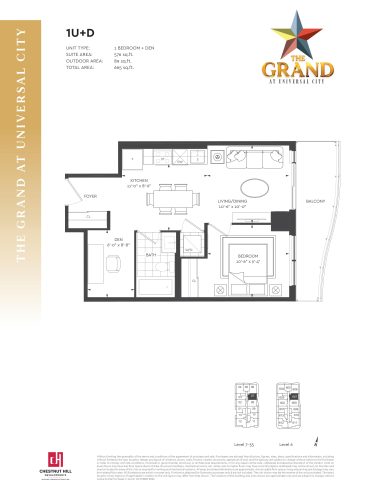
    1U+D Floor Plan at The Grand at Universal City Condos - 576 sq.ft

    1U+D at The Grand at Universal City Condos is a 1-bedroom plus den, 1-bathroom condo floor plan with 576 sq ft of interior space. It faces East. Available on floors 6–35. Priced from $691,900 ($1,201 per sq ft).

    1
    1.0
    576 sq.ft
    $1,201/ft $691,900
    launched at $691,900since launch no change
    1 w ago $691,900
    since launch no change
    1 m ago $691,900
    since launch no change
    3 m ago $691,900
    since launch no change
    1 y ago $691,900
    since launch no change
    2 y ago $691,900
    since launch no change
    3 y ago $691,900
    since launch no change
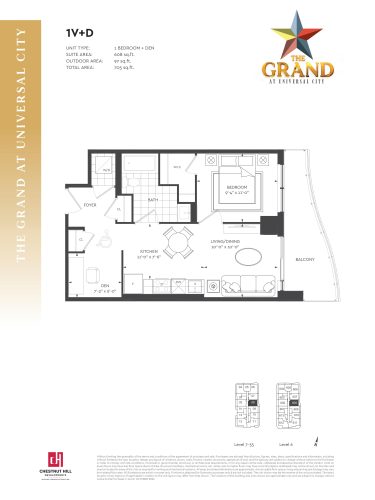
    1V+D Floor Plan at The Grand at Universal City Condos - 608 sq.ft

    1V+D at The Grand at Universal City Condos is a 1-bedroom plus den, 1-bathroom condo floor plan with 608 sq ft of interior space. It faces East. Available on floors 6–35. This plan is sold out with the builder.

    1
    1.0
    608 sq.ft
    last recorded price $705,900
    Sold Outlaunched at $705,900since launch no change
    1 w ago $705,900
    since launch no change
    1 m ago $705,900
    since launch no change
    3 m ago $705,900
    since launch no change
    1 y ago $705,900
    since launch no change
    2 y ago $705,900
    since launch no change
    3 y ago $705,900
    since launch no change
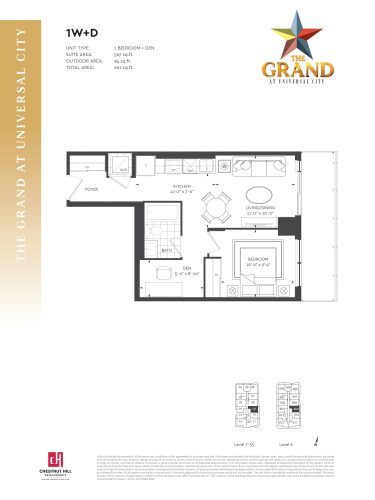
    1W+D Floor Plan at The Grand at Universal City Condos - 567 sq.ft

    1W+D at The Grand at Universal City Condos is a 1-bedroom plus den, 1-bathroom condo floor plan with 567 sq ft of interior space. It faces East. Available on floors 6–35. This plan is sold out with the builder.

    1
    1.0
    567 sq.ft
    last recorded price $667,900
    Sold Outlaunched at $667,900since launch no change
    1 w ago $667,900
    since launch no change
    1 m ago $667,900
    since launch no change
    3 m ago $667,900
    since launch no change
    1 y ago $667,900
    since launch no change
    2 y ago $667,900
    since launch no change
    3 y ago $667,900
    since launch no change
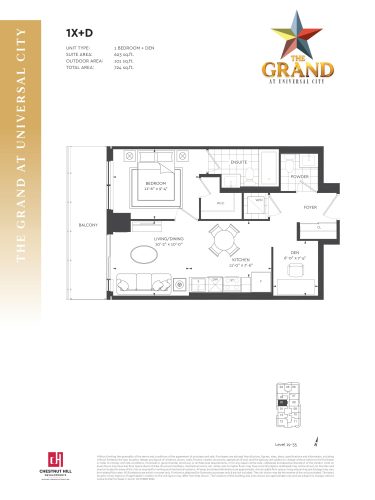
    1X+D Floor Plan at The Grand at Universal City Condos - 623 sq.ft

    1X+D at The Grand at Universal City Condos is a 1-bedroom plus den, 1.5-bathroom condo floor plan with 623 sq ft of interior space. It faces West. Available on floors 19–35. Priced from $750,900 ($1,205 per sq ft).

    1
    1.5
    623 sq.ft
    $1,205/ft $750,900
    launched at $750,900since launch no change
    1 w ago $750,900
    since launch no change
    1 m ago $750,900
    since launch no change
    3 m ago $750,900
    since launch no change
    1 y ago $750,900
    since launch no change
    2 y ago $750,900
    since launch no change
    3 y ago $750,900
    since launch no change
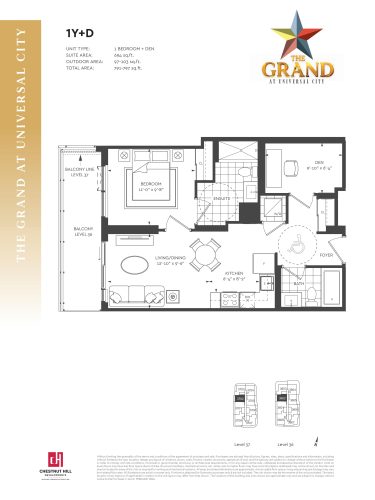
    1Y+D Floor Plan at The Grand at Universal City Condos - 694 sq.ft

    1Y+D at The Grand at Universal City Condos is a 1-bedroom plus den, 2-bathroom condo floor plan with 694 sq ft of interior space. It faces West. Available on floors 36–37. Priced from $837,900 ($1,207 per sq ft).

    1
    2.0
    694 sq.ft
    $1,207/ft $837,900
    launched at $837,900since launch no change
    1 w ago $837,900
    since launch no change
    1 m ago $837,900
    since launch no change
    3 m ago $837,900
    since launch no change
    1 y ago $837,900
    since launch no change
    2 y ago $837,900
    since launch no change
    3 y ago $837,900
    since launch no change
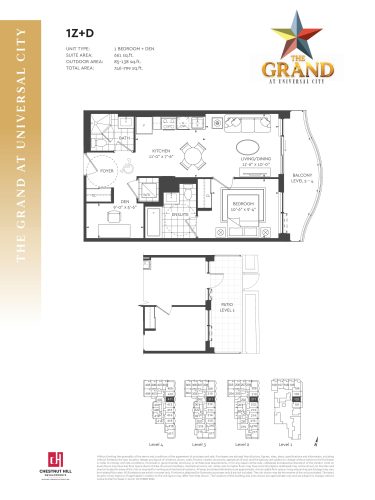
    1Z+D Floor Plan at The Grand at Universal City Condos - 661 sq.ft

    1Z+D at The Grand at Universal City Condos is a 1-bedroom plus den, 2-bathroom condo floor plan with 661 sq ft of interior space. It faces East. Available on floors 1–4. Priced from $747,900 ($1,131 per sq ft).

    1
    2.0
    661 sq.ft
    $1,131/ft $747,900
    launched at $747,900since launch no change
    1 w ago $747,900
    since launch no change
    1 m ago $747,900
    since launch no change
    3 m ago $747,900
    since launch no change
    1 y ago $747,900
    since launch no change
    2 y ago $747,900
    since launch no change
    3 y ago $747,900
    since launch no change
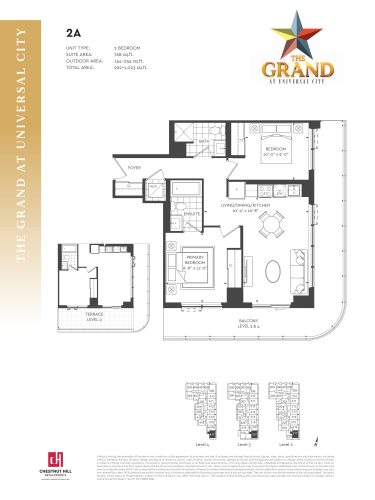
    2A Floor Plan at The Grand at Universal City Condos - 768 sq.ft

    2A at The Grand at Universal City Condos is a 2-bedroom, 2-bathroom condo floor plan with 768 sq ft of interior space. It faces South East. Available on floors 2–4. Priced from $848,900 ($1,105 per sq ft).

    2
    2.0
    768 sq.ft
    $1,105/ft $848,900
    launched at $848,900since launch no change
    1 w ago $848,900
    since launch no change
    1 m ago $848,900
    since launch no change
    3 m ago $848,900
    since launch no change
    1 y ago $848,900
    since launch no change
    2 y ago $848,900
    since launch no change
    3 y ago $848,900
    since launch no change
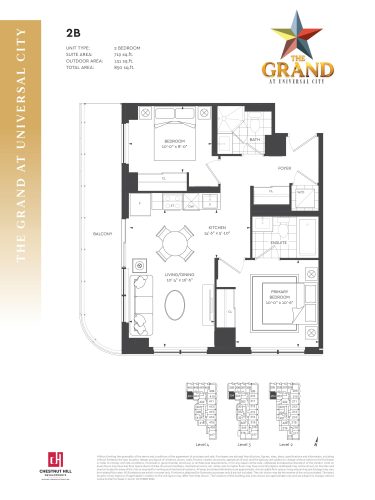
    2B Floor Plan at The Grand at Universal City Condos - 719 sq.ft

    2B at The Grand at Universal City Condos is a 2-bedroom, 2-bathroom condo floor plan with 719 sq ft of interior space. It faces South West. Available on floors 2–4. This plan is sold out with the builder.

    2
    2.0
    719 sq.ft
    last recorded price $776,900
    Sold Outlaunched at $776,900since launch no change
    1 w ago $776,900
    since launch no change
    1 m ago $776,900
    since launch no change
    3 m ago $776,900
    since launch no change
    1 y ago $776,900
    since launch no change
    2 y ago $776,900
    since launch no change
    3 y ago $776,900
    since launch no change
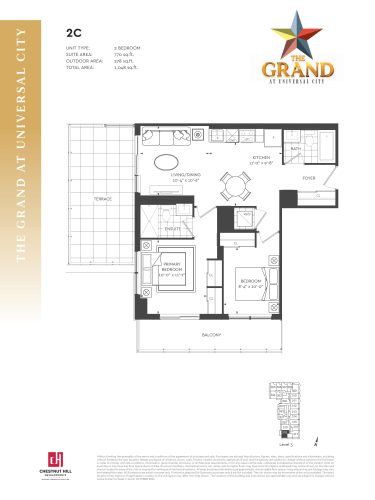
    2C Floor Plan at The Grand at Universal City Condos - 770 sq.ft

    2C at The Grand at Universal City Condos is a 2-bedroom, 2-bathroom condo floor plan with 770 sq ft of interior space. It faces South West. Available on floor 3. Priced from $845,900 ($1,099 per sq ft).

    2
    2.0
    770 sq.ft
    $1,099/ft $845,900
    launched at $845,900since launch no change
    1 w ago $845,900
    since launch no change
    1 m ago $845,900
    since launch no change
    3 m ago $845,900
    since launch no change
    1 y ago $845,900
    since launch no change
    2 y ago $845,900
    since launch no change
    3 y ago $845,900
    since launch no change
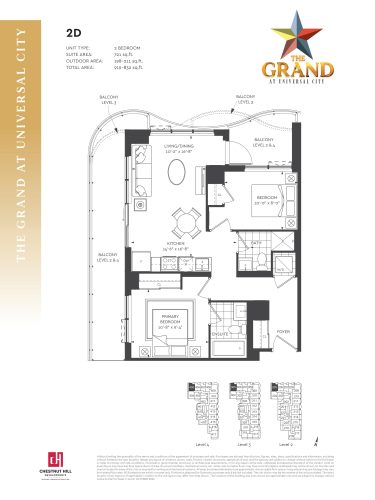
    2D Floor Plan at The Grand at Universal City Condos - 721 sq.ft

    2D at The Grand at Universal City Condos is a 2-bedroom, 2-bathroom condo floor plan with 721 sq ft of interior space. It faces North West. Available on floors 2–4. This plan is sold out with the builder.

    2
    2.0
    721 sq.ft
    last recorded price $809,900
    Sold Outlaunched at $809,900since launch no change
    1 w ago $809,900
    since launch no change
    1 m ago $809,900
    since launch no change
    3 m ago $809,900
    since launch no change
    1 y ago $809,900
    since launch no change
    2 y ago $809,900
    since launch no change
    3 y ago $809,900
    since launch no change
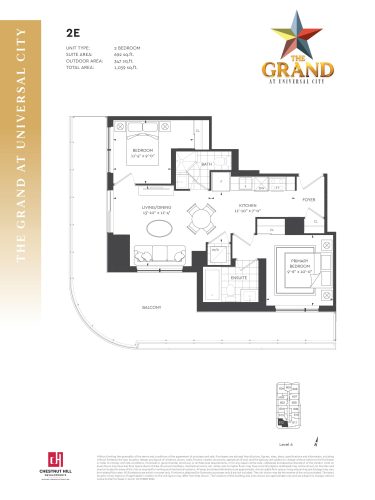
    2E Floor Plan at The Grand at Universal City Condos - 692 sq.ft

    2E at The Grand at Universal City Condos is a 2-bedroom, 2-bathroom condo floor plan with 692 sq ft of interior space. It faces South West. Available on floor 6. This plan is sold out with the builder.

    2
    2.0
    692 sq.ft
    last recorded price $791,900
    Sold Outlaunched at $791,900since launch no change
    1 w ago $791,900
    since launch no change
    1 m ago $791,900
    since launch no change
    3 m ago $791,900
    since launch no change
    1 y ago $791,900
    since launch no change
    2 y ago $791,900
    since launch no change
    3 y ago $791,900
    since launch no change
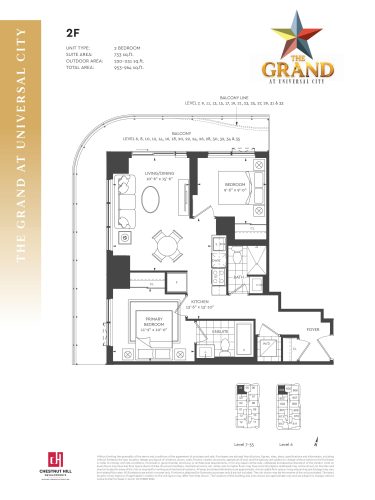
    2F Floor Plan at The Grand at Universal City Condos - 733 sq.ft

    2F at The Grand at Universal City Condos is a 2-bedroom, 2-bathroom condo floor plan with 733 sq ft of interior space. It faces North West. Available on floors 6–35. Priced from $834,900 ($1,139 per sq ft).

    2
    2.0
    733 sq.ft
    $1,139/ft $834,900
    launched at $834,900since launch no change
    1 w ago $834,900
    since launch no change
    1 m ago $834,900
    since launch no change
    3 m ago $834,900
    since launch no change
    1 y ago $834,900
    since launch no change
    2 y ago $834,900
    since launch no change
    3 y ago $834,900
    since launch no change
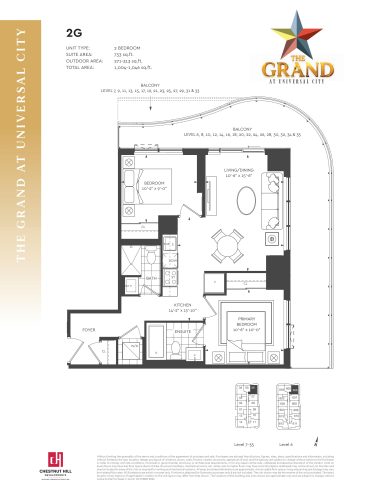
    2G Floor Plan at The Grand at Universal City Condos - 733 sq.ft

    2G at The Grand at Universal City Condos is a 2-bedroom, 2-bathroom condo floor plan with 733 sq ft of interior space. It faces North East. Available on floors 6–35. Priced from $843,900 ($1,151 per sq ft).

    2
    2.0
    733 sq.ft
    $1,151/ft $843,900
    launched at $843,900since launch no change
    1 w ago $843,900
    since launch no change
    1 m ago $843,900
    since launch no change
    3 m ago $843,900
    since launch no change
    1 y ago $843,900
    since launch no change
    2 y ago $843,900
    since launch no change
    3 y ago $843,900
    since launch no change
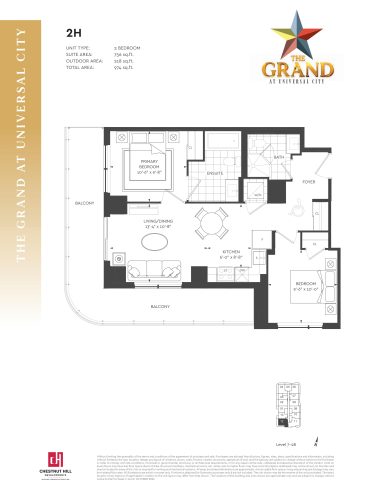
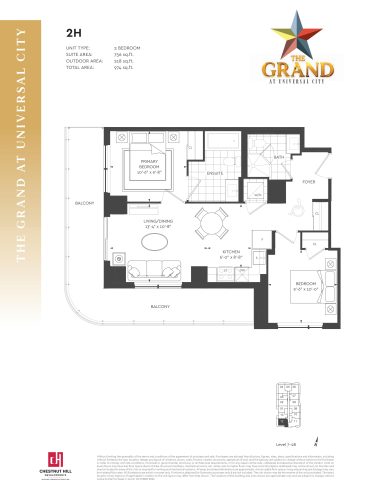
    2H Floor Plan at The Grand at Universal City Condos - 756 sq.ft

    2H at The Grand at Universal City Condos is a 2-bedroom, 2-bathroom condo floor plan with 756 sq ft of interior space. It faces South West. Available on floors 7–28. Priced from $838,900 ($1,110 per sq ft).

    2
    2.0
    756 sq.ft
    $1,110/ft $838,900
    launched at $838,900since launch no change
    1 w ago $838,900
    since launch no change
    1 m ago $838,900
    since launch no change
    3 m ago $838,900
    since launch no change
    1 y ago $838,900
    since launch no change
    2 y ago $838,900
    since launch no change
    3 y ago $838,900
    since launch no change
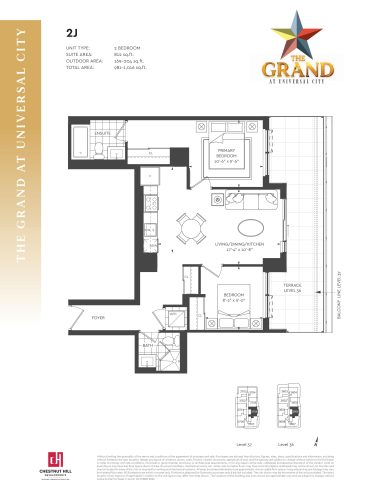
    2J Floor Plan at The Grand at Universal City Condos - 812 sq.ft

    2J at The Grand at Universal City Condos is a 2-bedroom, 2-bathroom condo floor plan with 812 sq ft of interior space. It faces East. Available on floors 36–37. This plan is sold out with the builder.

    2
    2.0
    812 sq.ft
    last recorded price $914,900
    Sold Outlaunched at $914,900since launch no change
    1 w ago $914,900
    since launch no change
    1 m ago $914,900
    since launch no change
    3 m ago $914,900
    since launch no change
    1 y ago $914,900
    since launch no change
    2 y ago $914,900
    since launch no change
    3 y ago $914,900
    since launch no change
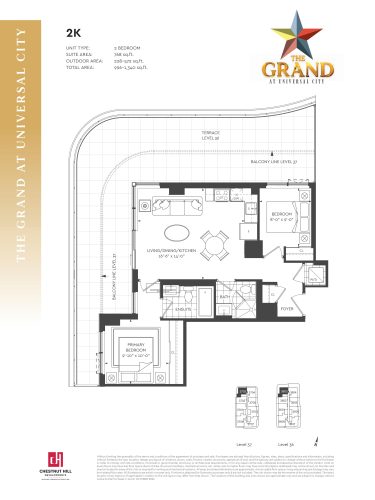
    2K Floor Plan at The Grand at Universal City Condos - 768 sq.ft

    2K at The Grand at Universal City Condos is a 2-bedroom, 2-bathroom condo floor plan with 768 sq ft of interior space. It faces North West. Available on floors 36–37. Priced from $875,900 ($1,140 per sq ft).

    2
    2.0
    768 sq.ft
    $1,140/ft $875,900
    launched at $875,900since launch no change
    1 w ago $875,900
    since launch no change
    1 m ago $875,900
    since launch no change
    3 m ago $875,900
    since launch no change
    1 y ago $875,900
    since launch no change
    2 y ago $875,900
    since launch no change
    3 y ago $875,900
    since launch no change
    2L Floor Plan at The Grand at Universal City Condos - 756 sq.ft

    2L at The Grand at Universal City Condos is a 2-bedroom, 2-bathroom condo floor plan with 756 sq ft of interior space. It faces South West. Available on floors 29–35. This plan is sold out with the builder.

    2
    2.0
    756 sq.ft
    last recorded price $870,900
    Sold Outlaunched at $870,900since launch no change
    1 w ago $870,900
    since launch no change
    1 m ago $870,900
    since launch no change
    3 m ago $870,900
    since launch no change
    1 y ago $870,900
    since launch no change
    2 y ago $870,900
    since launch no change
    3 y ago $870,900
    since launch no change
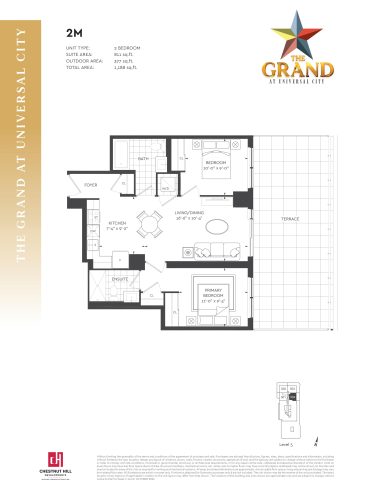
    2M Floor Plan at The Grand at Universal City Condos - 811 sq.ft

    2M at The Grand at Universal City Condos is a 2-bedroom, 2-bathroom condo floor plan with 811 sq ft of interior space. It faces East. Available on floor 5. This plan is sold out with the builder.

    2
    2.0
    811 sq.ft
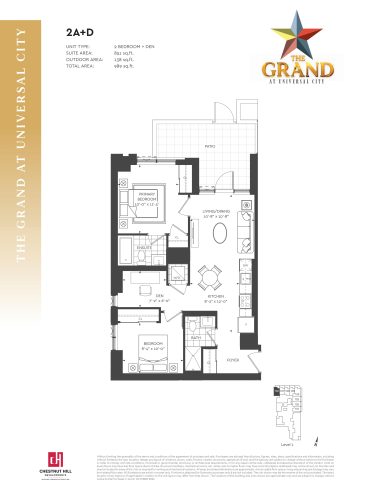
    2A+D Floor Plan at The Grand at Universal City Condos - 851 sq.ft

    2A+D at The Grand at Universal City Condos is a 2-bedroom plus den, 2-bathroom condo floor plan with 851 sq ft of interior space. It faces North. Available on floor 1. Priced from $908,900 ($1,068 per sq ft).

    2
    2.0
    851 sq.ft
    $1,068/ft $908,900
    launched at $908,900since launch no change
    1 w ago $908,900
    since launch no change
    1 m ago $908,900
    since launch no change
    3 m ago $908,900
    since launch no change
    1 y ago $908,900
    since launch no change
    2 y ago $908,900
    since launch no change
    3 y ago $908,900
    since launch no change
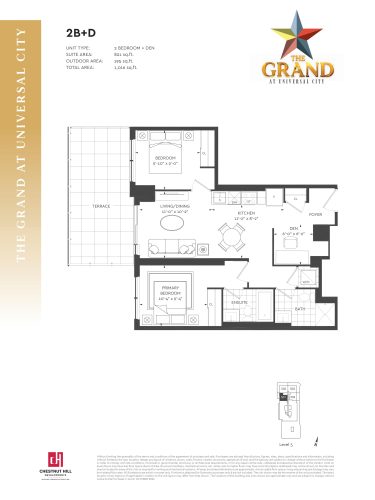
    2B+D Floor Plan at The Grand at Universal City Condos - 821 sq.ft

    2B+D at The Grand at Universal City Condos is a 2-bedroom plus den, 2-bathroom condo floor plan with 821 sq ft of interior space. It faces West. Available on floor 5. Priced from $891,900 ($1,086 per sq ft).

    2
    2.0
    821 sq.ft
    $1,086/ft $891,900
    launched at $891,900since launch no change
    1 w ago $891,900
    since launch no change
    1 m ago $891,900
    since launch no change
    3 m ago $891,900
    since launch no change
    1 y ago $891,900
    since launch no change
    2 y ago $891,900
    since launch no change
    3 y ago $891,900
    since launch no change
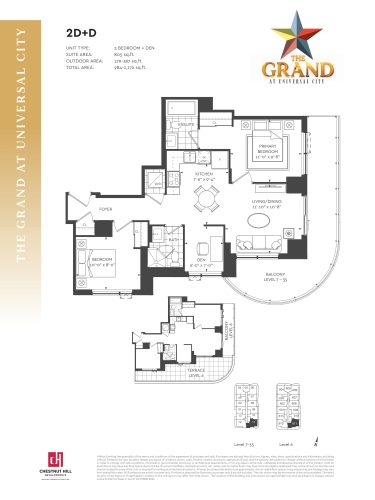
    2D+D Floor Plan at The Grand at Universal City Condos - 805 sq.ft

    2D+D at The Grand at Universal City Condos is a 2-bedroom plus den, 2-bathroom condo floor plan with 805 sq ft of interior space. It faces South East. Available on floors 6–35. Priced from $882,900 ($1,097 per sq ft).

    2
    2.0
    805 sq.ft
    $1,097/ft $882,900
    launched at $882,900since launch no change
    1 w ago $882,900
    since launch no change
    1 m ago $882,900
    since launch no change
    3 m ago $882,900
    since launch no change
    1 y ago $882,900
    since launch no change
    2 y ago $882,900
    since launch no change
    3 y ago $882,900
    since launch no change
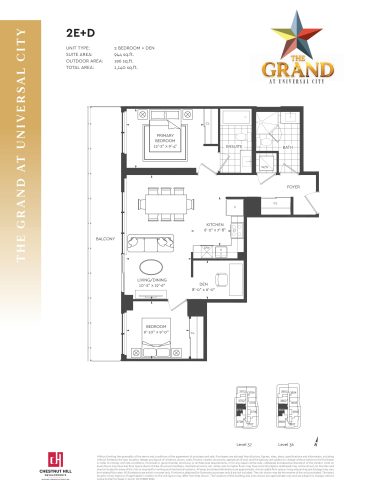
    2E+D Floor Plan at The Grand at Universal City Condos - 944 sq.ft

    2E+D at The Grand at Universal City Condos is a 2-bedroom plus den, 2-bathroom condo floor plan with 944 sq ft of interior space. It faces West. Available on floors 36–37. Priced from $925,900 ($981 per sq ft).

    2
    2.0
    944 sq.ft
    $981/ft $925,900
    launched at $925,900since launch no change
    1 w ago $925,900
    since launch no change
    1 m ago $925,900
    since launch no change
    3 m ago $925,900
    since launch no change
    1 y ago $925,900
    since launch no change
    2 y ago $925,900
    since launch no change
    3 y ago $925,900
    since launch no change
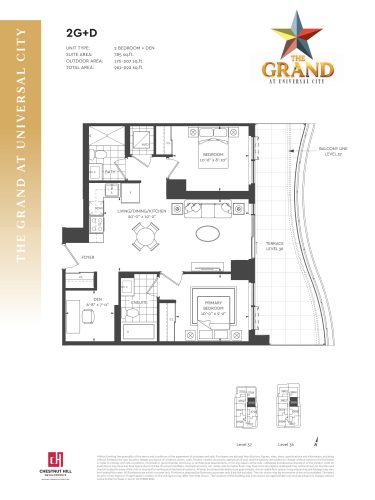
    2G+D Floor Plan at The Grand at Universal City Condos - 785 sq.ft

    2G+D at The Grand at Universal City Condos is a 2-bedroom plus den, 2-bathroom condo floor plan with 785 sq ft of interior space. It faces East. Available on floors 36–37. Priced from $825,900 ($1,052 per sq ft).

    2
    2.0
    785 sq.ft
    $1,052/ft $825,900
    launched at $825,900since launch no change
    1 w ago $825,900
    since launch no change
    1 m ago $825,900
    since launch no change
    3 m ago $825,900
    since launch no change
    1 y ago $825,900
    since launch no change
    2 y ago $825,900
    since launch no change
    3 y ago $825,900
    since launch no change
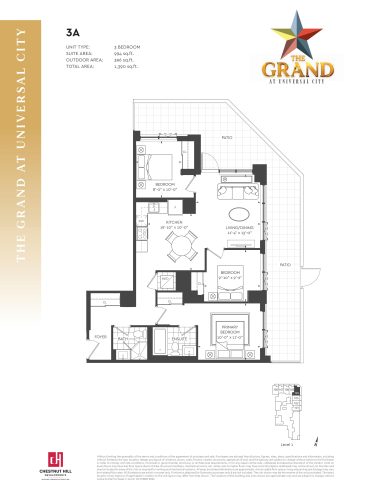
    3A Floor Plan at The Grand at Universal City Condos - 994 sq.ft

    3A at The Grand at Universal City Condos is a 3-bedroom, 2-bathroom condo floor plan with 994 sq ft of interior space. It faces North East. Available on floor 1. Priced from $1,048,900 ($1,055 per sq ft).

    3
    2.0
    994 sq.ft
    $1,055/ft $1,048,900
    launched at $1,048,900since launch no change
    1 w ago $1,048,900
    since launch no change
    1 m ago $1,048,900
    since launch no change
    3 m ago $1,048,900
    since launch no change
    1 y ago $1,048,900
    since launch no change
    2 y ago $1,048,900
    since launch no change
    3 y ago $1,048,900
    since launch no change
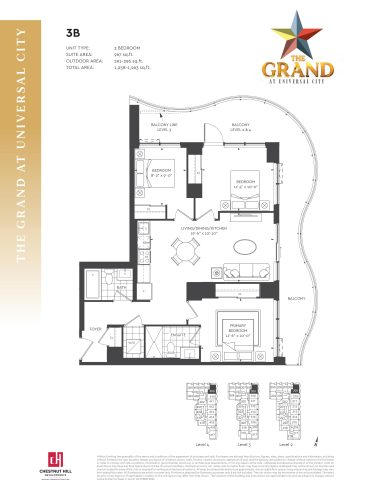
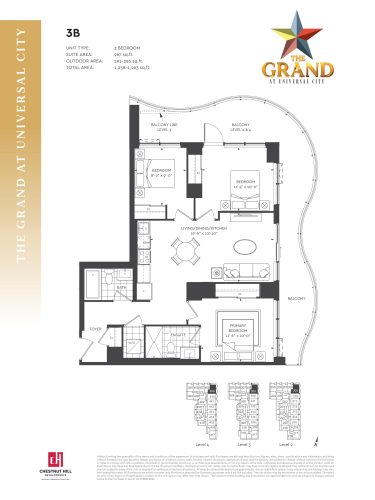
    3B Floor Plan at The Grand at Universal City Condos - 967 sq.ft

    3B at The Grand at Universal City Condos is a 3-bedroom, 2-bathroom condo floor plan with 967 sq ft of interior space. It faces North East. Available on floors 2–4. Priced from $997,900 ($1,032 per sq ft).

    3
    2.0
    967 sq.ft
    $1,032/ft $997,900
    launched at $997,900since launch no change
    1 w ago $997,900
    since launch no change
    1 m ago $997,900
    since launch no change
    3 m ago $997,900
    since launch no change
    1 y ago $997,900
    since launch no change
    2 y ago $997,900
    since launch no change
    3 y ago $997,900
    since launch no change
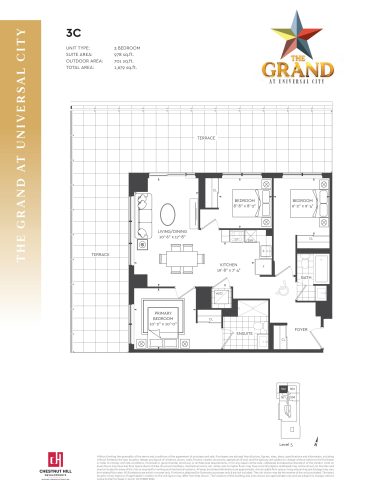
    3C Floor Plan at The Grand at Universal City Condos - 978 sq.ft

    3C at The Grand at Universal City Condos is a 3-bedroom, 2-bathroom condo floor plan with 978 sq ft of interior space. It faces North West. Available on floor 5. Priced from $1,109,900 ($1,135 per sq ft).

    3
    2.0
    978 sq.ft
    $1,135/ft $1,109,900
    launched at $1,109,900since launch no change
    1 w ago $1,109,900
    since launch no change
    1 m ago $1,109,900
    since launch no change
    3 m ago $1,109,900
    since launch no change
    1 y ago $1,109,900
    since launch no change
    2 y ago $1,109,900
    since launch no change
    3 y ago $1,109,900
    since launch no change
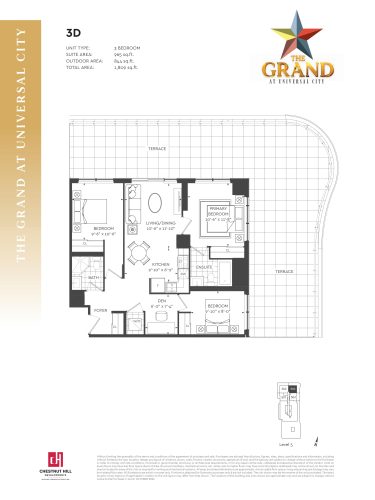
    3D Floor Plan at The Grand at Universal City Condos - 965 sq.ft

    3D at The Grand at Universal City Condos is a 3-bedroom plus den, 2-bathroom condo floor plan with 965 sq ft of interior space. It faces North East. Available on floor 5. Priced from $1,131,900 ($1,173 per sq ft).

    3
    2.0
    965 sq.ft
    $1,173/ft $1,131,900
    launched at $1,131,900since launch no change
    1 w ago $1,131,900
    since launch no change
    1 m ago $1,131,900
    since launch no change
    3 m ago $1,131,900
    since launch no change
    1 y ago $1,131,900
    since launch no change
    2 y ago $1,131,900
    since launch no change
    3 y ago $1,131,900
    since launch no change
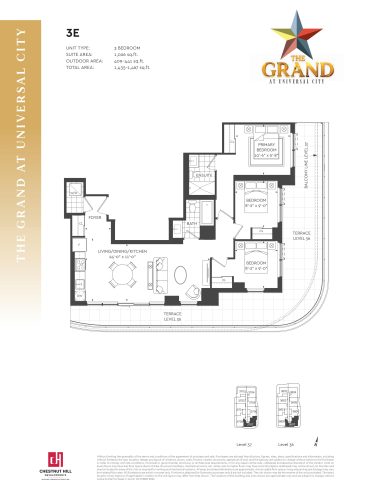
    3E Floor Plan at The Grand at Universal City Condos - 1026 sq.ft

    3E at The Grand at Universal City Condos is a 3-bedroom, 2-bathroom condo floor plan with 1,026 sq ft of interior space. It faces South East. Available on floors 36–37. Priced from $1,020,900 ($995 per sq ft).

    3
    2.0
    1,026 sq.ft
    $995/ft $1,020,900
    launched at $1,020,900since launch no change
    1 w ago $1,020,900
    since launch no change
    1 m ago $1,020,900
    since launch no change
    3 m ago $1,020,900
    since launch no change
    1 y ago $1,020,900
    since launch no change
    2 y ago $1,020,900
    since launch no change
    3 y ago $1,020,900
    since launch no change
    3F Floor Plan at The Grand at Universal City Condos - 948 sq.ft

    3F at The Grand at Universal City Condos is a 3-bedroom, 2-bathroom condo floor plan with 948 sq ft of interior space. It faces South West. Available on floors 36–37. Priced from $943,900 ($996 per sq ft).

    3
    2.0
    948 sq.ft
    $996/ft $943,900
    launched at $943,900since launch no change
    1 w ago $943,900
    since launch no change
    1 m ago $943,900
    since launch no change
    3 m ago $943,900
    since launch no change
    1 y ago $943,900
    since launch no change
    2 y ago $943,900
    since launch no change
    3 y ago $943,900
    since launch no change
    3G Floor Plan at The Grand at Universal City Condos - 887 sq.ft

    3G at The Grand at Universal City Condos is a 3-bedroom, 2-bathroom condo floor plan with 887 sq ft of interior space. It faces North East. Available on floors 36–37. Priced from $903,900 ($1,019 per sq ft).

    3
    2.0
    887 sq.ft
    $1,019/ft $903,900
    launched at $903,900since launch no change
    1 w ago $903,900
    since launch no change
    1 m ago $903,900
    since launch no change
    3 m ago $903,900
    since launch no change
    1 y ago $903,900
    since launch no change
    2 y ago $903,900
    since launch no change
    3 y ago $903,900
    since launch no change
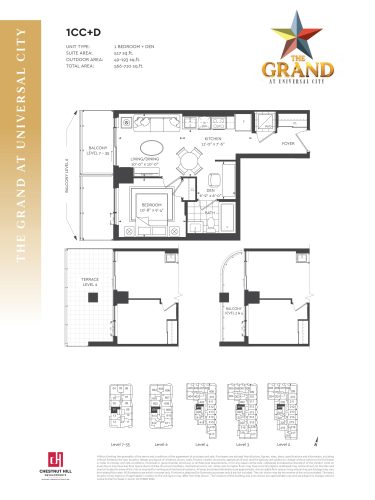
    1CC+D Floor Plan at The Grand at Universal City Condos - 517 sq.ft

    1CC+D at The Grand at Universal City Condos is a 1-bedroom plus den, 1-bathroom condo floor plan with 517 sq ft of interior space. It faces West. Available on floors 2–4 and 6–35. This plan is sold out with the builder.

    1
    1.0
    517 sq.ft
    last recorded price $633,900
    Sold Outlaunched at $633,900since launch no change
    1 w ago $633,900
    since launch no change
    1 m ago $633,900
    since launch no change
    3 m ago $633,900
    since launch no change
    1 y ago $633,900
    since launch no change
    2 y ago $633,900
    since launch no change
    3 y ago $633,900
    since launch no change
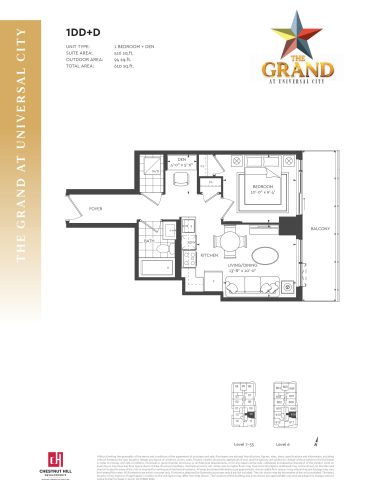
    1DD+D Floor Plan at The Grand at Universal City Condos - 516 sq.ft

    1DD+D at The Grand at Universal City Condos is a 1-bedroom plus den, 1-bathroom condo floor plan with 516 sq ft of interior space. It faces East. Available on floors 6–35. This plan is sold out with the builder.

    1
    1.0
    516 sq.ft
    last recorded price $640,900
    Sold Outlaunched at $640,900since launch no change
    1 w ago $640,900
    since launch no change
    1 m ago $640,900
    since launch no change
    3 m ago $640,900
    since launch no change
    1 y ago $640,900
    since launch no change
    2 y ago $640,900
    since launch no change
    3 y ago $640,900
    since launch no change
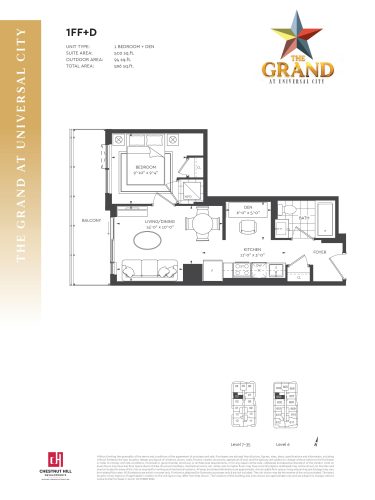
    1FF+D Floor Plan at The Grand at Universal City Condos - 502 sq.ft

    1FF+D at The Grand at Universal City Condos is a 1-bedroom plus den, 1-bathroom condo floor plan with 502 sq ft of interior space. It faces West. Available on floors 6–35. This plan is sold out with the builder.

    1
    1.0
    502 sq.ft
    last recorded price $627,900
    Sold Outlaunched at $627,900since launch no change
    1 w ago $627,900
    since launch no change
    1 m ago $627,900
    since launch no change
    3 m ago $627,900
    since launch no change
    1 y ago $627,900
    since launch no change
    2 y ago $627,900
    since launch no change
    3 y ago $627,900
    since launch no change
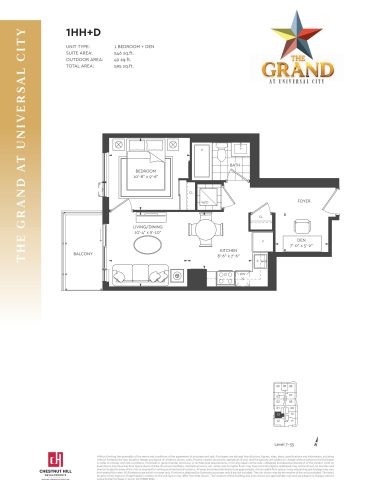
    1HH+D Floor Plan at The Grand at Universal City Condos - 546 sq.ft

    1HH+D at The Grand at Universal City Condos is a 1-bedroom plus den, 1-bathroom condo floor plan with 546 sq ft of interior space. It faces West. Available on floors 7–35. This plan is sold out with the builder.

    1
    1.0
    546 sq.ft
    last recorded price $633,900
    Sold Outlaunched at $633,900since launch no change
    1 w ago $633,900
    since launch no change
    1 m ago $633,900
    since launch no change
    3 m ago $633,900
    since launch no change
    1 y ago $633,900
    since launch no change
    2 y ago $633,900
    since launch no change
    3 y ago $633,900
    since launch no change