METAREALTY INC.

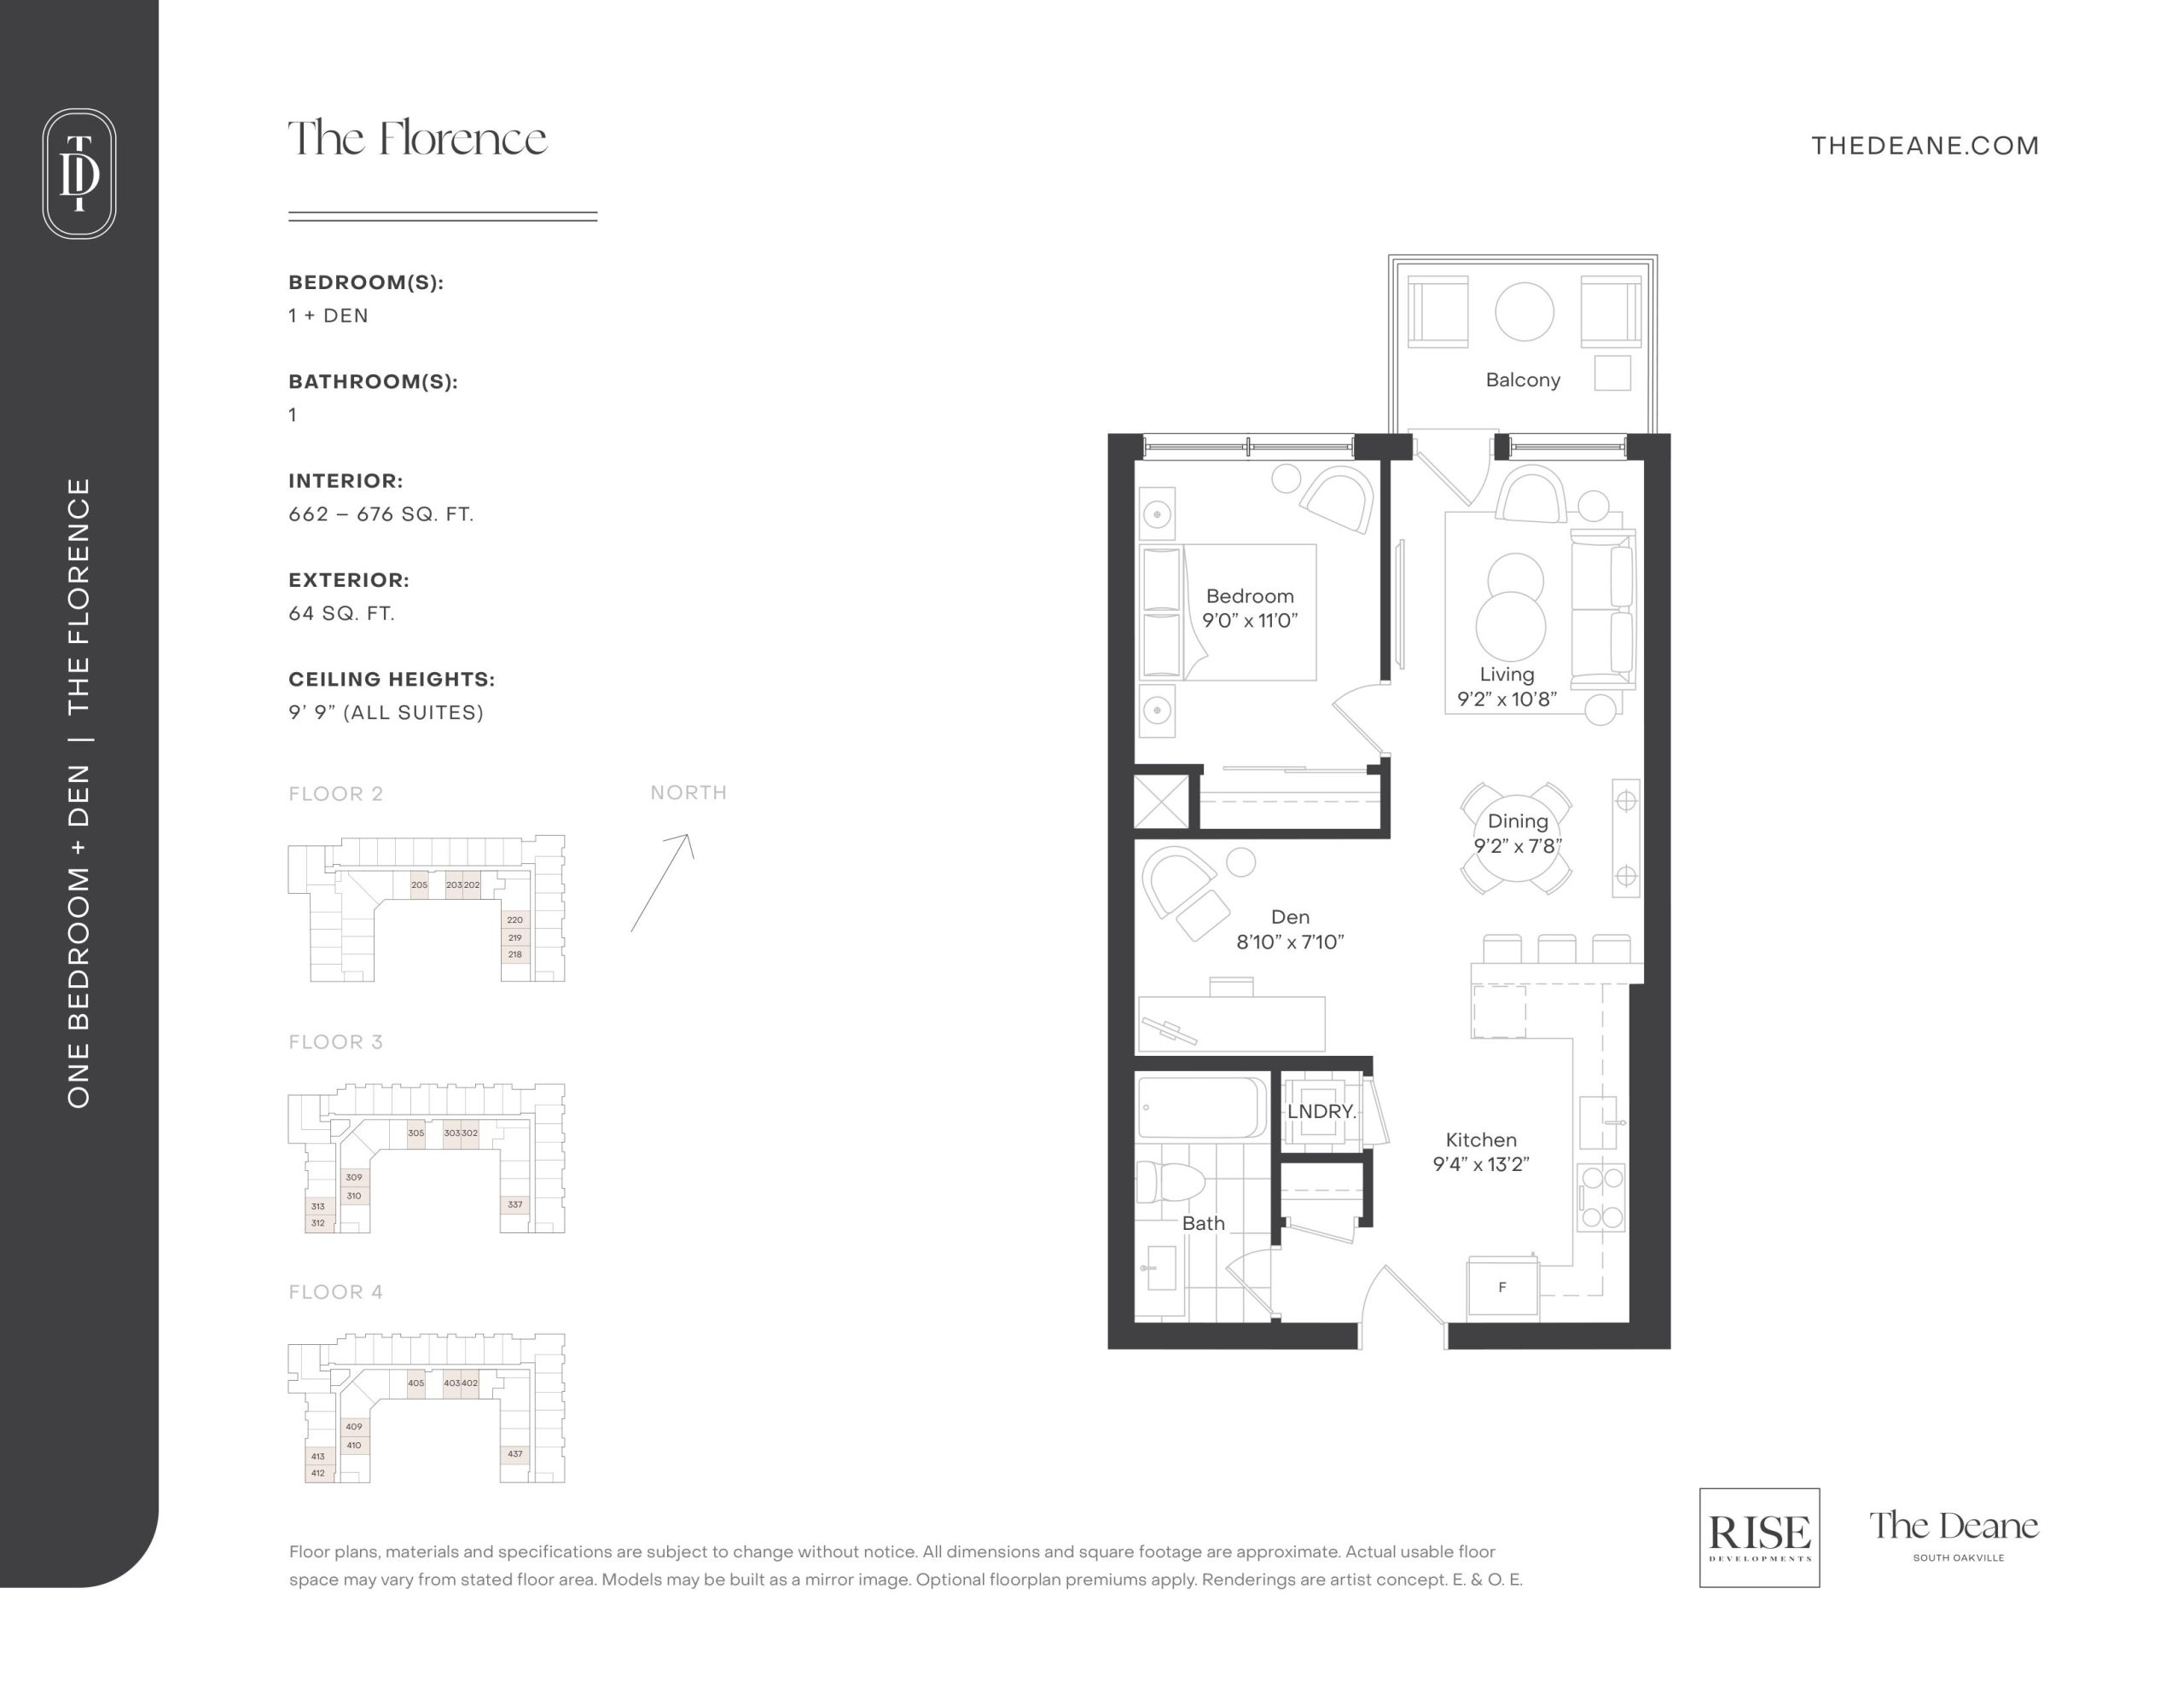
The Florence Floor Plan — The Deane Condos

Public Sales

224 Kerr Street, Oakville, ON, Canada

Last list price
$786,848 · Sold out

Condo · 1 Bed + Den · 1 Bath · 662 sq ft

Occupancy: Jan, 2027
GET PLATINUM ACCESS!!

Register to Receive Guaranteed Platinum Access & Prices, Incentives & Discounts, Floor Plans & More!

Get Pricing, Floor Plans and Availability

Tell us what you need and a Meta Realty representative will follow up directly.

Are you a Realtor?
Sending…

About the The Florence floor plan

The Florence at The Deane Condos is a 1-bedroom plus den, 1-bathroom condo floor plan with 662 sq ft of interior space. It faces South. Available on floors 2–4. This plan is sold out with the builder.

Key Facts

Ready to reserve?

Submit a worksheet for The Deane Condos: pick up to three suites and we will request your allocation from the builder.

Submit a worksheet
  • Floor Plan

    The Florence

  • Bedrooms

    1 Bed + Den

  • Bathrooms

    1

  • Interior Size

    662 sq ft

  • Exposure

    South

  • Floors

    2–4

  • Price From

    $786,848 (last list price; sold out with the builder)

  • Price Per Sq Ft

    $1,189/sq ft

  • Availability

    Sold out

  • Est. Maintenance

    ≈ $271/month ($0.41/sq ft, estimate)

  • Deposit Structure

    10% (over 150 days) + 5% at occupancy

  • Occupancy

    2027

  • Builder(s)

    Rise Developments

  • Address

    224 Kerr Street, Oakville, ON, Canada

How it compares

  • Price Per Sq Ft

    Last list price was 9% below the average of the 15 plans offered now ($1,301/sq ft)

  • Size

    Plans offered now range from 715 to 1,579 sq ft

  • Price

    Plans offered now are priced from $872,990 to $1,897,990

  • All Plans

    32 floor plans at The Deane Condos

Builder list price, last updated September 27, 2026. Prices, sizes and availability are set by the builder and change without notice. E&OE. Current incentives: see The Deane Condos.

Other floor plans at The Deane Condos
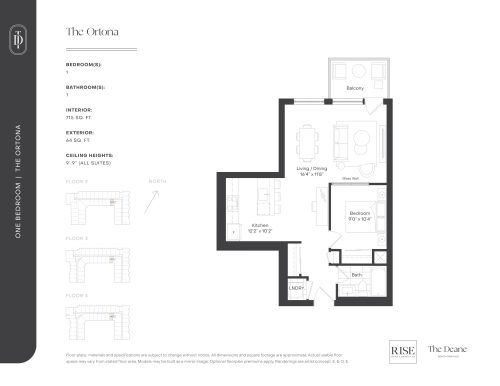
The Ortona Floor Plan at The Deane Condos - 715 sq.ft
1
1.0
715 sq.ft
$1,221/ft $872,990
launched at $872,990since launch no change
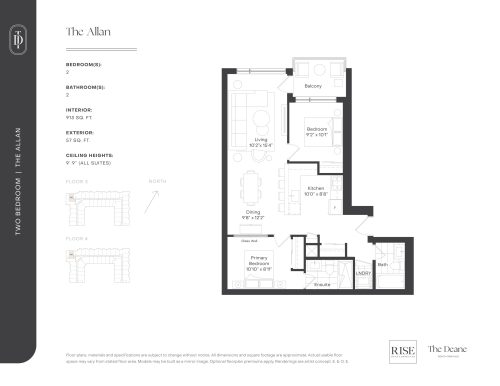
The Allan Floor Plan at The Deane Condos - 913 sq.ft
2
2.0
913 sq.ft
$1,308/ft $1,193,990
launched at $1,193,990since launch no change
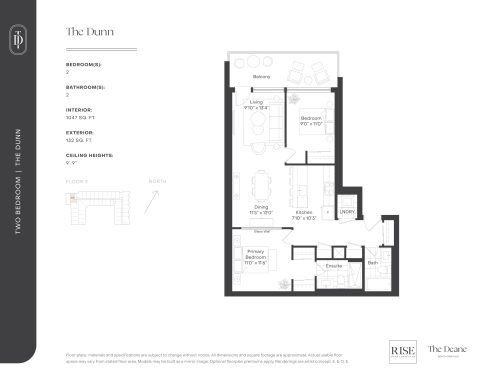
The Dunn Floor Plan at The Deane Condos - 1047 sq.ft
2
2.0
1,047 sq.ft
$1,297/ft $1,357,990
launched at $1,357,990since launch no change
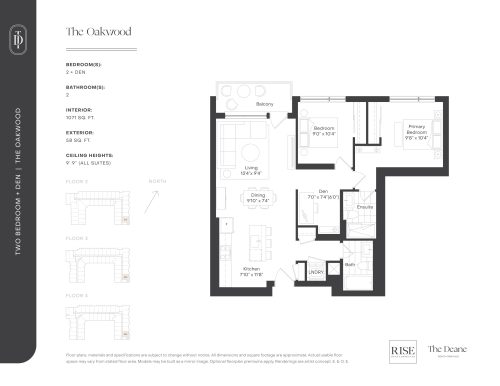
The Oakwood Floor Plan at The Deane Condos - 1071 sq.ft
2
2.0
1,071 sq.ft
$1,363/ft $1,459,990
launched at $1,459,990since launch no change
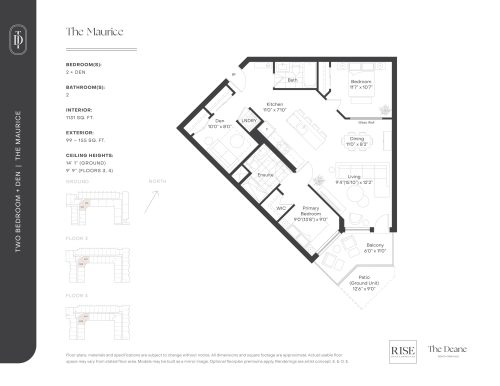
The Maurice Floor Plan at The Deane Condos - 1131 sq.ft
2
2.0
1,131 sq.ft
$1,236/ft $1,397,990
launched at $1,397,990since launch no change
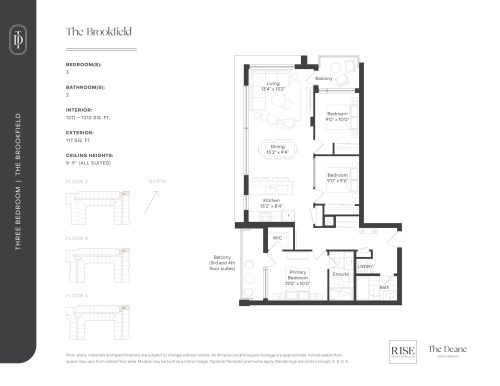
The Brookfield Floor Plan at The Deane Condos - 1211 sq.ft
3
2.0
1,211 sq.ft
$1,337/ft $1,618,990
launched at $1,618,990since launch no change
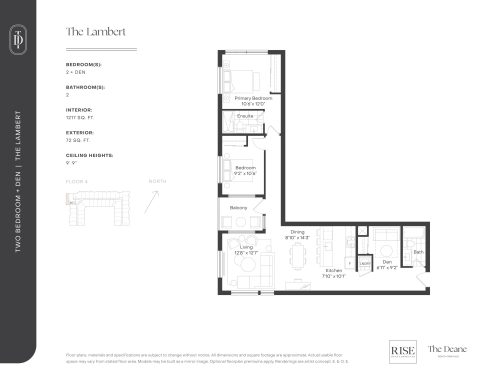
The Lambert Floor Plan at The Deane Condos - 1217 sq.ft
2
2.0
1,217 sq.ft
$1,339/ft $1,629,990
launched at $1,629,990since launch no change
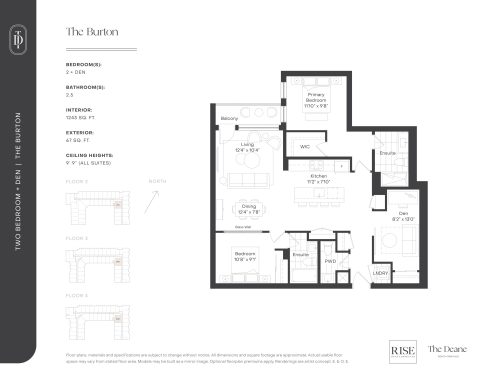
The Burton Floor Plan at The Deane Condos - 1243 sq.ft
2
2.5
1,243 sq.ft
$1,249/ft $1,551,990
launched at $1,551,990since launch no change
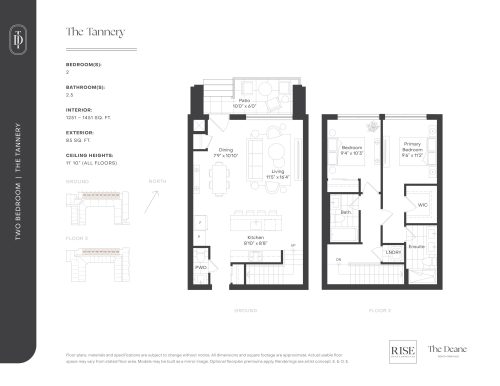
The Tannery Floor Plan at The Deane Condos - 1251 sq.ft
2
2.5
1,251 sq.ft
$1,392/ft $1,740,990
launched at $1,740,990since launch no change
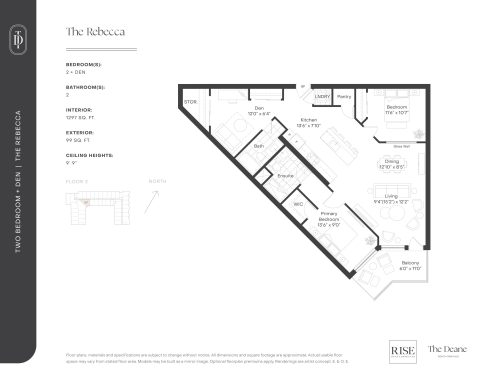
The Rebecca Floor Plan at The Deane Condos - 1297 sq.ft
2
2.0
1,297 sq.ft
$1,212/ft $1,571,990
launched at $1,571,990since launch no change
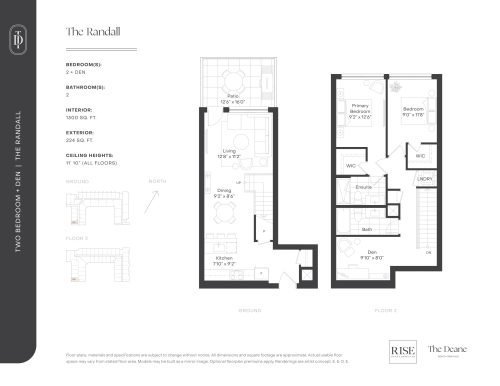
The Randall Floor Plan at The Deane Condos - 1300 sq.ft
2
2.0
1,300 sq.ft
$1,389/ft $1,805,990
launched at $1,805,990since launch no change
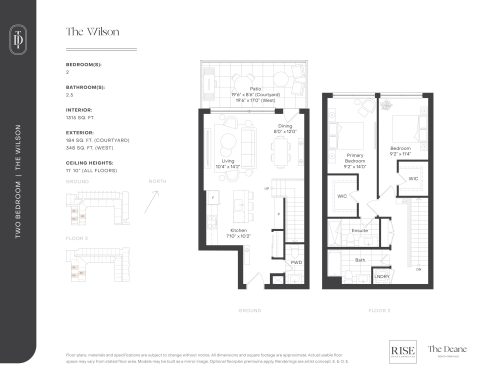
The Wilson Floor Plan at The Deane Condos - 1315 sq.ft
2
2.5
1,315 sq.ft
$1,376/ft $1,808,990
launched at $1,808,990since launch no change
See all 32 floor plans at The Deane Condos
Similar floor plans nearby
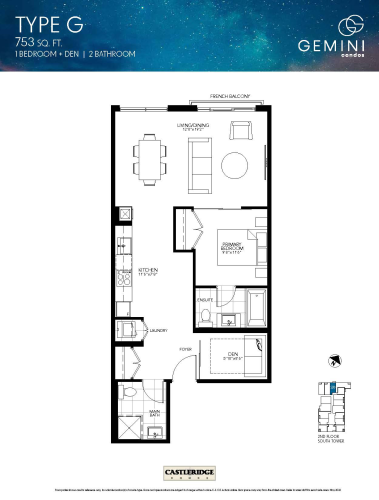
Type G Floor Plan at Gemini Condos South Tower - 753 sq.ft

At Gemini Condos South Tower · 1 km away

1
2.0
753 sq.ft
$1,044/ft $785,990
launched at $785,990since launch no change
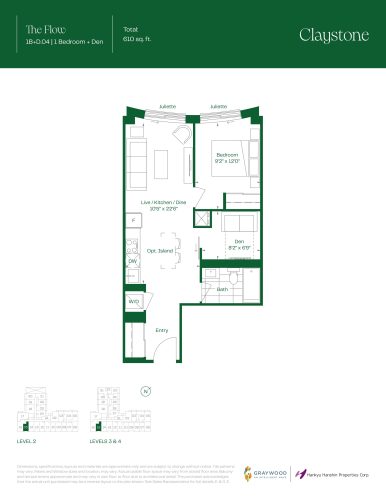
The Flow Floor Plan at Claystone Condos - 610 sq.ft

At Claystone Condos · 5.6 km away

1
1.0
610 sq.ft
$1,313/ft $800,990
launched at $795,990$+5,000 (+0.62%)
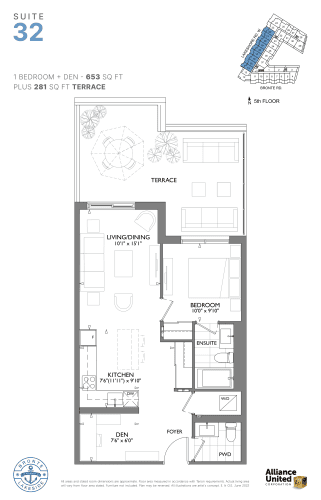
Suite 32 Floor Plan at The Residences at Bronte Lakeside Condos - 653 sq.ft

At Bronte Lakeside Condos · 5.8 km away

1
1.5
653 sq.ft
$1,340/ft $874,900
launched at $874,900since launch no change
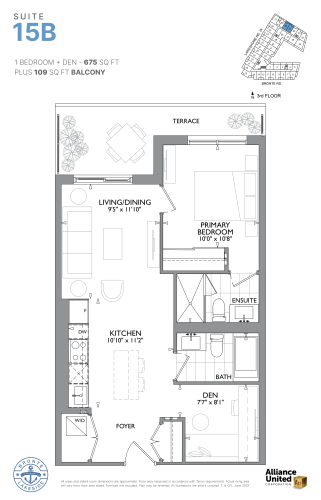
Suite 15B Floor Plan at The Residences at Bronte Lakeside Condos - 675 sq.ft

At Bronte Lakeside Condos · 5.8 km away

1
2.0
675 sq.ft
$1,341/ft $904,900
launched at $904,900since launch no change