




METAREALTY INC.

The Deane Condos

Public Sales

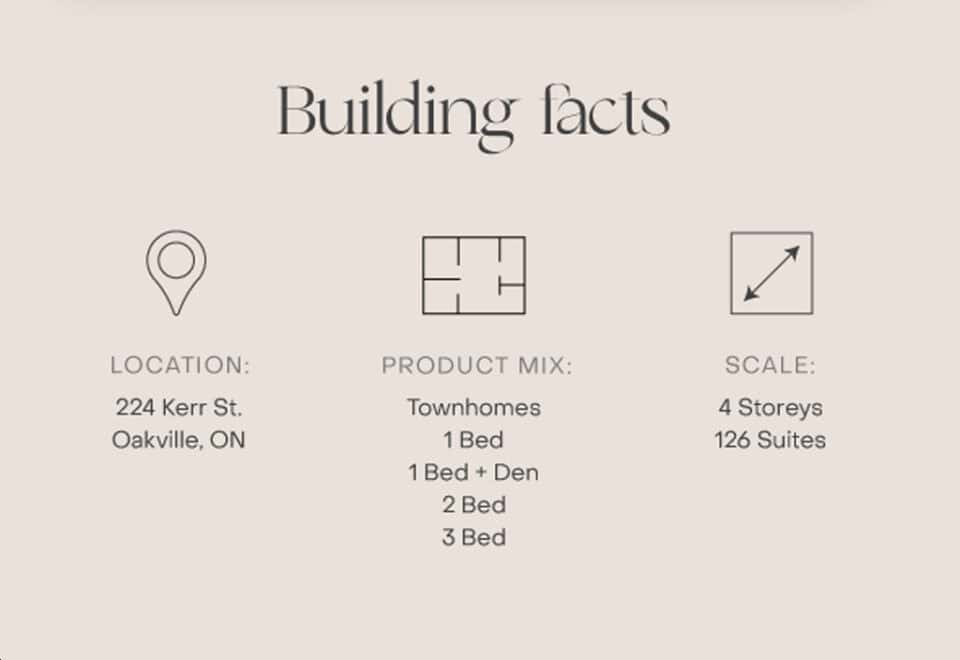
224 Kerr Street, Oakville, ON, Canada

Starting From
$872,990 - $1,897,990

Condo

Occupancy: Jan, 2027

1 Star2 Stars3 Stars4 Stars5 Stars (No Ratings Yet)
Loading...

GET PLATINUM ACCESS!!

Register to Receive Guaranteed Platinum Access & Prices, Incentives & Discounts, Floor Plans & More!

Get Pricing, Floor Plans and Availability

Tell us what you need and a Meta Realty representative will follow up directly.

Are you a Realtor?
Sending…

About The Deane Condos

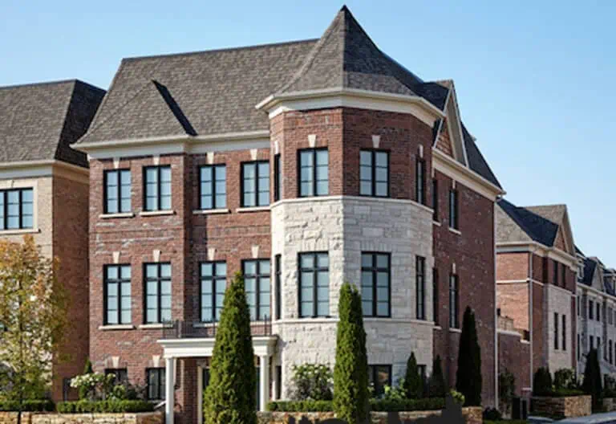
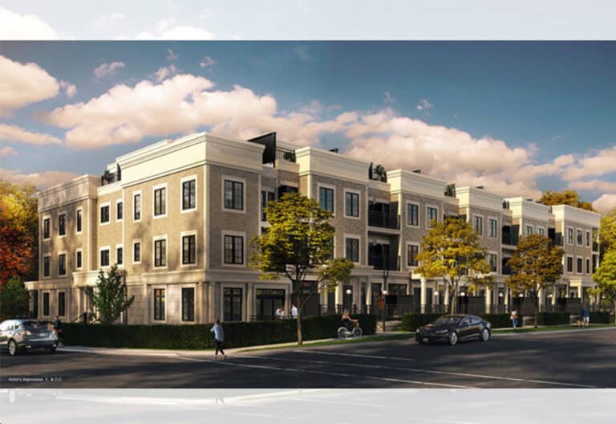
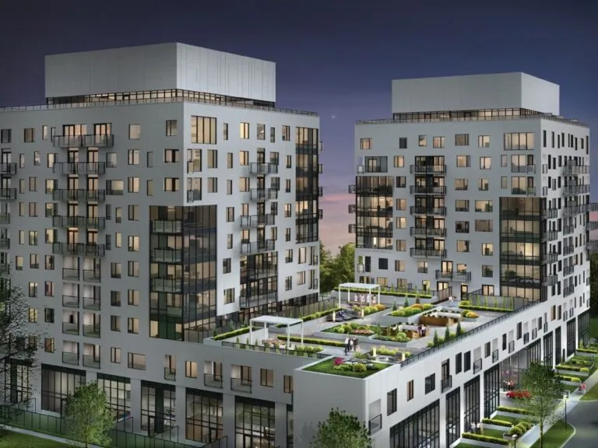
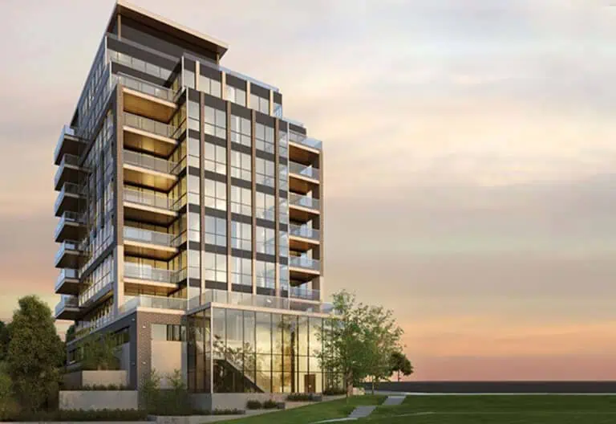
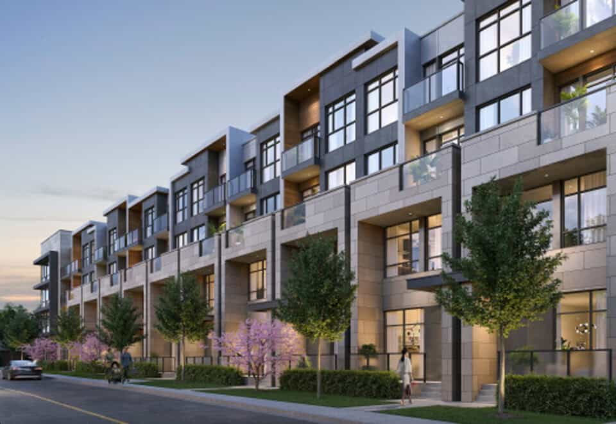
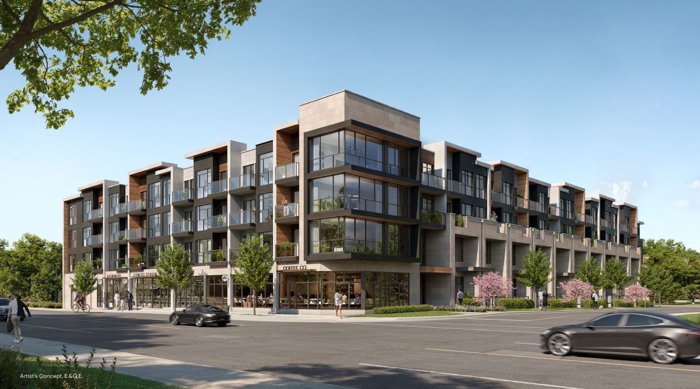
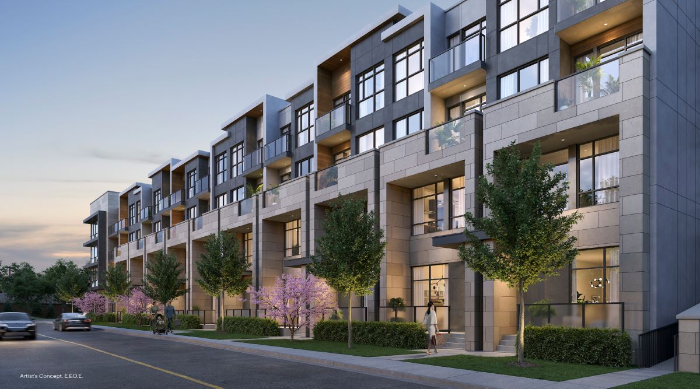
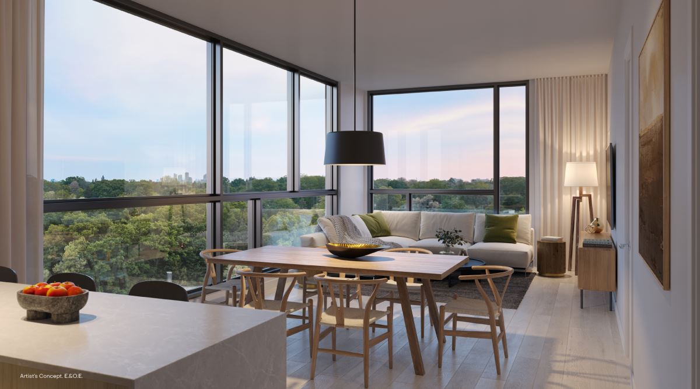
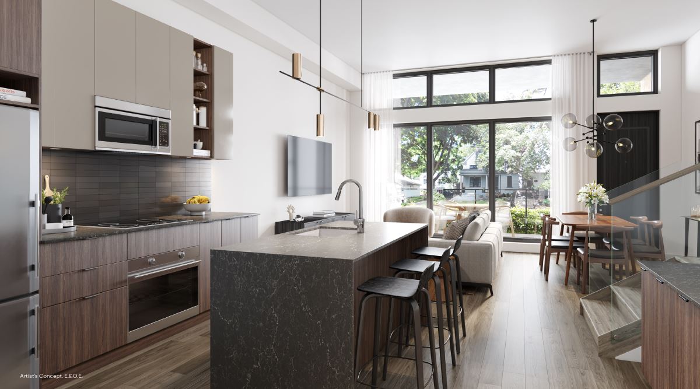
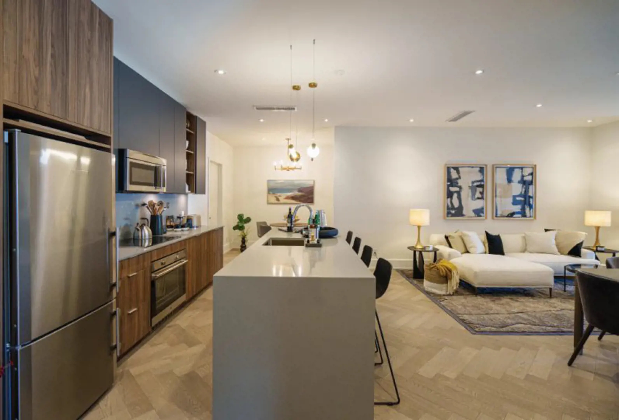
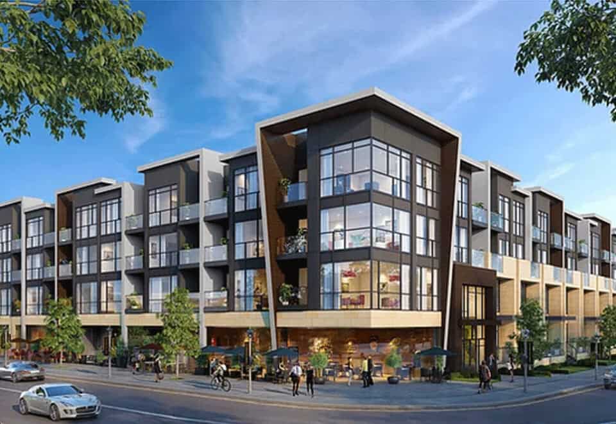
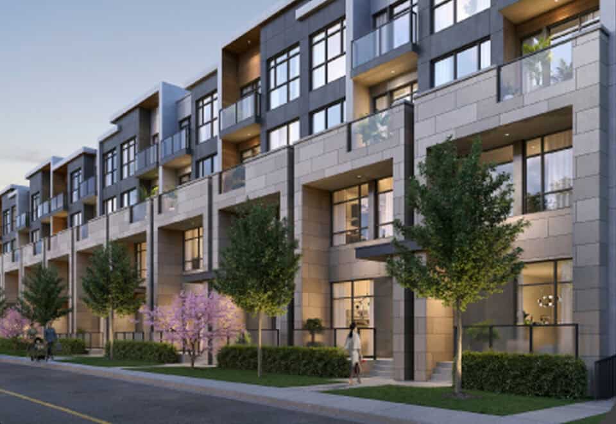
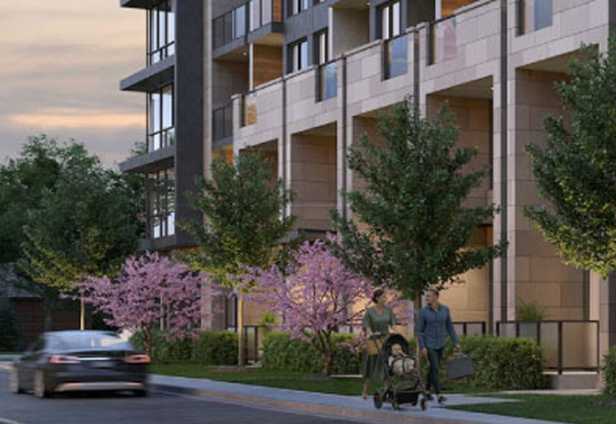
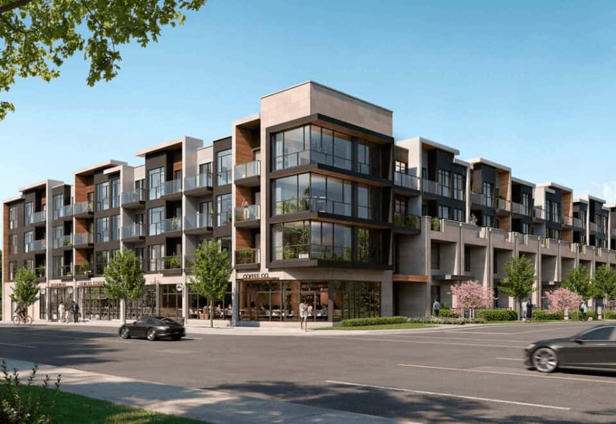
Rise Developments is building The Deane Condos, a 4-storey condominium at 224 Kerr Street in Old Oakville, Oakville. Its 126 suites measure 636 to 1,664 sq ft, prices start at $872,990, and occupancy is scheduled for 2027.

The Deane Condos pricing and floor plans

Pricing at The Deane starts at $872,990 and tops out at $1,897,990, with $1,301 quoted per square foot. The Deane launched in March 2022.

Floor plan mix

There are 32 floor-plan layouts from 636 to 1,664 sq ft, and two-bedroom-plus-den designs account for more than half of them:

  • One-bedroom: 1 layout
  • One-bedroom plus den: 5 layouts
  • Two-bedroom: 5 layouts
  • Two-bedroom plus den: 17 layouts
  • Three-bedroom: 3 layouts
  • Three-bedroom plus den: 1 layout

Monthly costs and development charges

Maintenance fees are estimated at $0.41 per square foot, and a standard parking unit carries a further $18.36 a month. One-bedroom and one-bedroom-plus-den suites carry development charges of $11,000; two bedrooms and larger carry $18,000.

Location

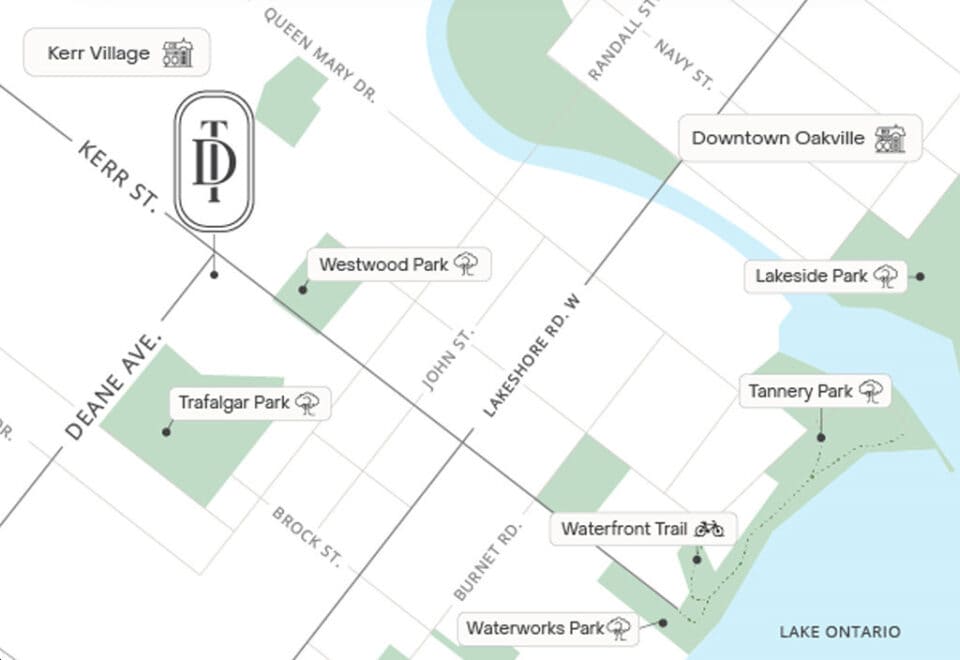
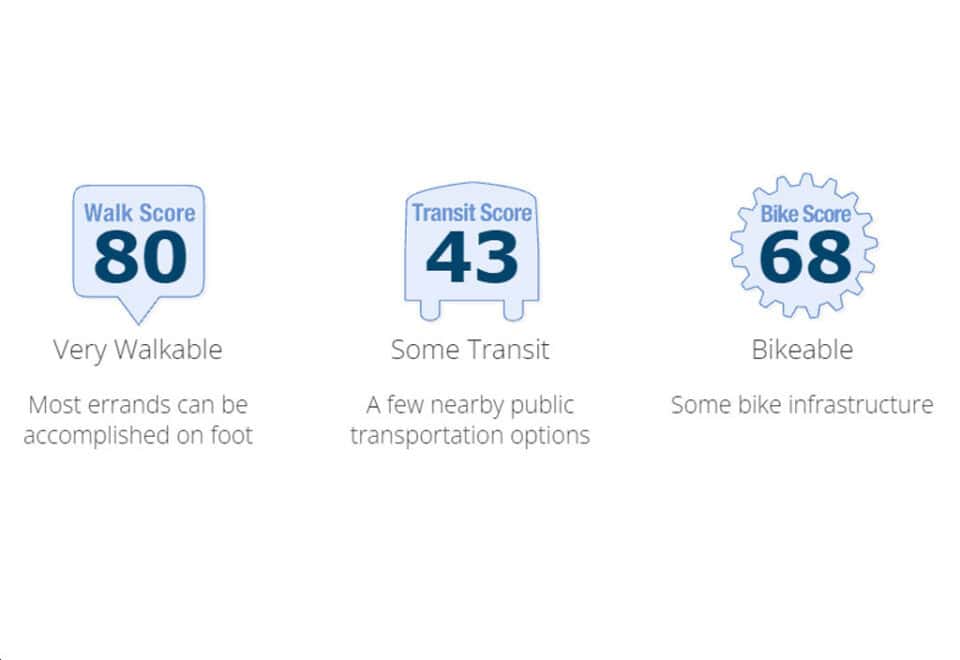
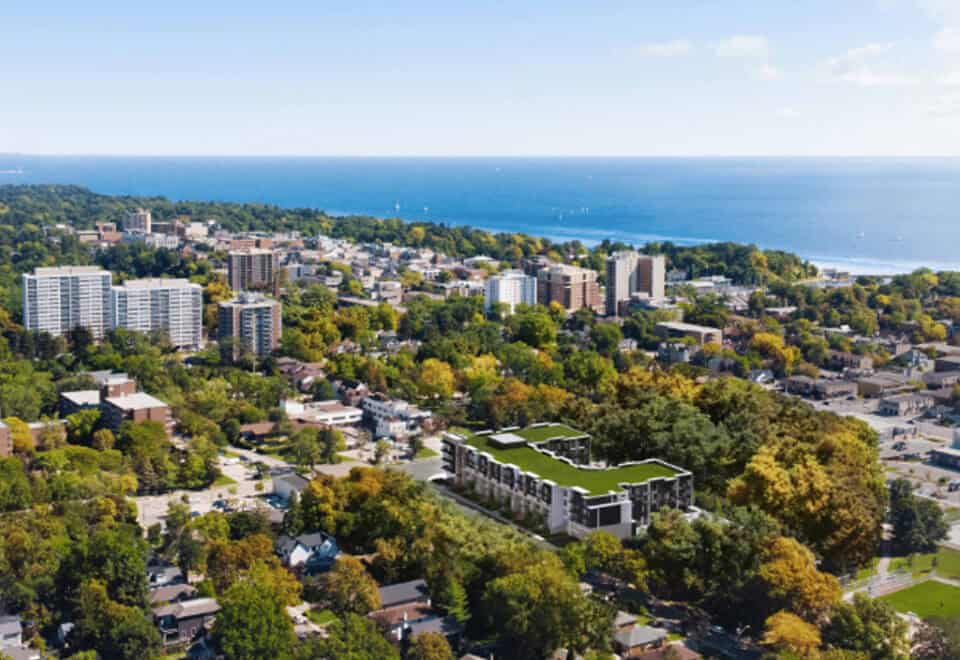
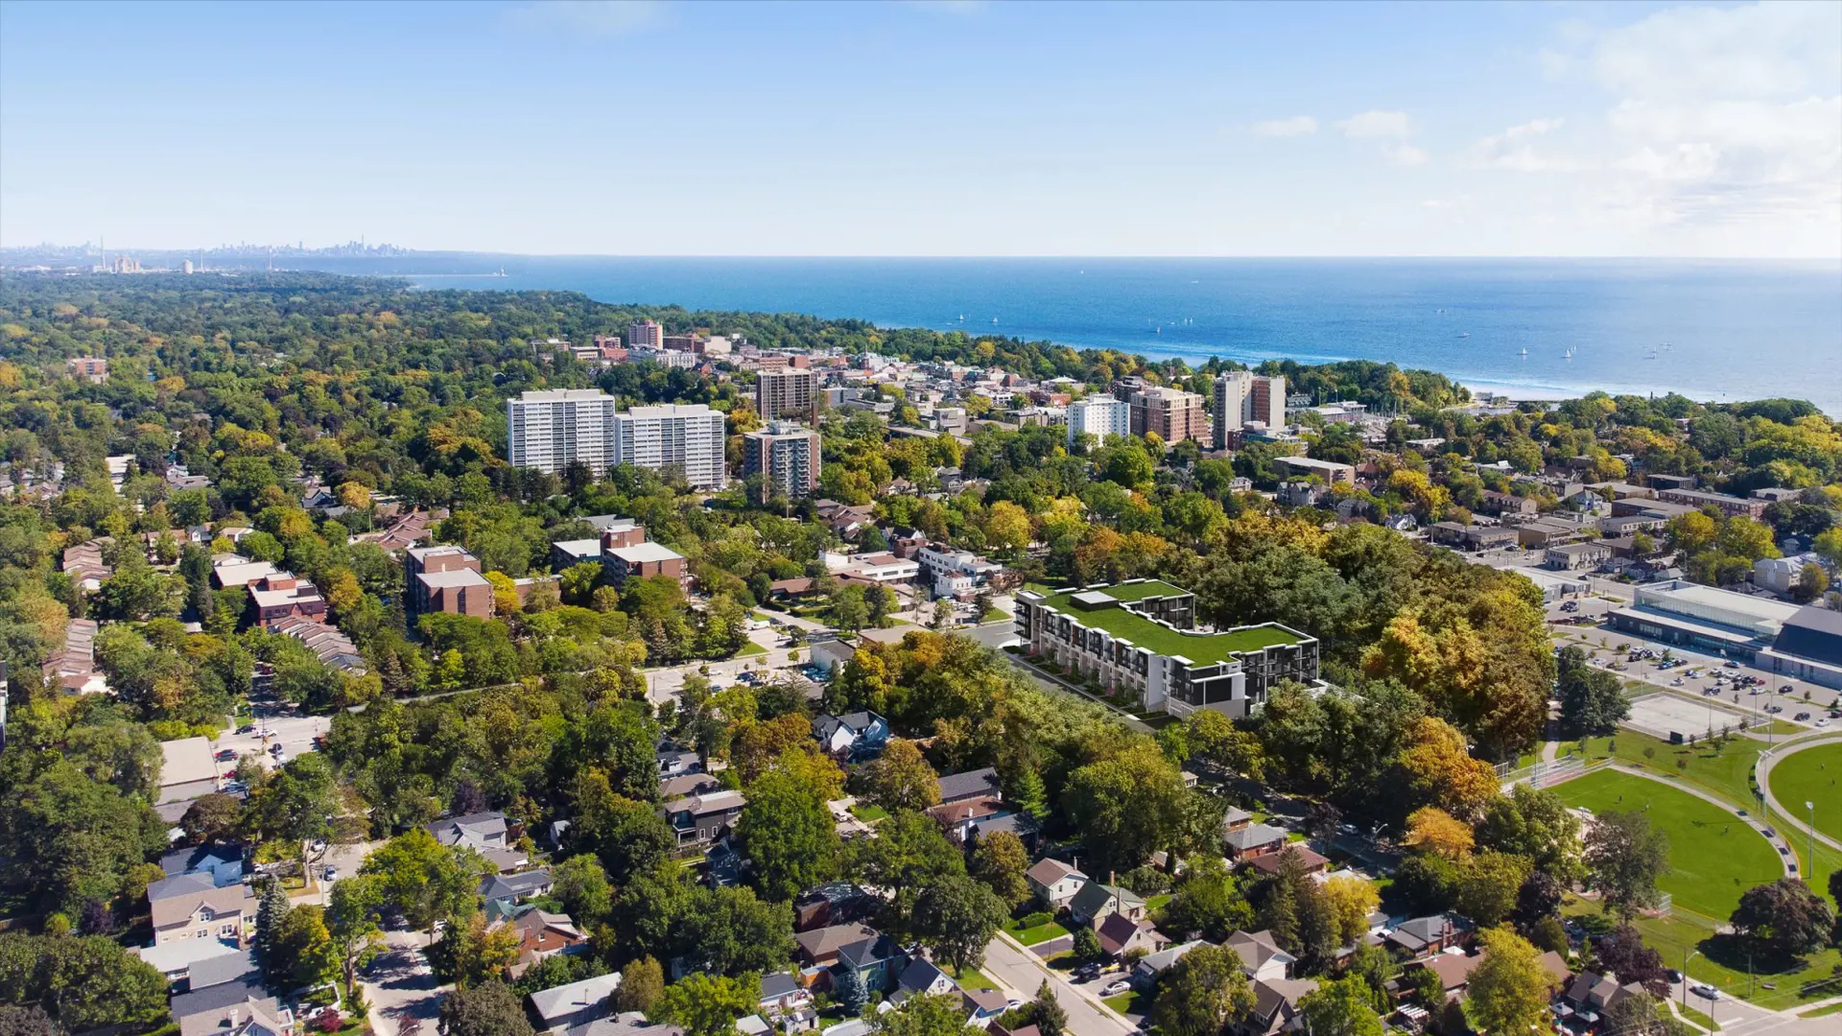
224 Kerr Street sits in Oakville’s Old Oakville neighbourhood, part of the Regional Municipality of Halton, and the building rises 18.15 metres. Measured by Walk Score, the site rates 83; its Transit Score is 43.

Amenities and features

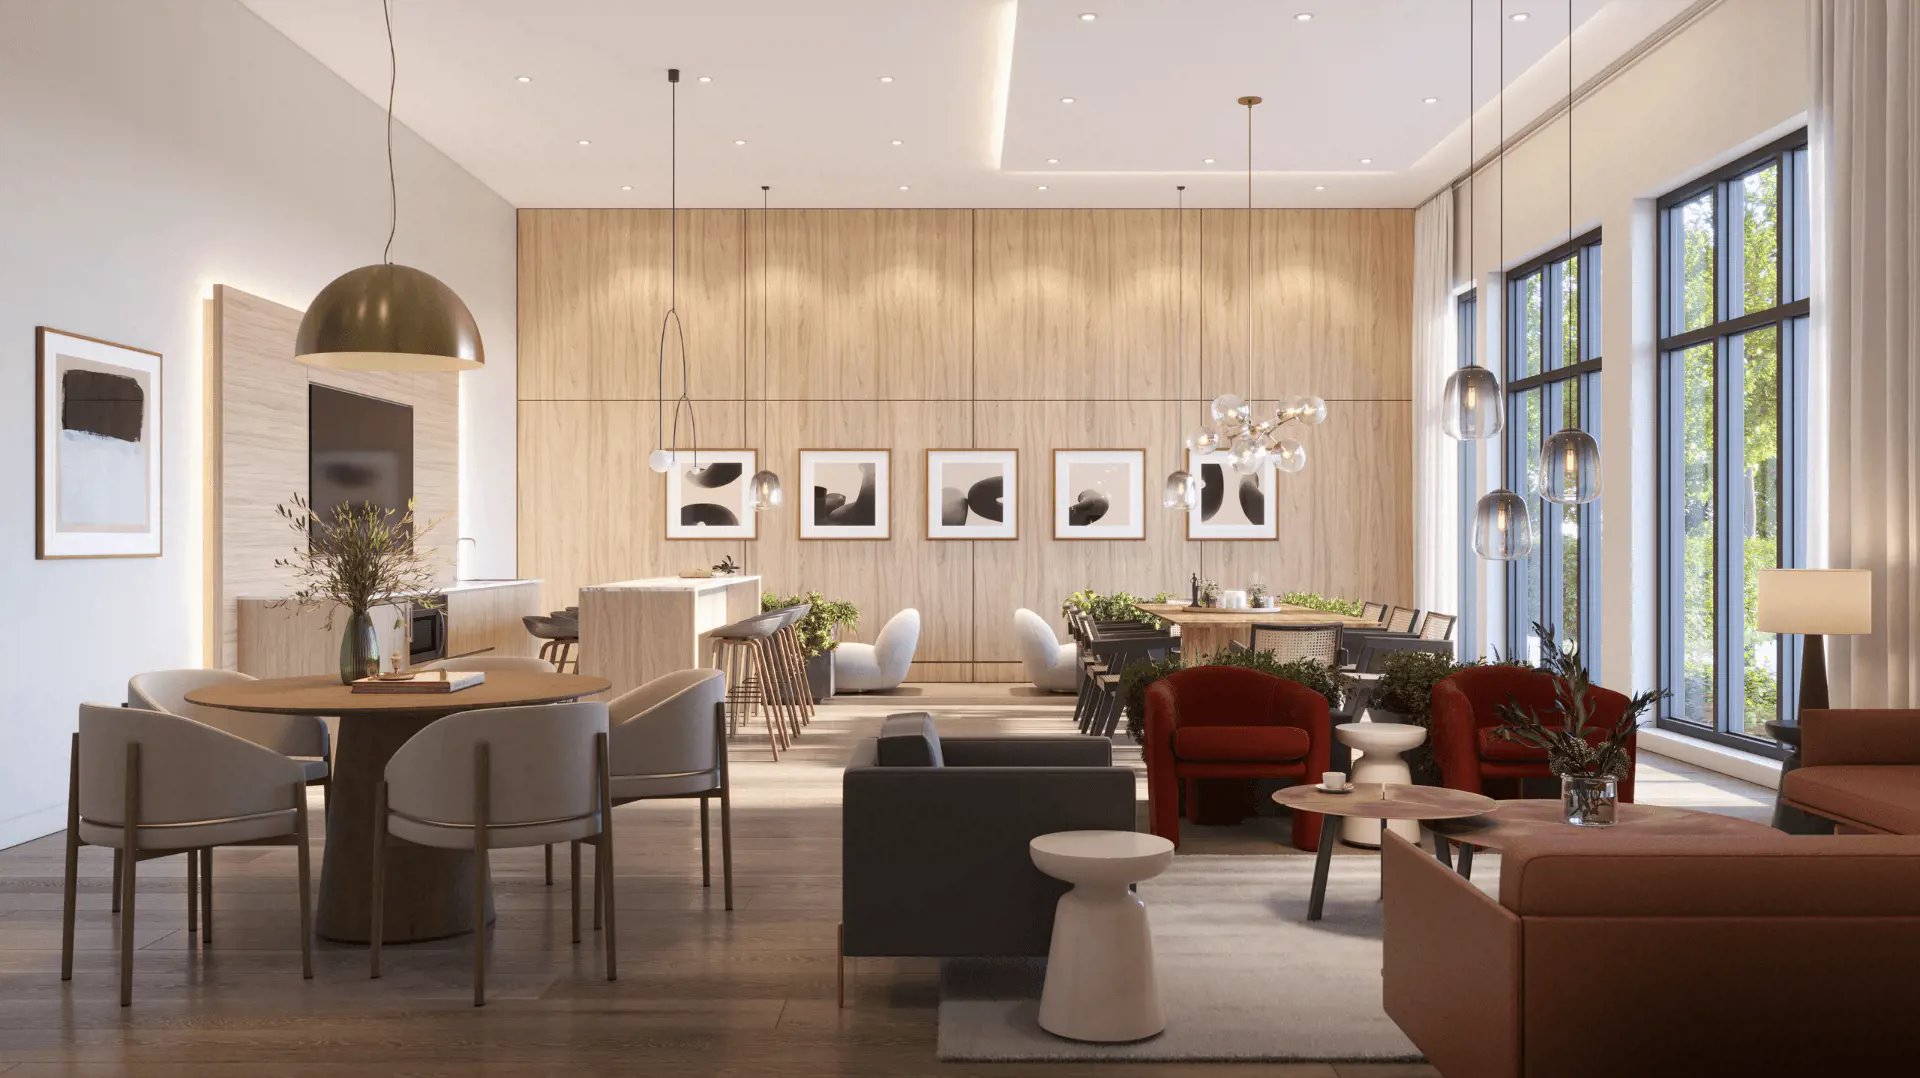
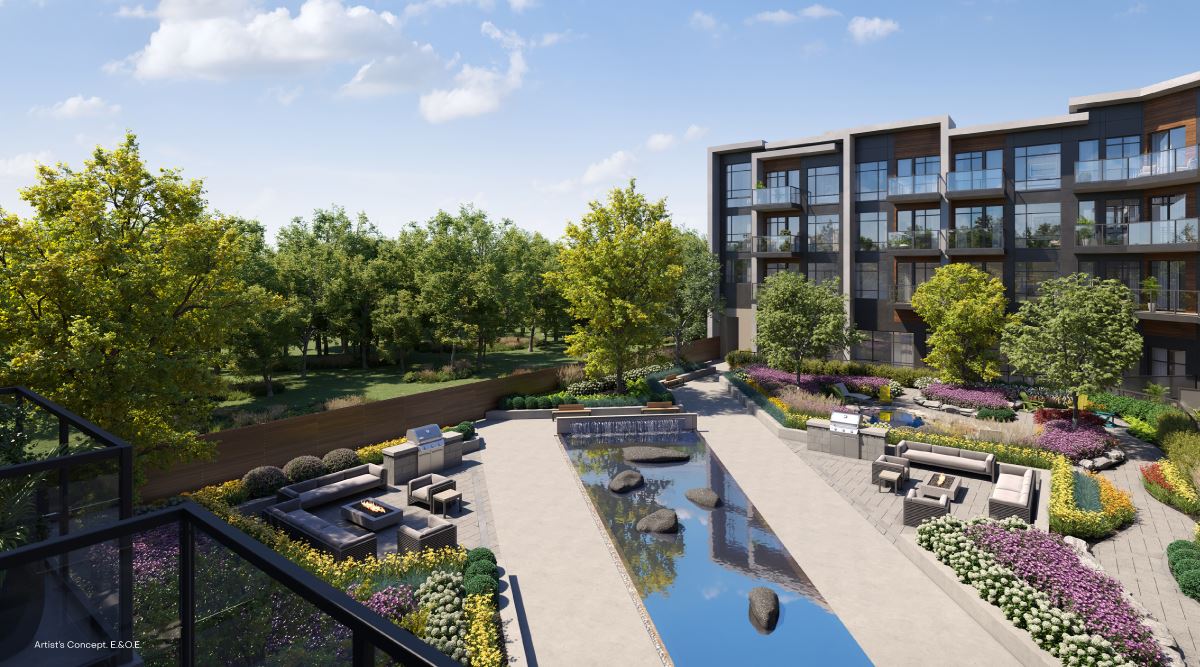
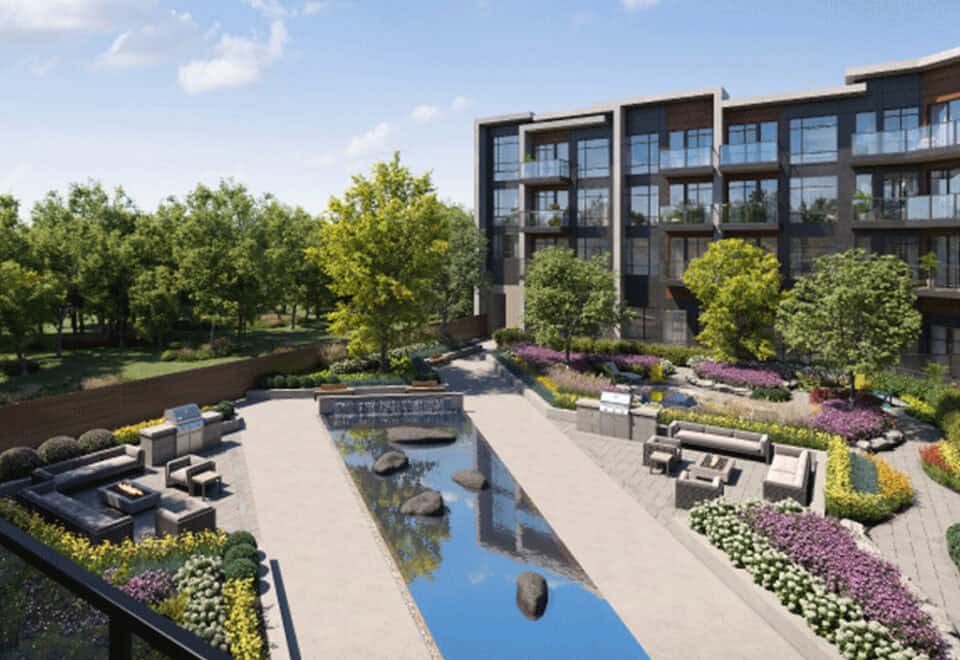
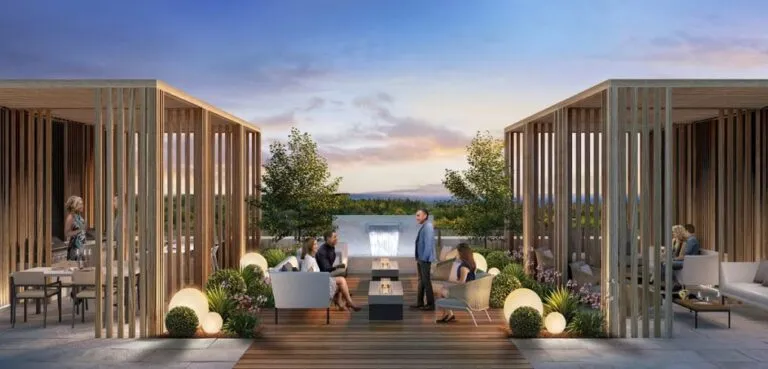
Shared spaces range from a central courtyard and a reflecting pool to a coworking space, a coffee bar and a bike repair station:

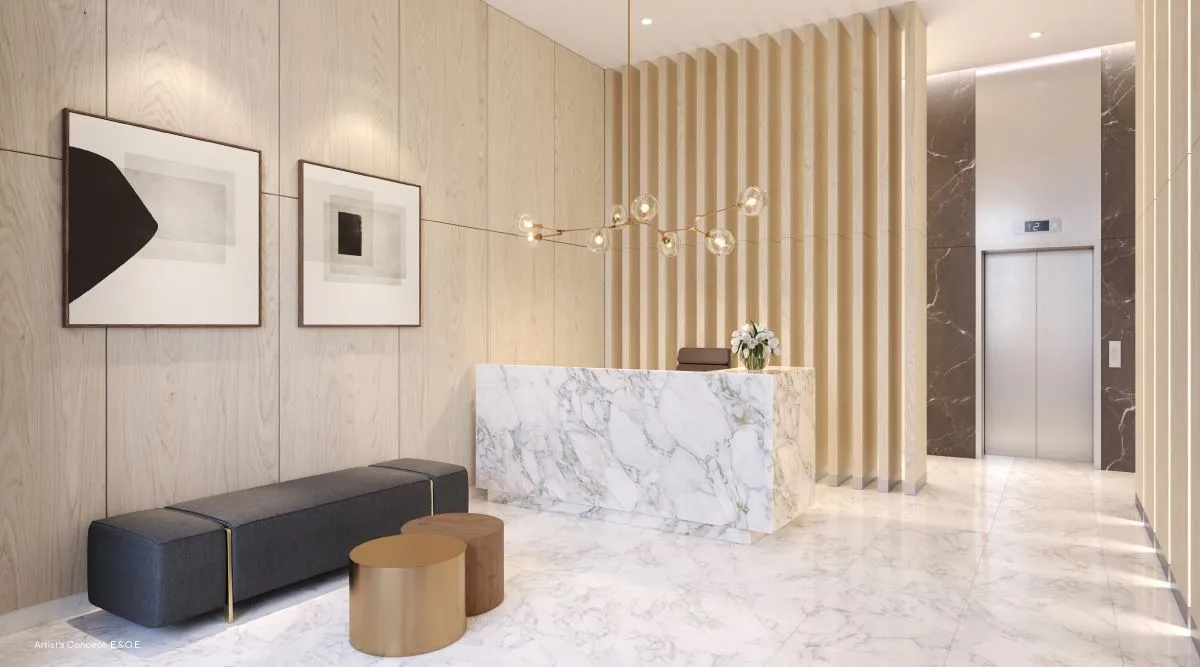
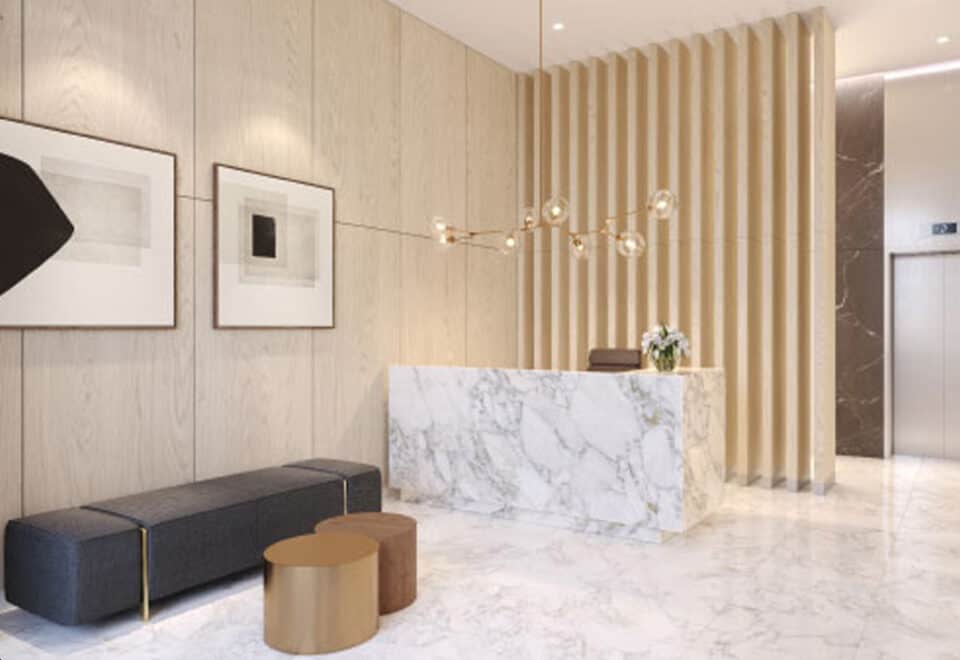
  • Concierge
  • Central courtyard and reflecting pool
  • Fire pits and BBQ stations
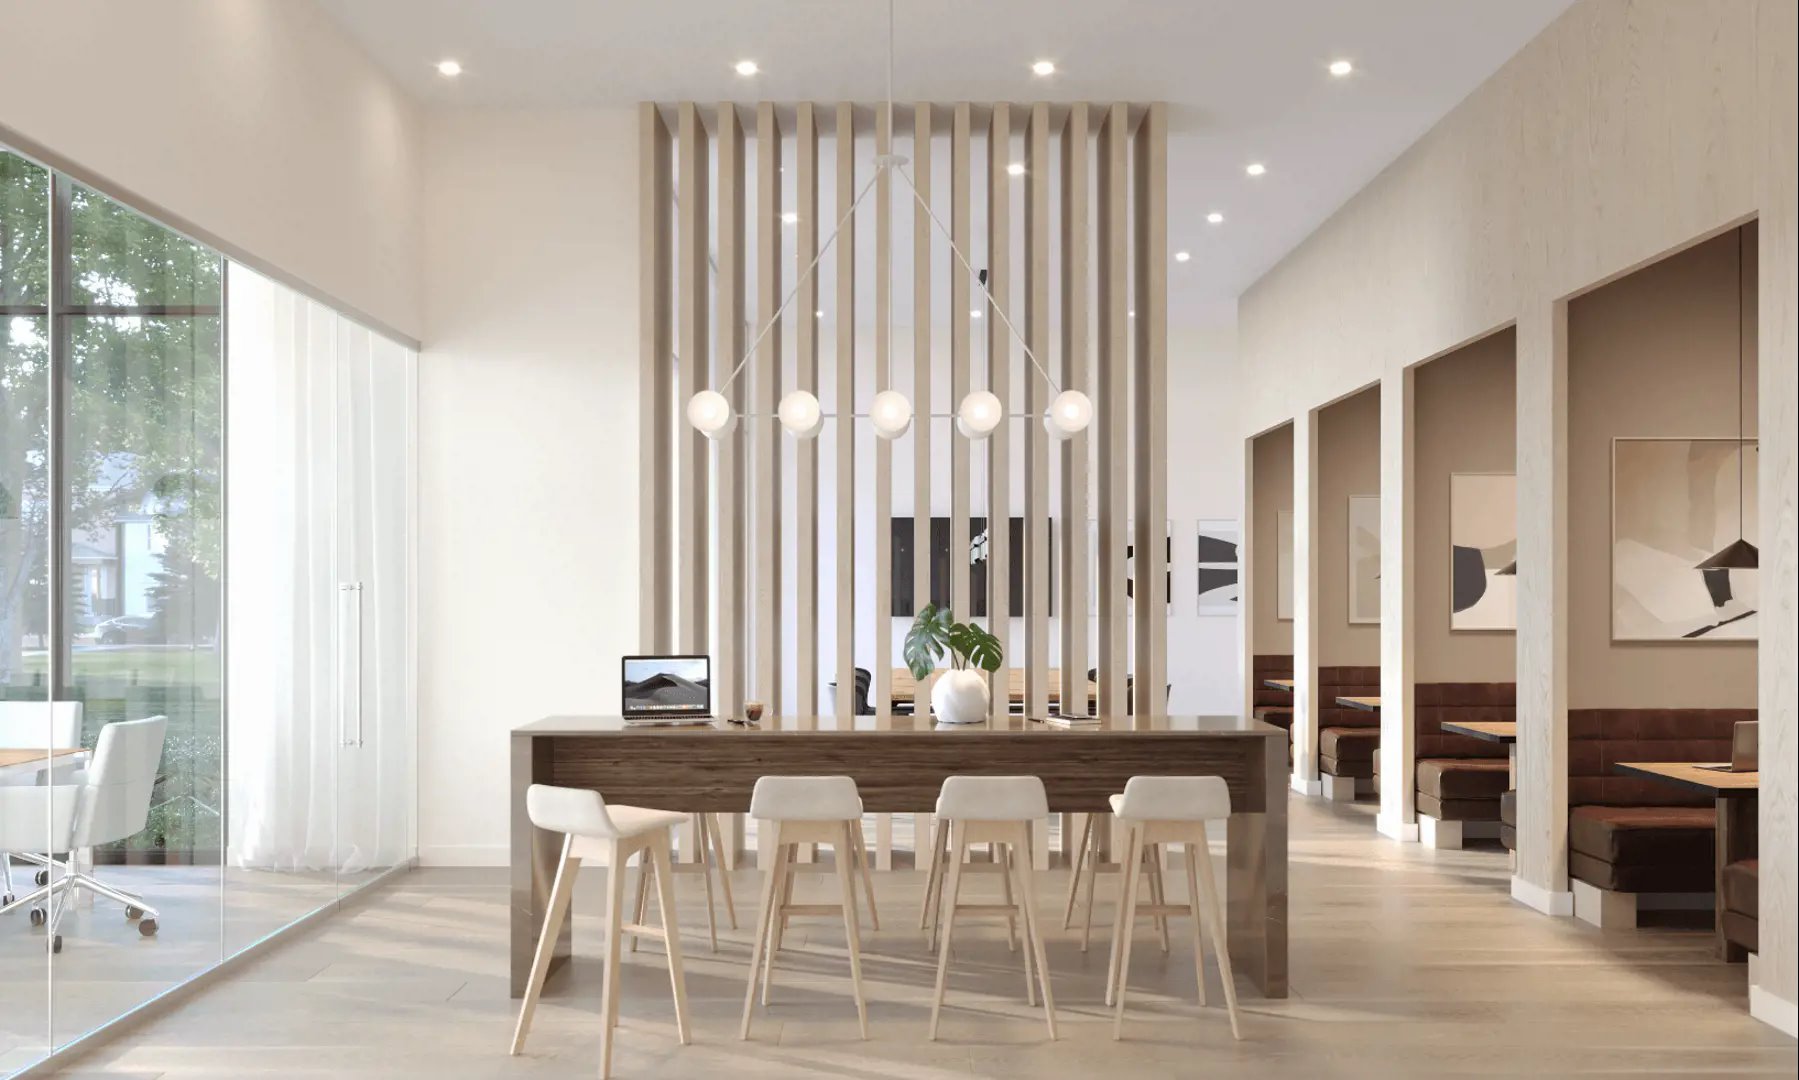
  • Coworking space, work stations and private boardroom
  • Coffee bar and kitchenette
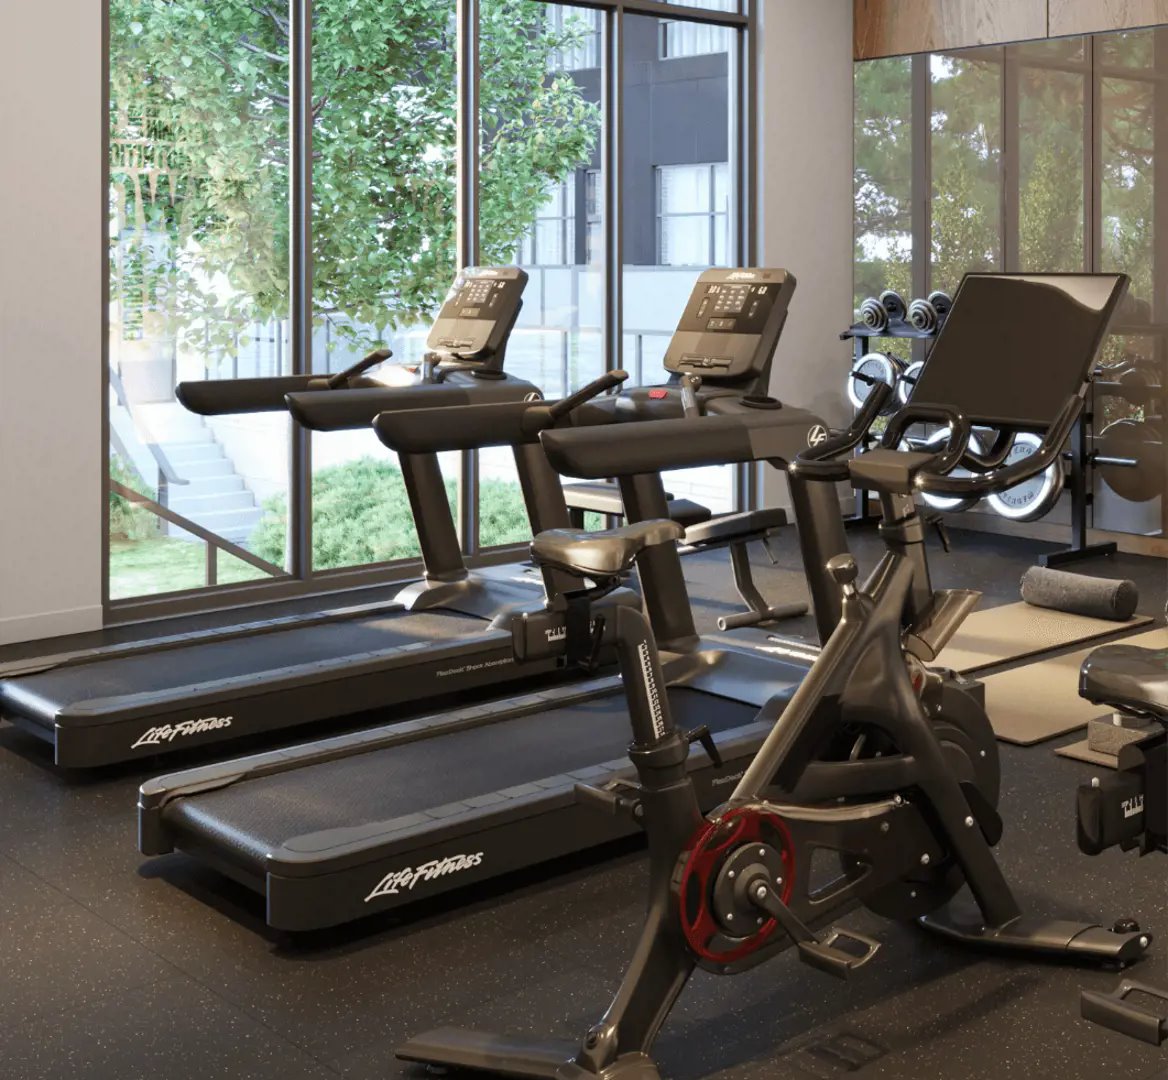
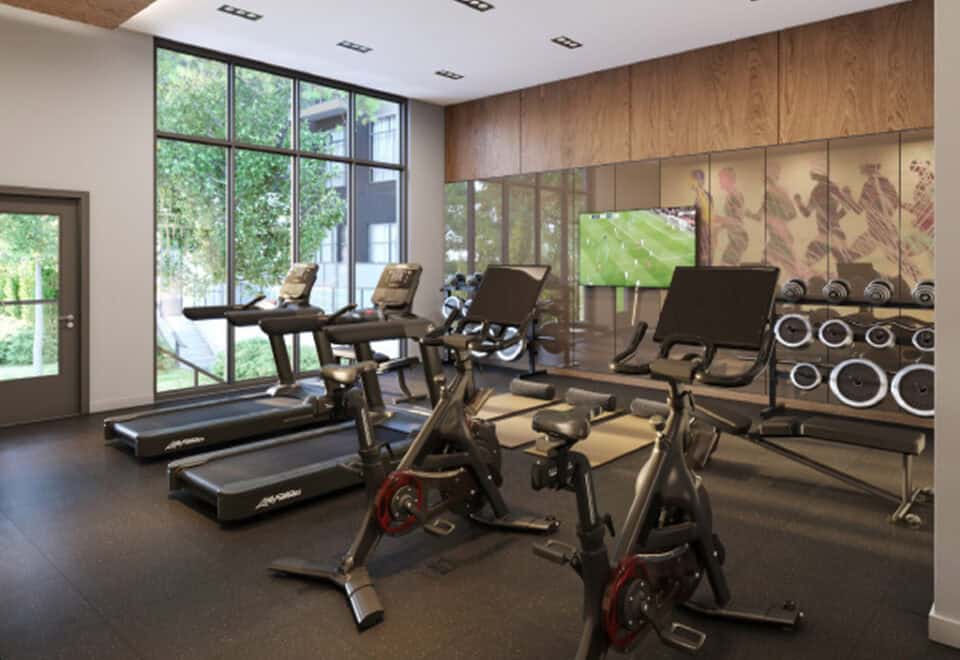
  • Fitness facility
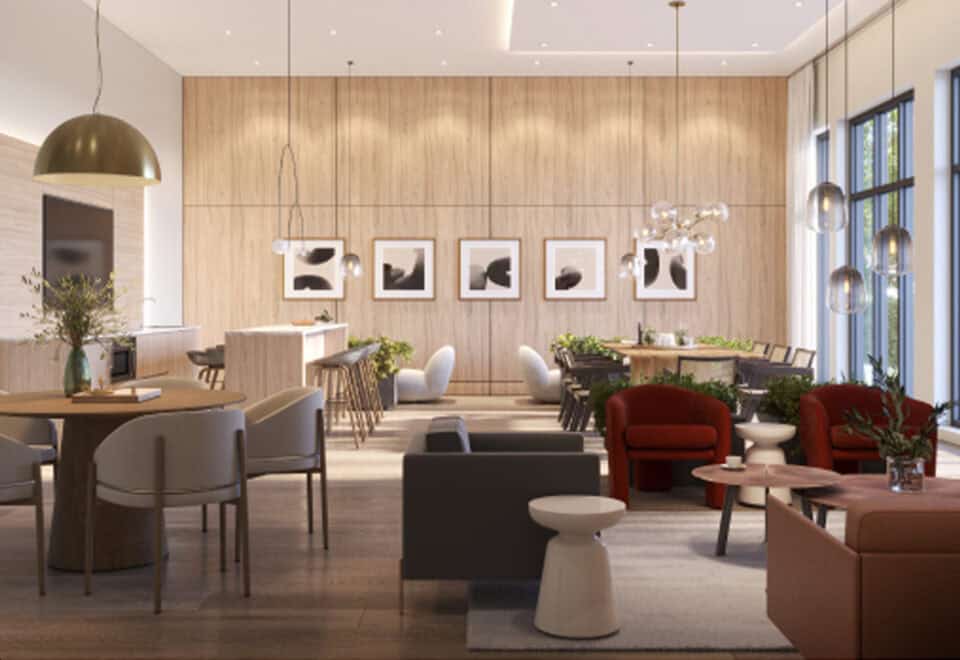
  • Party room and recreation space
  • Private patios
  • Bike storage, bike racks and bike repair station
  • Dog wash area
  • EV charging and underground parking
  • Private lockers and mail room

Deposit structure and incentives

A 10% deposit is spread over 150 days, followed by 5% at occupancy:

  • $10,000 on signing
  • Balance to 2.5% at 30 days
  • 2.5% at 90 days
  • 2.5% at 120 days
  • 2.5% at 150 days
  • 5% on occupancy

Listed incentives include decor credits, credits at closing, free parking, a $0 assignment fee (the assignment fee is waived), the right to lease during occupancy and a mortgage rate guarantee.

The development team

Rise Developments leads the project. Guthrie Muscovitch Architects designed the building, TACT Design is the interior designer, and In2ition handles sales and marketing.

Buying at The Deane Condos

The Deane is available to buy in public sales. Register with Meta Realty for platinum access to its floor plans, current pricing and incentives, and our team can compare layouts with you before you commit.

Prices, sizes, availability and incentives are subject to change without notice. E. & O.E.

The Deane Condos at a glance

Sales statusPublic Sales
ConstructionUnder Construction
Building typeCondo
Storeys4
Height18 m
Estimated occupancy2027
Launch2022-03-29
ArchitectGuthrie Muscovitch Architects
Interior designTACT Design
Sales & marketingIn2ition
NeighbourhoodOld Oakville, Regional Municipality of Halton
Maintenance$0.41/sq ft — Standard Parking Unit $18.36 /month
Walk Score83/100
Transit Score43/100

Current incentives

  • Decor Credits
  • Right to Lease During Occupancy
  • Credits at Closing
  • Free Parking
  • $0 Assignment Fee
  • Mortgage Rate Guarantee

Features & finishes

  • BUILDING FEATURES
  • Secure underground parking with remote control garage access
  • Central bike storage area and bike repair station
  • Indoor parking garage
  • Spacious private lockers
  • Electric vehicle charging (upgrade or limited use)
  • Convenient gas line and hose bib connection provided to
  • ground floor patios
  • Environmentally friendly tri-sorter waste removal system
  • BATHROOMS
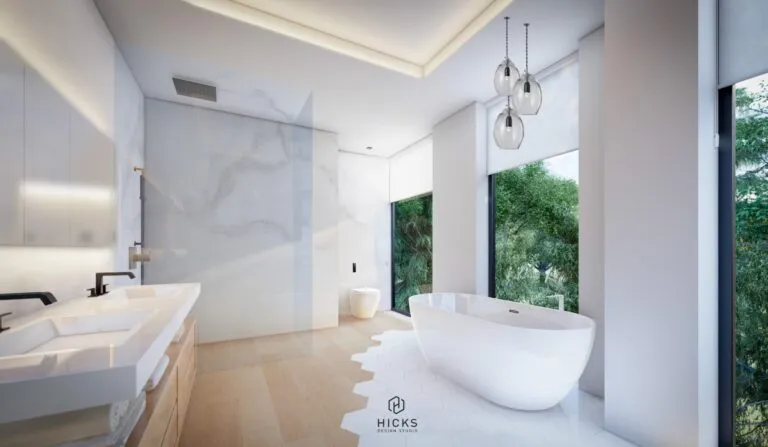
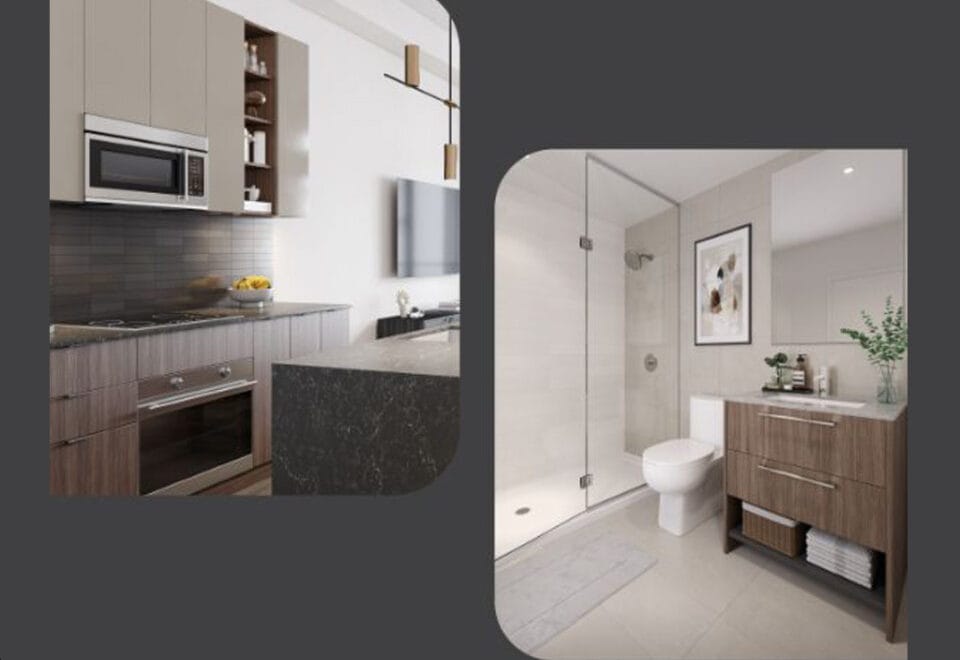
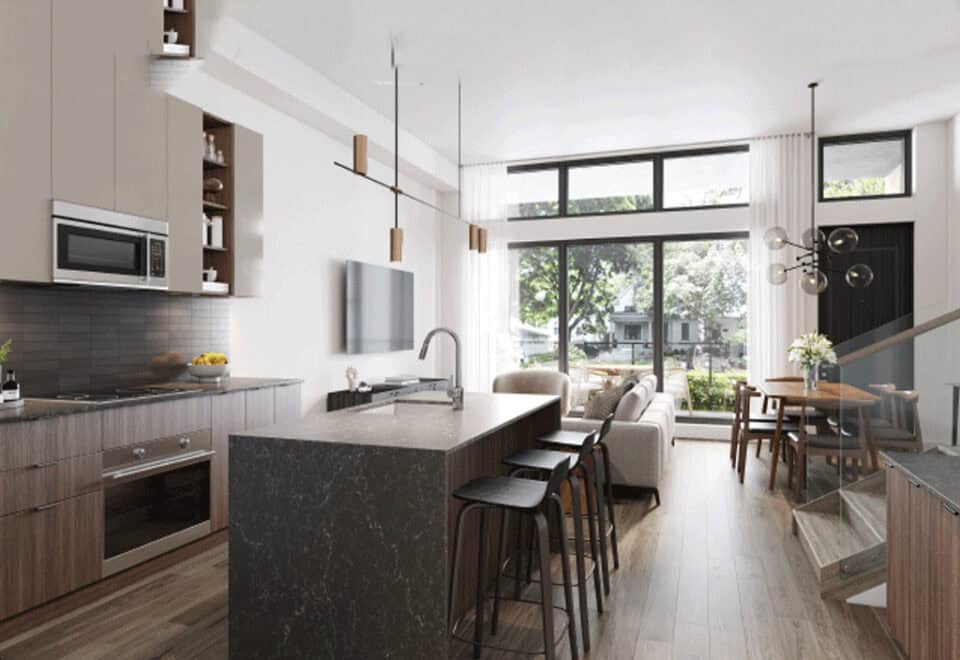
  • Custom-designed bathroom cabinetry in a selection of door finishes
  • Over-sized mirror
  • Designer wall mount vanity fixture
  • Quality porcelain or ceramic tiles as per designer packages
  • in bathrooms (as per plan)
  • Choice of quartz countertop
  • Soaker tub or walk-in shower as per applicable plan. Choice of
  • 4”x16” ceramic wall tile tub/shower surround to ceiling. Choice
  • of 2”x2” mosaic floor tile for walk-in showers
  • Frameless glass shower divider and door for walk-in showers
  • Stylish undermount rectangular sink
  • High-quality chrome single lever washerless faucets for all
  • bathroom vanities and pop-up drain stoppers in bathroom sinks
  • All showers to receive pressure balanced faucets
  • Shower will have a ceiling mounted vapour proof light fixture
  • and pot-lights above vanity
  • Sleek designer choice of polished chrome bathroom fixtures
  • Privacy lock
  • Exterior vented exhaust fans
  • KITCHEN

Frequently asked questions

Which firms are working on The Deane?

Rise Developments is the developer, with architecture by Guthrie Muscovitch Architects and interiors by TACT Design.

What price range does The Deane have?

Prices start at $872,990 and reach $1,897,990, or $1,301 per square foot.

When can buyers expect to move into The Deane?

The Deane is slated for occupancy in 2027.

What are The Deane's deposit instalments?

Payments total 10% within 150 days of signing, beginning with $10,000, then 5% at occupancy.

Which incentives does The Deane list?

Listed incentives include decor credits, credits at closing, free parking, a $0 assignment fee, the right to lease during occupancy and a mortgage rate guarantee.

What is The Deane's suite count?

The 4-storey building will hold 126 suites.
Homes for sale & rent at The Deane Condos

Browse homes on the map

Key Facts

Ready to reserve?

Submit a worksheet for The Deane Condos: pick up to three suites and we will request your allocation from the builder.
Submit a worksheet
  • Project Name

    The Deane Condos

  • Property Type

    Condo

    Number Of Storeys

    4

    Number of Suites

    126

    Number Of Floor Plans

    32

  • Parking Price

    Request Parking Price

  • Locker Price

    Request Locker Price

  • Estimated Maintenance Fee

    $0.41/sq.ft (Standard Parking Unit $18.36 /month)

    VIP Launch

    March 2022

    Deposit Structure

    Total Deposit

    10% (over 150 days) + 5% at occupancy

    Deposit Notes

    $10,000.00 On Signing
    Balance to 2.5% - 30 days
    2.5% - 90 days
    2.5% - 120 days
    2.5% - 150 days
    5% - Occupancy

    Development Levies

    $11,000 (1 Bed & 1 Bed + Den)
    $18,000 (Two Bedroom & Larger)

    Assignment Policy

    $0 Assignment Fee

    Public Launch

    2022-03-29

    Suite Size Range

    636 - 1,664 SqFt

    Ceiling Height

    9'9" to 14'1"

    Price Per Sq Ft

    $1,301

    Architect

    Guthrie Muscovitch Architects

    Construction Start Date

    Summer 2023

    Interior Designer

    TACT Design

    Parking Maintenance

    $18.36 / month

Information last updated on November 9, 2026

Amenities

  • BBQ Stations
  • Bike Racks
  • Bike Repair Station
  • Bike Storage
  • Central Courtyard
  • Coffee Bar
  • Concierge
  • Coworking space
  • Dog Wash Area
  • EV Charging
  • Fire Pits
  • Fitness Facility
  • Kitchenette
  • Lobby
  • Lounging Areas
  • Mail Room
  • Party Room
  • Private Boardroom
  • Private Lockers
  • Private Patios
  • Recreation Space
  • Reflecting Pool
  • Underground Parking
  • Visitor Parking
  • Work Stations

43

Transit Score

83

Walk Score

Projects Nearby

  • Berkshire Residences rendering
    Public Sales

    Berkshire Residences

    123 Maurice Drive, Oakville, ON, Canada

    3 years ago

    $1,938,990 - $2,550,990

    Rise Developments

    Building Type: Condo

    1+1
    1+1
    1+1
  • Public Sales

    Oakville Ravine Towns

    1028 Sixth Line, Oakville, ON, Canada

    3 years ago

    $1,239,990 - $1,549,990

    Dunpar Homes

    Building Type: Townhome

    1+1
    1+1
    1+1
  • Public Sales

    Gemini Condos

    54 Shepherd Road, Oakville, ON, Canada

    3 years ago

    $750,990 - $1,109,990

    Castleridge Homes

    Building Type: Condo

    1+1
    1+1
    1+1
  • Uptown Oakville Towns rendering
    Public Sales

    Uptown Oakville Towns

    2136 Trafalgar Road, Oakville, ON, Canada

    3 years ago

    $1,363,220 - $1,469,990

    DiCarlo Homes

    Building Type: Townhome

    1+1
    1+1
    1+1
  • Public Sales

    Harbour Place Towns

    95 Brookfield Road, Oakville, ON, Canada

    3 years ago

    $1,519,900 - $2,065,900

    Biddington Homes

    Building Type: Townhome

    1+1
    1+1
    1+1
  • Gemini Condos South Tower rendering
    Public Sales

    Gemini Condos South Tower

    54 Shepherd Road, Oakville, ON, Canada

    3 years ago

    $785,990 - $1,109,990

    Castleridge Homes

    Building Type: Condo

    1+1
    1+1
    1+1
  • Planning

    The Insignia Condos

    70 Old Mill Road, Oakville, ON, Canada

    3 years ago

    $1,075,000 - $3,500,000

    Apache Developments

    Building Type: Condo

    1+1
    1+1
    1+1
  • Oak Residences rendering
    Sold Out

    Oak Residences

    160 Trafalgar Road, Oakville, ON, Canada

    3 years ago

    $2,999,000 - $4,999,000

    Modern Skyline

    Building Type: Condo

    1+1
    1+1
    1+1
  • 1 Bedroom

    From $872,990$1,221/ft(0%) Since Launch

    2 Bedrooms

    From $1,193,990$1,308/ft(0%) Since Launch

    3 Bedrooms

    From $1,618,990$1,337/ft(0%) Since Launch
    For Sale (15)Sold (17)All (32)
    Price Change
    1 Bed2 Bed3 Bed
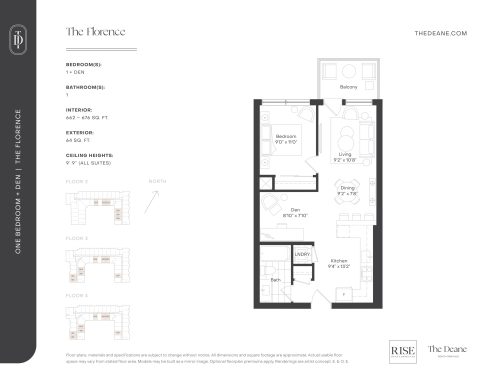
    The Florence Floor Plan at The Deane Condos - 662 sq.ft

    The Florence at The Deane Condos is a 1-bedroom plus den, 1-bathroom condo floor plan with 662 sq ft of interior space. It faces South. Available on floors 2–4. This plan is sold out with the builder.

    1
    1.0
    662 sq.ft
    last recorded price $786,848
    Sold Outlaunched at $786,848since launch no change
    1 w ago $786,848
    since launch no change
    1 m ago $786,848
    since launch no change
    3 m ago $786,848
    since launch no change
    1 y ago $786,848
    since launch no change
    2 y ago $786,848
    since launch no change
    3 y ago $786,848
    since launch no change
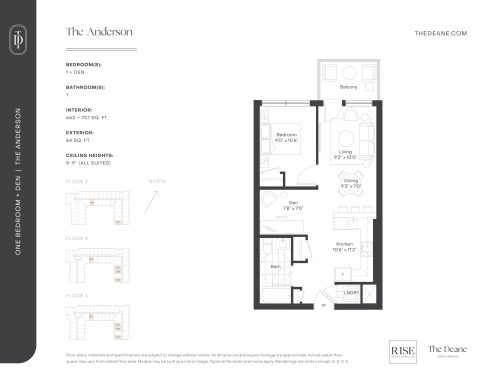
    The Anderson Floor Plan at The Deane Condos - 662 sq.ft

    The Anderson at The Deane Condos is a 1-bedroom plus den, 1-bathroom condo floor plan with 662 sq ft of interior space. It faces South. Available on floors 2–4. This plan is sold out with the builder.

    1
    1.0
    662 sq.ft
    last recorded price $792,207
    Sold Outlaunched at $792,207since launch no change
    1 w ago $792,207
    since launch no change
    1 m ago $792,207
    since launch no change
    3 m ago $792,207
    since launch no change
    1 y ago $792,207
    since launch no change
    2 y ago $792,207
    since launch no change
    3 y ago $792,207
    since launch no change
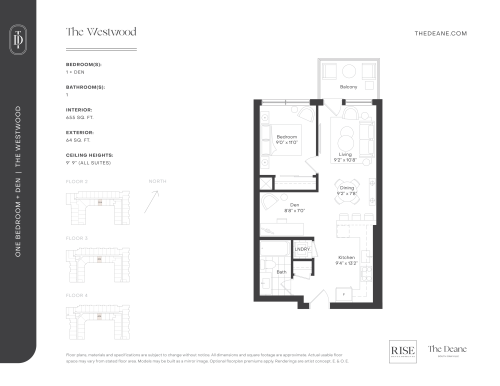
    The Westwood Floor Plan at The Deane Condos - 655 sq.ft

    The Westwood at The Deane Condos is a 1-bedroom plus den, 1-bathroom condo floor plan with 655 sq ft of interior space. It faces South. Available on floors 2–4. This plan is sold out with the builder.

    1
    1.0
    655 sq.ft
    last recorded price $792,256
    Sold Outlaunched at $792,256since launch no change
    1 w ago $792,256
    since launch no change
    1 m ago $792,256
    since launch no change
    3 m ago $792,256
    since launch no change
    1 y ago $792,256
    since launch no change
    2 y ago $792,256
    since launch no change
    3 y ago $792,256
    since launch no change
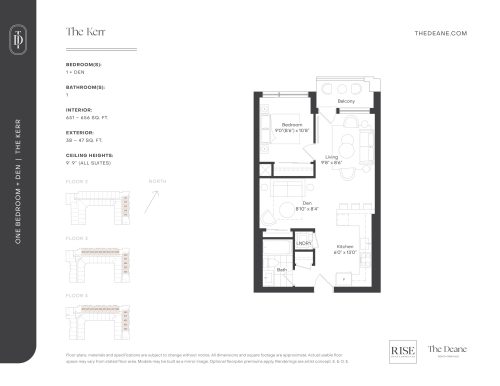
    The Kerr Floor Plan at The Deane Condos - 651 sq.ft

    The Kerr at The Deane Condos is a 1-bedroom plus den, 1-bathroom condo floor plan with 651 sq ft of interior space. It faces North. Available on floors 2–4. This plan is sold out with the builder.

    1
    1.0
    651 sq.ft
    last recorded price $766,380
    Sold Outlaunched at $766,380since launch no change
    1 w ago $766,380
    since launch no change
    1 m ago $766,380
    since launch no change
    3 m ago $766,380
    since launch no change
    1 y ago $766,380
    since launch no change
    2 y ago $766,380
    since launch no change
    3 y ago $766,380
    since launch no change
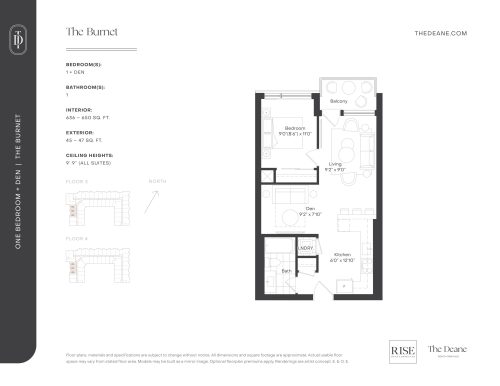
    The Burnet Floor Plan at The Deane Condos - 636 sq.ft

    The Burnet at The Deane Condos is a 1-bedroom plus den, 1-bathroom condo floor plan with 636 sq ft of interior space. It faces West. Available on floors 3–4. This plan is sold out with the builder.

    1
    1.0
    636 sq.ft
    last recorded price $761,121
    Sold Outlaunched at $761,121since launch no change
    1 w ago $761,121
    since launch no change
    1 m ago $761,121
    since launch no change
    3 m ago $761,121
    since launch no change
    1 y ago $761,121
    since launch no change
    2 y ago $761,121
    since launch no change
    3 y ago $761,121
    since launch no change
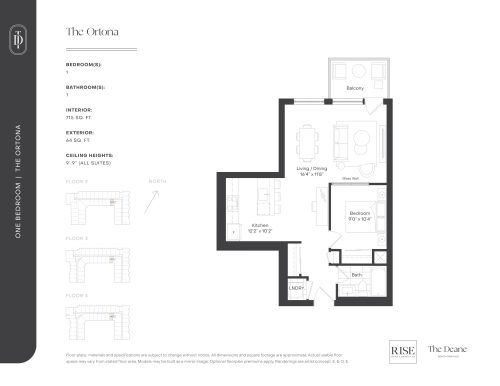
    The Ortona Floor Plan at The Deane Condos - 715 sq.ft

    The Ortona at The Deane Condos is a 1-bedroom, 1-bathroom condo floor plan with 715 sq ft of interior space. It faces South. Available on floors 2–4. Priced from $872,990 ($1,221 per sq ft).

    1
    1.0
    715 sq.ft
    $1,221/ft $872,990
    launched at $872,990since launch no change
    1 w ago $872,990
    since launch no change
    1 m ago $872,990
    since launch no change
    3 m ago $872,990
    since launch no change
    1 y ago $872,990
    since launch no change
    2 y ago $872,990
    since launch no change
    3 y ago $872,990
    since launch no change
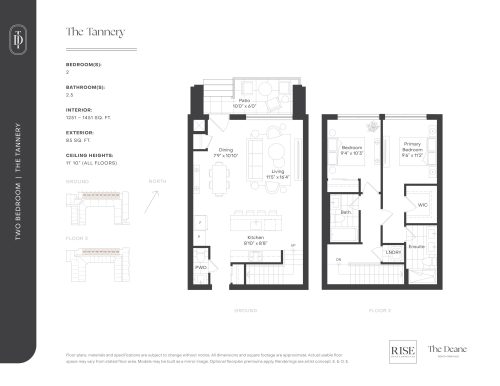
    The Tannery Floor Plan at The Deane Condos - 1251 sq.ft

    The Tannery at The Deane Condos is a 2-bedroom, 2.5-bathroom condo floor plan with 1,251 sq ft of interior space. It faces North. Available on floor 1. Priced from $1,740,990 ($1,392 per sq ft).

    2
    2.5
    1,251 sq.ft
    $1,392/ft $1,740,990
    launched at $1,740,990since launch no change
    1 w ago $1,740,990
    since launch no change
    1 m ago $1,740,990
    since launch no change
    3 m ago $1,740,990
    since launch no change
    1 y ago $1,740,990
    since launch no change
    2 y ago $1,740,990
    since launch no change
    3 y ago $1,740,990
    since launch no change
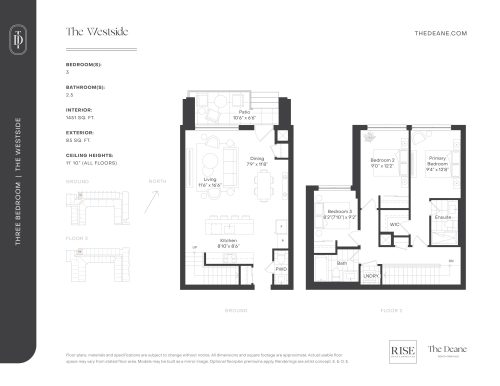
    The Westside Floor Plan at The Deane Condos - 1451 sq.ft

    The Westside at The Deane Condos is a 3-bedroom, 2.5-bathroom condo floor plan with 1,451 sq ft of interior space. It faces North. Available on floor 1. This plan is sold out with the builder.

    3
    2.5
    1,451 sq.ft
    last recorded price $1,973,990
    Sold Outlaunched at $1,973,990since launch no change
    1 w ago $1,973,990
    since launch no change
    1 m ago $1,973,990
    since launch no change
    3 m ago $1,973,990
    since launch no change
    1 y ago $1,973,990
    since launch no change
    2 y ago $1,973,990
    since launch no change
    3 y ago $1,973,990
    since launch no change
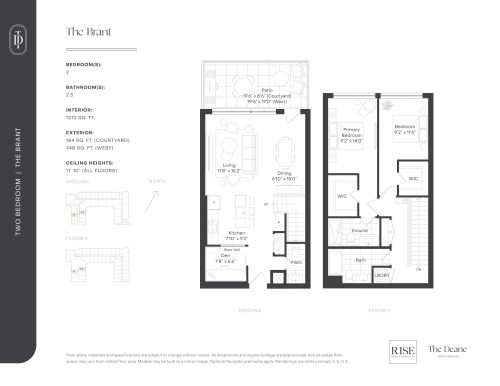
    The Brant Floor Plan at The Deane Condos - 1372 sq.ft

    The Brant at The Deane Condos is a 2-bedroom plus den, 2.5-bathroom condo floor plan with 1,372 sq ft of interior space. It faces East. Available on floor 1. Priced from $1,876,990 ($1,368 per sq ft).

    2
    2.5
    1,372 sq.ft
    $1,368/ft $1,876,990
    launched at $1,876,990since launch no change
    1 w ago $1,876,990
    since launch no change
    1 m ago $1,876,990
    since launch no change
    3 m ago $1,876,990
    since launch no change
    1 y ago $1,876,990
    since launch no change
    2 y ago $1,876,990
    since launch no change
    3 y ago $1,876,990
    since launch no change
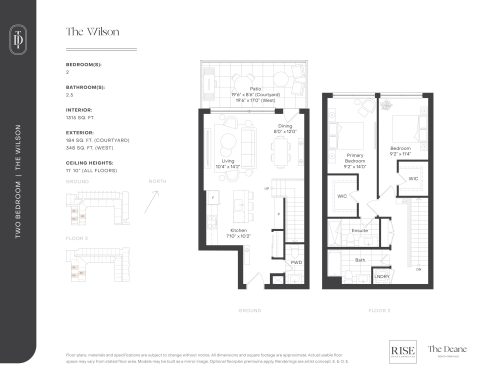
    The Wilson Floor Plan at The Deane Condos - 1315 sq.ft

    The Wilson at The Deane Condos is a 2-bedroom, 2.5-bathroom condo floor plan with 1,315 sq ft of interior space. It faces East. Available on floor 1. Priced from $1,808,990 ($1,376 per sq ft).

    2
    2.5
    1,315 sq.ft
    $1,376/ft $1,808,990
    launched at $1,808,990since launch no change
    1 w ago $1,808,990
    since launch no change
    1 m ago $1,808,990
    since launch no change
    3 m ago $1,808,990
    since launch no change
    1 y ago $1,808,990
    since launch no change
    2 y ago $1,808,990
    since launch no change
    3 y ago $1,808,990
    since launch no change
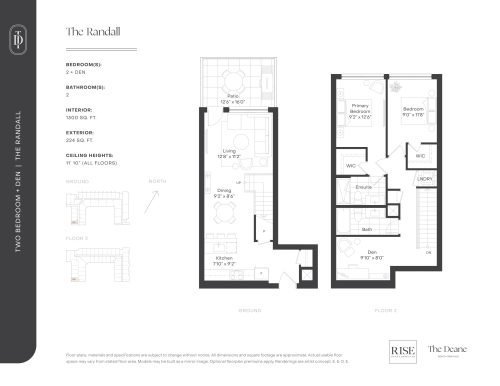
    The Randall Floor Plan at The Deane Condos - 1300 sq.ft

    The Randall at The Deane Condos is a 2-bedroom plus den, 2-bathroom condo floor plan with 1,300 sq ft of interior space. It faces East. Available on floor 1. Priced from $1,805,990 ($1,389 per sq ft).

    2
    2.0
    1,300 sq.ft
    $1,389/ft $1,805,990
    launched at $1,805,990since launch no change
    1 w ago $1,805,990
    since launch no change
    1 m ago $1,805,990
    since launch no change
    3 m ago $1,805,990
    since launch no change
    1 y ago $1,805,990
    since launch no change
    2 y ago $1,805,990
    since launch no change
    3 y ago $1,805,990
    since launch no change
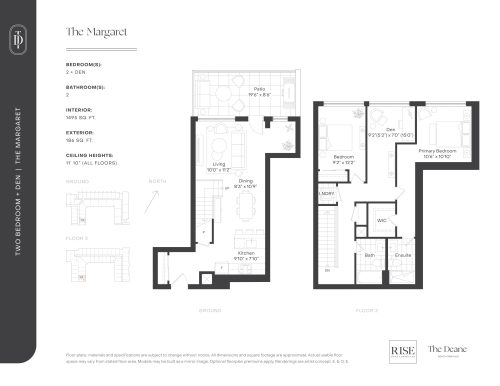
    The Margaret Floor Plan at The Deane Condos - 1495 sq.ft

    The Margaret at The Deane Condos is a 2-bedroom plus den, 2-bathroom condo floor plan with 1,495 sq ft of interior space. It faces South. Available on floor 1. Priced from $1,897,990 ($1,270 per sq ft).

    2
    2.0
    1,495 sq.ft
    $1,270/ft $1,897,990
    launched at $1,897,990since launch no change
    1 w ago $1,897,990
    since launch no change
    1 m ago $1,897,990
    since launch no change
    3 m ago $1,897,990
    since launch no change
    1 y ago $1,897,990
    since launch no change
    2 y ago $1,897,990
    since launch no change
    3 y ago $1,897,990
    since launch no change
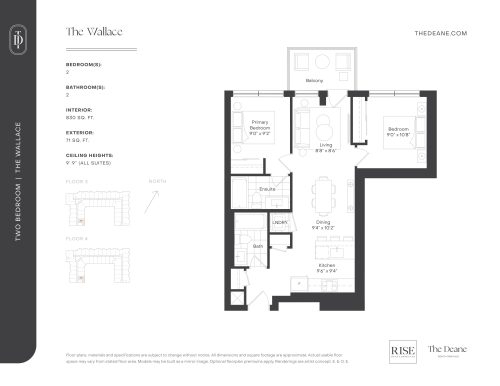
    The Wallace Floor Plan at The Deane Condos - 830 sq.ft

    The Wallace at The Deane Condos is a 2-bedroom, 2-bathroom condo floor plan with 830 sq ft of interior space. It faces South. Available on floors 3–4. This plan is sold out with the builder.

    2
    2.0
    830 sq.ft
    last recorded price $1,153,990
    Sold Outlaunched at $1,153,990since launch no change
    1 w ago $1,153,990
    since launch no change
    1 m ago $1,153,990
    since launch no change
    3 m ago $1,153,990
    since launch no change
    1 y ago $1,153,990
    since launch no change
    2 y ago $1,153,990
    since launch no change
    3 y ago $1,153,990
    since launch no change
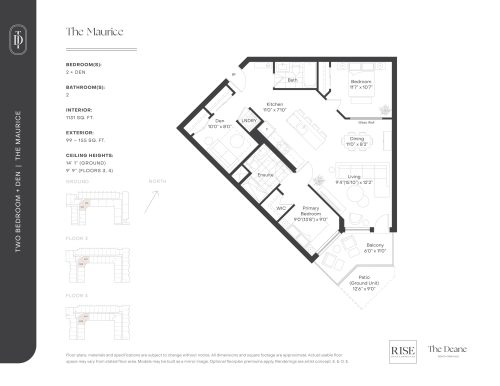
    The Maurice Floor Plan at The Deane Condos - 1131 sq.ft

    The Maurice at The Deane Condos is a 2-bedroom plus den, 2-bathroom condo floor plan with 1,131 sq ft of interior space. It faces South East. Available on floors 1 and 3–4. Priced from $1,397,990 ($1,236 per sq ft).

    2
    2.0
    1,131 sq.ft
    $1,236/ft $1,397,990
    launched at $1,397,990since launch no change
    1 w ago $1,397,990
    since launch no change
    1 m ago $1,397,990
    since launch no change
    3 m ago $1,397,990
    since launch no change
    1 y ago $1,397,990
    since launch no change
    2 y ago $1,397,990
    since launch no change
    3 y ago $1,397,990
    since launch no change
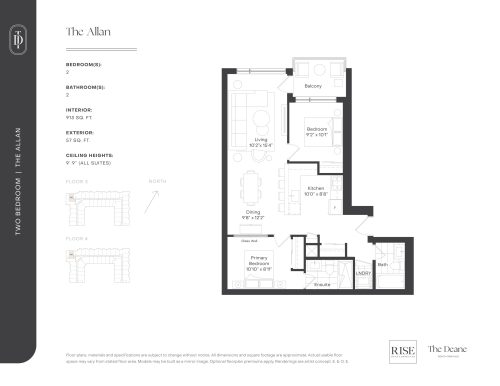
    The Allan Floor Plan at The Deane Condos - 913 sq.ft

    The Allan at The Deane Condos is a 2-bedroom, 2-bathroom condo floor plan with 913 sq ft of interior space. It faces North. Available on floors 3–4. Priced from $1,193,990 ($1,308 per sq ft).

    2
    2.0
    913 sq.ft
    $1,308/ft $1,193,990
    launched at $1,193,990since launch no change
    1 w ago $1,193,990
    since launch no change
    1 m ago $1,193,990
    since launch no change
    3 m ago $1,193,990
    since launch no change
    1 y ago $1,193,990
    since launch no change
    2 y ago $1,193,990
    since launch no change
    3 y ago $1,193,990
    since launch no change
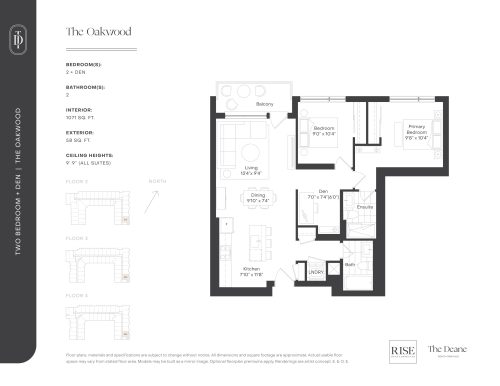
    The Oakwood Floor Plan at The Deane Condos - 1071 sq.ft

    The Oakwood at The Deane Condos is a 2-bedroom plus den, 2-bathroom condo floor plan with 1,071 sq ft of interior space. It faces East. Available on floors 2–4. Priced from $1,459,990 ($1,363 per sq ft).

    2
    2.0
    1,071 sq.ft
    $1,363/ft $1,459,990
    launched at $1,459,990since launch no change
    1 w ago $1,459,990
    since launch no change
    1 m ago $1,459,990
    since launch no change
    3 m ago $1,459,990
    since launch no change
    1 y ago $1,459,990
    since launch no change
    2 y ago $1,459,990
    since launch no change
    3 y ago $1,459,990
    since launch no change
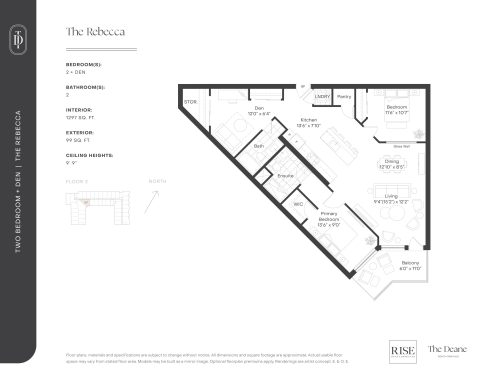
    The Rebecca Floor Plan at The Deane Condos - 1297 sq.ft

    The Rebecca at The Deane Condos is a 2-bedroom plus den, 2-bathroom condo floor plan with 1,297 sq ft of interior space. It faces South East. Available on floor 2. Priced from $1,571,990 ($1,212 per sq ft).

    2
    2.0
    1,297 sq.ft
    $1,212/ft $1,571,990
    launched at $1,571,990since launch no change
    1 w ago $1,571,990
    since launch no change
    1 m ago $1,571,990
    since launch no change
    3 m ago $1,571,990
    since launch no change
    1 y ago $1,571,990
    since launch no change
    2 y ago $1,571,990
    since launch no change
    3 y ago $1,571,990
    since launch no change
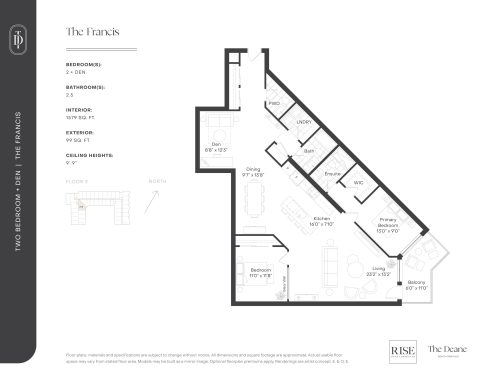
    The Francis Floor Plan at The Deane Condos - 1579 sq.ft

    The Francis at The Deane Condos is a 2-bedroom plus den, 2.5-bathroom condo floor plan with 1,579 sq ft of interior space. It faces South East. Available on floor 2. Priced from $1,821,990 ($1,154 per sq ft).

    2
    2.5
    1,579 sq.ft
    $1,154/ft $1,821,990
    launched at $1,821,990since launch no change
    1 w ago $1,821,990
    since launch no change
    1 m ago $1,821,990
    since launch no change
    3 m ago $1,821,990
    since launch no change
    1 y ago $1,821,990
    since launch no change
    2 y ago $1,821,990
    since launch no change
    3 y ago $1,821,990
    since launch no change
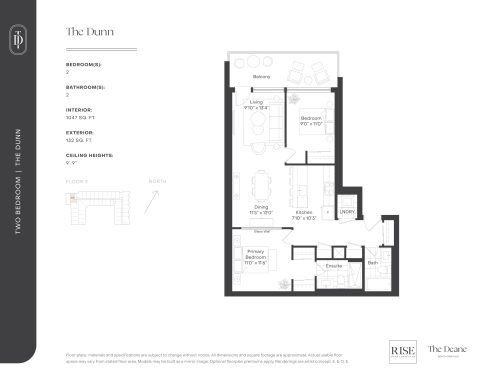
    The Dunn Floor Plan at The Deane Condos - 1047 sq.ft

    The Dunn at The Deane Condos is a 2-bedroom, 2-bathroom condo floor plan with 1,047 sq ft of interior space. It faces West. Available on floor 2. Priced from $1,357,990 ($1,297 per sq ft).

    2
    2.0
    1,047 sq.ft
    $1,297/ft $1,357,990
    launched at $1,357,990since launch no change
    1 w ago $1,357,990
    since launch no change
    1 m ago $1,357,990
    since launch no change
    3 m ago $1,357,990
    since launch no change
    1 y ago $1,357,990
    since launch no change
    2 y ago $1,357,990
    since launch no change
    3 y ago $1,357,990
    since launch no change
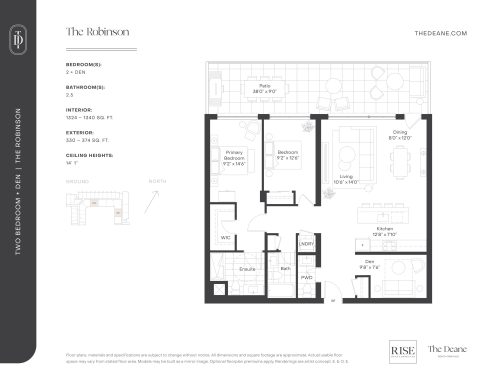
    The Robinson Floor Plan at The Deane Condos - 1324 sq.ft

    The Robinson at The Deane Condos is a 2-bedroom plus den, 2.5-bathroom condo floor plan with 1,324 sq ft of interior space. It faces South. Available on floor 1. This plan is sold out with the builder.

    2
    2.5
    1,324 sq.ft
    last recorded price $1,771,990
    Sold Outlaunched at $1,771,990since launch no change
    1 w ago $1,771,990
    since launch no change
    1 m ago $1,771,990
    since launch no change
    3 m ago $1,771,990
    since launch no change
    1 y ago $1,771,990
    since launch no change
    2 y ago $1,771,990
    since launch no change
    3 y ago $1,771,990
    since launch no change
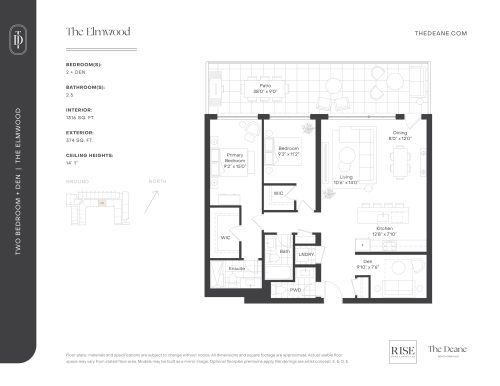
    The Elmwood Floor Plan at The Deane Condos - 1316 sq.ft

    The Elmwood at The Deane Condos is a 2-bedroom plus den, 2.5-bathroom condo floor plan with 1,316 sq ft of interior space. It faces South. Available on floor 1. This plan is sold out with the builder.

    2
    2.5
    1,316 sq.ft
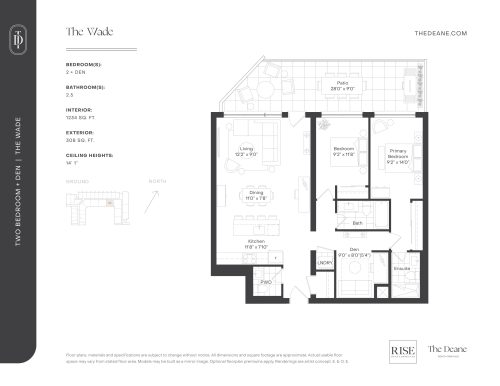
    The Wade Floor Plan at The Deane Condos - 1234 sq.ft

    The Wade at The Deane Condos is a 2-bedroom plus den, 2.5-bathroom condo floor plan with 1,234 sq ft of interior space. It faces South. Available on floor 1. This plan is sold out with the builder.

    2
    2.5
    1,234 sq.ft
    last recorded price $1,675,990
    Sold Outlaunched at $1,675,990since launch no change
    1 w ago $1,675,990
    since launch no change
    1 m ago $1,675,990
    since launch no change
    3 m ago $1,675,990
    since launch no change
    1 y ago $1,675,990
    since launch no change
    2 y ago $1,675,990
    since launch no change
    3 y ago $1,675,990
    since launch no change
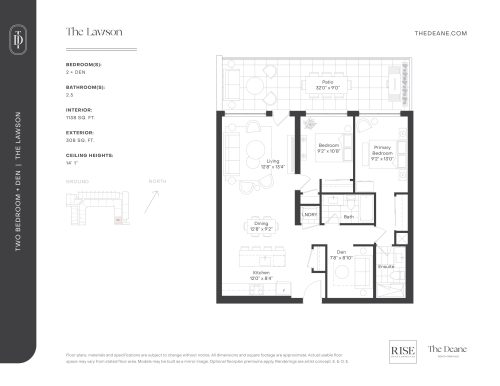
    The Lawson Floor Plan at The Deane Condos - 1138 sq.ft

    The Lawson at The Deane Condos is a 2-bedroom plus den, 2-bathroom condo floor plan with 1,138 sq ft of interior space. It faces West. Available on floor 1. This plan is sold out with the builder.

    2
    2.0
    1,138 sq.ft
    last recorded price $1,550,990
    Sold Outlaunched at $1,550,990since launch no change
    1 w ago $1,550,990
    since launch no change
    1 m ago $1,550,990
    since launch no change
    3 m ago $1,550,990
    since launch no change
    1 y ago $1,550,990
    since launch no change
    2 y ago $1,550,990
    since launch no change
    3 y ago $1,550,990
    since launch no change
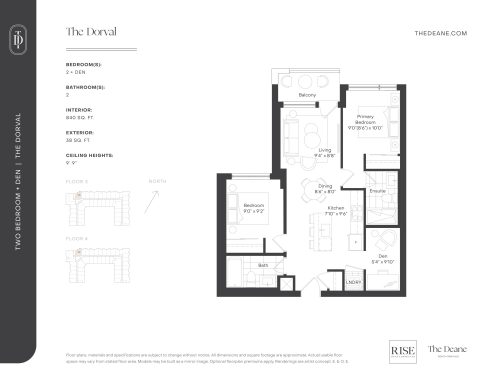
    The Dorval Floor Plan at The Deane Condos - 840 sq.ft

    The Dorval at The Deane Condos is a 2-bedroom plus den, 2-bathroom condo floor plan with 840 sq ft of interior space. It faces North. Available on floors 3–4. This plan is sold out with the builder.

    2
    2.0
    840 sq.ft
    last recorded price $1,131,990
    Sold Outlaunched at $1,131,990since launch no change
    1 w ago $1,131,990
    since launch no change
    1 m ago $1,131,990
    since launch no change
    3 m ago $1,131,990
    since launch no change
    1 y ago $1,131,990
    since launch no change
    2 y ago $1,131,990
    since launch no change
    3 y ago $1,131,990
    since launch no change
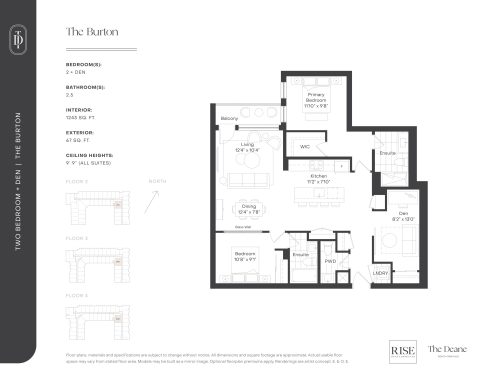
    The Burton Floor Plan at The Deane Condos - 1243 sq.ft

    The Burton at The Deane Condos is a 2-bedroom plus den, 2.5-bathroom condo floor plan with 1,243 sq ft of interior space. It faces South West. Available on floors 2–4. Priced from $1,551,990 ($1,249 per sq ft).

    2
    2.5
    1,243 sq.ft
    $1,249/ft $1,551,990
    launched at $1,551,990since launch no change
    1 w ago $1,551,990
    since launch no change
    1 m ago $1,551,990
    since launch no change
    3 m ago $1,551,990
    since launch no change
    1 y ago $1,551,990
    since launch no change
    2 y ago $1,551,990
    since launch no change
    3 y ago $1,551,990
    since launch no change
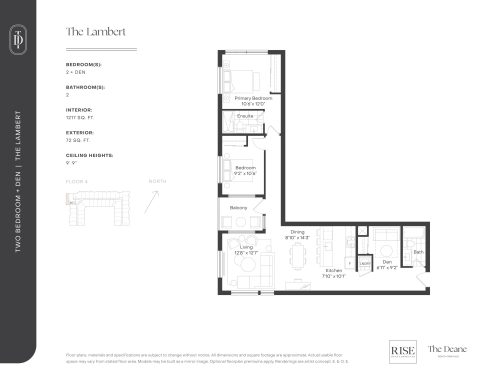
    The Lambert Floor Plan at The Deane Condos - 1217 sq.ft

    The Lambert at The Deane Condos is a 2-bedroom plus den, 2-bathroom condo floor plan with 1,217 sq ft of interior space. It faces North. Available on floor 4. Priced from $1,629,990 ($1,339 per sq ft).

    2
    2.0
    1,217 sq.ft
    $1,339/ft $1,629,990
    launched at $1,629,990since launch no change
    1 w ago $1,629,990
    since launch no change
    1 m ago $1,629,990
    since launch no change
    3 m ago $1,629,990
    since launch no change
    1 y ago $1,629,990
    since launch no change
    2 y ago $1,629,990
    since launch no change
    3 y ago $1,629,990
    since launch no change
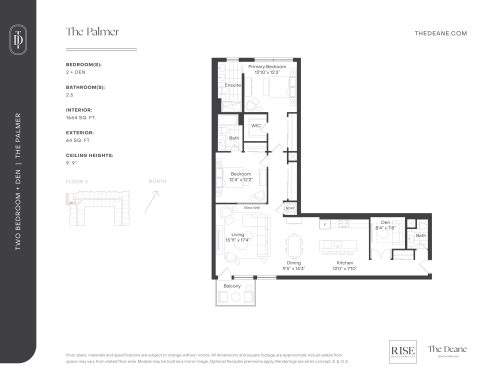
    The Palmer Floor Plan at The Deane Condos - 1664 sq.ft

    The Palmer at The Deane Condos is a 2-bedroom plus den, 2.5-bathroom condo floor plan with 1,664 sq ft of interior space. It faces North. Available on floor 3. This plan is sold out with the builder.

    2
    2.5
    1,664 sq.ft
    last recorded price $2,000,000
    Sold Outlaunched at $2,000,000since launch no change
    1 w ago $2,000,000
    since launch no change
    1 m ago $2,000,000
    since launch no change
    3 m ago $2,000,000
    since launch no change
    1 y ago $2,000,000
    since launch no change
    2 y ago $2,000,000
    since launch no change
    3 y ago $2,000,000
    since launch no change
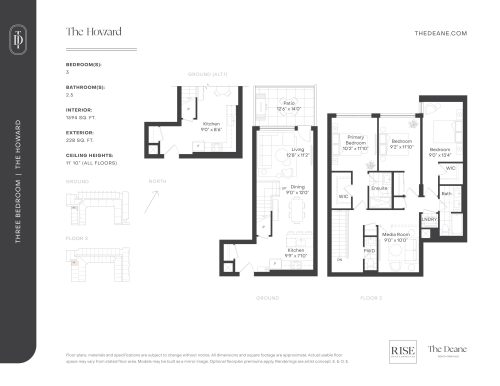
    The Howard Floor Plan at The Deane Condos - 1594 sq.ft

    The Howard at The Deane Condos is a 3-bedroom, 2.5-bathroom condo floor plan with 1,594 sq ft of interior space. It faces West. Available on floor 1. This plan is sold out with the builder.

    3
    2.5
    1,594 sq.ft
    last recorded price $2,054,990
    Sold Outlaunched at $2,054,990since launch no change
    1 w ago $2,054,990
    since launch no change
    1 m ago $2,054,990
    since launch no change
    3 m ago $2,054,990
    since launch no change
    1 y ago $2,054,990
    since launch no change
    2 y ago $2,054,990
    since launch no change
    3 y ago $2,054,990
    since launch no change
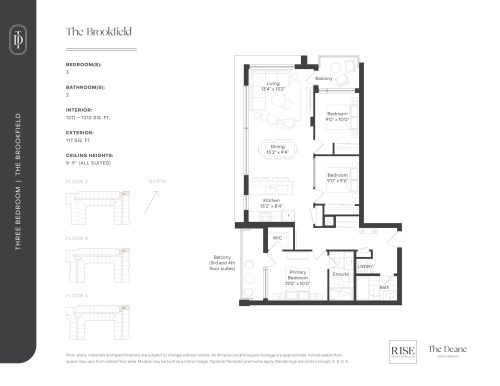
    The Brookfield Floor Plan at The Deane Condos - 1211 sq.ft

    The Brookfield at The Deane Condos is a 3-bedroom, 2-bathroom condo floor plan with 1,211 sq ft of interior space. It faces North East. Available on floors 2–4. Priced from $1,618,990 ($1,337 per sq ft).

    3
    2.0
    1,211 sq.ft
    $1,337/ft $1,618,990
    launched at $1,618,990since launch no change
    1 w ago $1,618,990
    since launch no change
    1 m ago $1,618,990
    since launch no change
    3 m ago $1,618,990
    since launch no change
    1 y ago $1,618,990
    since launch no change
    2 y ago $1,618,990
    since launch no change
    3 y ago $1,618,990
    since launch no change
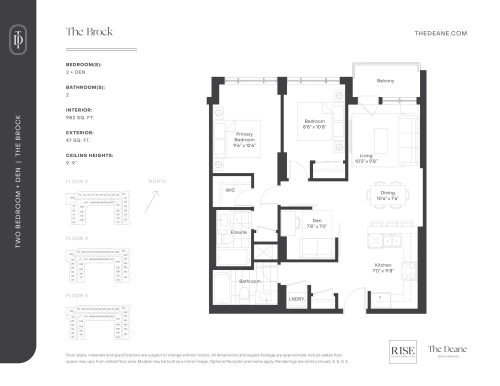
    The Brock Floor Plan at The Deane Condos - 982 sq.ft

    The Brock at The Deane Condos is a 2-bedroom plus den, 2-bathroom condo floor plan with 982 sq ft of interior space. This plan is sold out with the builder.

    2
    2.0
    982 sq.ft
    last recorded price $1,213,816
    Sold Outlaunched at $1,213,816since launch no change
    1 w ago $1,213,816
    since launch no change
    1 m ago $1,213,816
    since launch no change
    3 m ago $1,213,816
    since launch no change
    1 y ago $1,213,816
    since launch no change
    2 y ago $1,213,816
    since launch no change
    3 y ago $1,213,816
    since launch no change
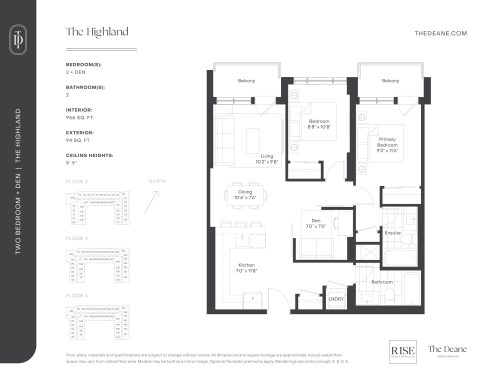
    The Highland Floor Plan at The Deane Condos - 956 sq.ft

    The Highland at The Deane Condos is a 2-bedroom plus den, 2-bathroom condo floor plan with 956 sq ft of interior space. This plan is sold out with the builder.

    2
    2.0
    956 sq.ft
    last recorded price $1,186,447
    Sold Outlaunched at $1,186,447since launch no change
    1 w ago $1,186,447
    since launch no change
    1 m ago $1,186,447
    since launch no change
    3 m ago $1,186,447
    since launch no change
    1 y ago $1,186,447
    since launch no change
    2 y ago $1,186,447
    since launch no change
    3 y ago $1,186,447
    since launch no change
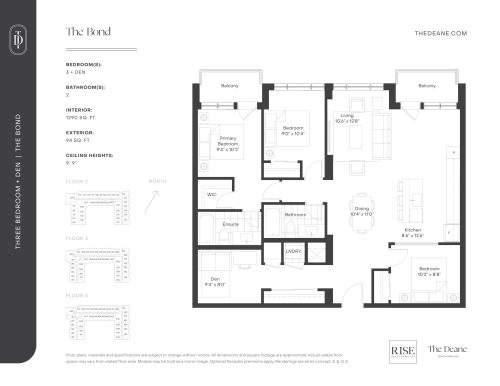
    The Bond Floor Plan at The Deane Condos - 1290 sq.ft

    The Bond at The Deane Condos is a 3-bedroom plus den, 2-bathroom condo floor plan with 1,290 sq ft of interior space. This plan is sold out with the builder.

    3
    2.0
    1,290 sq.ft
    last recorded price $1,555,877
    Sold Outlaunched at $1,555,877since launch no change
    1 w ago $1,555,877
    since launch no change
    1 m ago $1,555,877
    since launch no change
    3 m ago $1,555,877
    since launch no change
    1 y ago $1,555,877
    since launch no change
    2 y ago $1,555,877
    since launch no change
    3 y ago $1,555,877
    since launch no change