METAREALTY INC.

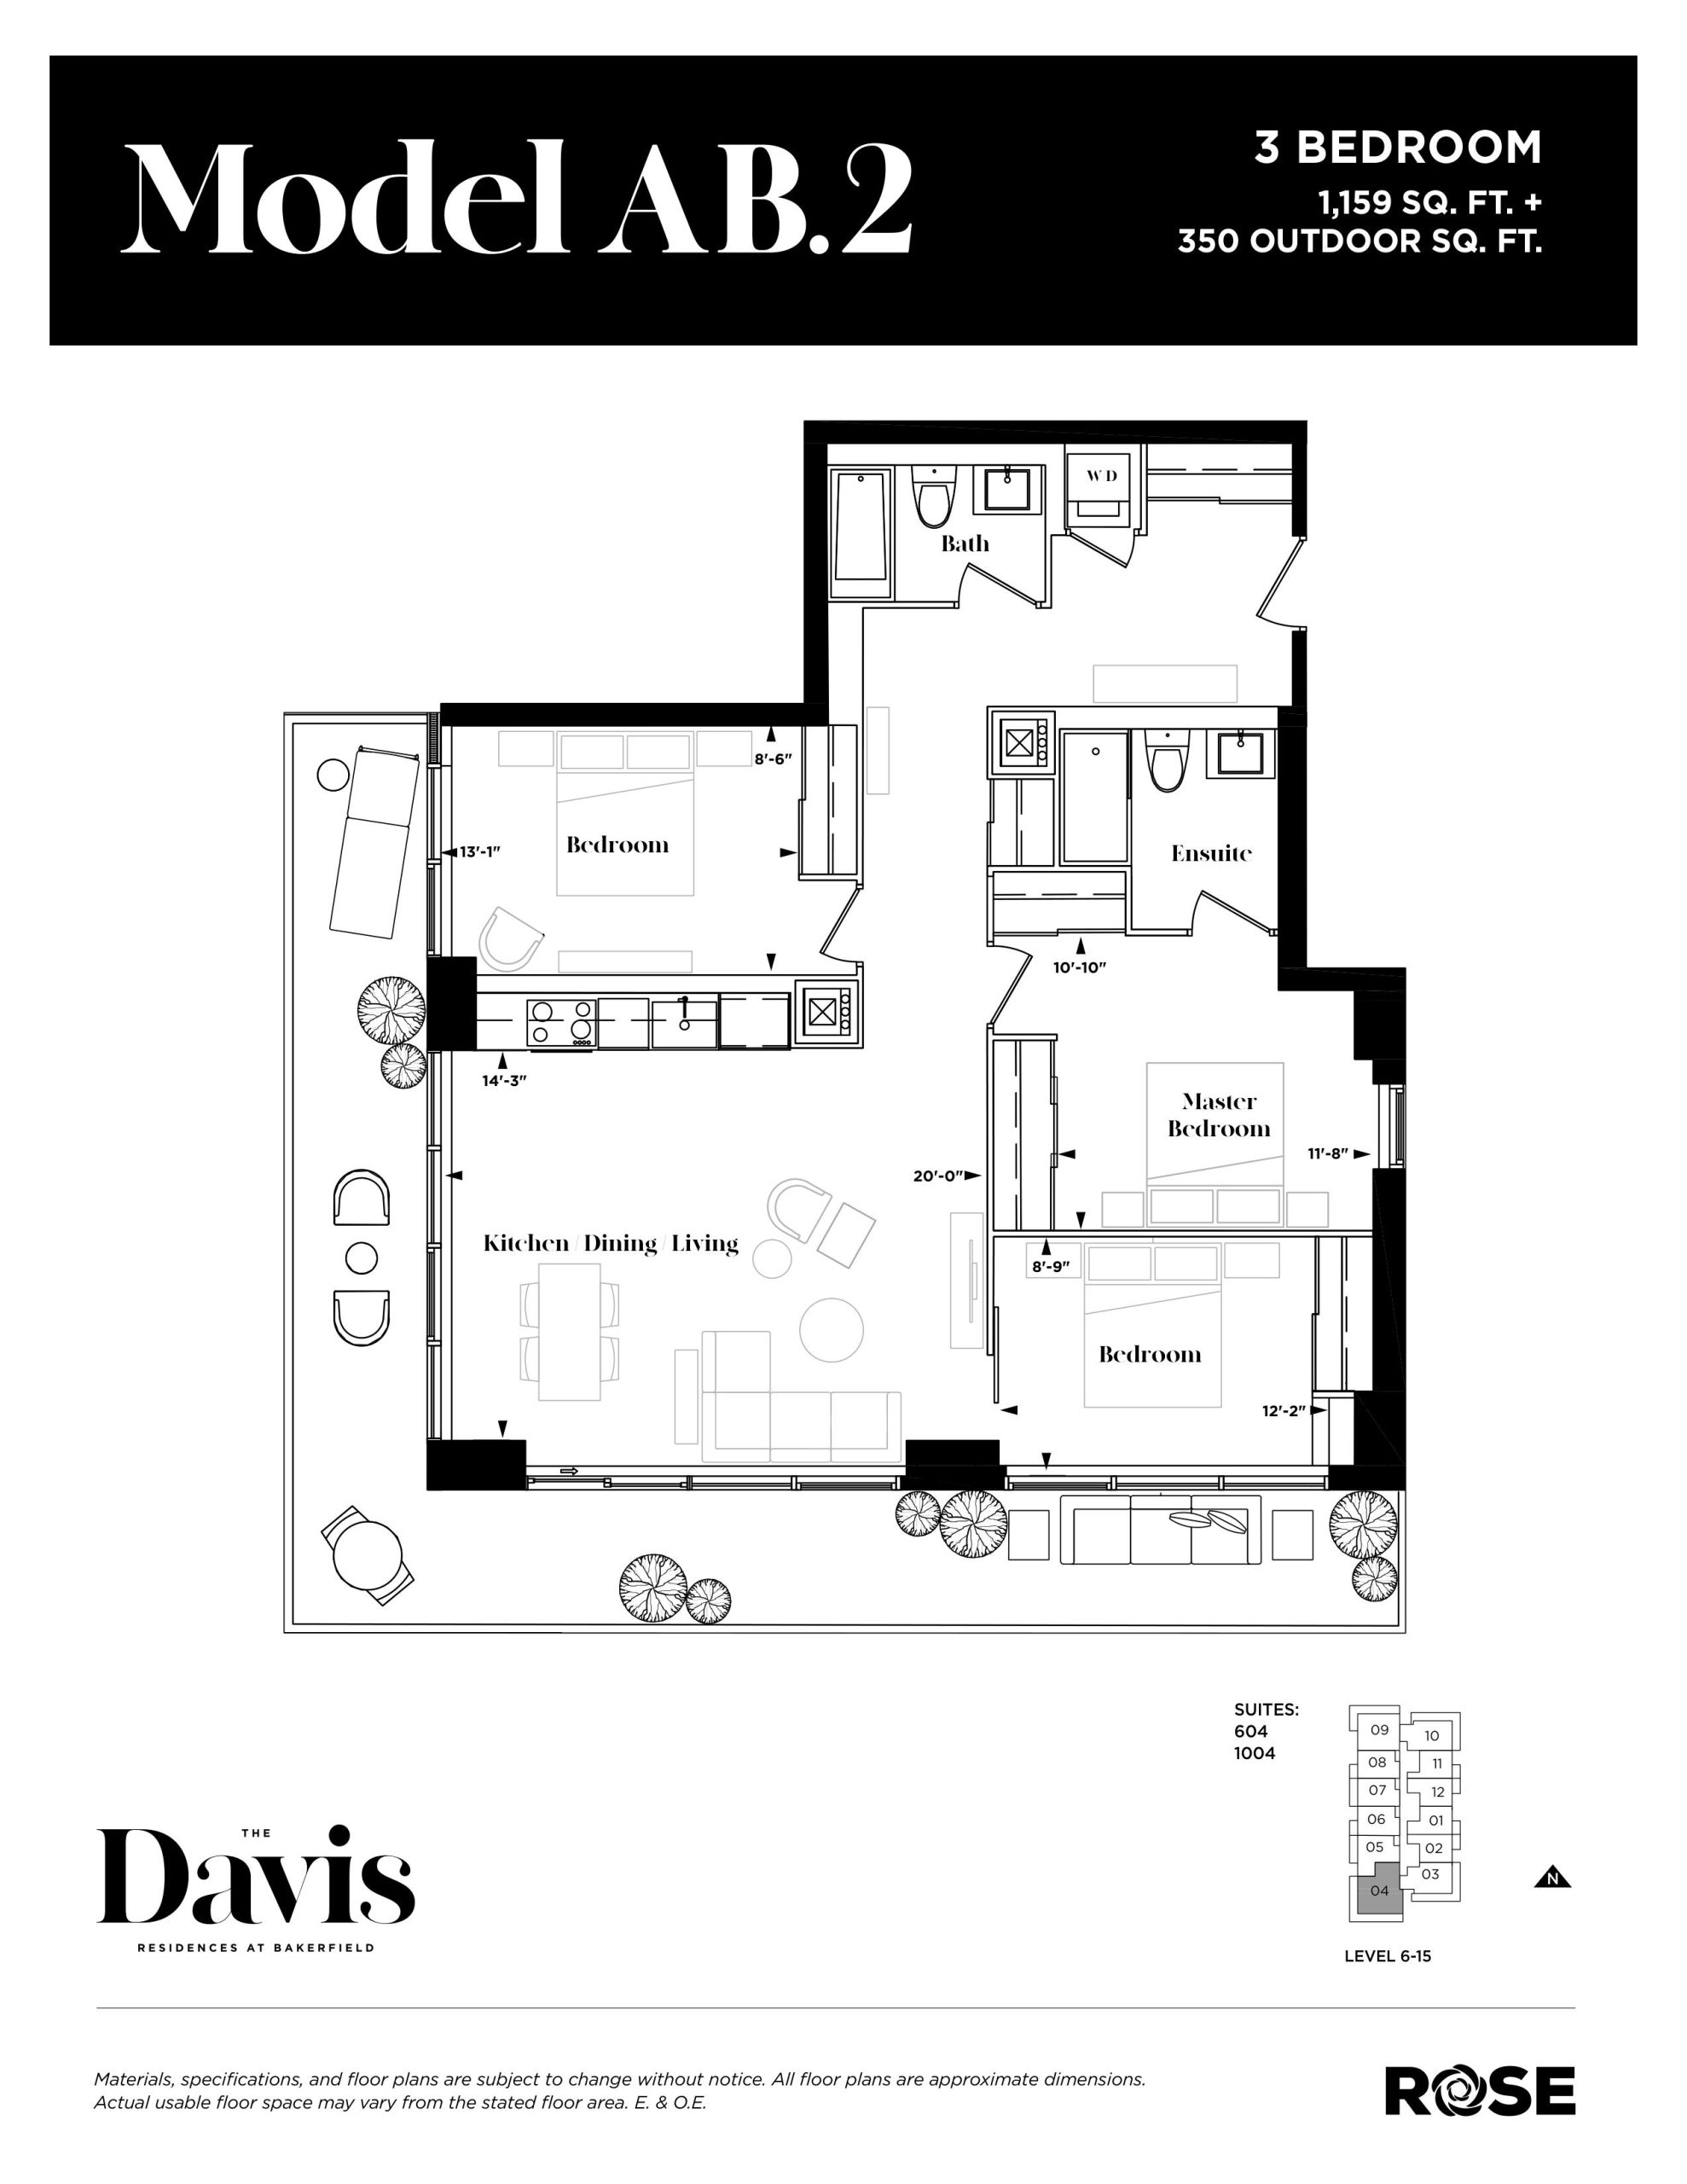
Model AB.2 Floor Plan — The Davis Condos

Public Sales

185 Deerfield Road, Newmarket, ON, Canada

Last list price
$699,990 · Sold out

Condo · 3 Bed · 2 Bath · 1,159 sq ft

Occupancy: Jan 2024
GET PLATINUM ACCESS!!

Register to Receive Guaranteed Platinum Access & Prices, Incentives & Discounts, Floor Plans & More!

Get Pricing, Floor Plans and Availability

Tell us what you need and a Meta Realty representative will follow up directly.

Are you a Realtor?
Sending…

About the Model AB.2 floor plan

Model AB.2 is a three-bedroom suite with two bathrooms and 1,159 sq ft facing south-west, tied with Model AB.1 as the largest plan at The Davis Condos. This version has sold out with The Rose Corporation, while Model AB.1 remains available in the Newmarket building. Amenities include guest suites, a cinema lounge and an outdoor kids' play area.

Key Facts

Ready to reserve?

Submit a worksheet for The Davis Condos: pick up to three suites and we will request your allocation from the builder.

Submit a worksheet
  • Floor Plan

    Model AB.2

  • Bedrooms

    3 Bed

  • Bathrooms

    2

  • Interior Size

    1,159 sq ft

  • Exposure

    South West

  • Floors

    6–15

  • Price From

    $699,990 (last list price; sold out with the builder)

  • Price Per Sq Ft

    $604/sq ft

  • Availability

    Sold out

  • Est. Maintenance

    ≈ $858/month ($0.74/sq ft, estimate)

  • Deposit Structure

    5% (on signing) + 5% at occupancy

  • Occupancy

    2024

  • Builder(s)

    The Rose Corporation

  • Address

    185 Deerfield Road, Newmarket, ON, Canada

How it compares

  • Price Per Sq Ft

    Last list price was 28% below the average of the 9 plans offered now ($836/sq ft)

  • Size

    Plans offered now range from 611 to 1,159 sq ft

  • Price

    Plans offered now are priced from $549,990 to $798,990

  • All Plans

    36 floor plans at The Davis Condos

Builder list price, last updated September 27, 2026. Prices, sizes and availability are set by the builder and change without notice. E&OE.

Other floor plans at The Davis Condos
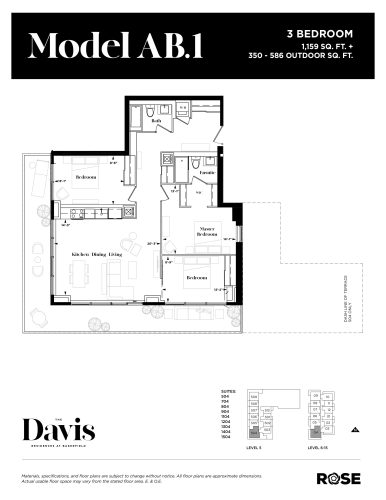
Model AB.1 Floor Plan at The Davis Residences at Bakerfield Condos - 1159 sq.ft
3
2.0
1,159 sq.ft
$689/ft $798,990
launched at $798,990since launch no change
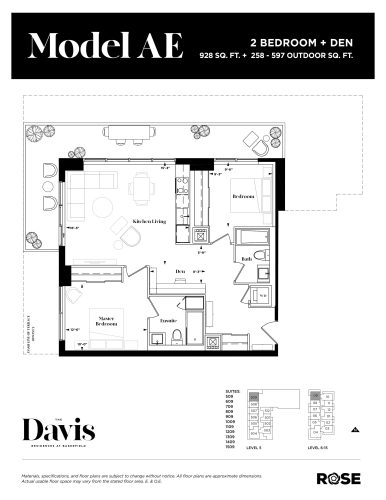
Model AE Floor Plan at The Davis Residences at Bakerfield Condos - 928 sq.ft
2
2.0
928 sq.ft
$839/ft $778,990
launched at $778,990since launch no change
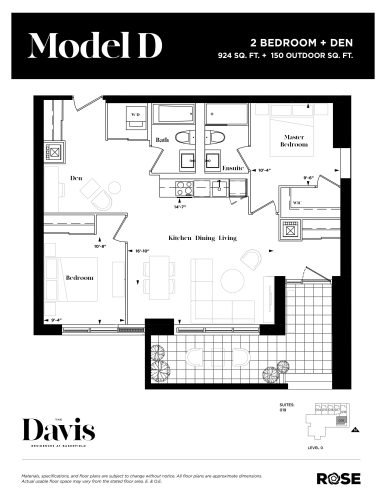
Model D Floor Plan at The Davis Residences at Bakerfield Condos - 924 sq.ft
2
2.0
924 sq.ft
$812/ft $749,990
launched at $749,990since launch no change
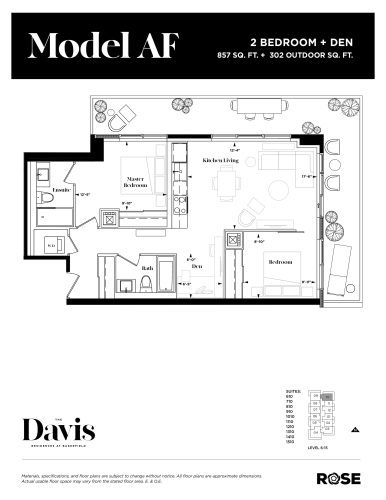
Model AF Floor Plan at The Davis Residences at Bakerfield Condos - 857 sq.ft
2
2.0
857 sq.ft
$846/ft $724,990
launched at $724,990since launch no change
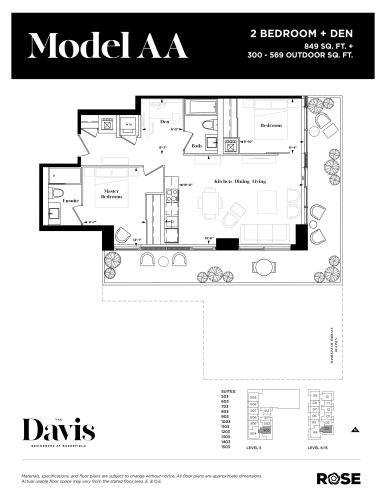
Model AA Floor Plan at The Davis Residences at Bakerfield Condos - 849 sq.ft
2
2.0
849 sq.ft
$853/ft $723,990
launched at $723,990since launch no change
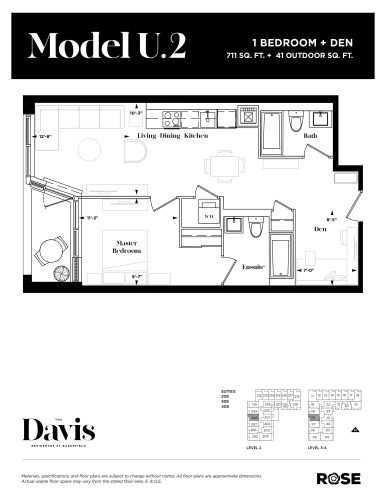
Model U.2 Floor Plan at The Davis Residences at Bakerfield Condos - 711 sq.ft
1
2.0
711 sq.ft
$788/ft $559,990
launched at $559,990since launch no change
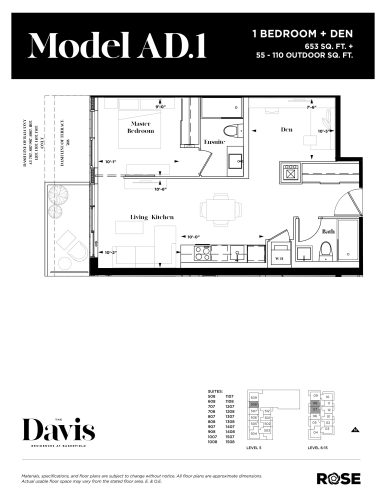
Model AD.1 Floor Plan at The Davis Residences at Bakerfield Condos - 653 sq.ft
1
2.0
653 sq.ft
$873/ft $569,990
launched at $569,990since launch no change
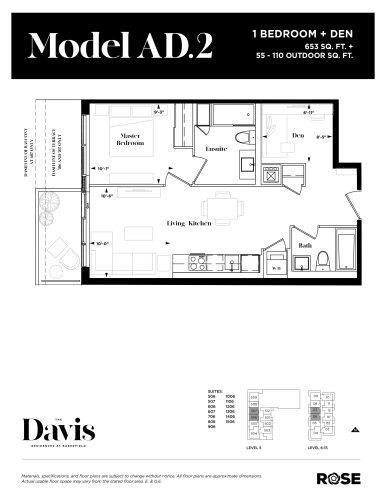
Model AD.2 Floor Plan at The Davis Residences at Bakerfield Condos - 653 sq.ft
1
2.0
653 sq.ft
$842/ft $549,990
launched at $549,990since launch no change
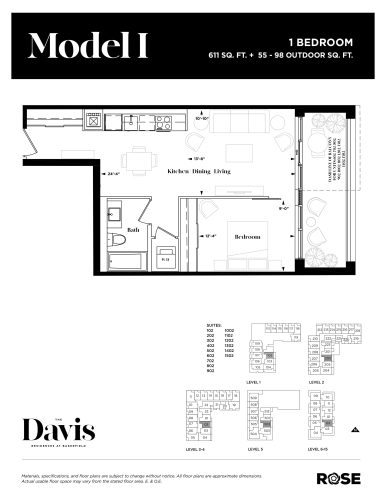
Model I Floor Plan at The Davis Residences at Bakerfield Condos - 611 sq.ft
1
1.0
611 sq.ft
$982/ft $599,990
launched at $599,990since launch no change
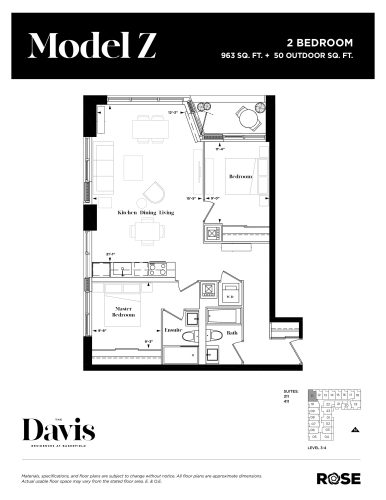
Model Z Floor Plan at The Davis Residences at Bakerfield Condos - 963 sq.ft
2
2.0
963 sq.ft
last recorded price $630,990
Sold Outlaunched at $630,990since launch no change
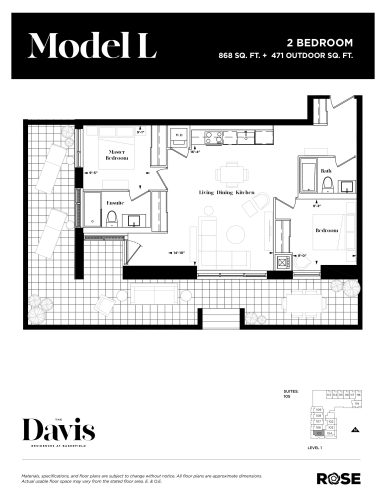
Model L Floor Plan at The Davis Residences at Bakerfield Condos - 868 sq.ft
2
2.0
868 sq.ft
last recorded price $729,990
Sold Outlaunched at $729,990since launch no change
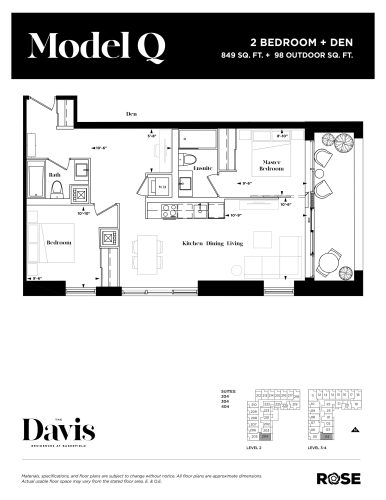
Model Q Floor Plan at The Davis Residences at Bakerfield Condos - 849 sq.ft
2
2.0
849 sq.ft
last recorded price $631,990
Sold Outlaunched at $631,990since launch no change
See all 36 floor plans at The Davis Condos
Similar floor plans nearby
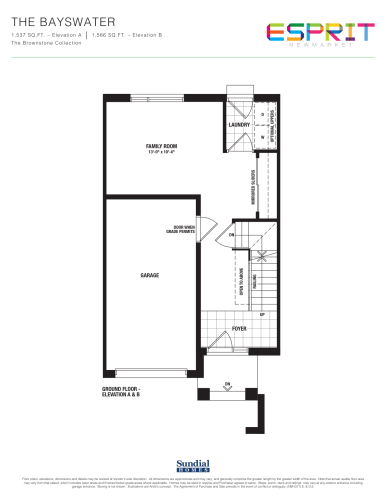
Bayswater - Elevation B - Brownstone Floor Plan at Esprit at Newmarket by Sundial Homes - 1566 sq.ft

At Esprit at Newmarket by Sundial Homes · 1.5 km away
3
1.5
1,566 sq.ft
$479/ft $749,990
launched at $749,990since launch no change
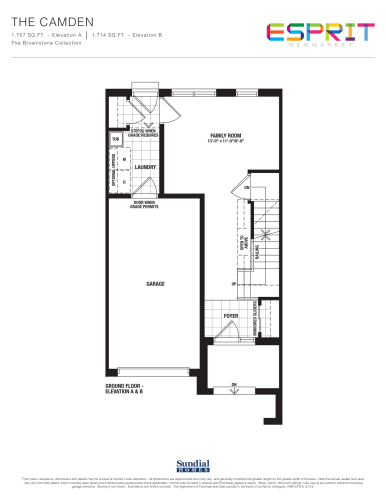
Camden - Elevation B - Brownstone Floor Plan at Esprit at Newmarket by Sundial Homes - 1714 sq.ft

At Esprit at Newmarket by Sundial Homes · 1.5 km away
3
2.5
1,714 sq.ft
$446/ft $763,990
launched at $763,990since launch no change
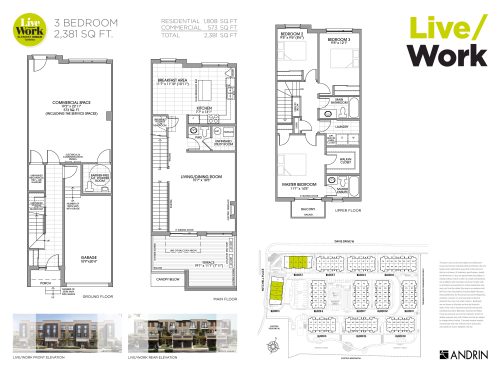
Live/Work 1808 Floor Plan at Glenway Urban Towns - 1808 sq.ft

At Glenway Urban Towns · 1.5 km away

3
2.5
1,808 sq.ft
$509/ft $919,990
launched at $919,990since launch no change
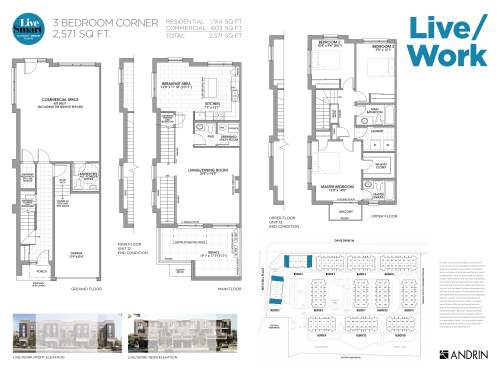
Live/Work Corner 1914 Floor Plan at Glenway Urban Towns - 1914 sq.ft

At Glenway Urban Towns · 1.5 km away

3
2.5
1,914 sq.ft
$507/ft $969,990
launched at $969,990since launch no change
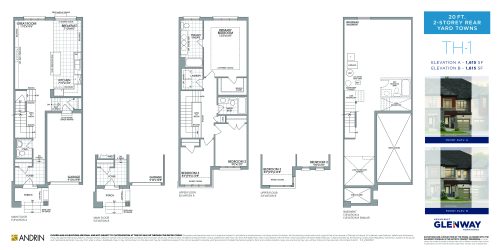
TH-1 Floor Plan at Newmarket Glenway Towns - 1615 sq.ft

At Newmarket Glenway Towns · 2.9 km away

3
2.5
1,615 sq.ft
$488/ft $788,487
launched at $788,487since launch no change
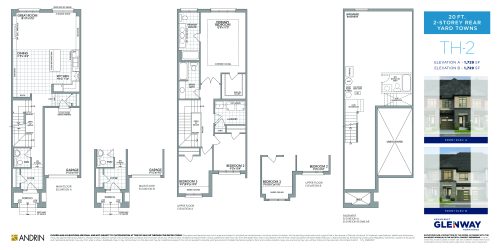
TH-2 Floor Plan at Newmarket Glenway Towns - 1729 sq.ft

At Newmarket Glenway Towns · 2.9 km away

3
2.5
1,729 sq.ft
$461/ft $797,336
launched at $797,336since launch no change