Loading...
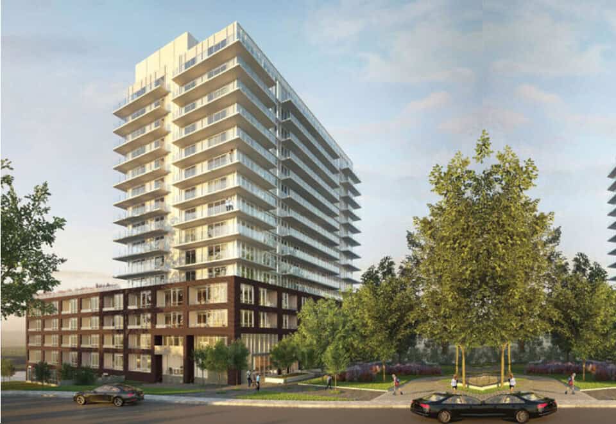
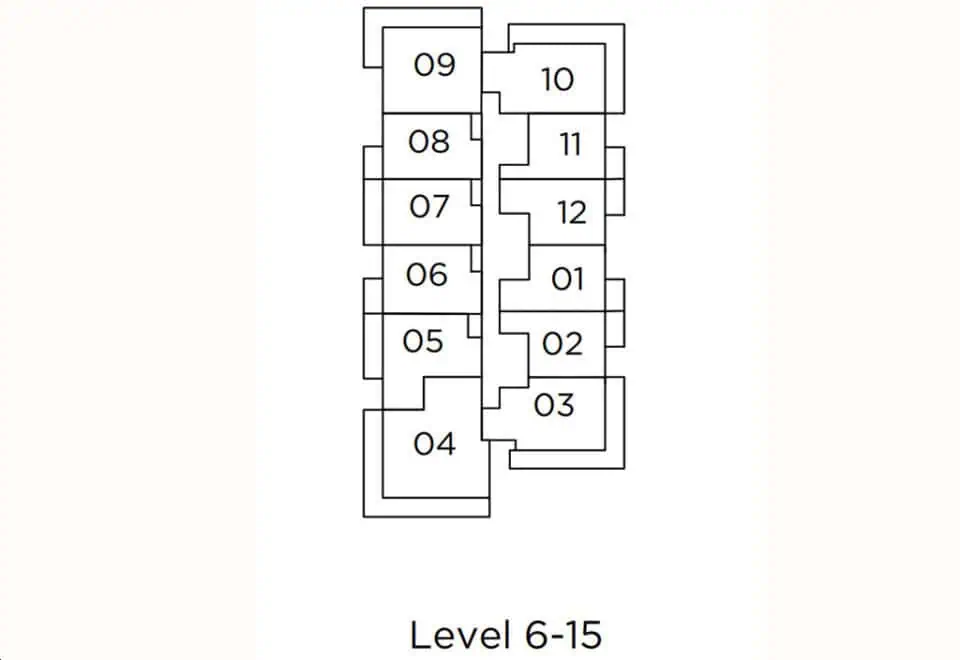
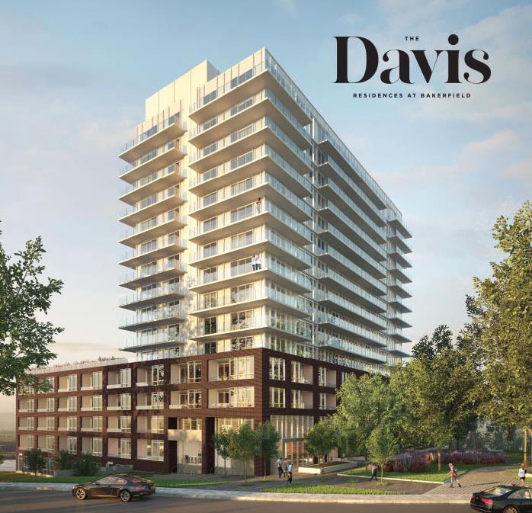
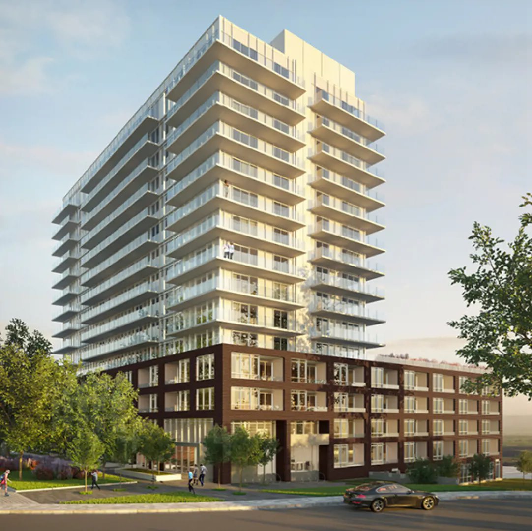
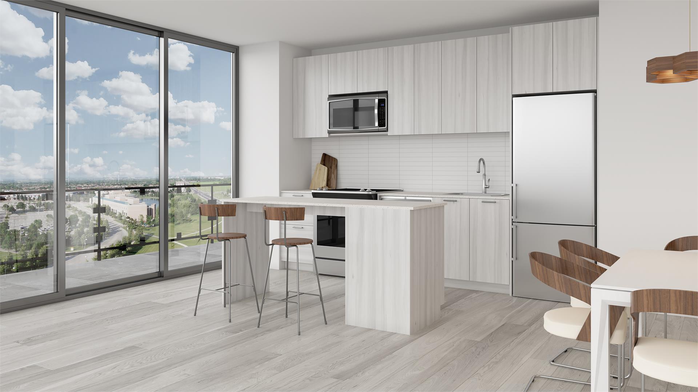
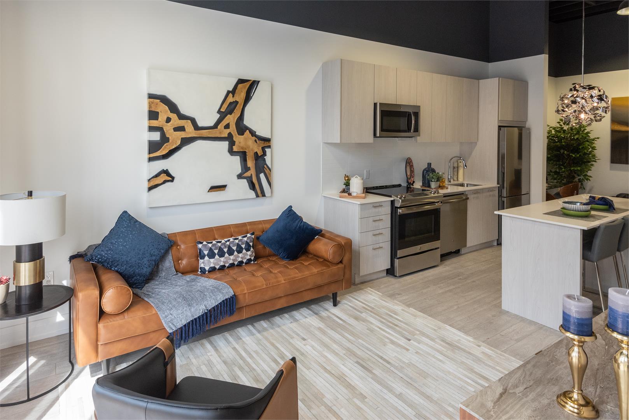
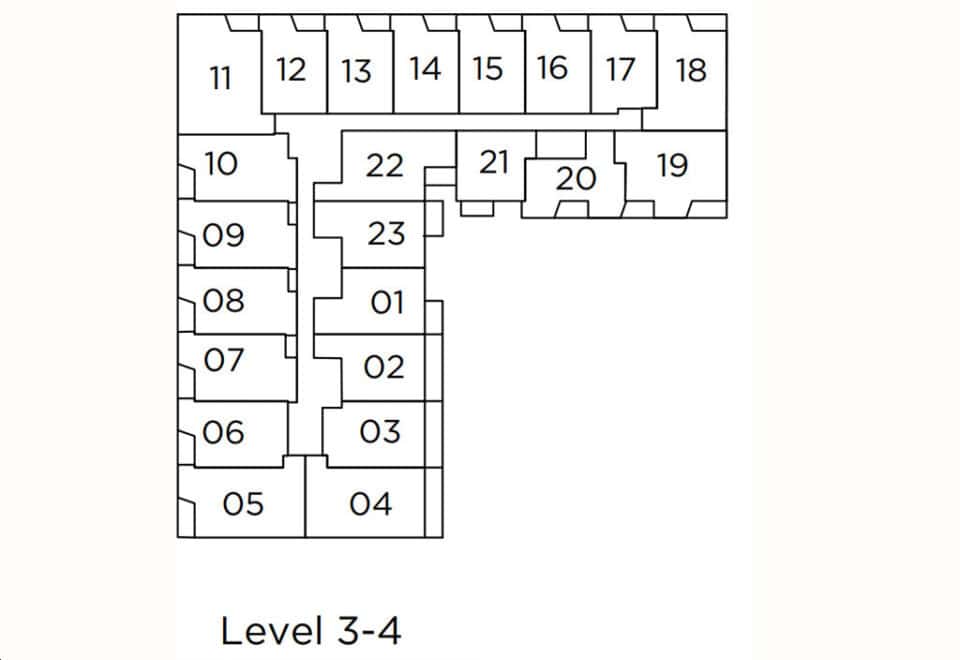

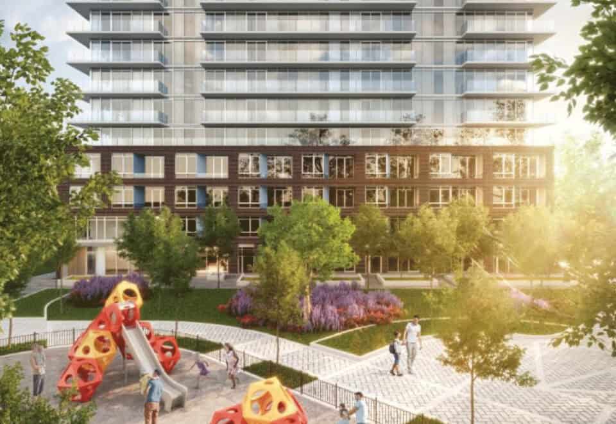
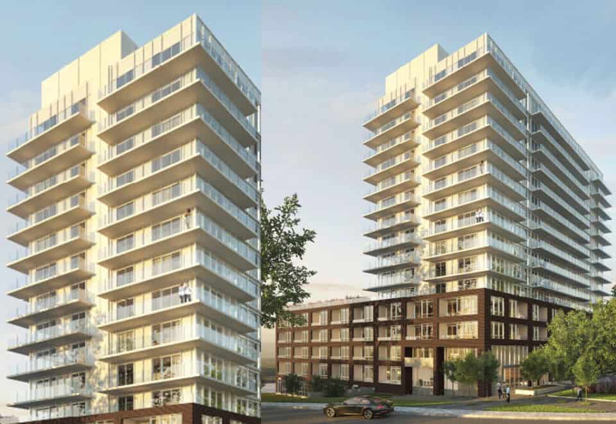
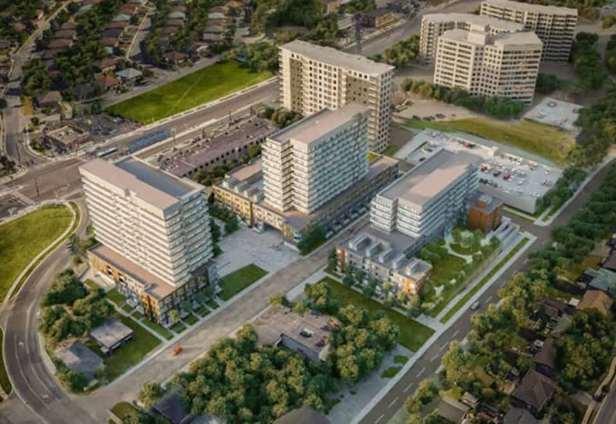
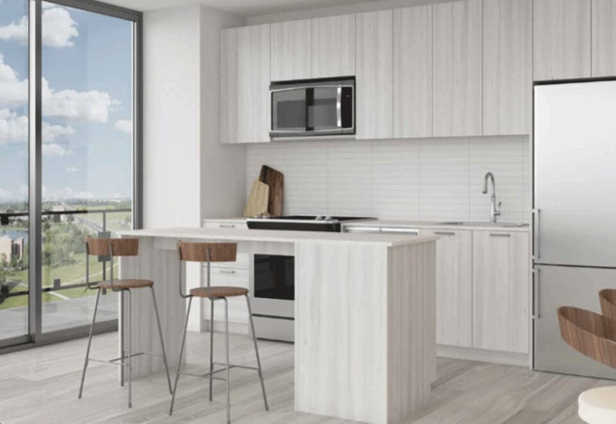
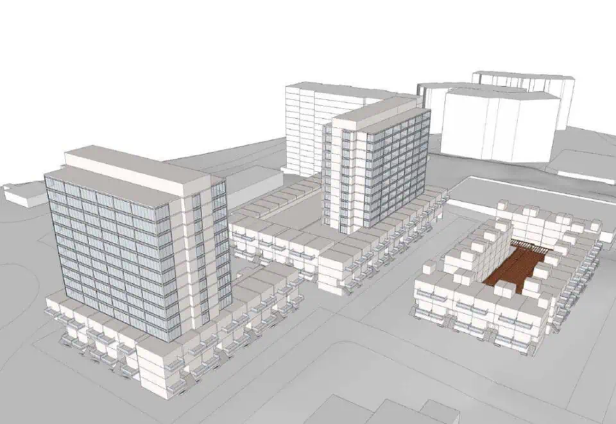
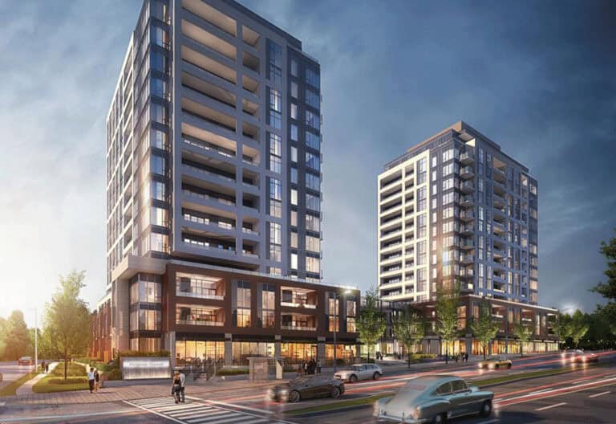
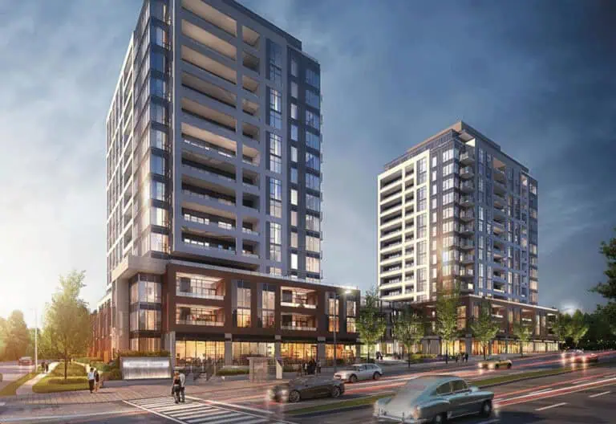
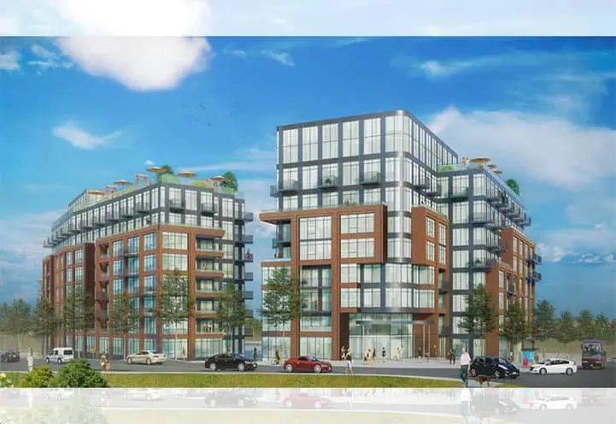
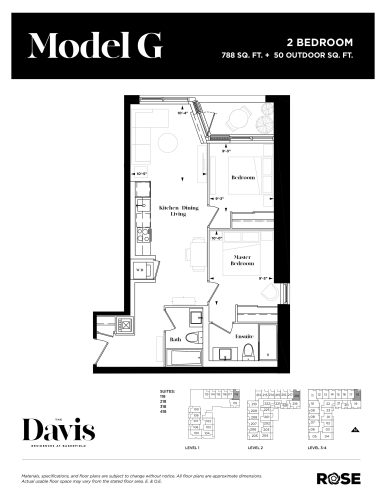
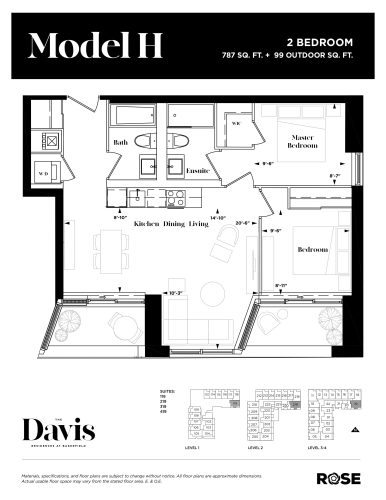
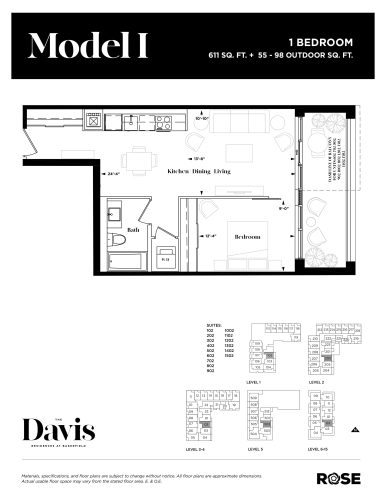
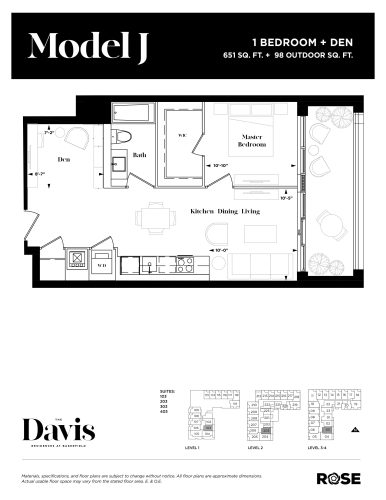
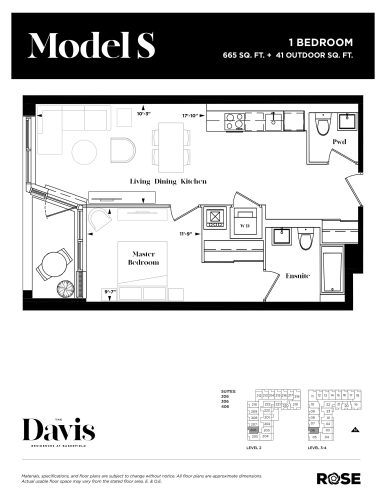
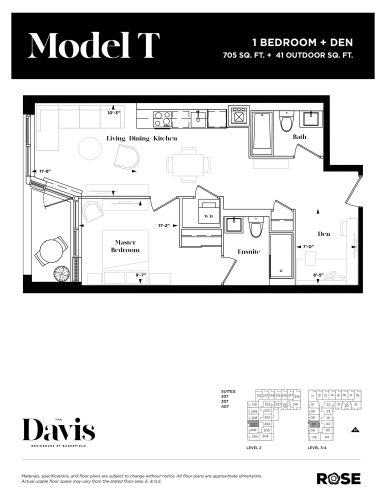
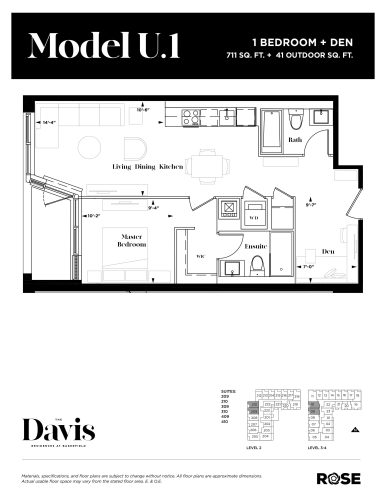
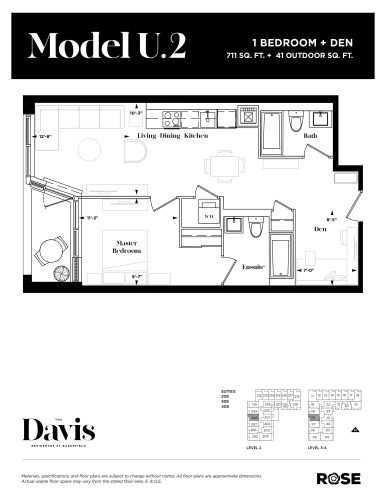
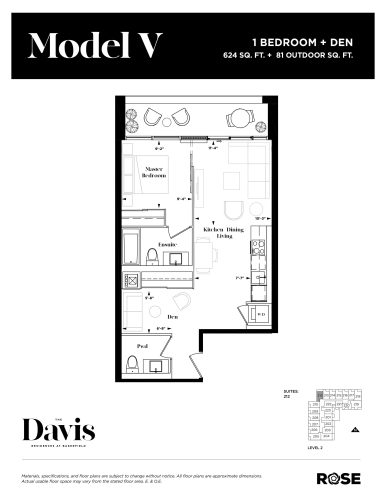
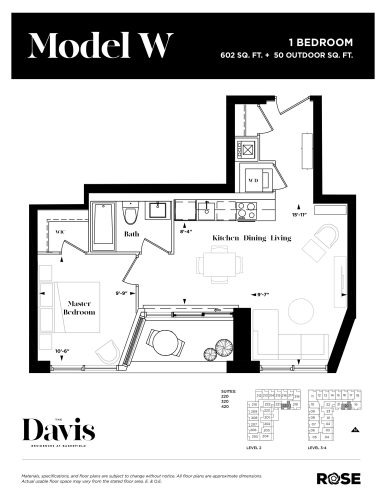
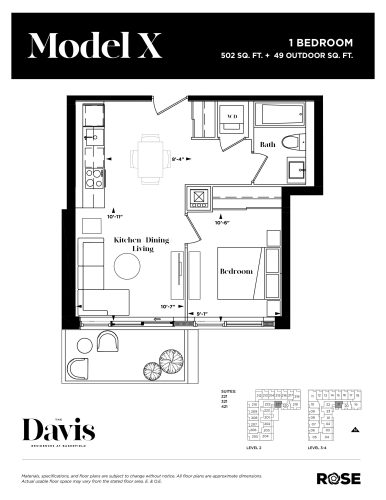
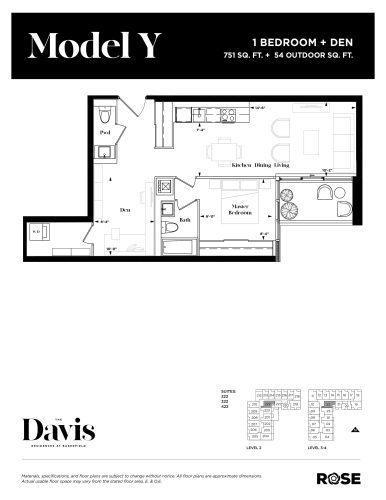
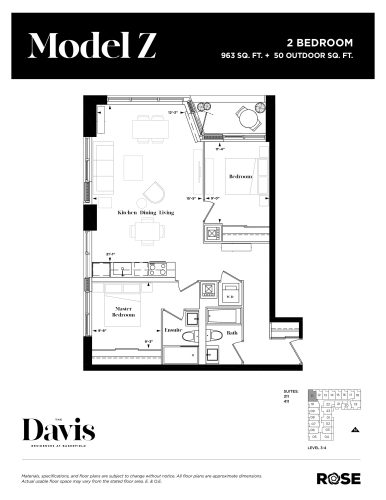
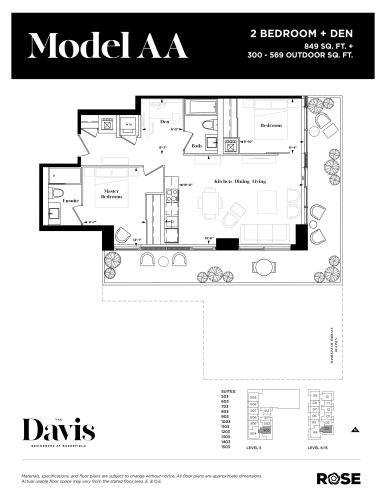
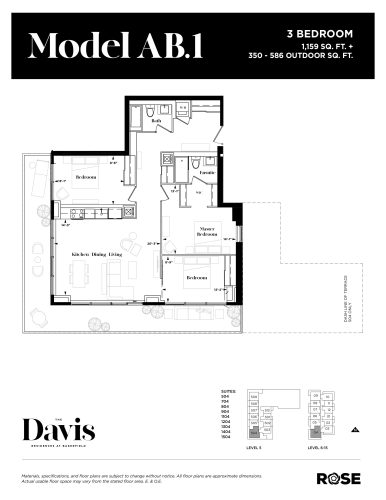
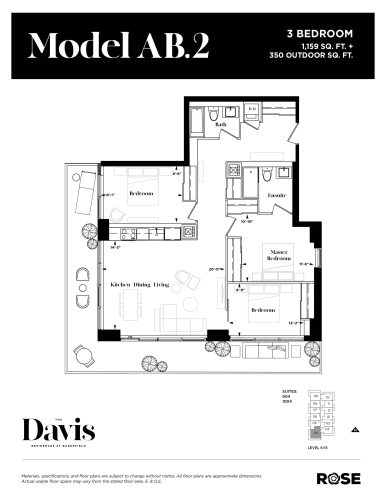
The Davis Condos is a completed 15-storey condominium by The Rose Corporation at 185 Deerfield Road in Newmarket. Its 219 suites were finished in 2024, and the plans cover 502 to 1,159 sq ft, with pricing that starts at $549,990.
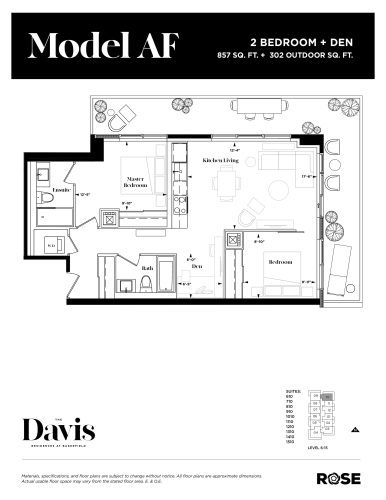
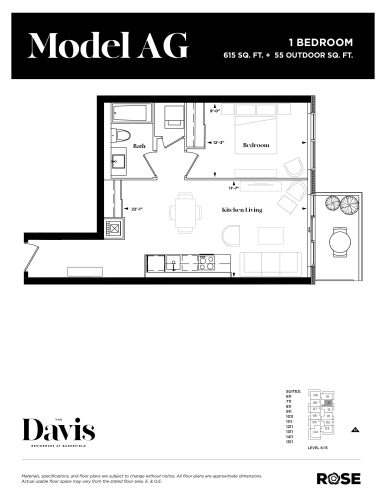
The Davis Condos pricing and floor plans
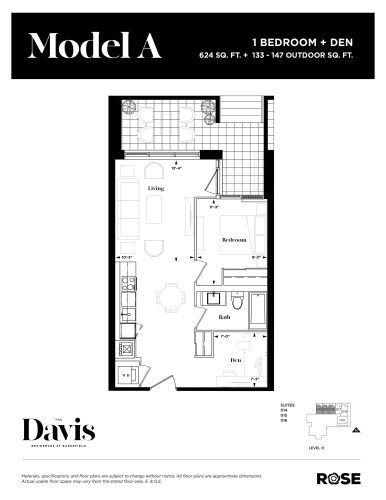
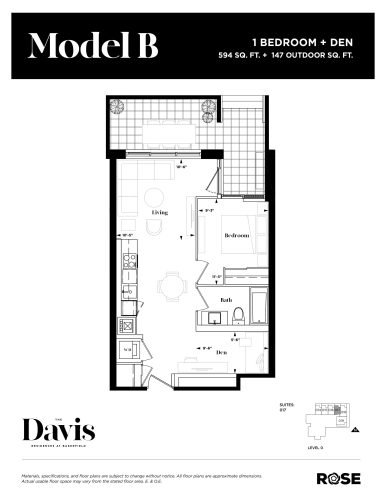
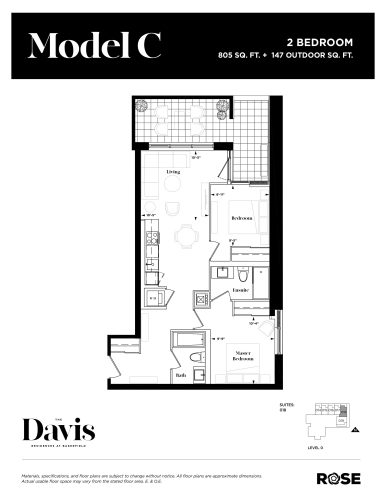
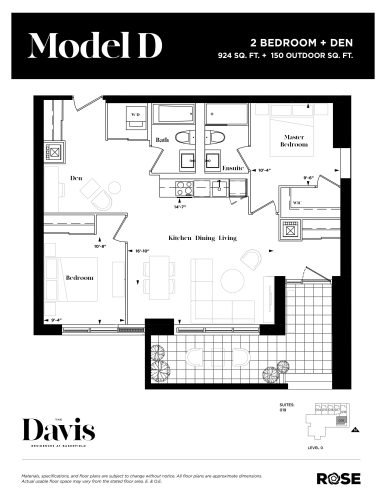
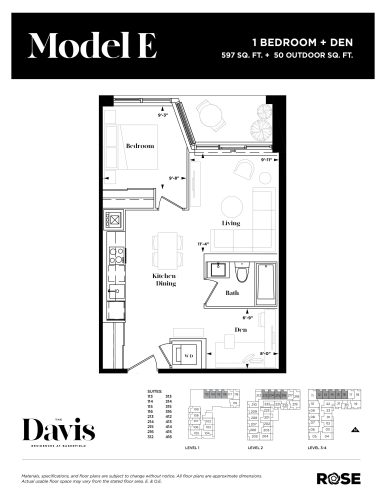
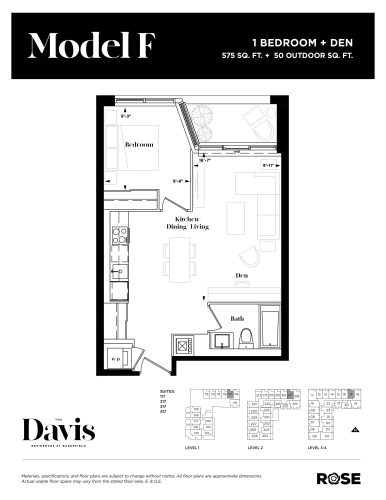
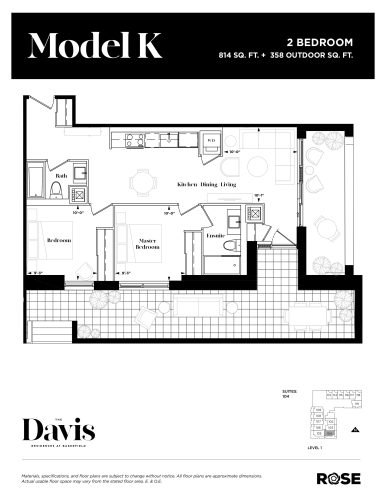
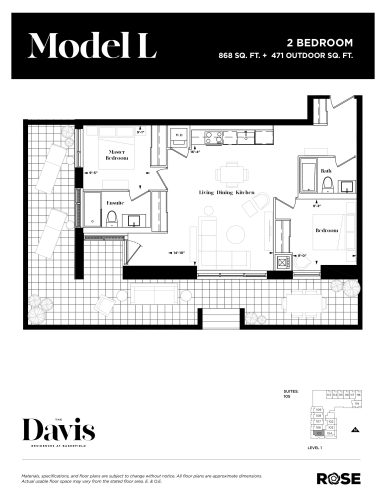
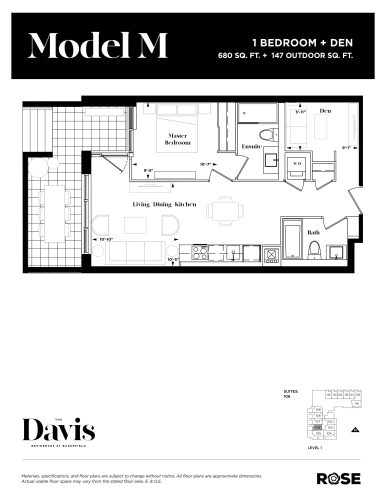
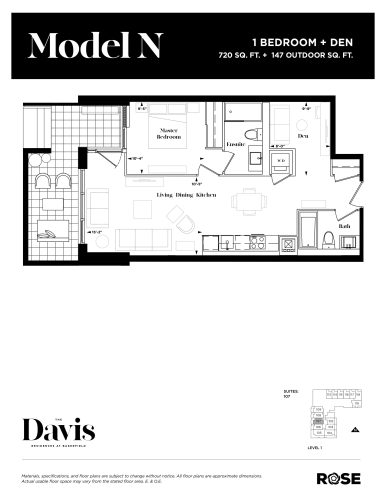
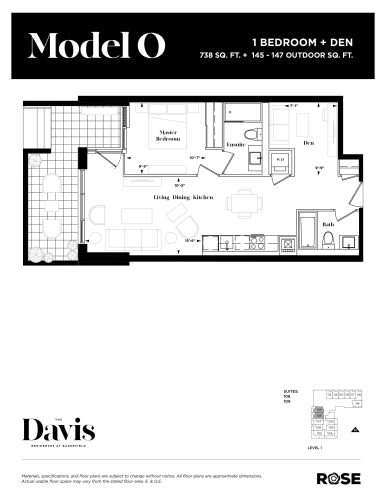
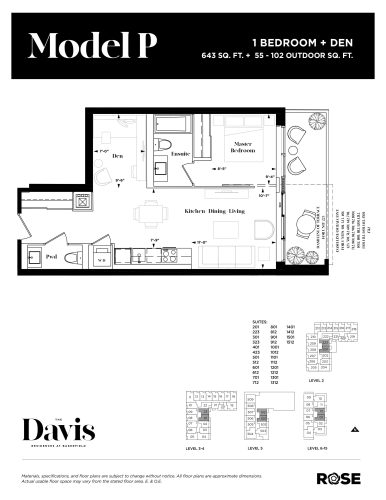
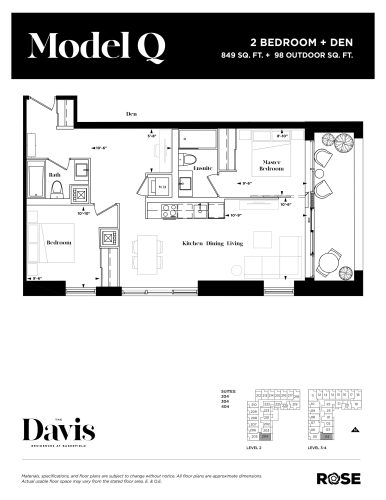
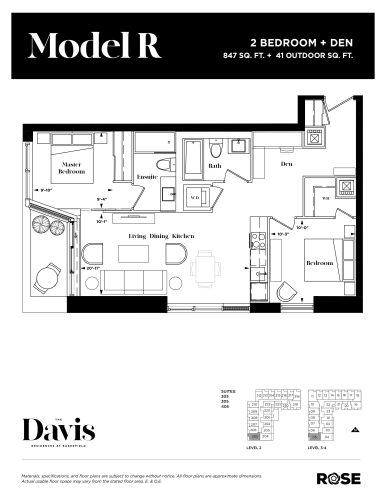
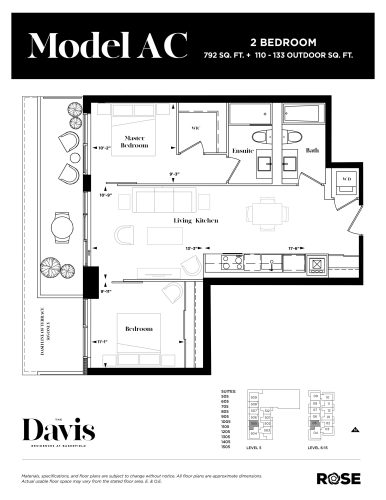
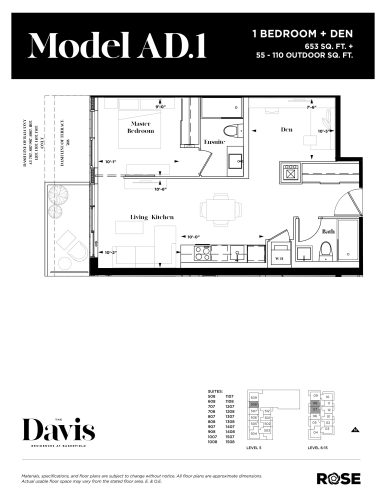
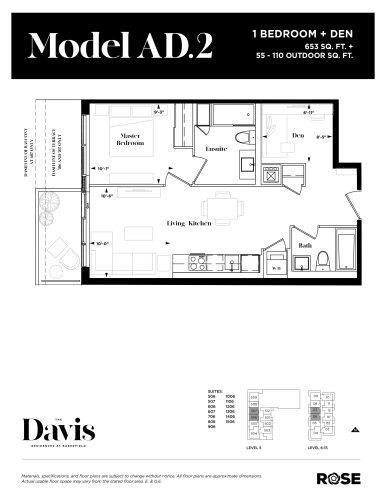
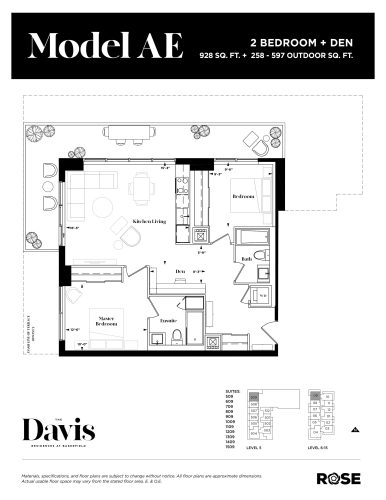
Prices range between $549,990 and $798,990, an average of about $836 per square foot. Of the 36 layouts, 16 are one-bedroom-plus-den designs, the biggest group, and the mix runs from one bedroom to three bedrooms. Parking comes included, while a locker adds $7,500; estimated maintenance runs $0.74 per square foot.
Location
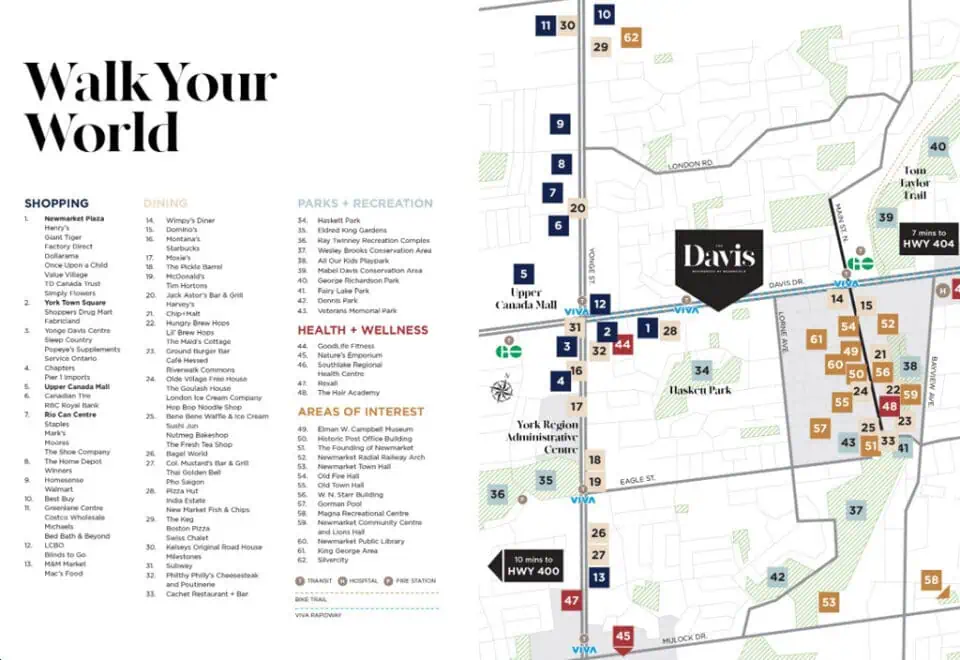
185 Deerfield Road, in Newmarket and the Regional Municipality of York, records a Walk Score of 71 and a Transit Score of 52.
Amenities and features
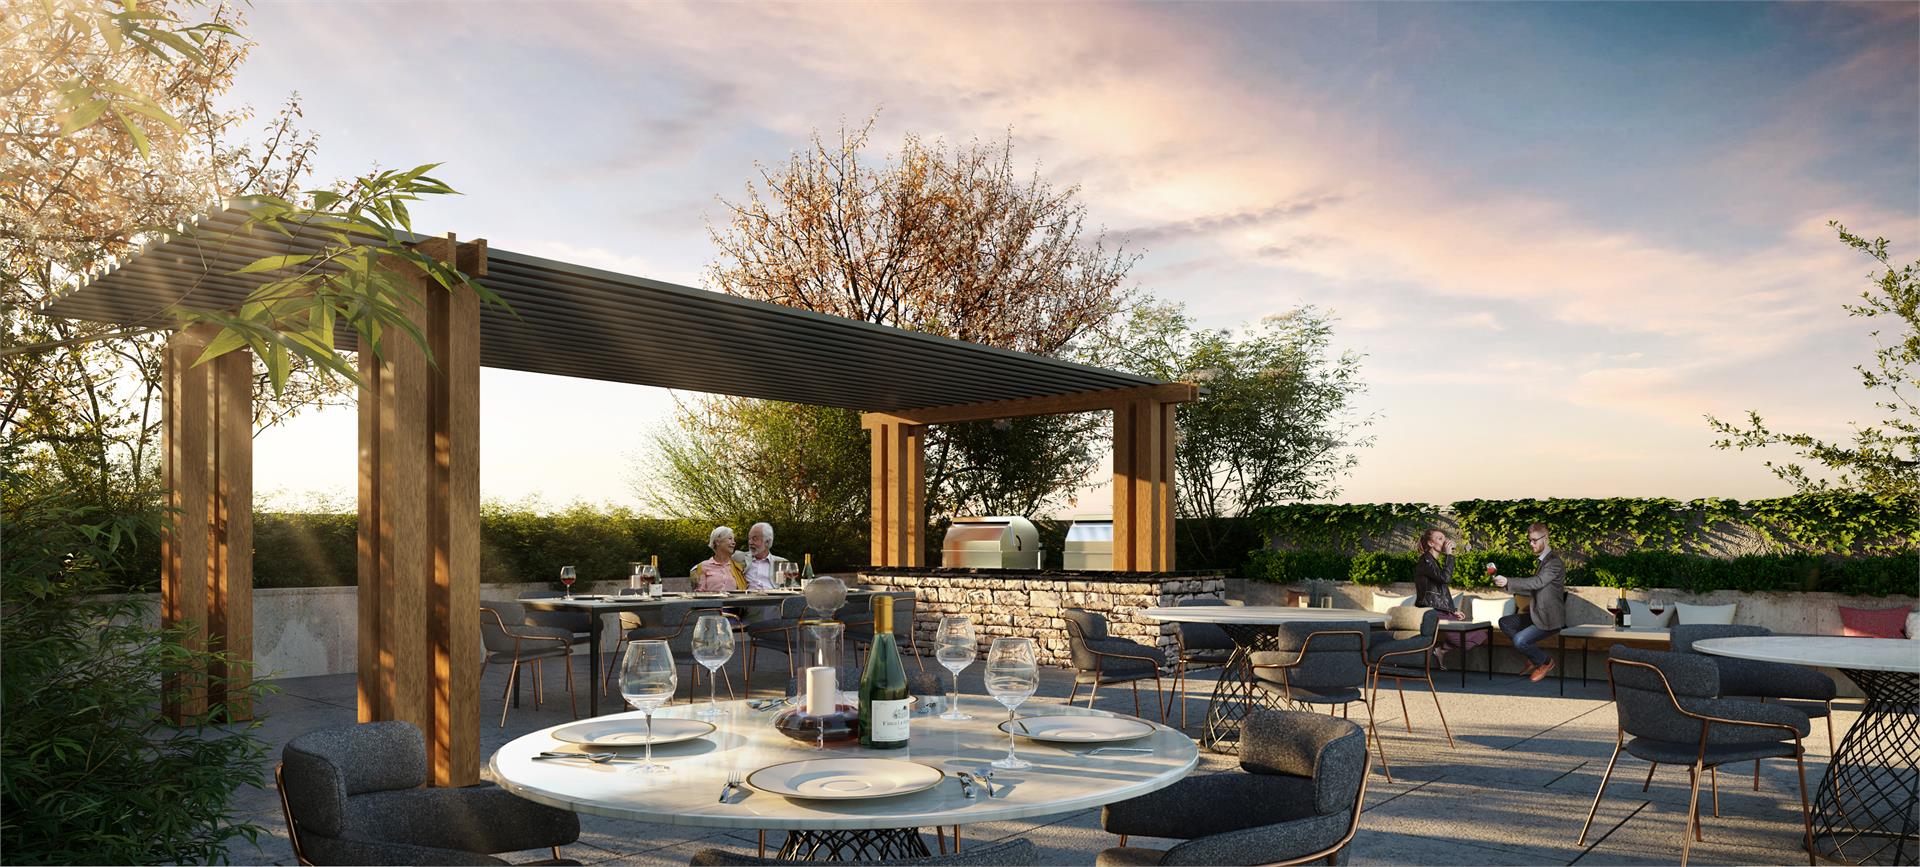
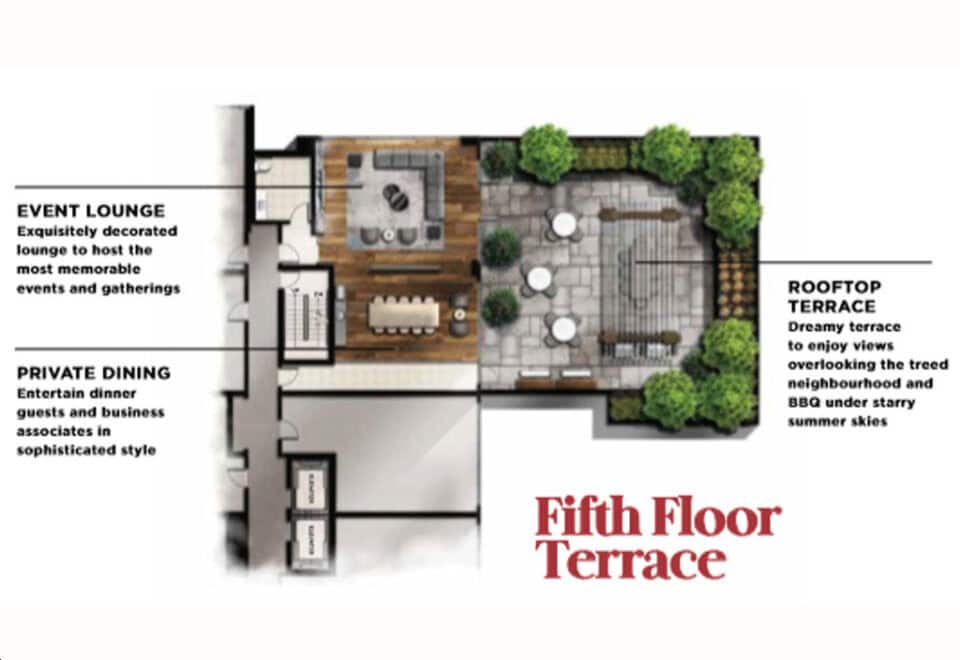
- Rooftop terrace
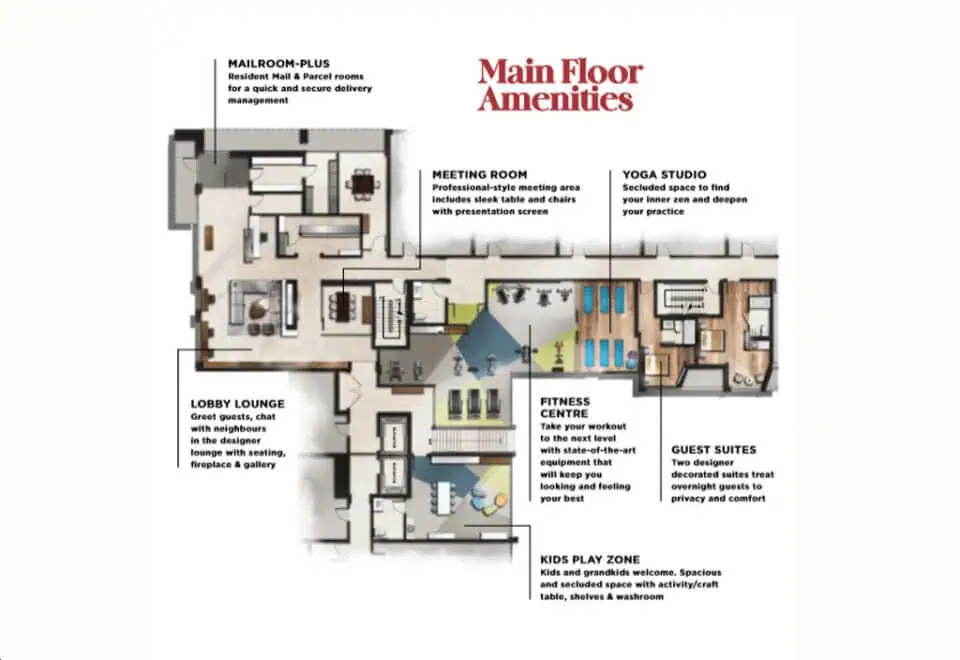
- Fitness centre and yoga studio
- Guest suites
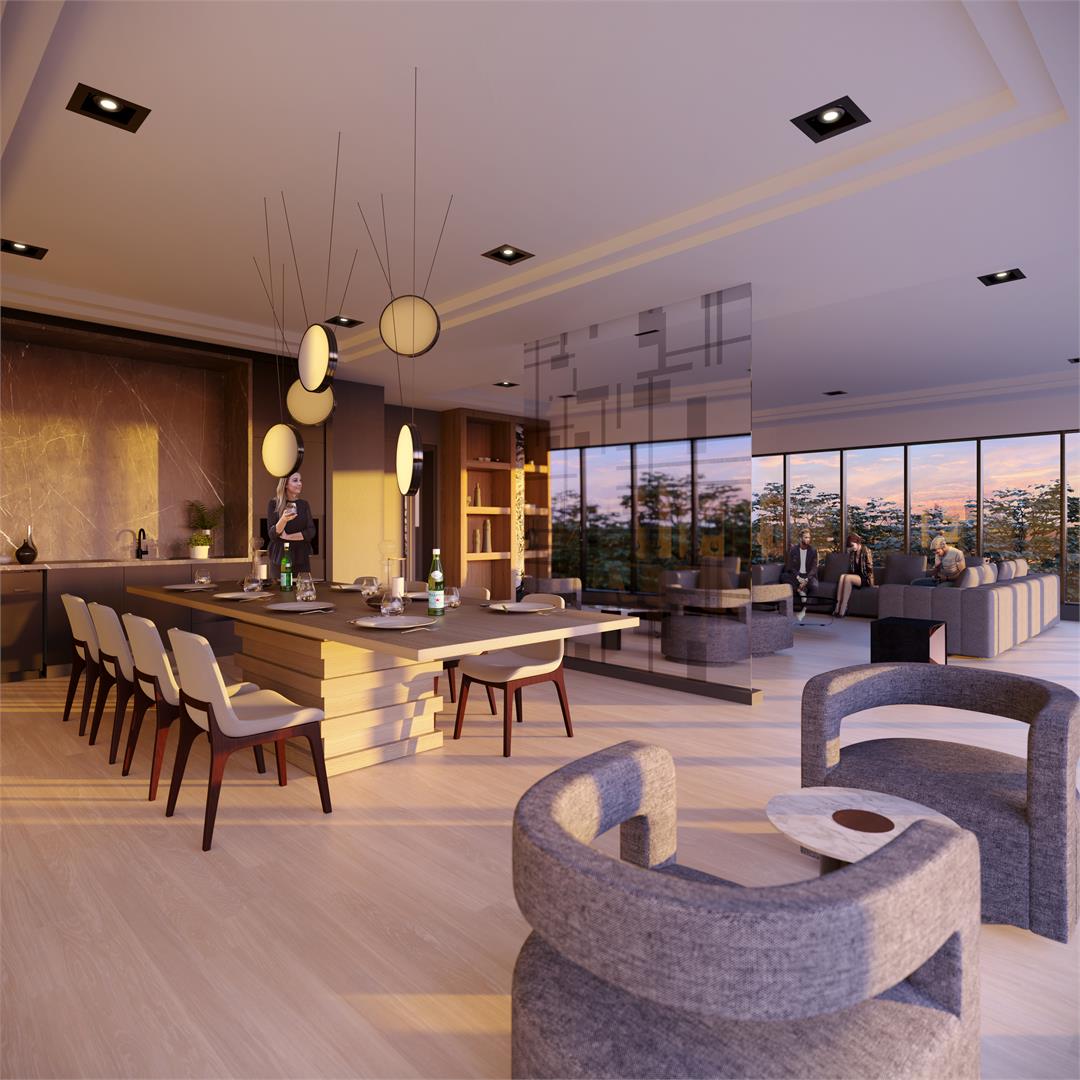
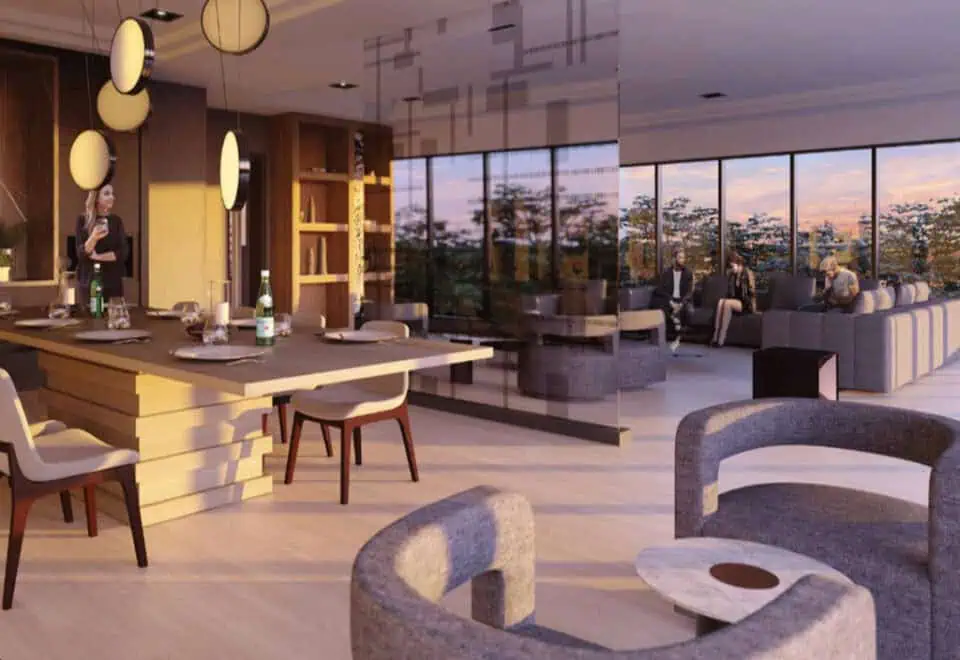
- Party room with kitchen and private dining
- Cinema lounge
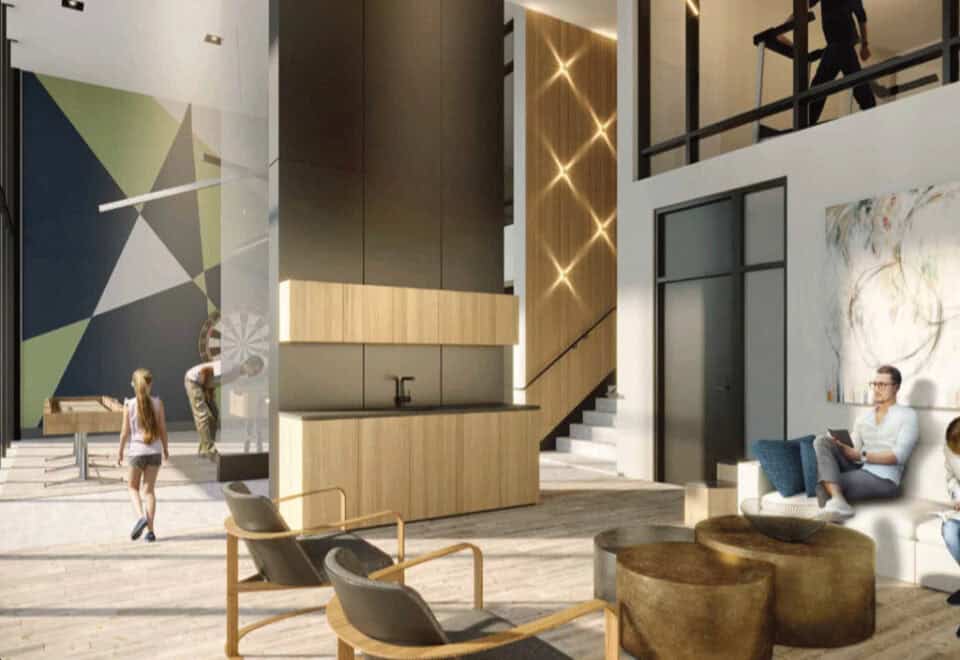
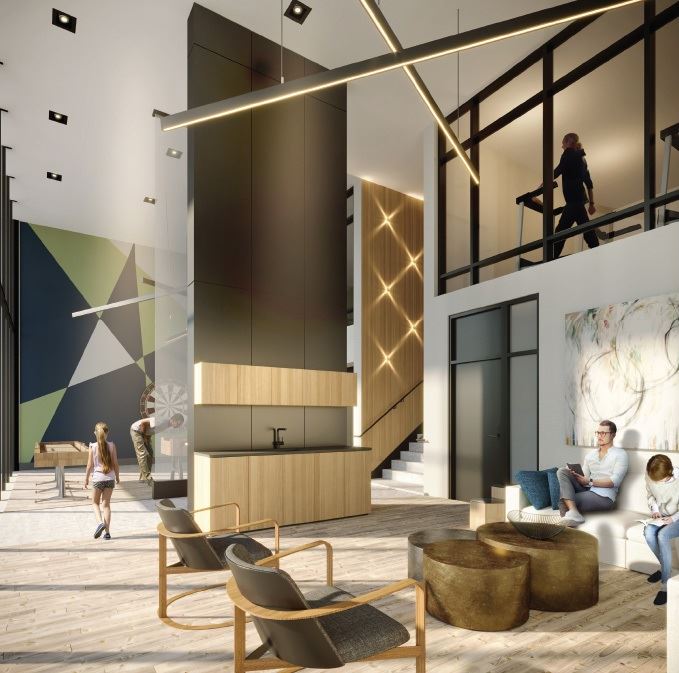
- Games lounge, shuffleboard and foosball table
- Hobby room
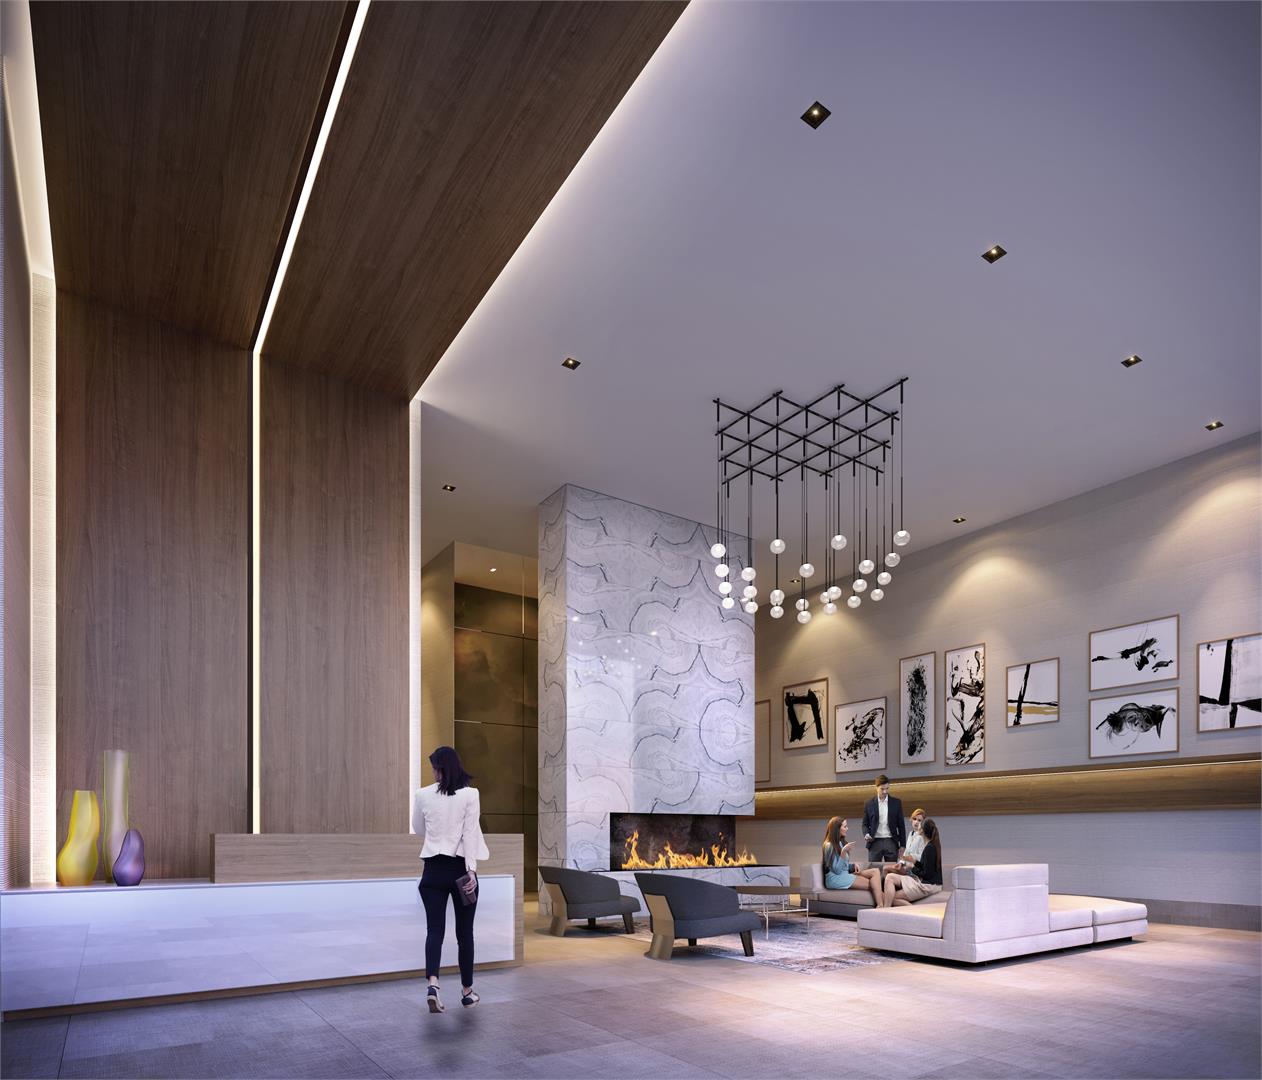
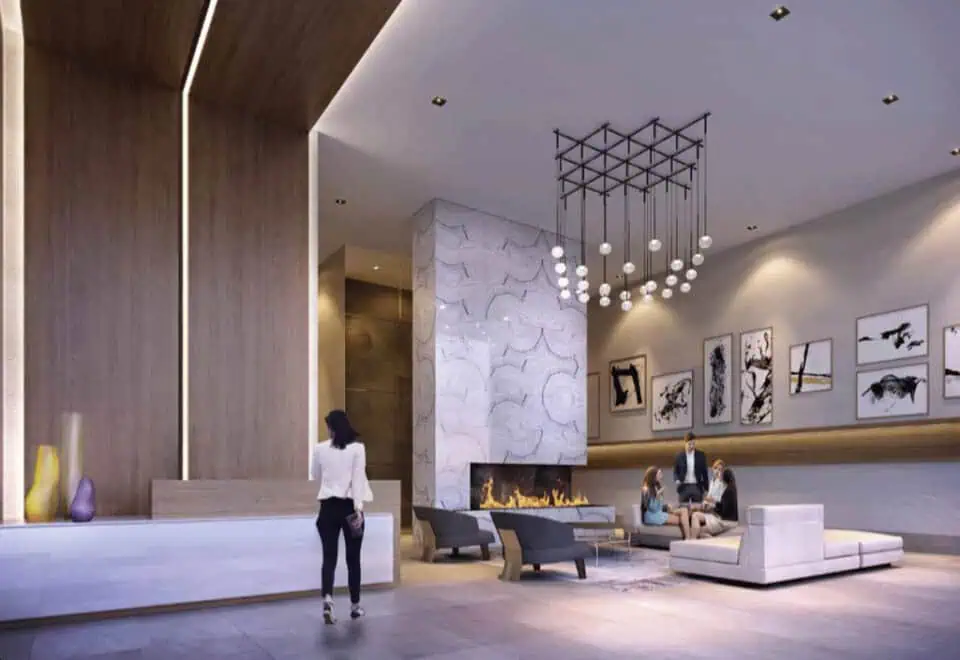
- Lobby lounge and bar
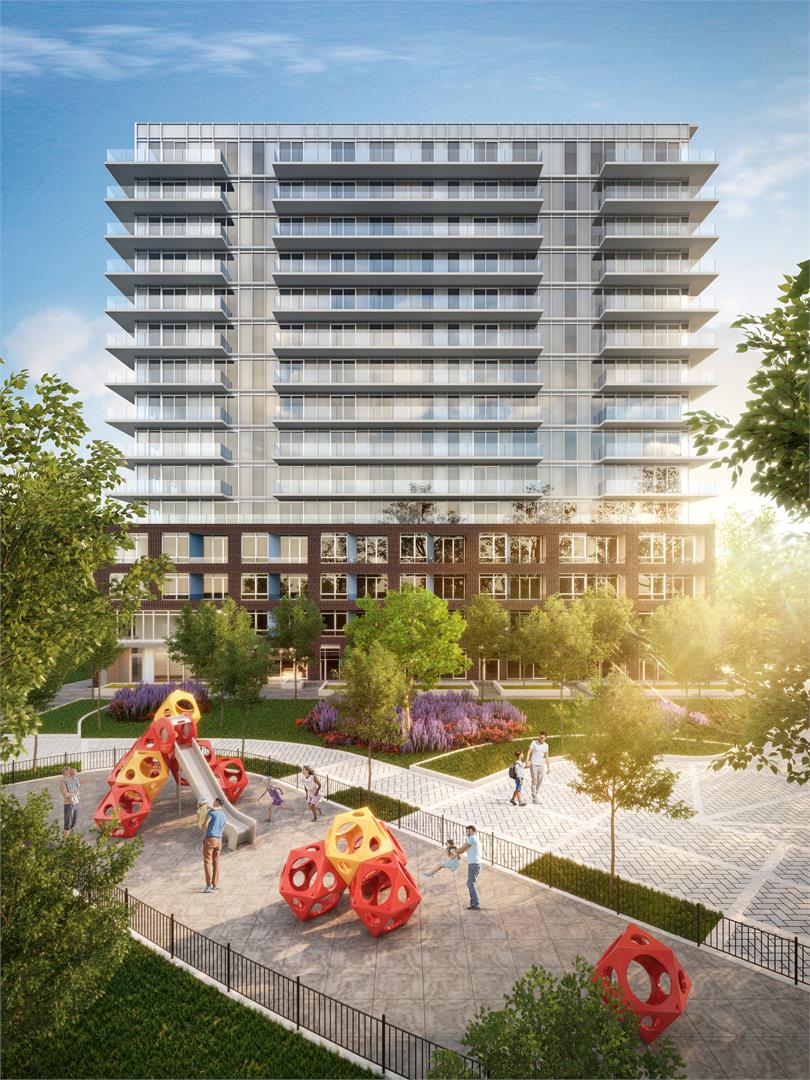
- Landscaped courtyard and garden
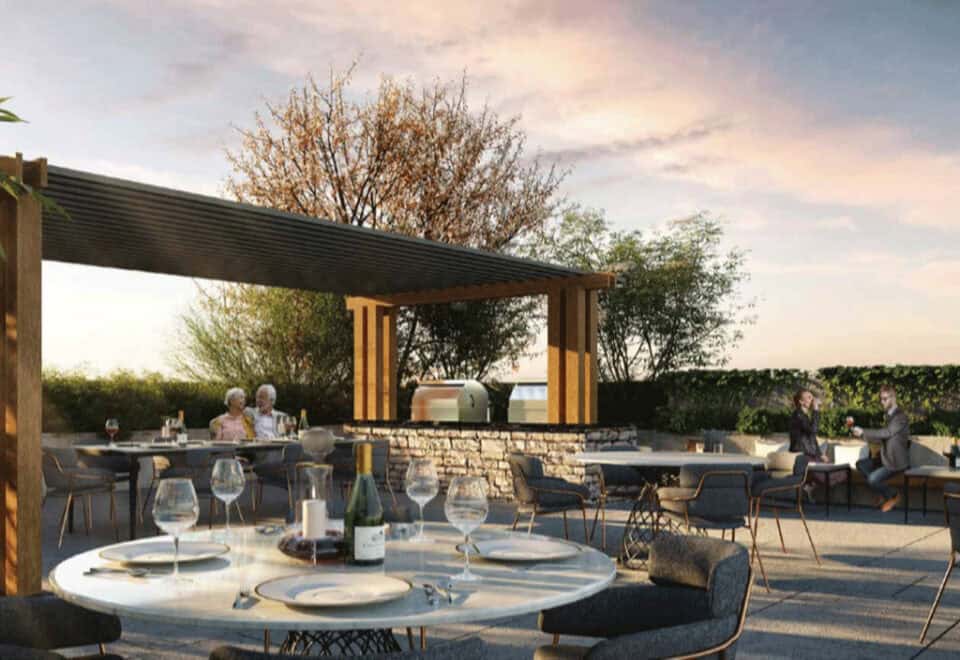
- Outdoor dining and BBQ area
- Kids’ play zone and outdoor kids’ play area
- Pet spa
Deposit structure and incentives
A 5% deposit is due on signing, with the remaining 5% at occupancy.
The development team
The Rose Corporation developed The Davis, working with RAW Design on architecture and Patton Design Studio on interiors. Sales and marketing are by Milborne Group and Harlowe Realty Corporation, Brokerage.
Buying at The Davis Condos
The Davis is still selling through public sales, with resale suites in the building as another option. Register with Meta Realty to see the builder’s plans, pricing and incentives through platinum access; our agents can also help you weigh resale options.
Prices, sizes, availability and incentives are subject to change without notice. E. & O.E.
The Davis Condos at a glance
| Sales status | Public Sales (resale units also available) |
|---|---|
| Construction | Complete |
| Building type | Condo |
| Storeys | 15 |
| Estimated occupancy | 2024 |
| Launch | 2019-05-21 |
| Architect | RAW Design |
| Interior design | Patton Design Studio |
| Sales & marketing | Milborne Group, Harlowe Realty Corporation, Brokerage |
| Neighbourhood | Regional Municipality of York |
| Maintenance | $0.74/sq ft |
| Walk Score | 71/100 |
| Transit Score | 52/100 |
Features & finishes
- Experience Luxury
- Green Building By Design
- ENVIRONMENTALLY RESPONSIBLE. RESOURCE-EFFICIENT.
- Location offers high quality transit to residents
- Local amenities within easy walking distance (800m)
- Reduced outdoor water usage and rain harvesting for irrigation
- Low flow and efficient plumbing fixtures
- Whole building water metering, 2 sub-meters
- Energy efficient heating, lighting and water consuming systems
- Superior building envelope with energy efficient HVAC system
- Enhanced indoor air quality
- Low-emitting paints, flooring, ceilings and other materials used in construction
- Building & suite monitoring of heating & cooling, lighting and electrical usage
- Green refrigerants used, no CFC’s
- Bright interior spaces with views to the outdoors
- Sound protection throughout occupied spaces
- Targetted 75% waste diversion rate
- Reduced Waste: Bins are provided for recyclables
- Responsible management of construction waste
Frequently asked questions
Which company developed The Davis Condos?
The Rose Corporation developed the building, with architecture by RAW Design and interiors by Patton Design Studio.
How many suites are at The Davis Condos?
There are 219 suites in the building, which stands 15 storeys.
How much do suites at The Davis cost?
Suites at The Davis are priced from $549,990 to $798,990, around $836 per square foot.
Is parking included at The Davis Condos?
Yes, parking comes included; a locker is an extra $7,500.
What is the deposit at The Davis Condos?
The deposit is 5% on signing and 5% at occupancy.
Where does The Davis land on Walk Score and Transit Score?
185 Deerfield Road has a Walk Score of 71 and a Transit Score of 52.