METAREALTY INC.

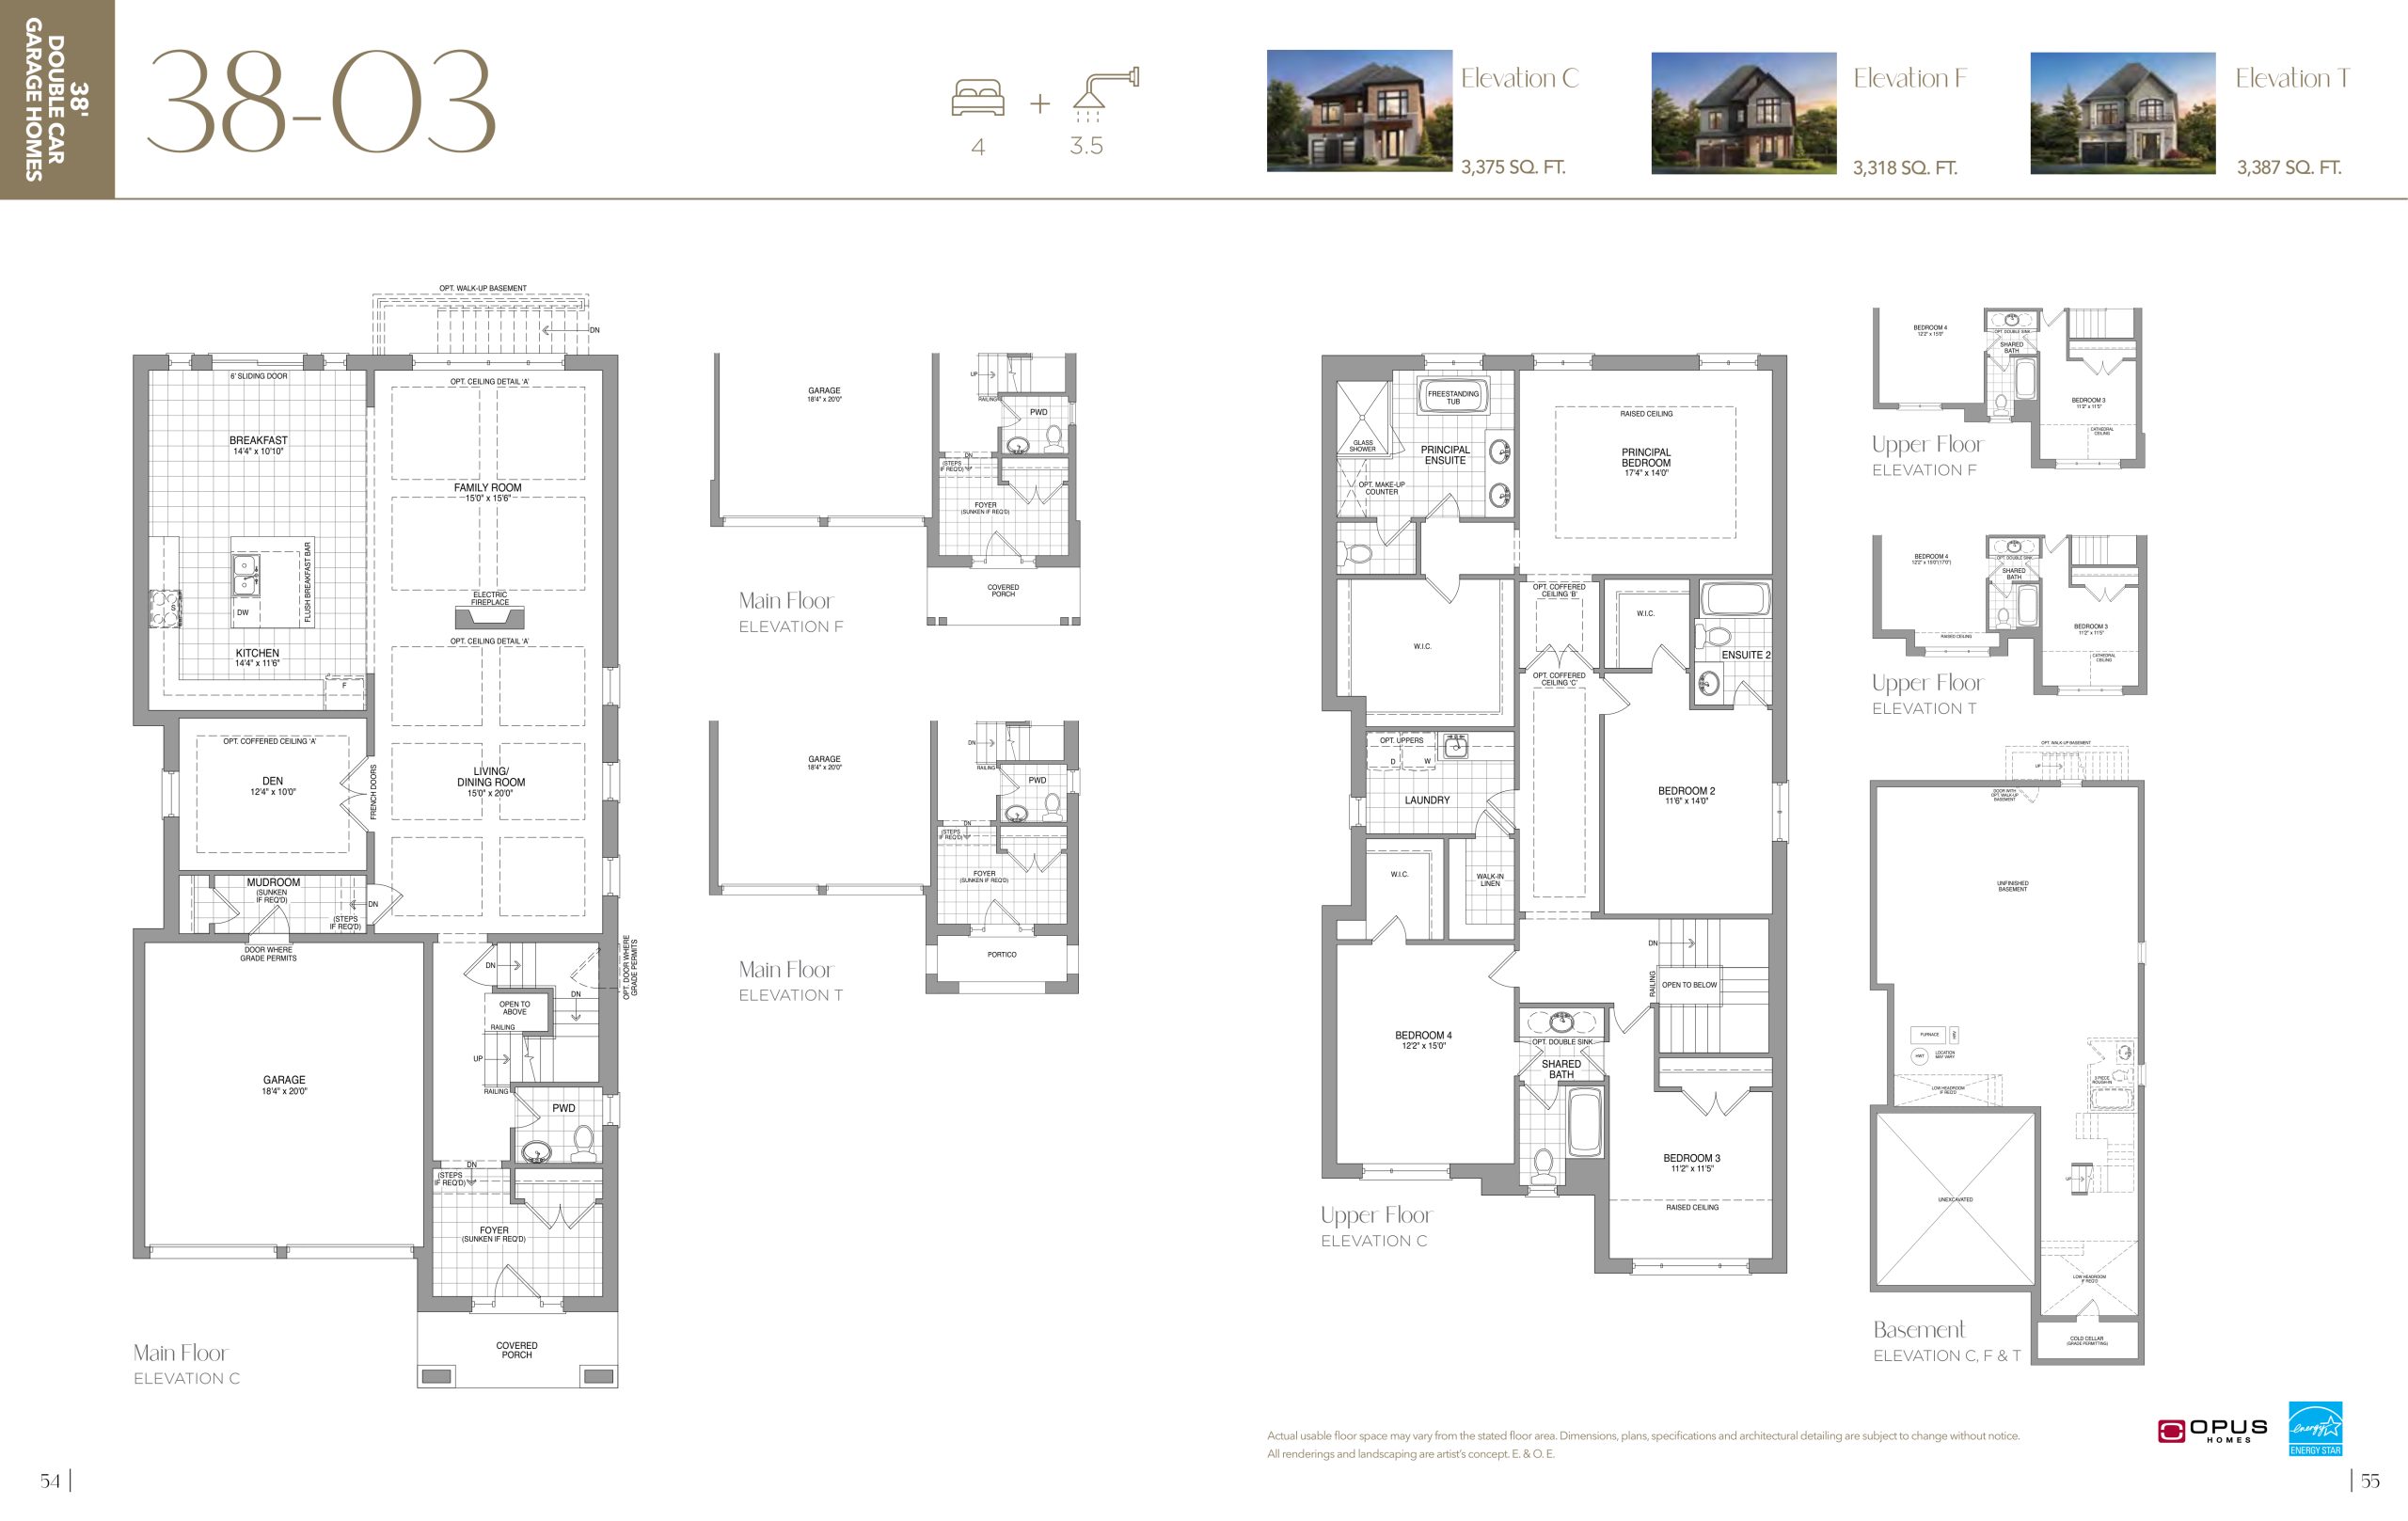
38-03 Floor Plan — The Castle Mile Homes

Public Sales

Cottrelle Boulevard & The Gore Road, Brampton, ON, Canada

Last list price
$1,339,800 · Sold out

Single Family · 4 Bed + Den · 3.5 Bath · 3,387 sq ft

Occupancy: Dec 2025
GET PLATINUM ACCESS!!

Register to Receive Guaranteed Platinum Access & Prices, Incentives & Discounts, Floor Plans & More!

Get Pricing, Floor Plans and Availability

Tell us what you need and a Meta Realty representative will follow up directly.

Are you a Realtor?
Sending…

About the 38-03 floor plan

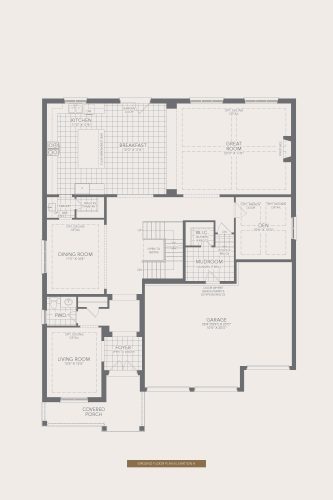
38-03 at The Castle Mile Homes is a 4-bedroom plus den, 3.5-bathroom single family floor plan with 3,387 sq ft of interior space. It faces North. This plan is sold out with the builder.

Key Facts

Ready to reserve?

Submit a worksheet for The Castle Mile Homes: pick up to three suites and we will request your allocation from the builder.

Submit a worksheet
  • Floor Plan

    38-03

  • Bedrooms

    4 Bed + Den

  • Bathrooms

    3.5

  • Interior Size

    3,387 sq ft

  • Exposure

    North

  • Price From

    $1,339,800 (last list price; sold out with the builder)

  • Price Per Sq Ft

    $396/sq ft

  • Availability

    Sold out

  • Deposit Structure

    $125,000 (over 180 days)

  • Occupancy

    2026

  • Builder(s)

    Arista Homes and DECO Homes and Opus Homes

  • Address

    Cottrelle Boulevard & The Gore Road, Brampton, ON, Canada

How it compares

  • Price Per Sq Ft

    Last list price was 21% below the average of the 11 plans offered now ($503/sq ft)

  • Size

    Plans offered now range from 1,643 to 3,266 sq ft

  • Price

    Plans offered now are priced from $839,814 to $1,599,990

  • All Plans

    49 floor plans at The Castle Mile Homes

Builder list price, last updated September 27, 2026. Prices, sizes and availability are set by the builder and change without notice. E&OE. Current incentives: see The Castle Mile Homes.

Other floor plans at The Castle Mile Homes
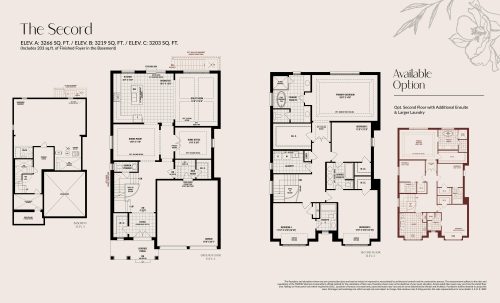
The Secord Floor Plan at The Castle Mile by DECO Homes - 3266 sq.ft
4
3.5
3,266 sq.ft
$490/ft $1,599,990
launched at $1,599,990since launch no change
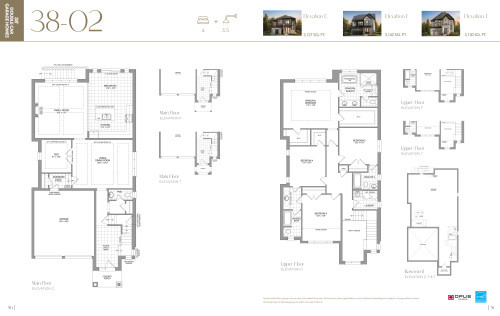
38-02 Floor Plan at The Castle Mile by OPUS Homes - 3142 sq.ft
4
3.5
3,142 sq.ft
$418/ft $1,313,200
launched at $1,313,200since launch no change
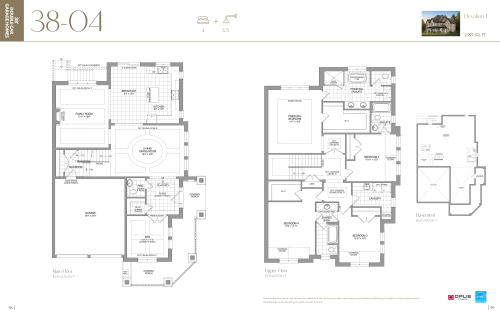
38-04 Floor Plan at The Castle Mile by OPUS Homes - 2997 sq.ft
4
3.5
2,997 sq.ft
$450/ft $1,349,990
launched at $1,349,990since launch no change
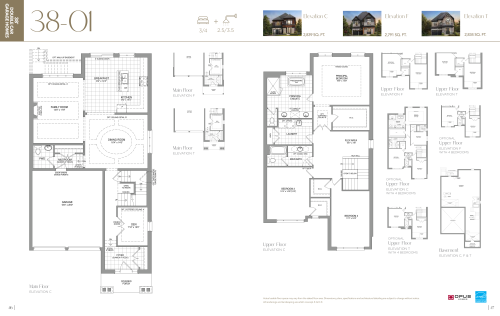
38-01 Floor Plan at The Castle Mile by OPUS Homes - 2839 sq.ft
3
2.5
2,839 sq.ft
$449/ft $1,273,400
launched at $1,273,400since launch no change
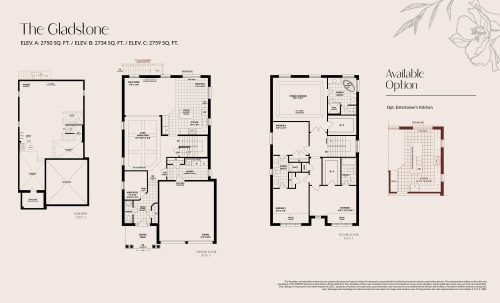
The Gladstone Floor Plan at The Castle Mile by DECO Homes - 2759 sq.ft
4
3.5
2,759 sq.ft
$526/ft $1,450,000
launched at $1,450,000since launch no change
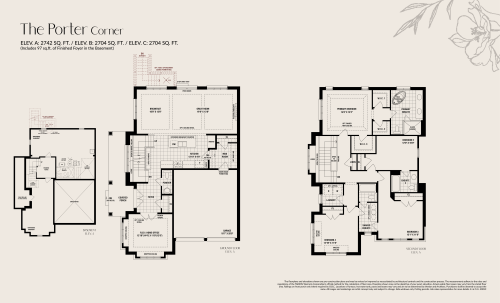
The Porter (Corner) Floor Plan at The Castle Mile by DECO Homes - 2742 sq.ft
4
3.5
2,742 sq.ft
$531/ft $1,454,990
launched at $1,454,990since launch no change
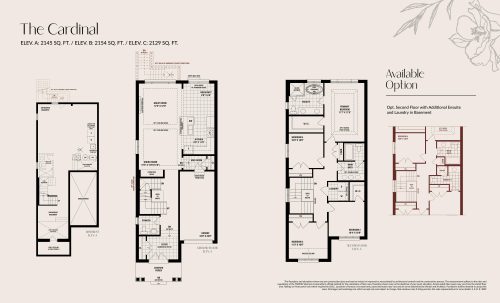
The Cardinal Floor Plan at The Castle Mile by DECO Homes - 2154 sq.ft
4
2.5
2,154 sq.ft
$585/ft $1,260,000
launched at $1,260,000since launch no change
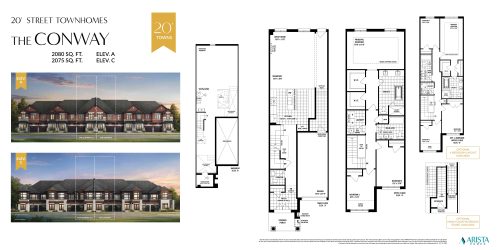
The Conway Floor Plan at The Castle Mile by Arista Homes - 2080 sq.ft
3
2.5
2,080 sq.ft
$404/ft $839,814
launched at $924,990$-85,176 (-10.14%)
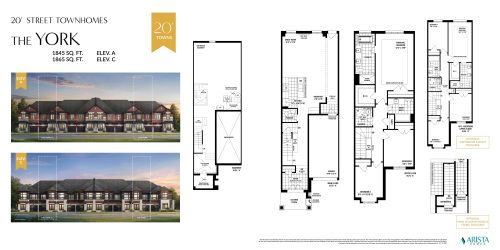
The York Floor Plan at The Castle Mile by Arista Homes - 1865 sq.ft
3
2.5
1,865 sq.ft
$488/ft $909,990
launched at $909,990since launch no change
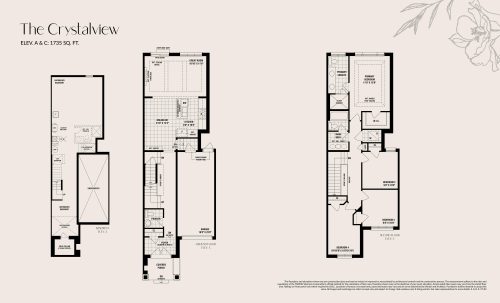
The Crystalview Floor Plan at The Castle Mile by DECO Homes - 1735 sq.ft
4
2.5
1,735 sq.ft
$635/ft $1,101,207
launched at $1,101,207since launch no change
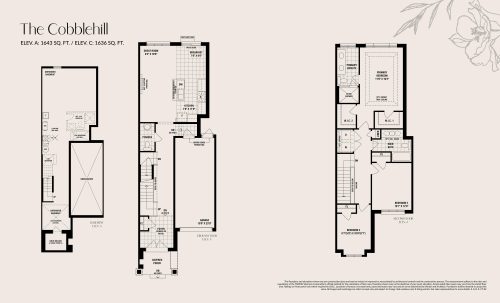
The Cobblehill Floor Plan at The Castle Mile by DECO Homes - 1643 sq.ft
3
2.5
1,643 sq.ft
$554/ft $909,990
launched at $909,990since launch no change
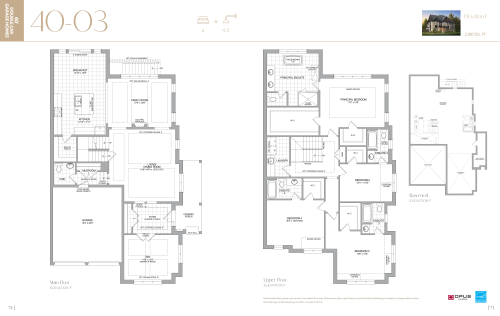
40-03 Floor Plan at The Castle Mile by OPUS Homes - 3380 sq.ft
4
4.5
3,380 sq.ft
last recorded price $1,849,990
Sold Outlaunched at $1,849,990since launch no change
See all 49 floor plans at The Castle Mile Homes
Similar floor plans nearby
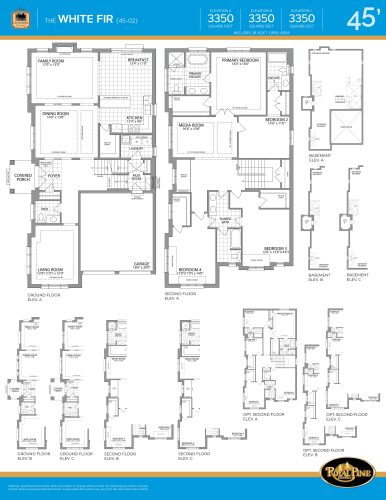
The White Fir Floor Plan at Castlemore Crossing Homes - 3350 sq.ft

At Castlemore Crossing Homes · 1.6 km away

4
3.5
3,350 sq.ft
$619/ft $2,074,900
launched at $2,074,900since launch no change
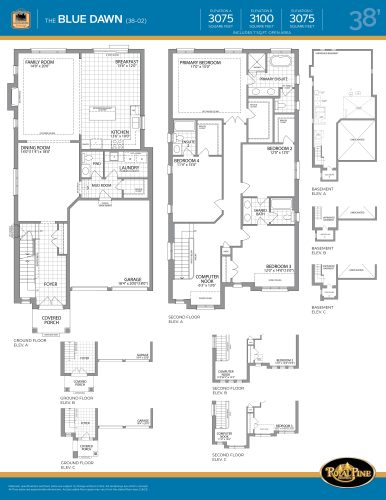
The Blue Dawn Floor Plan at Castlemore Crossing Homes - 3075 sq.ft

At Castlemore Crossing Homes · 1.6 km away

4
3.5
3,075 sq.ft
$615/ft $1,889,900
launched at $1,889,900since launch no change
Valour 2 Floor Plan at Amira Estates Homes - 4829 sq.ft

At Amira Estates · 6.1 km away

4
3.5
4,829 sq.ft
$665/ft $3,209,900
launched at $3,209,900since launch no change
Valour 3 Floor Plan at Amira Estates Homes - 5291 sq.ft

At Amira Estates · 6.1 km away

4
4.5
5,291 sq.ft
$593/ft $3,139,900
launched at $3,139,900since launch no change
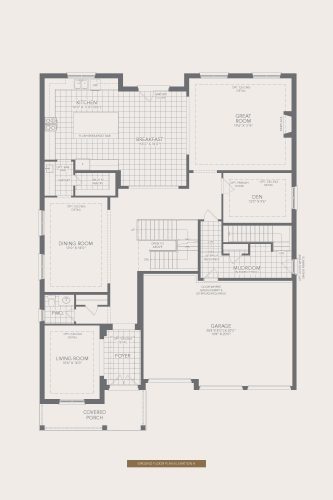
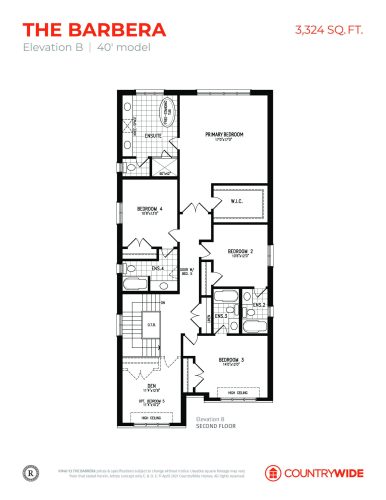
The Barbera (Elevation B) Floor Plan at Kleinburg Hills - 3324 sq.ft

At Kleinburg Hills · 6.2 km away

4
4.5
3,324 sq.ft
$641/ft $2,129,990
launched at $2,129,990since launch no change
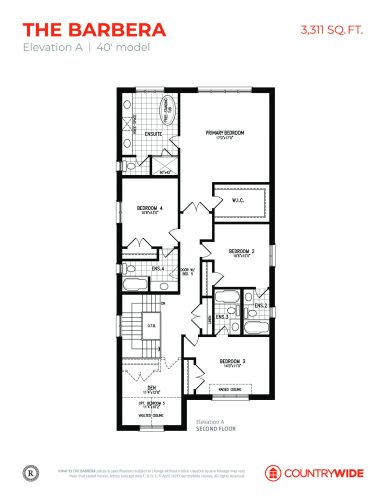
The Barbera (Elevation A) Floor Plan at Kleinburg Hills - 3311 sq.ft

At Kleinburg Hills · 6.2 km away

4
4.5
3,311 sq.ft
$604/ft $1,999,990
launched at $1,999,990since launch no change