METAREALTY INC.

The Castle Mile Homes

Public Sales

Cottrelle Boulevard & The Gore Road, Brampton, ON, Canada

Starting From
$839,814 - $1,599,990

Single Family

Occupancy: Dec 2025

1 Star2 Stars3 Stars4 Stars5 Stars (No Ratings Yet)
Loading...

GET PLATINUM ACCESS!!

Register to Receive Guaranteed Platinum Access & Prices, Incentives & Discounts, Floor Plans & More!

Get Pricing, Floor Plans and Availability

Tell us what you need and a Meta Realty representative will follow up directly.

Are you a Realtor?
Sending…

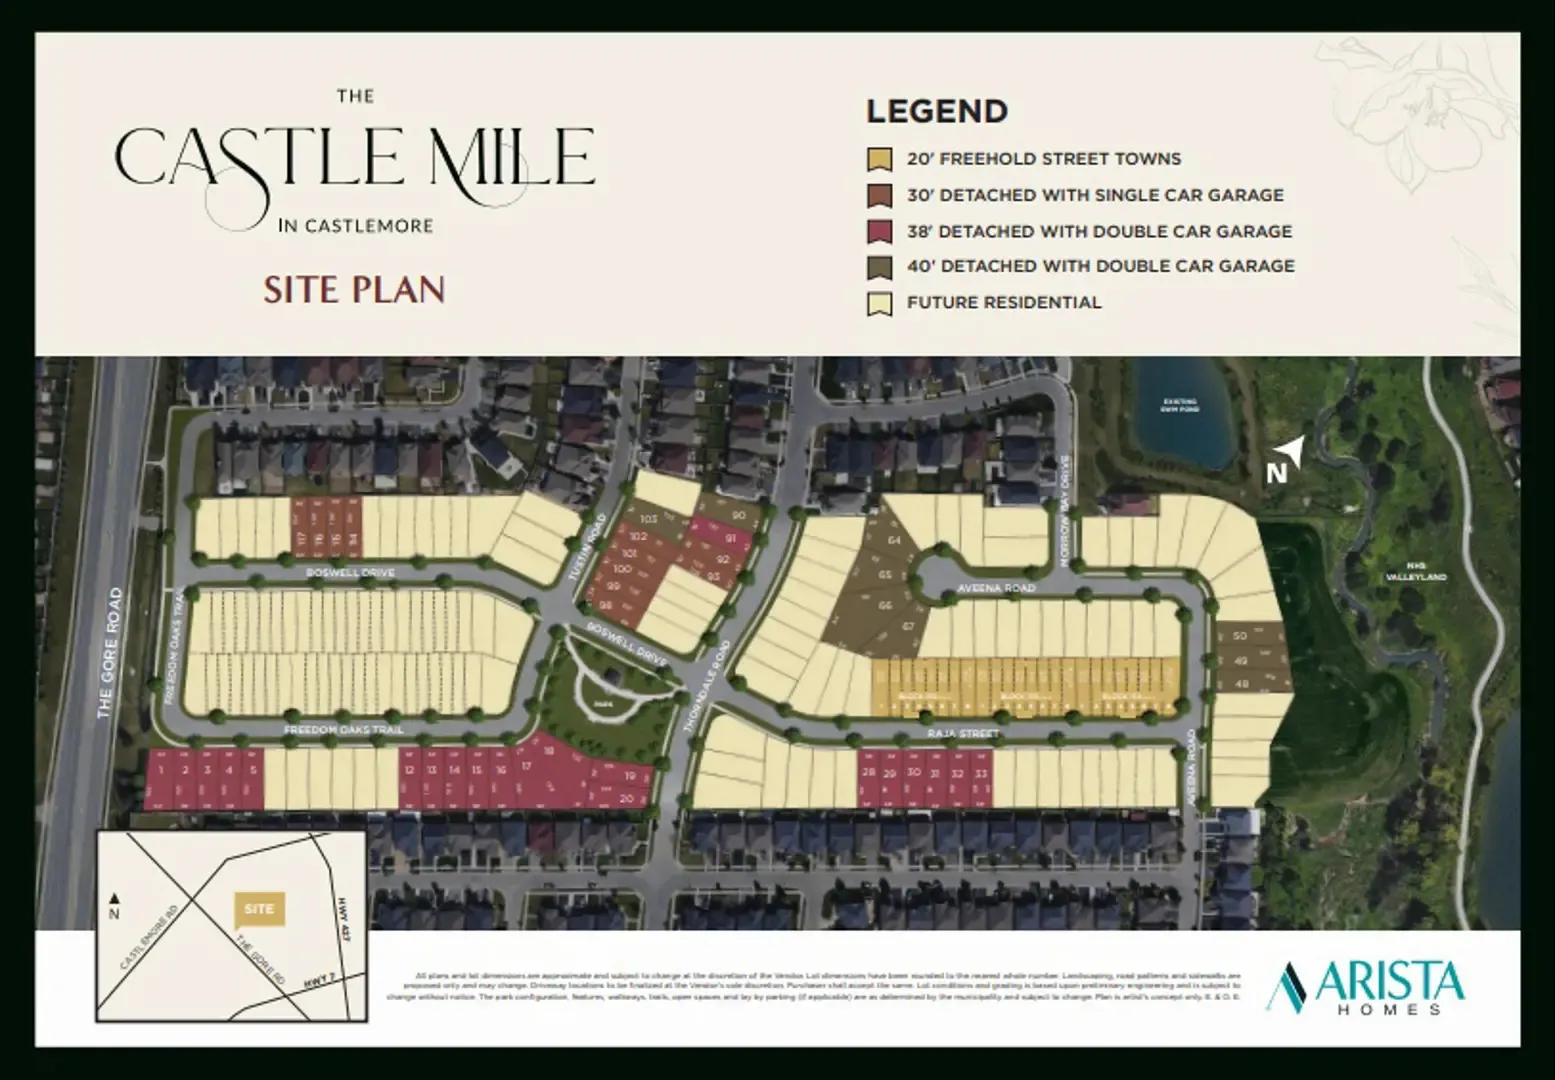
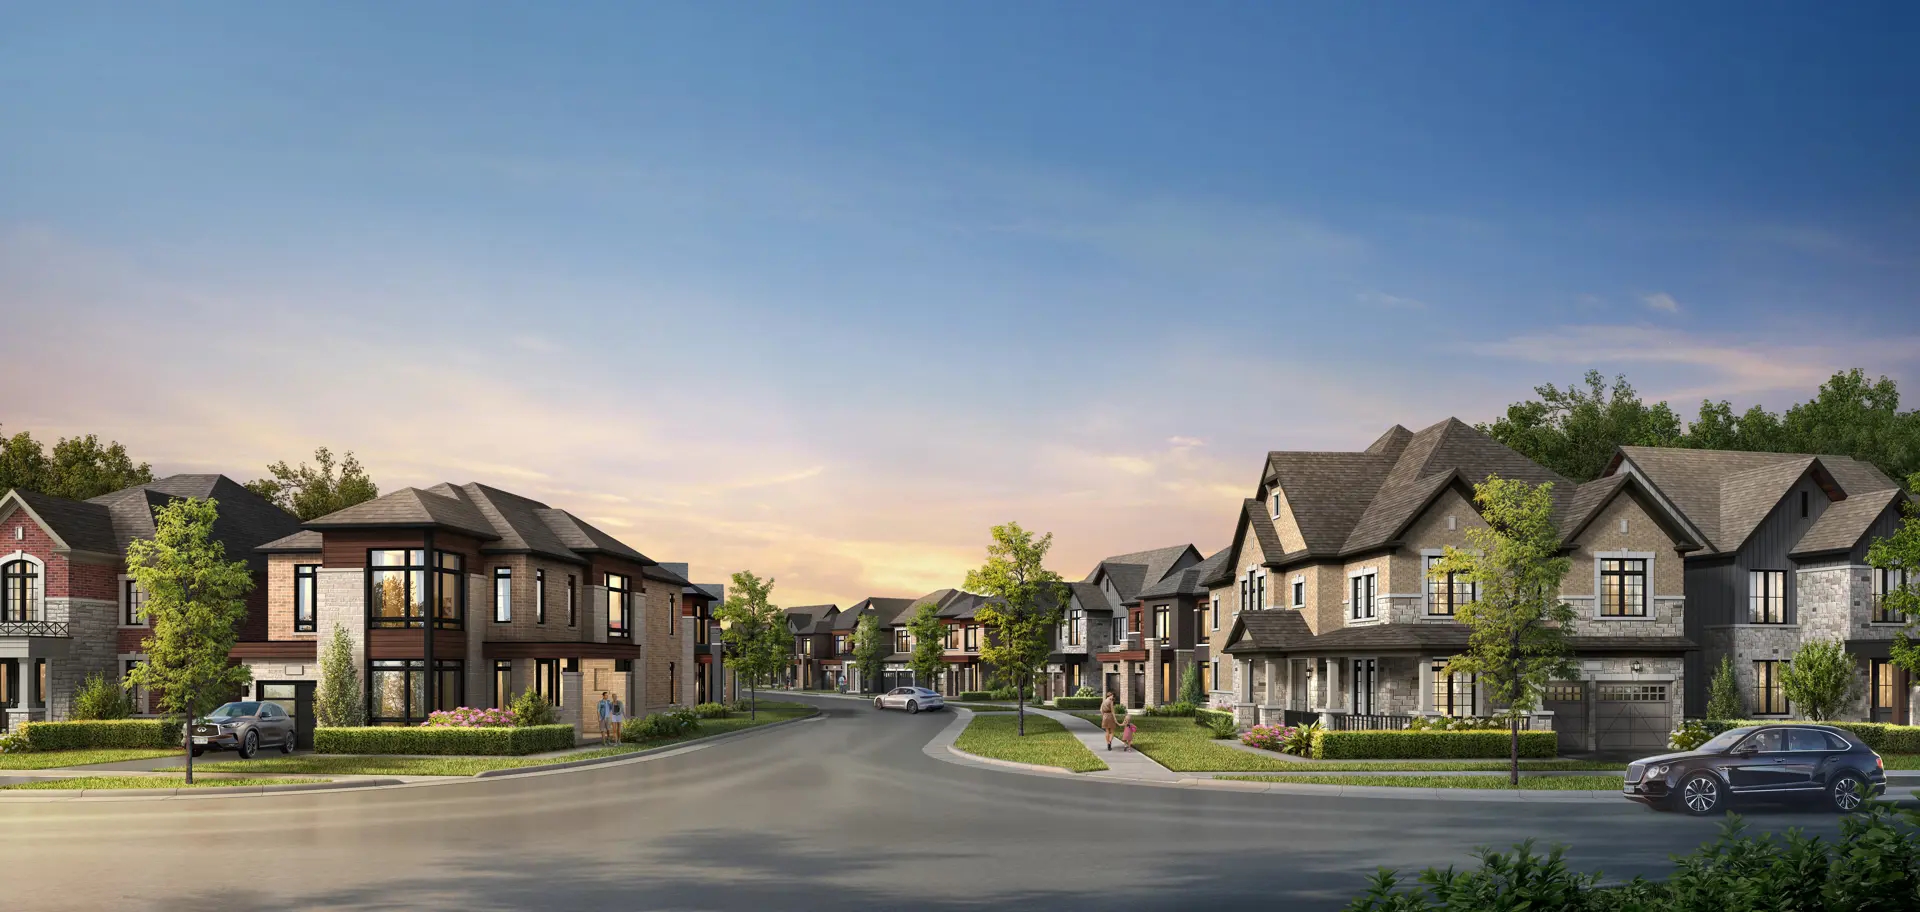
About The Castle Mile Homes

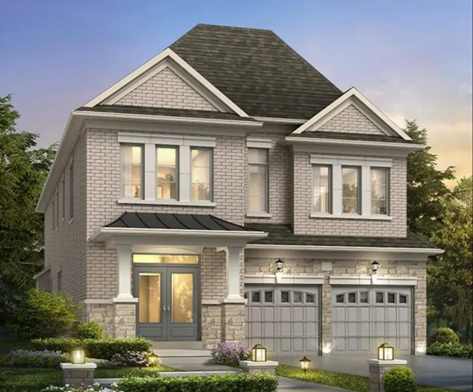
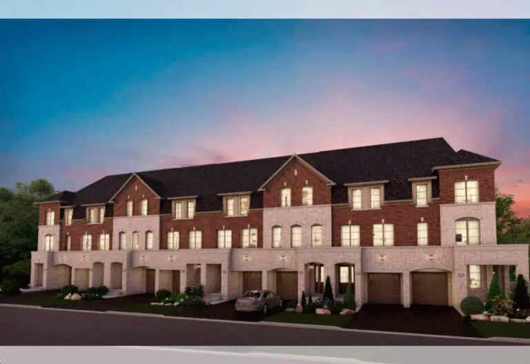
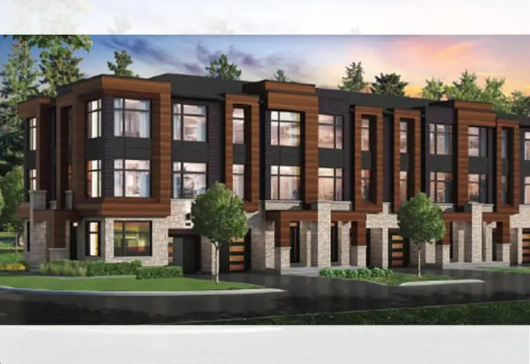
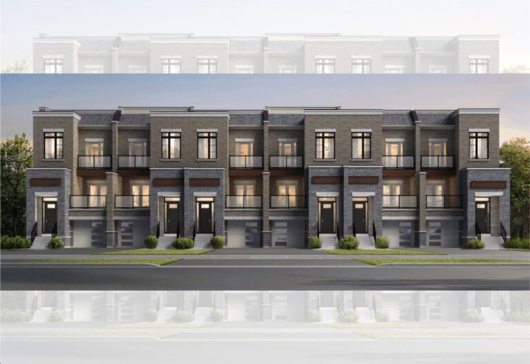
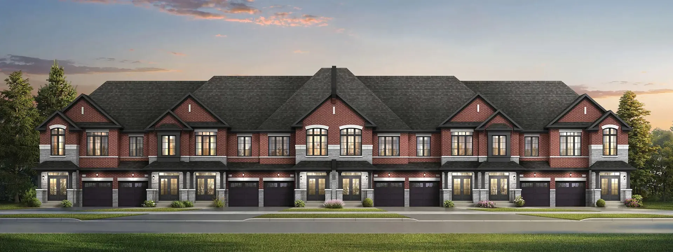
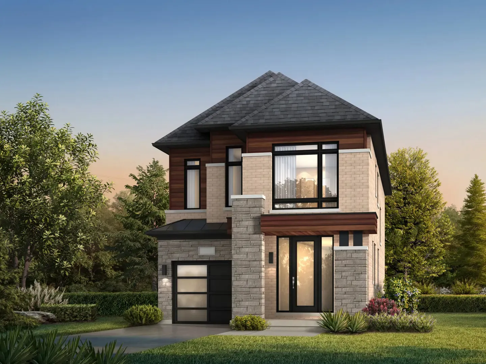
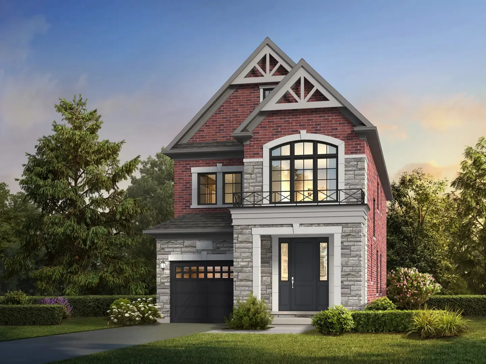
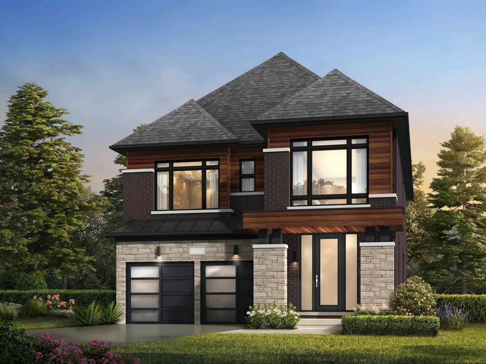
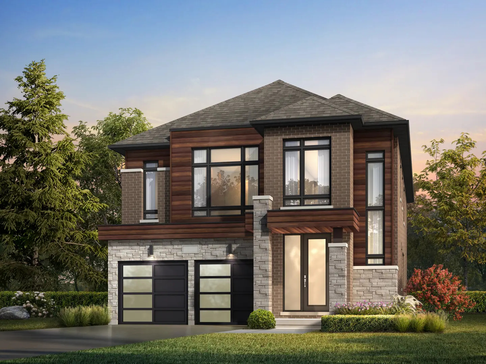
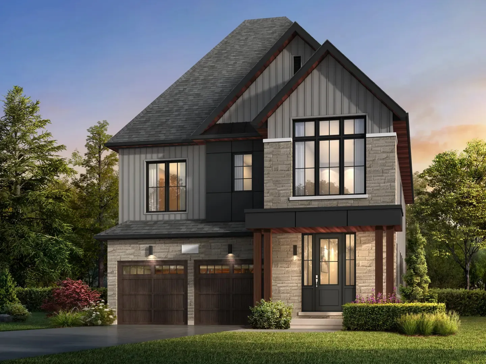
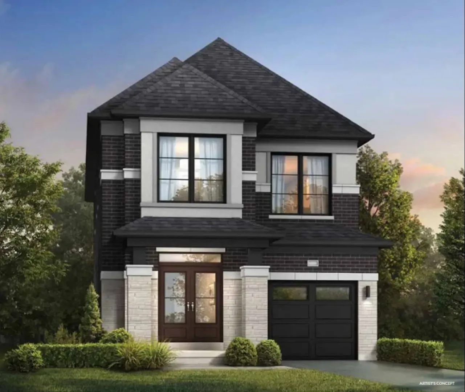
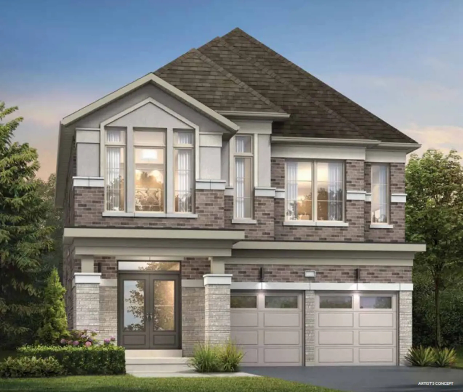
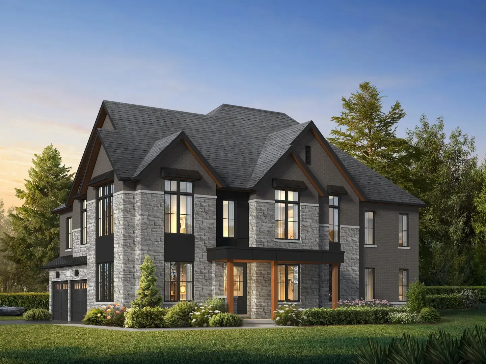
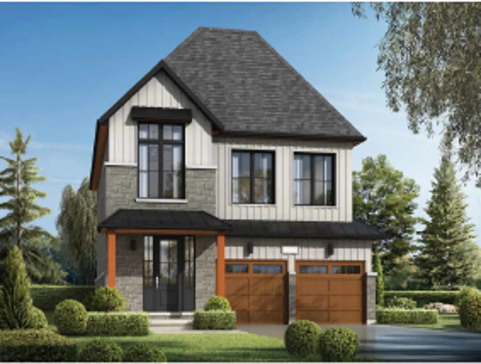
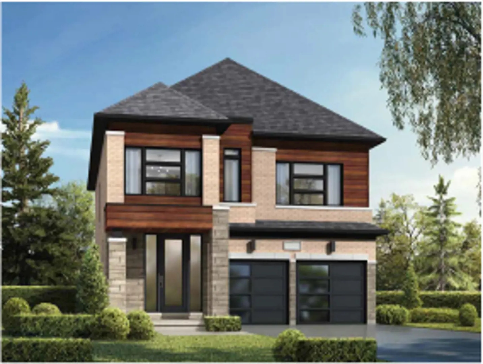
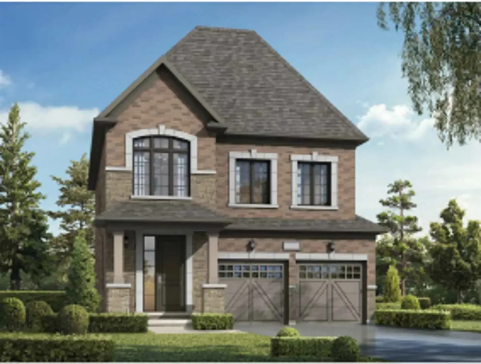
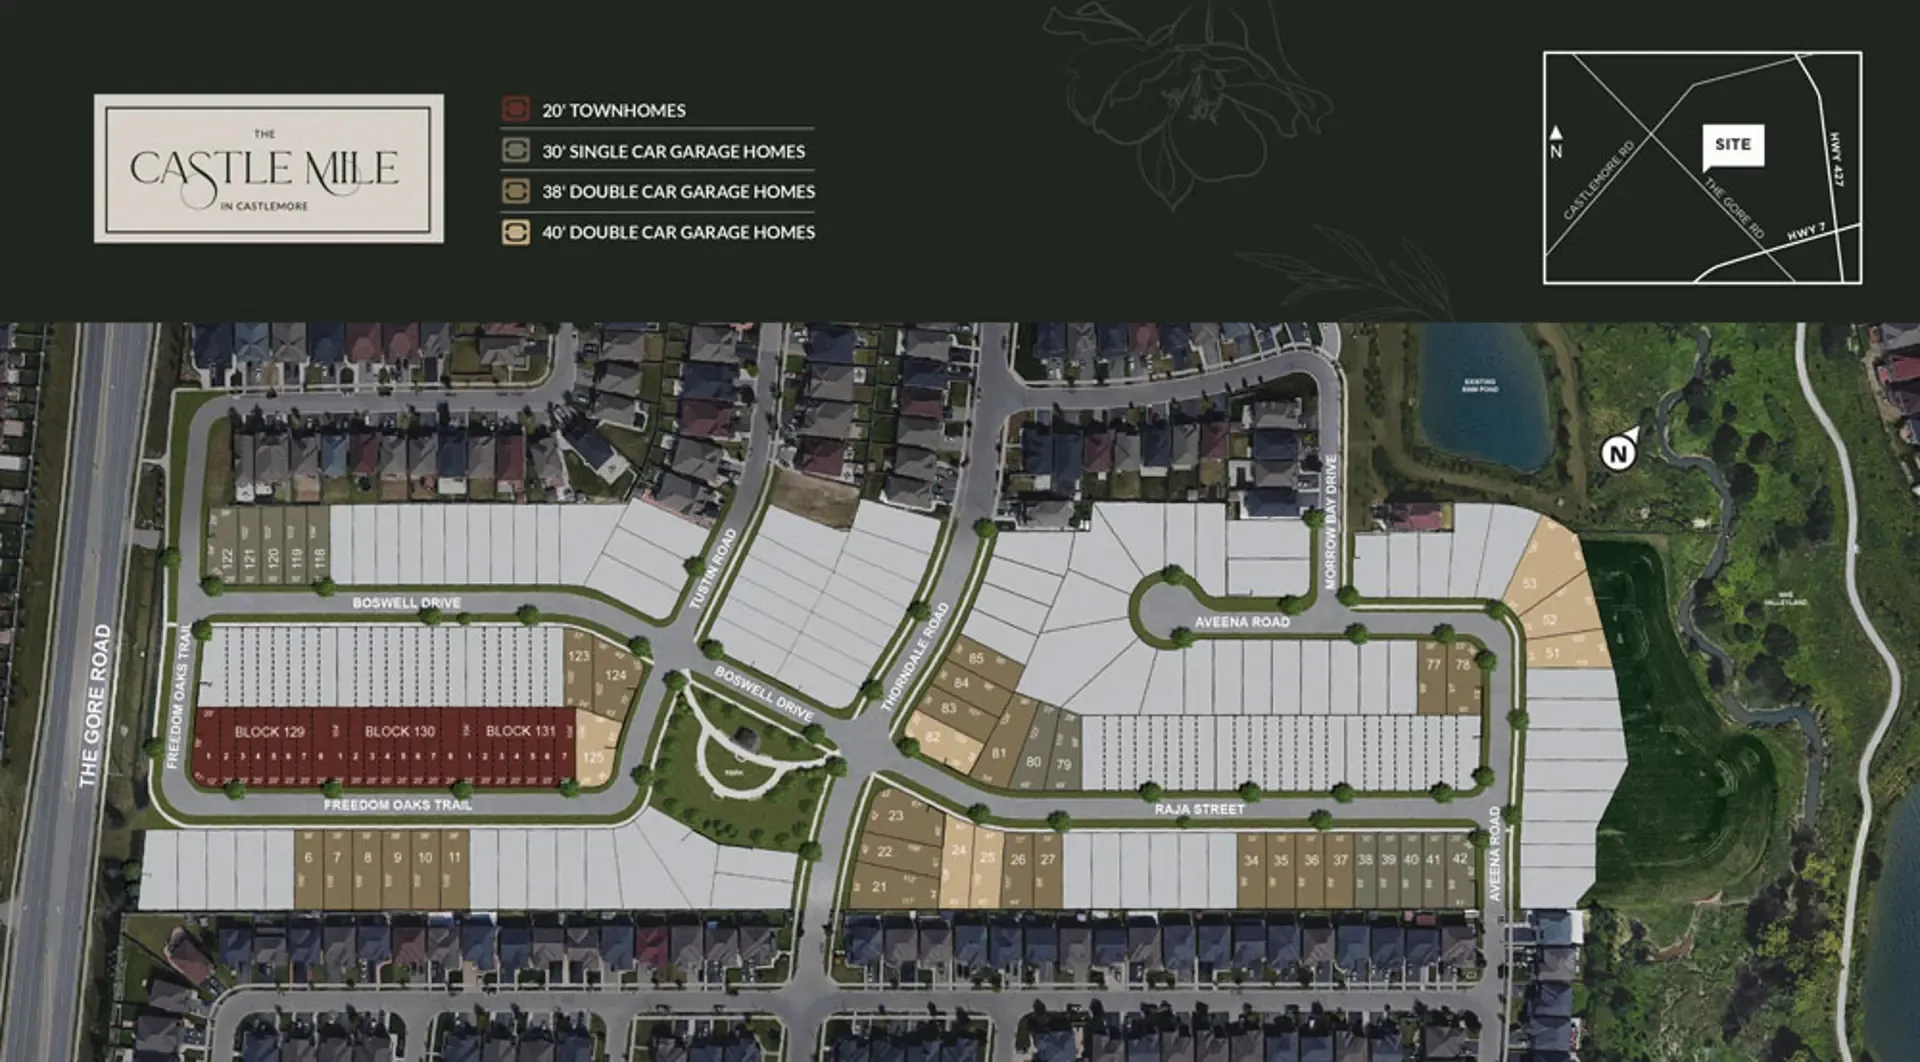
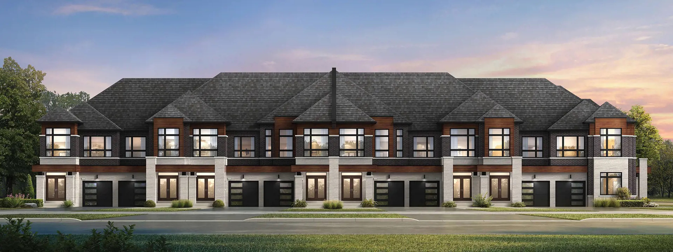
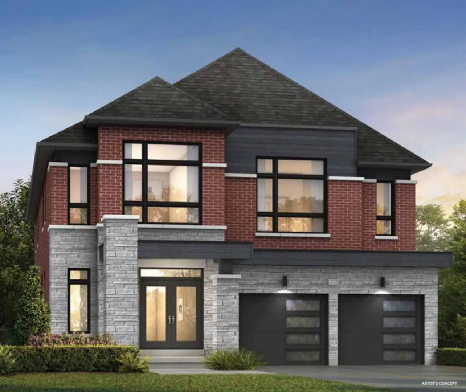
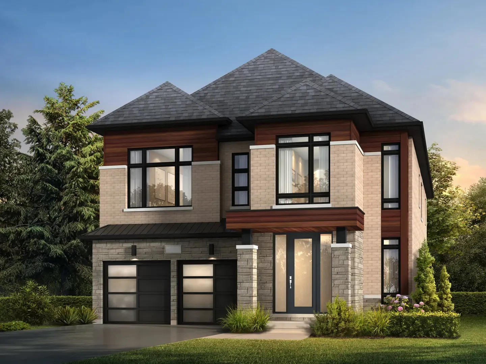
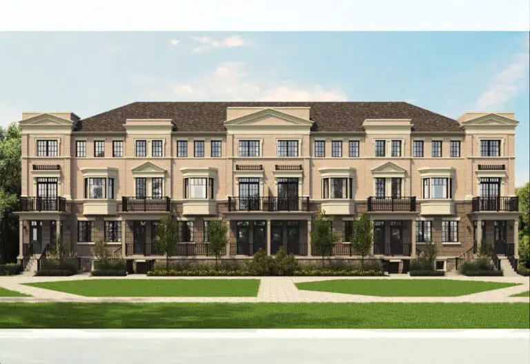
The Castle Mile Homes is a pre-construction freehold community of detached homes and townhomes by Arista Homes, DECO Homes and Opus Homes at Cottrelle Boulevard and The Gore Road in the Brampton East neighbourhood of Brampton. The community contains 65 homes, with prices from $909,990 to $1,599,990 for plans of 1,583 to 4,050 sq ft, and occupancy is listed for 2026.

The Castle Mile Homes pricing and floor plans

The Castle Mile is priced from $909,990 to $1,599,990, with pricing listed at $466 per square foot. The project has 49 floor-plan layouts from 1,583 to 4,050 sq ft. Four-bedroom-plus-den designs lead with 20 layouts, followed by 16 four-bedroom and 9 three-bedroom plans, plus 2 three-bedroom-plus-den and 2 five-bedroom layouts.

The recorded plans include two-storey designs on lots 20, 30, 38 and 40 feet wide, one-car and two-car garages, and unfinished basement configurations. Development charges are listed at $0. Sales launched in May 2024.

Location

The Castle Mile is at Cottrelle Boulevard and The Gore Road in Brampton East, within the Regional Municipality of Peel. The location has a Walk Score of 48 and a Transit Score of 45.

Amenities and features

  • Trails and walking trails
  • Parks
  • Open spaces and green spaces
  • Freehold ownership
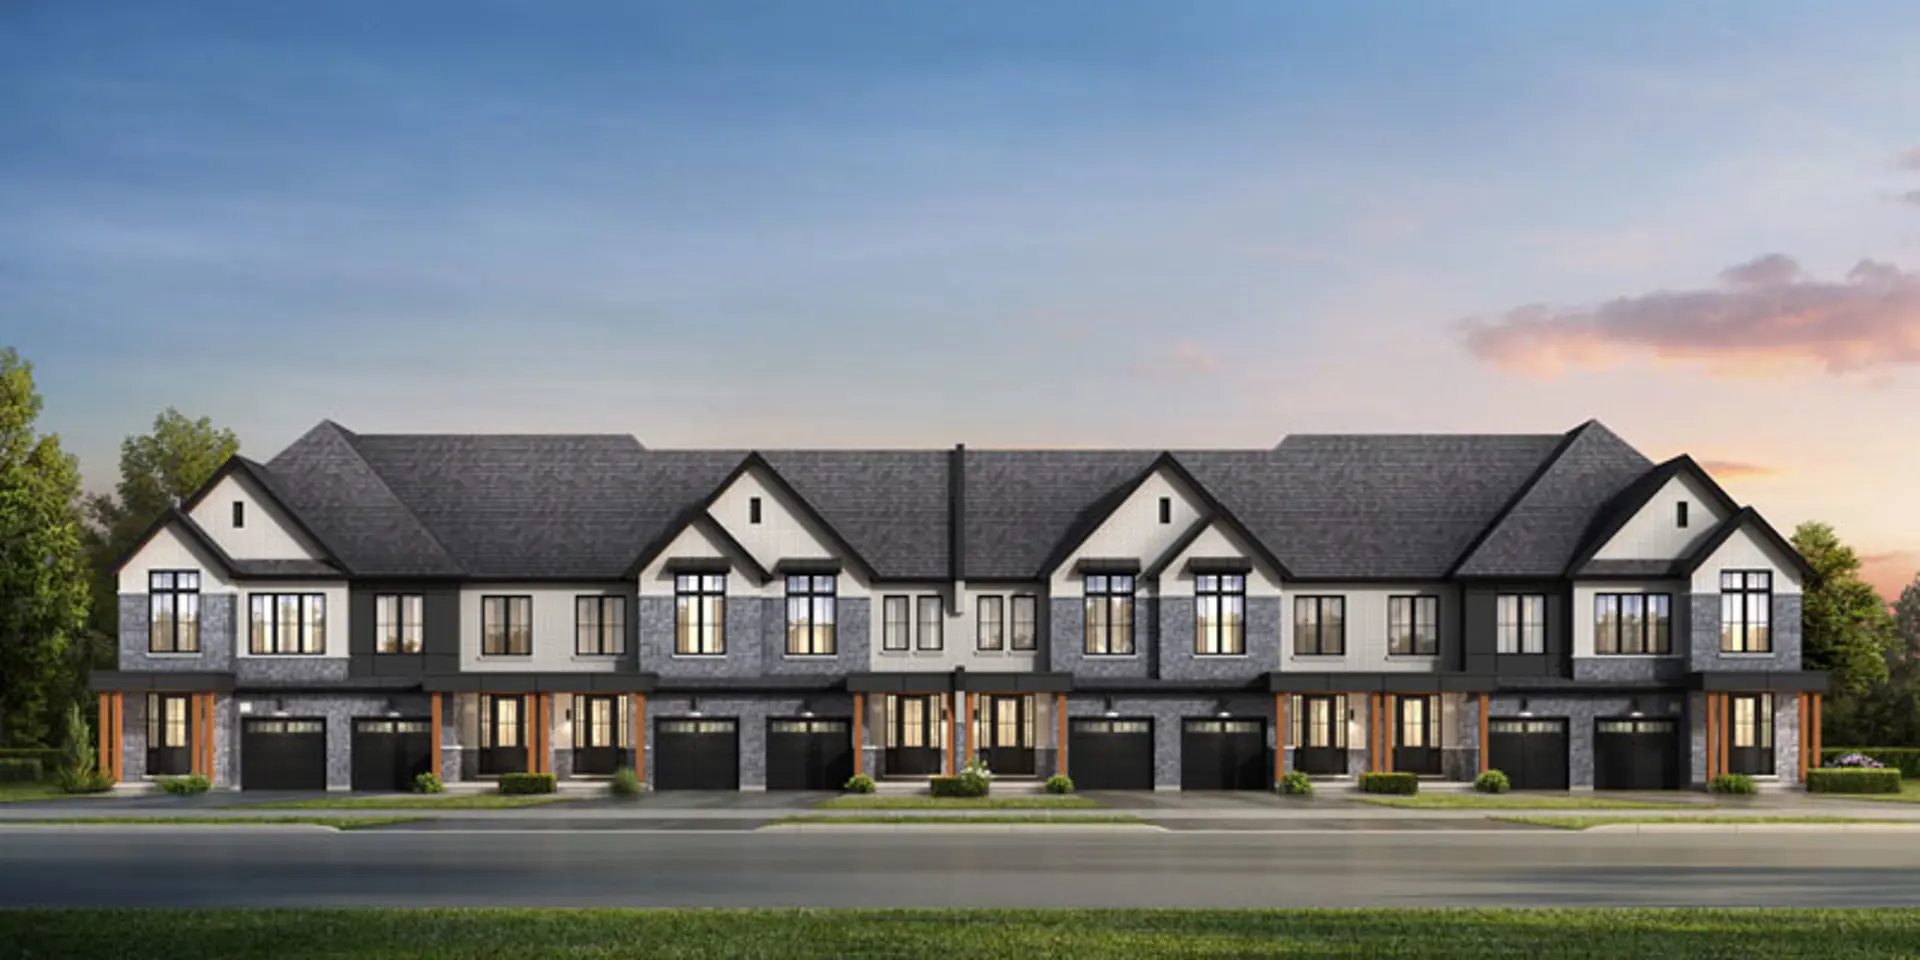
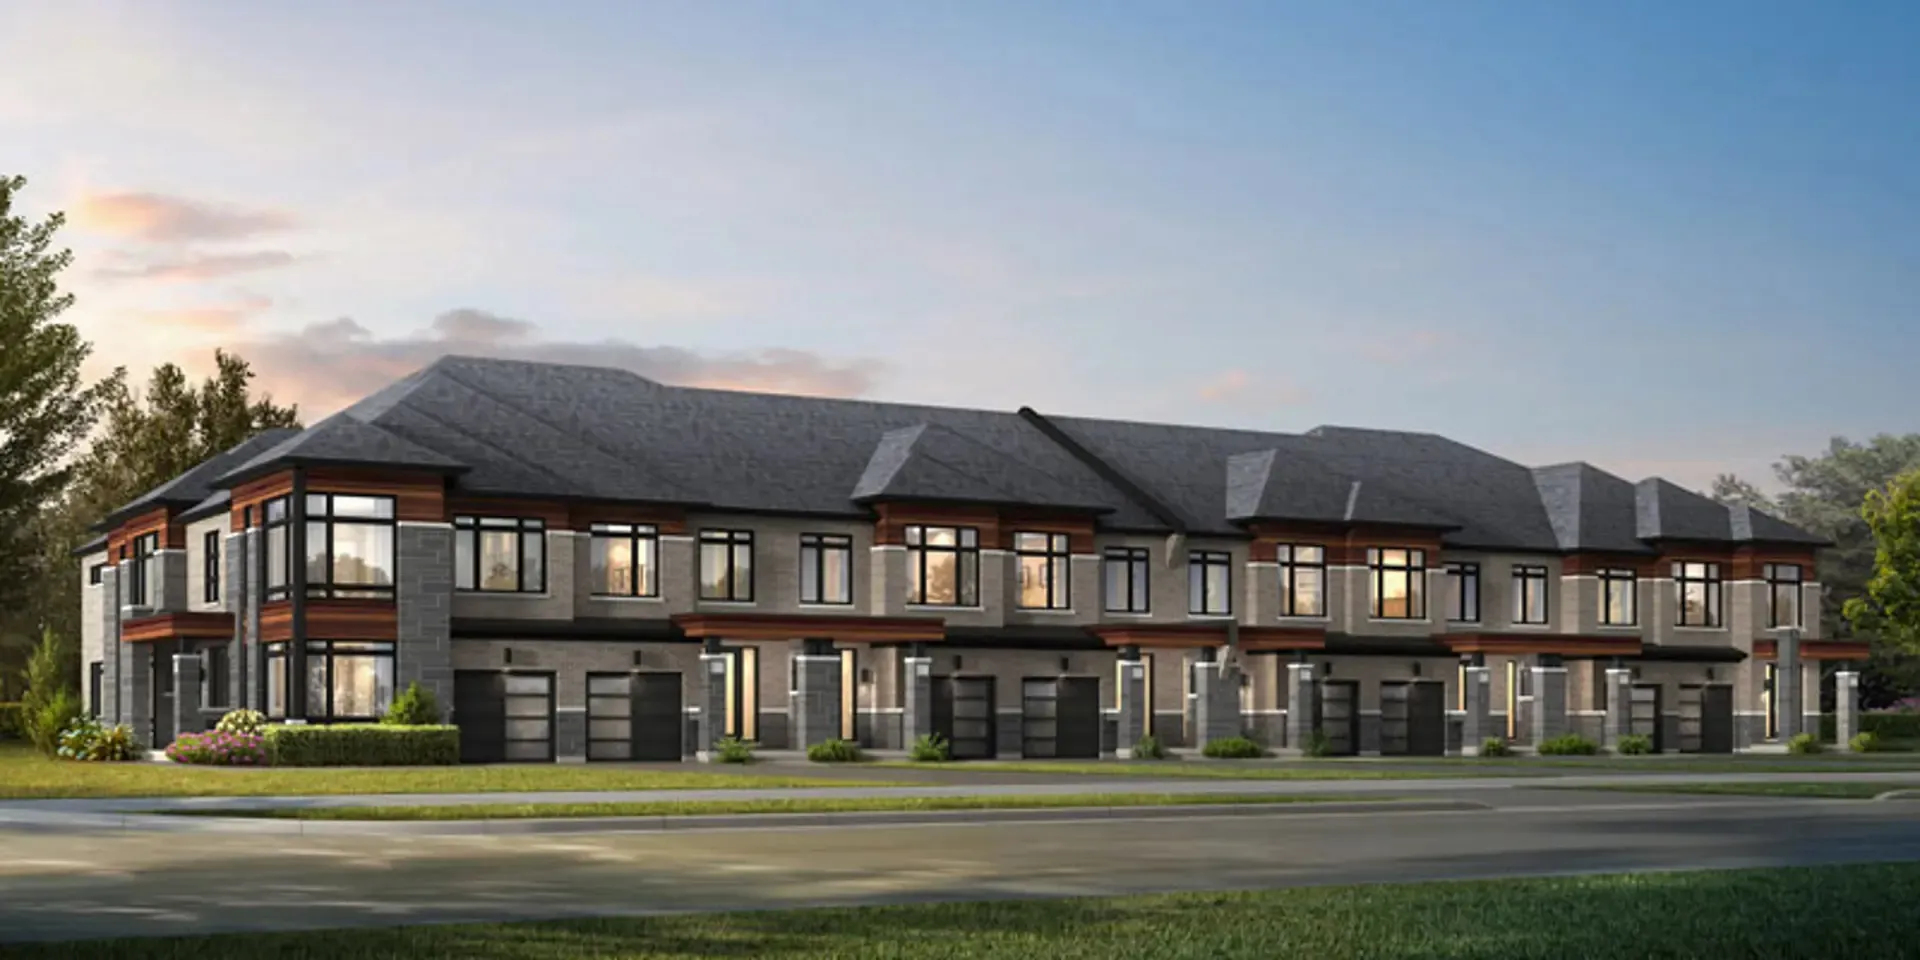
  • Detached homes and freehold townhomes
  • Two-storey layouts among the recorded plans
  • One-car and two-car garages in the recorded plans
  • Architecture by RN Design

Deposit structure and incentives

The deposit is $125,000 over 180 days: $25,000 on signing, then $25,000 at 30, 60, 120 and 180 days. The five equal payments run from signing to the 180-day mark.

Current incentives at The Castle Mile include:

  • Decor credits
  • Free A/C
  • Free appliances
  • Free assignment (the assignment fee is waived)
  • $0 development charges

Incentives are offered at the builder’s discretion and may end at any time.

The development team

The Castle Mile Homes is developed by Arista Homes, DECO Homes and Opus Homes. RN Design is the architect, and Timberstone Realty Brokerage handles sales and marketing.

Buying at The Castle Mile Homes

The Castle Mile Homes is in public sales. Register with Meta Realty for platinum access to floor plans, current pricing and incentives, and our team can help you narrow down the lot widths and layouts that suit you.

Prices, sizes, availability and incentives are subject to change without notice. E. & O.E.

The Castle Mile Homes at a glance

Sales statusPublic Sales
ConstructionPre Construction
Building typeSingle Family Home
Storeys2
Estimated occupancy2026
Launch2024-05-10
ArchitectRN Design
Sales & marketingTimberstone Realty Brokerage
NeighbourhoodBrampton East, Regional Municipality of Peel
OwnershipFreehold
Home typesOther, Freehold Town
Walk Score48/100
Transit Score45/100

Current incentives

  • Decor Credits
  • Free A/C
  • Free Appliances
  • Free Assignment
  • $0 Development Charges

Features & finishes

  • SIGNATURE ARCHITECTURAL FEATURES
  • 1. Steeper Roof Pitches
  • 2. Colour Matched Trim Accents
  • 3. Premium Brick Packages
  • 4. Triple Glaze Windows (for reduced noise & extra insulation)
  • 5. Architectural Metal Accents
  • 6. Exterior Sheathing (for more insulation)
  • 7. Finer Details (it’s all in the little added touches)
  • 8. Steel Insulated Garage Doors
  • 9. Large 8’ tall Front Doors
  • SIGNATURE FINISHES
  • SIGNATURE INTERIOR FINISHES:
  • 8’ Tall Front Entry Door.
  • 9’ Main & Upper Floor Ceilings.
  • Raised Smooth Ceilings in Principal Bedrooms.
  • Larger & Brighter Triple Glazed Windows.
  • Engineered Hardwood on Main Floor with Oak Staircase.
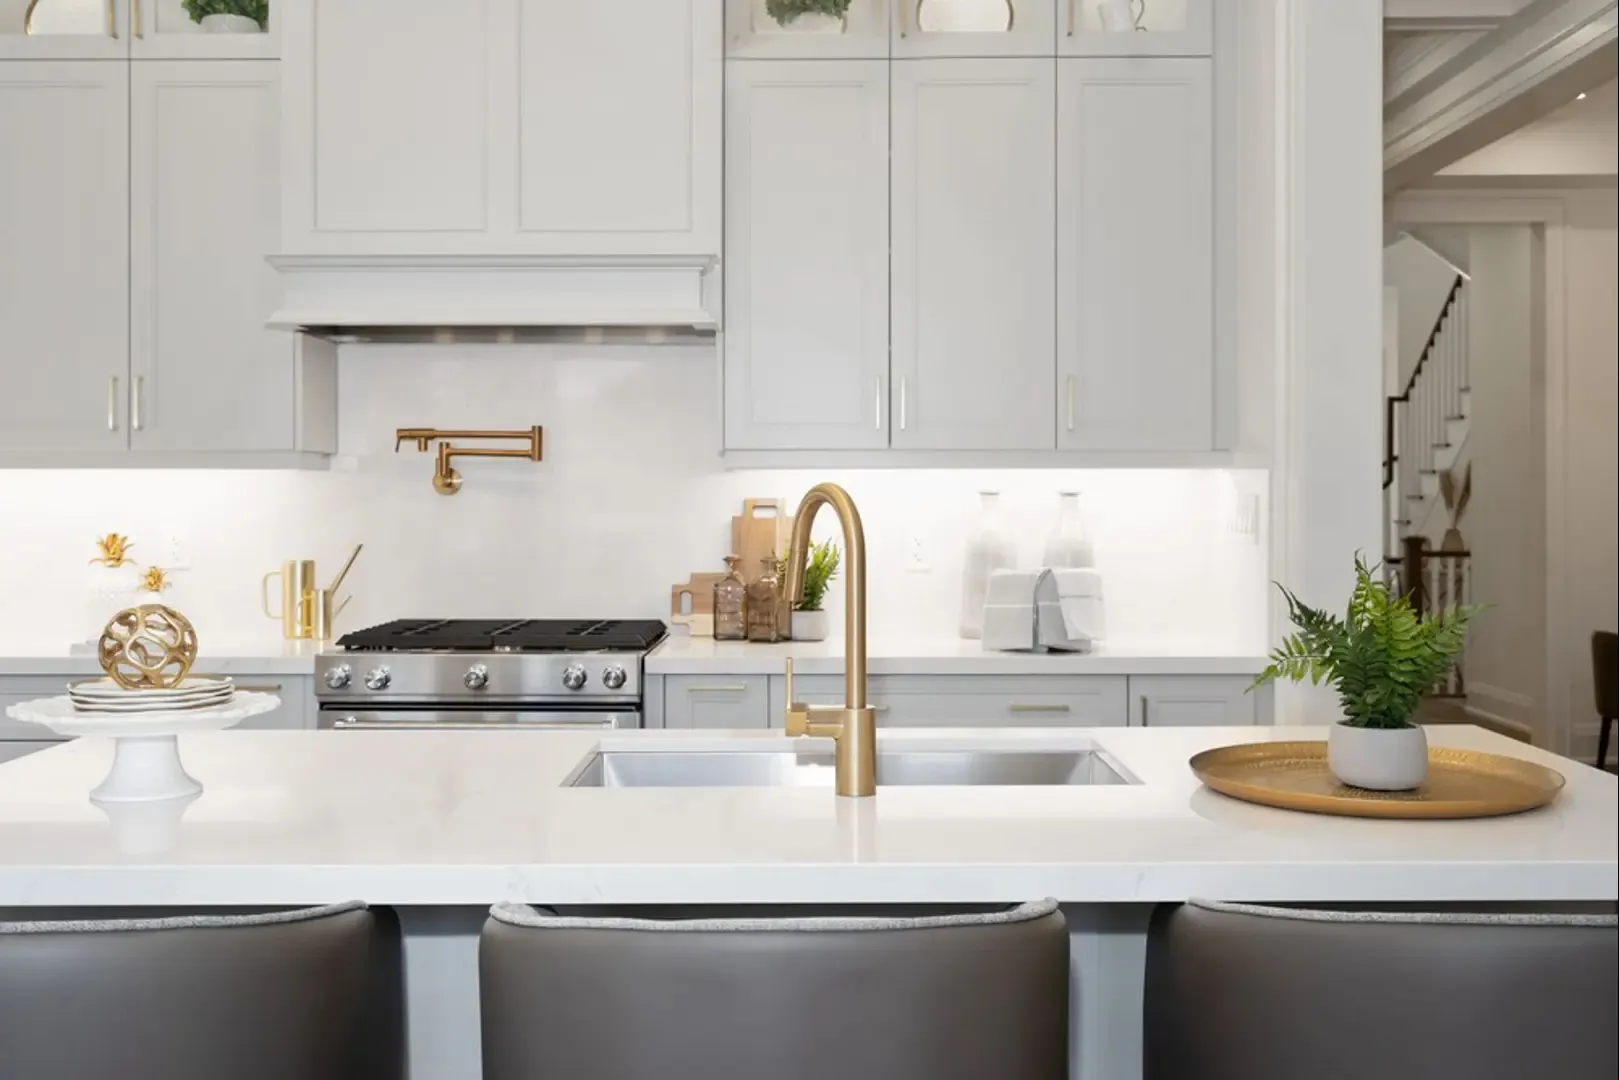
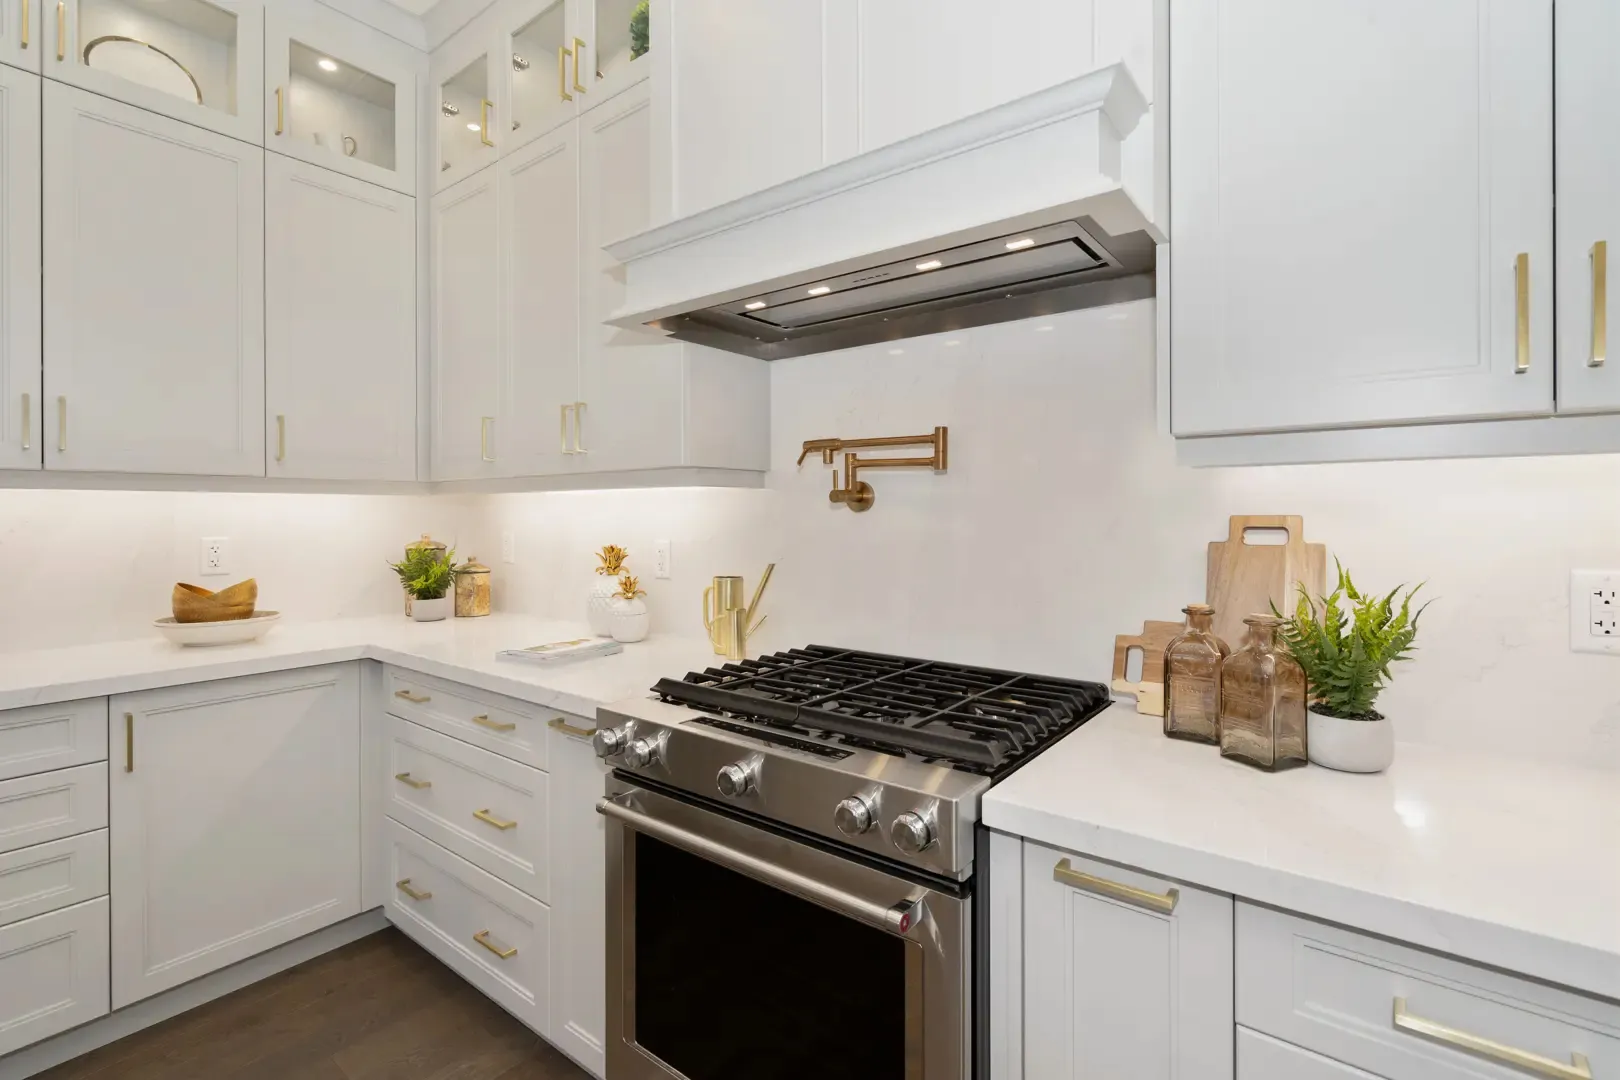
  • Extended 40” Tall Designer Kitchen Cabinets with Stainless Steel Under Cabinet Hood Fan.
  • Granite/Quartz Kitchen Countertops with Undermount Sink and Pull-out Faucet.
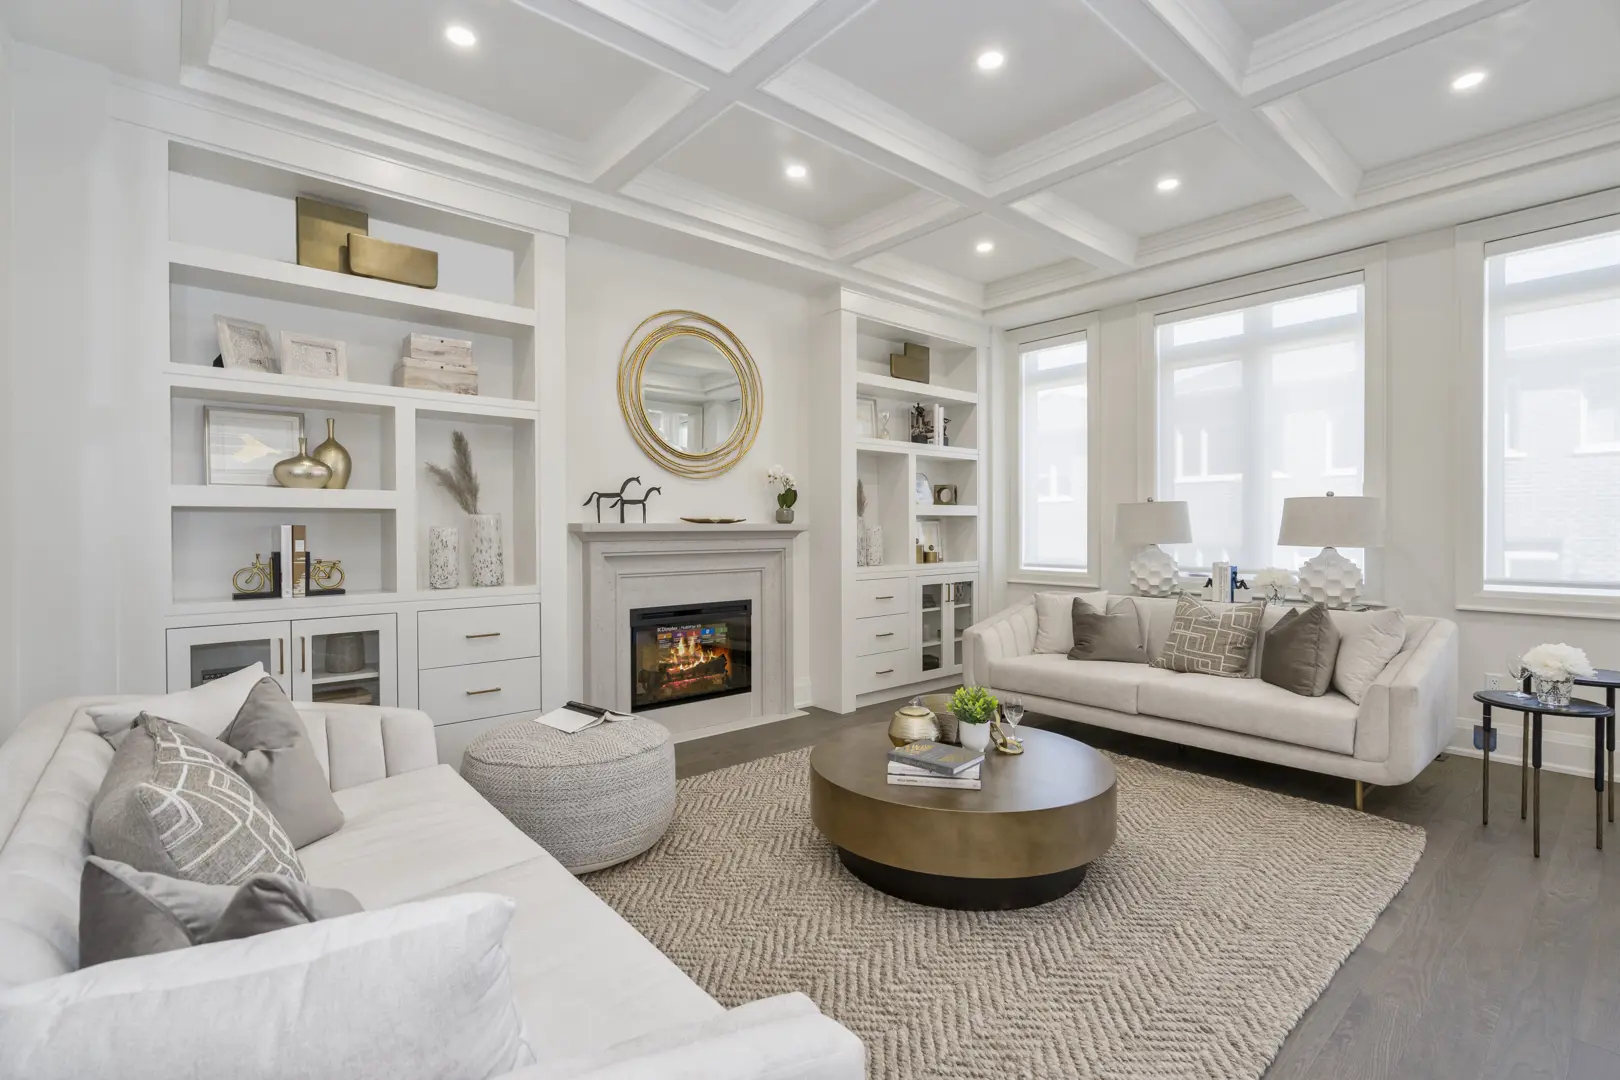
  • Stone Cast Fireplace Mantle.
  • Ensuite Retreats with Glass Showers, Stand Alone Tub and Double Sinks (where space permits).
  • Stainless Steel Laundry Sink in Finished Areas.
  • Smooth Interior Doors with Colour Matched Door Handles and Hinges.
  • Rough-in for: future Electric Car Charger and Central Vacuum.
  • Fresh Home Air Exchanger, AC unit, and Humidifier for better indoor air quality.
  • Kitchen water filtration system.
  • REFINEMENT COMES STANDARD.
  • OPUS HOMES ARE A BREATH OF FRESH AIR.
  • OPUS GO GREEN FEATURES.
  • 1. Energy Star® Certified homes

Frequently asked questions

Who is building The Castle Mile Homes?

Arista Homes, DECO Homes and Opus Homes are the developers, with architecture by RN Design.

Where is The Castle Mile?

The community is at Cottrelle Boulevard and The Gore Road in the Brampton East neighbourhood of Brampton.

What are the prices at The Castle Mile Homes?

Prices range from $909,990 to $1,599,990, with pricing listed at $466 per square foot.

When is occupancy at The Castle Mile Homes?

Occupancy is listed for 2026.

What is the deposit?

The deposit is $125,000 over 180 days, paid in $25,000 instalments starting on signing.

What incentives are available?

Listed incentives include decor credits, free A/C, free appliances, a waived assignment fee and $0 development charges.
Key Facts

Ready to reserve?

Submit a worksheet for The Castle Mile Homes: pick up to three suites and we will request your allocation from the builder.
Submit a worksheet
  • Project Name

    The Castle Mile Homes

  • Property Type

    Single Family

    Number Of Storeys

    2

    Number of Suites

    Request Number of Suites

    Number Of Floor Plans

    49

  • Parking Price

    Request Parking Price

  • Locker Price

    Request Locker Price

  • Estimated Maintenance Fee

    Request Est. Maintenance

    VIP Launch

    May 2024

    Deposit Structure

    Total Deposit

    $125,000 (over 180 days)

    Deposit Notes

    $25,000.00 On Signing
    $25,000.00 - 30 days
    $25,000.00 - 60 days
    $25,000.00 - 120 days
    $25,000.00 - 180 days

    Development Levies

    $0

    Assignment Policy

    Free Assignment

    Public Launch

    2024-05-10

    Suite Size Range

    1,583 - 4,050 SqFt

    Price Per Sq Ft

    $446

    Architect

    RN Design

Information last updated on November 10, 2026

Amenities

  • Green Spaces
  • Open Spaces
  • Parks
  • Trails
  • Walking trails

45

Transit Score

48

Walk Score

Projects Nearby

  • Public Sales

    Bridle Trail Urban Towns

    4316 Ebenezer Road, Brampton, ON, Canada

    3 years ago

    $915,900 - $956,900

    Your Home Developments

    Building Type: Townhome

    1+1
    1+1
    1+1
  • Public Sales

    CityPointe Heights Condos

    15 Skyridge Drive, Brampton, ON, Canada

    3 years ago

    $526,990 - $1,026,990

    HBNG Holborn Group, Poetry Living, TACC Developments

    Building Type: Condo

    1+1
    1+1
    1+1
  • Castlemore Crossing Homes rendering
    Public Sales

    Castlemore Crossing Homes

    64 Literacy Drive, Brampton, ON, Canada

    3 years ago

    $1,889,900 - $2,074,900

    Royal Pine Homes

    Building Type: Single Family

    1+1
    1+1
    1+1
  • Public Sales

    Three Rivers Towns

    9149 Goreway Dr, Brampton, ON L6P 0N5, Canada

    3 years ago

    $884,990 - $1,039,990

    National Homes

    Building Type: Townhome

    1+1
    1+1
    1+1
  • Public Sales

    The Towns of Rutherford Heights

    Ontario 27 & Rutherford Road, Vaughan, ON, Canada

    3 years ago

    $1,474,990 - $1,629,990

    Caliber Homes

    Building Type: Townhome

    1+1
    1+1
    1+1
  • Public Sales

    Bodhi Towns

    130 Nexus Ave, Brampton, ON L6P 2P7, Canada

    3 years ago

    $999,990 - $1,599,990

    Country Wide Homes Ltd.

    Building Type: Condo

    1+1
    1+1
    1+1
  • CityPointe Heights Condos 2 rendering
    Planning

    CityPointe Heights Condos 2

    8863 The Gore Road, Brampton, ON, Canada

    3 years ago

    HBNG Holborn Group, Poetry Living, TACC Developments

    Building Type: Condo

    1+1
    1+1
    1+1
  • Sold Out

    Claireville Urban Towns

    Attmar Drive & The Gore Road, Brampton, ON, Canada

    3 years ago

    $489,900 - $919,900

    Royal Pine Homes

    Building Type: Townhome

    1+1
    1+1
    1+1
  • 3 Bedrooms

    From $909,990$488/ft(0%) Since Launch
    For Sale (11)Sold (38)All (49)
    Price Change
    3 Bed4 Bed
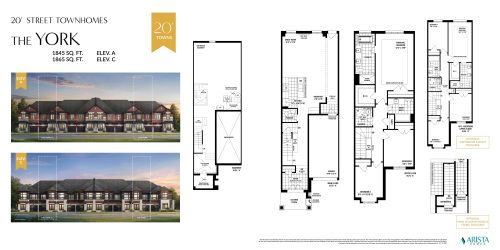
    The York Floor Plan at The Castle Mile by Arista Homes - 1865 sq.ft

    The York at The Castle Mile Homes is a 3-bedroom, 2.5-bathroom single family floor plan with 1,865 sq ft of interior space. It faces North. Priced from $909,990 ($488 per sq ft).

    3
    2.5
    1,865 sq.ft
    $488/ft $909,990
    launched at $909,990since launch no change
    1 w ago $909,990
    since launch no change
    1 m ago $909,990
    since launch no change
    3 m ago $909,990
    since launch no change
    1 y ago $909,990
    since launch no change
    2 y ago $909,990
    since launch no change
    3 y ago $909,990
    since launch no change
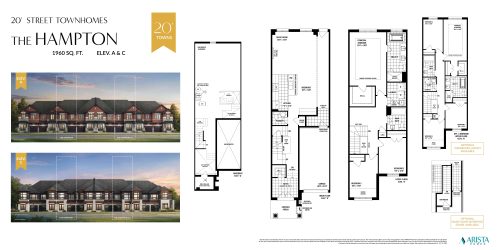
    The Hampton Floor Plan at The Castle Mile by Arista Homes - 1960 sq.ft

    The Hampton at The Castle Mile Homes is a 3-bedroom, 2.5-bathroom single family floor plan with 1,960 sq ft of interior space. It faces North. Priced from $914,990 ($467 per sq ft).

    3
    2.5
    1,960 sq.ft
    last recorded price $914,990
    Sold Outlaunched at $914,990since launch no change
    1 w ago $914,990
    since launch no change
    1 m ago $914,990
    since launch no change
    3 m ago $914,990
    since launch no change
    1 y ago $914,990
    since launch no change
    2 y ago $914,990
    since launch no change
    3 y ago $914,990
    since launch no change
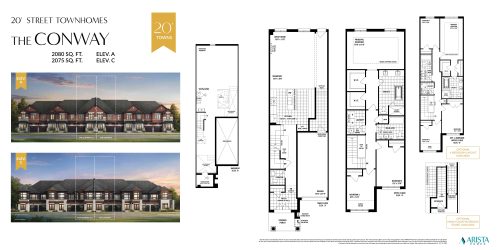
    The Conway Floor Plan at The Castle Mile by Arista Homes - 2080 sq.ft

    The Conway at The Castle Mile Homes is a 3-bedroom, 2.5-bathroom single family floor plan with 2,080 sq ft of interior space. It faces North. Priced from $924,990 ($445 per sq ft).

    3
    2.5
    2,080 sq.ft
    $404/ft $839,814
    launched at $924,990$-85,176 (-10.14%)
    1 w ago $839,814
    since launch no change
    1 m ago $839,814
    since launch no change
    3 m ago $924,990
    $+85,176 (+9.21%)
    1 y ago $924,990
    $+85,176 (+9.21%)
    2 y ago $924,990
    $+85,176 (+9.21%)
    3 y ago $924,990
    $+85,176 (+9.21%)
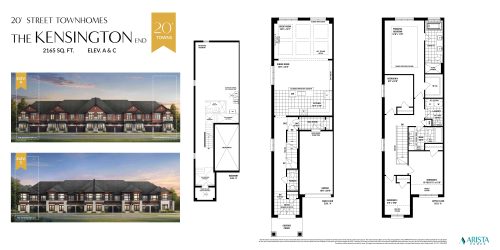
    The Kensington (End) Floor Plan at The Castle Mile by Arista Homes - 2165 sq.ft

    The Kensington (End) at The Castle Mile Homes is a 4-bedroom, 2.5-bathroom single family floor plan with 2,165 sq ft of interior space. It faces North. This plan is sold out with the builder.

    4
    2.5
    2,165 sq.ft
    last recorded price $969,990
    Sold Outlaunched at $969,990since launch no change
    1 w ago $969,990
    since launch no change
    1 m ago $969,990
    since launch no change
    3 m ago $969,990
    since launch no change
    1 y ago $969,990
    since launch no change
    2 y ago $969,990
    since launch no change
    3 y ago $969,990
    since launch no change
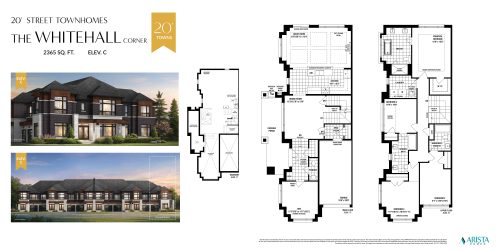
    The Whitehall (Corner) Floor Plan at The Castle Mile by Arista Homes - 2365 sq.ft

    The Whitehall (Corner) at The Castle Mile Homes is a 4-bedroom plus den, 3.5-bathroom single family floor plan with 2,365 sq ft of interior space. It faces North. This plan is sold out with the builder.

    4
    3.5
    2,365 sq.ft
    last recorded price $1,039,990
    Sold Outlaunched at $1,039,990since launch no change
    1 w ago $1,039,990
    since launch no change
    1 m ago $1,039,990
    since launch no change
    3 m ago $1,039,990
    since launch no change
    1 y ago $1,039,990
    since launch no change
    2 y ago $1,039,990
    since launch no change
    3 y ago $1,039,990
    since launch no change
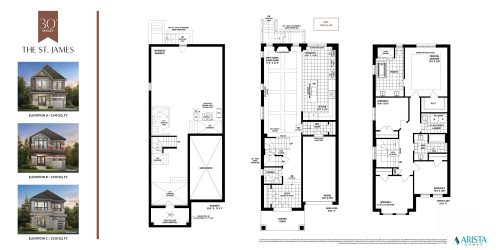
    The St. James Floor Plan at The Castle Mile by Arista Homes - 2140 sq.ft

    The St. James at The Castle Mile Homes is a 3-bedroom, 2.5-bathroom single family floor plan with 2,140 sq ft of interior space. It faces North. This plan is sold out with the builder.

    3
    2.5
    2,140 sq.ft
    last recorded price $1,445,990
    Sold Outlaunched at $1,445,990since launch no change
    1 w ago $1,445,990
    since launch no change
    1 m ago $1,445,990
    since launch no change
    3 m ago $1,445,990
    since launch no change
    1 y ago $1,445,990
    since launch no change
    2 y ago $1,445,990
    since launch no change
    3 y ago $1,445,990
    since launch no change
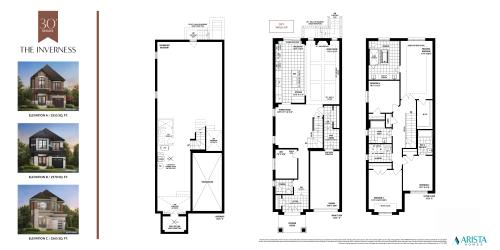
    The Inverness Floor Plan at The Castle Mile by Arista Homes - 2570 sq.ft

    The Inverness at The Castle Mile Homes is a 4-bedroom plus den, 3.5-bathroom single family floor plan with 2,570 sq ft of interior space. It faces North. This plan is sold out with the builder.

    4
    3.5
    2,570 sq.ft
    last recorded price $1,449,990
    Sold Outlaunched at $1,449,990since launch no change
    1 w ago $1,449,990
    since launch no change
    1 m ago $1,449,990
    since launch no change
    3 m ago $1,449,990
    since launch no change
    1 y ago $1,449,990
    since launch no change
    2 y ago $1,449,990
    since launch no change
    3 y ago $1,449,990
    since launch no change
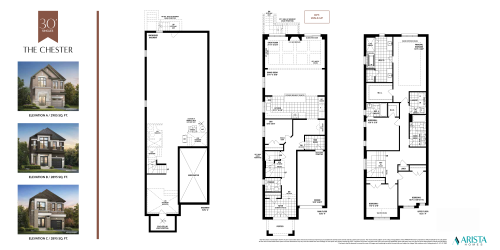
    The Chester Floor Plan at The Castle Mile by Arista Homes - 2905 sq.ft

    The Chester at The Castle Mile Homes is a 4-bedroom plus den, 2.5-bathroom single family floor plan with 2,905 sq ft of interior space. It faces North. This plan is sold out with the builder.

    4
    2.5
    2,905 sq.ft
    last recorded price $1,519,990
    Sold Outlaunched at $1,519,990since launch no change
    1 w ago $1,519,990
    since launch no change
    1 m ago $1,519,990
    since launch no change
    3 m ago $1,519,990
    since launch no change
    1 y ago $1,519,990
    since launch no change
    2 y ago $1,519,990
    since launch no change
    3 y ago $1,519,990
    since launch no change
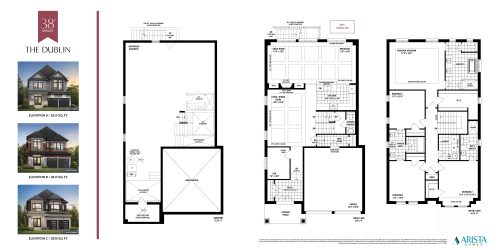
    The Dublin Floor Plan at The Castle Mile by Arista Homes - 2830 sq.ft

    The Dublin at The Castle Mile Homes is a 4-bedroom plus den, 3.5-bathroom single family floor plan with 2,830 sq ft of interior space. It faces North. This plan is sold out with the builder.

    4
    3.5
    2,830 sq.ft
    last recorded price $1,659,990
    Sold Outlaunched at $1,659,990since launch no change
    1 w ago $1,659,990
    since launch no change
    1 m ago $1,659,990
    since launch no change
    3 m ago $1,659,990
    since launch no change
    1 y ago $1,659,990
    since launch no change
    2 y ago $1,659,990
    since launch no change
    3 y ago $1,659,990
    since launch no change
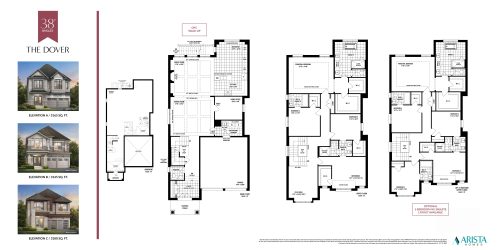
    The Dover Floor Plan at The Castle Mile by Arista Homes - 3180 sq.ft

    The Dover at The Castle Mile Homes is a 4-bedroom plus den, 3.5-bathroom single family floor plan with 3,180 sq ft of interior space. It faces North. This plan is sold out with the builder.

    4
    3.5
    3,180 sq.ft
    last recorded price $1,719,990
    Sold Outlaunched at $1,719,990since launch no change
    1 w ago $1,719,990
    since launch no change
    1 m ago $1,719,990
    since launch no change
    3 m ago $1,719,990
    since launch no change
    1 y ago $1,719,990
    since launch no change
    2 y ago $1,719,990
    since launch no change
    3 y ago $1,719,990
    since launch no change
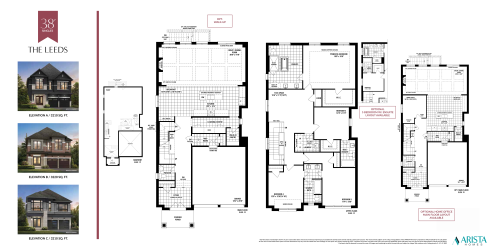
    The Leeds Floor Plan at The Castle Mile by Arista Homes - 3220 sq.ft

    The Leeds at The Castle Mile Homes is a 4-bedroom plus den, 3.5-bathroom single family floor plan with 3,220 sq ft of interior space. It faces North. This plan is sold out with the builder.

    4
    3.5
    3,220 sq.ft
    last recorded price $1,759,990
    Sold Outlaunched at $1,759,990since launch no change
    1 w ago $1,759,990
    since launch no change
    1 m ago $1,759,990
    since launch no change
    3 m ago $1,759,990
    since launch no change
    1 y ago $1,759,990
    since launch no change
    2 y ago $1,759,990
    since launch no change
    3 y ago $1,759,990
    since launch no change
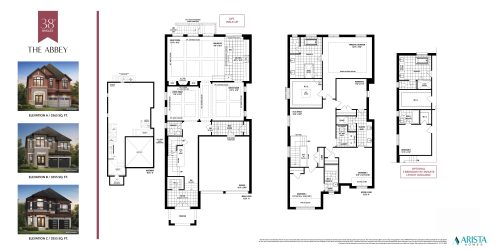
    Abbey Floor Plan at The Castle Mile by Arista Homes - 3365 sq.ft

    Abbey at The Castle Mile Homes is a 4-bedroom plus den, 3.5-bathroom single family floor plan with 3,365 sq ft of interior space. It faces North. This plan is sold out with the builder.

    4
    3.5
    3,365 sq.ft
    last recorded price $1,739,990
    Sold Outlaunched at $1,739,990since launch no change
    1 w ago $1,739,990
    since launch no change
    1 m ago $1,739,990
    since launch no change
    3 m ago $1,739,990
    since launch no change
    1 y ago $1,739,990
    since launch no change
    2 y ago $1,739,990
    since launch no change
    3 y ago $1,739,990
    since launch no change
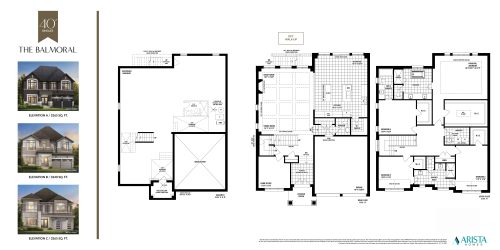
    The Balmoral Floor Plan at The Castle Mile by Arista Homes - 3265 sq.ft

    The Balmoral at The Castle Mile Homes is a 4-bedroom, 3.5-bathroom single family floor plan with 3,265 sq ft of interior space. It faces North. This plan is sold out with the builder.

    4
    3.5
    3,265 sq.ft
    last recorded price $1,864,990
    Sold Outlaunched at $1,864,990since launch no change
    1 w ago $1,864,990
    since launch no change
    1 m ago $1,864,990
    since launch no change
    3 m ago $1,864,990
    since launch no change
    1 y ago $1,864,990
    since launch no change
    2 y ago $1,864,990
    since launch no change
    3 y ago $1,864,990
    since launch no change
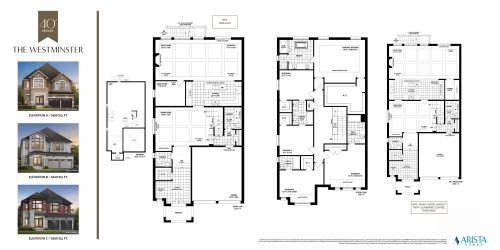
    The Westminster Floor Plan at The Castle Mile by Arista Homes - 3660 sq.ft

    The Westminster at The Castle Mile Homes is a 5-bedroom, 4.5-bathroom single family floor plan with 3,660 sq ft of interior space. It faces North. This plan is sold out with the builder.

    5
    4.5
    3,660 sq.ft
    last recorded price $1,839,990
    Sold Outlaunched at $1,839,990since launch no change
    1 w ago $1,839,990
    since launch no change
    1 m ago $1,839,990
    since launch no change
    3 m ago $1,839,990
    since launch no change
    1 y ago $1,839,990
    since launch no change
    2 y ago $1,839,990
    since launch no change
    3 y ago $1,839,990
    since launch no change
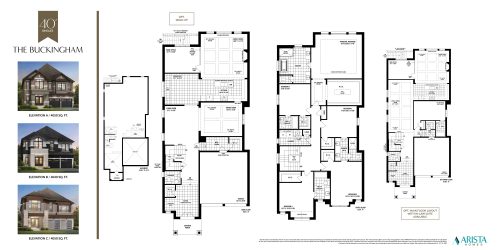
    The Buckingham Floor Plan at The Castle Mile by Arista Homes - 4050 sq.ft

    The Buckingham at The Castle Mile Homes is a 5-bedroom, 4.5-bathroom single family floor plan with 4,050 sq ft of interior space. It faces North. This plan is sold out with the builder.

    5
    4.5
    4,050 sq.ft
    last recorded price $1,909,990
    Sold Outlaunched at $1,909,990since launch no change
    1 w ago $1,909,990
    since launch no change
    1 m ago $1,909,990
    since launch no change
    3 m ago $1,909,990
    since launch no change
    1 y ago $1,909,990
    since launch no change
    2 y ago $1,909,990
    since launch no change
    3 y ago $1,909,990
    since launch no change
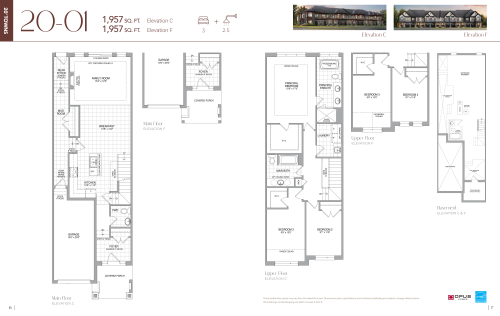
    20-01 Floor Plan at The Castle Mile by OPUS Homes - 1957 sq.ft

    20-01 at The Castle Mile Homes is a 3-bedroom, 2.5-bathroom single family floor plan with 1,957 sq ft of interior space. It faces North. This plan is sold out with the builder.

    3
    2.5
    1,957 sq.ft
    last recorded price $1,104,990
    Sold Outlaunched at $1,104,990since launch no change
    1 w ago $1,104,990
    since launch no change
    1 m ago $1,104,990
    since launch no change
    3 m ago $1,104,990
    since launch no change
    1 y ago $1,104,990
    since launch no change
    2 y ago $1,104,990
    since launch no change
    3 y ago $1,104,990
    since launch no change
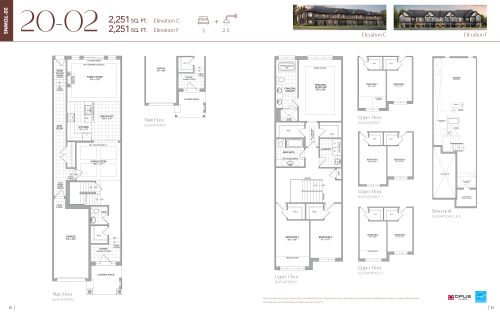
    20-02 Floor Plan at The Castle Mile by OPUS Homes - 2251 sq.ft

    20-02 at The Castle Mile Homes is a 3-bedroom, 2.5-bathroom single family floor plan with 2,251 sq ft of interior space. It faces North. This plan is sold out with the builder.

    3
    2.5
    2,251 sq.ft
    last recorded price $881,400
    Sold Outlaunched at $881,400since launch no change
    1 w ago $881,400
    since launch no change
    1 m ago $881,400
    since launch no change
    3 m ago $881,400
    since launch no change
    1 y ago $881,400
    since launch no change
    2 y ago $881,400
    since launch no change
    3 y ago $881,400
    since launch no change
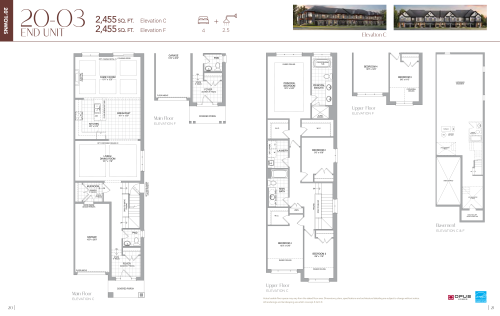
    20-03 (End Unit) Floor Plan at The Castle Mile by OPUS Homes - 2455 sq.ft

    20-03 (End Unit) at The Castle Mile Homes is a 4-bedroom, 2.5-bathroom single family floor plan with 2,455 sq ft of interior space. It faces North. This plan is sold out with the builder.

    4
    2.5
    2,455 sq.ft
    last recorded price $1,204,490
    Sold Outlaunched at $1,204,490since launch no change
    1 w ago $1,204,490
    since launch no change
    1 m ago $1,204,490
    since launch no change
    3 m ago $1,204,490
    since launch no change
    1 y ago $1,204,490
    since launch no change
    2 y ago $1,204,490
    since launch no change
    3 y ago $1,204,490
    since launch no change
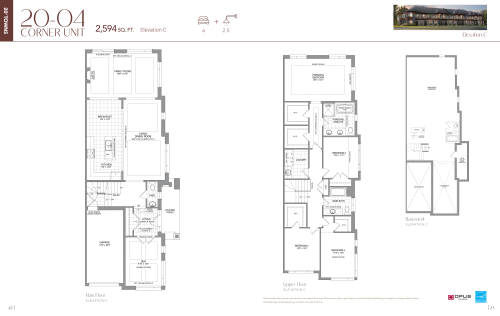
    20-04 (Corner Unit) Floor Plan at The Castle Mile by OPUS Homes - 2594 sq.ft

    20-04 (Corner Unit) at The Castle Mile Homes is a 4-bedroom plus den, 2.5-bathroom single family floor plan with 2,594 sq ft of interior space. It faces North. This plan is sold out with the builder.

    4
    2.5
    2,594 sq.ft
    last recorded price $1,259,990
    Sold Outlaunched at $1,259,990since launch no change
    1 w ago $1,259,990
    since launch no change
    1 m ago $1,259,990
    since launch no change
    3 m ago $1,259,990
    since launch no change
    1 y ago $1,259,990
    since launch no change
    2 y ago $1,259,990
    since launch no change
    3 y ago $1,259,990
    since launch no change
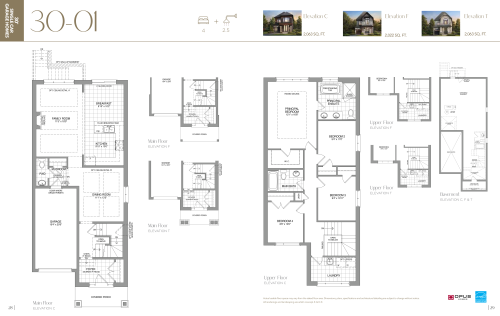
    30-01 Floor Plan at The Castle Mile by OPUS Homes - 2063 sq.ft

    30-01 at The Castle Mile Homes is a 4-bedroom, 2.5-bathroom single family floor plan with 2,063 sq ft of interior space. It faces North. This plan is sold out with the builder.

    4
    2.5
    2,063 sq.ft
    last recorded price $1,324,990
    Sold Outlaunched at $1,324,990since launch no change
    1 w ago $1,324,990
    since launch no change
    1 m ago $1,324,990
    since launch no change
    3 m ago $1,324,990
    since launch no change
    1 y ago $1,324,990
    since launch no change
    2 y ago $1,324,990
    since launch no change
    3 y ago $1,324,990
    since launch no change
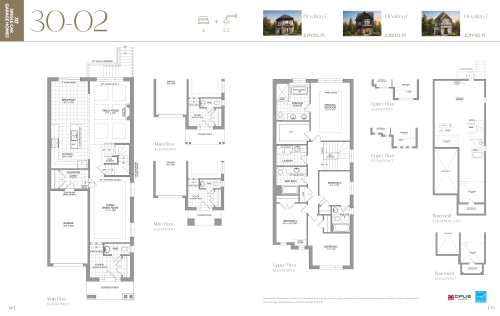
    30-02 Floor Plan at The Castle Mile by OPUS Homes - 2322 sq.ft

    30-02 at The Castle Mile Homes is a 4-bedroom, 3.5-bathroom single family floor plan with 2,322 sq ft of interior space. It faces North. This plan is sold out with the builder.

    4
    3.5
    2,322 sq.ft
    last recorded price $1,359,533
    Sold Outlaunched at $1,359,533since launch no change
    1 w ago $1,359,533
    since launch no change
    1 m ago $1,359,533
    since launch no change
    3 m ago $1,359,533
    since launch no change
    1 y ago $1,359,533
    since launch no change
    2 y ago $1,359,533
    since launch no change
    3 y ago $1,359,533
    since launch no change
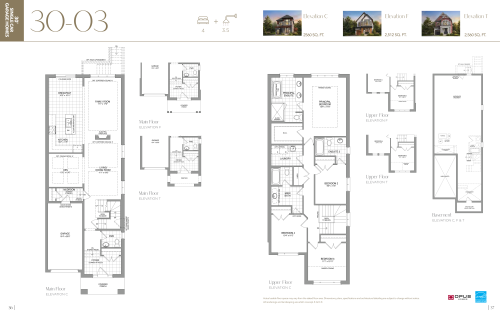
    30-03 Floor Plan at The Castle Mile by OPUS Homes - 2560 sq.ft

    30-03 at The Castle Mile Homes is a 4-bedroom, 3.5-bathroom single family floor plan with 2,560 sq ft of interior space. It faces North. This plan is sold out with the builder.

    4
    3.5
    2,560 sq.ft
    last recorded price $1,482,810
    Sold Outlaunched at $1,482,810since launch no change
    1 w ago $1,482,810
    since launch no change
    1 m ago $1,482,810
    since launch no change
    3 m ago $1,482,810
    since launch no change
    1 y ago $1,482,810
    since launch no change
    2 y ago $1,482,810
    since launch no change
    3 y ago $1,482,810
    since launch no change
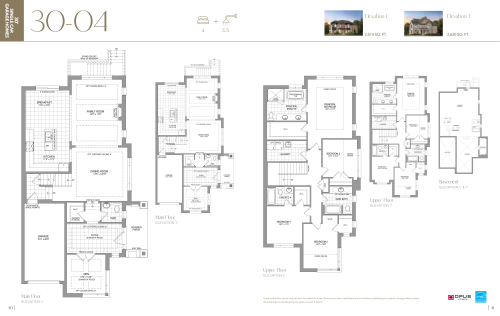
    30-04 Floor Plan at The Castle Mile by OPUS Homes - 2630 sq.ft

    30-04 at The Castle Mile Homes is a 4-bedroom plus den, 3.5-bathroom single family floor plan with 2,630 sq ft of interior space. It faces North. This plan is sold out with the builder.

    4
    3.5
    2,630 sq.ft
    last recorded price $1,131,800
    Sold Outlaunched at $1,131,800since launch no change
    1 w ago $1,131,800
    since launch no change
    1 m ago $1,131,800
    since launch no change
    3 m ago $1,131,800
    since launch no change
    1 y ago $1,131,800
    since launch no change
    2 y ago $1,131,800
    since launch no change
    3 y ago $1,131,800
    since launch no change
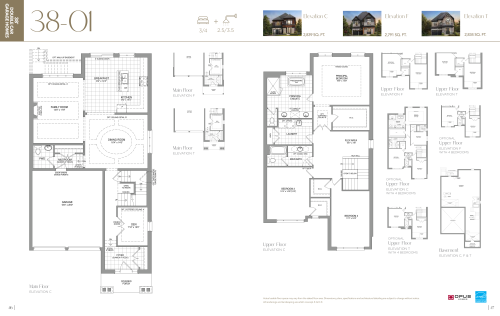
    38-01 Floor Plan at The Castle Mile by OPUS Homes - 2839 sq.ft

    38-01 at The Castle Mile Homes is a 3-bedroom plus den, 2.5-bathroom single family floor plan with 2,839 sq ft of interior space. It faces North. Priced from $1,273,400 ($449 per sq ft).

    3
    2.5
    2,839 sq.ft
    $449/ft $1,273,400
    launched at $1,273,400since launch no change
    1 w ago $1,273,400
    since launch no change
    1 m ago $1,273,400
    since launch no change
    3 m ago $1,273,400
    since launch no change
    1 y ago $1,273,400
    since launch no change
    2 y ago $1,273,400
    since launch no change
    3 y ago $1,273,400
    since launch no change
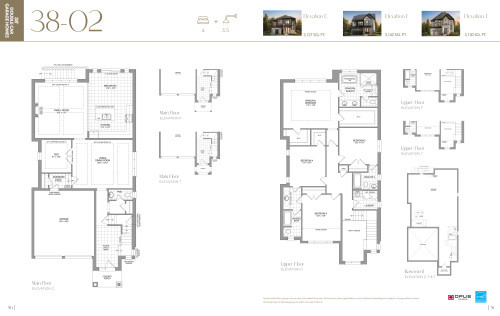
    38-02 Floor Plan at The Castle Mile by OPUS Homes - 3142 sq.ft

    38-02 at The Castle Mile Homes is a 4-bedroom plus den, 3.5-bathroom single family floor plan with 3,142 sq ft of interior space. It faces North. Priced from $1,313,200 ($418 per sq ft).

    4
    3.5
    3,142 sq.ft
    $418/ft $1,313,200
    launched at $1,313,200since launch no change
    1 w ago $1,313,200
    since launch no change
    1 m ago $1,313,200
    since launch no change
    3 m ago $1,313,200
    since launch no change
    1 y ago $1,313,200
    since launch no change
    2 y ago $1,313,200
    since launch no change
    3 y ago $1,313,200
    since launch no change
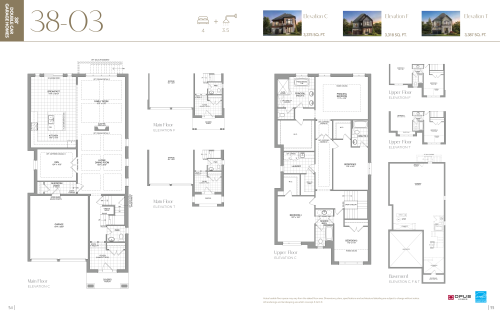
    38-03 Floor Plan at The Castle Mile by OPUS Homes - 3387 sq.ft

    38-03 at The Castle Mile Homes is a 4-bedroom plus den, 3.5-bathroom single family floor plan with 3,387 sq ft of interior space. It faces North. This plan is sold out with the builder.

    4
    3.5
    3,387 sq.ft
    last recorded price $1,339,800
    Sold Outlaunched at $1,339,800since launch no change
    1 w ago $1,339,800
    since launch no change
    1 m ago $1,339,800
    since launch no change
    3 m ago $1,339,800
    since launch no change
    1 y ago $1,339,800
    since launch no change
    2 y ago $1,339,800
    since launch no change
    3 y ago $1,339,800
    since launch no change
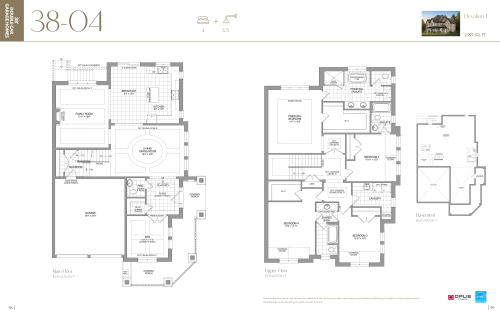
    38-04 Floor Plan at The Castle Mile by OPUS Homes - 2997 sq.ft

    38-04 at The Castle Mile Homes is a 4-bedroom plus den, 3.5-bathroom single family floor plan with 2,997 sq ft of interior space. It faces North. Priced from $1,349,990 ($450 per sq ft).

    4
    3.5
    2,997 sq.ft
    $450/ft $1,349,990
    launched at $1,349,990since launch no change
    1 w ago $1,349,990
    since launch no change
    1 m ago $1,349,990
    since launch no change
    3 m ago $1,349,990
    since launch no change
    1 y ago $1,349,990
    since launch no change
    2 y ago $1,349,990
    since launch no change
    3 y ago $1,349,990
    since launch no change
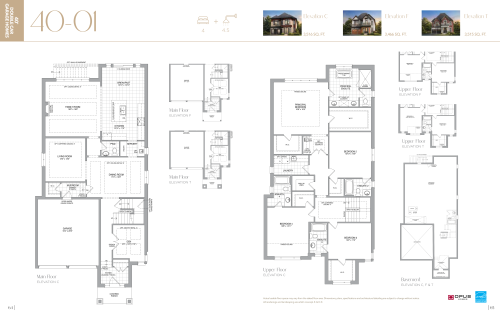
    40-01 Floor Plan at The Castle Mile by OPUS Homes - 3516 sq.ft

    40-01 at The Castle Mile Homes is a 4-bedroom plus den, 4.5-bathroom single family floor plan with 3,516 sq ft of interior space. It faces North. This plan is sold out with the builder.

    4
    4.5
    3,516 sq.ft
    last recorded price $1,580,990
    Sold Outlaunched at $1,580,990since launch no change
    1 w ago $1,580,990
    since launch no change
    1 m ago $1,580,990
    since launch no change
    3 m ago $1,580,990
    since launch no change
    1 y ago $1,580,990
    since launch no change
    2 y ago $1,580,990
    since launch no change
    3 y ago $1,580,990
    since launch no change
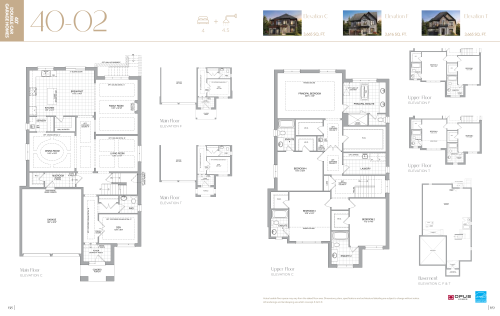
    40-02 Floor Plan at The Castle Mile by OPUS Homes - 3665 sq.ft

    40-02 at The Castle Mile Homes is a 4-bedroom plus den, 4.5-bathroom single family floor plan with 3,665 sq ft of interior space. It faces North. This plan is sold out with the builder.

    4
    4.5
    3,665 sq.ft
    last recorded price $1,457,700
    Sold Outlaunched at $1,457,700since launch no change
    1 w ago $1,457,700
    since launch no change
    1 m ago $1,457,700
    since launch no change
    3 m ago $1,457,700
    since launch no change
    1 y ago $1,457,700
    since launch no change
    2 y ago $1,457,700
    since launch no change
    3 y ago $1,457,700
    since launch no change
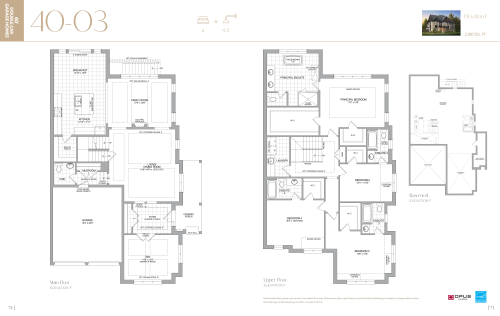
    40-03 Floor Plan at The Castle Mile by OPUS Homes - 3380 sq.ft

    40-03 at The Castle Mile Homes is a 4-bedroom plus den, 4.5-bathroom single family floor plan with 3,380 sq ft of interior space. It faces North. This plan is sold out with the builder.

    4
    4.5
    3,380 sq.ft
    last recorded price $1,849,990
    Sold Outlaunched at $1,849,990since launch no change
    1 w ago $1,849,990
    since launch no change
    1 m ago $1,849,990
    since launch no change
    3 m ago $1,849,990
    since launch no change
    1 y ago $1,849,990
    since launch no change
    2 y ago $1,849,990
    since launch no change
    3 y ago $1,849,990
    since launch no change
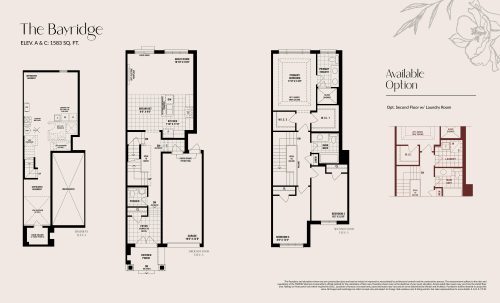
    The Bayridge Floor Plan at The Castle Mile by DECO Homes - 1583 sq.ft

    The Bayridge at The Castle Mile Homes is a 3-bedroom, 2.5-bathroom single family floor plan with 1,583 sq ft of interior space. It faces North. This plan is sold out with the builder.

    3
    2.5
    1,583 sq.ft
    last recorded price $1,039,990
    Sold Outlaunched at $1,039,990since launch no change
    1 w ago $1,039,990
    since launch no change
    1 m ago $1,039,990
    since launch no change
    3 m ago $1,039,990
    since launch no change
    1 y ago $1,039,990
    since launch no change
    2 y ago $1,039,990
    since launch no change
    3 y ago $1,039,990
    since launch no change
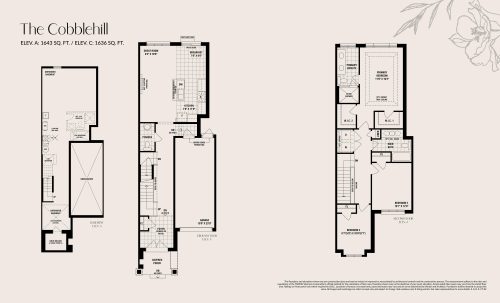
    The Cobblehill Floor Plan at The Castle Mile by DECO Homes - 1643 sq.ft

    The Cobblehill at The Castle Mile Homes is a 3-bedroom, 2.5-bathroom single family floor plan with 1,643 sq ft of interior space. It faces North. Priced from $909,990 ($554 per sq ft).

    3
    2.5
    1,643 sq.ft
    $554/ft $909,990
    launched at $909,990since launch no change
    1 w ago $909,990
    since launch no change
    1 m ago $909,990
    since launch no change
    3 m ago $909,990
    since launch no change
    1 y ago $909,990
    since launch no change
    2 y ago $909,990
    since launch no change
    3 y ago $909,990
    since launch no change
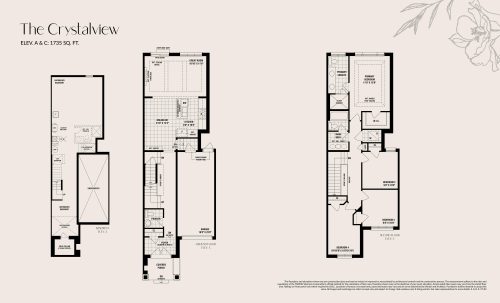
    The Crystalview Floor Plan at The Castle Mile by DECO Homes - 1735 sq.ft

    The Crystalview at The Castle Mile Homes is a 4-bedroom, 2.5-bathroom single family floor plan with 1,735 sq ft of interior space. It faces North. Priced from $1,101,207 ($635 per sq ft).

    4
    2.5
    1,735 sq.ft
    $635/ft $1,101,207
    launched at $1,101,207since launch no change
    1 w ago $1,101,207
    since launch no change
    1 m ago $1,101,207
    since launch no change
    3 m ago $1,101,207
    since launch no change
    1 y ago $1,101,207
    since launch no change
    2 y ago $1,101,207
    since launch no change
    3 y ago $1,101,207
    since launch no change
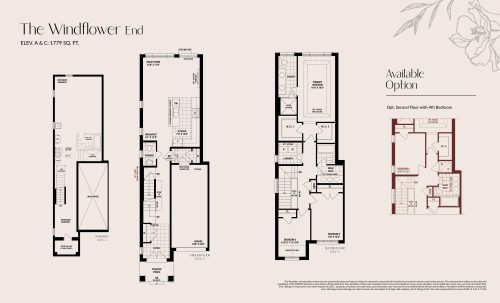
    The Windflower (End) Floor Plan at The Castle Mile by DECO Homes - 1779 sq.ft

    The Windflower (End) at The Castle Mile Homes is a 3-bedroom, 2.5-bathroom single family floor plan with 1,779 sq ft of interior space. It faces North. This plan is sold out with the builder.

    3
    2.5
    1,779 sq.ft
    last recorded price $1,119,990
    Sold Outlaunched at $1,119,990since launch no change
    1 w ago $1,119,990
    since launch no change
    1 m ago $1,119,990
    since launch no change
    3 m ago $1,119,990
    since launch no change
    1 y ago $1,119,990
    since launch no change
    2 y ago $1,119,990
    since launch no change
    3 y ago $1,119,990
    since launch no change
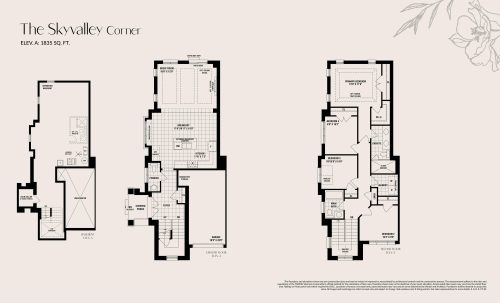
    The Skyvalley (Corner) Floor Plan at The Castle Mile by DECO Homes - 1835 sq.ft

    The Skyvalley (Corner) at The Castle Mile Homes is a 4-bedroom, 2.5-bathroom single family floor plan with 1,835 sq ft of interior space. It faces North. This plan is sold out with the builder.

    4
    2.5
    1,835 sq.ft
    last recorded price $1,159,990
    Sold Outlaunched at $1,159,990since launch no change
    1 w ago $1,159,990
    since launch no change
    1 m ago $1,159,990
    since launch no change
    3 m ago $1,159,990
    since launch no change
    1 y ago $1,159,990
    since launch no change
    2 y ago $1,159,990
    since launch no change
    3 y ago $1,159,990
    since launch no change
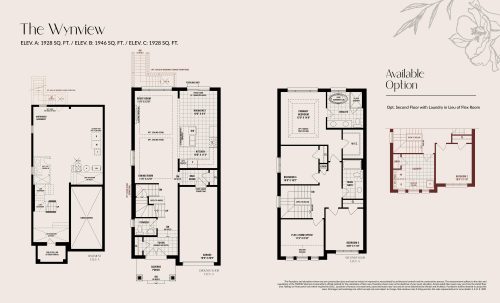
    The Wynview Floor Plan at The Castle Mile by DECO Homes - 1946 sq.ft

    The Wynview at The Castle Mile Homes is a 3-bedroom plus den, 2.5-bathroom single family floor plan with 1,946 sq ft of interior space. It faces North. This plan is sold out with the builder.

    3
    2.5
    1,946 sq.ft
    last recorded price $1,334,990
    Sold Outlaunched at $1,334,990since launch no change
    1 w ago $1,334,990
    since launch no change
    1 m ago $1,334,990
    since launch no change
    3 m ago $1,334,990
    since launch no change
    1 y ago $1,334,990
    since launch no change
    2 y ago $1,334,990
    since launch no change
    3 y ago $1,334,990
    since launch no change
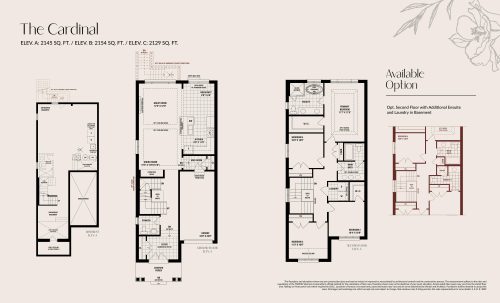
    The Cardinal Floor Plan at The Castle Mile by DECO Homes - 2154 sq.ft

    The Cardinal at The Castle Mile Homes is a 4-bedroom, 2.5-bathroom single family floor plan with 2,154 sq ft of interior space. It faces North. Priced from $1,260,000 ($585 per sq ft).

    4
    2.5
    2,154 sq.ft
    $585/ft $1,260,000
    launched at $1,260,000since launch no change
    1 w ago $1,260,000
    since launch no change
    1 m ago $1,260,000
    since launch no change
    3 m ago $1,260,000
    since launch no change
    1 y ago $1,260,000
    since launch no change
    2 y ago $1,260,000
    since launch no change
    3 y ago $1,260,000
    since launch no change
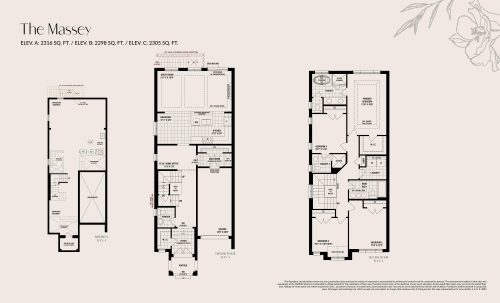
    The Massey Floor Plan at The Castle Mile by DECO Homes - 2316 sq.ft

    The Massey at The Castle Mile Homes is a 4-bedroom plus den, 3.5-bathroom single family floor plan with 2,316 sq ft of interior space. It faces North. This plan is sold out with the builder.

    4
    3.5
    2,316 sq.ft
    last recorded price $1,442,480
    Sold Outlaunched at $1,442,480since launch no change
    1 w ago $1,442,480
    since launch no change
    1 m ago $1,442,480
    since launch no change
    3 m ago $1,442,480
    since launch no change
    1 y ago $1,442,480
    since launch no change
    2 y ago $1,442,480
    since launch no change
    3 y ago $1,442,480
    since launch no change
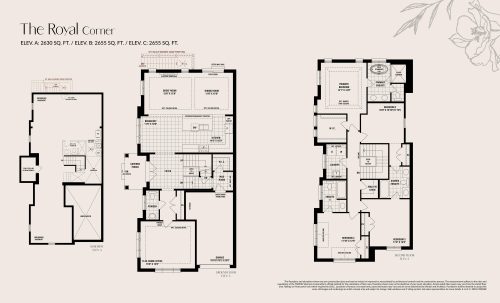
    The Royal (Corner) Floor Plan at The Castle Mile by DECO Homes - 2655 sq.ft

    The Royal (Corner) at The Castle Mile Homes is a 4-bedroom plus den, 3.5-bathroom single family floor plan with 2,655 sq ft of interior space. It faces North. This plan is sold out with the builder.

    4
    3.5
    2,655 sq.ft
    last recorded price $1,479,990
    Sold Outlaunched at $1,479,990since launch no change
    1 w ago $1,479,990
    since launch no change
    1 m ago $1,479,990
    since launch no change
    3 m ago $1,479,990
    since launch no change
    1 y ago $1,479,990
    since launch no change
    2 y ago $1,479,990
    since launch no change
    3 y ago $1,479,990
    since launch no change
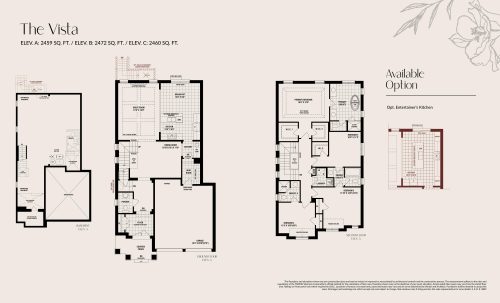
    The Vista Floor Plan at The Castle Mile by DECO Homes - 2472 sq.ft

    The Vista at The Castle Mile Homes is a 4-bedroom, 3.5-bathroom single family floor plan with 2,472 sq ft of interior space. It faces North. This plan is sold out with the builder.

    4
    3.5
    2,472 sq.ft
    last recorded price $1,607,480
    Sold Outlaunched at $1,607,480since launch no change
    1 w ago $1,607,480
    since launch no change
    1 m ago $1,607,480
    since launch no change
    3 m ago $1,607,480
    since launch no change
    1 y ago $1,607,480
    since launch no change
    2 y ago $1,607,480
    since launch no change
    3 y ago $1,607,480
    since launch no change
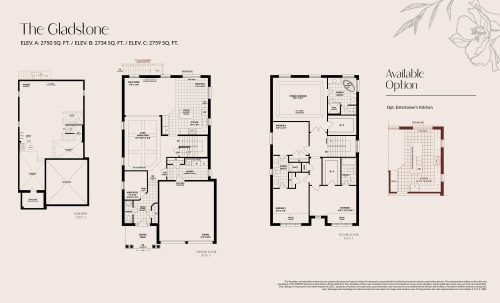
    The Gladstone Floor Plan at The Castle Mile by DECO Homes - 2759 sq.ft

    The Gladstone at The Castle Mile Homes is a 4-bedroom, 3.5-bathroom single family floor plan with 2,759 sq ft of interior space. It faces North. Priced from $1,450,000 ($526 per sq ft).

    4
    3.5
    2,759 sq.ft
    $526/ft $1,450,000
    launched at $1,450,000since launch no change
    1 w ago $1,450,000
    since launch no change
    1 m ago $1,450,000
    since launch no change
    3 m ago $1,450,000
    since launch no change
    1 y ago $1,450,000
    since launch no change
    2 y ago $1,450,000
    since launch no change
    3 y ago $1,450,000
    since launch no change
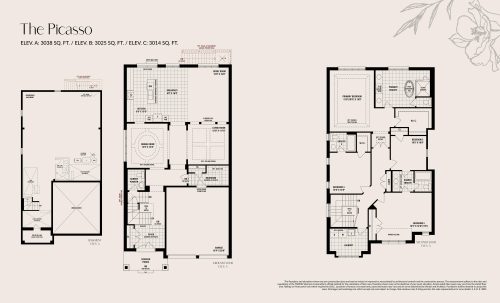
    The Picasso Floor Plan at The Castle Mile by DECO Homes - 3038 sq.ft

    The Picasso at The Castle Mile Homes is a 4-bedroom, 3.5-bathroom single family floor plan with 3,038 sq ft of interior space. It faces North. This plan is sold out with the builder.

    4
    3.5
    3,038 sq.ft
    last recorded price $1,741,240
    Sold Outlaunched at $1,741,240since launch no change
    1 w ago $1,741,240
    since launch no change
    1 m ago $1,741,240
    since launch no change
    3 m ago $1,741,240
    since launch no change
    1 y ago $1,741,240
    since launch no change
    2 y ago $1,741,240
    since launch no change
    3 y ago $1,741,240
    since launch no change
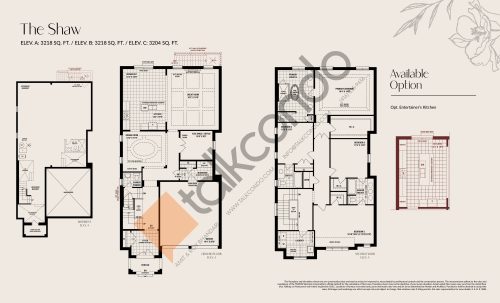
    The Shaw Floor Plan at The Castle Mile by DECO Homes - 3218 sq.ft

    The Shaw at The Castle Mile Homes is a 4-bedroom plus den, 3.5-bathroom single family floor plan with 3,218 sq ft of interior space. It faces North. This plan is sold out with the builder.

    4
    3.5
    3,218 sq.ft
    last recorded price $1,734,990
    Sold Outlaunched at $1,734,990since launch no change
    1 w ago $1,734,990
    since launch no change
    1 m ago $1,734,990
    since launch no change
    3 m ago $1,734,990
    since launch no change
    1 y ago $1,734,990
    since launch no change
    2 y ago $1,734,990
    since launch no change
    3 y ago $1,734,990
    since launch no change
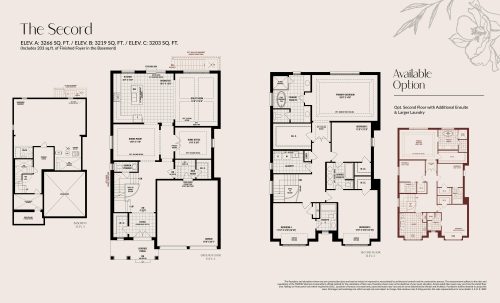
    The Secord Floor Plan at The Castle Mile by DECO Homes - 3266 sq.ft

    The Secord at The Castle Mile Homes is a 4-bedroom, 3.5-bathroom single family floor plan with 3,266 sq ft of interior space. It faces North. Priced from $1,599,990 ($490 per sq ft).

    4
    3.5
    3,266 sq.ft
    $490/ft $1,599,990
    launched at $1,599,990since launch no change
    1 w ago $1,599,990
    since launch no change
    1 m ago $1,599,990
    since launch no change
    3 m ago $1,599,990
    since launch no change
    1 y ago $1,599,990
    since launch no change
    2 y ago $1,599,990
    since launch no change
    3 y ago $1,599,990
    since launch no change
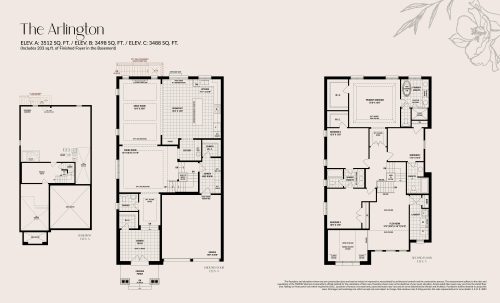
    The Arlington Floor Plan at The Castle Mile by DECO Homes - 3512 sq.ft

    The Arlington at The Castle Mile Homes is a 4-bedroom plus den, 3.5-bathroom single family floor plan with 3,512 sq ft of interior space. It faces North. This plan is sold out with the builder.

    4
    3.5
    3,512 sq.ft
    last recorded price $1,819,990
    Sold Outlaunched at $1,819,990since launch no change
    1 w ago $1,819,990
    since launch no change
    1 m ago $1,819,990
    since launch no change
    3 m ago $1,819,990
    since launch no change
    1 y ago $1,819,990
    since launch no change
    2 y ago $1,819,990
    since launch no change
    3 y ago $1,819,990
    since launch no change
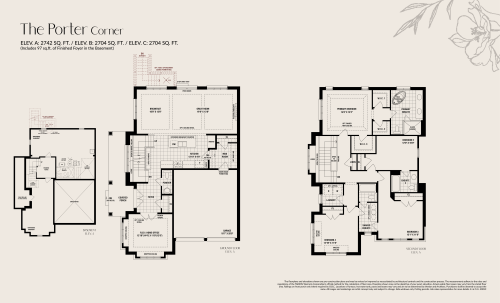
    The Porter (Corner) Floor Plan at The Castle Mile by DECO Homes - 2742 sq.ft

    The Porter (Corner) at The Castle Mile Homes is a 4-bedroom plus den, 3.5-bathroom single family floor plan with 2,742 sq ft of interior space. It faces North. Priced from $1,454,990 ($531 per sq ft).

    4
    3.5
    2,742 sq.ft
    $531/ft $1,454,990
    launched at $1,454,990since launch no change
    1 w ago $1,454,990
    since launch no change
    1 m ago $1,454,990
    since launch no change
    3 m ago $1,454,990
    since launch no change
    1 y ago $1,454,990
    since launch no change
    2 y ago $1,454,990
    since launch no change
    3 y ago $1,454,990
    since launch no change
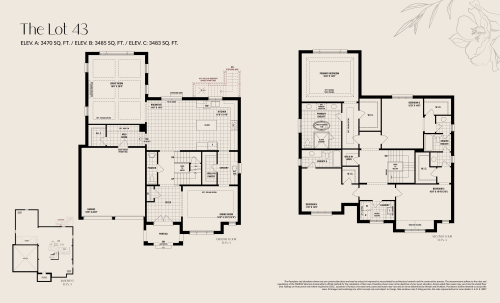
    The Lot 43 Floor Plan at The Castle Mile by DECO Homes - 3485 sq.ft

    The Lot 43 at The Castle Mile Homes is a 4-bedroom, 3.5-bathroom single family floor plan with 3,485 sq ft of interior space. This plan is sold out with the builder.

    4
    3.5
    3,485 sq.ft
    last recorded price $1,899,990
    Sold Outlaunched at $1,899,990since launch no change
    1 w ago $1,899,990
    since launch no change
    1 m ago $1,899,990
    since launch no change
    3 m ago $1,899,990
    since launch no change
    1 y ago $1,899,990
    since launch no change
    2 y ago $1,899,990
    since launch no change
    3 y ago $1,899,990
    since launch no change
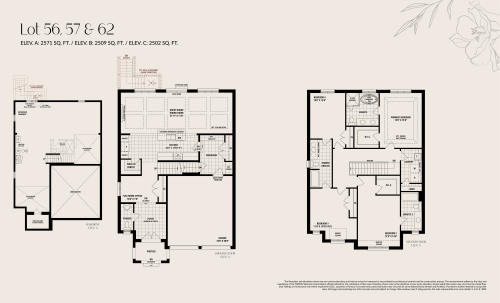
    The Lot 56, 57 & 62 Floor Plan at The Castle Mile by DECO Homes - 2571 sq.ft

    The Lot 56, 57 & 62 at The Castle Mile Homes is a 4-bedroom, 3.5-bathroom single family floor plan with 2,571 sq ft of interior space. This plan is sold out with the builder.

    4
    3.5
    2,571 sq.ft
    last recorded price $1,649,990
    Sold Outlaunched at $1,649,990since launch no change
    1 w ago $1,649,990
    since launch no change
    1 m ago $1,649,990
    since launch no change
    3 m ago $1,649,990
    since launch no change
    1 y ago $1,649,990
    since launch no change
    2 y ago $1,649,990
    since launch no change
    3 y ago $1,649,990
    since launch no change
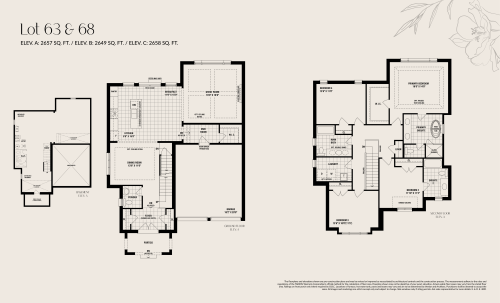
    Lot 63 & 68 Floor Plan at The Castle Mile by DECO Homes - 2658 sq.ft

    Lot 63 & 68 at The Castle Mile Homes is a 4-bedroom, 3.5-bathroom single family floor plan with 2,658 sq ft of interior space. This plan is sold out with the builder.

    4
    3.5
    2,658 sq.ft
    last recorded price $1,706,990
    Sold Outlaunched at $1,706,990since launch no change
    1 w ago $1,706,990
    since launch no change
    1 m ago $1,706,990
    since launch no change
    3 m ago $1,706,990
    since launch no change
    1 y ago $1,706,990
    since launch no change
    2 y ago $1,706,990
    since launch no change
    3 y ago $1,706,990
    since launch no change