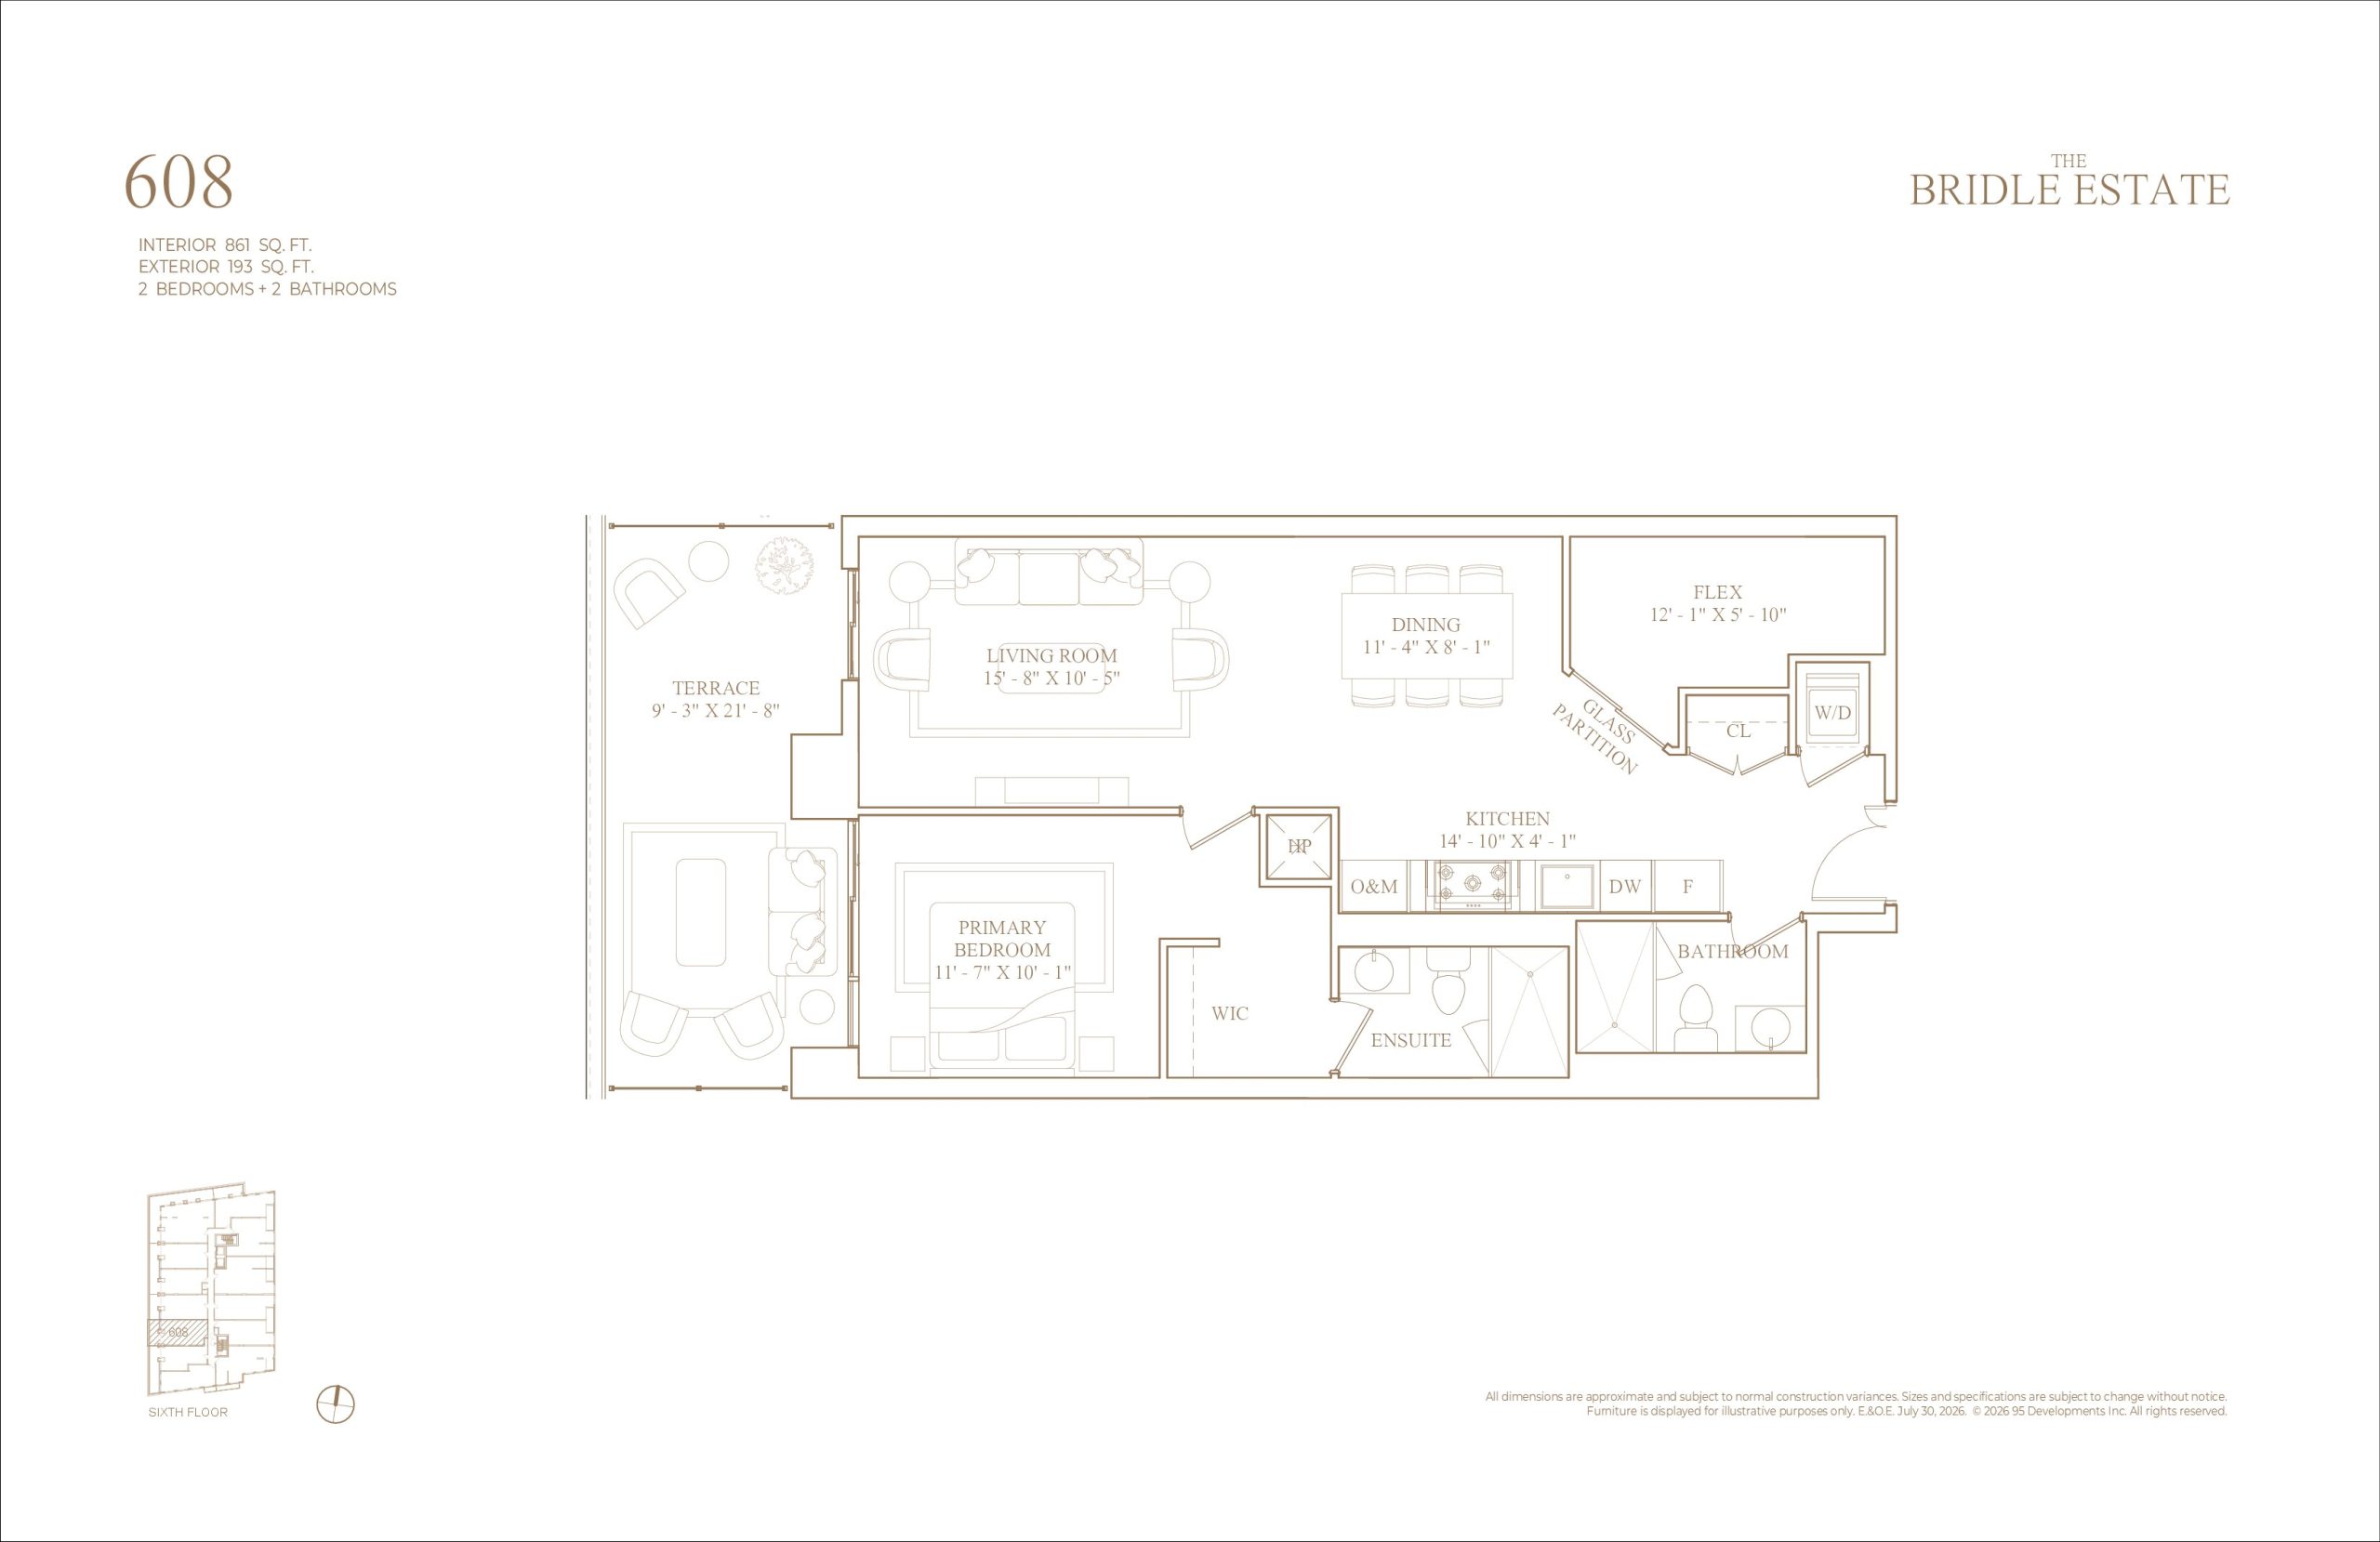
METAREALTY INC.

301 Floor Plan — The Bridle Estate Condos

VIP Sales

1 Country Lane, Toronto, ON, Canada

Condo · 2 Bed · 2.5 Bath · 1,422 sq ft

GET PLATINUM ACCESS!!

Register to Receive Guaranteed Platinum Access & Prices, Incentives & Discounts, Floor Plans & More!

Get Pricing, Floor Plans and Availability

Tell us what you need and a Meta Realty representative will follow up directly.

Are you a Realtor?
Sending…

About the 301 floor plan

Two bedrooms get 1,422 sq ft of room in Plan 301, which also has 2.5 bathrooms with everything on one level. It is one of the larger two-bedroom plans at The Bridle Estate Condos, a 95 Developments condominium in Toronto's Bridle Path neighbourhood. Meta Realty can provide the current price and tell you whether it is still available.

Key Facts

Ready to reserve?

Submit a worksheet for The Bridle Estate Condos: pick up to three suites and we will request your allocation from the builder.

Submit a worksheet
  • Floor Plan

    301

  • Bedrooms

    2 Bed

  • Bathrooms

    2.5

  • Interior Size

    1,422 sq ft

  • Floors

    3

  • Price From

    Contact for pricing

  • Est. Maintenance

    ≈ $1,550/month ($1.09/sq ft, estimate)

  • Deposit Structure

    15% (over 420 days) + 5% at occupancy

  • Occupancy

    2028

  • Builder(s)

    95 Developments

  • Address

    1 Country Lane, Toronto, ON, Canada

How it compares

Information last updated September 28, 2026. Prices, sizes and availability are set by the builder and change without notice. E&OE.

Other floor plans at The Bridle Estate Condos
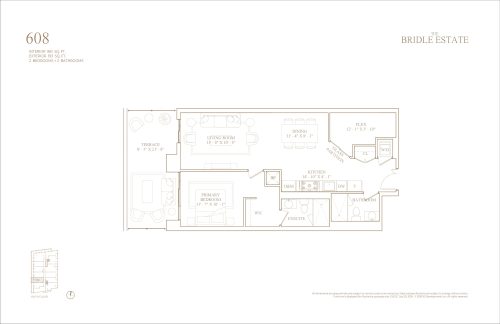
212 Floor Plan at The Bridle Estate Condos - 1332 sq.ft
3
2.5
1,332 sq.ft
$995/ft $1,325,340
launched at $1,325,340since launch no change
211 Floor Plan at The Bridle Estate Condos - 1104 sq.ft
2
2.5
1,104 sq.ft
$995/ft $1,098,480
launched at $1,098,480since launch no change
208 Floor Plan at The Bridle Estate Condos - 971 sq.ft
2
2.0
971 sq.ft
$995/ft $966,145
launched at $966,145since launch no change
205 Floor Plan at The Bridle Estate Condos - 1916 sq.ft
3
3.0
1,916 sq.ft
$995/ft $1,906,420
launched at $1,906,420since launch no change
501 Floor Plan at The Bridle Estate Condos - 1422 sq.ft
2
2.5
1,422 sq.ft
601 Floor Plan at The Bridle Estate Condos - 1413 sq.ft
2
2.5
1,413 sq.ft
101 Floor Plan at The Bridle Estate Condos - 1460 sq.ft
3
3.0
1,460 sq.ft
210 Floor Plan at The Bridle Estate Condos - 1617 sq.ft
3
3.5
1,617 sq.ft
605 Floor Plan at The Bridle Estate Condos - 1227 sq.ft
2
2.0
1,227 sq.ft
See all 70 floor plans at The Bridle Estate Condos
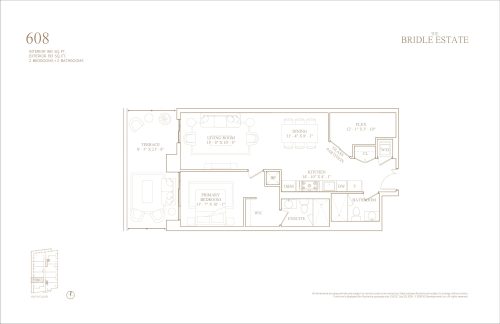
Similar floor plans nearby
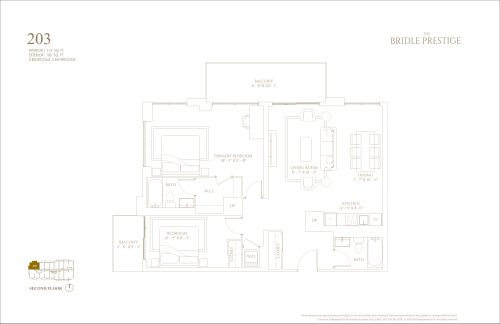
203 Floor Plan at The Bridle Prestige - 1114 sq.ft

At The Bridle Prestige · 0.3 km away

2
2.0
1,114 sq.ft
$995/ft $1,108,430
launched at $1,108,430since launch no change
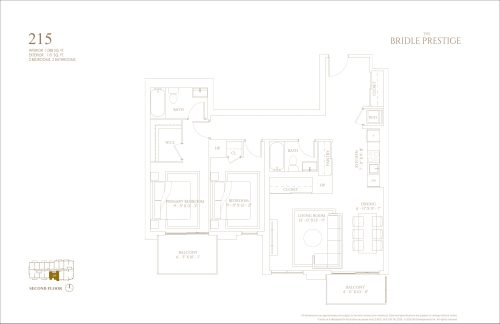
215 Floor Plan at The Bridle Prestige - 1088 sq.ft

At The Bridle Prestige · 0.3 km away

2
2.0
1,088 sq.ft
$995/ft $1,082,560
launched at $1,082,560since launch no change
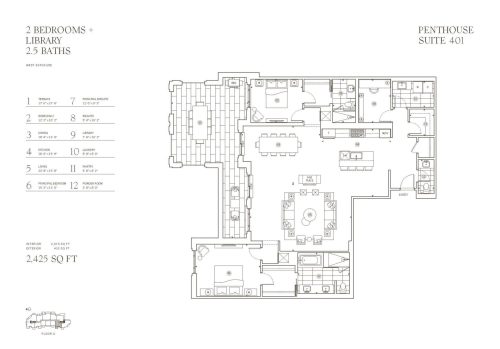
Penthouse Suite 401 Floor Plan at 2 Post Road Condos - 2015 sq.ft

At 2 Post Road Condos · 0.4 km away

2
2.5
2,015 sq.ft
$1,985/ft $4,000,000
launched at $4,000,000since launch no change
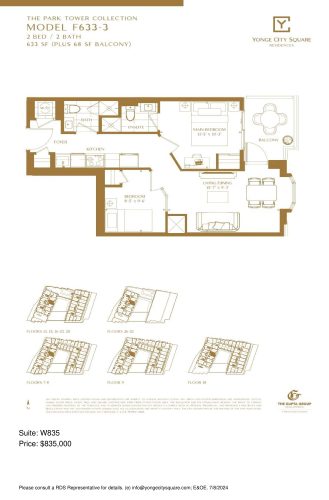
Model F633-3 (The Park Tower Collection) W835 Floor Plan at Yonge City Square Condos - 633 sq.ft

At Yonge City Square Condos · 2.1 km away

2
2.0
633 sq.ft
$1,319/ft $835,000
launched at $835,000since launch no change
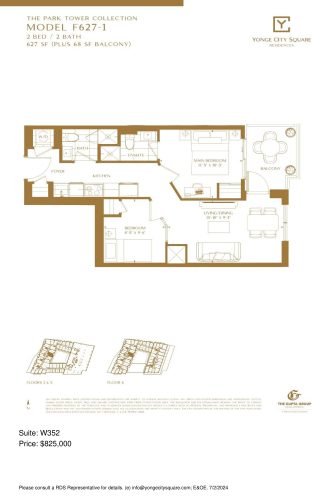
Model F627-1 (The Park Tower Collection) W352 Floor Plan at Yonge City Square Condos - 627 sq.ft

At Yonge City Square Condos · 2.1 km away

2
2.0
627 sq.ft
$1,316/ft $825,000
launched at $825,000since launch no change
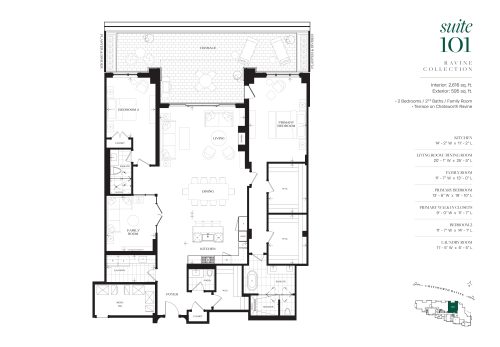
Suite 101 Floor Plan at The Chatsworth Condos - 2616 sq.ft

At 41 Chatsworth Drive Condos · 2.7 km away

2
2.5
2,616 sq.ft
$2,485/ft $6,500,000
launched at $6,500,000since launch no change