METAREALTY INC.

The Bridle Estate Condos

VIP Sales

1 Country Lane, Toronto, ON, Canada

Starting From
$966,145 - $1,906,420

Condo

1 Star2 Stars3 Stars4 Stars5 Stars (No Ratings Yet)
Loading...

GET PLATINUM ACCESS!!

Register to Receive Guaranteed Platinum Access & Prices, Incentives & Discounts, Floor Plans & More!

Get Pricing, Floor Plans and Availability

Tell us what you need and a Meta Realty representative will follow up directly.

Are you a Realtor?
Sending…

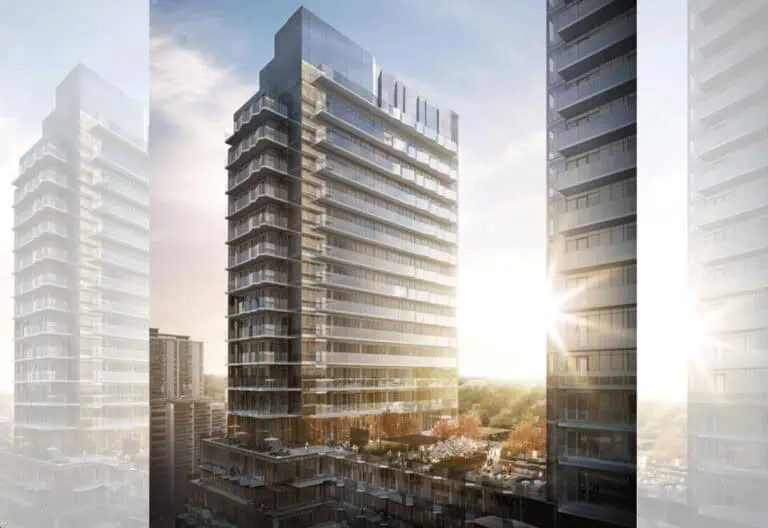
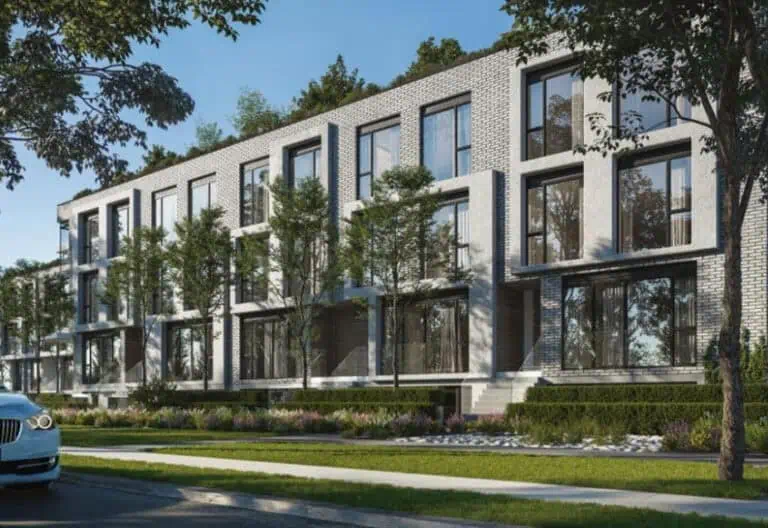
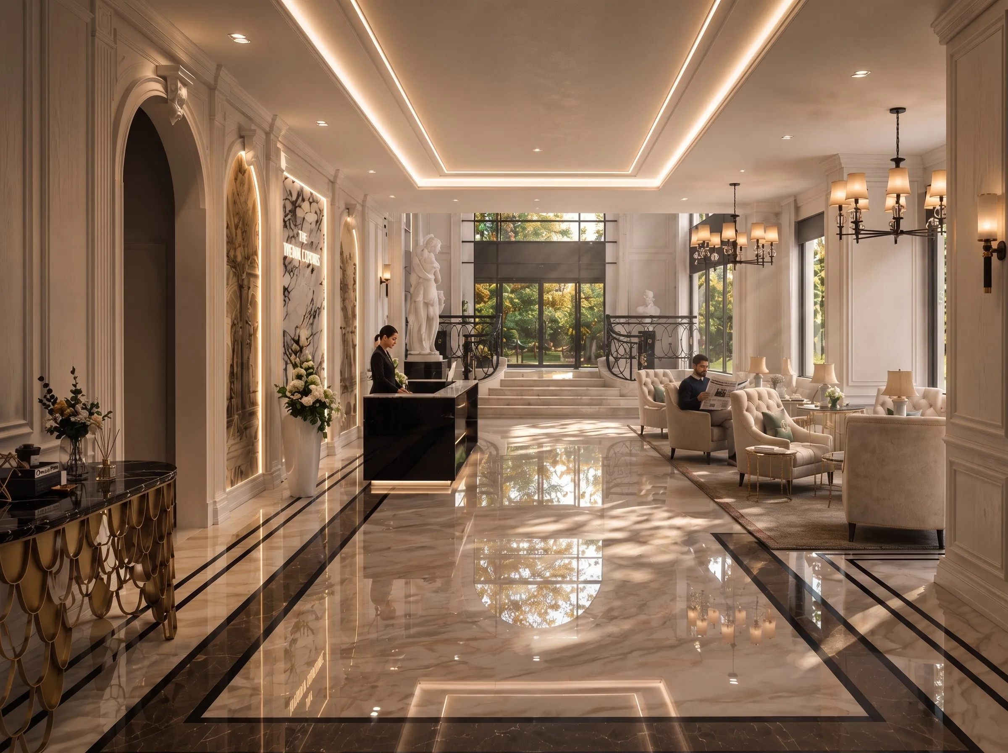
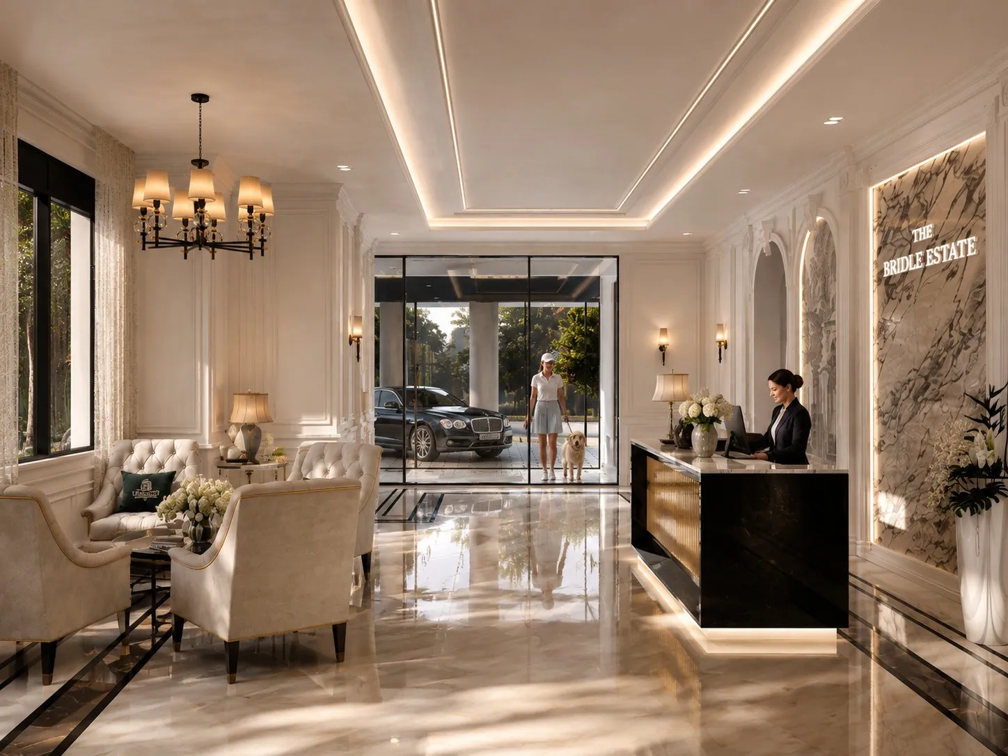
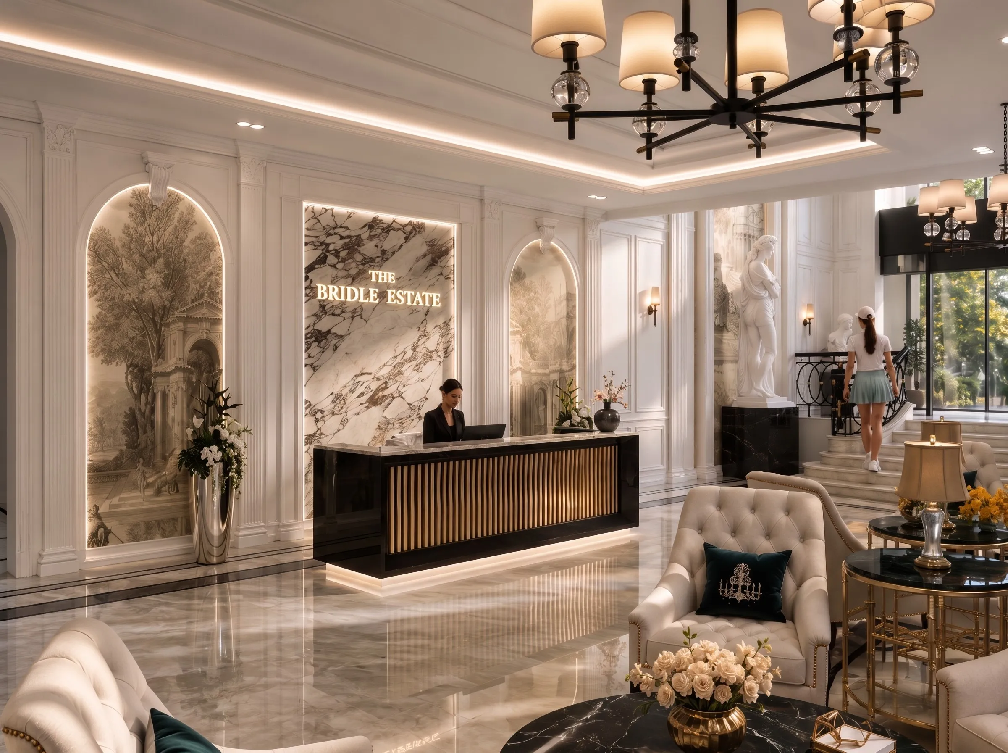
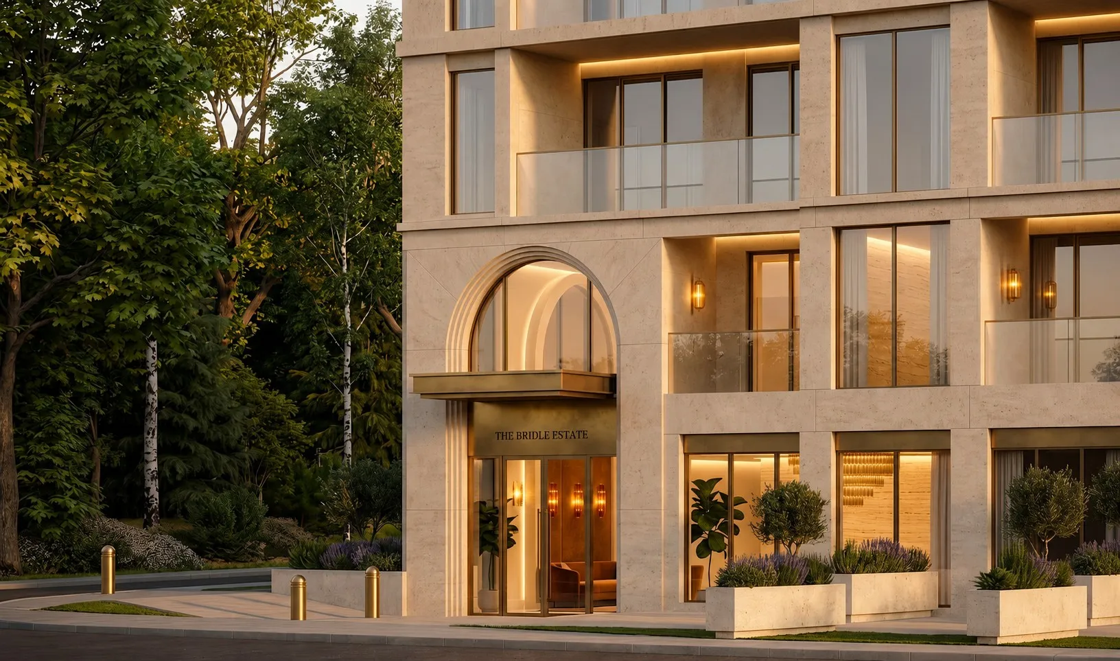
About The Bridle Estate Condos

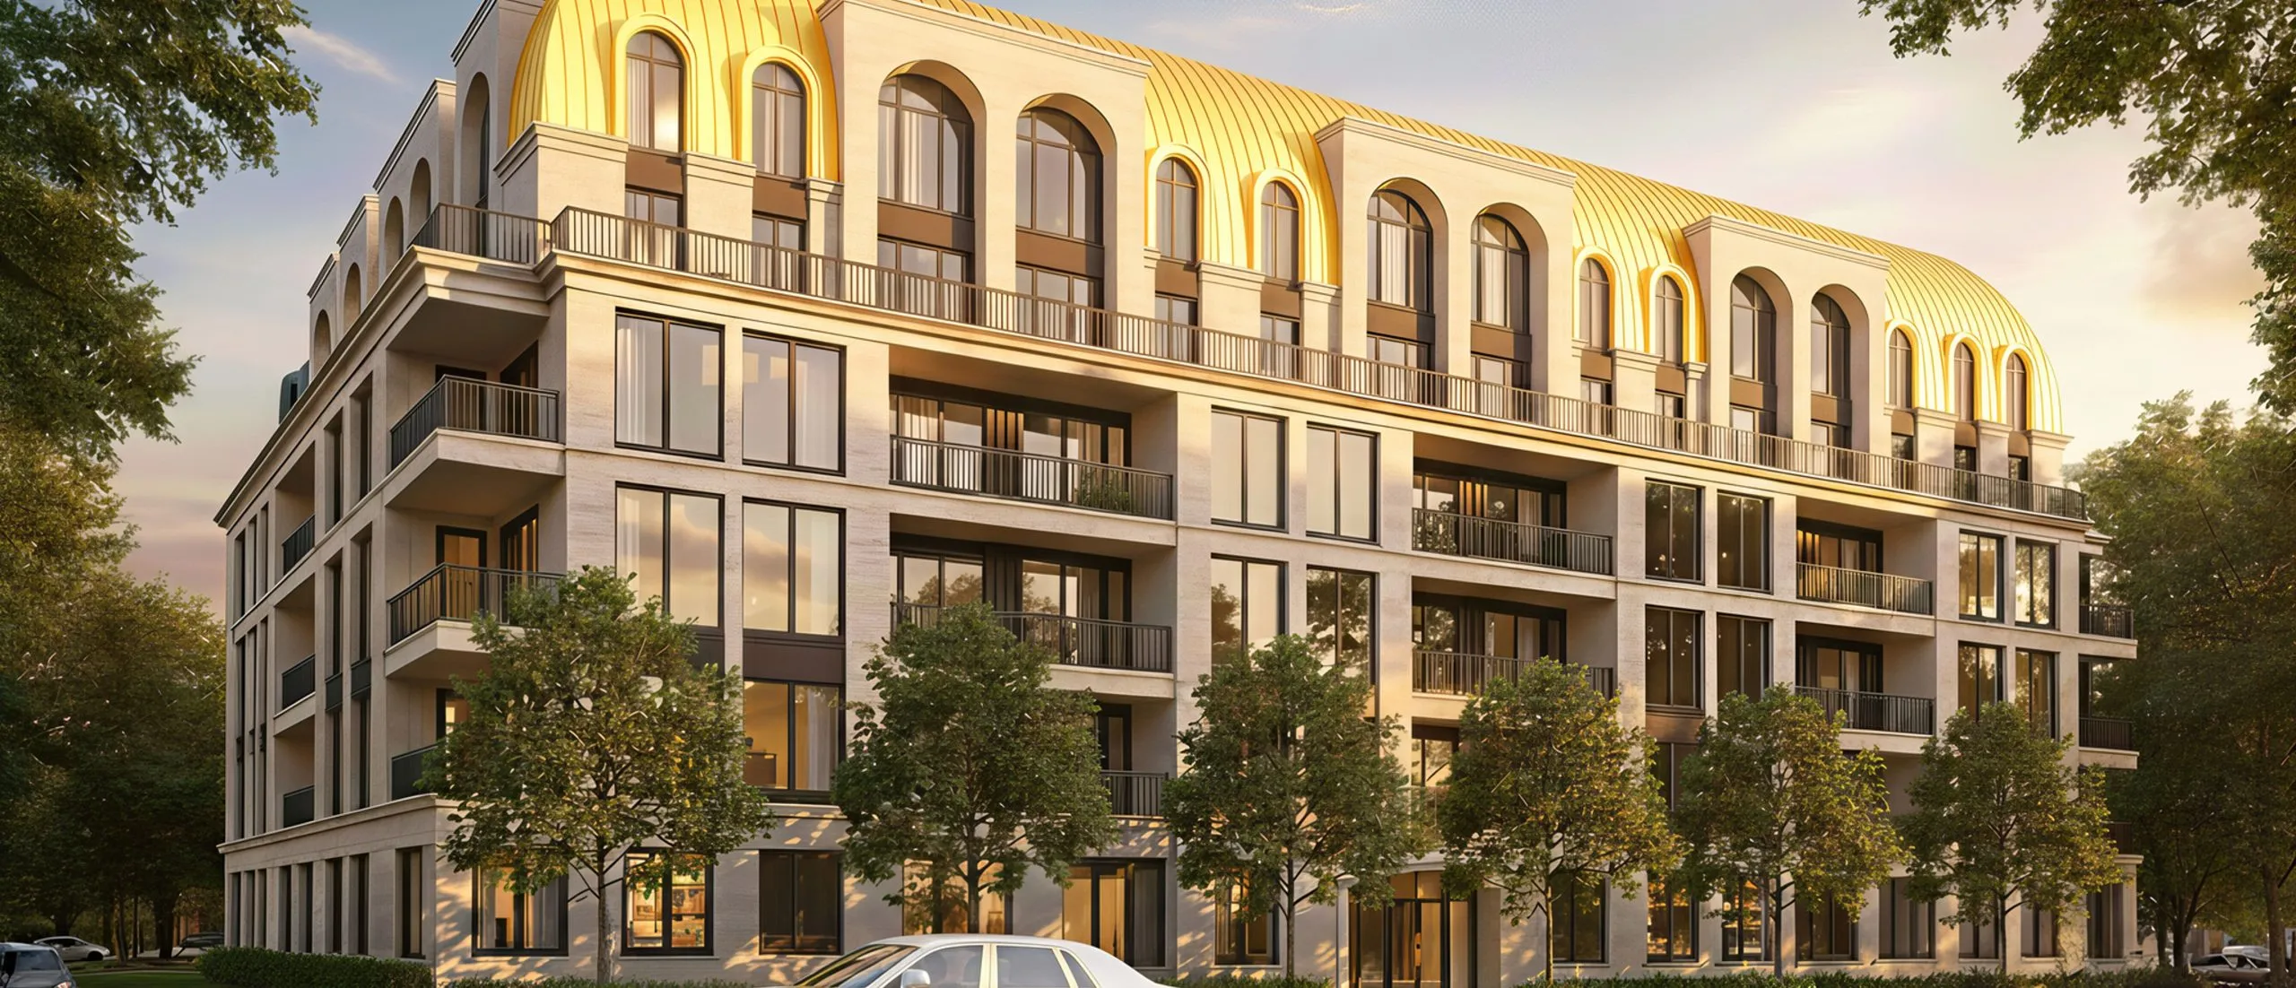
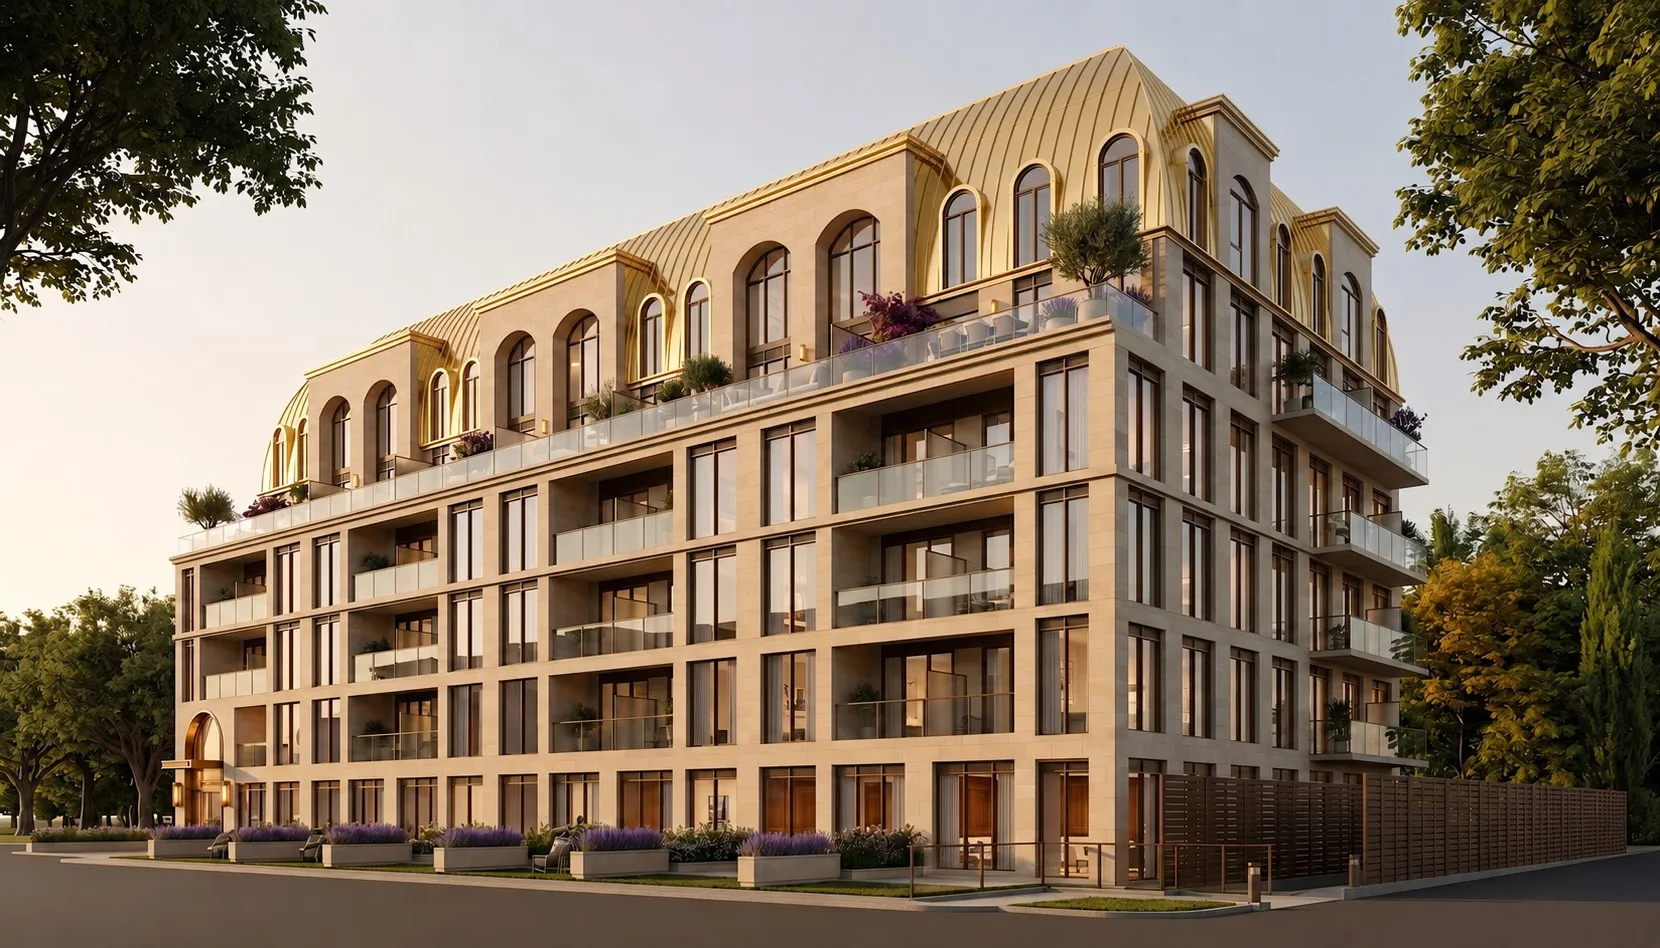
The Bridle Estate Condos is a pre-construction condominium by 95 Developments at 1 Country Lane in Toronto’s Bridle Path neighbourhood, planned at six storeys. Its suites measure 692 to 1,916 sq ft and are listed from $966,145 to $1,906,420.

The Bridle Estate Condos pricing and floor plans

The price list opens at $966,145 and climbs to $1,906,420, an average of roughly $995 per square foot. The building has 70 floor plans between 692 and 1,916 sq ft, and two-bedroom suites dominate, accounting for 50 of the plans.

  • Studio: 1 floor plan
  • One bedroom: 10 floor plans
  • One bedroom plus den: 1 floor plan
  • Two bedroom: 50 floor plans
  • Three bedroom: 8 floor plans

Location

The address is 1 Country Lane in The Bridle Path, Toronto. Location ratings are a Walk Score of 44 and a Transit Score of 54.

Deposit structure and incentives

Purchasers pay 15% of the price over 420 days and another 5% on occupancy. The instalments are:

  • $10,000 when the agreement is signed
  • Top-up to 5% at 30 days
  • 2.5% at 90 days
  • 2.5% at 180 days
  • 2.5% at 270 days
  • 2.5% at 420 days
  • Final 5% at occupancy

The development team

The Bridle Estate Condos is developed by 95 Developments.

Buying at The Bridle Estate Condos

95 Developments is selling The Bridle Estate Condos through VIP sales. Register with Meta Realty for platinum access to the floor plans, current pricing and incentives, and for help narrowing down the two-bedroom options.

Prices, sizes, availability and incentives are subject to change without notice. E. & O.E.

The Bridle Estate Condos at a glance

Sales statusVIP Sales
ConstructionPre Construction
Building typeCondo
Storeys6
Estimated occupancy2028
Launch2026-08-07
NeighbourhoodThe Bridle Path, Toronto
Maintenance$1.09/sq ft — Approximately $1.09/ sq. ft. Hydro & Water Separately Metered* Parking Maintenance Fee: $65/Month Locker Maintenance Fee: $35/Month
Walk Score44/100
Transit Score54/100

Frequently asked questions

Who is developing The Bridle Estate Condos?

The Bridle Estate Condos is developed by 95 Developments.

Where is The Bridle Estate Condos?

It is at 1 Country Lane in Toronto's Bridle Path neighbourhood.

How many storeys will The Bridle Estate have?

The Bridle Estate Condos is planned at six storeys.

What are prices at The Bridle Estate Condos?

Suites are priced from $966,145 to $1,906,420, about $995 per square foot.

What deposit does The Bridle Estate require?

Purchasers pay a $10,000 signing deposit and build to 15% within 420 days, with a final 5% due at occupancy.

Key Facts

Ready to reserve?

Submit a worksheet for The Bridle Estate Condos: pick up to three suites and we will request your allocation from the builder.

Submit a worksheet
  • Project Name

    The Bridle Estate Condos

  • Builder(s)

    95 Developments

    Property Type

    Condo

    Number Of Storeys

    6

    Number of Suites

    Request Number of Suites

    Number Of Floor Plans

    70

  • Parking Price

    Request Parking Price

  • Locker Price

    $10,000

  • Estimated Maintenance Fee

    $1.09/sq.ft (Approximately $1.09/ sq. ft. Hydro & Water Separately Metered* Parking Maintenance Fee: $65/Month Locker Maintenance Fee: $35/Month)

    VIP Launch

    August 2026

    Deposit Structure

    Total Deposit

    15% (over 420 days) + 5% at occupancy

    Deposit Notes

    $10,000.00 On Signing
    Balance to 5% - 30 days
    2.5% - 90 days
    2.5% - 180 days
    2.5% - 270 days
    2.5% - 420 days
    5% - Occupancy

    Development Levies

    $18,000

    Assignment Policy

    Request Assignment Policy

    Public Launch

    2026-08-07

    Suite Size Range

    692 - 1,916 SqFt

    Price Per Sq Ft

    $995

Information last updated on November 9, 2026

54

Transit Score

44

Walk Score

Projects Nearby

  • Public Sales

    250 Lawrence Ave West Condos

    250 Lawrence Avenue West, Toronto, ON, Canada

    3 years ago

    $525,000 - $599,000

    Graywood Developments Ltd.

    Building Type: Condo

    1+1
    1+1
    1+1
  • Public Sales

    Crosstown Condos 2

    844 Don Mills Rd., North York, ON M3C 1V7, Canada

    3 years ago

    $967,990 - $1,263,990

    Aspen Ridge

    Building Type: Condo

    1+1
    1+1
    1+1
  • Public Sales

    Untitled Toronto Condos

    110 Broadway Avenue, Toronto, ON, Canada

    3 years ago

    $589,900 - $2,521,900

    Reserve Properties, Westdale Properties

    Building Type: Condo

    1+1
    1+1
    1+1
  • Public Sales

    Untitled Toronto Condos 2

    110 Broadway Avenue, Toronto, ON, Canada

    3 years ago

    $606,900 - $1,671,900

    Reserve Properties, Westdale Properties

    Building Type: Condo

    1+1
    1+1
    1+1
  • Public Sales

    Keewatin Towns

    200 Keewatin Avenue, Toronto, ON, Canada

    3 years ago

    $1,149,900 - $2,799,900

    Freed Developments, Trolleybus Urban Development Inc.

    Building Type: Condo

    1+1
    1+1
    1+1
  • Sold Out

    The Leaside Condos

    138 Laird Drive, Toronto, ON, Canada

    3 years ago

    $639,990 - $1,589,990

    Core Development Group, Emblem Developments

    Building Type: Condo

    1+1
    1+1
    1+1
  • Sold Out

    Uovo Condos

    2114 Yonge Street, Toronto, ON, Canada

    3 years ago

    $999,990 - $2,069,990

    The Sher Corporation

    Building Type: Condo

    1+1
    1+1
    1+1
  • For Sale

    Saisons Condos 2

    Sheppard Ave E & Ethennonnhawahstihnen' Ln, Toronto, ON M2K 3C9, Canada

    3 years ago

    Concord Adex

    Building Type: Condo

    1+1
    1+1
    1+1
  • 2 Bedrooms

    From $966,145$995/ft(0%) Since Launch

    3 Bedrooms

    From $1,325,340$995/ft(0%) Since Launch
    For Sale (4)Sold (1)All (70)
    Price Change
    2 Bed3 Bed
    101 Floor Plan at The Bridle Estate Condos - 1460 sq.ft

    Plan 101 at The Bridle Estate Condos lays out three bedrooms and three bathrooms across 1,460 sq ft, all on a single level. 95 Developments is building this six-storey condominium in Toronto's Bridle Path neighbourhood, and the project is now in VIP sales. A price for this layout has not been published, so contact Meta Realty for the current figure and availability.
    3
    3.0
    1,460 sq.ft
    102 Floor Plan at The Bridle Estate Condos - 1022 sq.ft

    Plan 102 is the only one-bedroom-plus-den layout at The Bridle Estate Condos. Along with its bedroom, it has a den that could serve as a home office or study, two bathrooms and 1,022 sq ft on one level. The building, by 95 Developments, rises six storeys in The Bridle Path area of Toronto. Ask Meta Realty what this plan costs and whether it is still open during VIP sales.
    1
    2.0
    1,022 sq.ft
    103 Floor Plan at The Bridle Estate Condos - 974 sq.ft

    Two bedrooms and two bathrooms share 974 sq ft in Plan 103, a single-floor layout. In Toronto's Bridle Path, 95 Developments is building The Bridle Estate Condos, which is currently offered through VIP sales. The builder has not released a public price for this plan; Meta Realty can confirm the cost and let you know if it can still be reserved.

    2
    2.0
    974 sq.ft
    105 Floor Plan at The Bridle Estate Condos - 692 sq.ft

    Measuring 692 sq ft, Plan 105 ties with Plan 106 as the smallest layout at The Bridle Estate Condos. It holds one bedroom and 1.5 bathrooms on one level inside a six-storey building from 95 Developments in Toronto. Reach out to Meta Realty to learn the price and whether this plan remains open while VIP sales are underway.

    1
    1.5
    692 sq.ft
    106 Floor Plan at The Bridle Estate Condos - 692 sq.ft

    If a one-bedroom home on a single level suits you, Plan 106 offers one and a half bathrooms within 692 sq ft. Along with Plan 105, it is the most compact option in the lineup at The Bridle Estate Condos, a 95 Developments project in The Bridle Path, Toronto. Meta Realty can provide pricing and check availability on your behalf.

    1
    1.5
    692 sq.ft
    107 Floor Plan at The Bridle Estate Condos - 979 sq.ft

    In The Bridle Path neighbourhood of Toronto, The Bridle Estate Condos includes Plan 107, a one-level layout with two bedrooms, two bathrooms and 979 sq ft. 95 Developments is building the six-storey condominium, and VIP sales are underway. For this plan's price and current availability, get in touch with Meta Realty.

    2
    2.0
    979 sq.ft
    108 Floor Plan at The Bridle Estate Condos - 969 sq.ft

    Of the one-bedroom plans without a den at The Bridle Estate Condos, only PH03 is bigger than Plan 108. It provides 969 sq ft and 1.5 bathrooms on one level, in a six-storey condominium by 95 Developments in Toronto's Bridle Path. No public price is listed, so contact Meta Realty for the figure and to see whether it is still available.

    1
    1.5
    969 sq.ft
    201 Floor Plan at The Bridle Estate Condos - 1039 sq.ft

    Plan 201 comes in at 1,039 sq ft, with two bedrooms and two bathrooms on one floor. It is part of The Bridle Estate Condos, which 95 Developments is building in The Bridle Path, Toronto. Get in touch and Meta Realty can share the price and confirm whether the plan is still offered during VIP sales.

    2
    2.0
    1,039 sq.ft
    202 Floor Plan at The Bridle Estate Condos - 925 sq.ft

    95 Developments has included Plan 202 among the one-bedroom options at The Bridle Estate Condos, its six-storey condominium in Toronto's Bridle Path. The layout spans 925 sq ft on a single level with 1.5 bathrooms. Pricing is available through Meta Realty, which can also tell you if this plan is still open to buyers in VIP sales.

    1
    1.5
    925 sq.ft
    203 Floor Plan at The Bridle Estate Condos - 1225 sq.ft

    Plan 203 stretches to 1,225 sq ft, a one-level layout for two bedrooms and two bathrooms. The Bridle Estate Condos is a six-storey condominium by 95 Developments in The Bridle Path area of Toronto, and it is currently in VIP sales. Meta Realty can supply the price for this plan and let you know if it is available.

    2
    2.0
    1,225 sq.ft
    205 Floor Plan at The Bridle Estate Condos - 1916 sq.ft

    Plan 205 is the largest layout at The Bridle Estate Condos, with three bedrooms, three bathrooms and 1,916 sq ft on a single level. It is available from $1,906,420, which works out to about $995 per sq ft. Its developer, 95 Developments, is putting up six storeys in Toronto's Bridle Path neighbourhood. Meta Realty is the contact for reserving this plan in VIP sales.

    3
    3.0
    1,916 sq.ft
    $995/ft $1,906,420
    launched at $1,906,420since launch no change
    1 w ago $1,906,420
    since launch no change
    1 m ago $1,906,420
    since launch no change
    3 m ago $1,906,420
    since launch no change
    1 y ago $1,906,420
    since launch no change
    2 y ago $1,906,420
    since launch no change
    3 y ago $1,906,420
    since launch no change
    206 Floor Plan at The Bridle Estate Condos - 1000 sq.ft

    Plan 206, a two-bedroom, two-bathroom layout of 1,000 sq ft on one level, is sold out at The Bridle Estate Condos. 95 Developments is building the condominium in The Bridle Path, Toronto, and VIP sales continue for other layouts. Meta Realty can point you to two-bedroom plans that are still available, including Plan 208 and Plan 211.

    2
    2.0
    1,000 sq.ft
    last recorded price $995,000
    Sold Outlaunched at $995,000since launch no change
    1 w ago $995,000
    since launch no change
    1 m ago $995,000
    since launch no change
    3 m ago $995,000
    since launch no change
    1 y ago $995,000
    since launch no change
    2 y ago $995,000
    since launch no change
    3 y ago $995,000
    since launch no change
    207 Floor Plan at The Bridle Estate Condos - 1018 sq.ft

    Plan 207 devotes its 1,018 sq ft, all on one floor, to two bedrooms and two bathrooms. This is one of the layouts at The Bridle Estate Condos, a Toronto condominium by 95 Developments that stands six storeys in The Bridle Path. Meta Realty holds the pricing details and can tell you if this layout is still on offer.

    2
    2.0
    1,018 sq.ft
    208 Floor Plan at The Bridle Estate Condos - 971 sq.ft

    Priced from $966,145, Plan 208 is the most affordable available plan with a published price at The Bridle Estate Condos. Its 971 sq ft single-level layout holds two bedrooms and two bathrooms, working out to roughly $995 per sq ft. The six-storey building by 95 Developments is in The Bridle Path, Toronto. Meta Realty can help you lock it in while VIP sales are open.

    2
    2.0
    971 sq.ft
    $995/ft $966,145
    launched at $966,145since launch no change
    1 w ago $966,145
    since launch no change
    1 m ago $966,145
    since launch no change
    3 m ago $966,145
    since launch no change
    1 y ago $966,145
    since launch no change
    2 y ago $966,145
    since launch no change
    3 y ago $966,145
    since launch no change
    209 Floor Plan at The Bridle Estate Condos - 1018 sq.ft

    Across 1,018 sq ft, Plan 209 delivers two bedrooms and two bathrooms on a single level. You will find it at The Bridle Estate Condos by 95 Developments in Toronto's Bridle Path neighbourhood. Its price is not listed publicly, so ask Meta Realty for a quote and up-to-date availability while VIP sales run.

    2
    2.0
    1,018 sq.ft
    210 Floor Plan at The Bridle Estate Condos - 1617 sq.ft

    Plan 210 is the only layout at The Bridle Estate Condos with 3.5 bathrooms, pairing them with three bedrooms across 1,617 sq ft on one level. VIP sales have begun for this six-storey 95 Developments condominium in The Bridle Path, Toronto. To learn the price and whether this plan is still available, contact Meta Realty.

    3
    3.5
    1,617 sq.ft
    211 Floor Plan at The Bridle Estate Condos - 1104 sq.ft

    Plan 211 offers two bedrooms and 2.5 bathrooms in 1,104 sq ft, set on one level. It is available from $1,098,480, or about $995 per sq ft, at The Bridle Estate Condos, the six-storey condominium 95 Developments is building in Toronto's Bridle Path area. Meta Realty can walk you through the plan and help you reserve it in VIP sales.

    2
    2.5
    1,104 sq.ft
    $995/ft $1,098,480
    launched at $1,098,480since launch no change
    1 w ago $1,098,480
    since launch no change
    1 m ago $1,098,480
    since launch no change
    3 m ago $1,098,480
    since launch no change
    1 y ago $1,098,480
    since launch no change
    2 y ago $1,098,480
    since launch no change
    3 y ago $1,098,480
    since launch no change
    212 Floor Plan at The Bridle Estate Condos - 1332 sq.ft

    With 1,332 sq ft, Plan 212 is the most compact three-bedroom layout at The Bridle Estate Condos, and it includes 2.5 bathrooms on a single level. Six storeys are planned for the building, which 95 Developments is developing in The Bridle Path, Toronto. Ask Meta Realty for pricing and to confirm whether this plan remains available.

    3
    2.5
    1,332 sq.ft
    $995/ft $1,325,340
    launched at $1,325,340since launch no change
    1 w ago $1,325,340
    since launch no change
    1 m ago $1,325,340
    since launch no change
    3 m ago $1,325,340
    since launch no change
    1 y ago $1,325,340
    since launch no change
    2 y ago $1,325,340
    since launch no change
    3 y ago $1,325,340
    since launch no change
    301 Floor Plan at The Bridle Estate Condos - 1422 sq.ft

    Two bedrooms get 1,422 sq ft of room in Plan 301, which also has 2.5 bathrooms with everything on one level. It is one of the larger two-bedroom plans at The Bridle Estate Condos, a 95 Developments condominium in Toronto's Bridle Path neighbourhood. Meta Realty can provide the current price and tell you whether it is still available.

    2
    2.5
    1,422 sq.ft
    302 Floor Plan at The Bridle Estate Condos - 1039 sq.ft

    Plan 302 matches two bedrooms with two bathrooms in a 1,039 sq ft single-level layout. The Bridle Estate Condos, from 95 Developments, is located in The Bridle Path in Toronto and is in its VIP sales phase. Price details for this plan are not public; get in touch with Meta Realty for figures and availability.

    2
    2.0
    1,039 sq.ft
    502 Floor Plan at The Bridle Estate Condos - 1039 sq.ft

    For two bedrooms on a single floor in The Bridle Path, Plan 502 offers 1,039 sq ft and two bathrooms. It is part of The Bridle Estate Condos, a six-storey Toronto building from 95 Developments that is now in VIP sales. For the asking price and to check whether this layout is still open, connect with Meta Realty.

    2
    2.0
    1,039 sq.ft
    303 Floor Plan at The Bridle Estate Condos - 925 sq.ft

    One bedroom, 1.5 bathrooms and 925 sq ft on one level make up Plan 303. The layout is part of The Bridle Estate Condos, a condominium 95 Developments is building in Toronto's Bridle Path, with VIP sales underway. Meta Realty can let you know the price and whether this particular plan is still available.

    1
    1.5
    925 sq.ft
    503 Floor Plan at The Bridle Estate Condos - 925 sq.ft

    At The Bridle Estate Condos, Plan 503 is a single-level one-bedroom design with one and a half bathrooms and 925 sq ft. The project, from 95 Developments, is planned at six storeys in the Bridle Path neighbourhood of Toronto. Pricing has not been published for this plan, and Meta Realty can supply it along with current availability.

    1
    1.5
    925 sq.ft
    305 Floor Plan at The Bridle Estate Condos - 1224 sq.ft

    With two bedrooms and two bathrooms, Plan 305 keeps its full 1,224 sq ft on one floor. 95 Developments is building The Bridle Estate Condos as a six-storey condominium in Toronto, within The Bridle Path. The price for this layout has not been posted, and Meta Realty can share it along with the latest availability.

    2
    2.0
    1,224 sq.ft
    505 Floor Plan at The Bridle Estate Condos - 1224 sq.ft

    Plan 505 sets two bedrooms and two bathrooms on a single level of 1,224 sq ft. Located in Toronto's Bridle Path, The Bridle Estate Condos is a 95 Developments condominium currently in VIP sales. Meta Realty can quote the price and confirm whether this plan is still available to reserve.

    2
    2.0
    1,224 sq.ft
    306 Floor Plan at The Bridle Estate Condos - 1915 sq.ft

    Among the biggest layouts at The Bridle Estate Condos, Plan 306 offers 1,915 sq ft on one level with three bedrooms and three bathrooms. Its home is a six-storey building by 95 Developments in Toronto's Bridle Path neighbourhood. Meta Realty can provide pricing and let you know whether this plan is available during VIP sales.

    3
    3.0
    1,915 sq.ft
    506 Floor Plan at The Bridle Estate Condos - 1915 sq.ft

    Three bedrooms and three bathrooms fill the 1,915 sq ft of Plan 506, which is laid out on a single level. Only Plan 205 is larger at The Bridle Estate Condos, the 95 Developments project in The Bridle Path, Toronto. A public price has not been released for this plan, so reach out to Meta Realty for cost and availability.

    3
    3.0
    1,915 sq.ft
    307 Floor Plan at The Bridle Estate Condos - 1000 sq.ft

    Plan 307 is a two-bedroom, two-bathroom layout with an even 1,000 sq ft on one level. It sits within The Bridle Estate Condos, a 95 Developments condominium rising six storeys in Toronto's Bridle Path, where VIP sales are now open. Meta Realty can supply the price and current availability on request.

    2
    2.0
    1,000 sq.ft
    507 Floor Plan at The Bridle Estate Condos - 1000 sq.ft

    Looking for 1,000 sq ft of single-level living? Plan 507 at The Bridle Estate Condos pairs that space with two bedrooms and two bathrooms. Behind the project is 95 Developments, with the site located in Toronto's Bridle Path. Speak with Meta Realty about the price and whether the plan can still be reserved in VIP sales.

    2
    2.0
    1,000 sq.ft
    308 Floor Plan at The Bridle Estate Condos - 1018 sq.ft

    Plan 308 brings together two bedrooms, two bathrooms and 1,018 sq ft, all on one floor. It is one of the designs at The Bridle Estate Condos, the six-storey Toronto condominium by 95 Developments in The Bridle Path. Contact Meta Realty to hear the price of this plan and confirm that it is available.

    2
    2.0
    1,018 sq.ft
    508 Floor Plan at The Bridle Estate Condos - 1018 sq.ft

    Designed as a single-level two-bedroom home, Plan 508 includes two bathrooms and 1,018 sq ft. It is found at The Bridle Estate Condos in Toronto's Bridle Path neighbourhood, a condominium from 95 Developments now in VIP sales. For pricing and availability on this layout, Meta Realty is the place to ask.

    2
    2.0
    1,018 sq.ft
    309 Floor Plan at The Bridle Estate Condos - 971 sq.ft

    Plan 309 lays two bedrooms and two bathrooms across 971 sq ft on a single floor at The Bridle Estate Condos. Located in The Bridle Path, the six-storey Toronto condominium is a 95 Developments project. Price and availability for the plan are not listed, so check with Meta Realty for both.

    2
    2.0
    971 sq.ft
    509 Floor Plan at The Bridle Estate Condos - 971 sq.ft

    Plan 509 fits two bedrooms and two bathrooms into 971 sq ft of one-level living. It is offered at The Bridle Estate Condos, a 95 Developments condominium in the Bridle Path area of Toronto that is in VIP sales. Meta Realty can tell you the price and whether this layout has any availability left.

    2
    2.0
    971 sq.ft
    310 Floor Plan at The Bridle Estate Condos - 1018 sq.ft

    Plan 310 is a 1,018 sq ft single-level suite with two bedrooms and two bathrooms. It forms part of The Bridle Estate Condos, which 95 Developments is building six storeys tall in Toronto's Bridle Path. Get in touch with Meta Realty for the price and to learn if it is still available during VIP sales.

    2
    2.0
    1,018 sq.ft
    510 Floor Plan at The Bridle Estate Condos - 1018 sq.ft

    Two bedrooms and a pair of bathrooms share 1,018 sq ft in Plan 510, arranged across one level. VIP sales are open at The Bridle Estate Condos, which 95 Developments is developing in Toronto's Bridle Path. Ask Meta Realty for a price on this plan and for up-to-date availability.

    2
    2.0
    1,018 sq.ft
    311 Floor Plan at The Bridle Estate Condos - 1018 sq.ft

    Within 1,018 sq ft on a single floor, Plan 311 fits two bedrooms and two bathrooms. You will find it among the layouts at The Bridle Estate Condos, a six-storey condominium by 95 Developments in Toronto's Bridle Path area. Pricing is not public, but Meta Realty can provide it and confirm availability.

    2
    2.0
    1,018 sq.ft
    511 Floor Plan at The Bridle Estate Condos - 1018 sq.ft

    Plan 511 sets out a 1,018 sq ft two-bedroom, two-bathroom home across one level. It is part of the offering at The Bridle Estate Condos, where 95 Developments is building in The Bridle Path neighbourhood of Toronto. For its cost and current status in VIP sales, speak with Meta Realty.

    2
    2.0
    1,018 sq.ft
    312 Floor Plan at The Bridle Estate Condos - 1147 sq.ft

    Plan 312 gives two bedrooms and two bathrooms 1,147 sq ft to work with, all on one floor. It is one of the plans at The Bridle Estate Condos, a Toronto condominium rising six storeys in The Bridle Path under 95 Developments. Contact Meta Realty for pricing details and to find out what is still available.

    2
    2.0
    1,147 sq.ft
    512 Floor Plan at The Bridle Estate Condos - 1147 sq.ft

    Plan 512 is the 1,147 sq ft counterpart to Plan 312, with two bedrooms and two bathrooms on a single level. It is being offered in VIP sales at The Bridle Estate Condos, a 95 Developments building in the Bridle Path area of Toronto. Meta Realty can quote this plan's price and let you know whether it is still open.

    2
    2.0
    1,147 sq.ft
    315 Floor Plan at The Bridle Estate Condos - 1164 sq.ft

    Two and a half bathrooms serve the two bedrooms of Plan 315, which offers 1,164 sq ft on one level. The Bridle Estate Condos, a six-storey building from 95 Developments, includes it among the layouts in Toronto's Bridle Path. The price for this plan is not posted, so reach out to Meta Realty for it and for current availability.

    2
    2.5
    1,164 sq.ft
    515 Floor Plan at The Bridle Estate Condos - 1164 sq.ft

    Plan 515 includes two bedrooms and two and a half bathrooms within 1,164 sq ft on one floor. This layout belongs to The Bridle Estate Condos in The Bridle Path, Toronto, a condominium by 95 Developments in its VIP sales phase. Meta Realty can supply pricing and check whether the plan is still available.

    2
    2.5
    1,164 sq.ft
    316 Floor Plan at The Bridle Estate Condos - 1206 sq.ft

    Single-level living in Plan 316 comes with two bedrooms, two bathrooms and 1,206 sq ft. The Bridle Estate Condos, a six-storey condominium from 95 Developments, sits in Toronto's Bridle Path neighbourhood. Speak with Meta Realty for the current price and to see whether this layout is available during VIP sales.

    2
    2.0
    1,206 sq.ft
    516 Floor Plan at The Bridle Estate Condos - 1206 sq.ft

    Sharing its 1,206 sq ft size with Plan 316, Plan 516 has two bedrooms and two bathrooms on a single level. The Bridle Estate Condos is a 95 Developments condominium in The Bridle Path, Toronto, currently in VIP sales. Meta Realty has details on this plan's price and availability and can answer your questions about the layout.

    2
    2.0
    1,206 sq.ft
    501 Floor Plan at The Bridle Estate Condos - 1422 sq.ft

    Plan 501 spans 1,422 sq ft on one level, providing two bedrooms and 2.5 bathrooms. Only PH01 offers more space among the two-bedroom layouts at The Bridle Estate Condos, a six-storey condominium by 95 Developments in Toronto's Bridle Path. Contact Meta Realty for pricing and availability on this plan.

    2
    2.5
    1,422 sq.ft
    601 Floor Plan at The Bridle Estate Condos - 1413 sq.ft

    On the single floor of Plan 601, 1,413 sq ft accommodates two bedrooms and 2.5 bathrooms. The Bridle Estate Condos is the six-storey condominium 95 Developments is building in The Bridle Path neighbourhood of Toronto. Its price is unpublished, but Meta Realty can quote it during VIP sales and check whether the plan remains open.

    2
    2.5
    1,413 sq.ft
    602 Floor Plan at The Bridle Estate Condos - 1039 sq.ft

    Across one level, Plan 602 provides 1,039 sq ft for two bedrooms and two bathrooms. It is part of The Bridle Estate Condos, a condominium from 95 Developments located in The Bridle Path in Toronto, where VIP sales are underway. Meta Realty can tell you what it costs and whether it is still being offered.

    2
    2.0
    1,039 sq.ft
    603 Floor Plan at The Bridle Estate Condos - 924 sq.ft

    At 924 sq ft, Plan 603 keeps one bedroom and 1.5 bathrooms together on one level. 95 Developments is building The Bridle Estate Condos as a six-storey residence in Toronto's Bridle Path area. Ask Meta Realty for the price of this one-bedroom and whether it is currently available.

    1
    1.5
    924 sq.ft
    605 Floor Plan at The Bridle Estate Condos - 1227 sq.ft

    Plan 605 is a single-level plan of 1,227 sq ft containing two bedrooms and two bathrooms. 95 Developments is behind The Bridle Estate Condos, a six-storey building planned for Toronto's Bridle Path, and VIP sales have started. For a price and availability update on this plan, contact Meta Realty.

    2
    2.0
    1,227 sq.ft
    606 Floor Plan at The Bridle Estate Condos - 877 sq.ft

    Plan 606 is an 877 sq ft layout where two bedrooms and two bathrooms share a single floor. The Bridle Estate Condos, home to this plan, is being developed by 95 Developments in the Bridle Path area of Toronto. VIP sales are open, and a price and availability check for Plan 606 can be requested from Meta Realty.

    2
    2.0
    877 sq.ft
    607 Floor Plan at The Bridle Estate Condos - 784 sq.ft

    Plan 607 is a one-bedroom layout with 1.5 bathrooms and 784 sq ft, arranged on one level. The Bridle Estate Condos, in Toronto's Bridle Path, is being developed by 95 Developments and is in VIP sales. Meta Realty can provide the price for this plan and confirm whether it can still be reserved.

    1
    1.5
    784 sq.ft
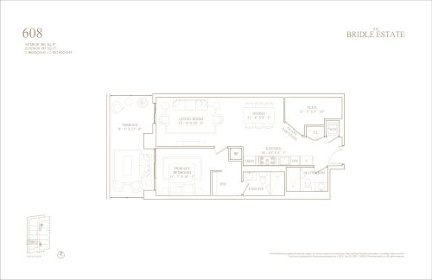
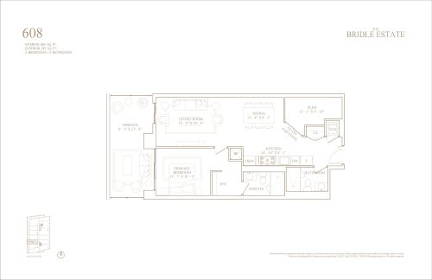
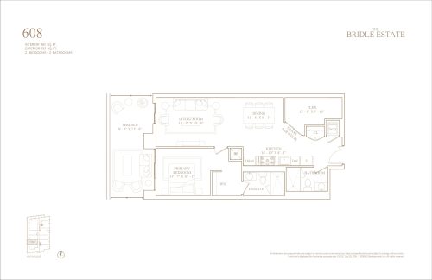
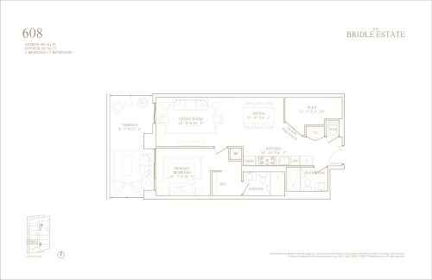
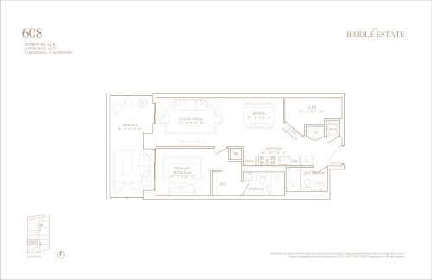
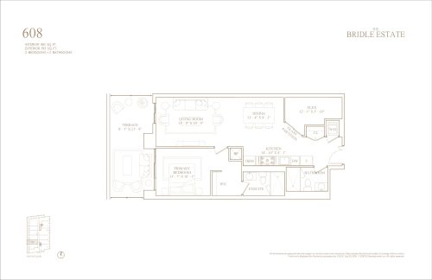
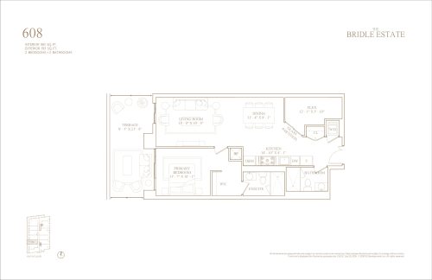
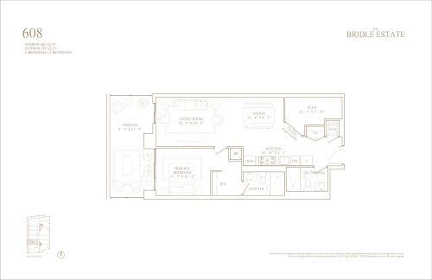
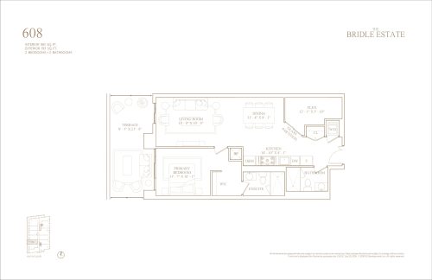
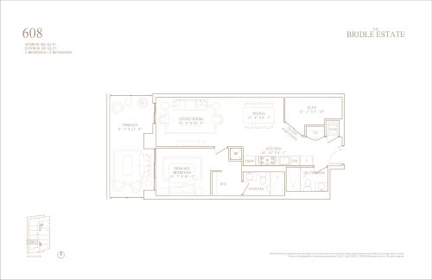
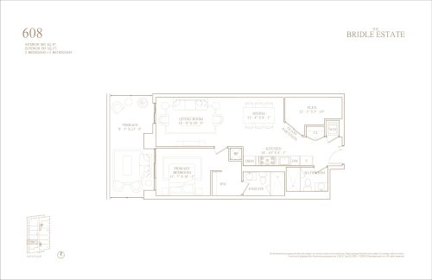
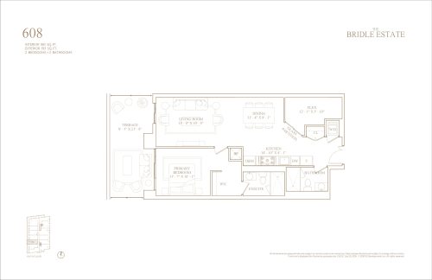
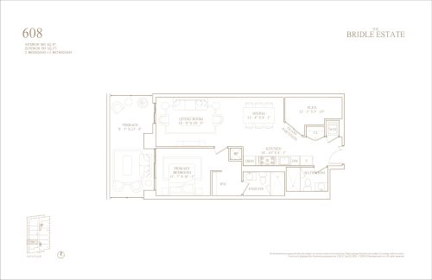
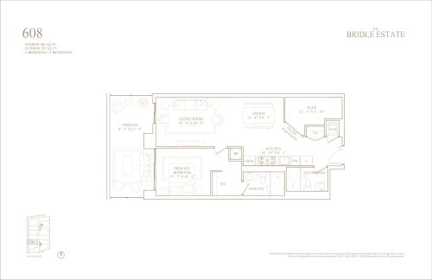
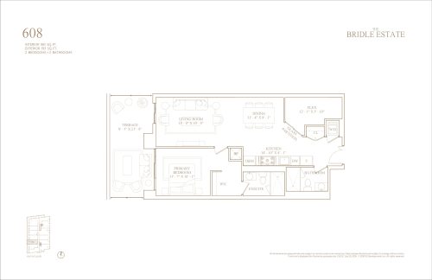
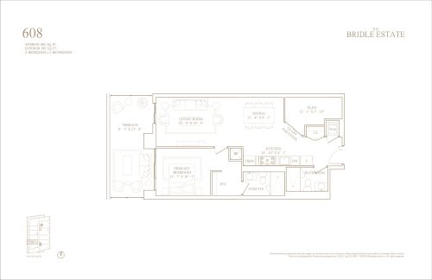
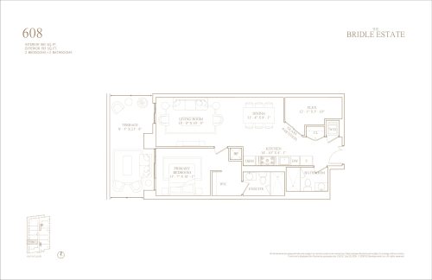
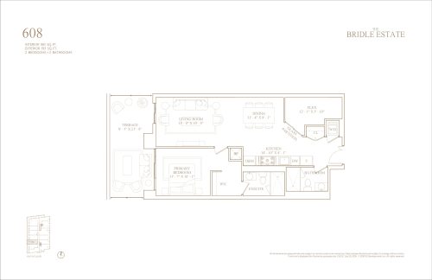
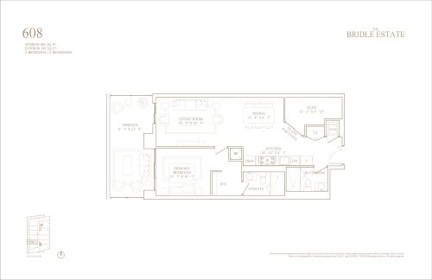
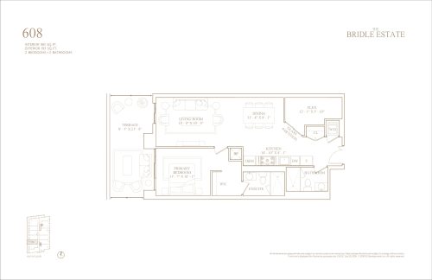
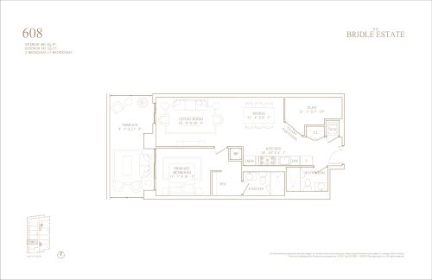
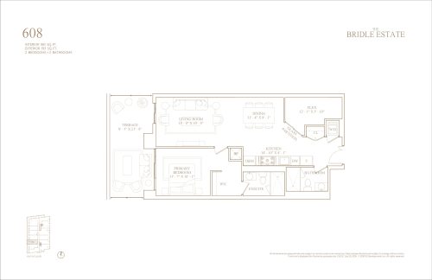
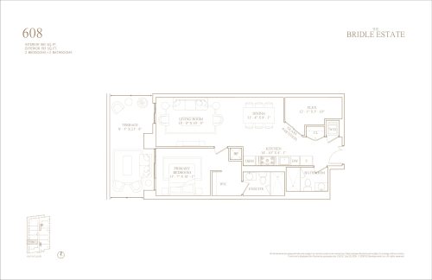
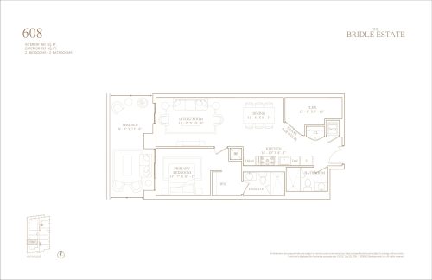
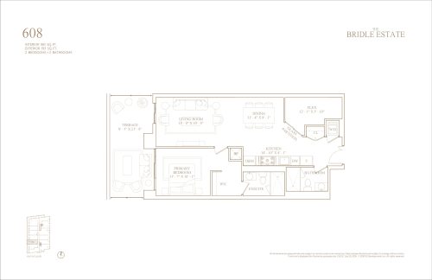
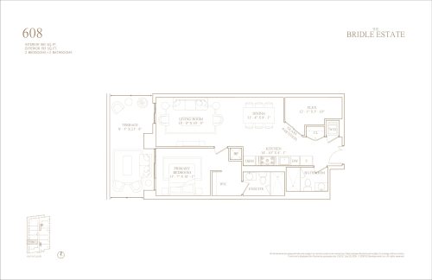
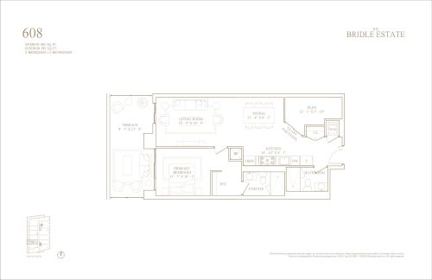
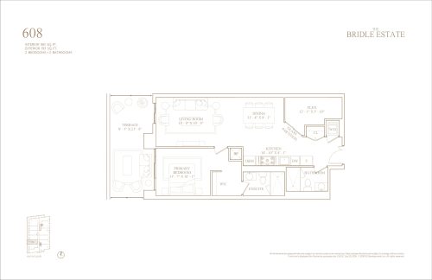
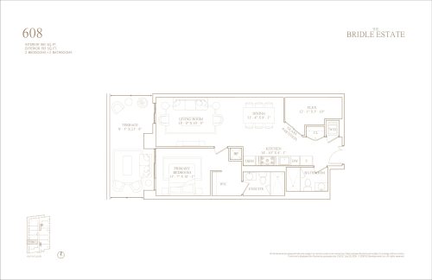
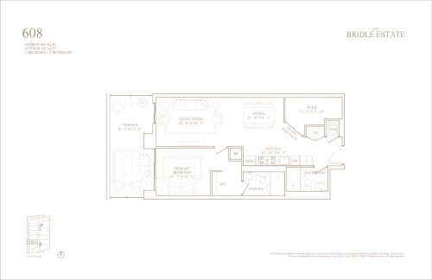
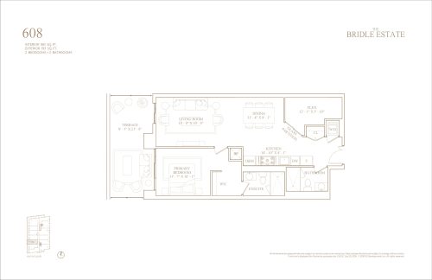
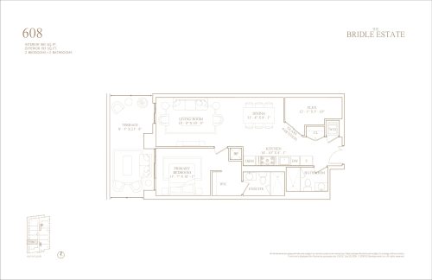
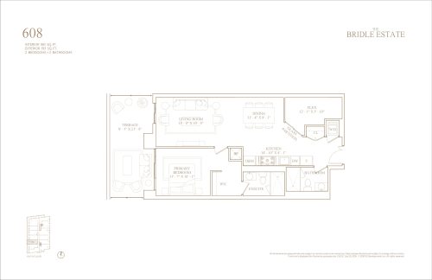
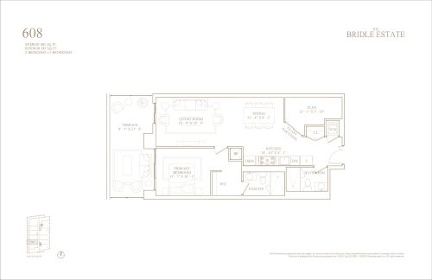
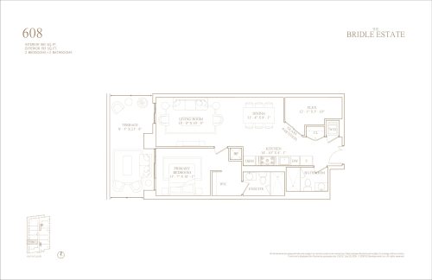
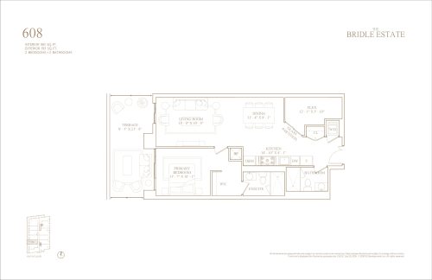
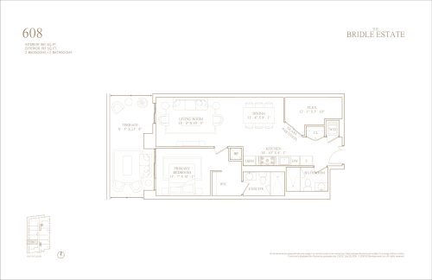
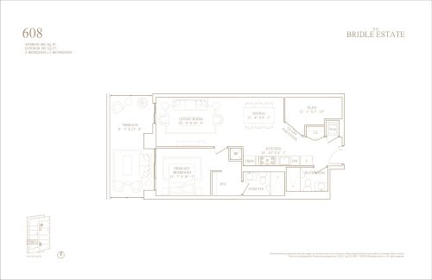
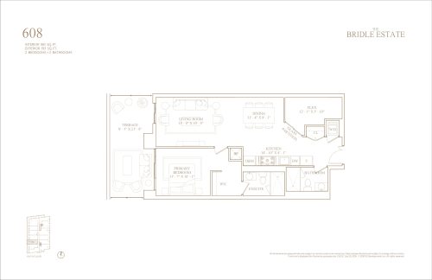
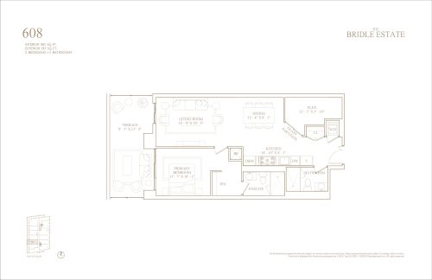
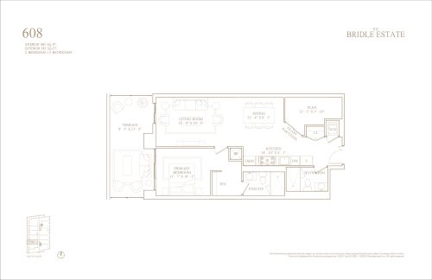
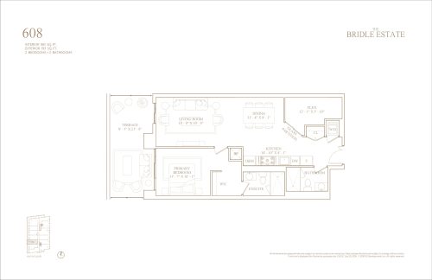
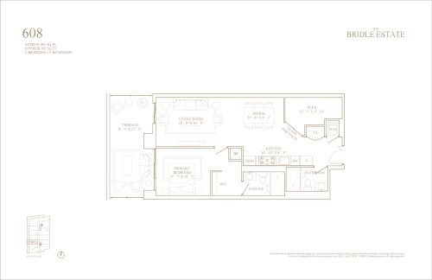
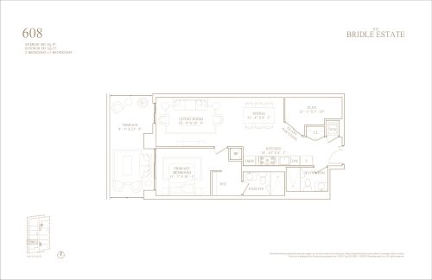
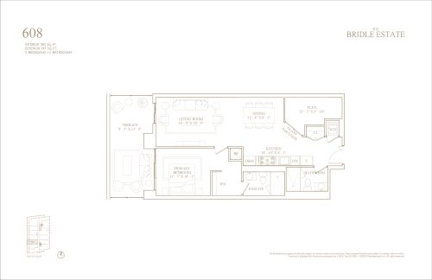
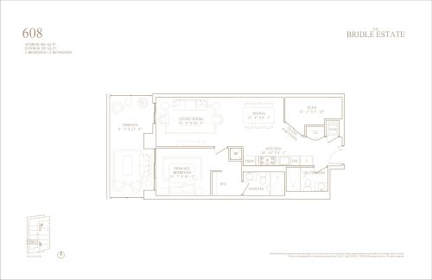
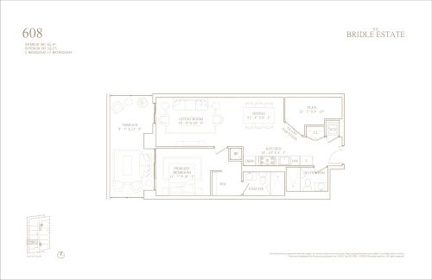
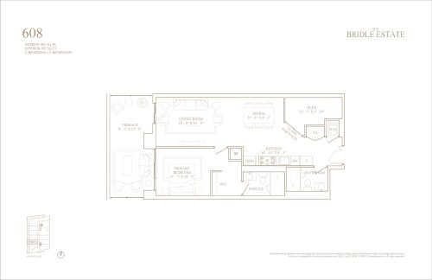
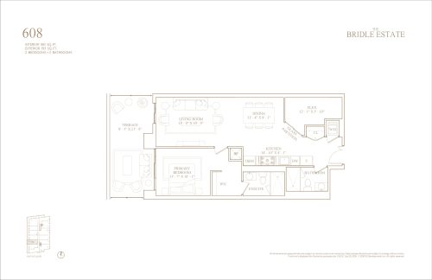
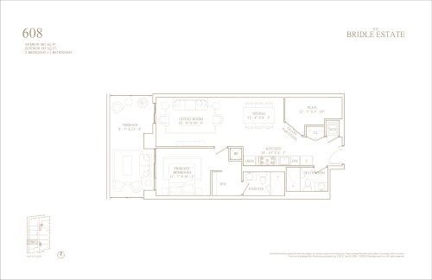
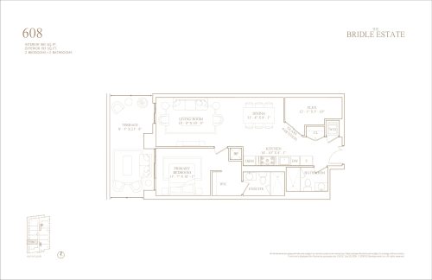
    608 Floor Plan at The Bridle Estate Condos - 861 sq.ft

    At 861 sq ft, Plan 608 is one of the smaller two-bedroom layouts at The Bridle Estate Condos, with two bathrooms on a single level. Its builder is 95 Developments, and the six-storey project is located in The Bridle Path, Toronto. Meta Realty can run an availability check and share the price.

    2
    2.0
    861 sq.ft
    609 Floor Plan at The Bridle Estate Condos - 879 sq.ft

    609

    Everything in Plan 609 sits on one floor: two bedrooms, two bathrooms and 879 sq ft. You can find it among the plans at The Bridle Estate Condos, a 95 Developments condominium located in Toronto's Bridle Path neighbourhood. The price is not publicly listed; Meta Realty can supply it and confirm whether the plan is still available during VIP sales.

    2
    2.0
    879 sq.ft
    610 Floor Plan at The Bridle Estate Condos - 833 sq.ft

    610

    Plan 610 is tied with PH10 as the smallest two-bedroom layout at The Bridle Estate Condos, offering two bathrooms and 833 sq ft on a single level. 95 Developments is the builder, and the site is in The Bridle Path, Toronto. Details on its price and availability come through Meta Realty.

    2
    2.0
    833 sq.ft
    611 Floor Plan at The Bridle Estate Condos - 879 sq.ft

    611

    Plan 611 is laid out on one level, with 879 sq ft shared between two bedrooms and two bathrooms. 95 Developments is developing The Bridle Estate Condos in The Bridle Path area of Toronto, and VIP sales are in progress. Get in touch with Meta Realty for the price and to find out if this layout is open.

    2
    2.0
    879 sq.ft
    612 Floor Plan at The Bridle Estate Condos - 1523 sq.ft

    612

    Plan 612 gives three bedrooms and 2.5 bathrooms a single-level footprint of 1,523 sq ft. The Bridle Estate Condos, the six-storey building 95 Developments is planning for Toronto's Bridle Path, includes this layout. Ask Meta Realty for its price and whether it can still be claimed in VIP sales.

    3
    2.5
    1,523 sq.ft
    615 Floor Plan at The Bridle Estate Condos - 1019 sq.ft

    615

    Plan 615 is a one-floor design of 1,019 sq ft, split into two bedrooms and two bathrooms. 95 Developments counts it among the layouts at The Bridle Estate Condos, a six-storey project in The Bridle Path, Toronto. No public price exists yet for this plan, so Meta Realty is the source for a quote and for confirming it is still available in VIP sales.

    2
    2.0
    1,019 sq.ft
    616 Floor Plan at The Bridle Estate Condos - 1149 sq.ft

    616

    Plan 616 is a 1,149 sq ft single-level layout at The Bridle Estate Condos. Its bedroom and bathroom configuration has not been published, so Meta Realty can confirm those details along with price and availability. The six-storey condominium is being built by 95 Developments in Toronto's Bridle Path neighbourhood, and VIP sales are running now.

    0
    0.0
    1,149 sq.ft
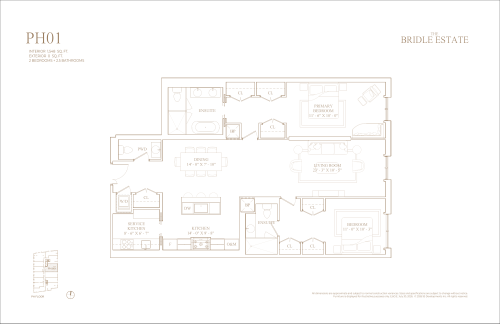
    PH01 Floor Plan at The Bridle Estate Condos - 1548 sq.ft

    PH01 is the largest two-bedroom plan at The Bridle Estate Condos, with 2.5 bathrooms across 1,548 sq ft. The six-storey condominium, now in VIP sales, is a 95 Developments project in The Bridle Path, Toronto. Pricing for PH01 has not been published, so reach out to Meta Realty for the figure and current availability.

    2
    2.5
    1,548 sq.ft
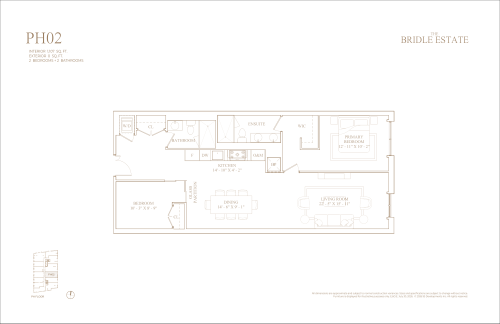
    PH02 Floor Plan at The Bridle Estate Condos - 1107 sq.ft

    With 1,107 sq ft, Plan PH02 accommodates two bedrooms and two bathrooms. It is one of the layouts at The Bridle Estate Condos, a condominium by 95 Developments in Toronto's Bridle Path area that is being offered through VIP sales. Meta Realty has the price for this layout and can check its availability.

    2
    2.0
    1,107 sq.ft
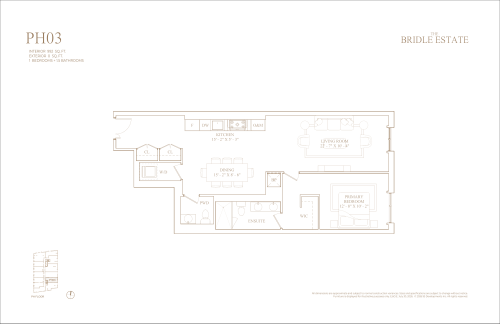
    PH03 Floor Plan at The Bridle Estate Condos - 992 sq.ft

    PH03 is the roomiest of the one-bedroom plans without a den at The Bridle Estate Condos, offering 1.5 bathrooms and 992 sq ft. The six-storey condominium, from 95 Developments, is in The Bridle Path, Toronto, and VIP sales are underway. Ask Meta Realty for PH03's price and its current reservation status.

    1
    1.5
    992 sq.ft
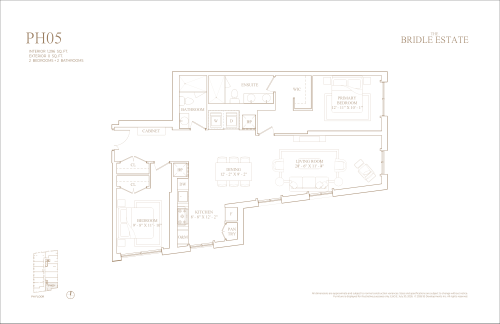
    PH05 Floor Plan at The Bridle Estate Condos - 1296 sq.ft

    PH05 sets aside 1,296 sq ft for two bedrooms and two bathrooms. 95 Developments is offering it at The Bridle Estate Condos in Toronto's Bridle Path neighbourhood, where VIP sales are currently running. The price has not been published, so check with Meta Realty for the figure and whether PH05 can still be reserved.

    2
    2.0
    1,296 sq.ft
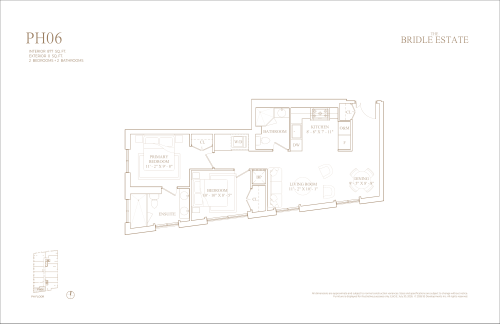
    PH06 Floor Plan at The Bridle Estate Condos - 877 sq.ft

    PH06 has two bedrooms, two bathrooms and a floor area of 877 sq ft. It is among the designs at The Bridle Estate Condos, which 95 Developments is building as a six-storey condominium in The Bridle Path, Toronto. Contact Meta Realty for the price of this layout and its availability while VIP sales continue.

    2
    2.0
    877 sq.ft
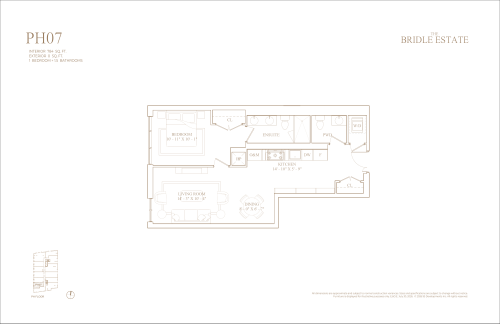
    PH07 Floor Plan at The Bridle Estate Condos - 784 sq.ft

    PH07 is a 784 sq ft one-bedroom plan with one and a half bathrooms. The Bridle Estate Condos, where it is offered, is a condominium 95 Developments is building in Toronto's Bridle Path, and VIP sales are now open. For PH07's price and status, reach out to Meta Realty.

    1
    1.5
    784 sq.ft
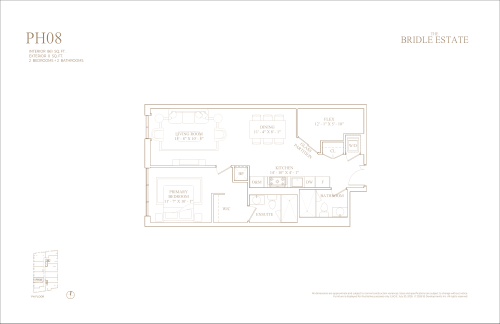
    PH08 Floor Plan at The Bridle Estate Condos - 861 sq.ft

    Plan PH08 holds two bedrooms and two bathrooms within 861 sq ft. It is one of the plans at The Bridle Estate Condos, a six-storey 95 Developments condominium in The Bridle Path neighbourhood of Toronto. For pricing, and to learn whether PH08 can still be reserved, reach out to Meta Realty.

    2
    2.0
    861 sq.ft
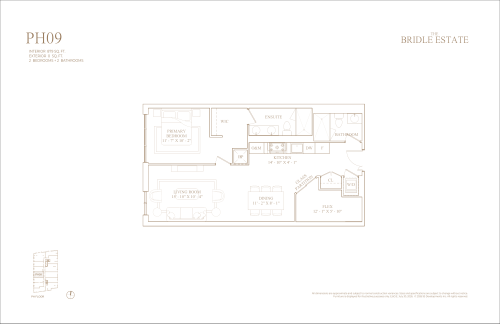
    PH09 Floor Plan at The Bridle Estate Condos - 879 sq.ft

    PH09 is a two-bedroom, two-bathroom plan measuring 879 sq ft. It is offered at The Bridle Estate Condos in The Bridle Path, Toronto, where 95 Developments is building a six-storey condominium now in VIP sales. Meta Realty can quote the price and check availability for you.

    2
    2.0
    879 sq.ft
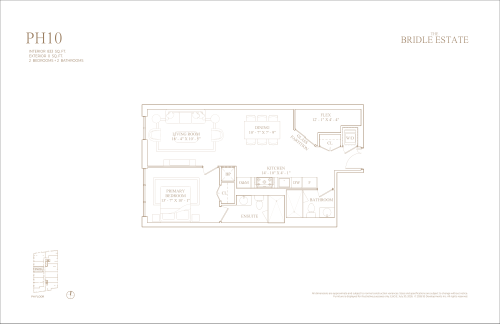
    PH10 Floor Plan at The Bridle Estate Condos - 833 sq.ft

    PH10 shares the smallest two-bedroom footprint at The Bridle Estate Condos with Plan 610, fitting two bedrooms and two bathrooms into 833 sq ft. The condominium is a 95 Developments project in Toronto's Bridle Path area. Contact Meta Realty to learn the price and whether PH10 is still available during VIP sales.

    2
    2.0
    833 sq.ft
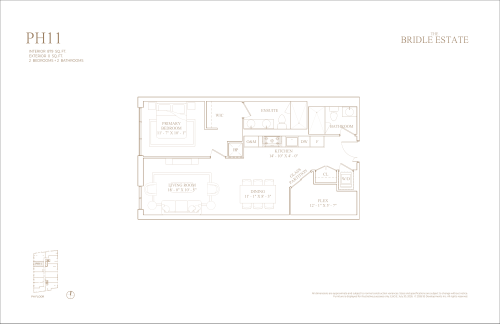
    PH11 Floor Plan at The Bridle Estate Condos - 879 sq.ft

    Two bedrooms and two bathrooms fit into the 879 sq ft of Plan PH11. It forms part of The Bridle Estate Condos, a six-storey condominium by 95 Developments in The Bridle Path, Toronto. Meta Realty can fill in the unpublished price and report on availability as VIP sales proceed.

    2
    2.0
    879 sq.ft
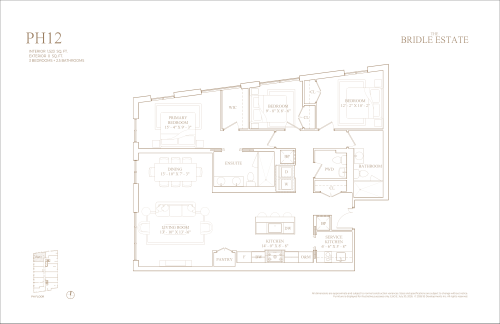
    PH12 Floor Plan at The Bridle Estate Condos - 1523 sq.ft

    PH12 is a three-bedroom plan with 2.5 bathrooms and 1,523 sq ft. Toronto's Bridle Path neighbourhood is the setting for The Bridle Estate Condos, the 95 Developments project that includes this plan. Meta Realty can tell you the asking price and whether this layout is still offered.

    3
    2.5
    1,523 sq.ft
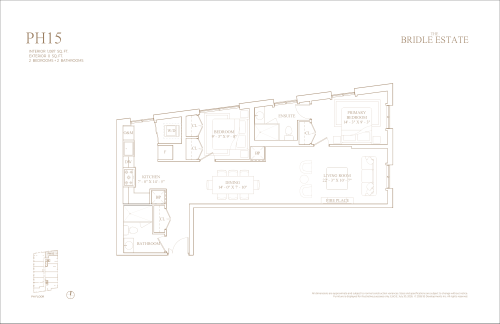
    PH15 Floor Plan at The Bridle Estate Condos - 1087 sq.ft

    Two bedrooms and two bathrooms are the core of Plan PH15, which measures 1,087 sq ft. You will find it at The Bridle Estate Condos, a six-storey condominium from 95 Developments in The Bridle Path area of Toronto. Meta Realty can provide pricing for this plan and confirm availability while VIP sales are on.

    2
    2.0
    1,087 sq.ft
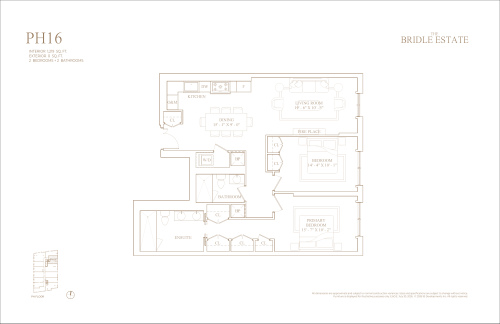
    PH16 Floor Plan at The Bridle Estate Condos - 1219 sq.ft

    PH16 measures 1,219 sq ft and is laid out with two bedrooms and two bathrooms. 95 Developments has made it part of The Bridle Estate Condos in The Bridle Path, Toronto, and VIP sales for the building are underway. Meta Realty can quote this plan and confirm whether it remains open.

    2
    2.0
    1,219 sq.ft