METAREALTY INC.

The Homestead Floor Plan — The Bogart Hills

VIP Sales

16860 & 16920 Leslie Street, Newmarket, ON L3Y 8K7, Canada

Starting From
$759,900 · $455/sq ft

Single Family · 3 Bed · 2.5 Bath · 1,670 sq ft
GET PLATINUM ACCESS!!

Register to Receive Guaranteed Platinum Access & Prices, Incentives & Discounts, Floor Plans & More!

Get Pricing, Floor Plans and Availability

Tell us what you need and a Meta Realty representative will follow up directly.

Are you a Realtor?
Sending…

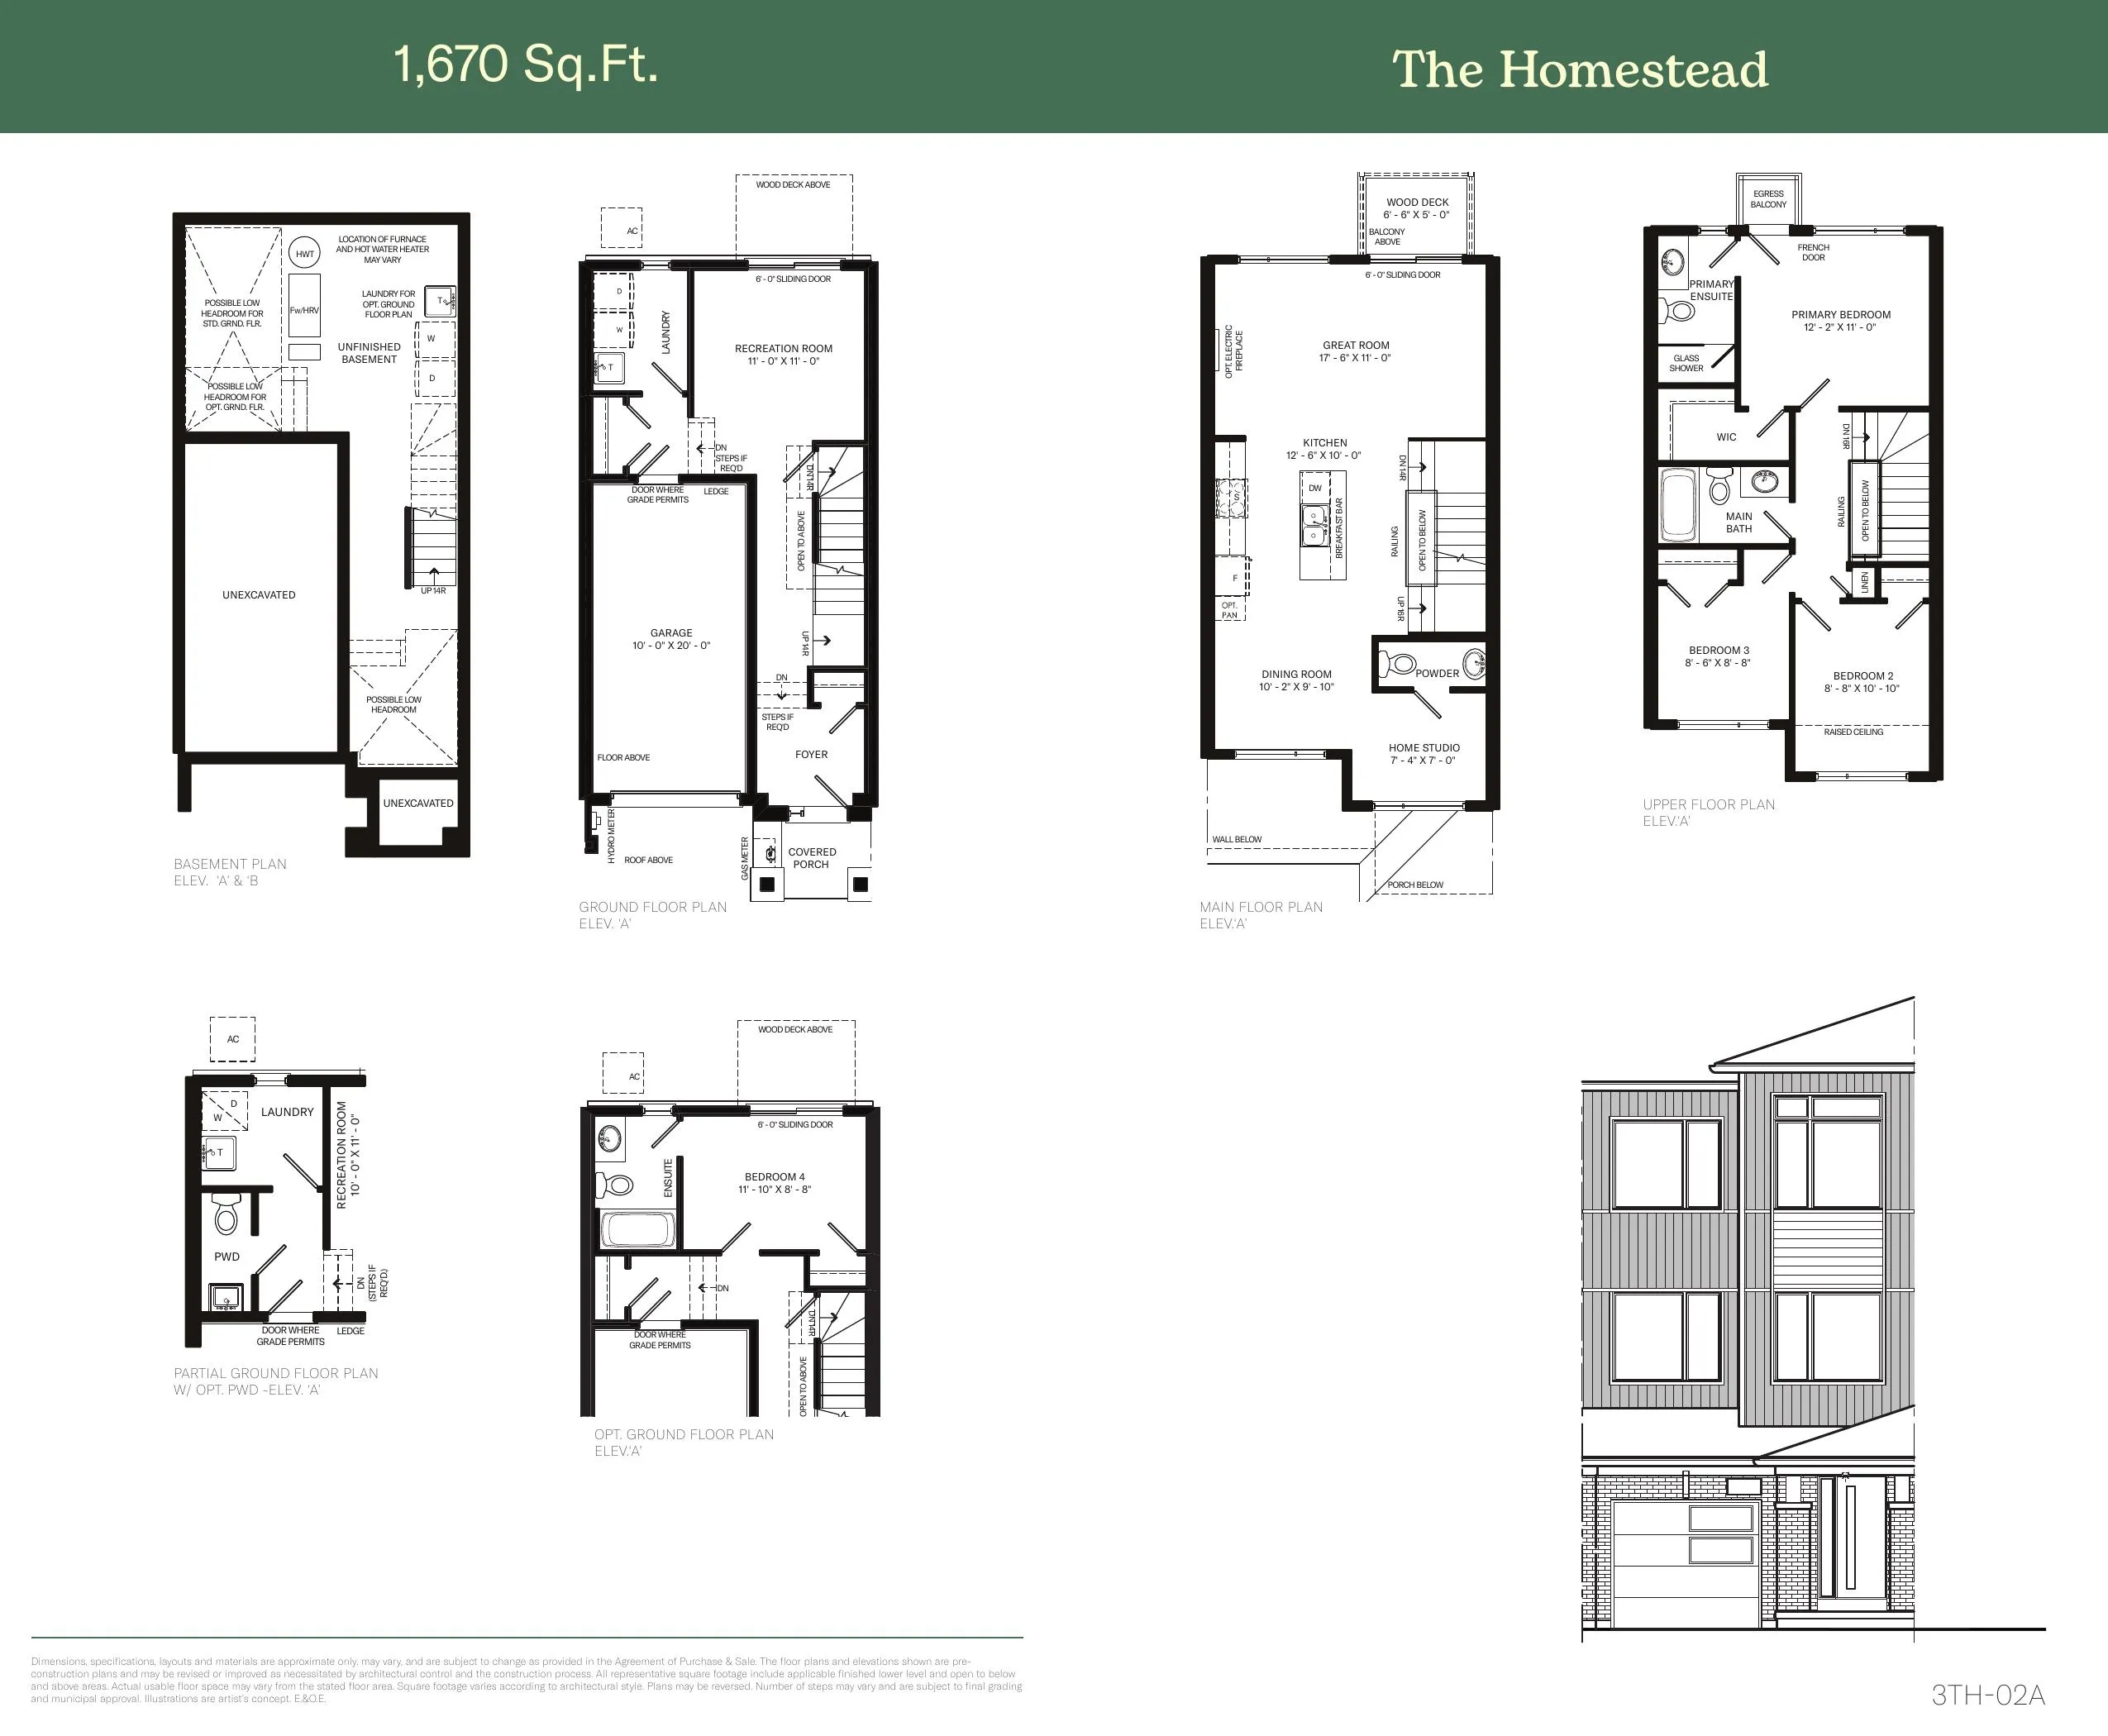
About the The Homestead floor plan

Homestead is a traditional townhome at The Bogart Hills, laid out over three storeys with three bedrooms, 2.5 bathrooms and 1,670 sq ft. It has a single-car garage and an unfinished basement, and ownership is parcel of tied land (POTL). At $759,900 to start, it works out to around $455 per sq ft. The Newmarket project has occupancy expected in 2027, and Meta Realty can help you reserve this plan.

Key Facts

Ready to reserve?

Submit a worksheet for The Bogart Hills: pick up to three suites and we will request your allocation from the builder.

Submit a worksheet
  • Floor Plan

    The Homestead

  • Bedrooms

    3 Bed

  • Bathrooms

    2.5

  • Interior Size

    1,670 sq ft

  • Price From

    $759,900

  • Price Per Sq Ft

    $455/sq ft

  • Availability

    Available

  • Deposit Structure

    10% (over 150 days)

  • Occupancy

    2027

  • Builder(s)

    City Park Homes

  • Address

    16860 & 16920 Leslie Street, Newmarket, ON L3Y 8K7, Canada

How it compares

  • Price Per Sq Ft

    About the same as the average of the 15 plans offered now ($443/sq ft)

  • Size

    7th smallest of the 15 plans offered now (1,477 to 2,186 sq ft)

  • Price

    6th lowest priced of the 15 plans offered now ($719,900 to $897,900)

  • All Plans

    15 floor plans at The Bogart Hills

Builder list price, last updated September 28, 2026. Prices, sizes and availability are set by the builder and change without notice. E&OE. Current incentives: see The Bogart Hills.

Other floor plans at The Bogart Hills
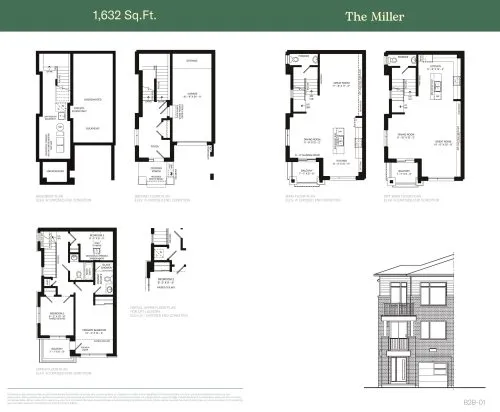
The Miller Floor Plan at The Bogart Hills - 1632 sq.ft
3
2.5
1,632 sq.ft
$466/ft $759,900
launched at $759,900since launch no change
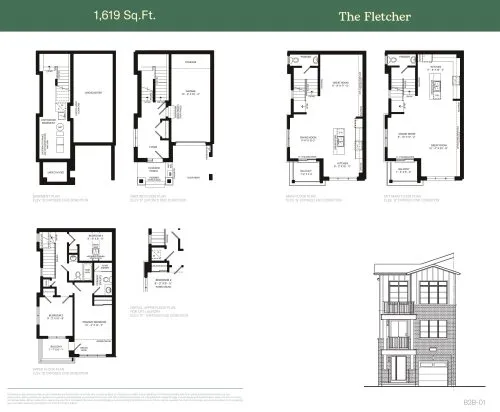
The Fletcher Floor Plan at The Bogart Hills - 1619 sq.ft
3
2.5
1,619 sq.ft
$467/ft $755,900
launched at $755,900since launch no change
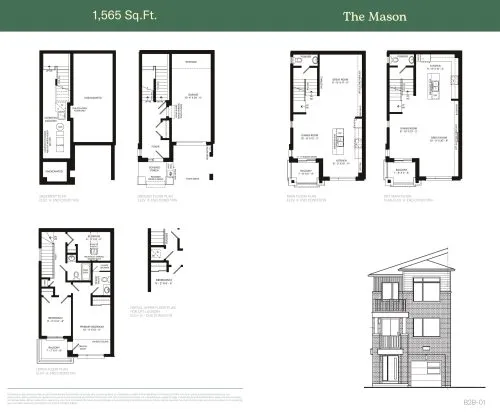
The Mason Floor Plan at The Bogart Hills - 1565 sq.ft
2
2.5
1,565 sq.ft
$468/ft $732,900
launched at $732,900since launch no change
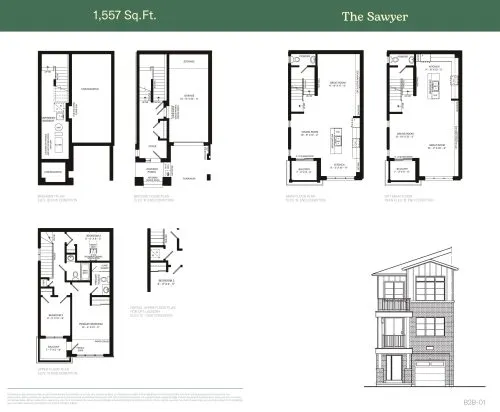
The Sawyer Floor Plan at The Bogart Hills - 1557 sq.ft
3
2.5
1,557 sq.ft
$469/ft $729,900
launched at $729,900since launch no change
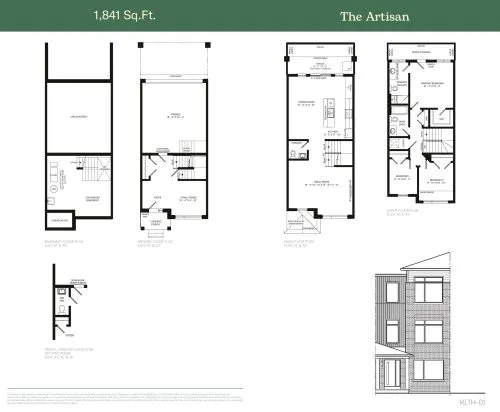
The Artisan Floor Plan at The Bogart Hills - 1841 sq.ft
3
2.5
1,841 sq.ft
$434/ft $799,900
launched at $799,900since launch no change
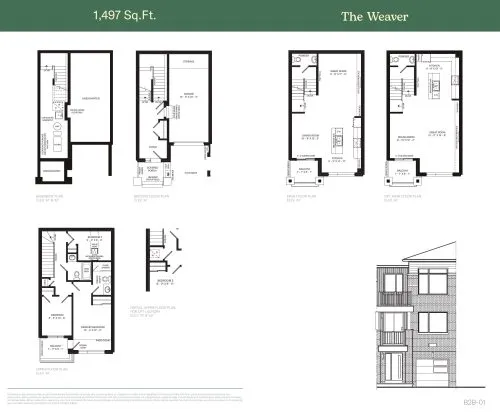
The Weaver Floor Plan at The Bogart Hills - 1497 sq.ft
3
2.5
1,497 sq.ft
$481/ft $719,900
launched at $719,900since launch no change
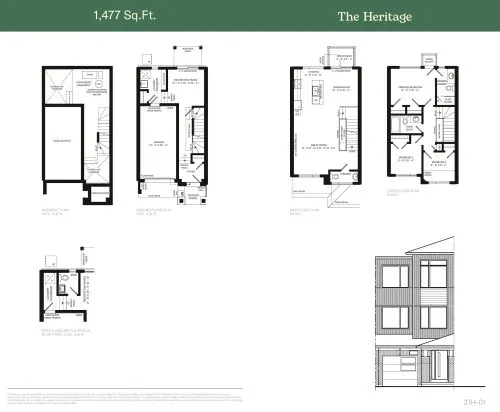
The Heritage Floor Plan at The Bogart Hills - 1477 sq.ft
3
2.5
1,477 sq.ft
$494/ft $729,900
launched at $729,900since launch no change
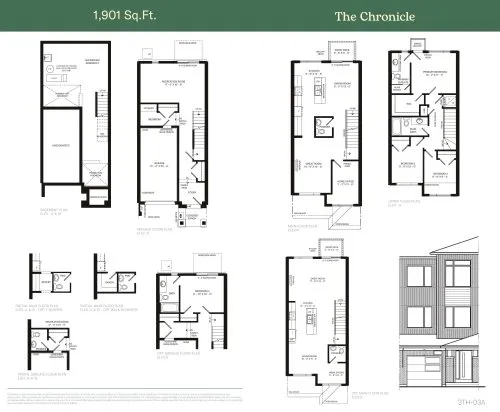
The Chronicle Floor Plan at The Bogart Hills - 1901 sq.ft
3
2.5
1,901 sq.ft
$421/ft $799,900
launched at $799,900since launch no change
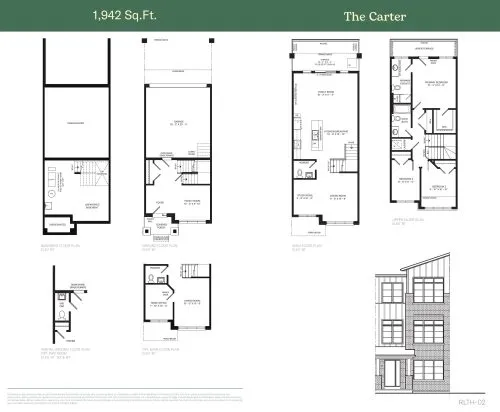
The Carter Floor Plan at The Bogart Hills - 1942 sq.ft
3
2.5
1,942 sq.ft
$421/ft $817,900
launched at $817,900since launch no change
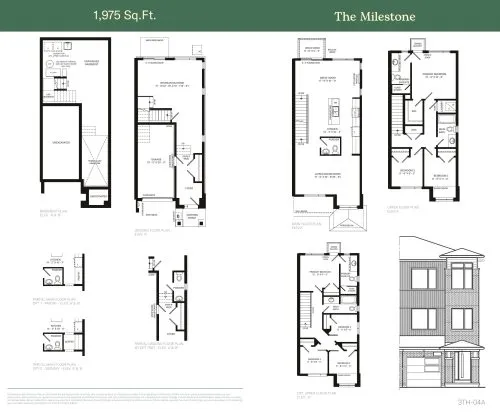
The Milestone Floor Plan at The Bogart Hills - 1975 sq.ft
3
2.5
1,975 sq.ft
$420/ft $829,900
launched at $829,900since launch no change
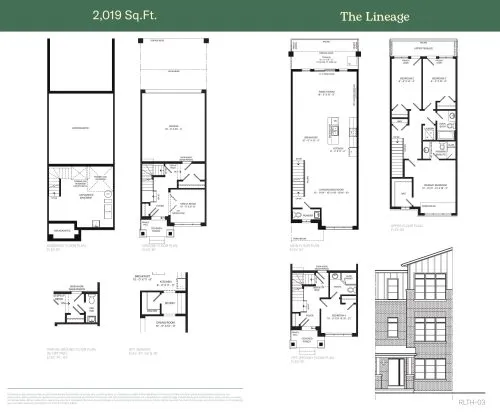
The Lineage Floor Plan at The Bogart Hills - 2019 sq.ft
3
2.5
2,019 sq.ft
$414/ft $834,900
launched at $834,900since launch no change
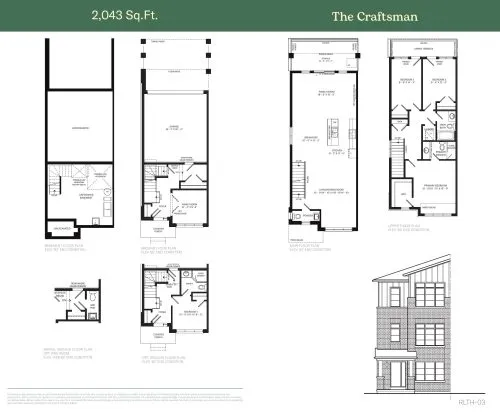
The Craftsman Floor Plan at The Bogart Hills - 2043 sq.ft
3
2.5
2,043 sq.ft
$426/ft $869,900
launched at $869,900since launch no change
See all 15 floor plans at The Bogart Hills
Similar floor plans nearby
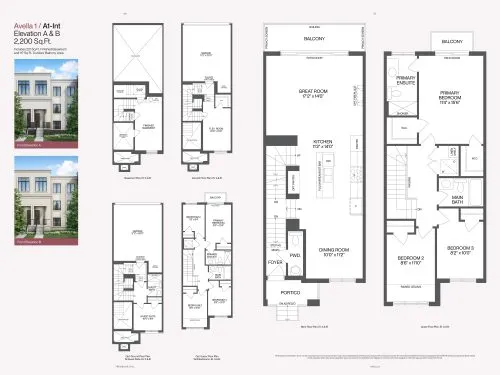
Avella 1 / A1-Int Floor Plan at Avella by Treasure Hill Homes - 2200 sq.ft

At Avella by Treasure Hill Homes · 3.5 km away

3
2.5
2,200 sq.ft
$389/ft $855,900
launched at $855,900since launch no change
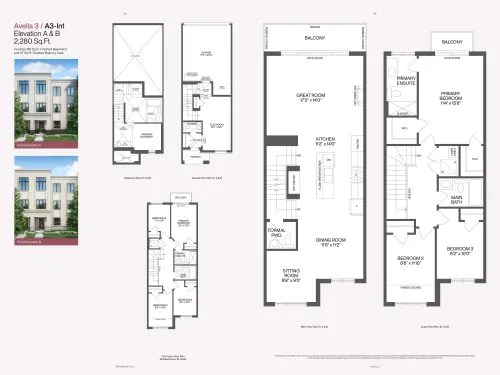
Avella 3 / A3-Int Floor Plan at Avella by Treasure Hill Homes - 2280 sq.ft

At Avella by Treasure Hill Homes · 3.5 km away

3
2.5
2,280 sq.ft
$351/ft $799,900
launched at $799,900since launch no change
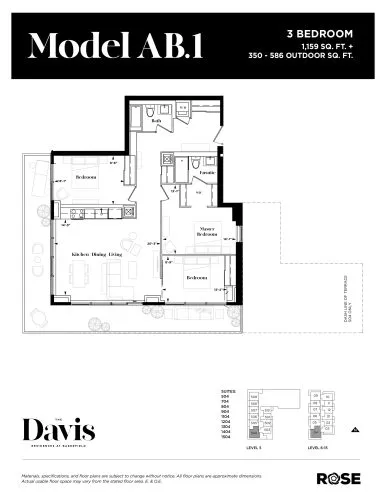
Model AB.1 Floor Plan at The Davis Residences at Bakerfield Condos - 1159 sq.ft

At The Davis Condos · 3.5 km away

3
2.0
1,159 sq.ft
$689/ft $798,990
launched at $798,990since launch no change
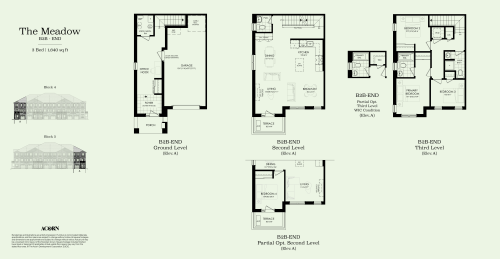
The Meadow Floor Plan at Walnut Creek by Acorn - 1640 sq.ft

At Walnut Creek by Acorn · 4.4 km away

3
2.5
1,640 sq.ft
$390/ft $639,990
launched at $639,990since launch no change
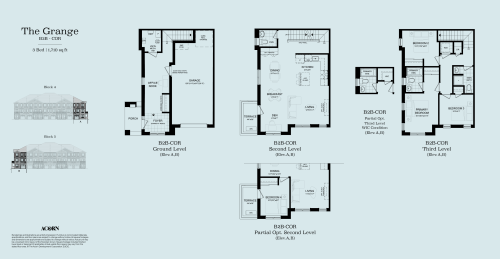
The Grange Floor Plan at Walnut Creek by Acorn - 1710 sq.ft

At Walnut Creek by Acorn · 4.4 km away

3
2.5
1,710 sq.ft
$380/ft $649,990
launched at $649,990since launch no change
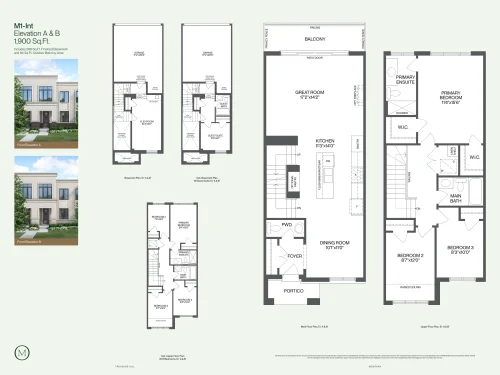
M1-Int Floor Plan at Montara by Treasure Hill - 1900 sq.ft

At Montara by Treasure Hill · 4.5 km away

3
2.5
1,900 sq.ft
$421/ft $799,900
launched at $799,900since launch no change