METAREALTY INC.

The Bogart Hills

VIP Sales

16860 & 16920 Leslie Street, Newmarket, ON L3Y 8K7, Canada

Starting From
$719,900 - $897,900

Single Family

1 Star2 Stars3 Stars4 Stars5 Stars (No Ratings Yet)
Loading...

GET PLATINUM ACCESS!!

Register to Receive Guaranteed Platinum Access & Prices, Incentives & Discounts, Floor Plans & More!

Get Pricing, Floor Plans and Availability

Tell us what you need and a Meta Realty representative will follow up directly.

Are you a Realtor?
Sending…

About The Bogart Hills

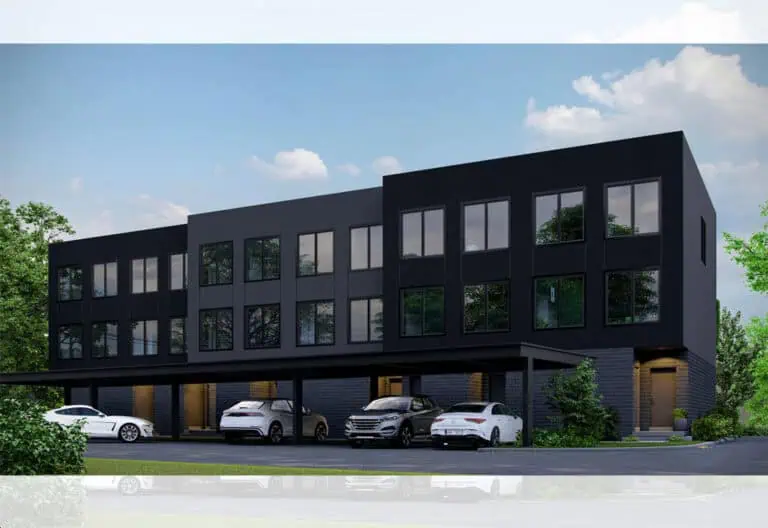
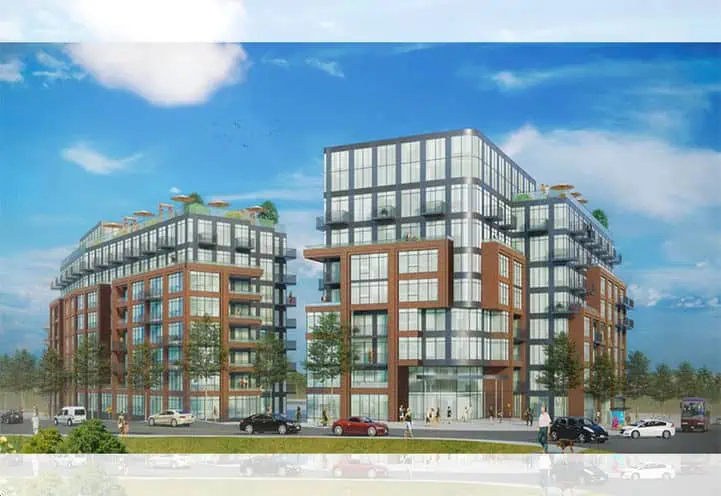
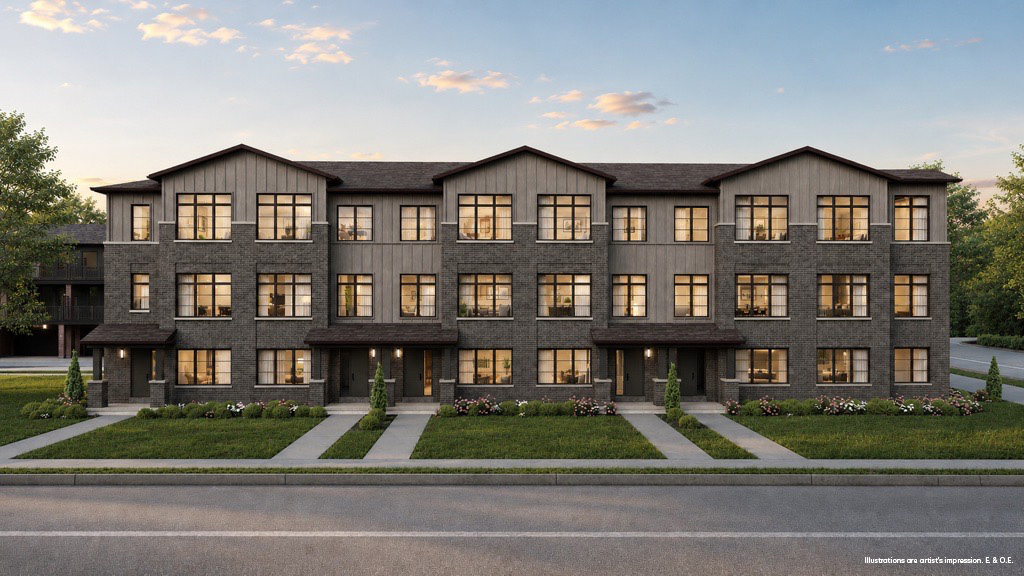
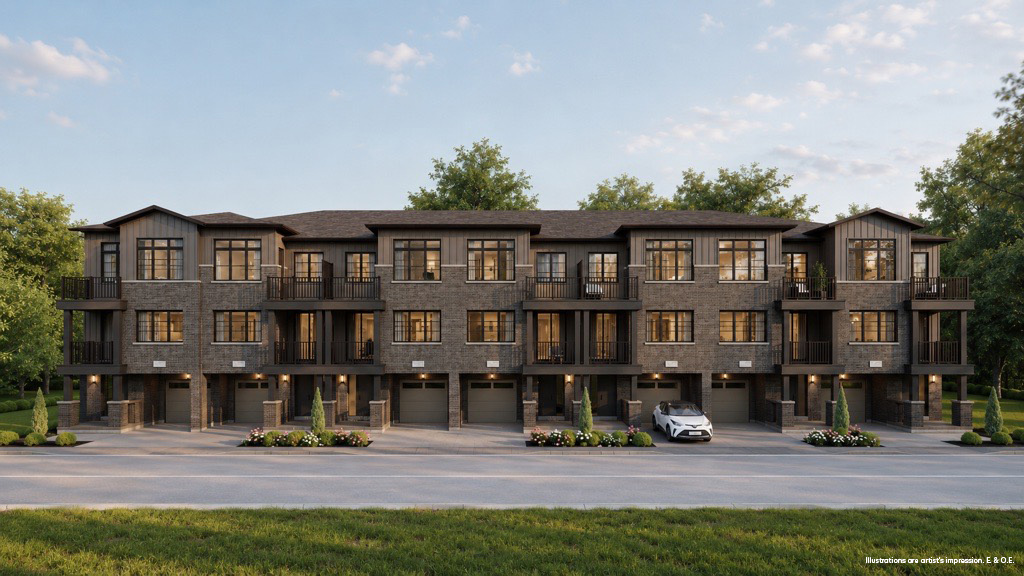
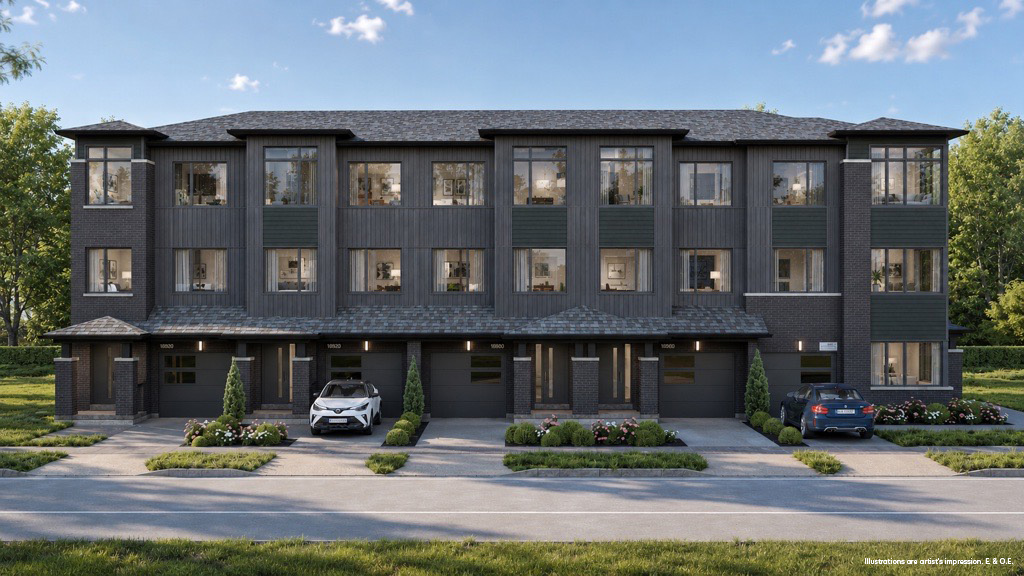
The Bogart Hills is a pre-construction townhome community by City Park Group at 16860 and 16920 Leslie Street in Newmarket, planned for 321 homes. Its layouts measure 1,477 to 2,186 sq ft, pricing starts at $719,900 and tops out at $897,900, and occupancy is planned for 2027.

The Bogart Hills pricing and floor plans

Current pricing spans $719,900 to $897,900, or about $443 per square foot. The community has 15 floor plans between 1,477 and 2,186 sq ft; 14 are three-bedroom designs and the single remaining plan has two bedrooms, so the collection is weighted heavily toward three-bedroom living. The collection mixes back-to-back, traditional three-storey and rear-lane townhomes, and the recorded plans include end and corner units, one-car and two-car garages, and unfinished basement configurations.

Ownership is listed as POTL, with common element fees of $149 per month. City Park Group’s current price lists state that closings begin in late 2027.

Location

The Bogart Hills is at 16860 and 16920 Leslie Street in Newmarket, part of the Regional Municipality of York. Scores for the address stand at 70 (Walk Score) and 31 (Transit Score).

Amenities and features

  • Back-to-back townhomes
  • Traditional three-storey townhomes
  • Rear-lane townhomes
  • End and corner units represented
  • Single- and double-car garages among the recorded plans
  • Unfinished basements shown in the recorded plans
  • Two- and three-bedroom layouts

Deposit structure and incentives

A 10% deposit is paid over 150 days:

  • $10,000 on signing
  • $15,000 at 30 days
  • $15,000 at 60 days
  • $15,000 at 90 days
  • $15,000 at 120 days
  • Balance to 10% at 150 days

After the initial $10,000, four payments of $15,000 fall due every 30 days, and whatever remains to reach 10% of the purchase price is due at 150 days.

Four incentives are on the current list: free air conditioning, free appliances, free maintenance fees and reduced development charges. Because offers like these can be withdrawn, Meta Realty can confirm the terms of each before you sign.

The development team

City Park Group is the developer of The Bogart Hills.

Buying at The Bogart Hills

VIP sales are under way at The Bogart Hills. Registering through Meta Realty brings platinum access to the plans, current pricing and incentive details, plus guidance on choosing between the three townhome styles and on how common element fees of $149 per month fit into your carrying costs.

Prices, sizes, availability and incentives are subject to change without notice. E. & O.E.

The Bogart Hills at a glance

Sales statusVIP Sales
ConstructionPre Construction
Building typeSingle Family Homes
Estimated occupancy2027
Launch2026-08-18
NeighbourhoodRegional Municipality of York
OwnershipPotl
Home typesBack To Back Towns, Rear Lane Townhomes, Traditional Towns
Walk Score70/100
Transit Score31/100

Current incentives

  • Free A/C
  • Free Appliances
  • Free Maintenance Fees
  • Reduced Development Charges

Frequently asked questions

How many homes are planned at The Bogart Hills?

The community is planned for 321 homes.

What do townhomes at The Bogart Hills cost?

Current prices start at $719,900 and go up to $897,900.

What types of townhomes does The Bogart Hills offer?

The collection includes back-to-back, traditional three-storey and rear-lane townhomes.

What is the deposit at The Bogart Hills?

Buyers put down 10% over 150 days: $10,000 on signing, four payments of $15,000, then the balance at 150 days.

Are there monthly fees at The Bogart Hills?

Common element fees are $149 per month, and ownership is listed as POTL.

When will The Bogart Hills be ready for occupancy?

Occupancy is scheduled for 2027, and the builder states closings begin in late 2027.
Key Facts

Ready to reserve?

Submit a worksheet for The Bogart Hills: pick up to three suites and we will request your allocation from the builder.

Submit a worksheet

Information last updated on November 10, 2026

31

Transit Score

70

Walk Score

Projects Nearby

  • Public Sales

    The Davis Condos

    185 Deerfield Road, Newmarket, ON, Canada

    3 years ago

    $549,990 - $798,990

    The Rose Corporation

    Building Type: Condo

    1+1
    1+1
    1+1
  • Public Sales

    Kingsley Square

    693 Davis Drive, Newmarket, ON, Canada

    3 years ago

    $610,220 - $899,160

    Briarwood Development Group

    Building Type: Condo

    1+1
    1+1
    1+1
  • Public Sales

    Kingsley Square 2

    693 Davis Dr, Newmarket, ON L3Y 2R2, Canada

    3 years ago

    $731,640 - $1,142,746

    Briarwood Homes

    Building Type: Condo

    1+1
    1+1
    1+1
  • Public Sales

    The 11 on Charles Towns

    59 Charles Street, Newmarket, ON, Canada

    3 years ago

    $999,990 - $1,200,000

    Matera Developments Inc, R.A.M. Contracting Limited

    Building Type: Townhome

    1+1
    1+1
    1+1
  • For Sale

    281 Main St N Development

    281 Main St N, Newmarket, ON L3Y 9A9, Canada

    3 years ago

    Developer TBD

    Building Type: Townhome

    1+1
    1+1
    1+1
  • For Sale

    201 Davis Drive Condos

    201-615 Davis Dr, Newmarket, ON L3Y 2R2, Canada

    3 years ago

    Bazil Developments Inc., Mosaik Homes

    Building Type: Condo

    1+1
    1+1
    1+1
  • For Sale

    301 Mulock Drive Condos

    301 Mulock Dr, Newmarket, ON L3Y 5W2, Canada

    3 years ago

    Developer TBD

    Building Type: Condo

    1+1
    1+1
    1+1
  • For Sale

    301 Mulock Drive Condos 2

    301 Mulock Dr, Newmarket, ON L3Y 5W2, Canada

    3 years ago

    Developer TBD

    Building Type: Condo

    1+1
    1+1
    1+1
  • 2 Bedrooms

    From $732,900$468/ft(0%) Since Launch

    3 Bedrooms

    From $719,900$481/ft(0%) Since Launch
    For Sale (15)Sold (0)All (15)
    Price Change
    2 Bed3 Bed
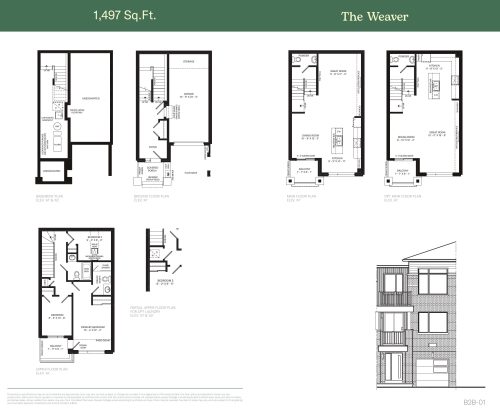
    The Weaver Floor Plan at The Bogart Hills - 1497 sq.ft

    The Weaver is the most affordable plan at The Bogart Hills, starting at $719,900, about $481 per sq ft. This three-storey back-to-back townhome by City Park Group offers three bedrooms, 2.5 bathrooms and 1,497 sq ft, with a single-car garage, an unfinished basement and parcel of tied land (POTL) ownership. Occupancy for this Newmarket community is expected in 2027.

    3
    2.5
    1,497 sq.ft
    $481/ft $719,900
    launched at $719,900since launch no change
    1 w ago $719,900
    since launch no change
    1 m ago $719,900
    since launch no change
    3 m ago $719,900
    since launch no change
    1 y ago $719,900
    since launch no change
    2 y ago $719,900
    since launch no change
    3 y ago $719,900
    since launch no change
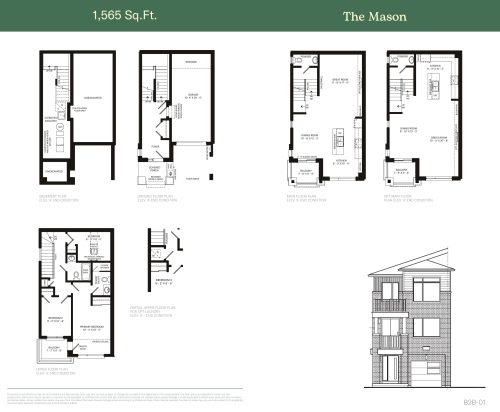
    The Mason Floor Plan at The Bogart Hills - 1565 sq.ft

    The Mason is the only two-bedroom plan at The Bogart Hills, with 2.5 bathrooms and 1,565 sq ft across three storeys. This back-to-back end unit includes a single-car garage and an unfinished basement under POTL ownership, and it is offered from $732,900, about $468 per sq ft. The builder is City Park Group, and this Newmarket site has occupancy expected in 2027.

    2
    2.5
    1,565 sq.ft
    $468/ft $732,900
    launched at $732,900since launch no change
    1 w ago $732,900
    since launch no change
    1 m ago $732,900
    since launch no change
    3 m ago $732,900
    since launch no change
    1 y ago $732,900
    since launch no change
    2 y ago $732,900
    since launch no change
    3 y ago $732,900
    since launch no change
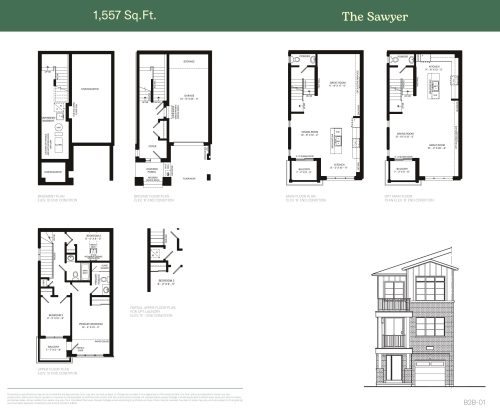
    The Sawyer Floor Plan at The Bogart Hills - 1557 sq.ft

    Sawyer is an end-unit back-to-back townhome at The Bogart Hills with three bedrooms, 2.5 bathrooms and 1,557 sq ft over three storeys. A single-car garage and an unfinished basement are part of the package, with POTL ownership. From $729,900, or roughly $469 per sq ft, it offers a Newmarket address with occupancy expected in 2027. To put your name on one during VIP sales, contact Meta Realty.

    3
    2.5
    1,557 sq.ft
    $469/ft $729,900
    launched at $729,900since launch no change
    1 w ago $729,900
    since launch no change
    1 m ago $729,900
    since launch no change
    3 m ago $729,900
    since launch no change
    1 y ago $729,900
    since launch no change
    2 y ago $729,900
    since launch no change
    3 y ago $729,900
    since launch no change
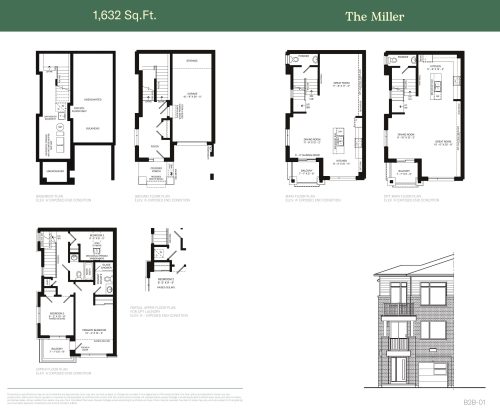
    The Miller Floor Plan at The Bogart Hills - 1632 sq.ft

    Of the back-to-back plans at The Bogart Hills, the Miller is the largest: 1,632 sq ft over three storeys with three bedrooms and 2.5 bathrooms. This end unit has a single-car garage, an unfinished basement and POTL ownership. Its starting price is $759,900, roughly $466 per sq ft. City Park Group is building the Newmarket community, where occupancy is expected in 2027.

    3
    2.5
    1,632 sq.ft
    $466/ft $759,900
    launched at $759,900since launch no change
    1 w ago $759,900
    since launch no change
    1 m ago $759,900
    since launch no change
    3 m ago $759,900
    since launch no change
    1 y ago $759,900
    since launch no change
    2 y ago $759,900
    since launch no change
    3 y ago $759,900
    since launch no change
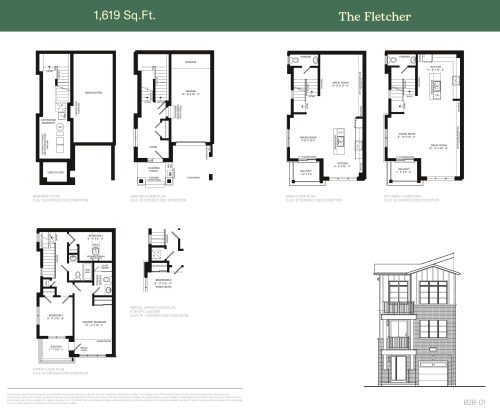
    The Fletcher Floor Plan at The Bogart Hills - 1619 sq.ft

    Fletcher offers three bedrooms and 2.5 bathrooms in a 1,619 sq ft back-to-back townhome at The Bogart Hills. The three-storey end unit comes with a single-car garage, an unfinished basement and parcel of tied land ownership. It is priced from $755,900, around $467 per sq ft. Occupancy is expected in 2027, and City Park Group is the builder of this Newmarket project. Ask Meta Realty to walk you through the floor plan.

    3
    2.5
    1,619 sq.ft
    $467/ft $755,900
    launched at $755,900since launch no change
    1 w ago $755,900
    since launch no change
    1 m ago $755,900
    since launch no change
    3 m ago $755,900
    since launch no change
    1 y ago $755,900
    since launch no change
    2 y ago $755,900
    since launch no change
    3 y ago $755,900
    since launch no change
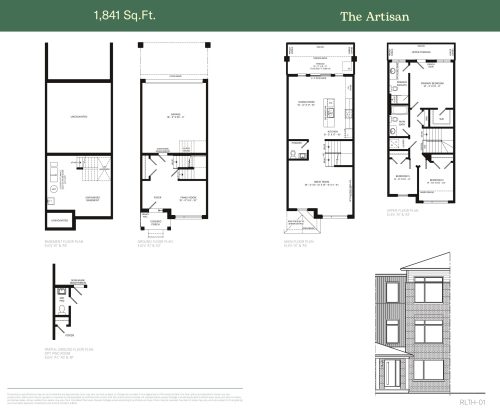
    The Artisan Floor Plan at The Bogart Hills - 1841 sq.ft

    Among rear-lane townhomes at The Bogart Hills, the Artisan has the lowest price, starting at $799,900 (about $434 per sq ft). It offers three bedrooms, 2.5 bathrooms and 1,841 sq ft over three storeys, plus a double garage, an unfinished basement and POTL ownership. Occupancy is expected in 2027 at this Newmarket community by City Park Group; contact Meta Realty to reserve.

    3
    2.5
    1,841 sq.ft
    $434/ft $799,900
    launched at $799,900since launch no change
    1 w ago $799,900
    since launch no change
    1 m ago $799,900
    since launch no change
    3 m ago $799,900
    since launch no change
    1 y ago $799,900
    since launch no change
    2 y ago $799,900
    since launch no change
    3 y ago $799,900
    since launch no change
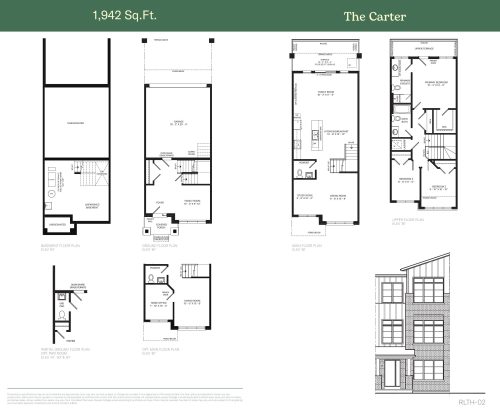
    The Carter Floor Plan at The Bogart Hills - 1942 sq.ft

    Carter, a rear-lane townhome at The Bogart Hills, rises three storeys and combines 1,942 sq ft with three bedrooms, 2.5 bathrooms and a double garage. The basement is unfinished and ownership is POTL. Buyers can secure it from $817,900, roughly $421 per sq ft. With occupancy expected in 2027, this Newmarket plan can be reserved through Meta Realty during VIP sales.

    3
    2.5
    1,942 sq.ft
    $421/ft $817,900
    launched at $817,900since launch no change
    1 w ago $817,900
    since launch no change
    1 m ago $817,900
    since launch no change
    3 m ago $817,900
    since launch no change
    1 y ago $817,900
    since launch no change
    2 y ago $817,900
    since launch no change
    3 y ago $817,900
    since launch no change
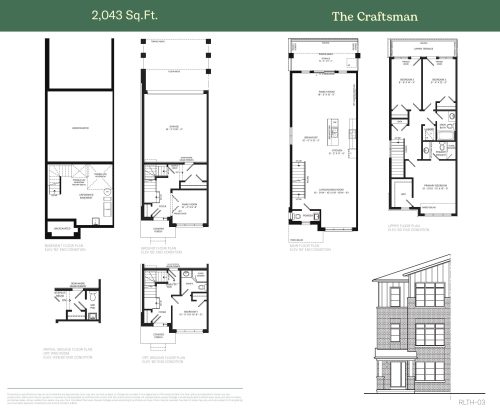
    The Craftsman Floor Plan at The Bogart Hills - 2043 sq.ft

    Spread across three storeys, the Craftsman at The Bogart Hills measures 2,043 sq ft and holds three bedrooms and 2.5 bathrooms in an end-unit rear-lane layout. POTL ownership applies, and the home has a double garage along with an unfinished basement. It lists from $869,900, about $426 per sq ft, and occupancy at the Newmarket site is expected in 2027. Speak with Meta Realty to secure it.

    3
    2.5
    2,043 sq.ft
    $426/ft $869,900
    launched at $869,900since launch no change
    1 w ago $869,900
    since launch no change
    1 m ago $869,900
    since launch no change
    3 m ago $869,900
    since launch no change
    1 y ago $869,900
    since launch no change
    2 y ago $869,900
    since launch no change
    3 y ago $869,900
    since launch no change
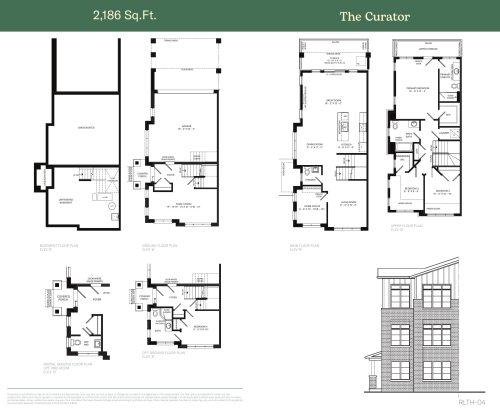
    The Curator Floor Plan at The Bogart Hills - 2186 sq.ft

    The Curator is the largest and highest-priced plan at The Bogart Hills, at 2,186 sq ft and from $897,900, about $411 per sq ft. This corner-unit rear-lane townhome offers three bedrooms and 2.5 bathrooms over three storeys, with a double garage, an unfinished basement and POTL ownership. Expected occupancy for this City Park Group community in Newmarket is 2027.

    3
    2.5
    2,186 sq.ft
    $411/ft $897,900
    launched at $897,900since launch no change
    1 w ago $897,900
    since launch no change
    1 m ago $897,900
    since launch no change
    3 m ago $897,900
    since launch no change
    1 y ago $897,900
    since launch no change
    2 y ago $897,900
    since launch no change
    3 y ago $897,900
    since launch no change
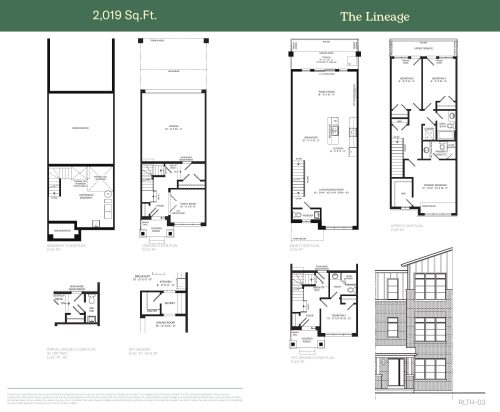
    The Lineage Floor Plan at The Bogart Hills - 2019 sq.ft

    Lineage provides three bedrooms, 2.5 bathrooms and 2,019 sq ft in a three-storey rear-lane townhome at The Bogart Hills. There is a double garage and an unfinished basement, and the home is held under POTL ownership. With a starting price of $834,900, about $414 per sq ft, it has occupancy expected in 2027. Reservations for this Newmarket plan can be arranged through Meta Realty during VIP sales.

    3
    2.5
    2,019 sq.ft
    $414/ft $834,900
    launched at $834,900since launch no change
    1 w ago $834,900
    since launch no change
    1 m ago $834,900
    since launch no change
    3 m ago $834,900
    since launch no change
    1 y ago $834,900
    since launch no change
    2 y ago $834,900
    since launch no change
    3 y ago $834,900
    since launch no change
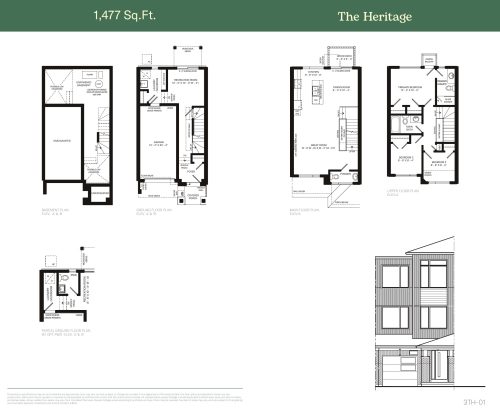
    The Heritage Floor Plan at The Bogart Hills - 1477 sq.ft

    The Heritage is the smallest plan at The Bogart Hills, a 1,477 sq ft traditional townhome with three bedrooms and 2.5 bathrooms over three storeys. Its tenure is POTL, and the plan provides a single-car garage and an unfinished basement. Pricing starts from $729,900, which gives it the highest price per square foot in the project at about $494. The Newmarket community is by City Park Group, and occupancy is expected in 2027.

    3
    2.5
    1,477 sq.ft
    $494/ft $729,900
    launched at $729,900since launch no change
    1 w ago $729,900
    since launch no change
    1 m ago $729,900
    since launch no change
    3 m ago $729,900
    since launch no change
    1 y ago $729,900
    since launch no change
    2 y ago $729,900
    since launch no change
    3 y ago $729,900
    since launch no change
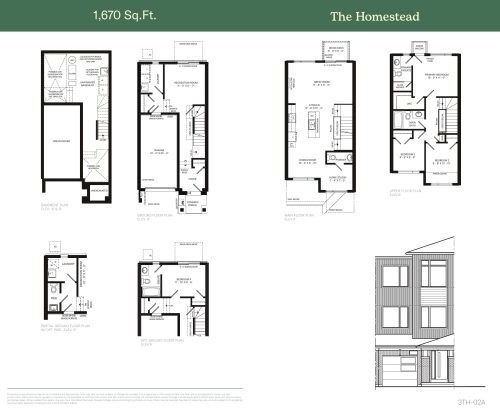
    The Homestead Floor Plan at The Bogart Hills - 1670 sq.ft

    Homestead is a traditional townhome at The Bogart Hills, laid out over three storeys with three bedrooms, 2.5 bathrooms and 1,670 sq ft. It has a single-car garage and an unfinished basement, and ownership is parcel of tied land (POTL). At $759,900 to start, it works out to around $455 per sq ft. The Newmarket project has occupancy expected in 2027, and Meta Realty can help you reserve this plan.

    3
    2.5
    1,670 sq.ft
    $455/ft $759,900
    launched at $759,900since launch no change
    1 w ago $759,900
    since launch no change
    1 m ago $759,900
    since launch no change
    3 m ago $759,900
    since launch no change
    1 y ago $759,900
    since launch no change
    2 y ago $759,900
    since launch no change
    3 y ago $759,900
    since launch no change
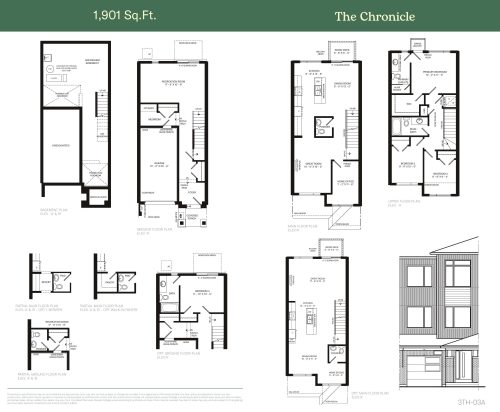
    The Chronicle Floor Plan at The Bogart Hills - 1901 sq.ft

    The Chronicle gives three bedrooms and 2.5 bathrooms 1,901 sq ft across three storeys in a traditional townhome at The Bogart Hills. Included are a single-car garage and an unfinished basement, and the tenure is POTL. Available from $799,900, about $421 per sq ft, it is part of City Park Group's Newmarket community, where occupancy is expected in 2027. Get in touch with Meta Realty to reserve.

    3
    2.5
    1,901 sq.ft
    $421/ft $799,900
    launched at $799,900since launch no change
    1 w ago $799,900
    since launch no change
    1 m ago $799,900
    since launch no change
    3 m ago $799,900
    since launch no change
    1 y ago $799,900
    since launch no change
    2 y ago $799,900
    since launch no change
    3 y ago $799,900
    since launch no change
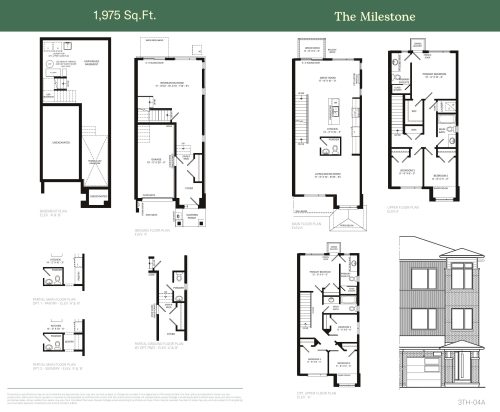
    The Milestone Floor Plan at The Bogart Hills - 1975 sq.ft

    Positioned as an end unit, the Milestone is a traditional townhome at The Bogart Hills with 1,975 sq ft, three bedrooms and 2.5 bathrooms on three storeys. It pairs a single-car garage with an unfinished basement and is offered under POTL ownership. It can be reserved from $829,900, roughly $420 per sq ft. Occupancy is expected in 2027 for City Park Group's Newmarket project, and Meta Realty can answer questions about the plan.

    3
    2.5
    1,975 sq.ft
    $420/ft $829,900
    launched at $829,900since launch no change
    1 w ago $829,900
    since launch no change
    1 m ago $829,900
    since launch no change
    3 m ago $829,900
    since launch no change
    1 y ago $829,900
    since launch no change
    2 y ago $829,900
    since launch no change
    3 y ago $829,900
    since launch no change
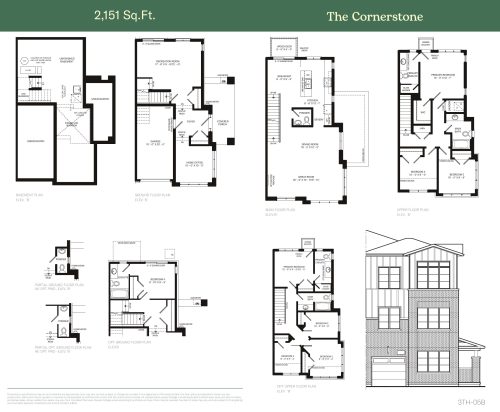
    The Cornerstone Floor Plan at The Bogart Hills - 2151 sq.ft

    The Cornerstone has the lowest price per square foot at The Bogart Hills, starting at $859,900, about $400 per sq ft. This corner-unit traditional townhome is the largest in its series, with three bedrooms, 2.5 bathrooms and 2,151 sq ft over three storeys, plus a single-car garage, an unfinished basement and POTL ownership. It is being built by City Park Group in Newmarket, with occupancy expected in 2027.

    3
    2.5
    2,151 sq.ft
    $400/ft $859,900
    launched at $859,900since launch no change
    1 w ago $859,900
    since launch no change
    1 m ago $859,900
    since launch no change
    3 m ago $859,900
    since launch no change
    1 y ago $859,900
    since launch no change
    2 y ago $859,900
    since launch no change
    3 y ago $859,900
    since launch no change