METAREALTY INC.

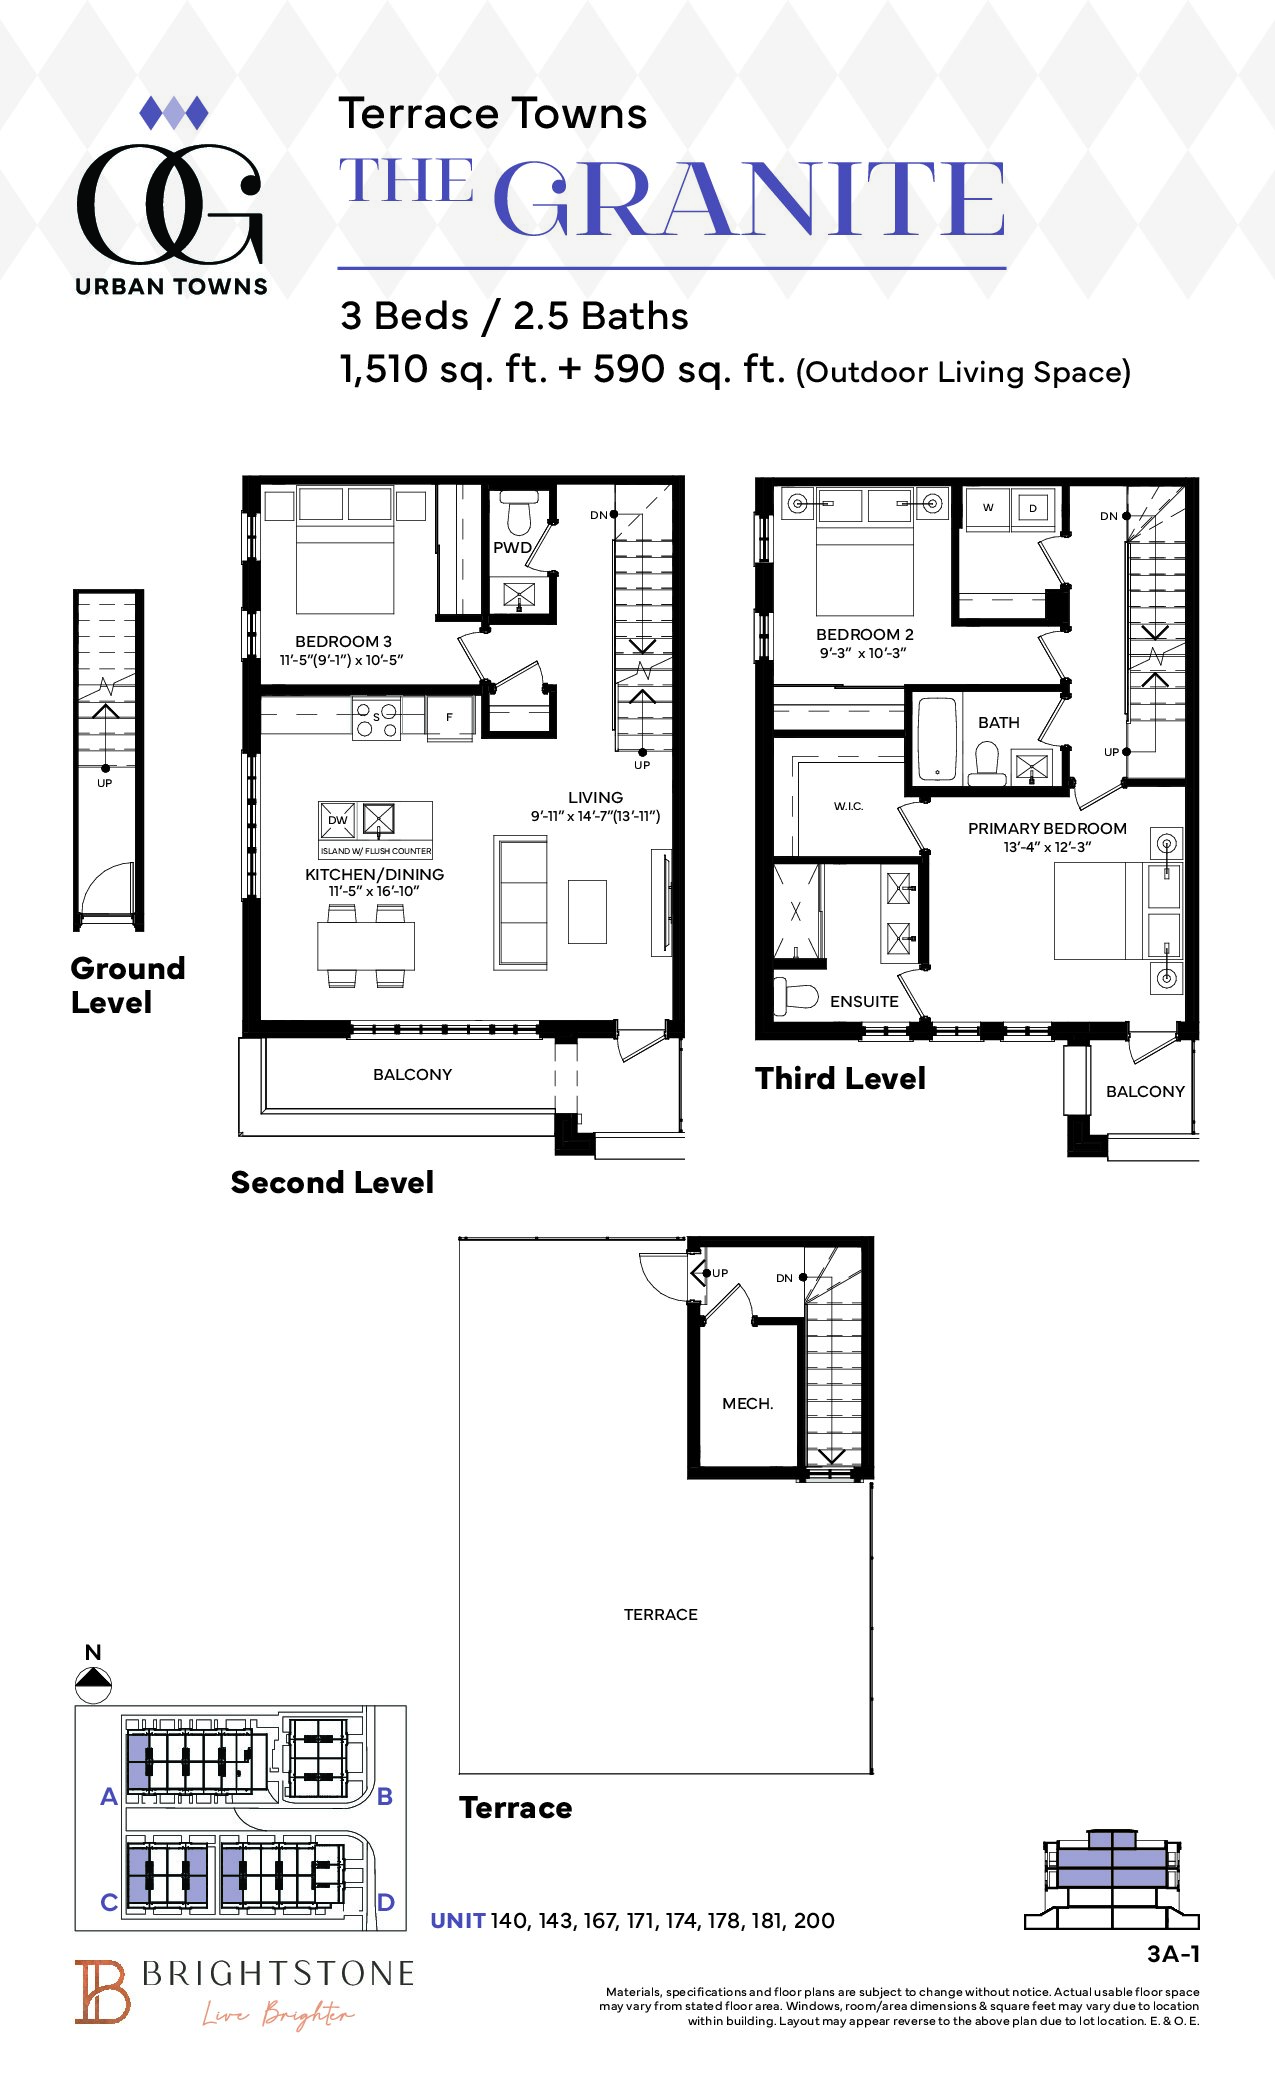
The Granite Floor Plan — The Argyle Towns

Public Sales

2512 Argyle Road, Mississauga, ON, Canada

Townhome · 3 Bed · 2.5 Bath · 1,510 sq ft
GET PLATINUM ACCESS!!

Register to Receive Guaranteed Platinum Access & Prices, Incentives & Discounts, Floor Plans & More!

Get Pricing, Floor Plans and Availability

Tell us what you need and a Meta Realty representative will follow up directly.

Are you a Realtor?
Sending…

About the The Granite floor plan

The Granite at The Argyle Towns is a 3-bedroom, 2.5-bathroom townhome floor plan with 1,510 sq ft of interior space.

Key Facts

Ready to reserve?

Submit a worksheet for The Argyle Towns: pick up to three suites and we will request your allocation from the builder.

Submit a worksheet
  • Floor Plan

    The Granite

  • Bedrooms

    3 Bed

  • Bathrooms

    2.5

  • Interior Size

    1,510 sq ft

  • Price From

    Contact for pricing

  • Availability

    Available

  • Est. Maintenance

    ≈ $287/month ($0.19/sq ft, estimate)

  • Deposit Structure

    12.5% (over 180 days) + 5% at occupancy

  • Occupancy

    2028

  • Builder(s)

    Brightstone and Plaza

  • Address

    2512 Argyle Road, Mississauga, ON, Canada

How it compares

Information last updated September 27, 2026. Prices, sizes and availability are set by the builder and change without notice. E&OE. Current incentives: see The Argyle Towns.

Other floor plans at The Argyle Towns
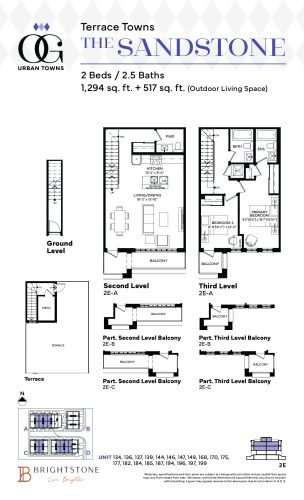
The Sandstone Floor Plan at OG Urban Towns - 1319 sq.ft
3
2.0
1,319 sq.ft
$607/ft $799,990
launched at $799,990since launch no change
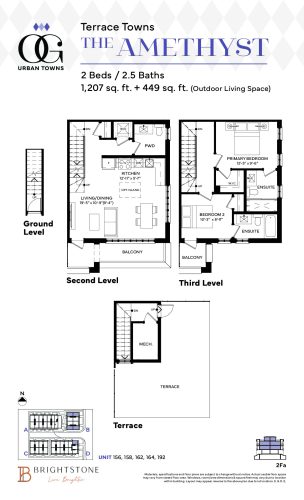
The Amethyst Floor Plan at OG Urban Towns - 1231 sq.ft
3
2.0
1,231 sq.ft
$650/ft $799,990
launched at $799,990since launch no change
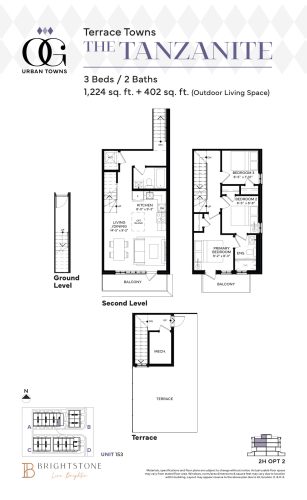
The Tanzanite Floor Plan at OG Urban Towns - 1224 sq.ft
3
2.0
1,224 sq.ft
$621/ft $759,990
launched at $759,990since launch no change
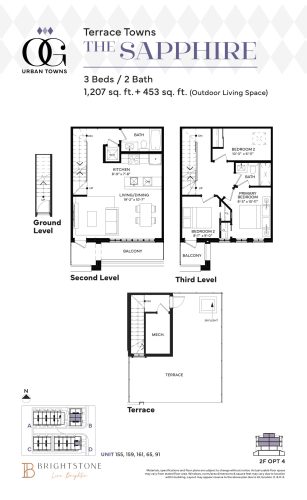
The Sapphire Floor Plan at OG Urban Towns - 1207 sq.ft
3
2.0
1,207 sq.ft
$646/ft $779,990
launched at $779,990since launch no change
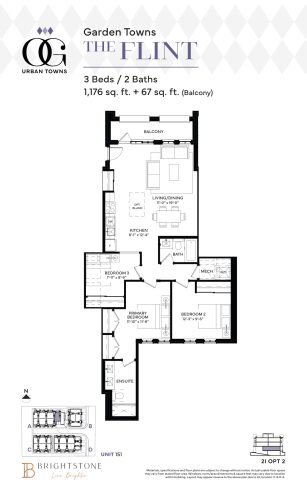
The Flint Floor Plan at OG Urban Towns - 1176 sq.ft
3
2.0
1,176 sq.ft
$595/ft $699,990
launched at $699,990since launch no change
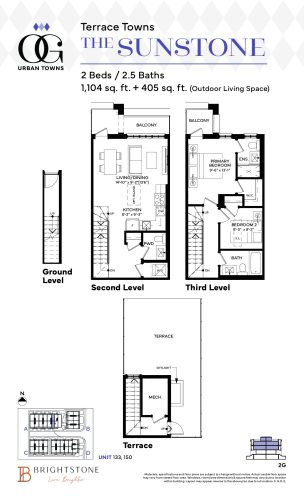
The Sunstone Floor Plan at OG Urban Towns - 1126 sq.ft
3
2.0
1,126 sq.ft
$657/ft $739,990
launched at $739,990since launch no change
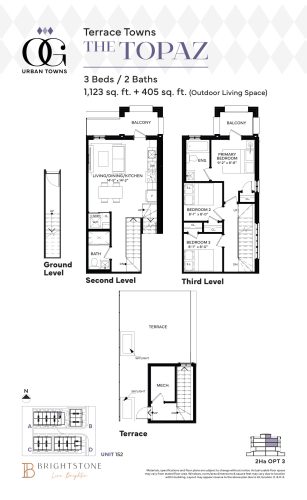
The Topaz Floor Plan at OG Urban Towns - 1123 sq.ft
3
2.0
1,123 sq.ft
$668/ft $749,990
launched at $749,990since launch no change
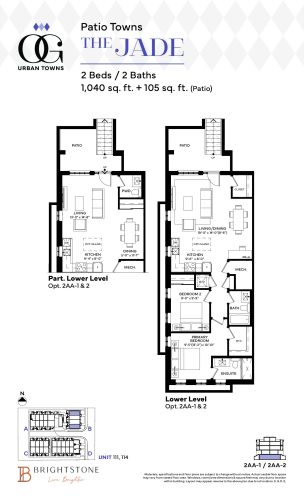
The Jade Floor Plan at OG Urban Towns - 1060 sq.ft
3
2.0
1,060 sq.ft
$660/ft $699,990
launched at $699,990since launch no change
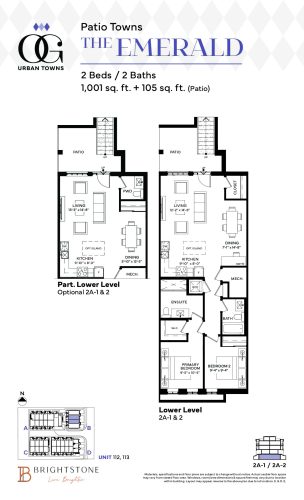
The Emerald Floor Plan at OG Urban Towns - 1021 sq.ft
3
2.0
1,021 sq.ft
$666/ft $679,990
launched at $679,990since launch no change
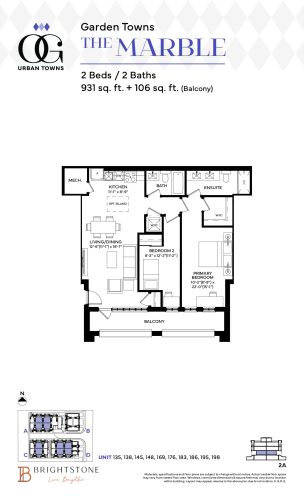
The Marble Floor Plan at OG Urban Towns - 949 sq.ft
3
2.0
949 sq.ft
$738/ft $699,990
launched at $699,990since launch no change
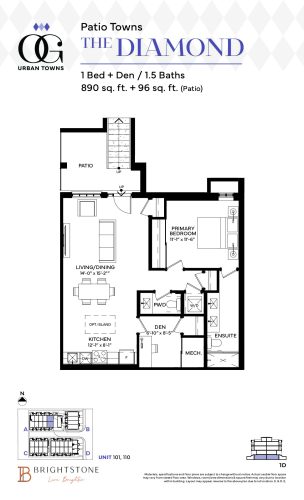
The Diamond Floor Plan at OG Urban Towns - 907 sq.ft
3
2.0
907 sq.ft
$662/ft $599,990
launched at $599,990since launch no change
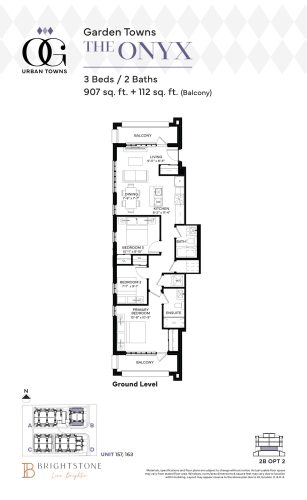
The Onyx Floor Plan at OG Urban Towns - 907 sq.ft
3
2.0
907 sq.ft
$772/ft $699,990
launched at $699,990since launch no change
See all 21 floor plans at The Argyle Towns
Similar floor plans nearby
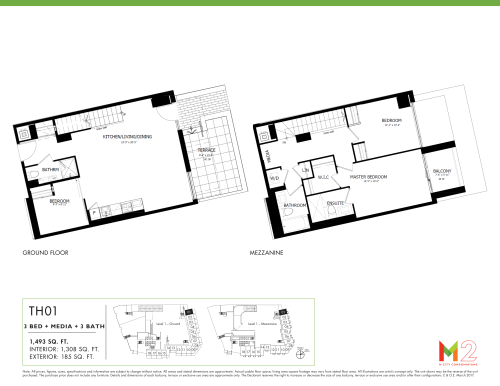
TH01 Floor Plan at M City Condos Phase 2 - 1308 sq.ft

At M City Condos 2 · 2.4 km away

3
3.0
1,308 sq.ft
$646/ft $844,970
launched at $844,970since launch no change
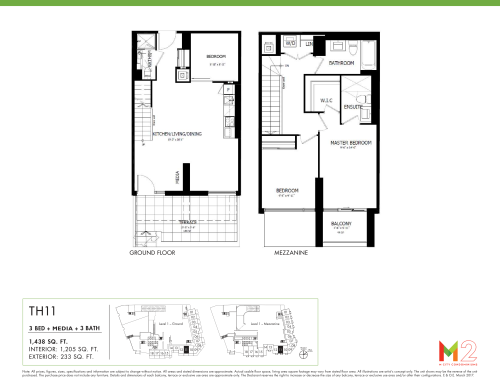
TH11 Floor Plan at M City Condos Phase 2 - 1205 sq.ft

At M City Condos 2 · 2.4 km away

3
3.0
1,205 sq.ft
$701/ft $844,970
launched at $844,970since launch no change
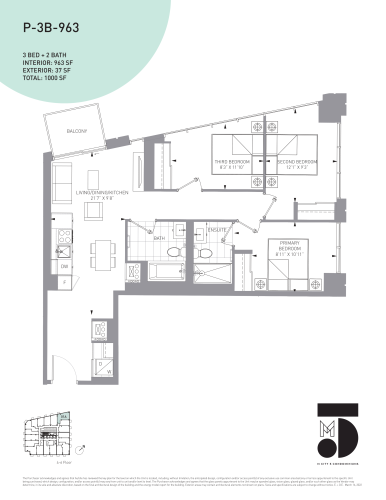
P-3B-963 Floor Plan at M5 Condos - 963 sq.ft

At M5 Condos · 2.4 km away

3
2.0
963 sq.ft
$1,143/ft $1,100,900
launched at $1,100,900since launch no change
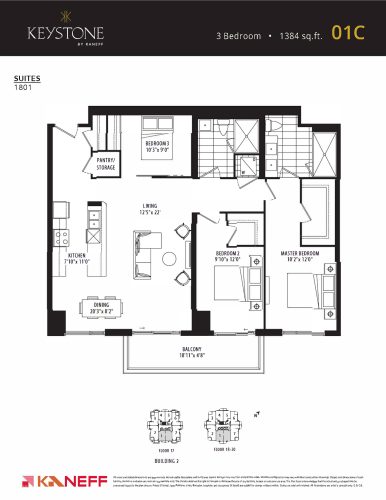
01C Floor Plan at Keystone Condos Phase 2 - 1384 sq.ft

At Keystone Condos Phase 2 · 2.9 km away

3
2.0
1,384 sq.ft
$1,120/ft $1,549,990
launched at $1,549,990since launch no change
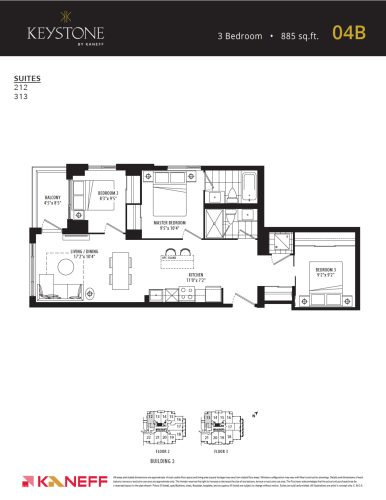
04B Floor Plan at Keystone Condos Phase 2 - 885 sq.ft

At Keystone Condos Phase 2 · 2.9 km away

3
2.0
885 sq.ft
$1,138/ft $1,007,490
launched at $1,007,490since launch no change